
 SOLD SUBJECT TO CONTACT
£400,000
Sold STC
Pwllglas, Ruthin, LL15
Introduction
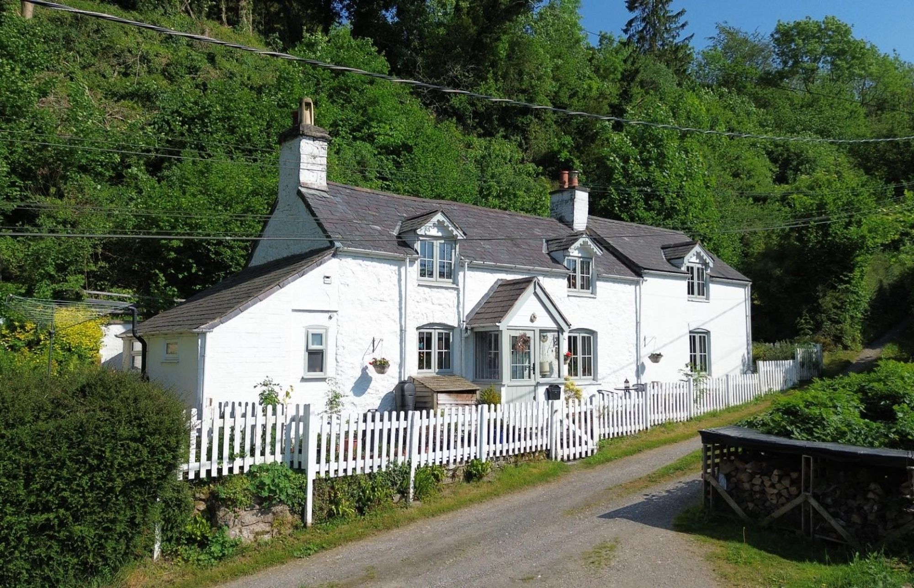
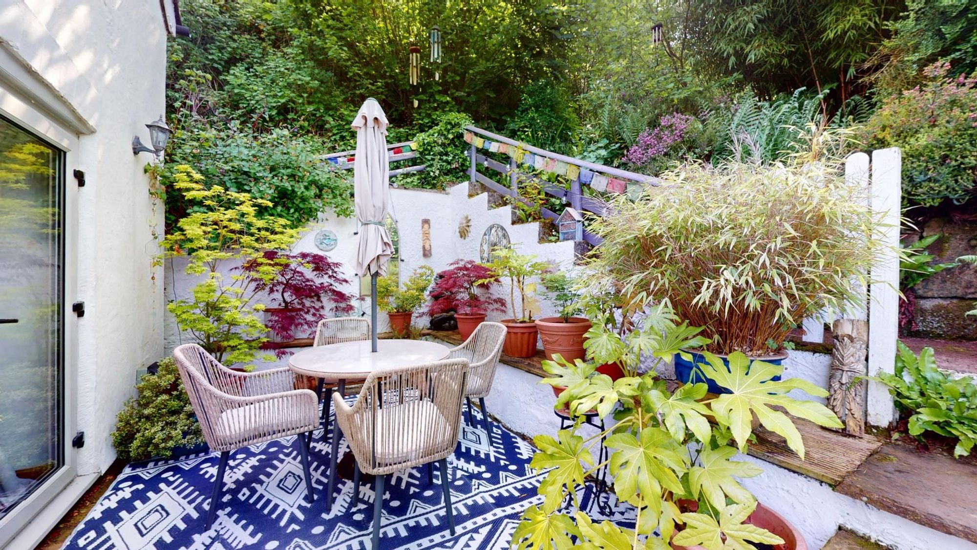
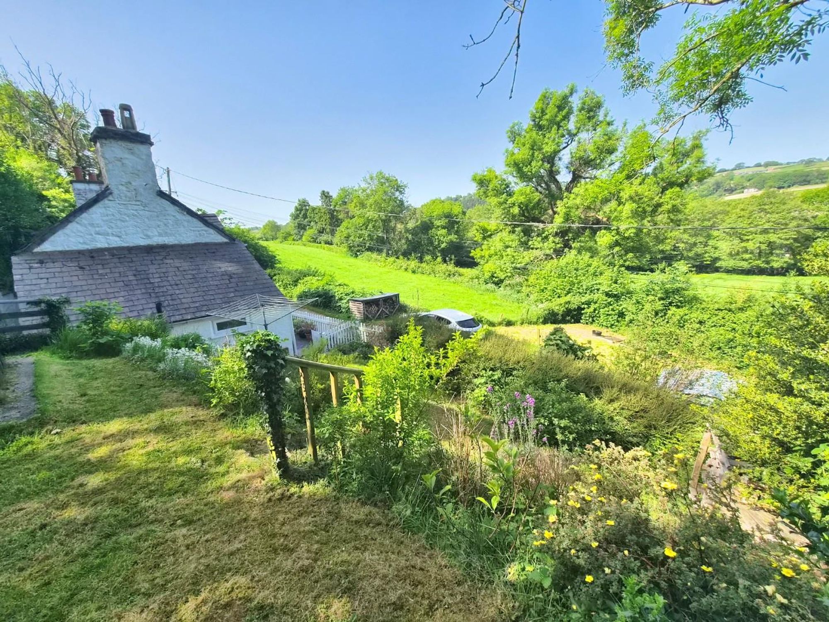
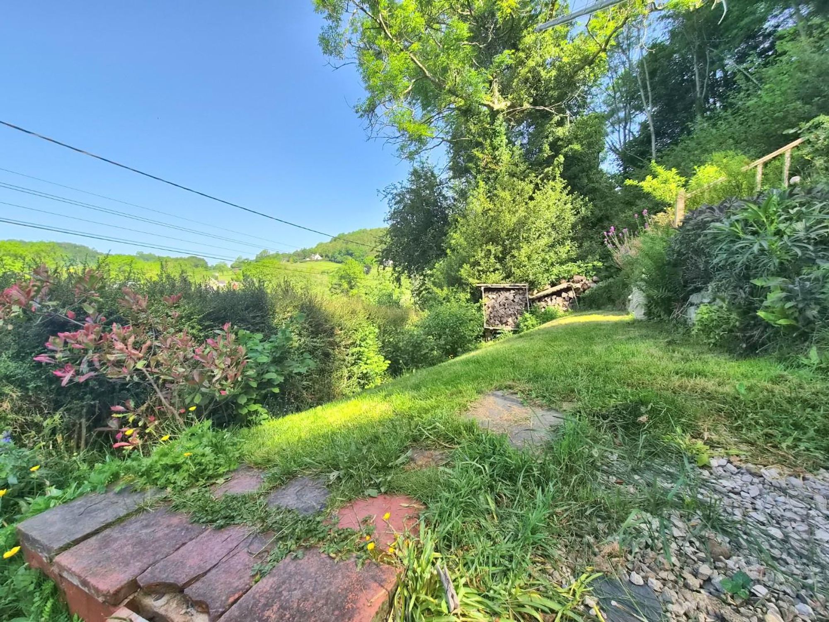
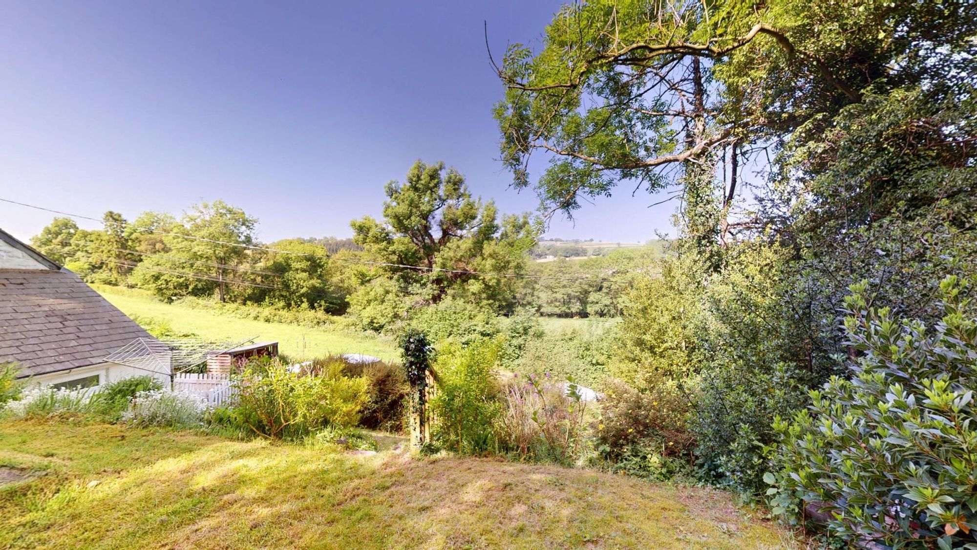
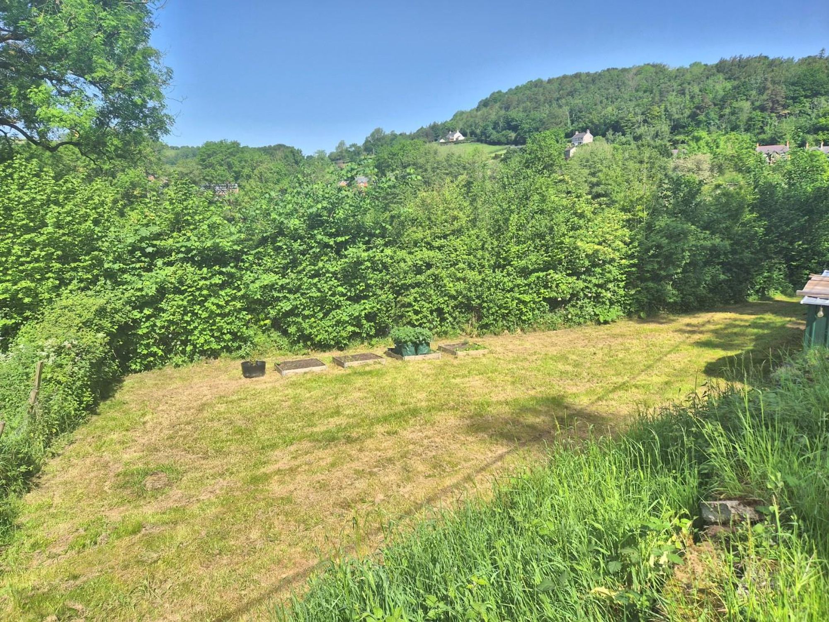
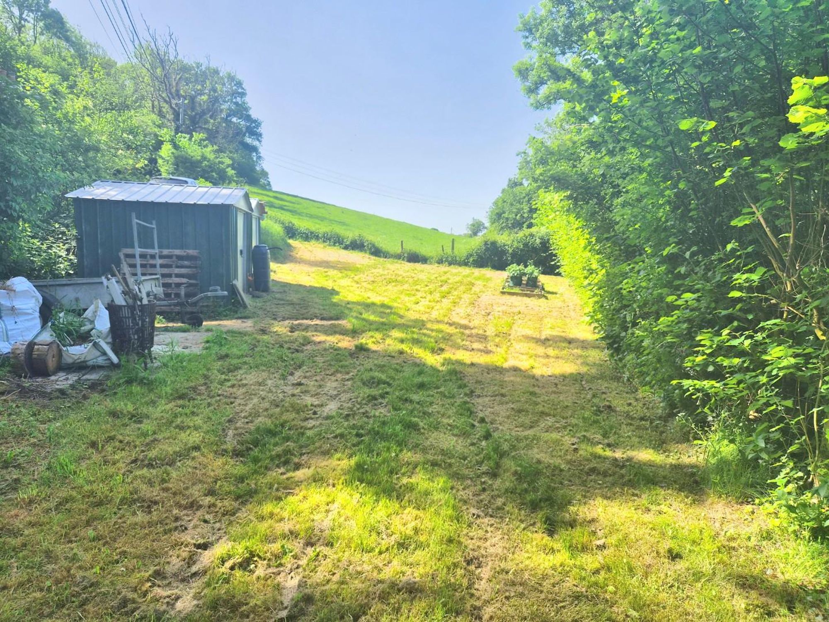
A greatly extended three bedroom detached country cottage located in a semi-wooded rural position on a no through country lane on the periphery of the village some 2.5 miles from Ruthin. Standing in a slightly elevated setting with pleasing views over rolling countryside, a most an active country cottage affording large lounge with wood stove, dining room, bespoke kitchen/breakfast room, utility room, bathroom with shower, first floor landing, three bedrooms, modern cottage style double glazing * and oil fired central heating. Mature and secluded cottage gardens to either side, parking & log store to the front, and lower garden areawith raised beds, stores and additional parking. A delightful location noted for its many country walks on to the escarpment and SSSI area above.
LOCATION
Pwllglas is a popular rural village standing in the heart of the Clwyd Valley some 2 miles from the market town of Ruthin and with good road links towards Wrexham, Mold and Chester. Ruthin provides a range of shops catering for most daily needs with supermarkets and high schools for all ages. The village has a popular Inn and village hall and shop catering for daily needs.
THE ACCOMMODATION COMPRISES
PORCH
Outbuilt porch with double glazed stable type door together with matching windows to side. Full depth double glazed door leading into kitchen.
KITCHEN/BREAKFAST ROOM
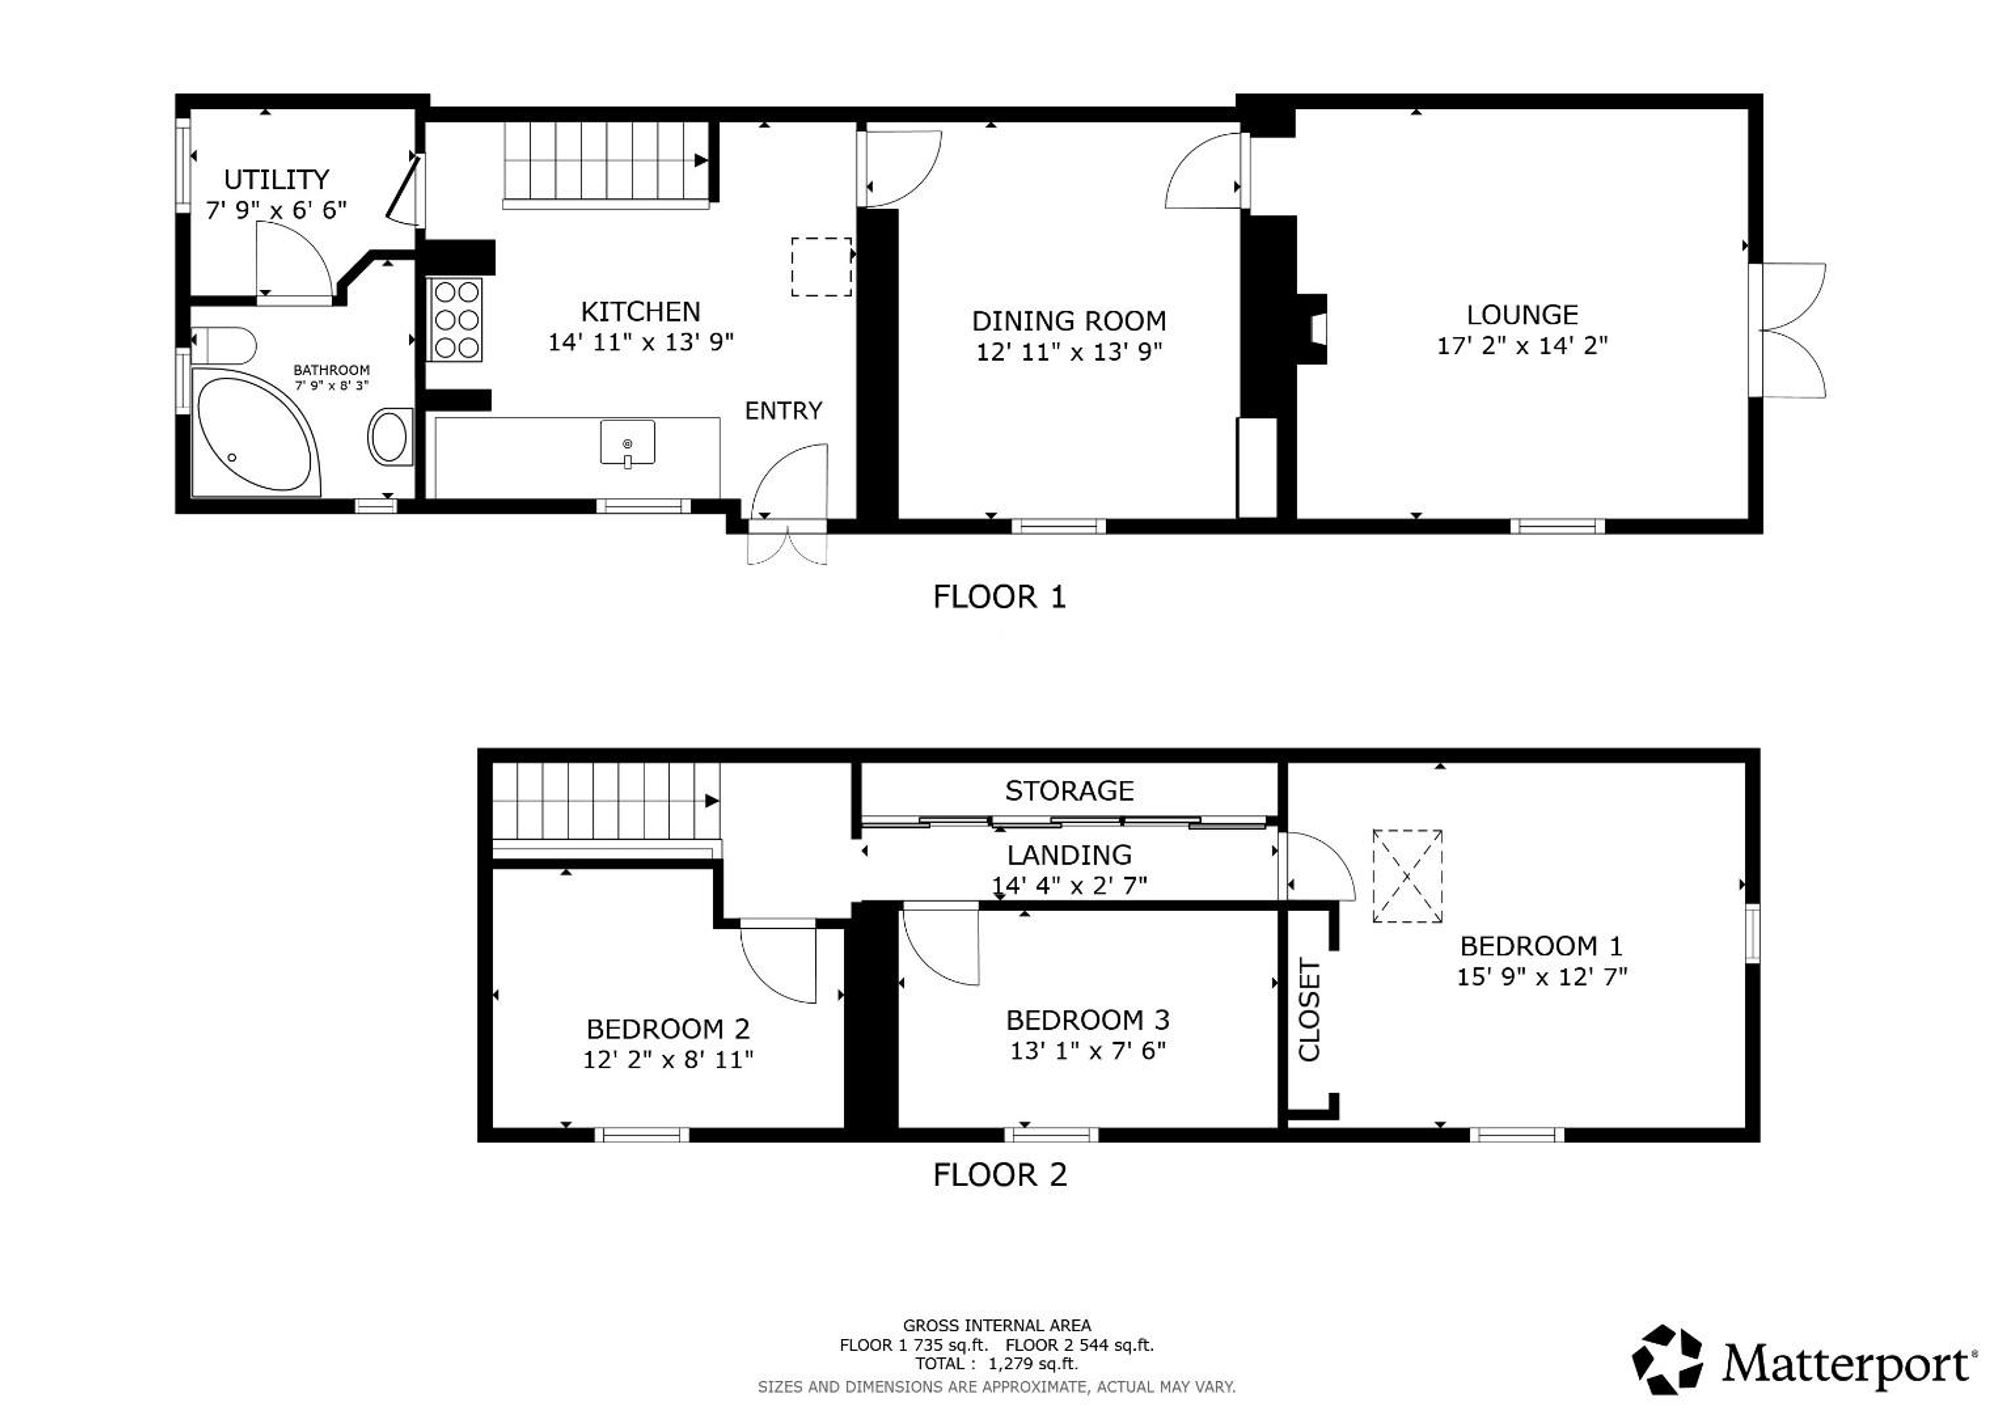
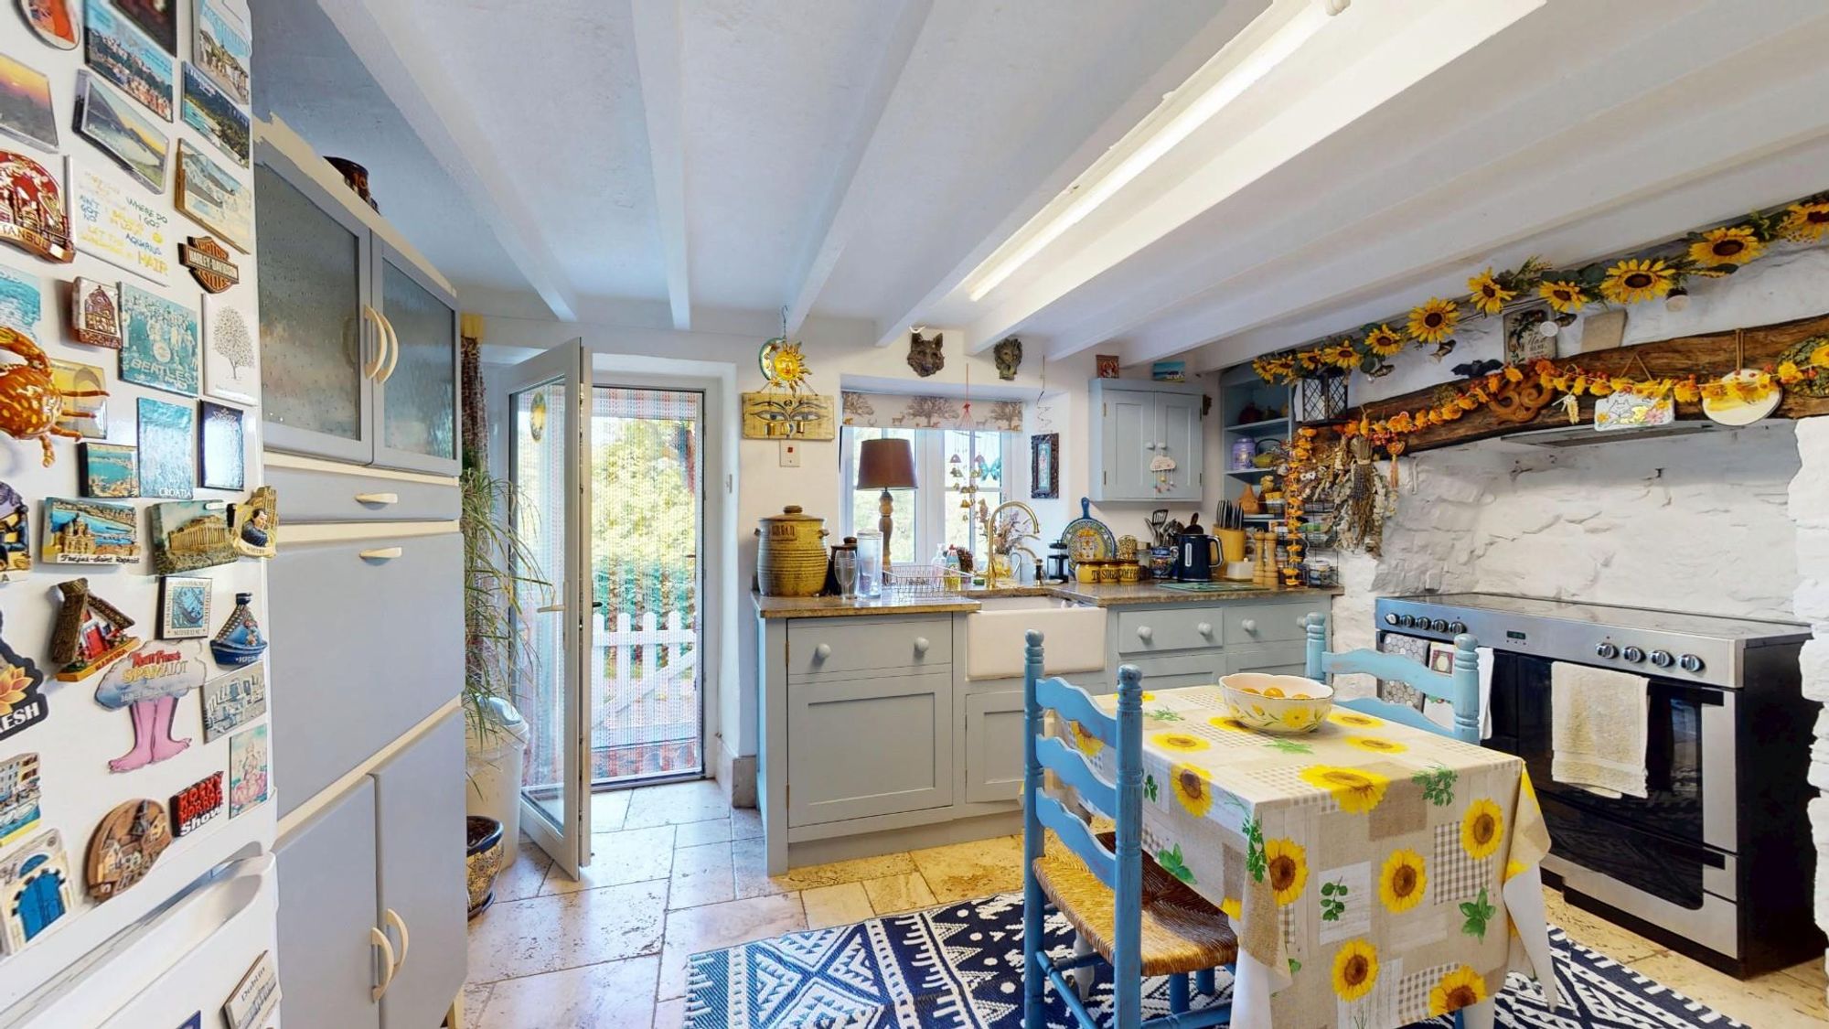
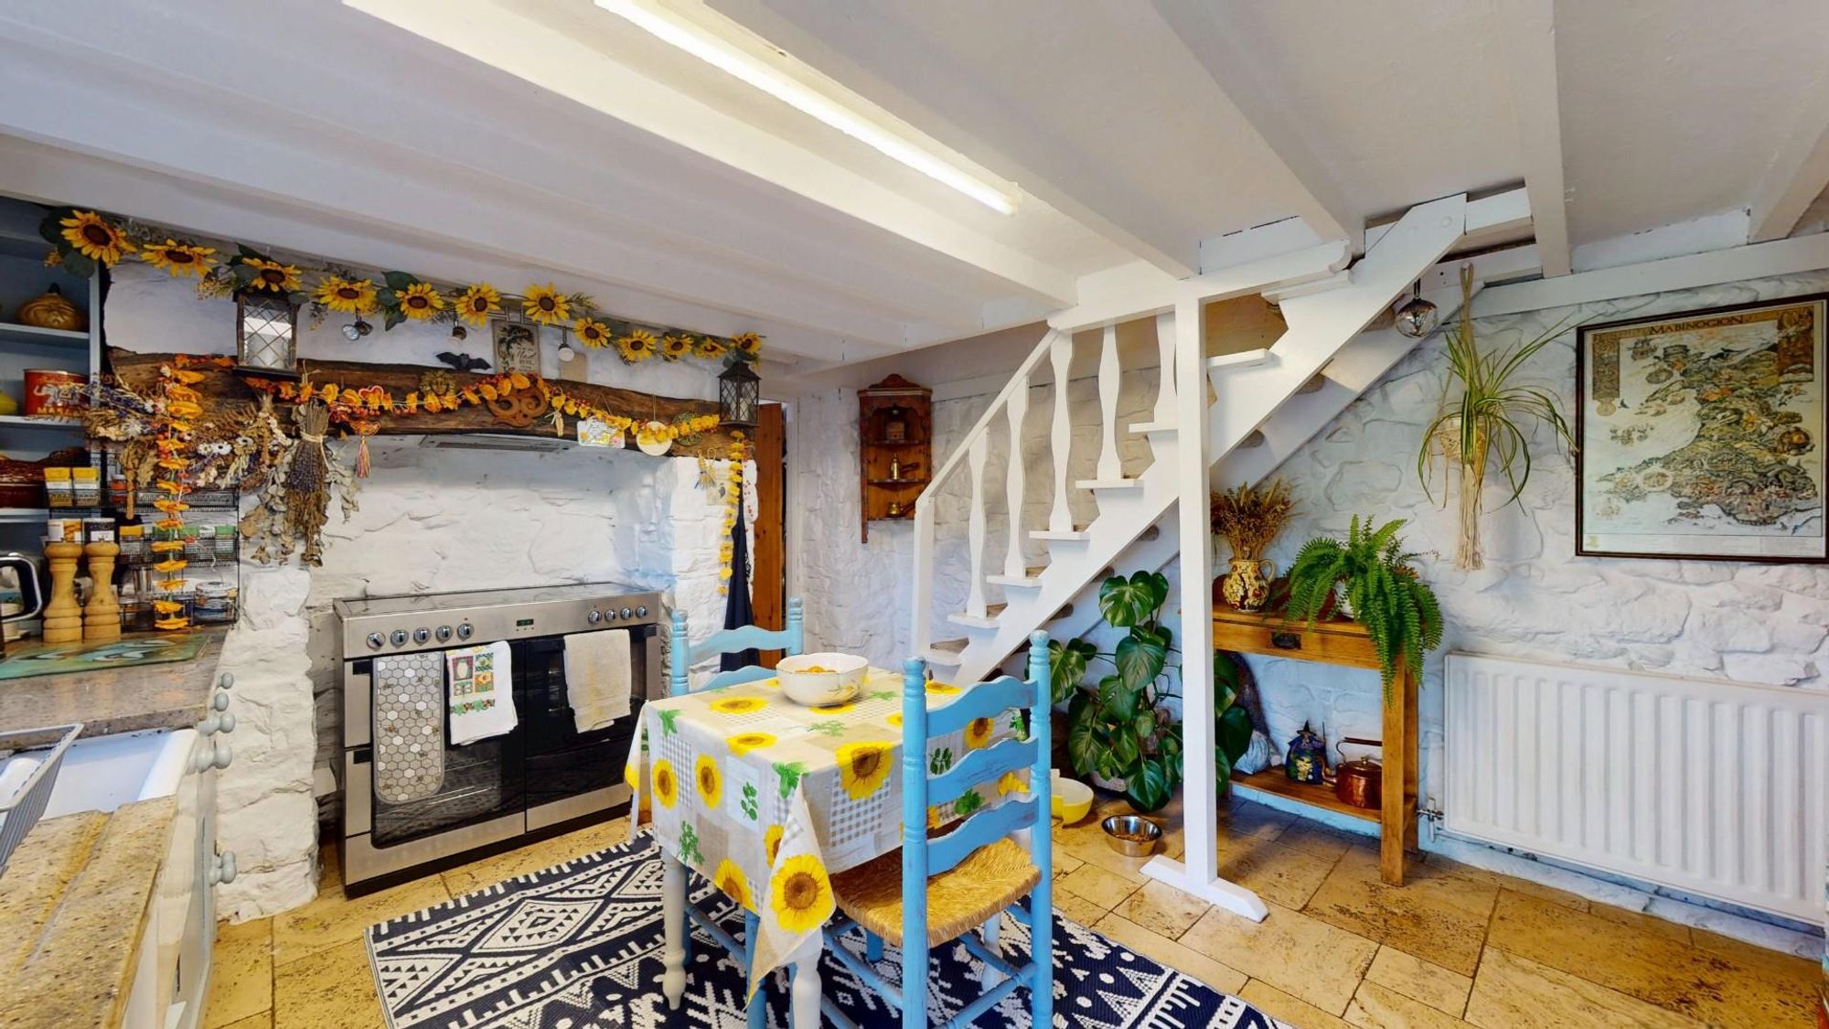
Dimensions: 4.55m x 4.19m (14'11" x 13'9"). Designed to a cottage style with white painted stone inglenook fireplace with supporting beam and recess for range style cooker, fitted painted base units with powder blue finish and to a shaker style with white glazed Belfast sink, granite working surfaces and brass mixer tap, wall shelving, painted beamed ceiling, travertine tile flooring, open staircase rising off, panelled radiator.
DINING ROOM
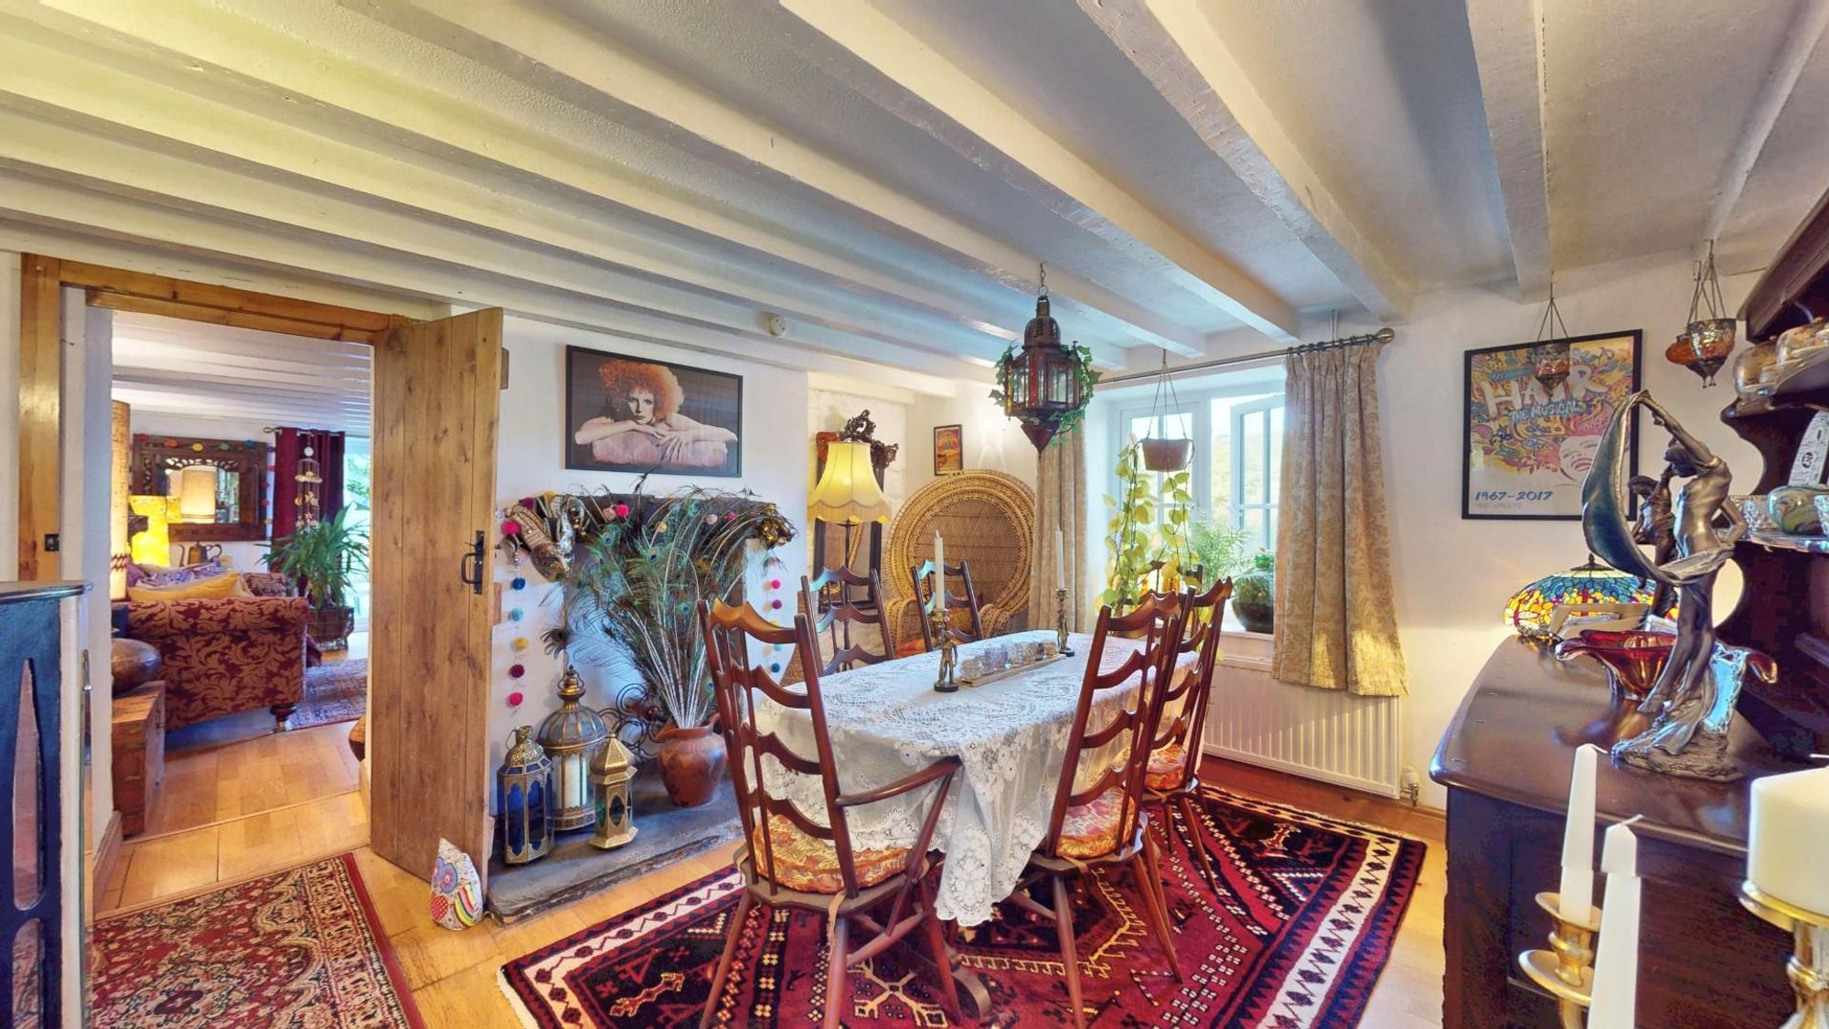
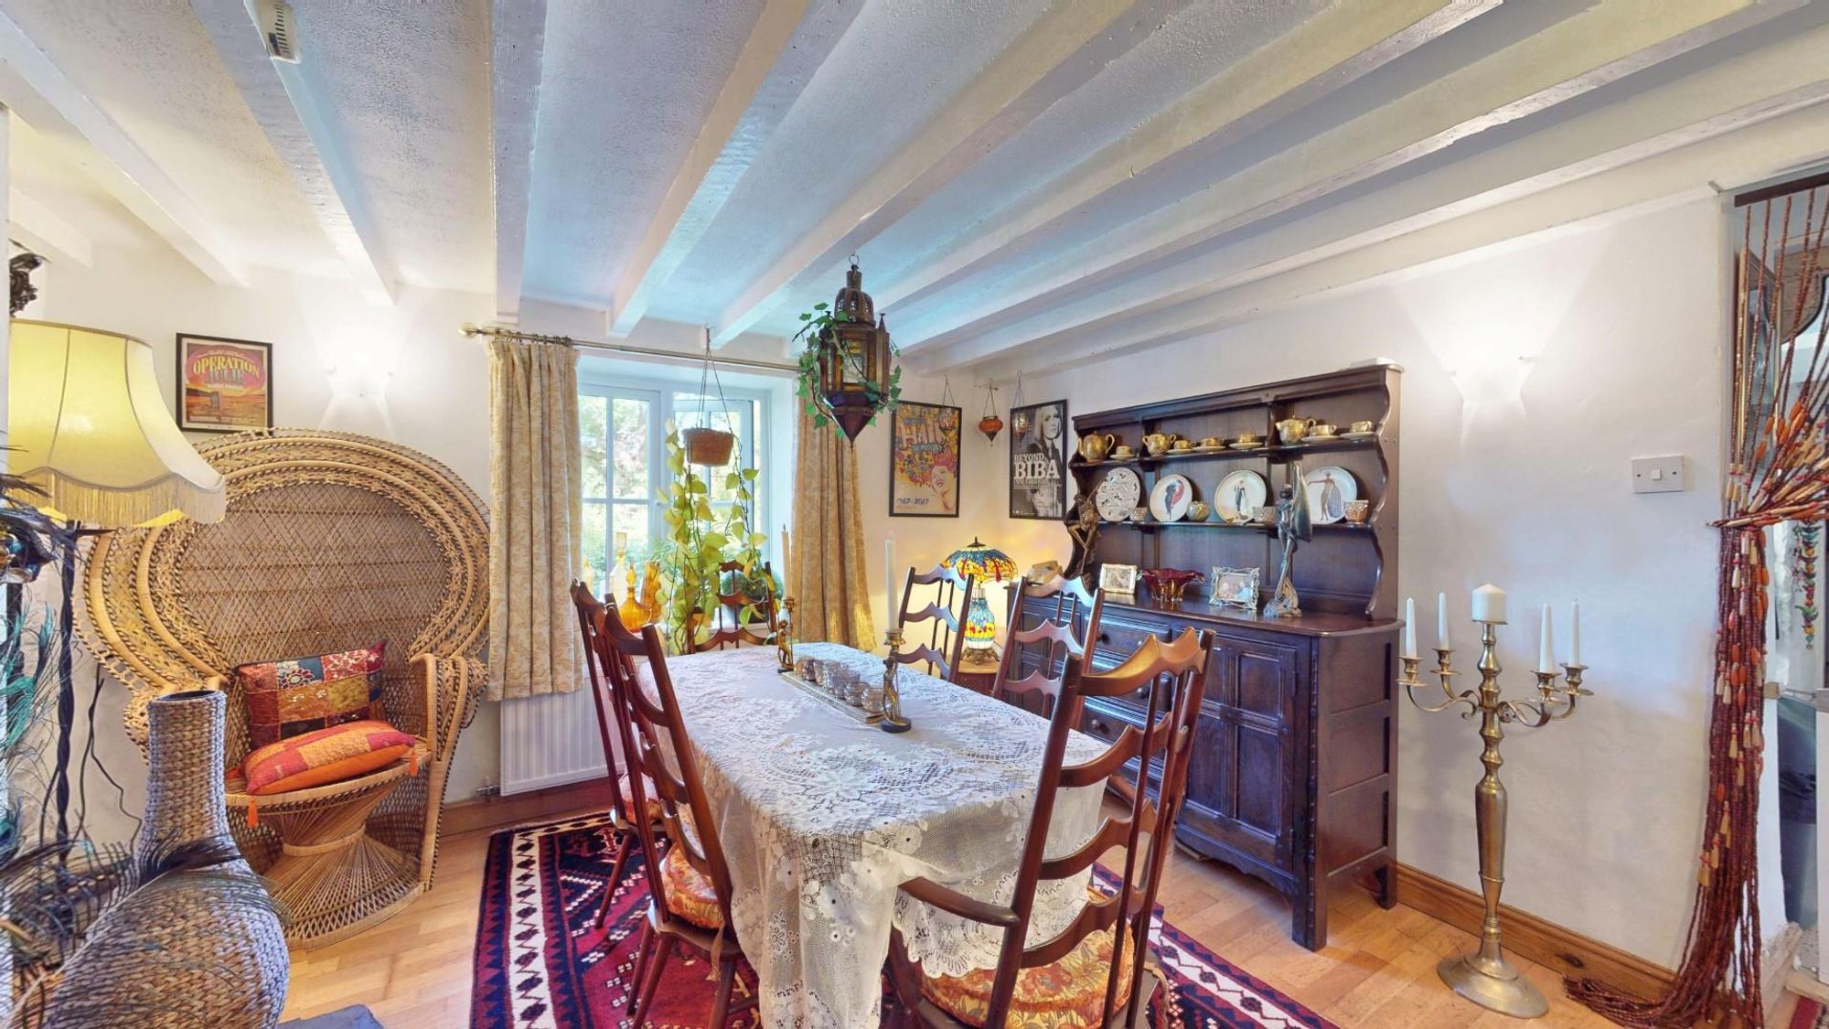
Dimensions: 4.19m x 3.94m (13'9" x 12'11"). Cottage style double glazed window to front, painted beamed ceiling, fire recess with raised hearth (not in use), hardwood laminate flooring, wall light points, panelled radiator.
LOUNGE
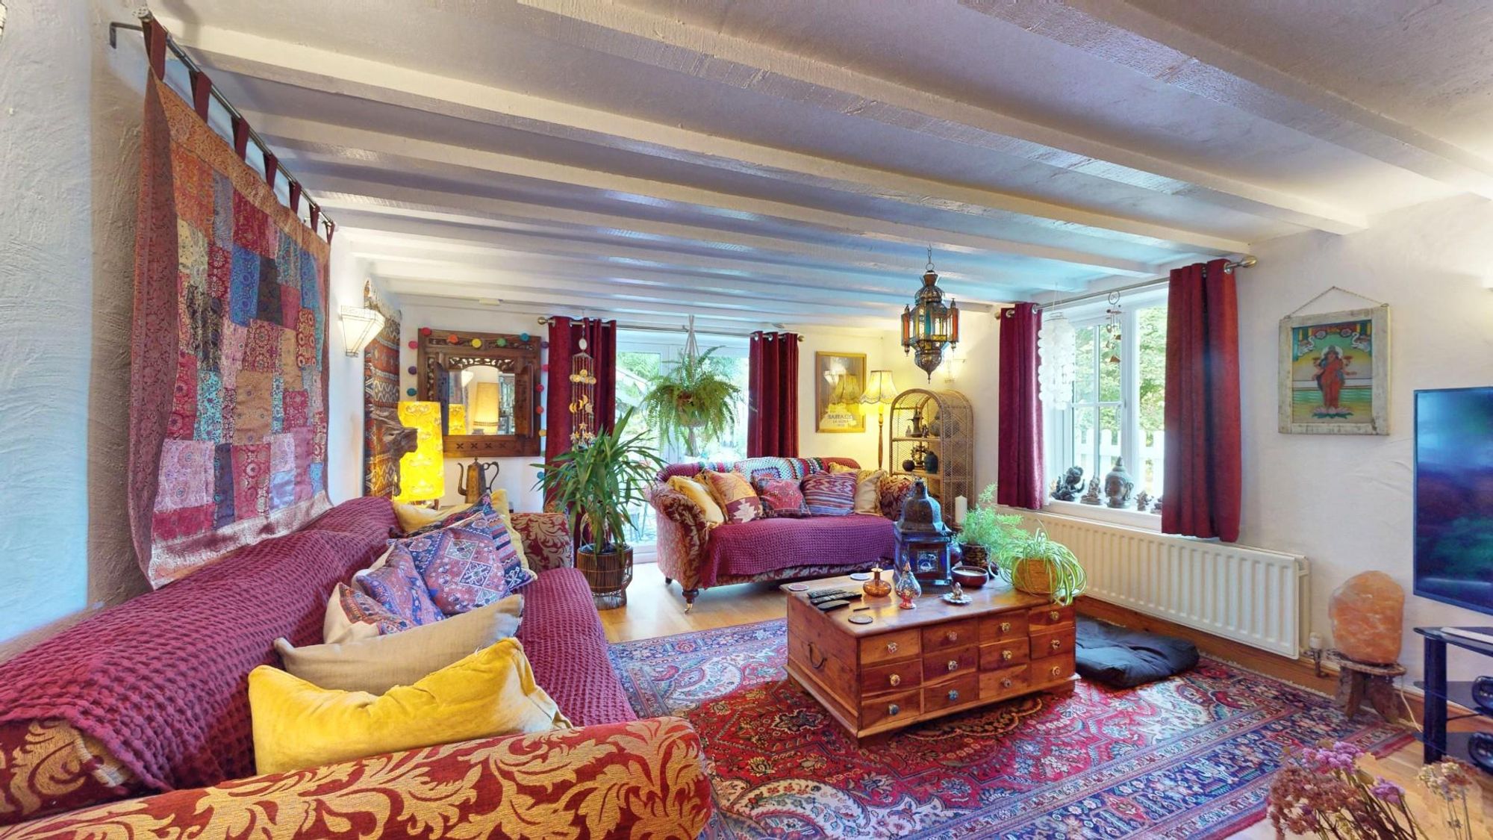
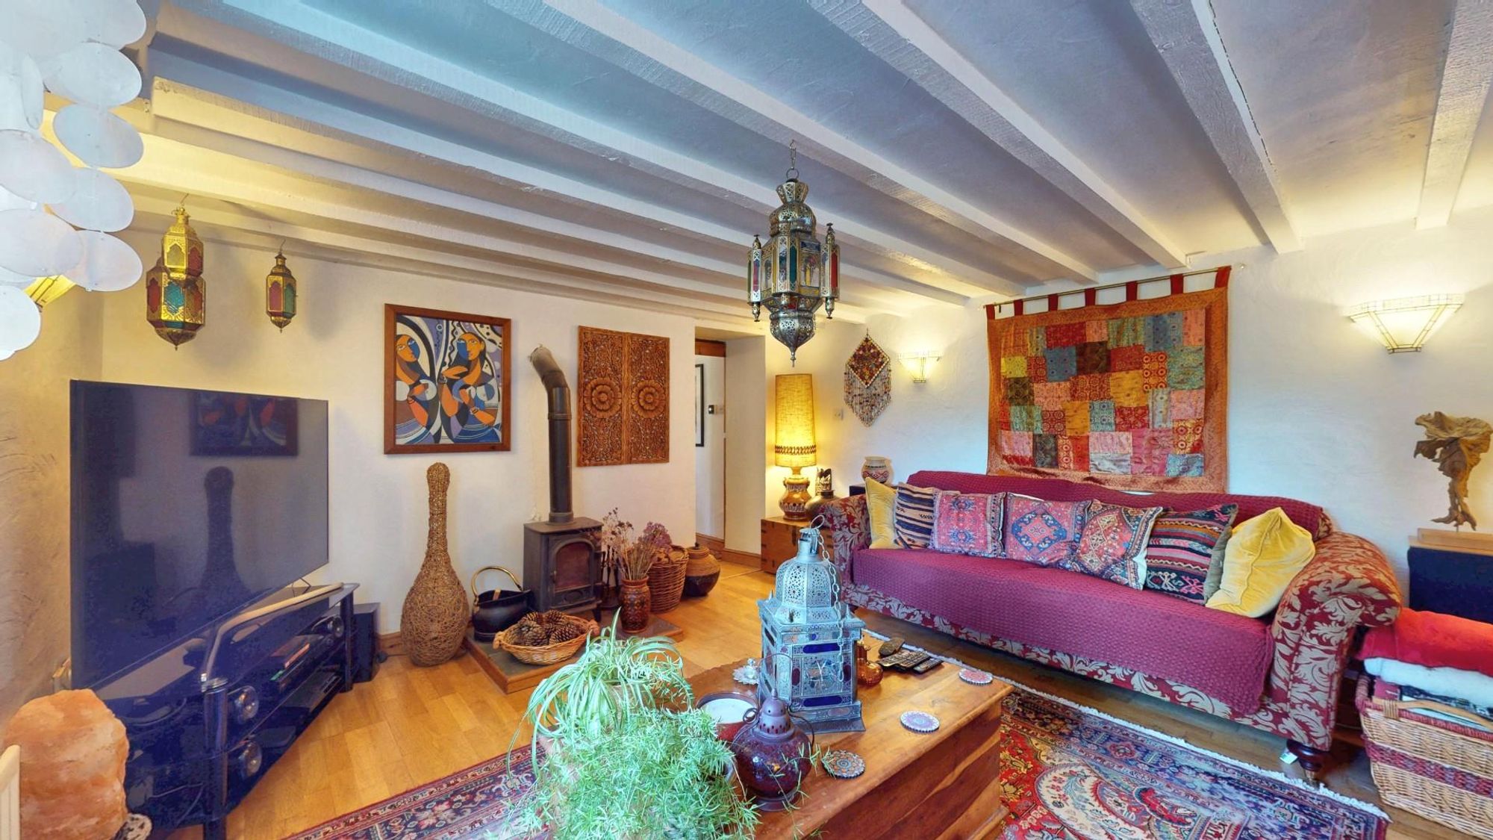
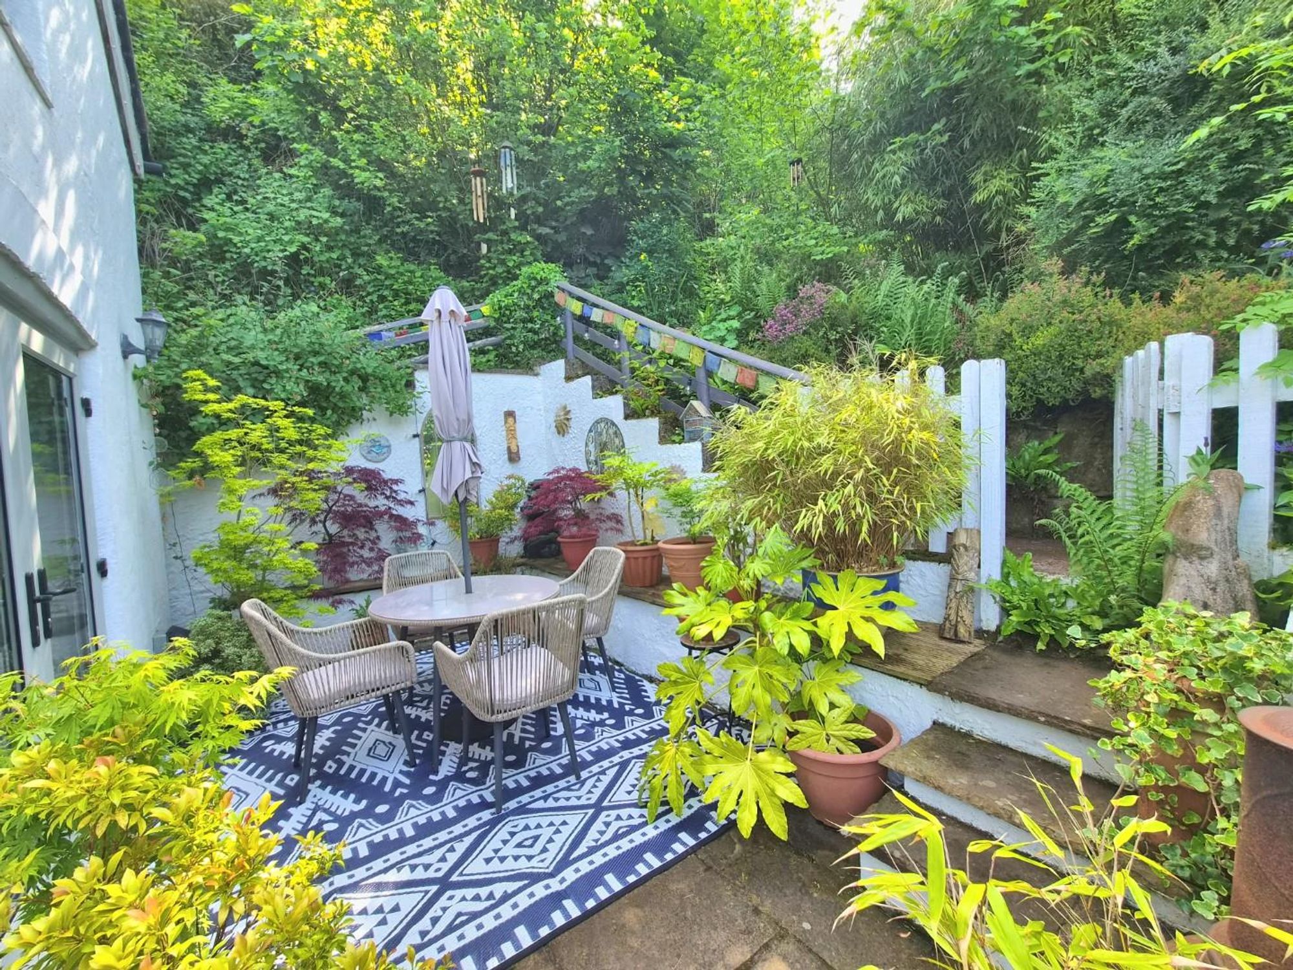
Dimensions: 5.23m x 4.32m (17'2" x 14'2"). An attractive room with cottage style double glazed window to front and double glazed French windows opening to the very secluded side patio. It also has a painted beamed ceiling, TV point, raised hearth with wood stove, wall light points, hardwood laminate flooring, panelled radiator.
UTILITY
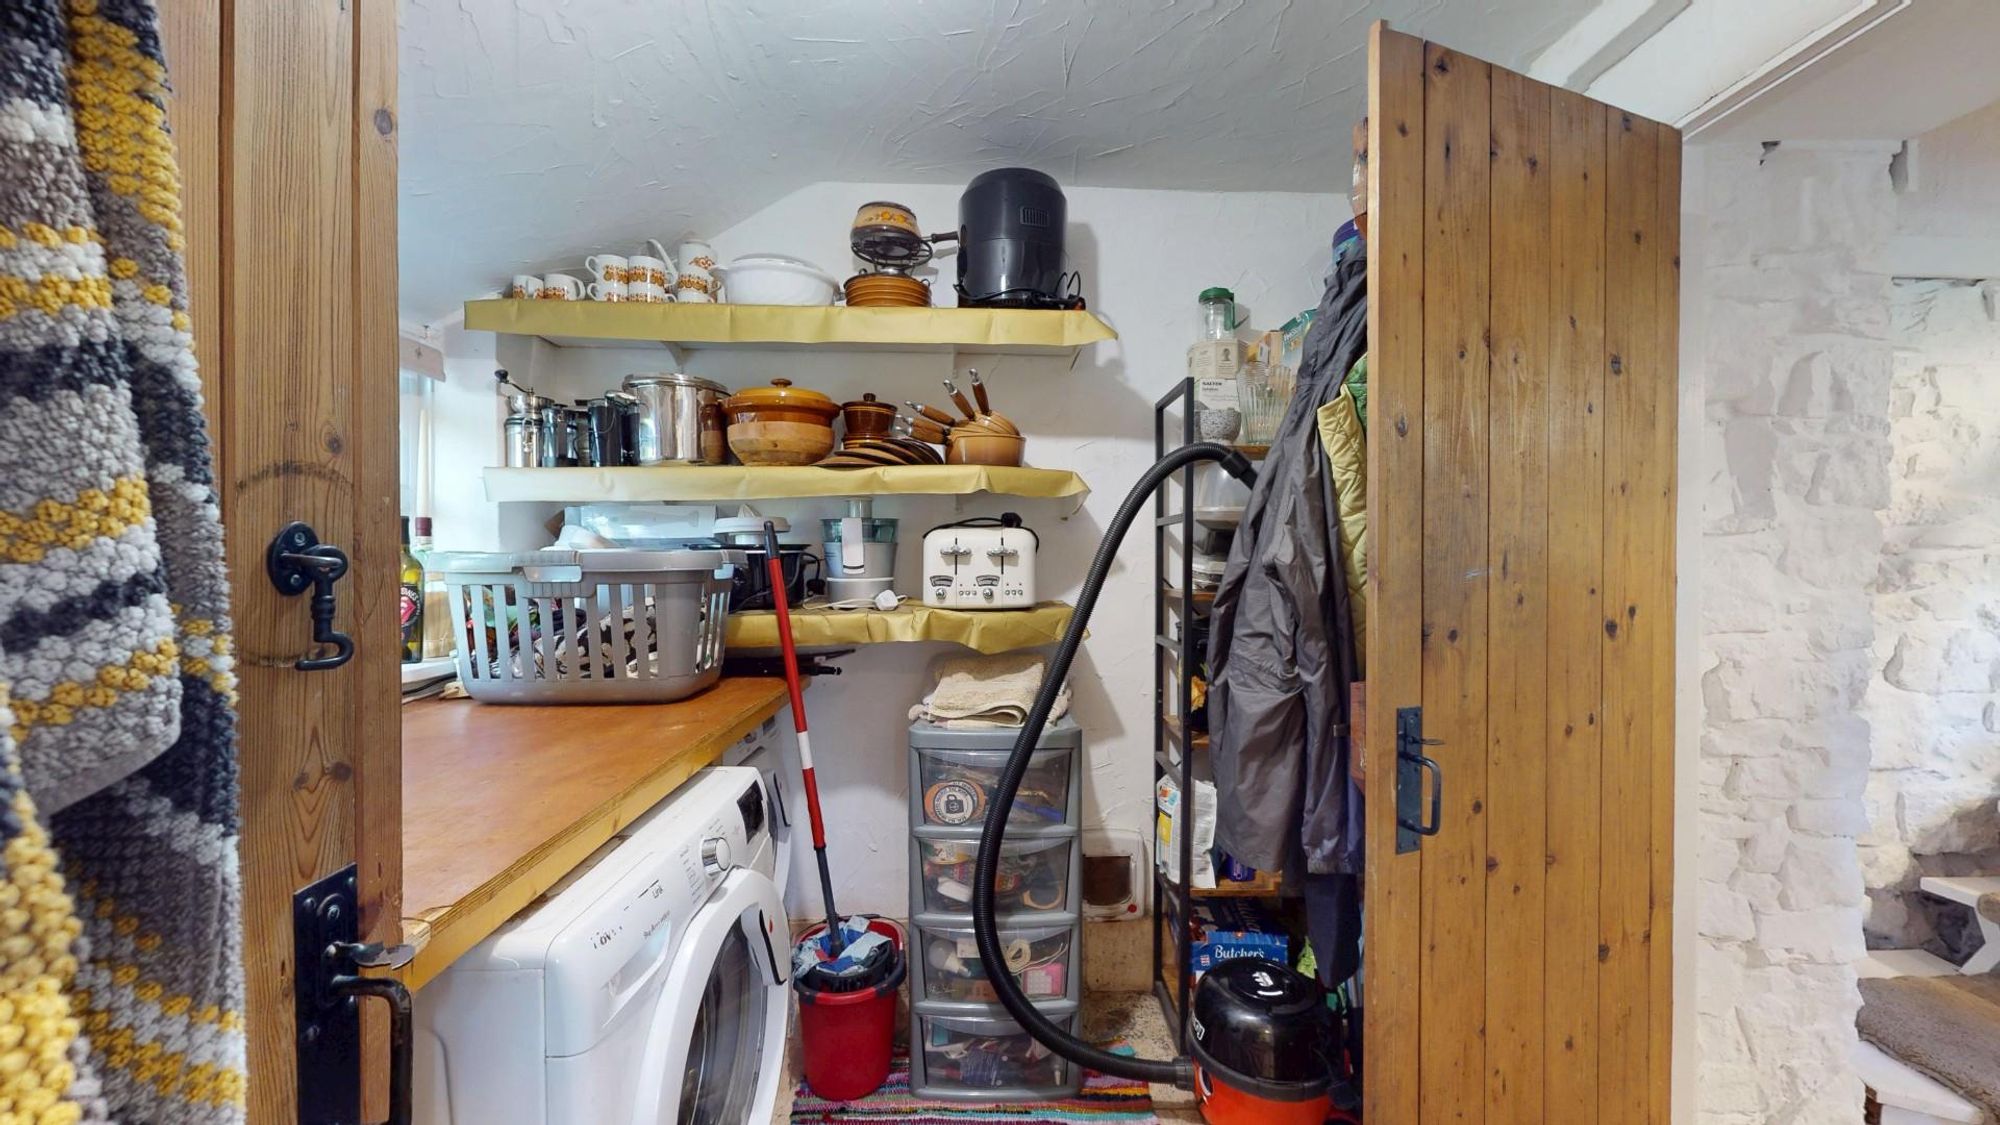
Dimensions: 2.36m x 1.98m (7'9" x 6'6"). Fitted worktop with void and plumbing for washing machine and space for tumble dryer, space for Worcester oil fired combination boiler, wall shelving, matching flooring to kitchen, double glazed window.
BATHROOM
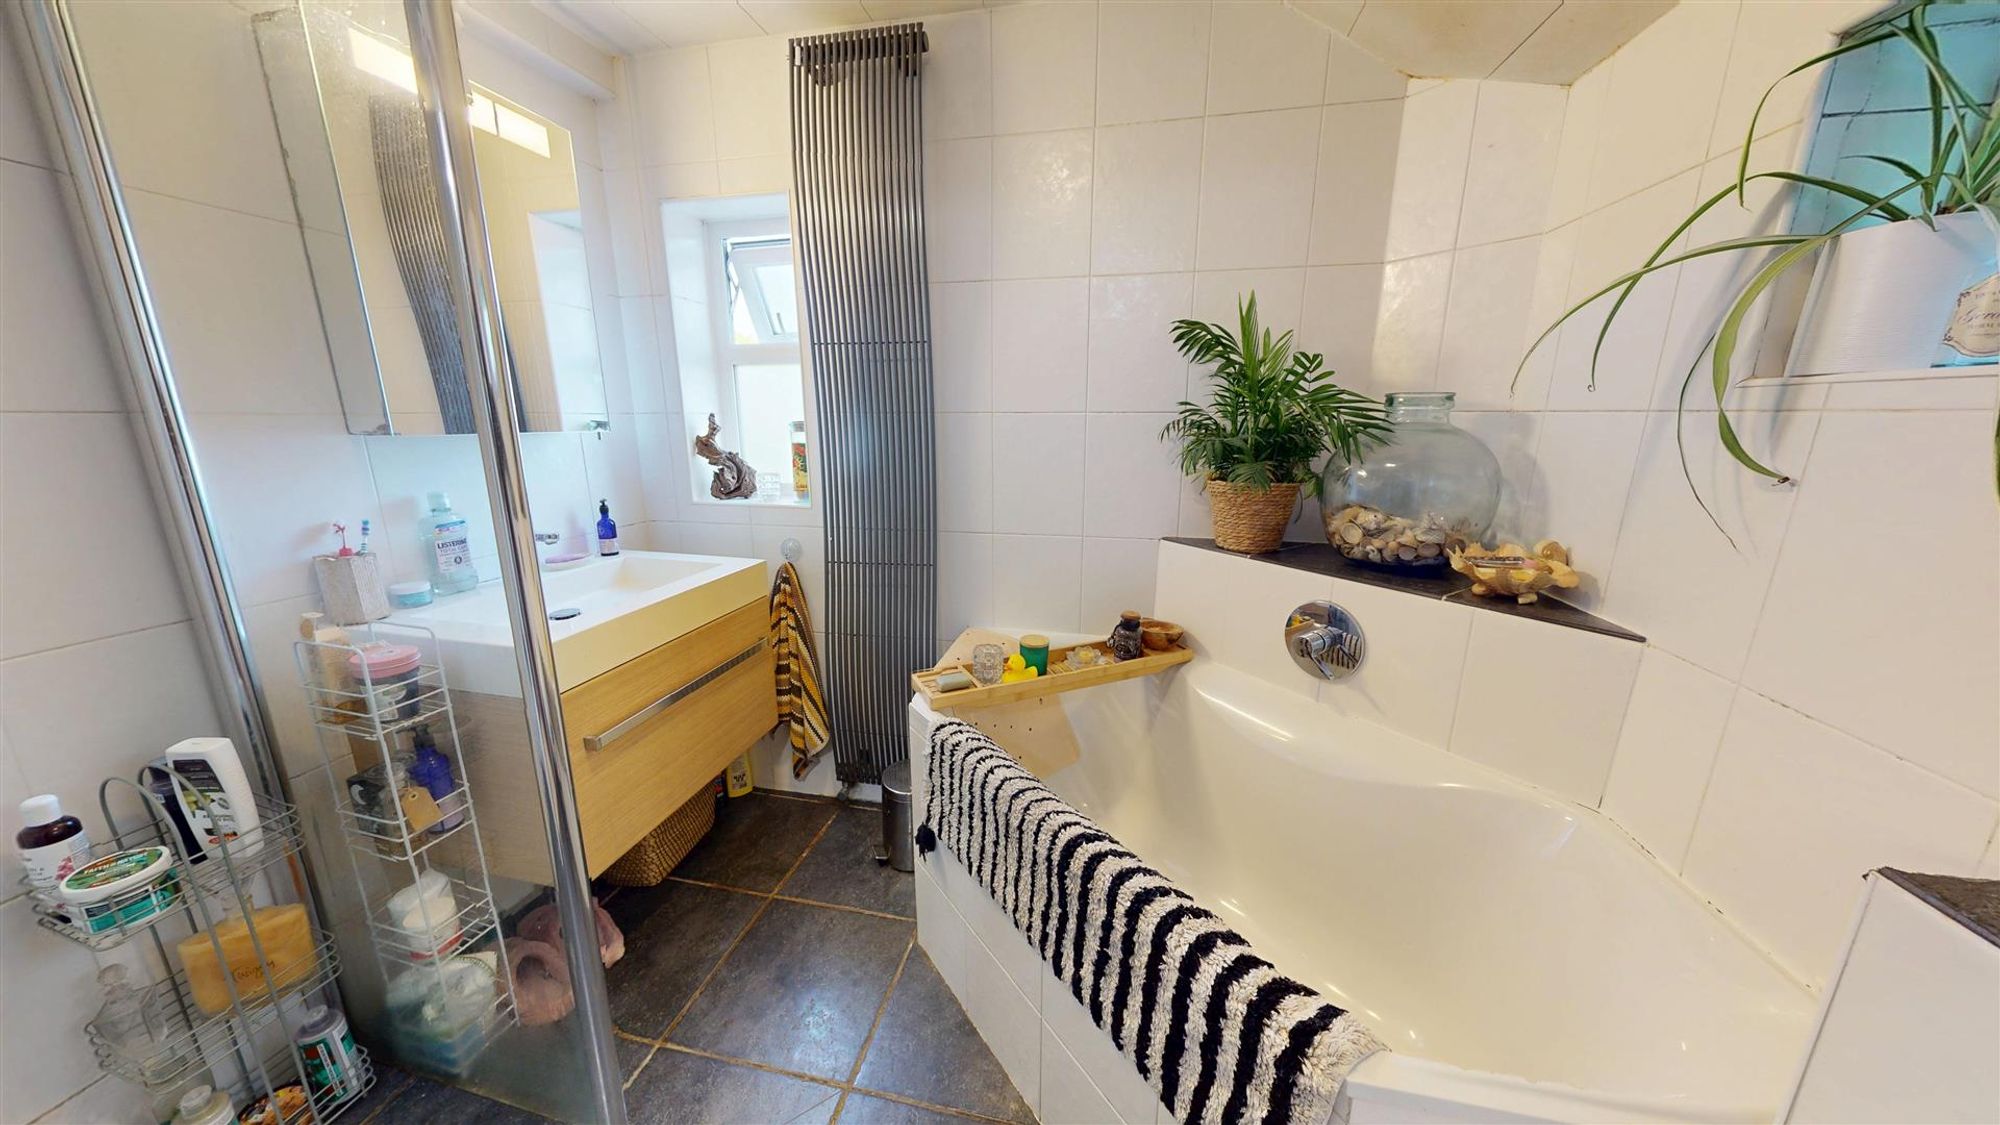
Dimensions: 2.51m x 2.36m (8'3" x 7'9"). Modern white suite comprising a shaped bath with tiled surround, large walk-in shower area with wet floor system and glazed screen, wall mounted vanity with large bowl and mirror fronted back lit medicine cabinet above, low level WC, partially vaulted ceiling, two double glazed windows, slate effect tiled flooring, contemporary radiator.
FIRST FLOOR LANDING
A long landing with double door storage cupboards to one side providing a combination of hanging rails, shelving. Mainly pine flooring, panelled radiator.
BEDROOM ONE
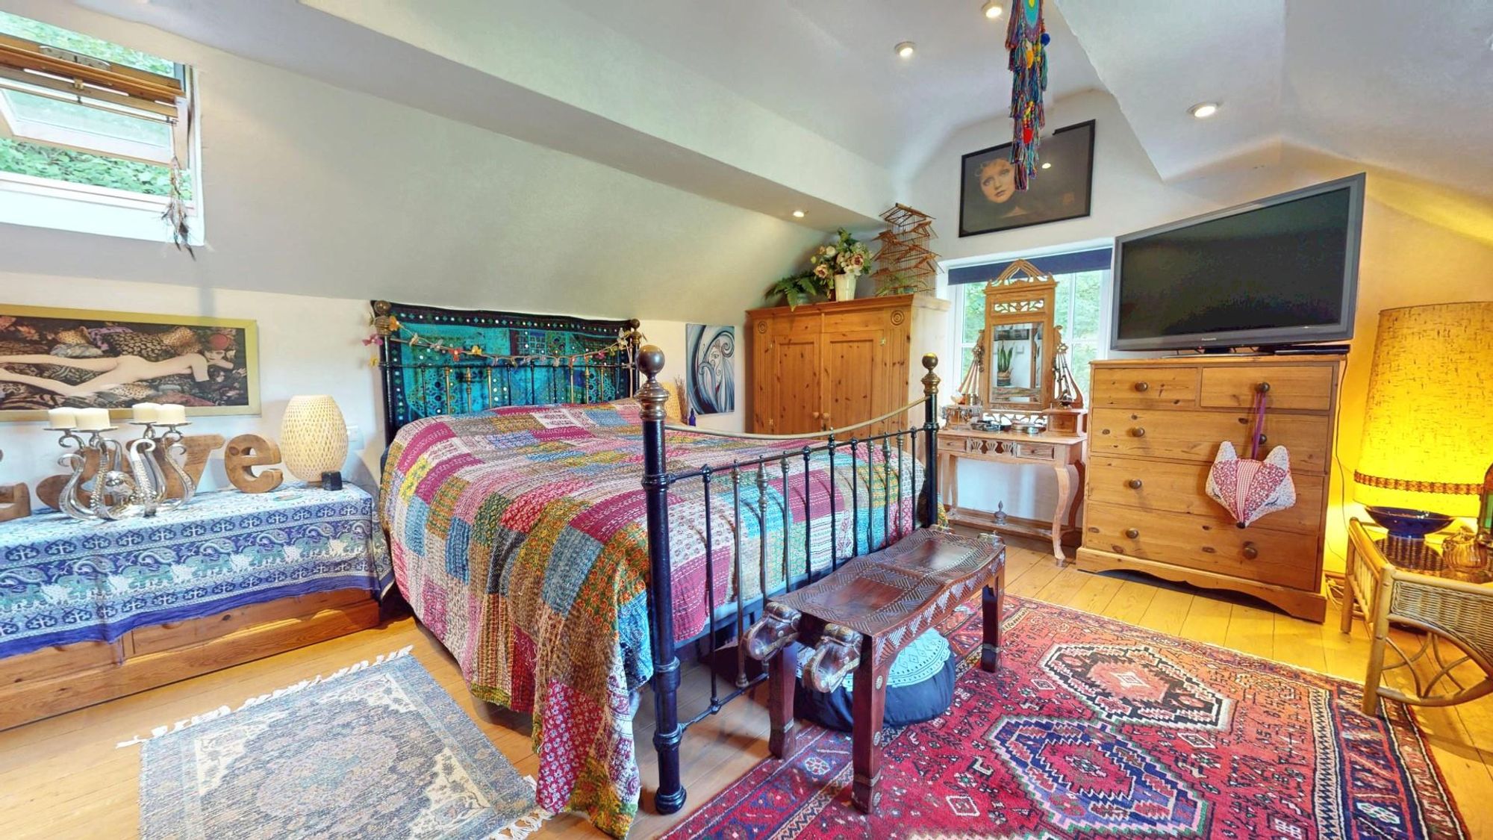
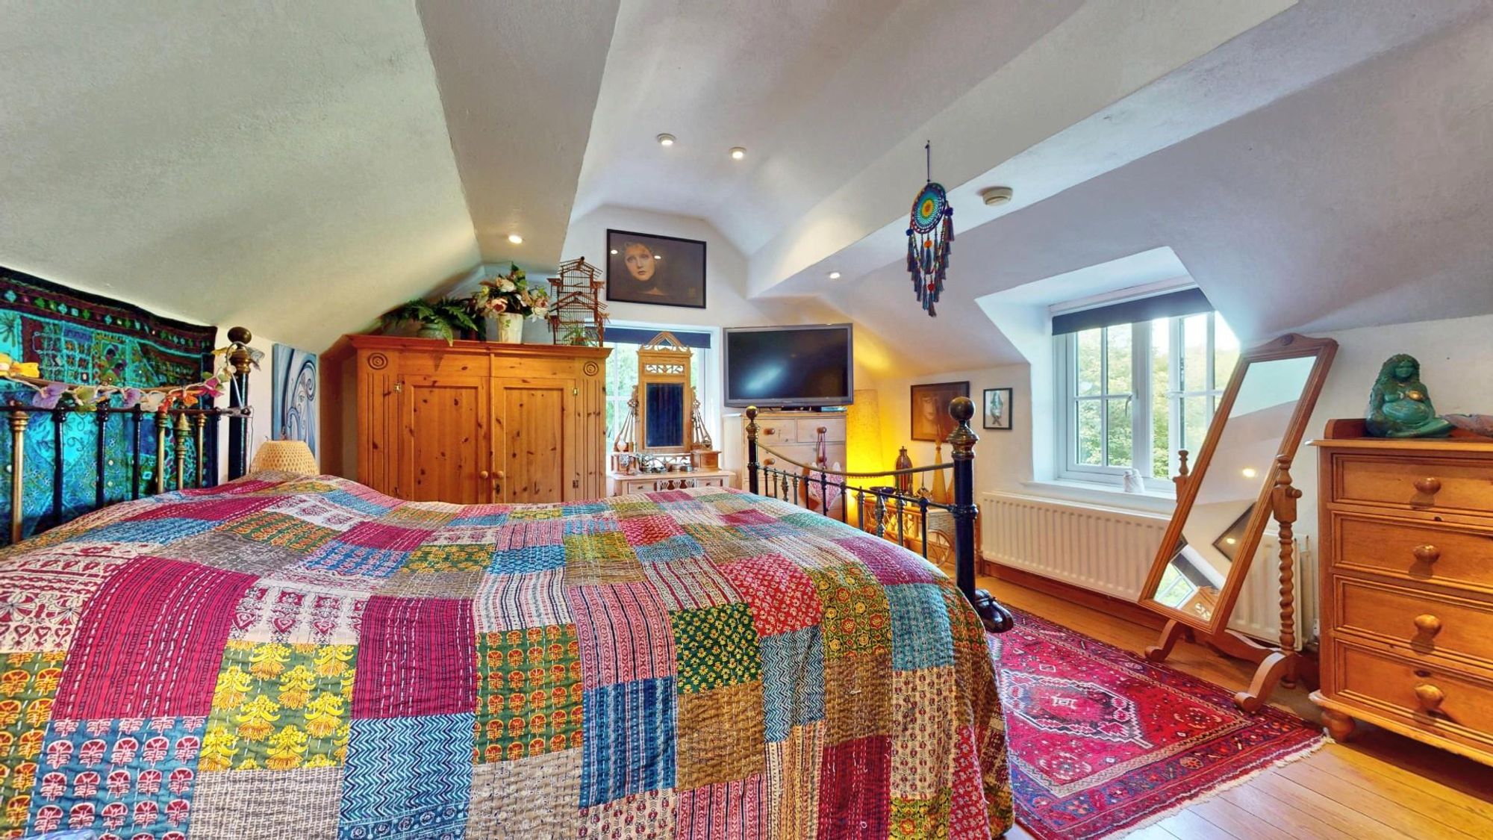
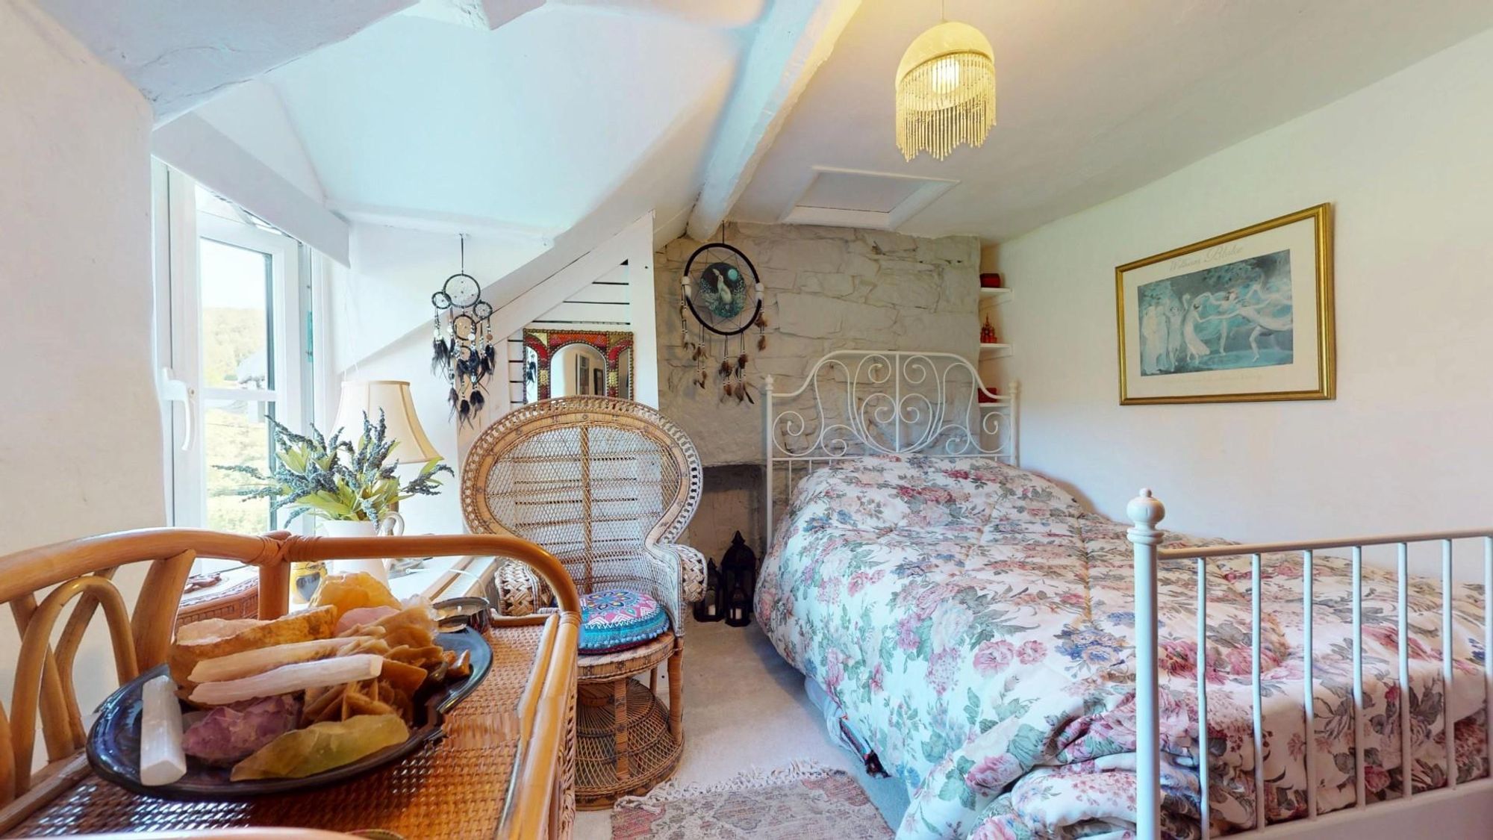
Dimensions: 4.80m x 3.84m (15'9" x 12'7"). A delightful room with vaulted ceiling, downlighters, two cottage style double glazed windows, Velux rooflight, yellow pine panelled flooring, open fronted wardrobes, panelled radiator.
BEDROOM TWO
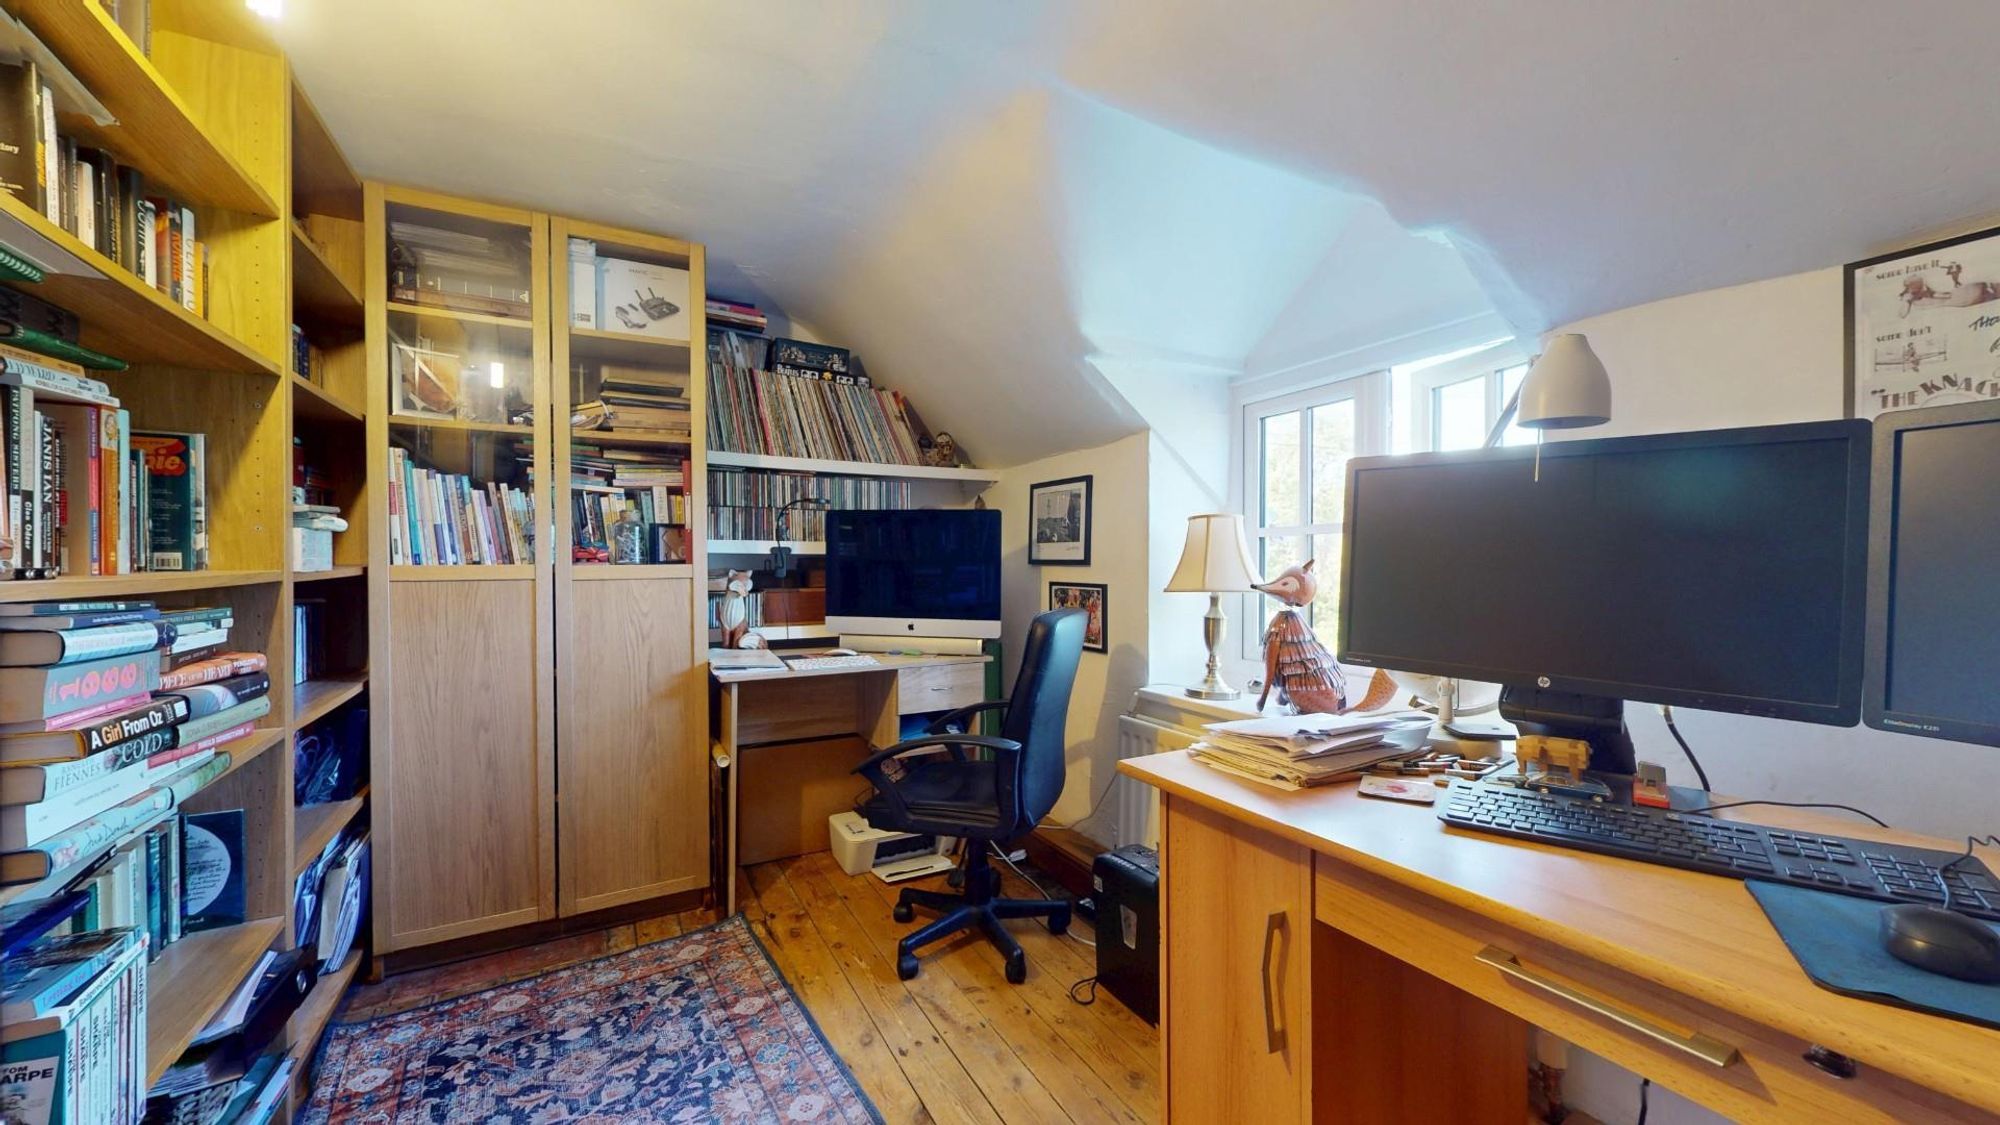
Dimensions: 3.71m x 2.51m (12'2" x 8'3"). Cottage style double glazed window to front, panelled radiator.
BEDROOM THREE
Dimensions: 3.99m x 2.29m (13'1" x 7'6"). Cottage style window to front, partially vaulted ceiling, wall shelving, pine flooring, radiator.
OUTSIDE
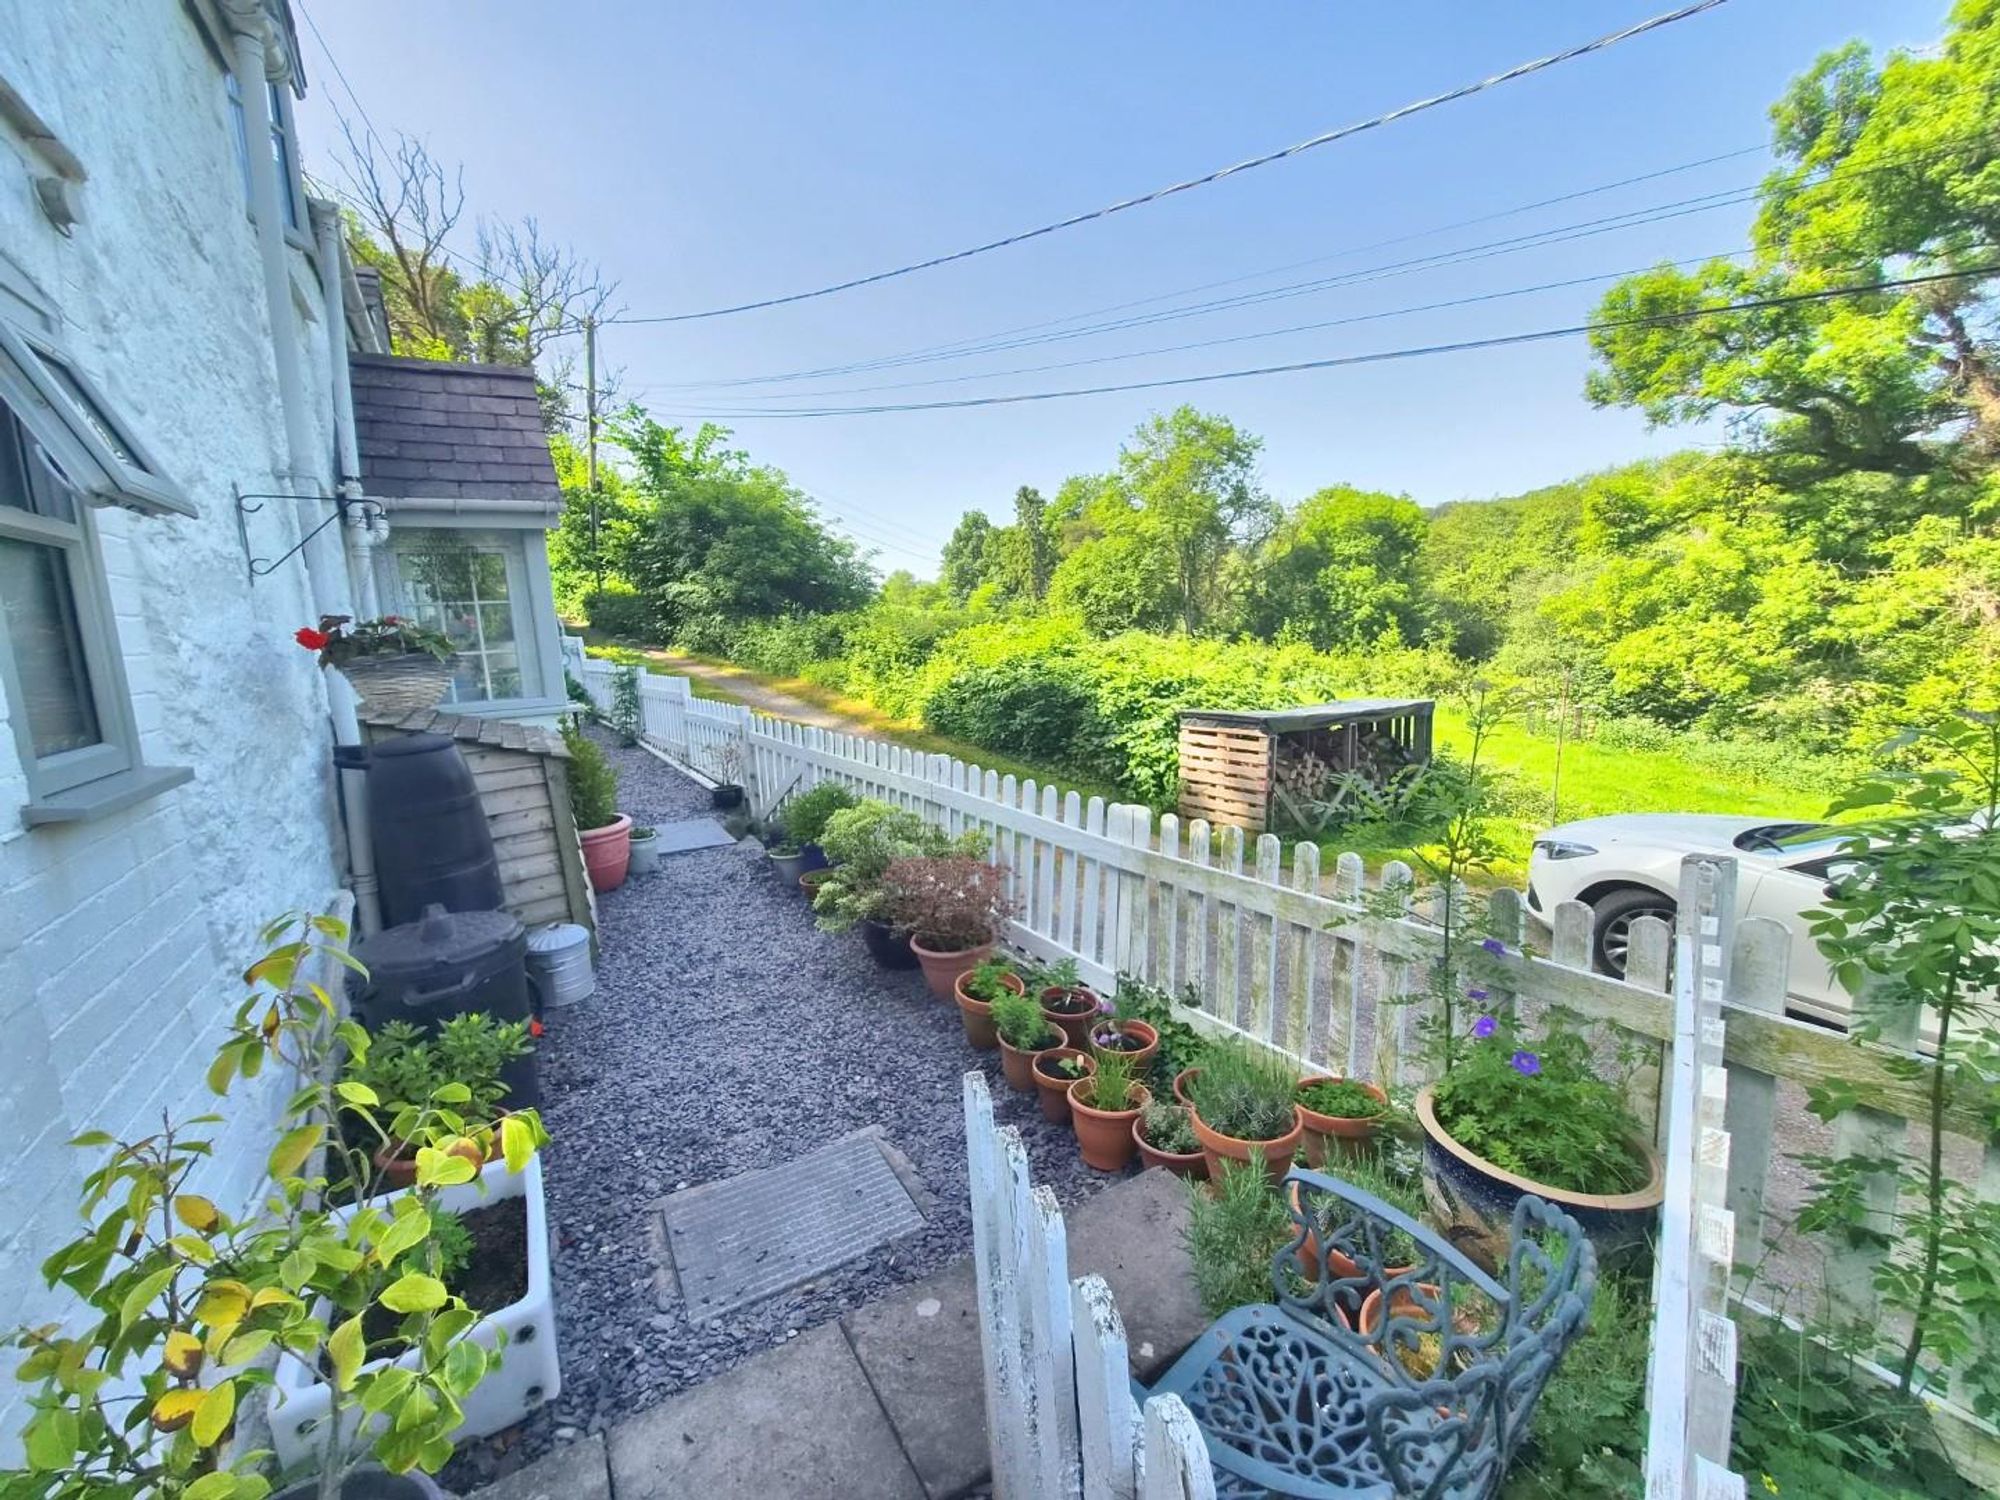
The property stands on a very secluded no through country lane only a short distance from the centre of Pwllglas.
PARKING
Directly opposite the front elevation is a hard standing providing parking and an open fronted log store.
DIRECTIONS
From Ruthin take the A494 Corwen Road and continue for some 2 miles to Pwllglas. On entering the village take the minor left fork after the crash barriers just before the 40 mph sign onto a minor unmade lane continuing past the former water mill, over the river Clwyd and after some 200 yards The Beehive will be found on the left hand side.
COUNCIL TAX
Council Tax Band D - Denbighshire County Council
TENURE
freehold
*ANTI MONEY LAUNDERING REGULATIONS
Before we can confirm any sale, we are required to verify everyone’s identity electronically to comply with Government Regulations relating to anti-money laundering. All intending buyers and sellers need to provide identification documentation to satisfy these requirements. There is an admin fee of £30 per person for this process. Your early attention to supply the documents requested and payment will be appreciated, to avoid any unnecessary delays in confirming the sale agreed.
MATERIAL INFORMATION REPORT
The Material Information Report for this property can be viewed on the Rightmove listing. Alternatively, a copy can be requested from our office which will be sent via email.
*EXTRA SERVICES - REFERRALS
Mortgage referrals, conveyancing referral and surveying referrals will be offered by Cavendish Estate Agents. If a buyer or seller should proceed with any of these services then a commission fee will be paid to Cavendish Estate Agents Ltd upon completion.
VIEWING
By appointment through the Agent's Ruthin office 01824 703030. FLOOR PLANS - included for identification purposes only, not to scale. HE/PMW
Energy efficiency rating
England & Wales
Current: 40 (E) · Potential: 97 (A)
| Energy rating | Current | Potential |
|---|---|---|
| 97 A | ||
| 40 E | ||
A is the most energy efficient; G is the least. Summary of the ratings supplied for this property.
Property information
- Tenure
- Freehold
Highlights
- Very secluded rural setting on no-through lane
- First floor landing, 3 bedrooms
- Utility room and bathroom
- West facing with mature gardens & patio
- Convenient for village centre some 2 miles from Ruthin
- Delightful 3 bedroom country cottage
- Dining room and lounge with french windows 7 wood stove
- Lower garden/kitchen garden
- Porch, kitchen/breakfast room