
 SOLD SUBJECT TO CONTACT
£475,000
Sold STC
Knowsley Road, Chester, CH2
Introduction
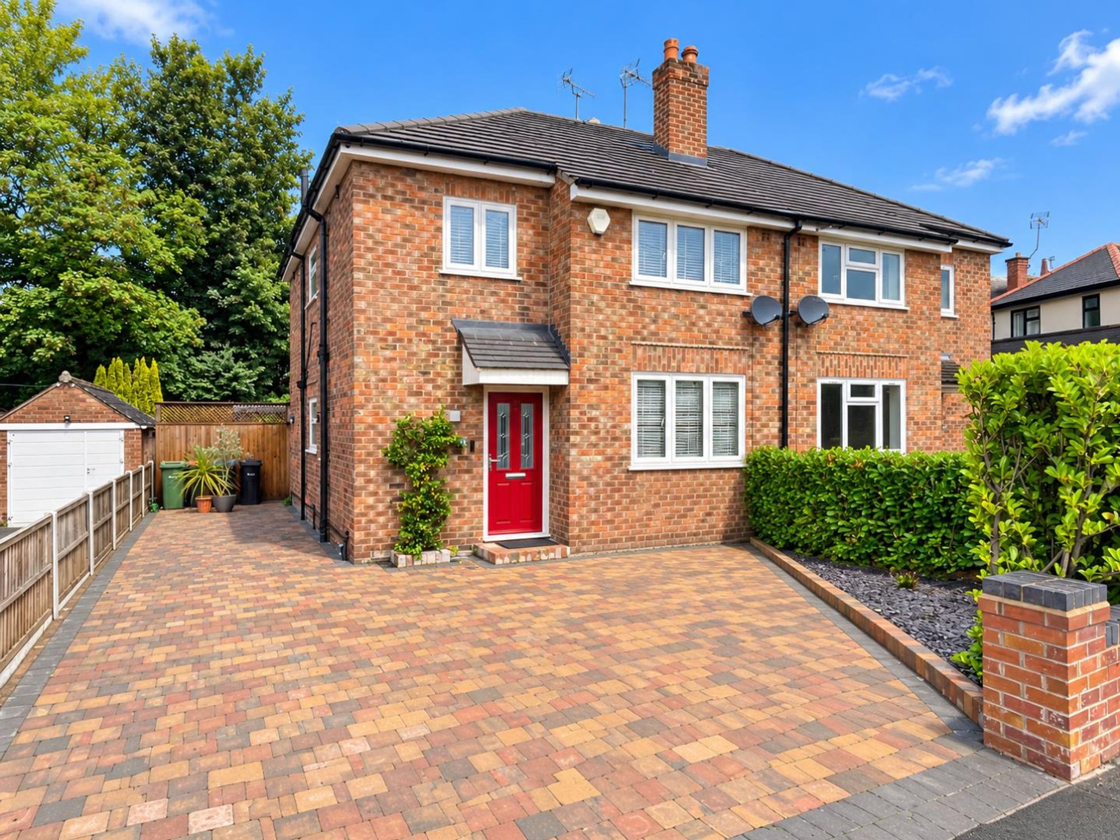
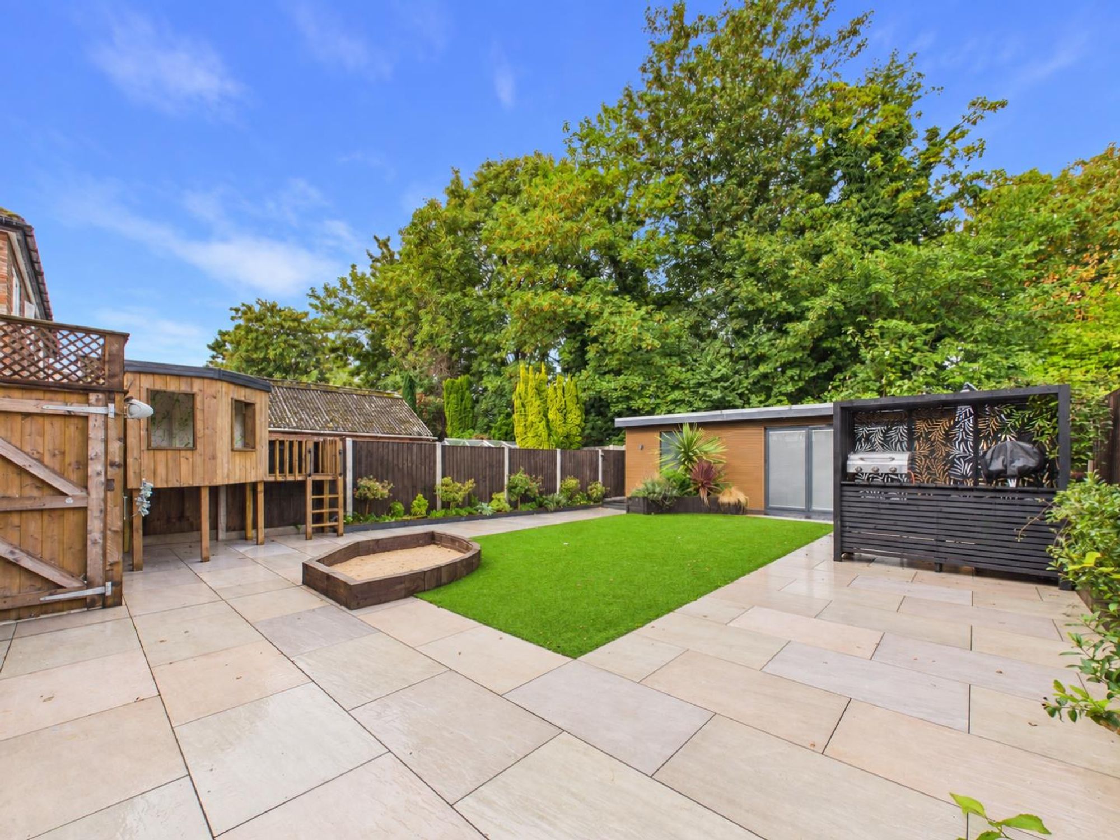
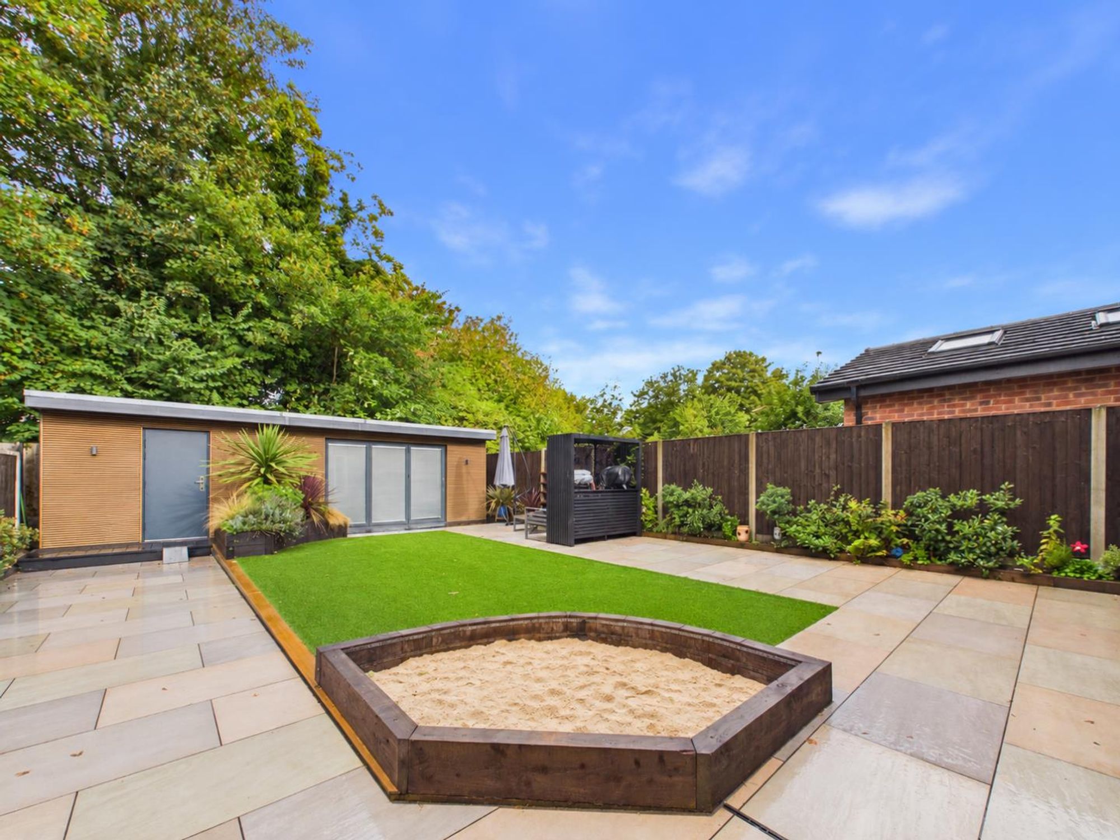
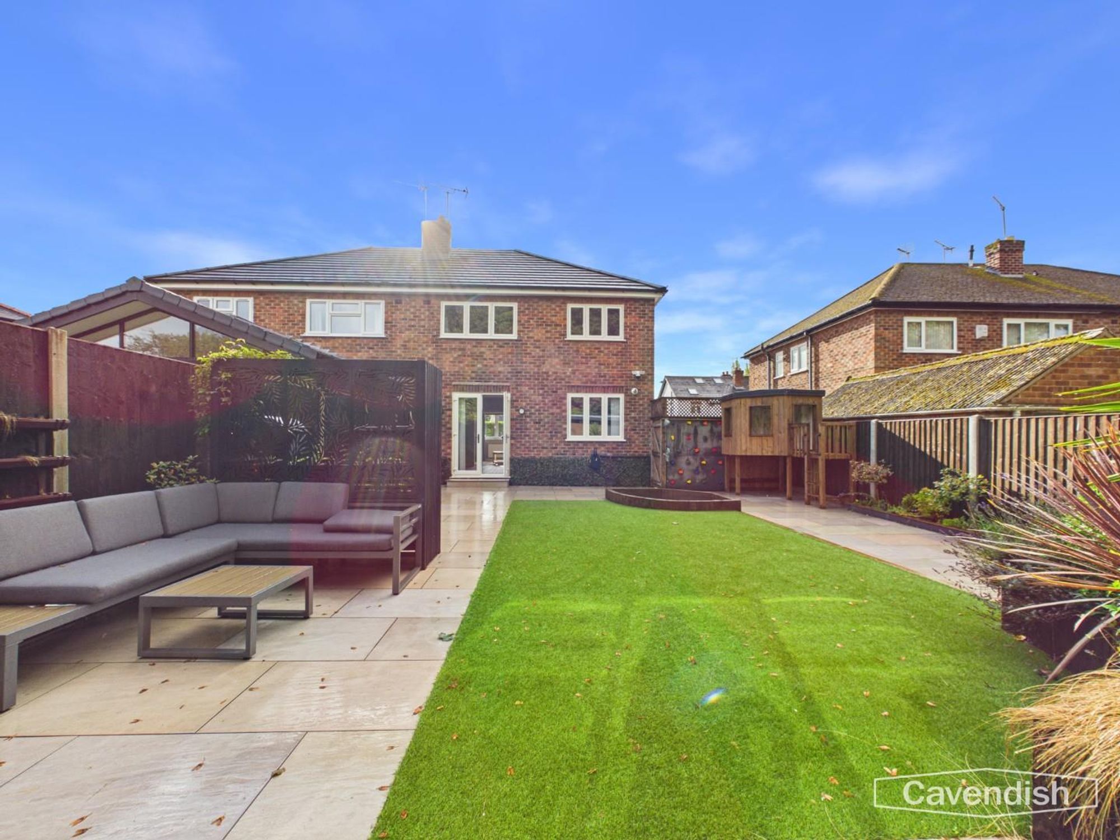
A beautifully renovated three-bedroom semi-detached home, finished to a high standard throughout and offering stylish, contemporary living in the heart of popular Hoole. The property features a bright and airy lounge with feature fireplace, three generous bedrooms, modern family bathroom and downstairs WC, while the impressive open-plan kitchen/diner is flooded with natural light and provides an excellent space for entertaining. Significant works include a new heating system, complete re-wire and new roof, providing peace of mind for the next owner. The rear of the property offers a fantastic surprise, with a fully insulated garden room complete with power, lighting, heating and its own WC, making it ideal as a home office, guest room, gym or additional living space. There is also a separate workshop with power and lighting. Outside, the block-paved driveway provides parking for up to four vehicles and there is potential to install an electric vehicle charging point, while the fully landscaped rear garden features a porcelain-tiled patio, artificial lawn and fully enclosed, completely private aspect. Located in sought-after Hoole, the property is perfectly placed for the area’s excellent selection of independent shops, cafés, bars and restaurants, with Chester city centre and the railway station also easily accessible. Combining extensive renovation, generous accommodation and exceptional outside space, this is a truly impressive home offered for sale with no onward chain.
LOCATION
Hoole is a suburb in the East of Chester and is now considered one of the most popular and sought after areas of the city. The main shopping streets are Faulkner Street and Charles Street which include a local pharmacy, dry cleaners, post office, butchers, fruit and veg shop, fishmongers, Sainsbury's local, bakery, together with a variety of cafe bars, restaurants and public houses. Open spaces in Hoole include Alexandra Park which provides tennis courts, bowling greens and a children's play area and the Coronation playing fields.
THE ACCOMMODATION COMPRISES:
CANOPY PORCH
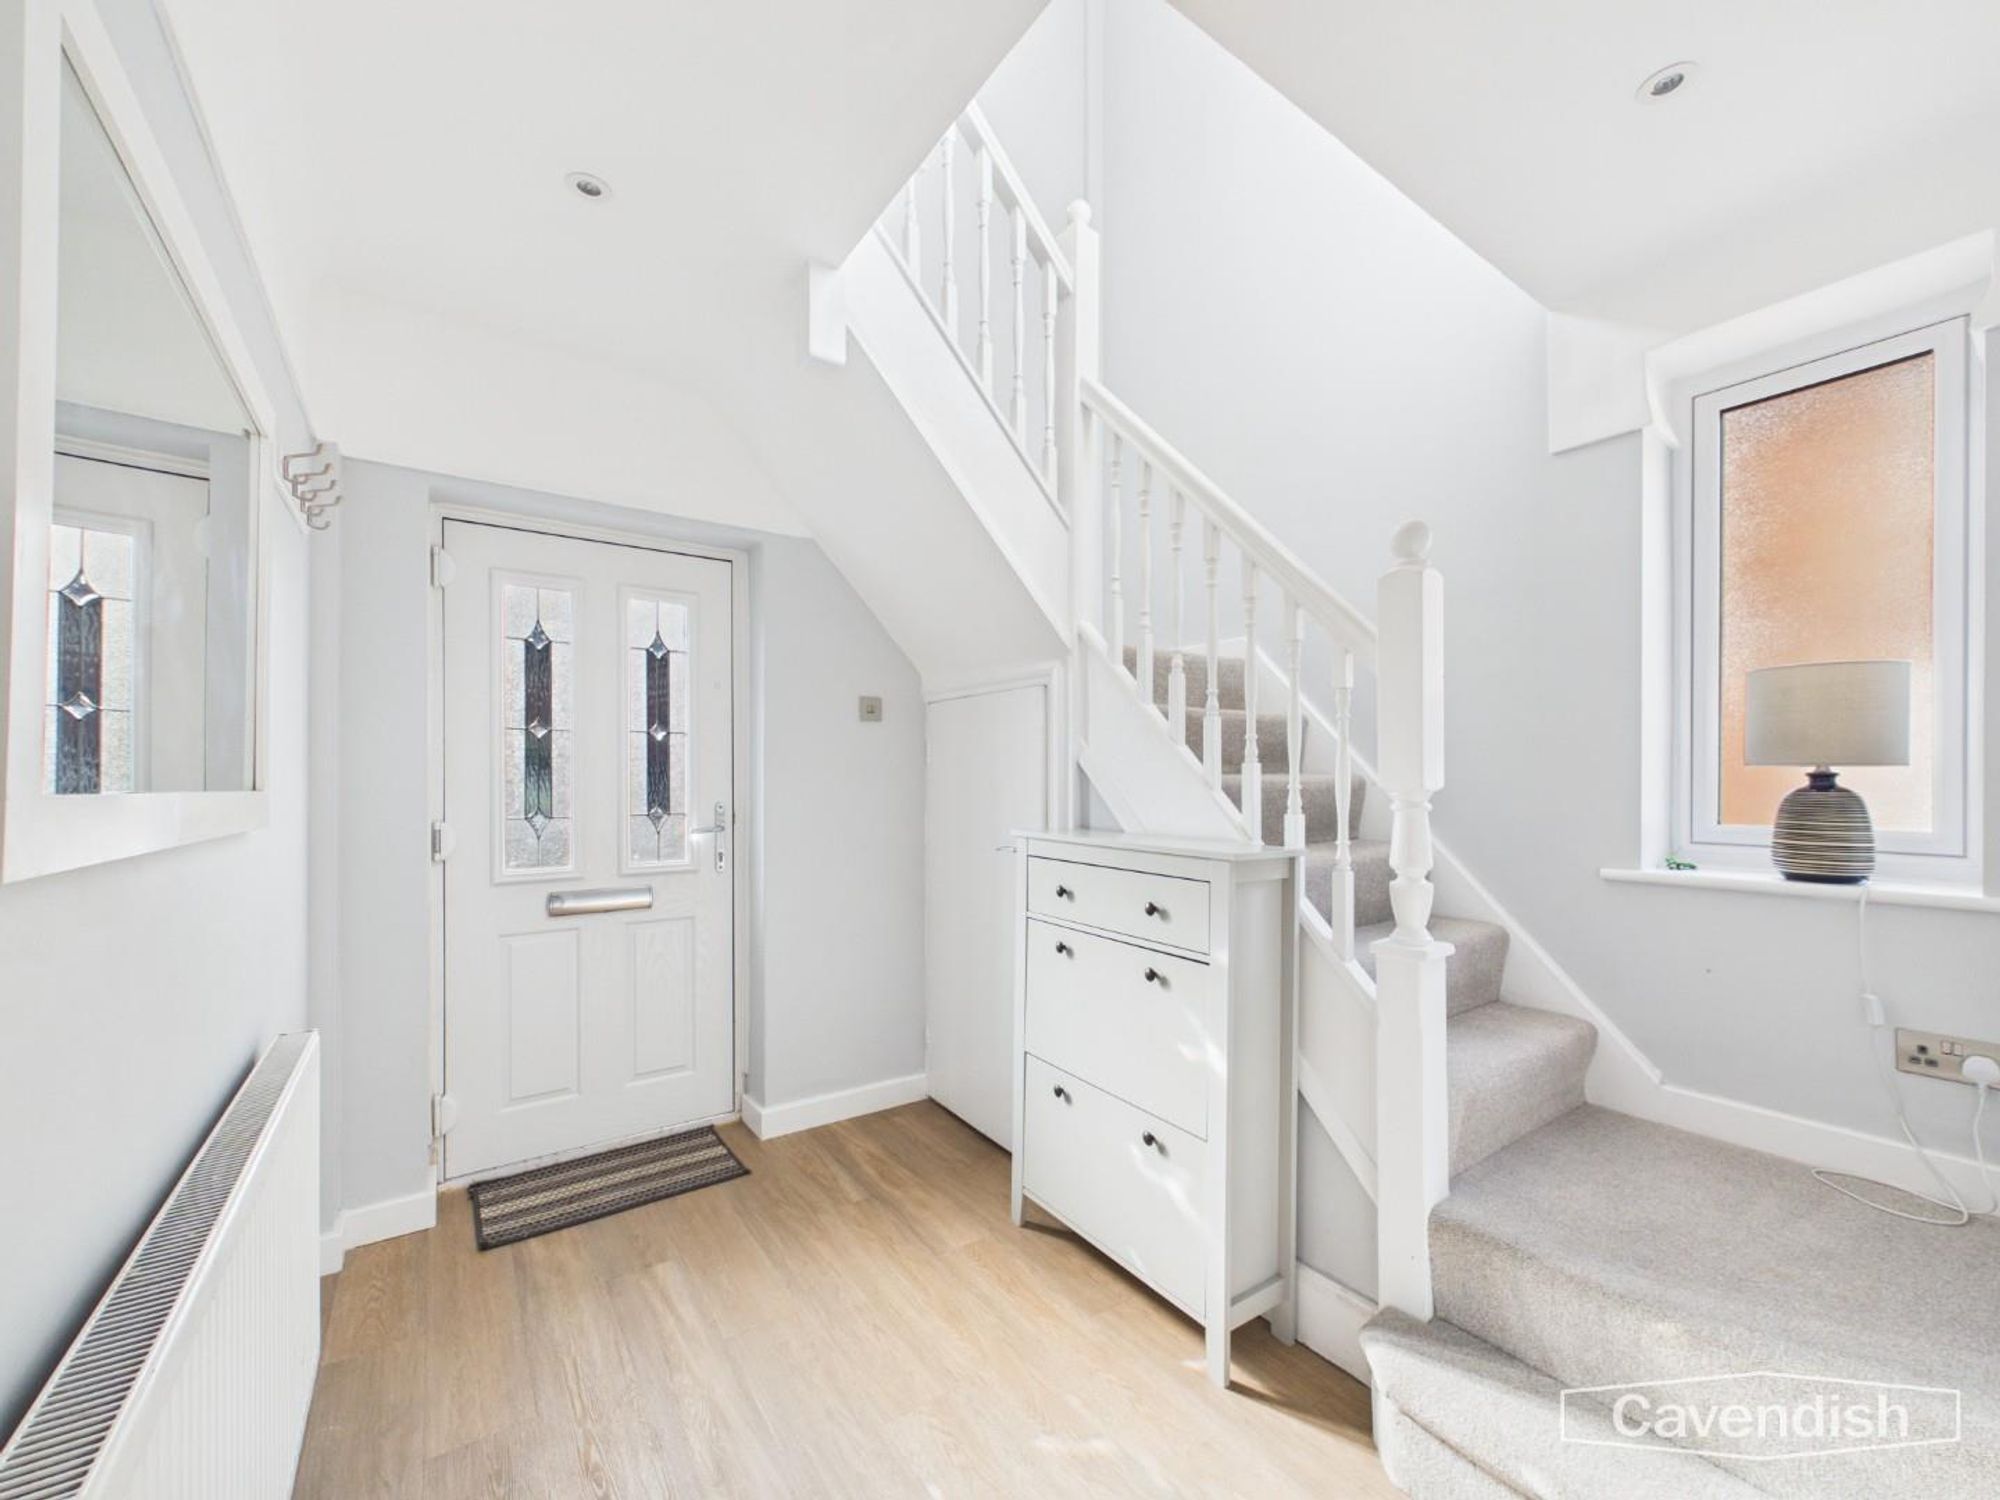
Composite double glazed entrance door to the entrance hall.
ENTRANCE HALL
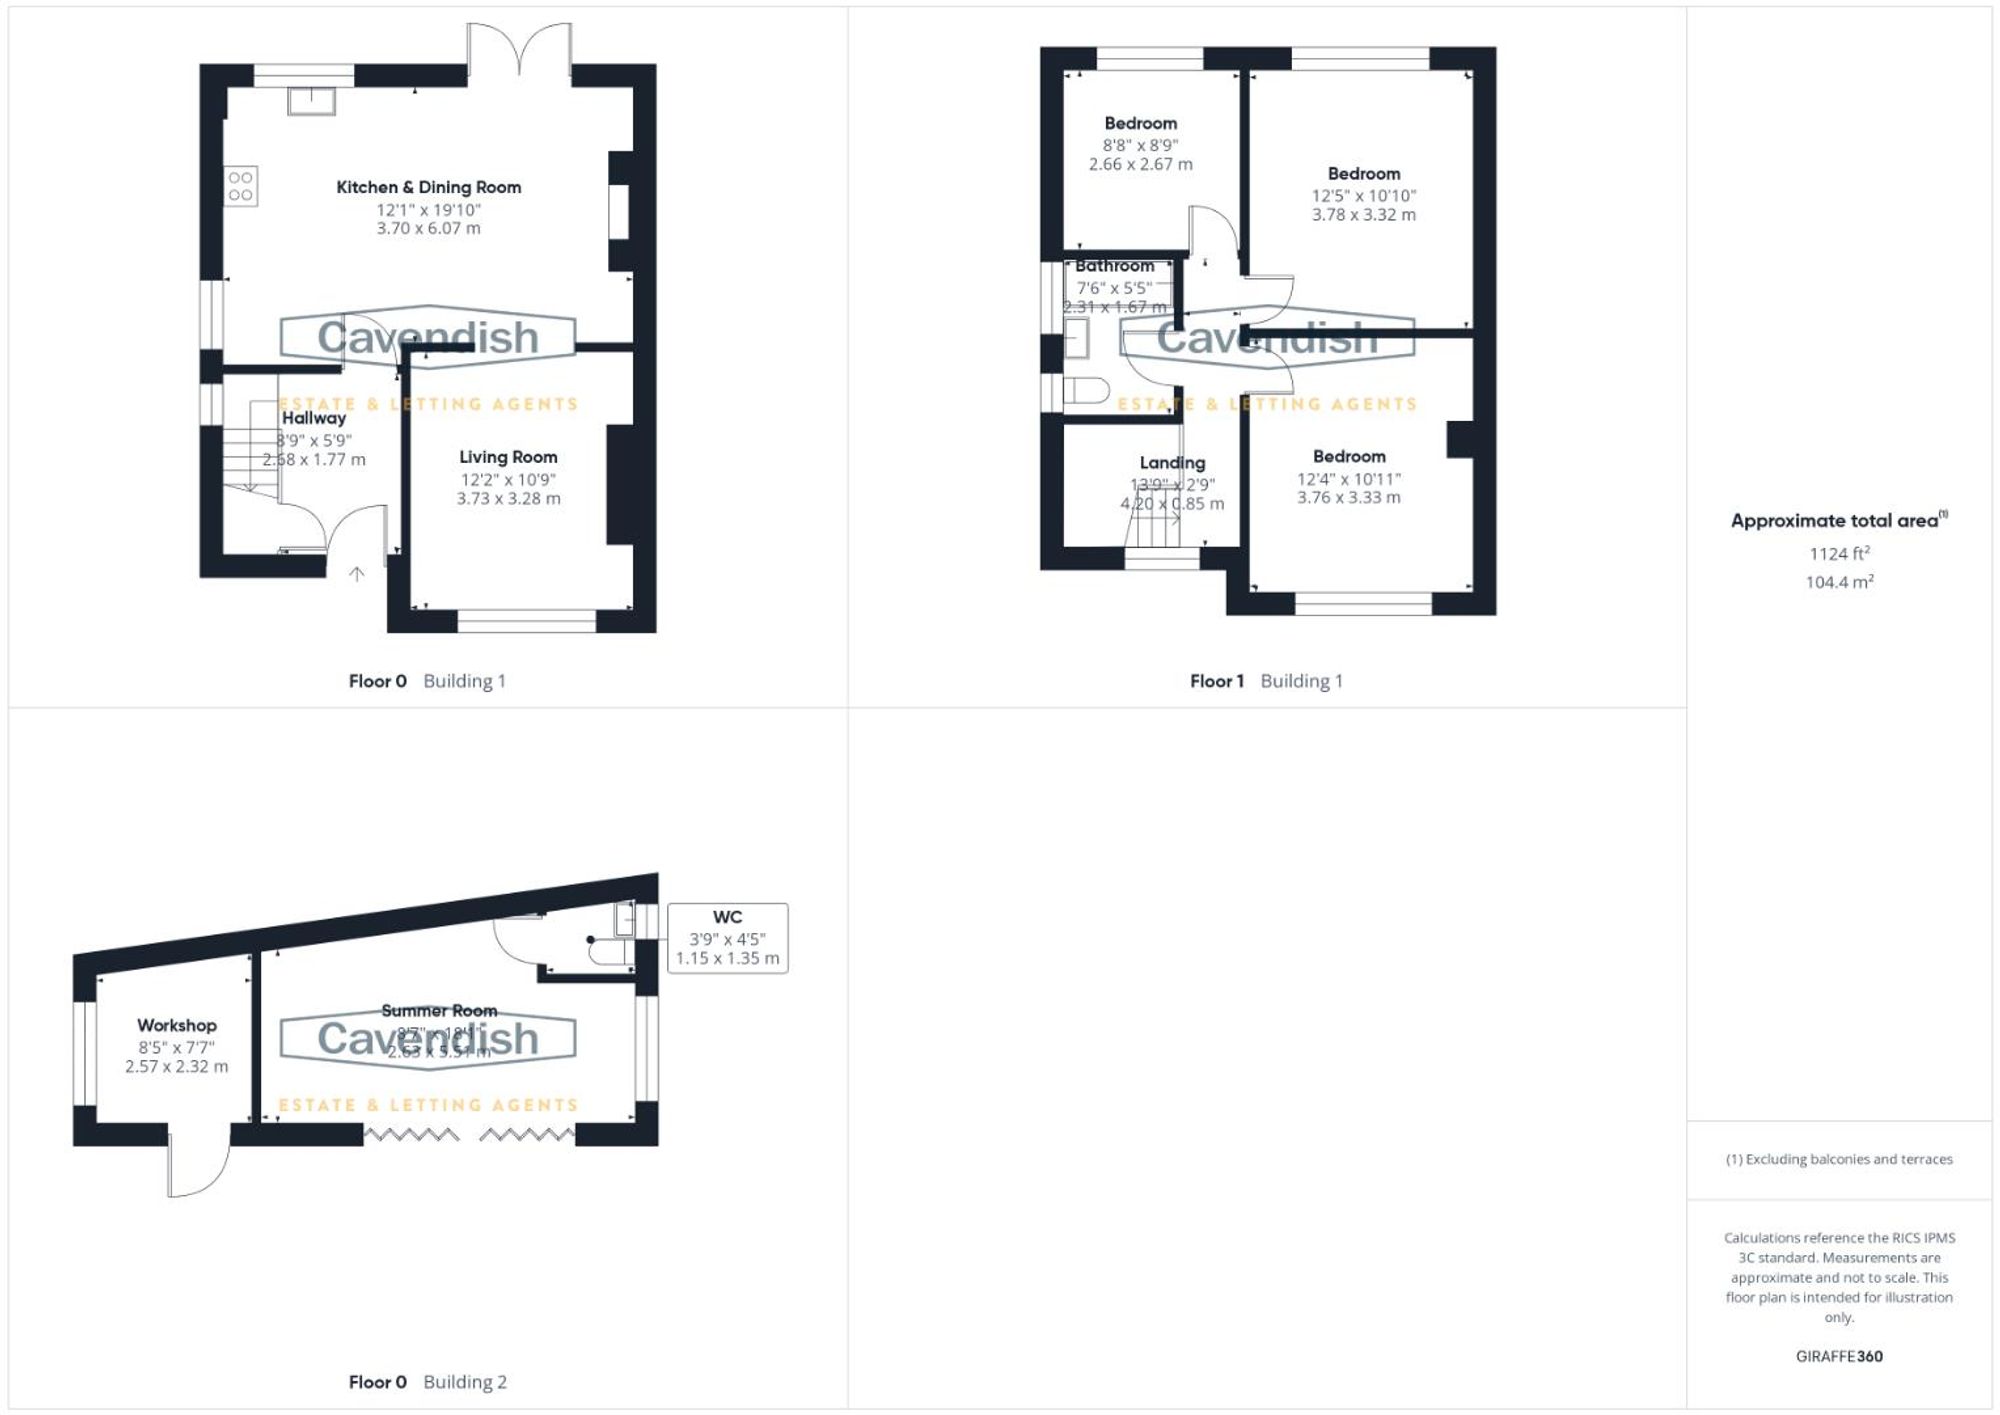
Three recessed LED ceiling spotlights, coved ceiling, smoke alarm, single radiator, laminate wood strip flooring, Siemens digital thermostatic heating controls, and turned spindled staircase to the first floor with built-in understairs storage cupboard with light point and housing the electric meter and electrical consumer board. Door to the dining kitchen.
DINING KITCHEN
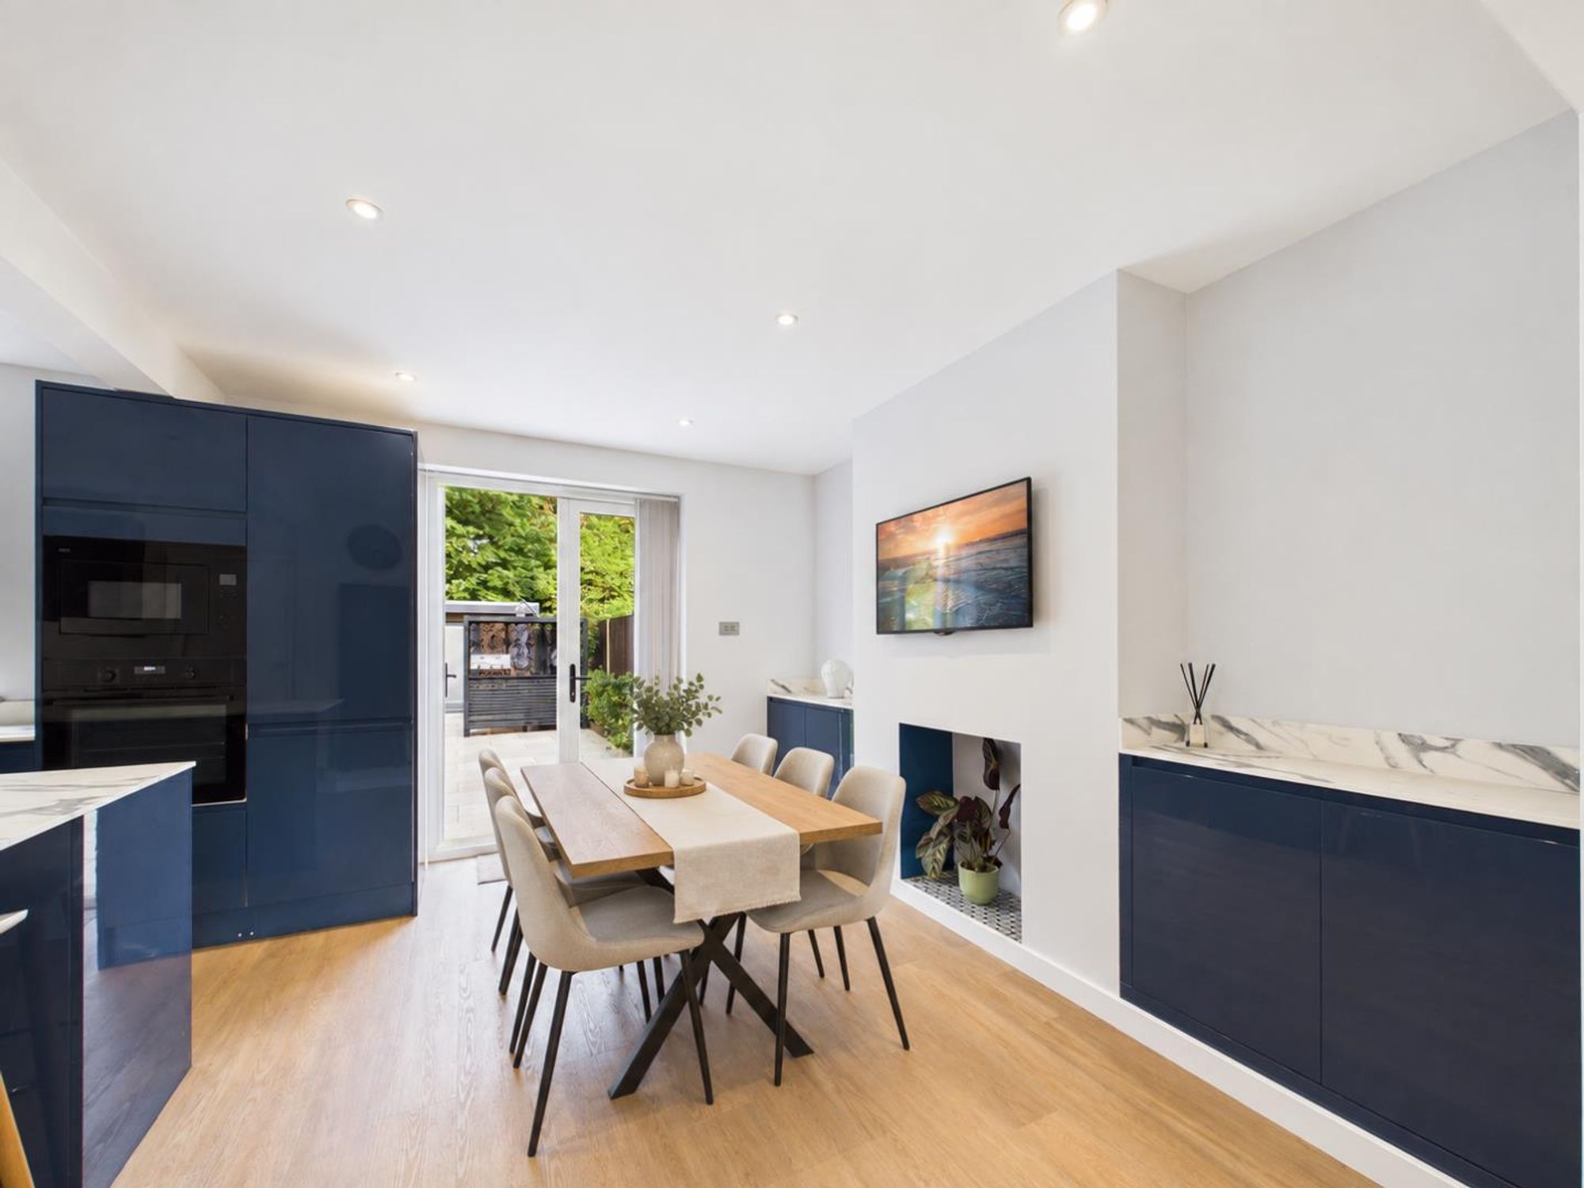
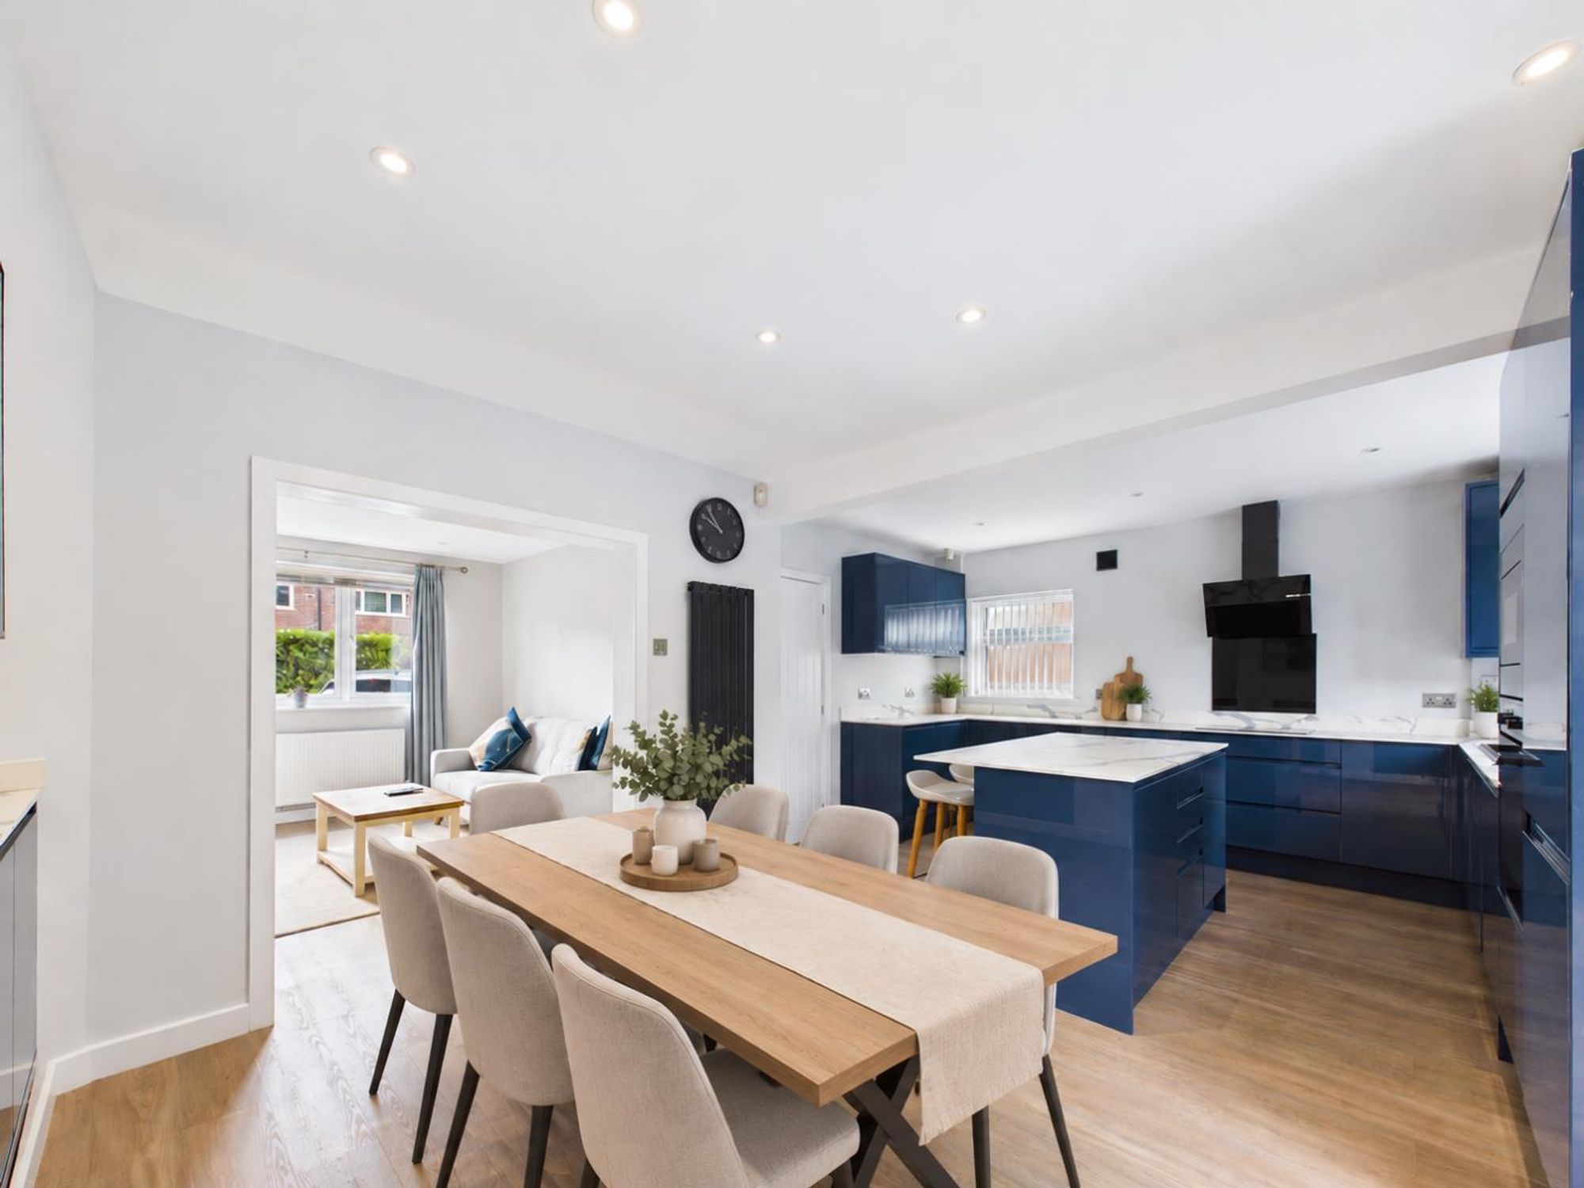
Dimensions: 6.10m x 3.76m extending to 4.11m (20' x 12'4" exte. Open-plan kitchen/dining area.
KITCHEN
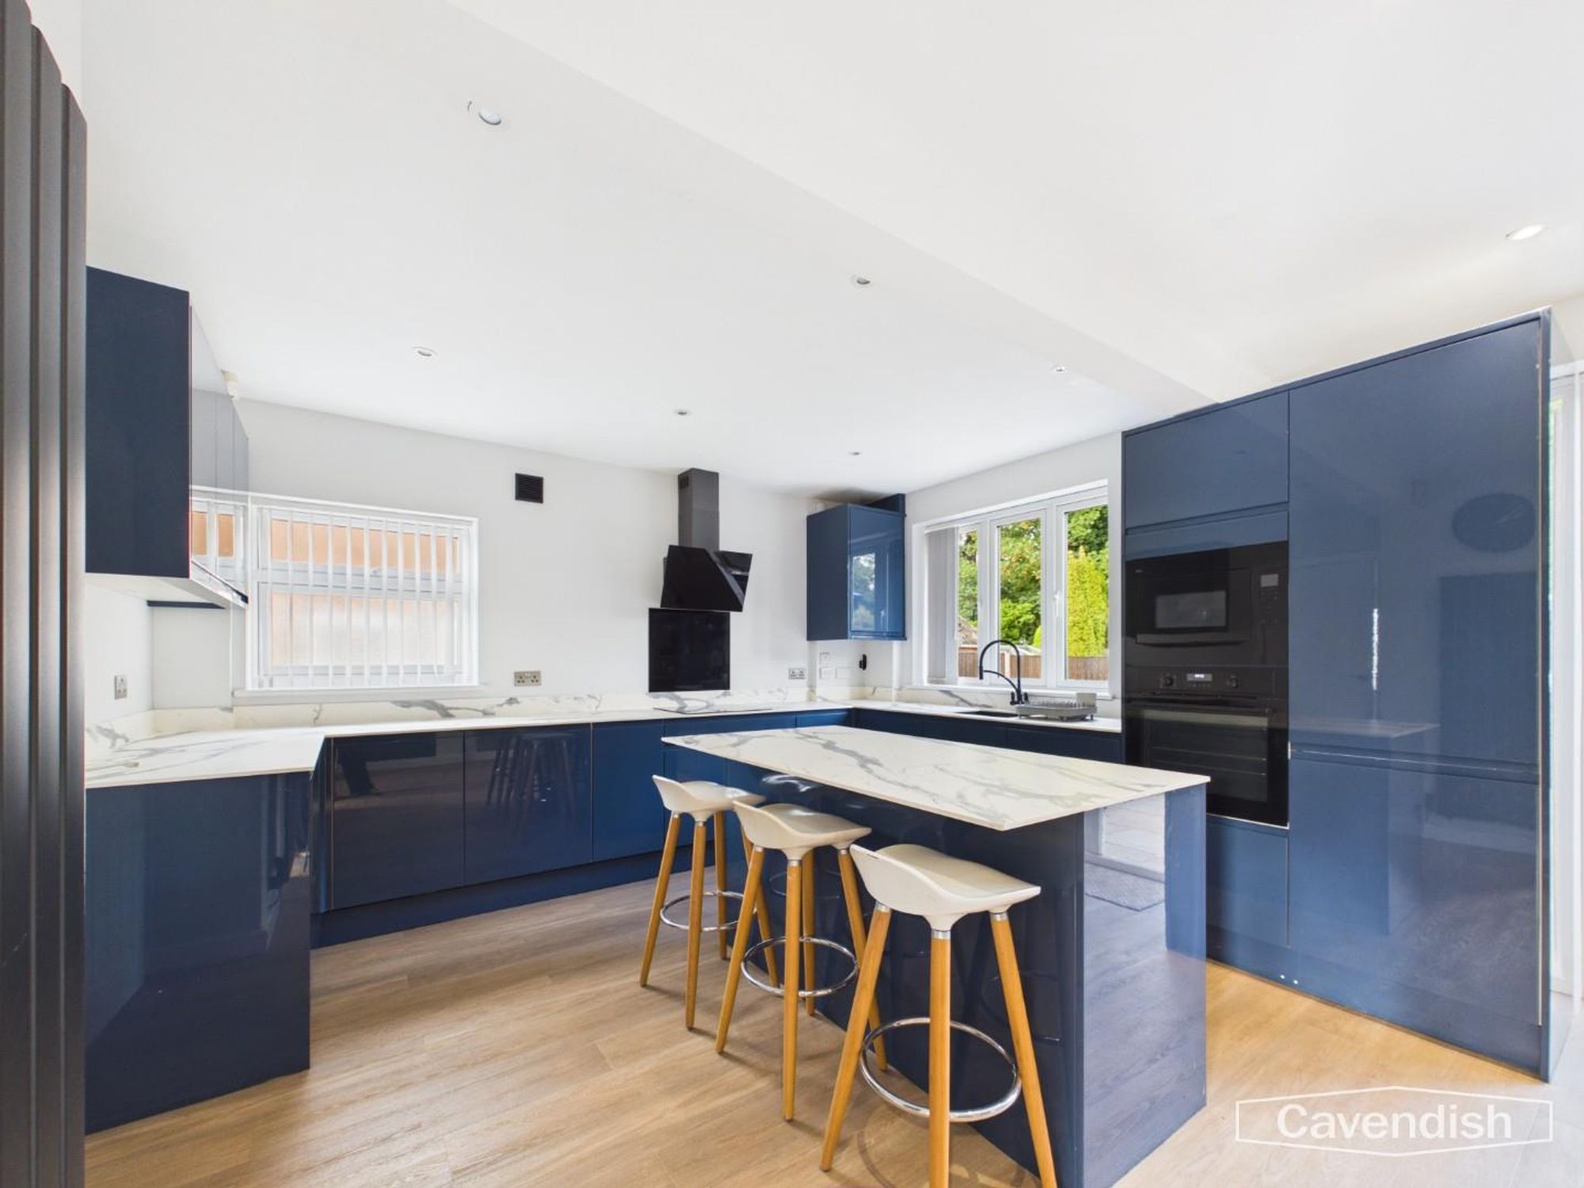
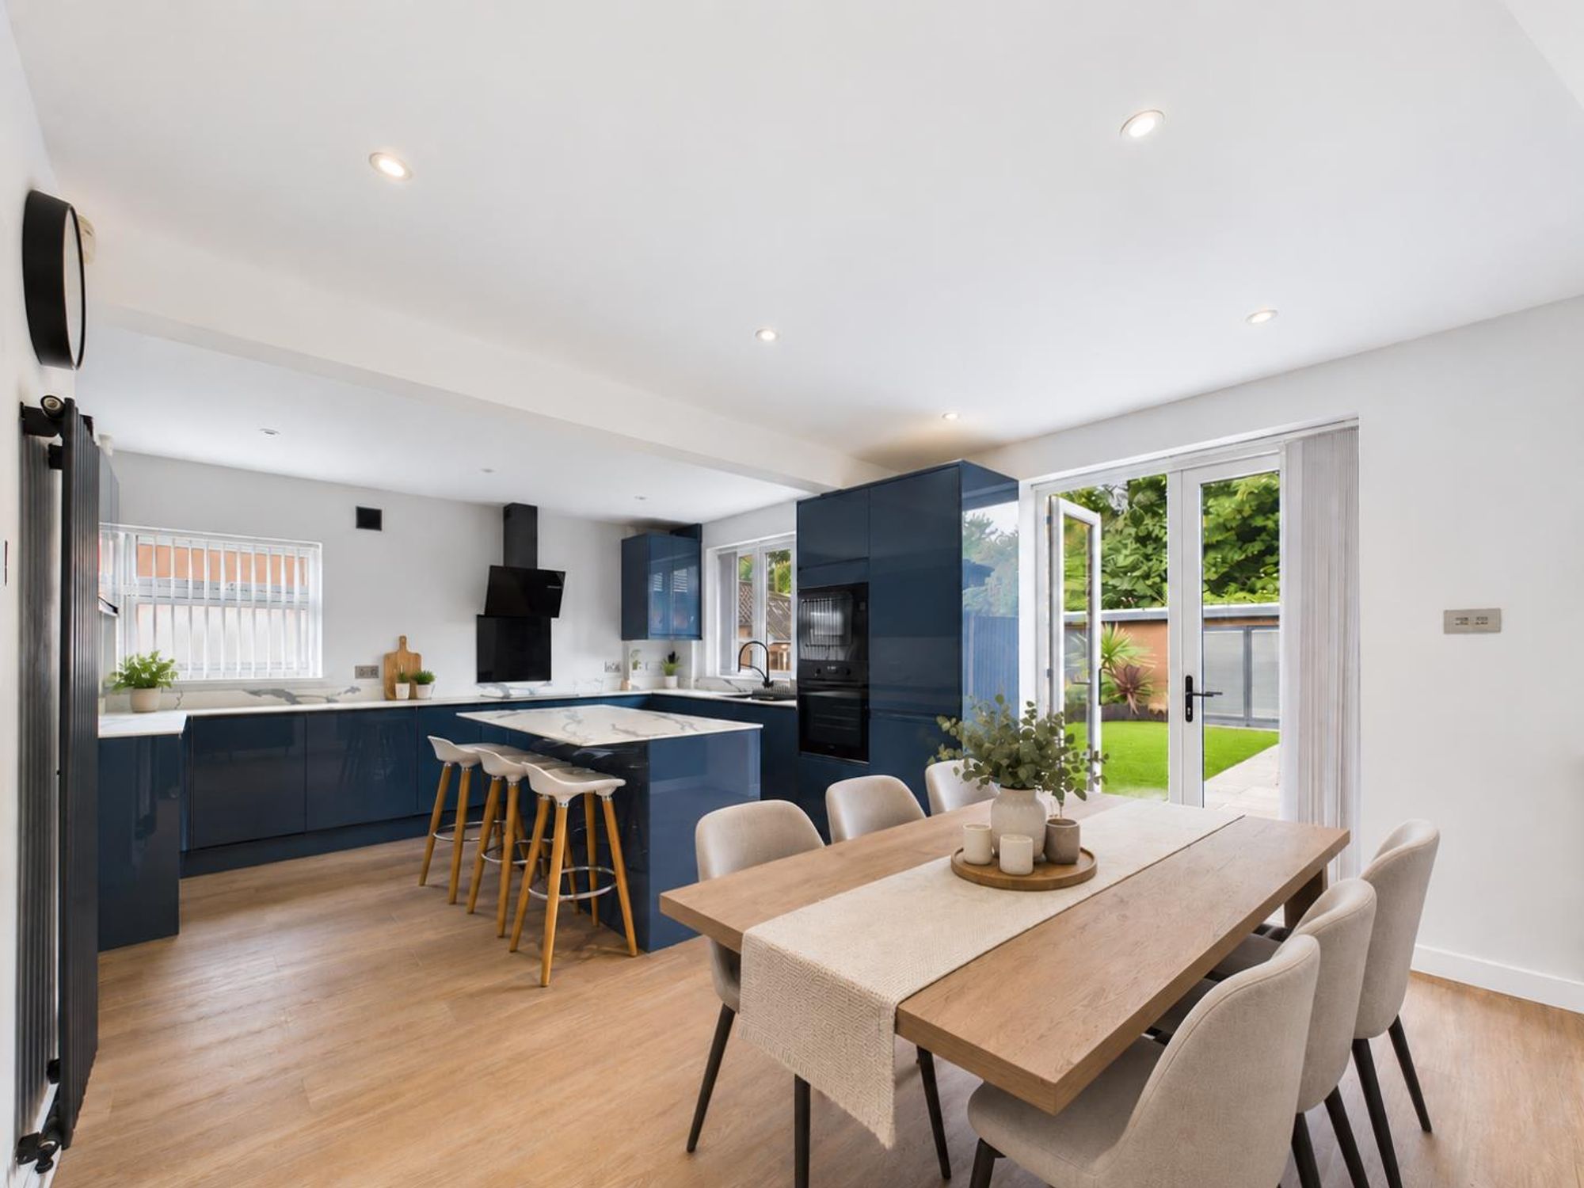
Fitted with a comprehensive range of high gloss fronted kitchen units incorporating drawers and cupboards with granite effect worktops and matching upstands. Inset one and half bowl composite sink unit with mixer tap. Fitted four-ring AEG touch control induction ceramic hob with glass splashback, Bosch extractor above, built-in AEG electric fan assisted oven and grill, and integrated AEG microwave. Matching island unit with storage cupboards, drawers, and granite effect worktop incorporating a breakfast bar area. Built-in AEG washing machine, Samsung dishwasher, freezer, and tall fridge. Recessed LED ceiling spotlights, wall cupboard housing a Vaillant Ecotec Pro 28 combination condensing gas fired central heating boiler, UPVC double glazed window with obscured glass, and UPVC double glazed leaded window overlooking the rear,
DINING AREA
Chimney breast with decorative tiled fireplace and built-in storage cupboards to each side, contemporary tall radiator, and UPVC double glazed leaded French doors to the rear garden.
LIVING ROOM
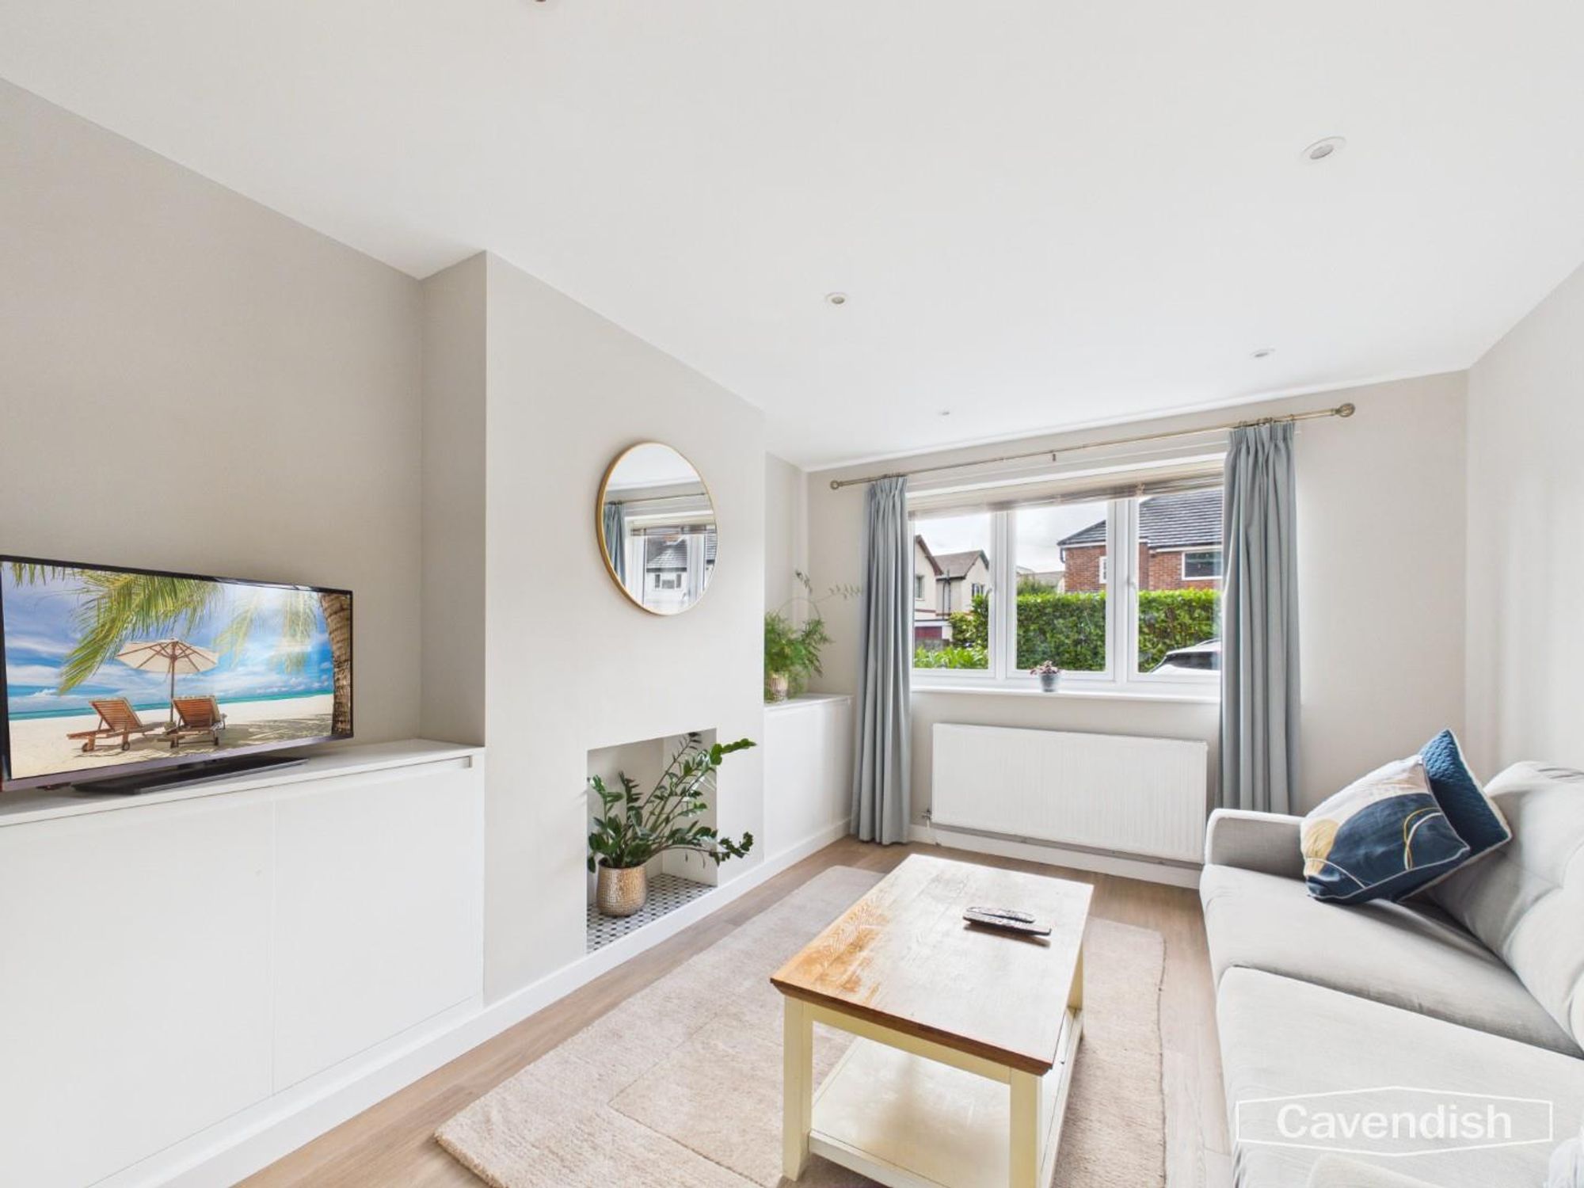
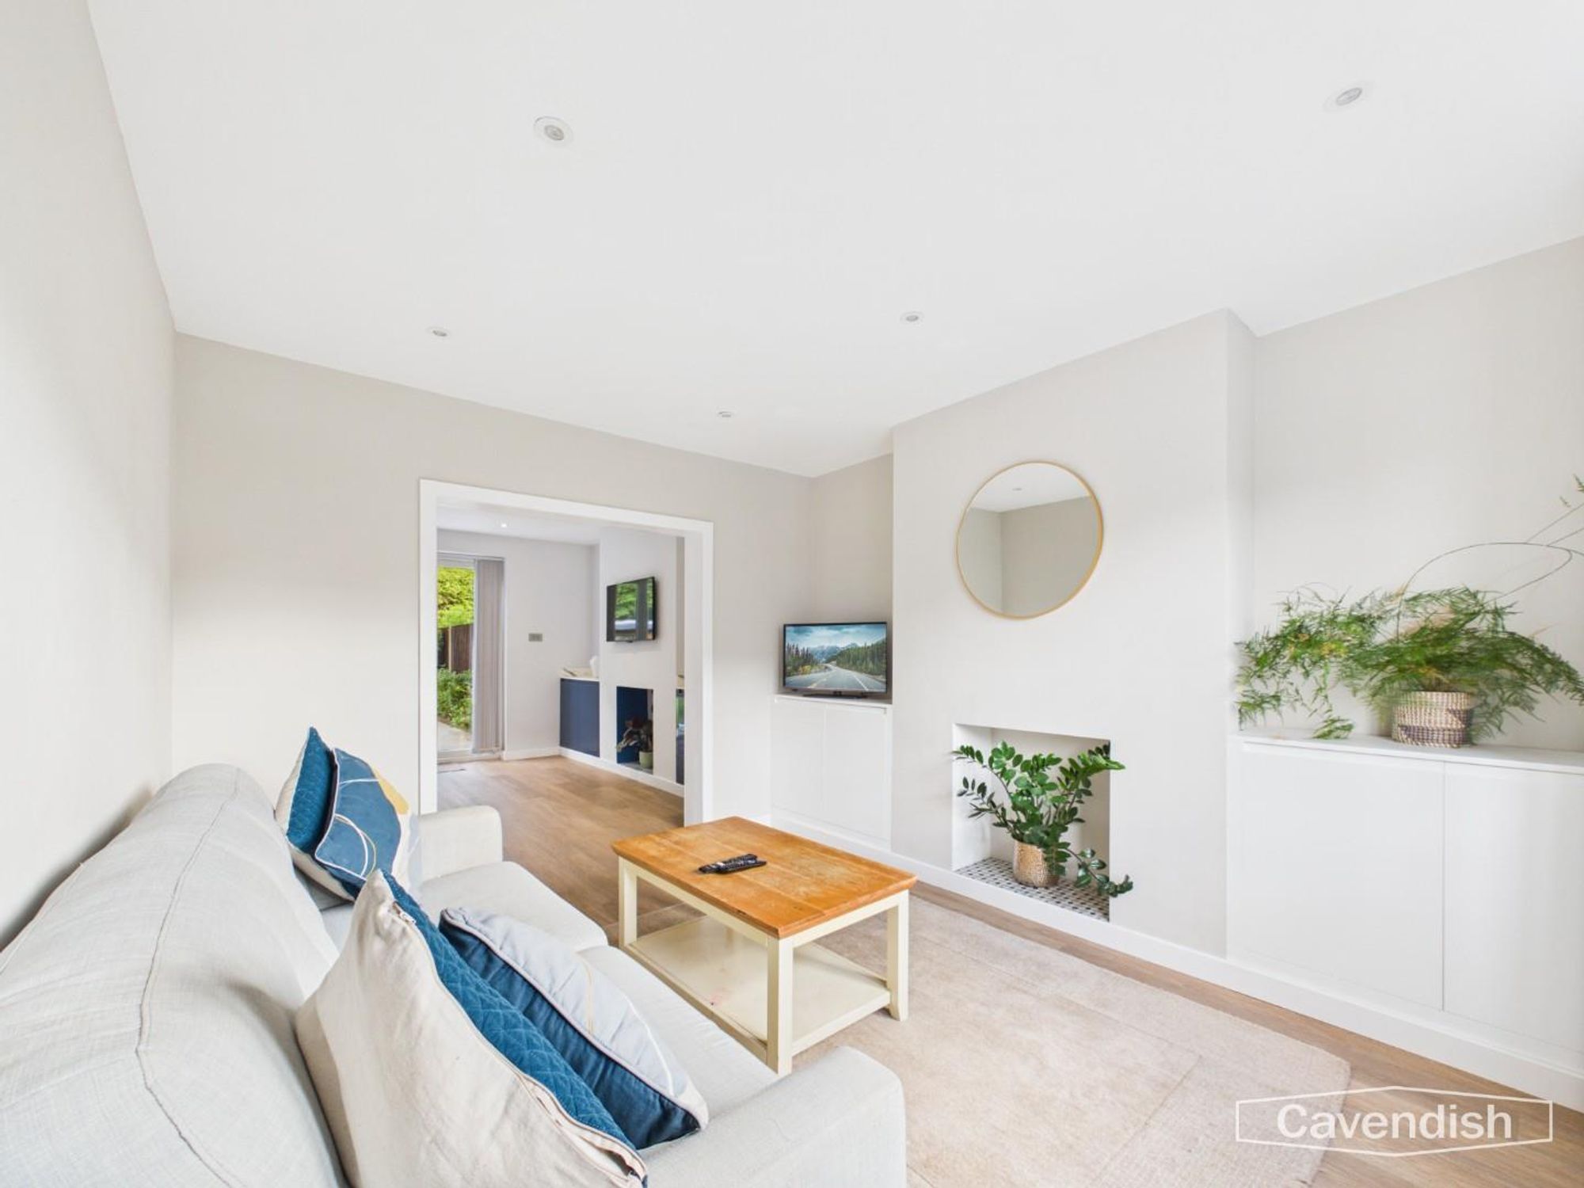
Dimensions: 3.73m x 3.28m (12'3" x 10'9"). UPVC double glazed window overlooking the front, laminate wood strip flooring, double radiator with thermostat, recessed LED ceiling spotlights, and chimney breast with decorative tiled recess and fitted storage cupboards to each side.
LANDING
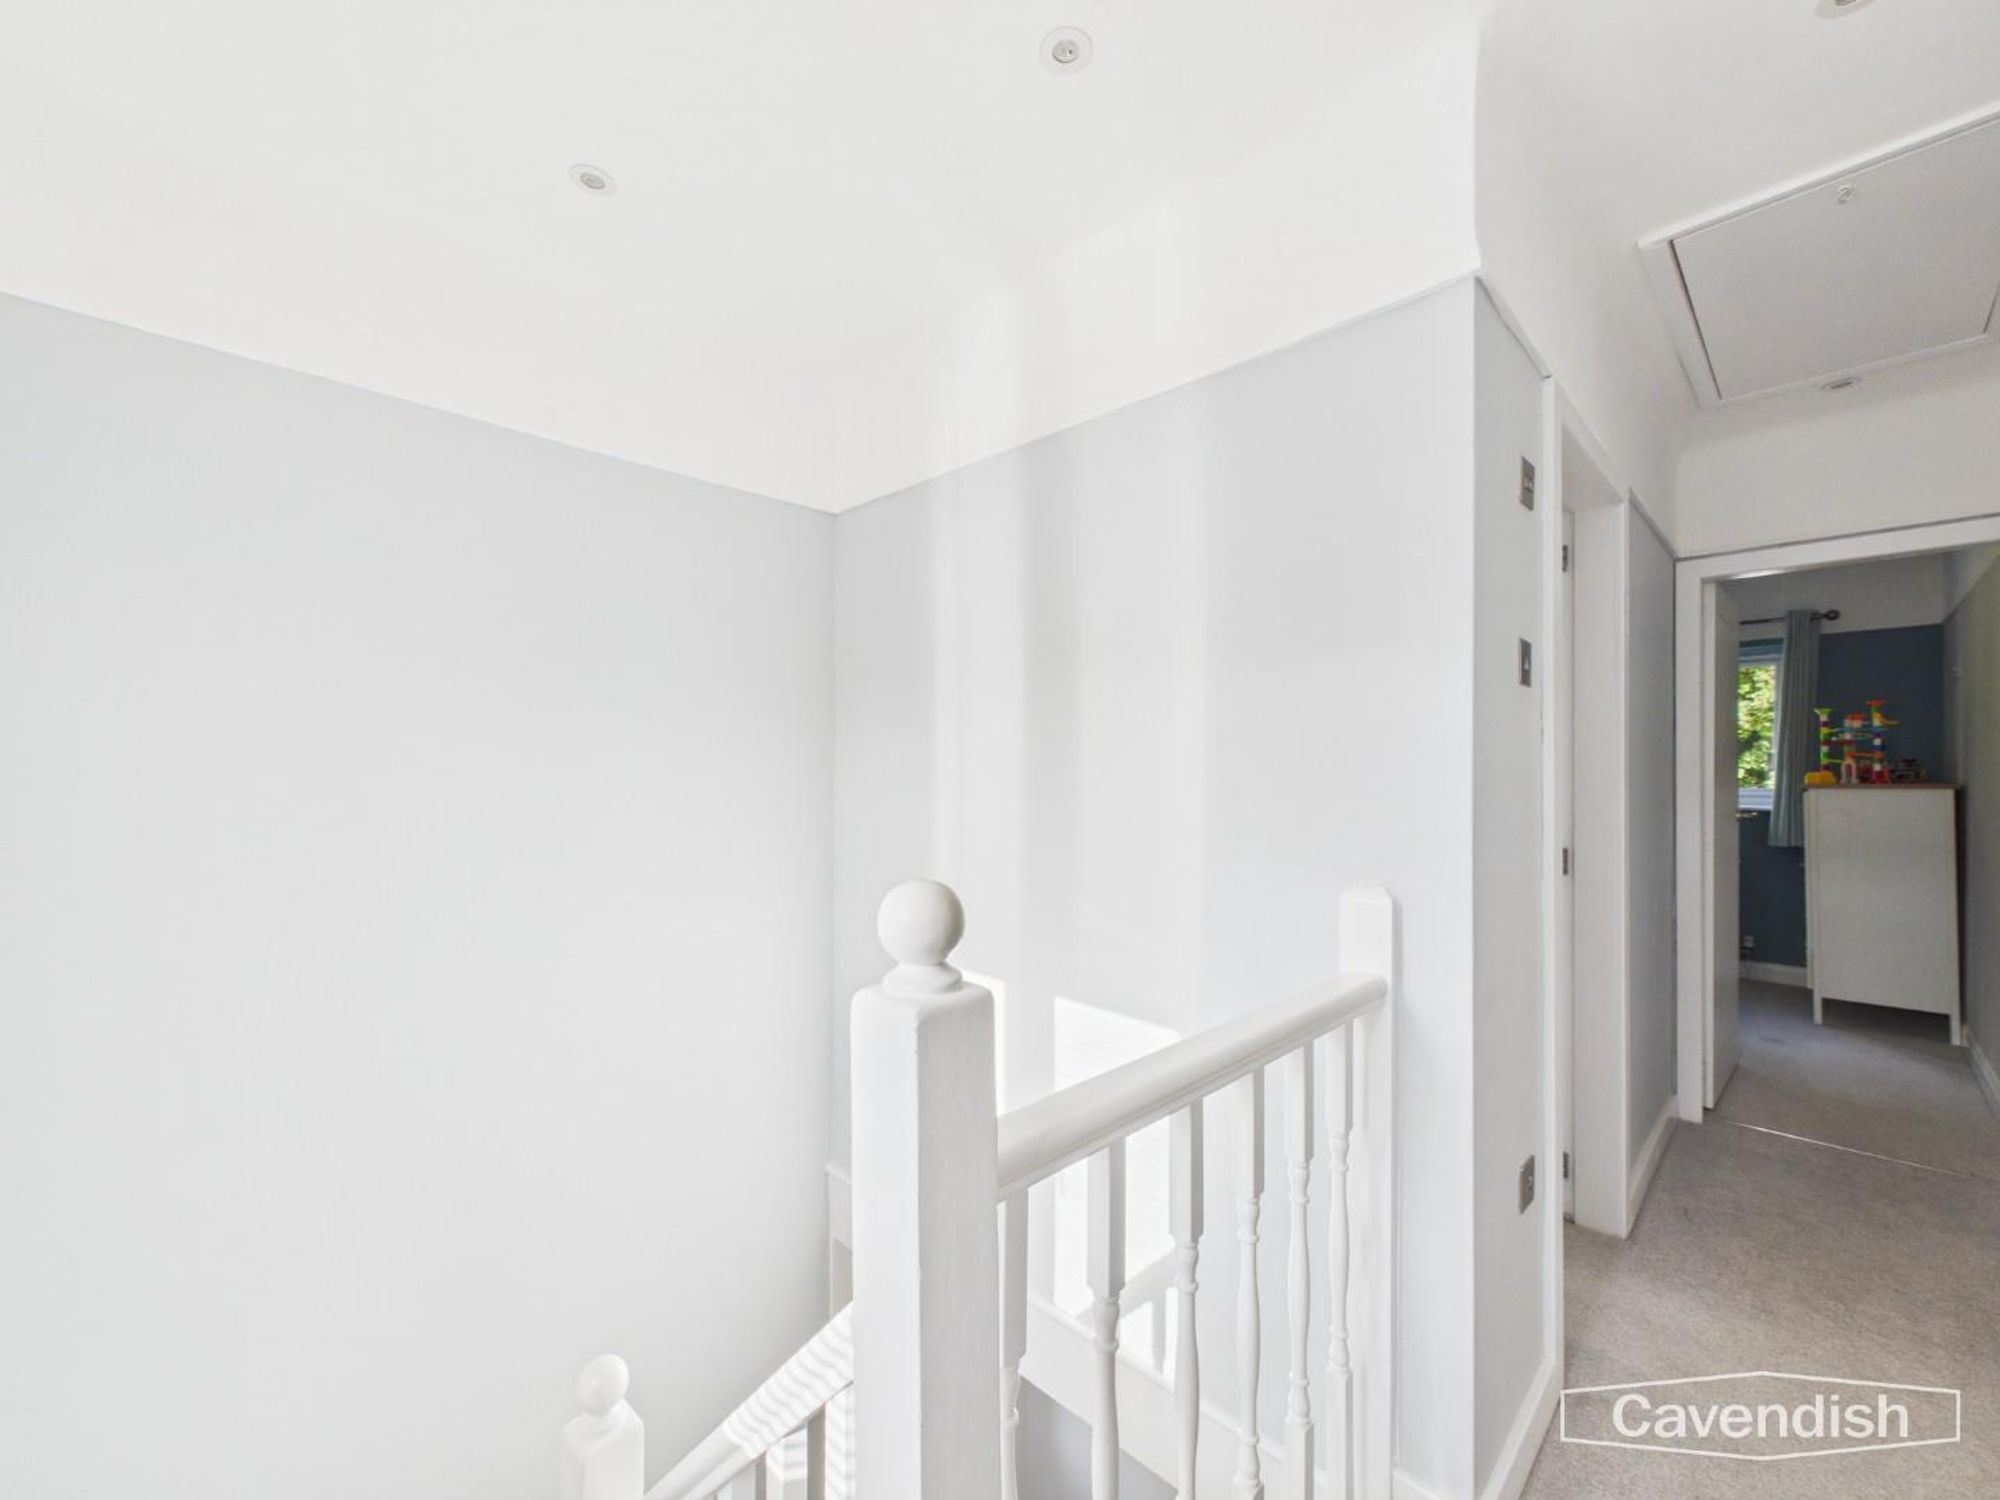
Spindled balustrade, UPVC double glazed window overlooking the front, recessed LED ceiling spotlights, smoke alarm, and access to loft space with retractable ladder. Doors to bedroom one, bedroom two, bedroom three and bathroom.
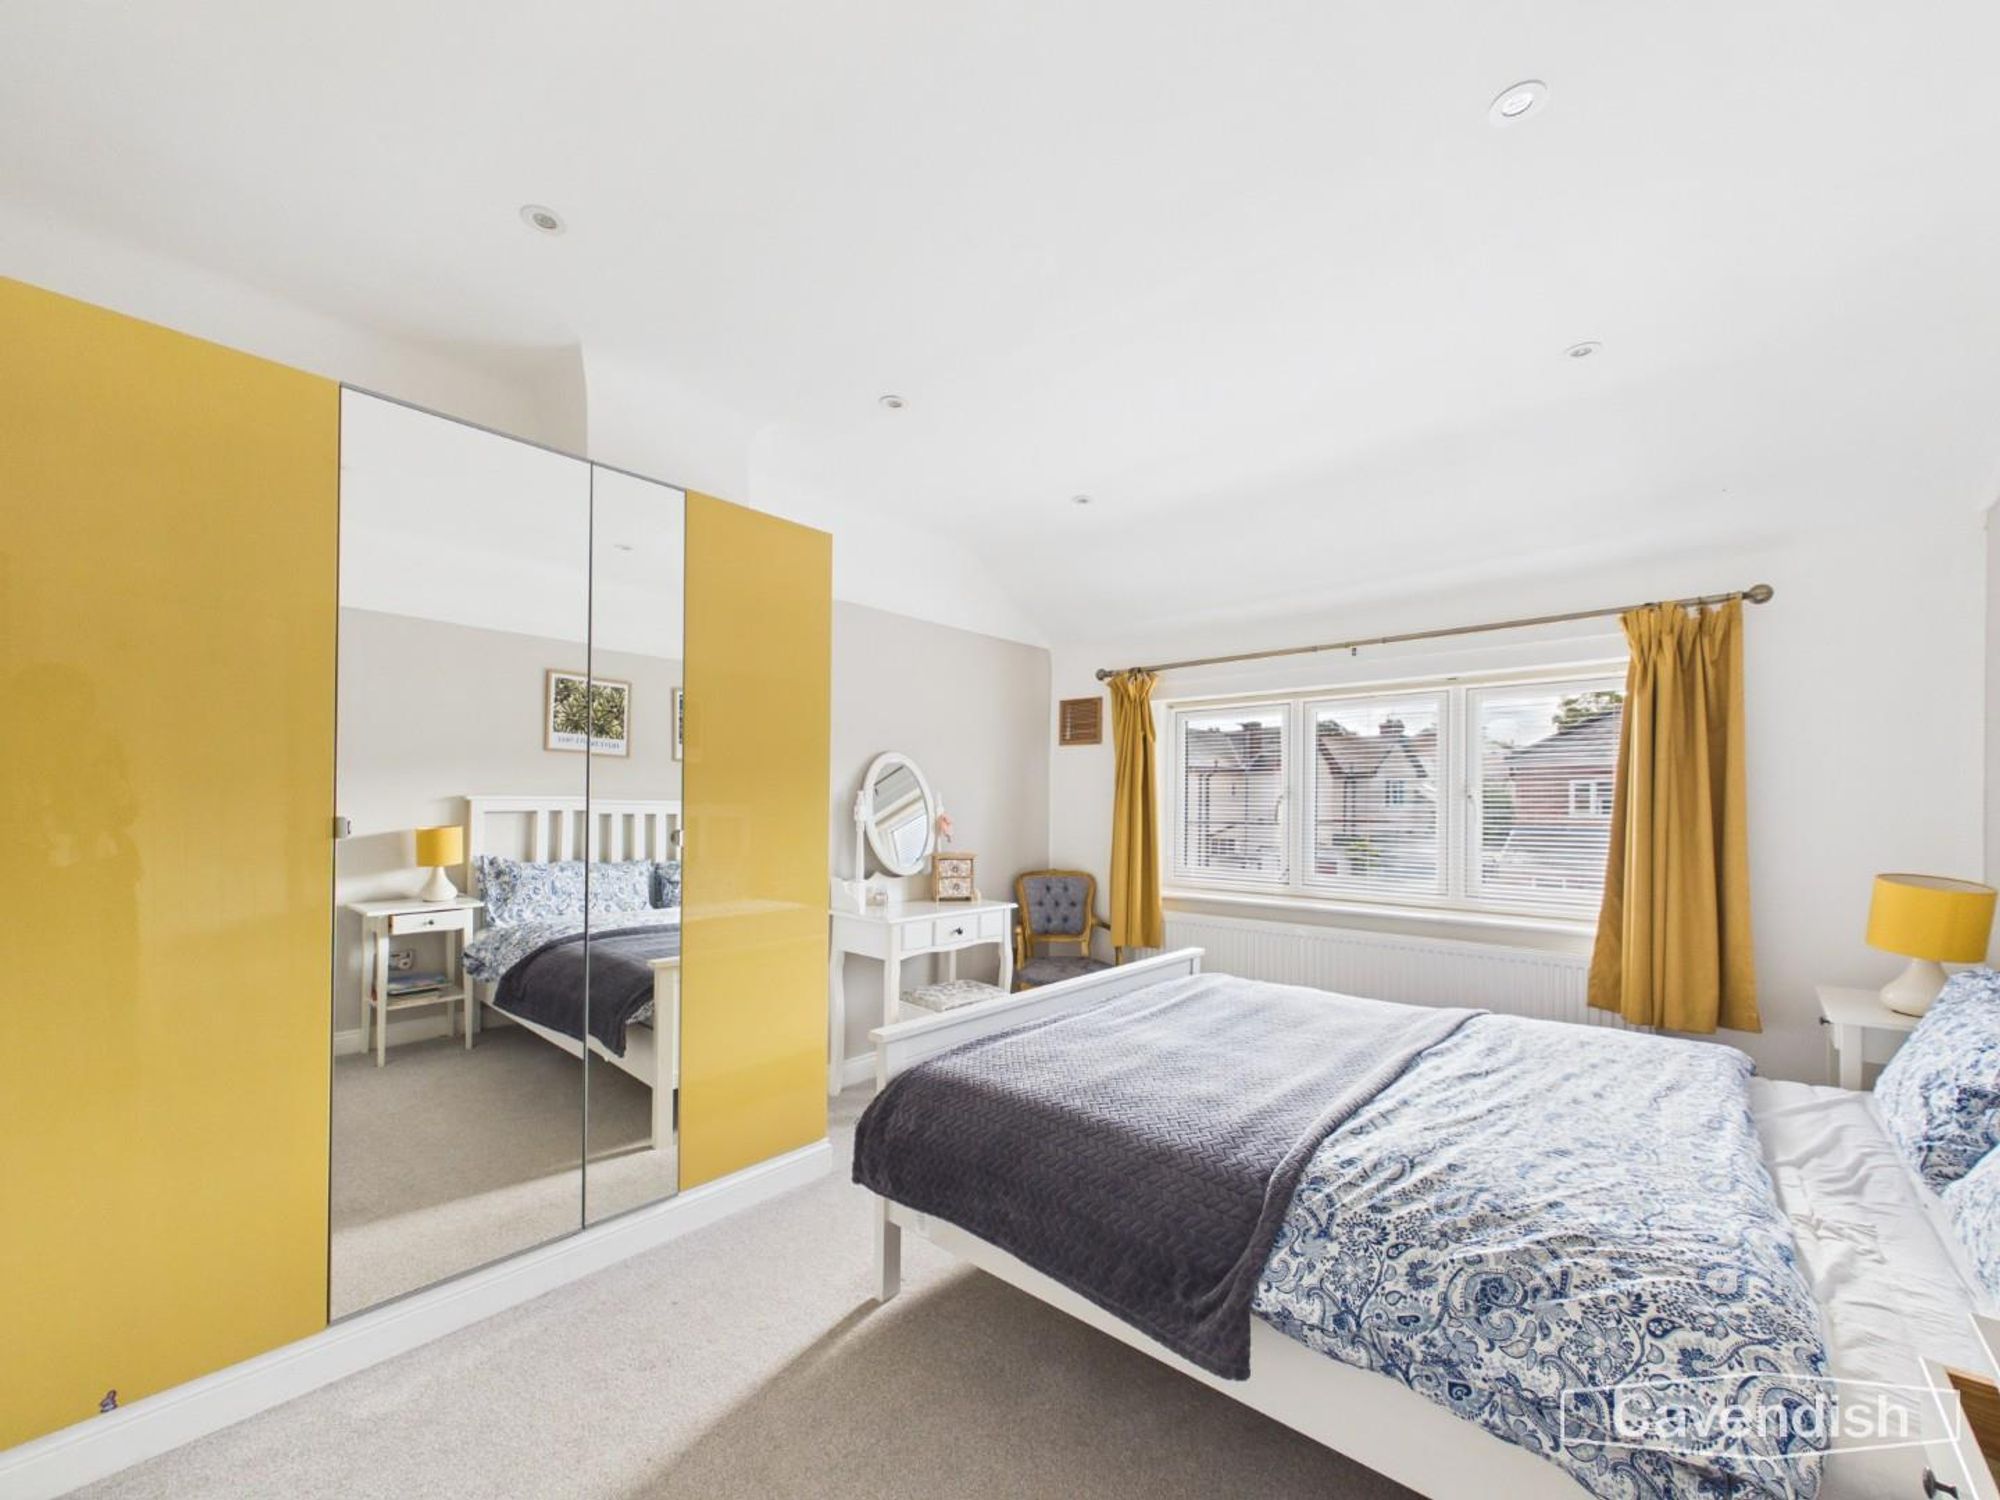
BEDROOM ONE
Dimensions: 3.78m x 3.30m (12'5" x 10'10"). UPVC double glazed window overlooking the front, recessed LED ceiling spotlights, and single radiator with thermostat.
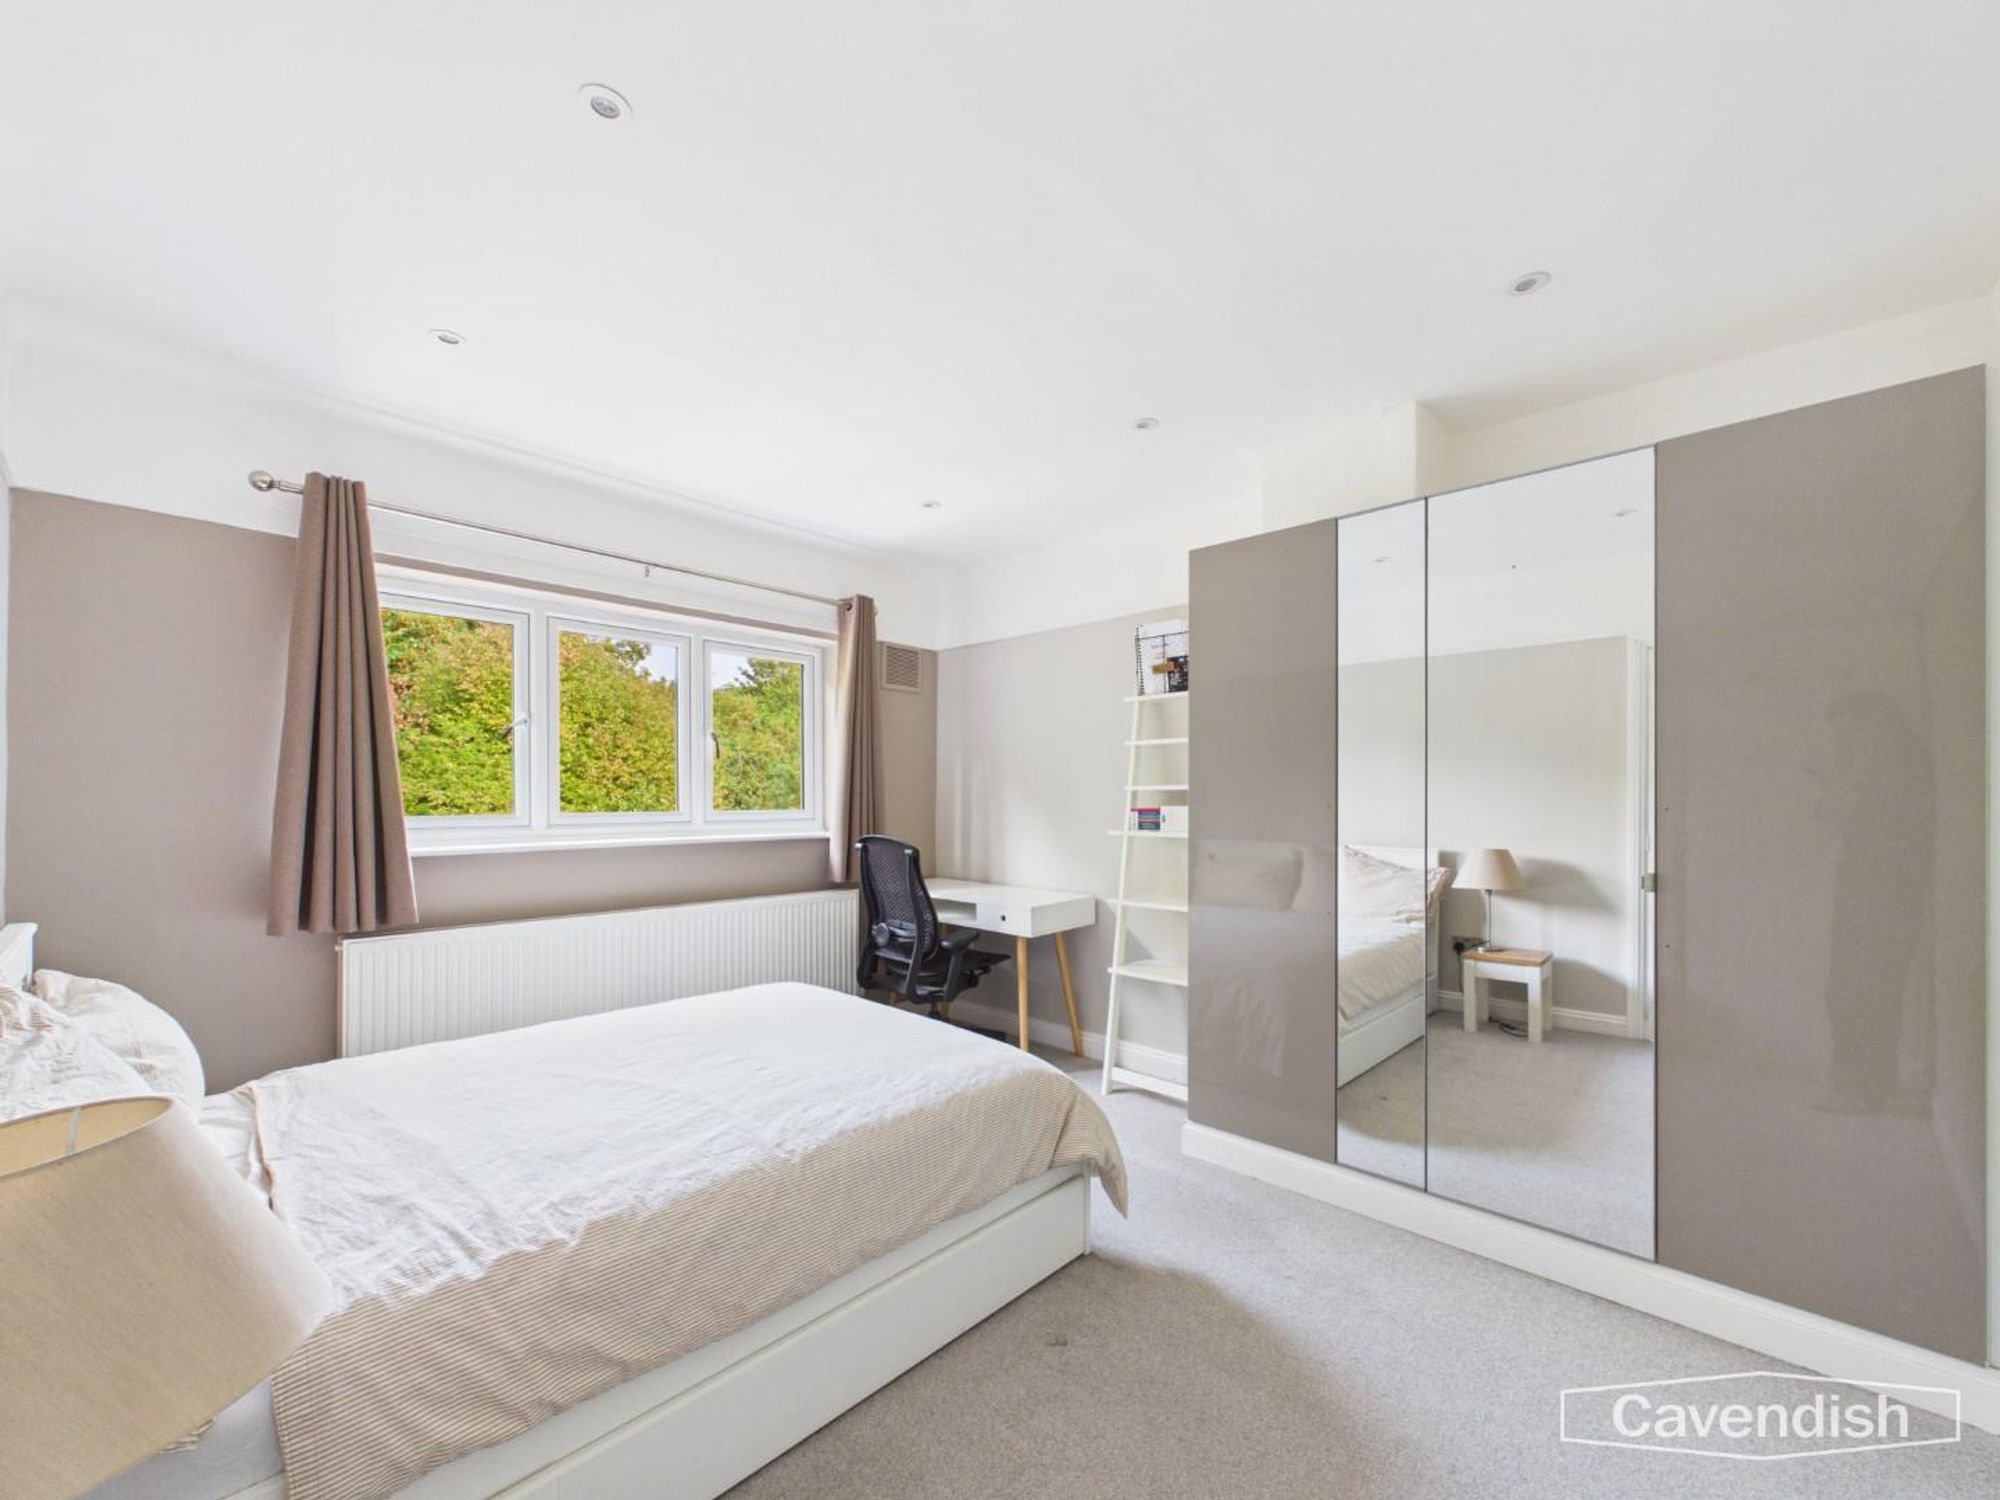
BEDROOM TWO
Dimensions: 3.78m x 3.30m (12'5" x 10'10"). UPVC double glazed window overlooking the rear, recessed LED ceiling spotlights, and double radiator with thermostat.
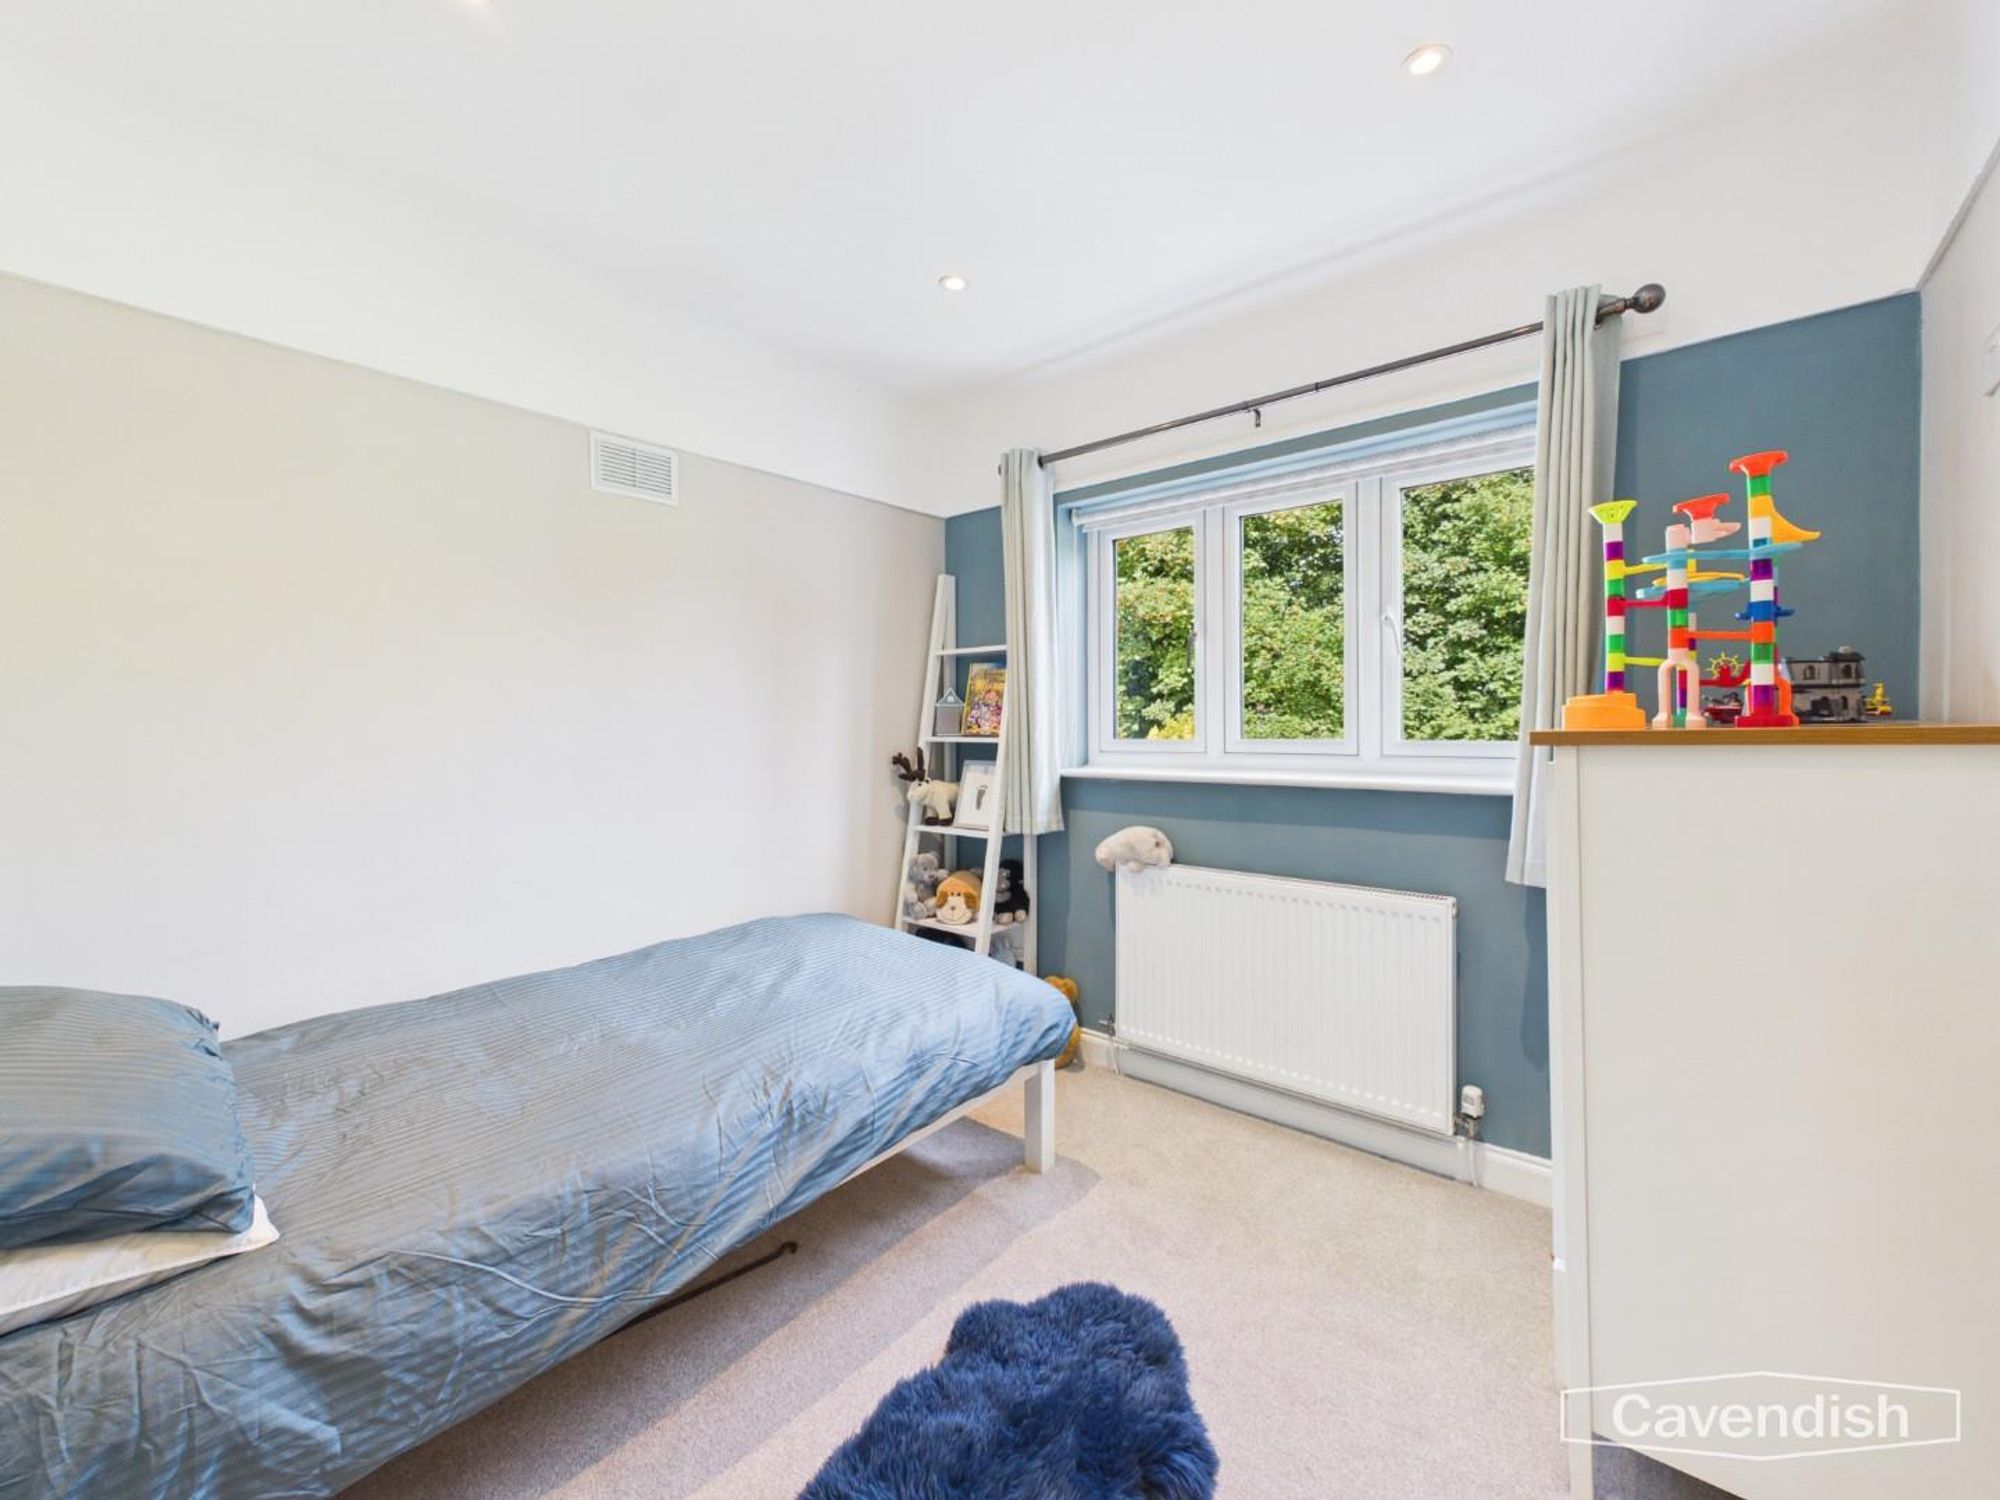
BEDROOM THREE
Dimensions: 2.72m x 2.67m (8'11" x 8'9"). UPVC double glazed window overlooking the rear, recessed LED ceiling spotlights, and single radiator with thermostat.
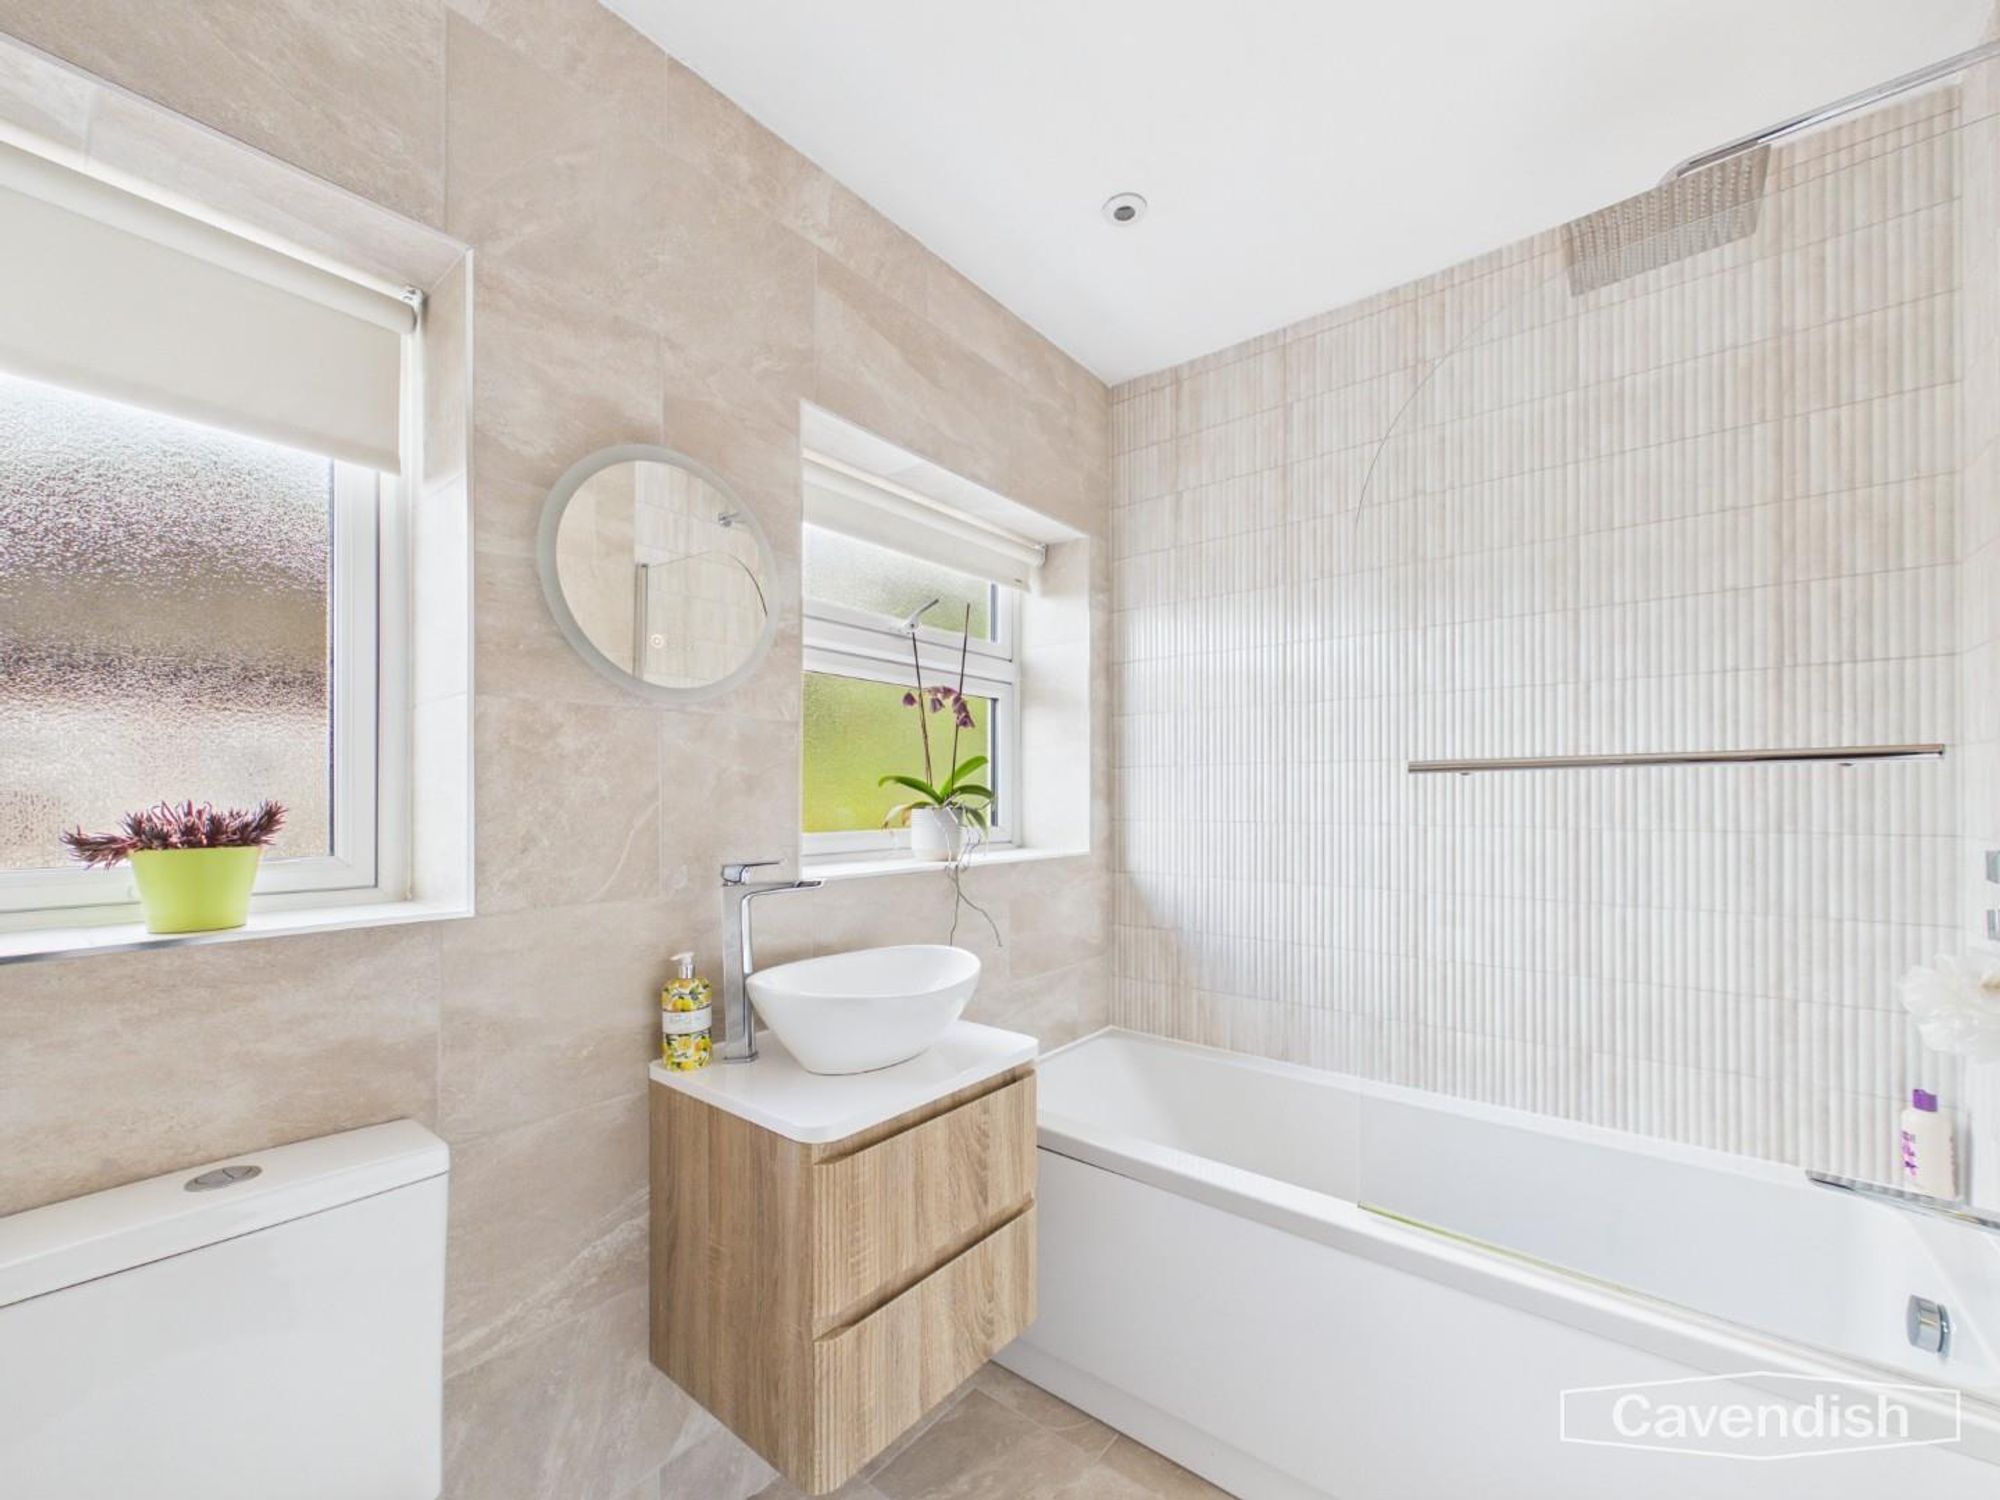
BATHROOM
Dimensions: 2.29m x 1.63m (7'6" x 5'4"). Well appointed suite in white with chrome style fittings comprising: panelled bath with wall mounted tap, mixer shower with canopy style rain shower head, and glazed shower screen; vanity unit with wash hand basin, mixer tap and two storage drawers beneath; and low level dual-flush WC. Fully tiled walls, tiled floor, chrome ladder style towel radiator, recessed LED ceiling spotlights, extractor, and two UPVC double glazed windows with obscured glass.
OUTSIDE FRONT
To the front there is an easy to maintain crushed slate bed being enclosed by wooden boundary fencing, brick walling and laurel hedge. A block paved driveway at the front extends to the side. A wooden gate at the top of the driveway provides access to the rear garden. Outside lighting to front and rear.
OUTSIDE REAR
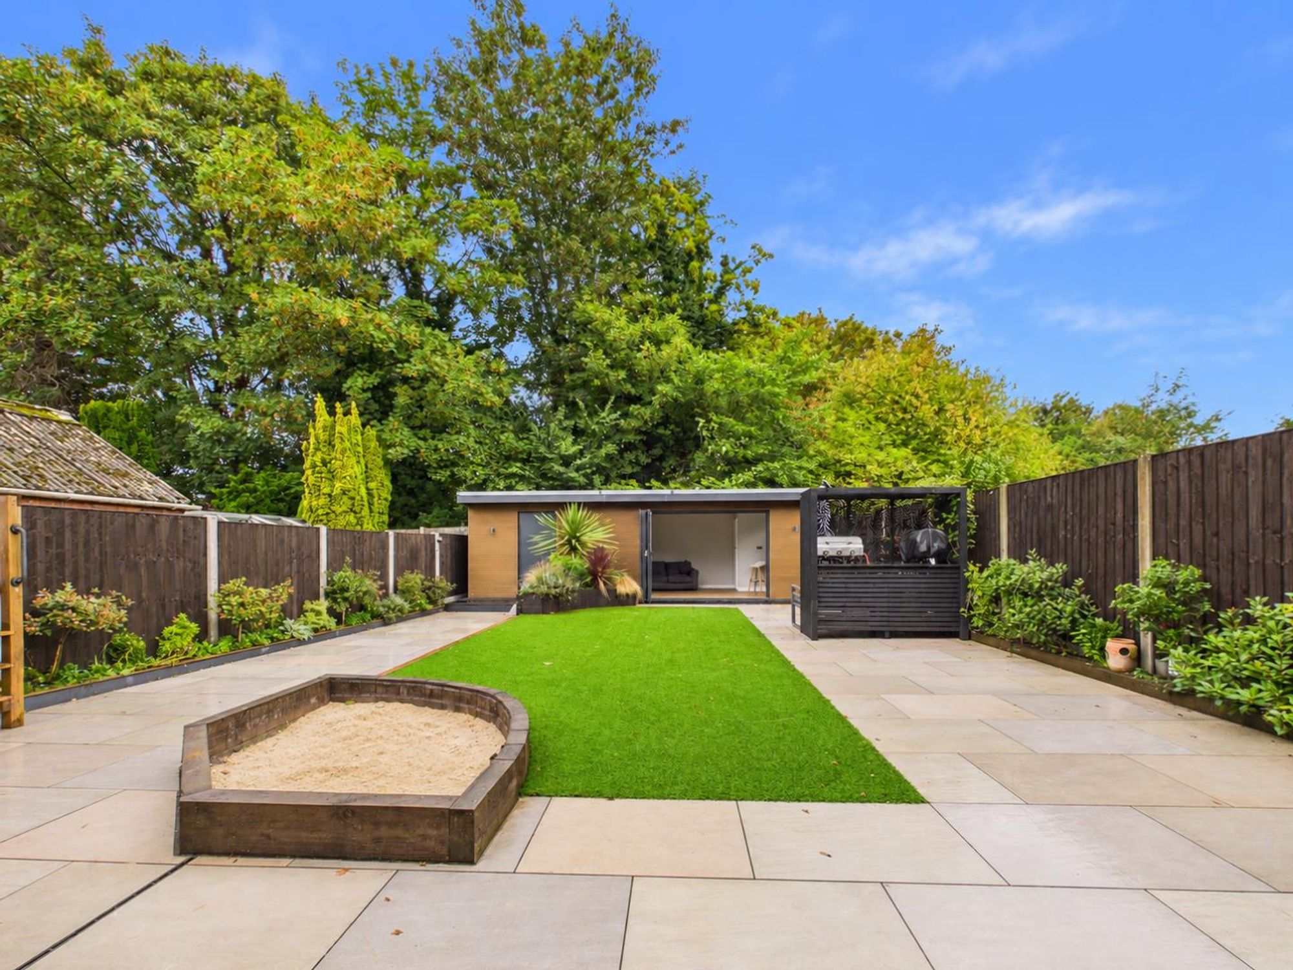
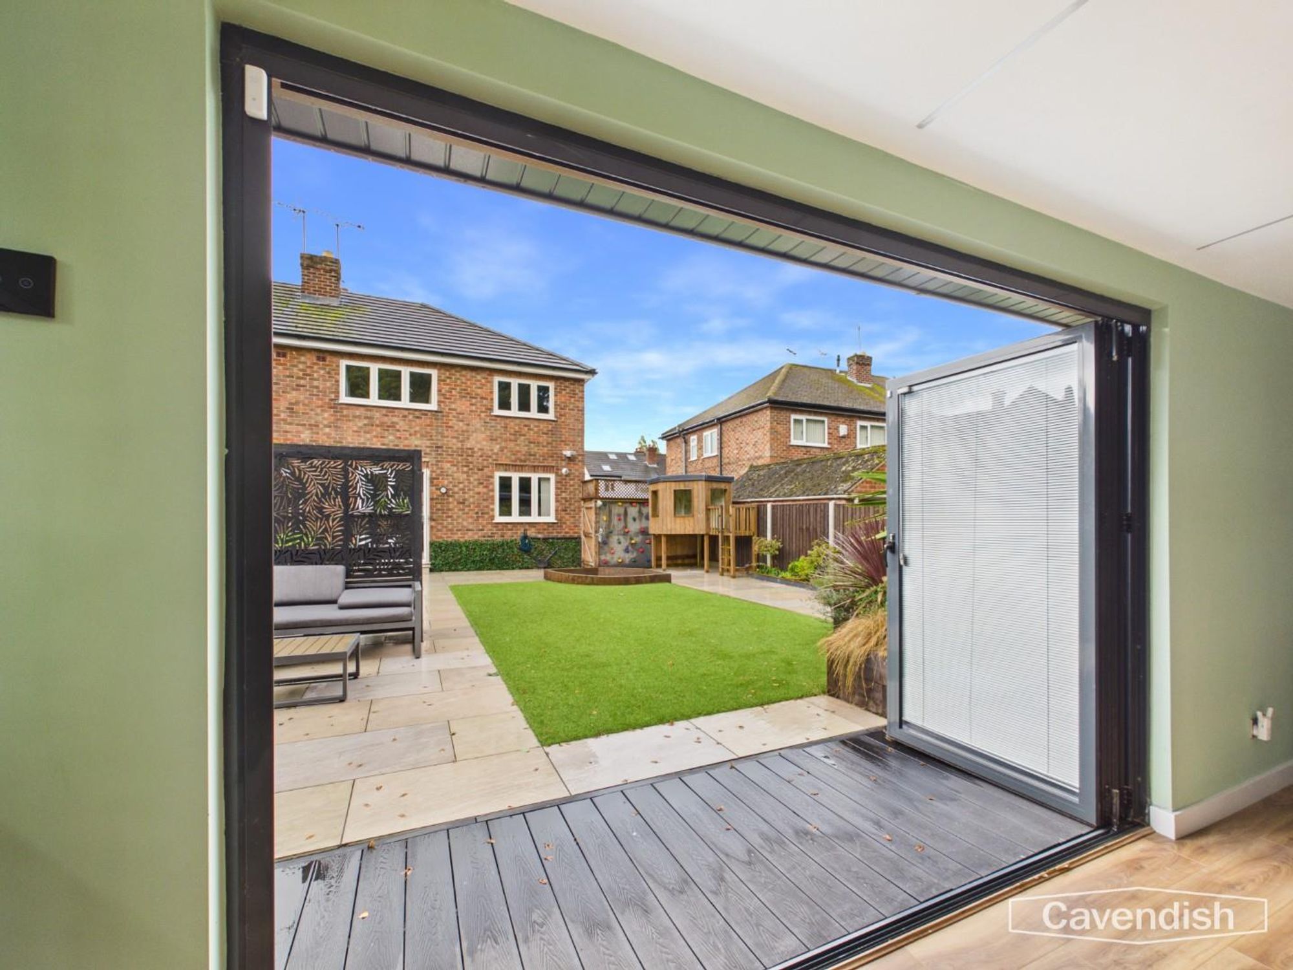
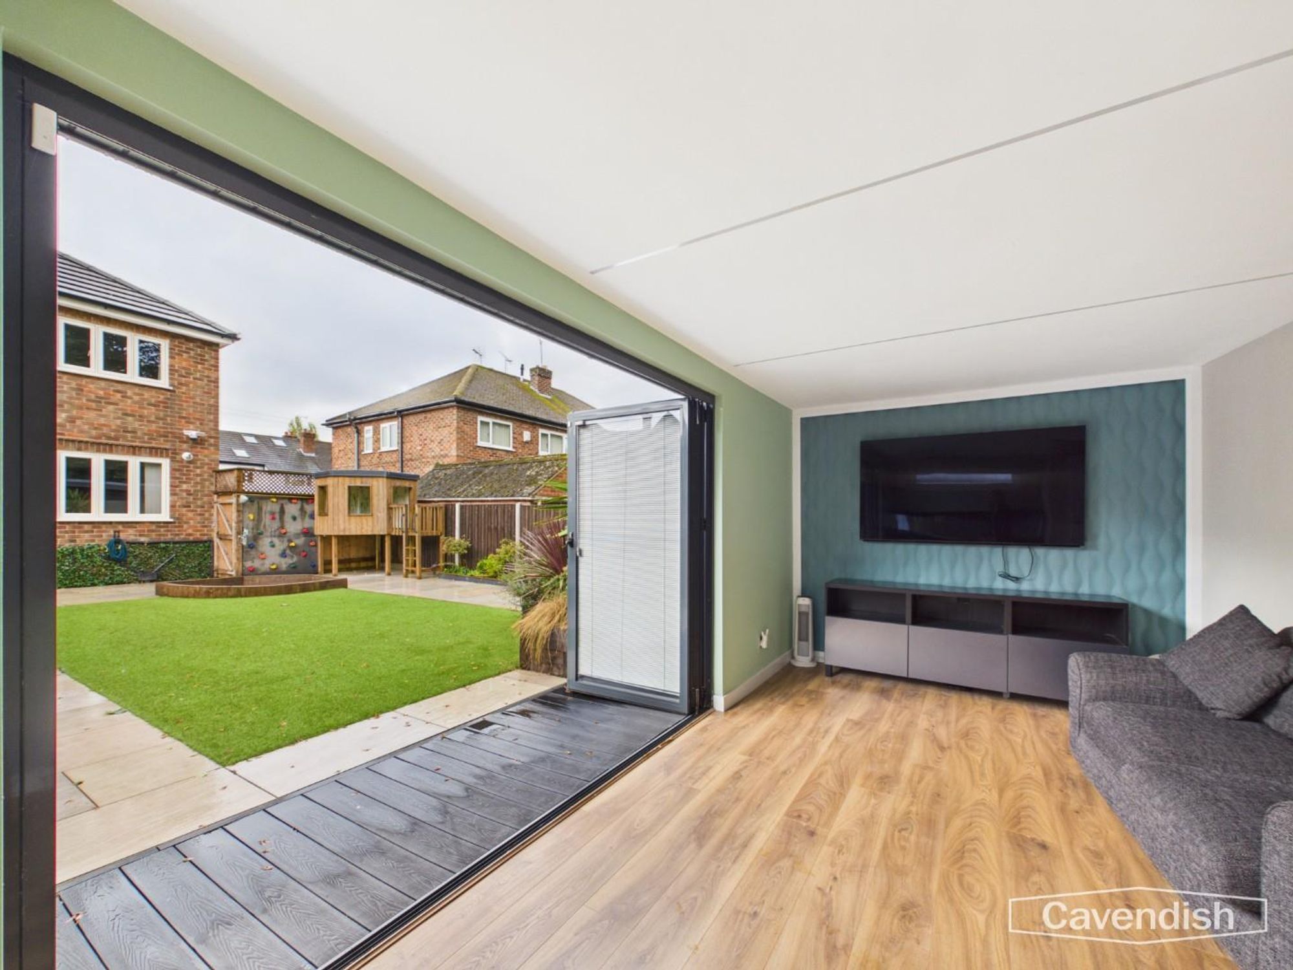
To the rear, the garden has been attractively landscaped and designed for ease of maintenance with porcelain tiled patio areas, and stocked borders with wooden sleeper edging being enclosed by concrete sectional wooden panel fencing. Outside lighting, and outside water tap. At the top of the garden there is a purpose built garden room/home office with attached store.
GARDEN ROOM/HOME OFFICE
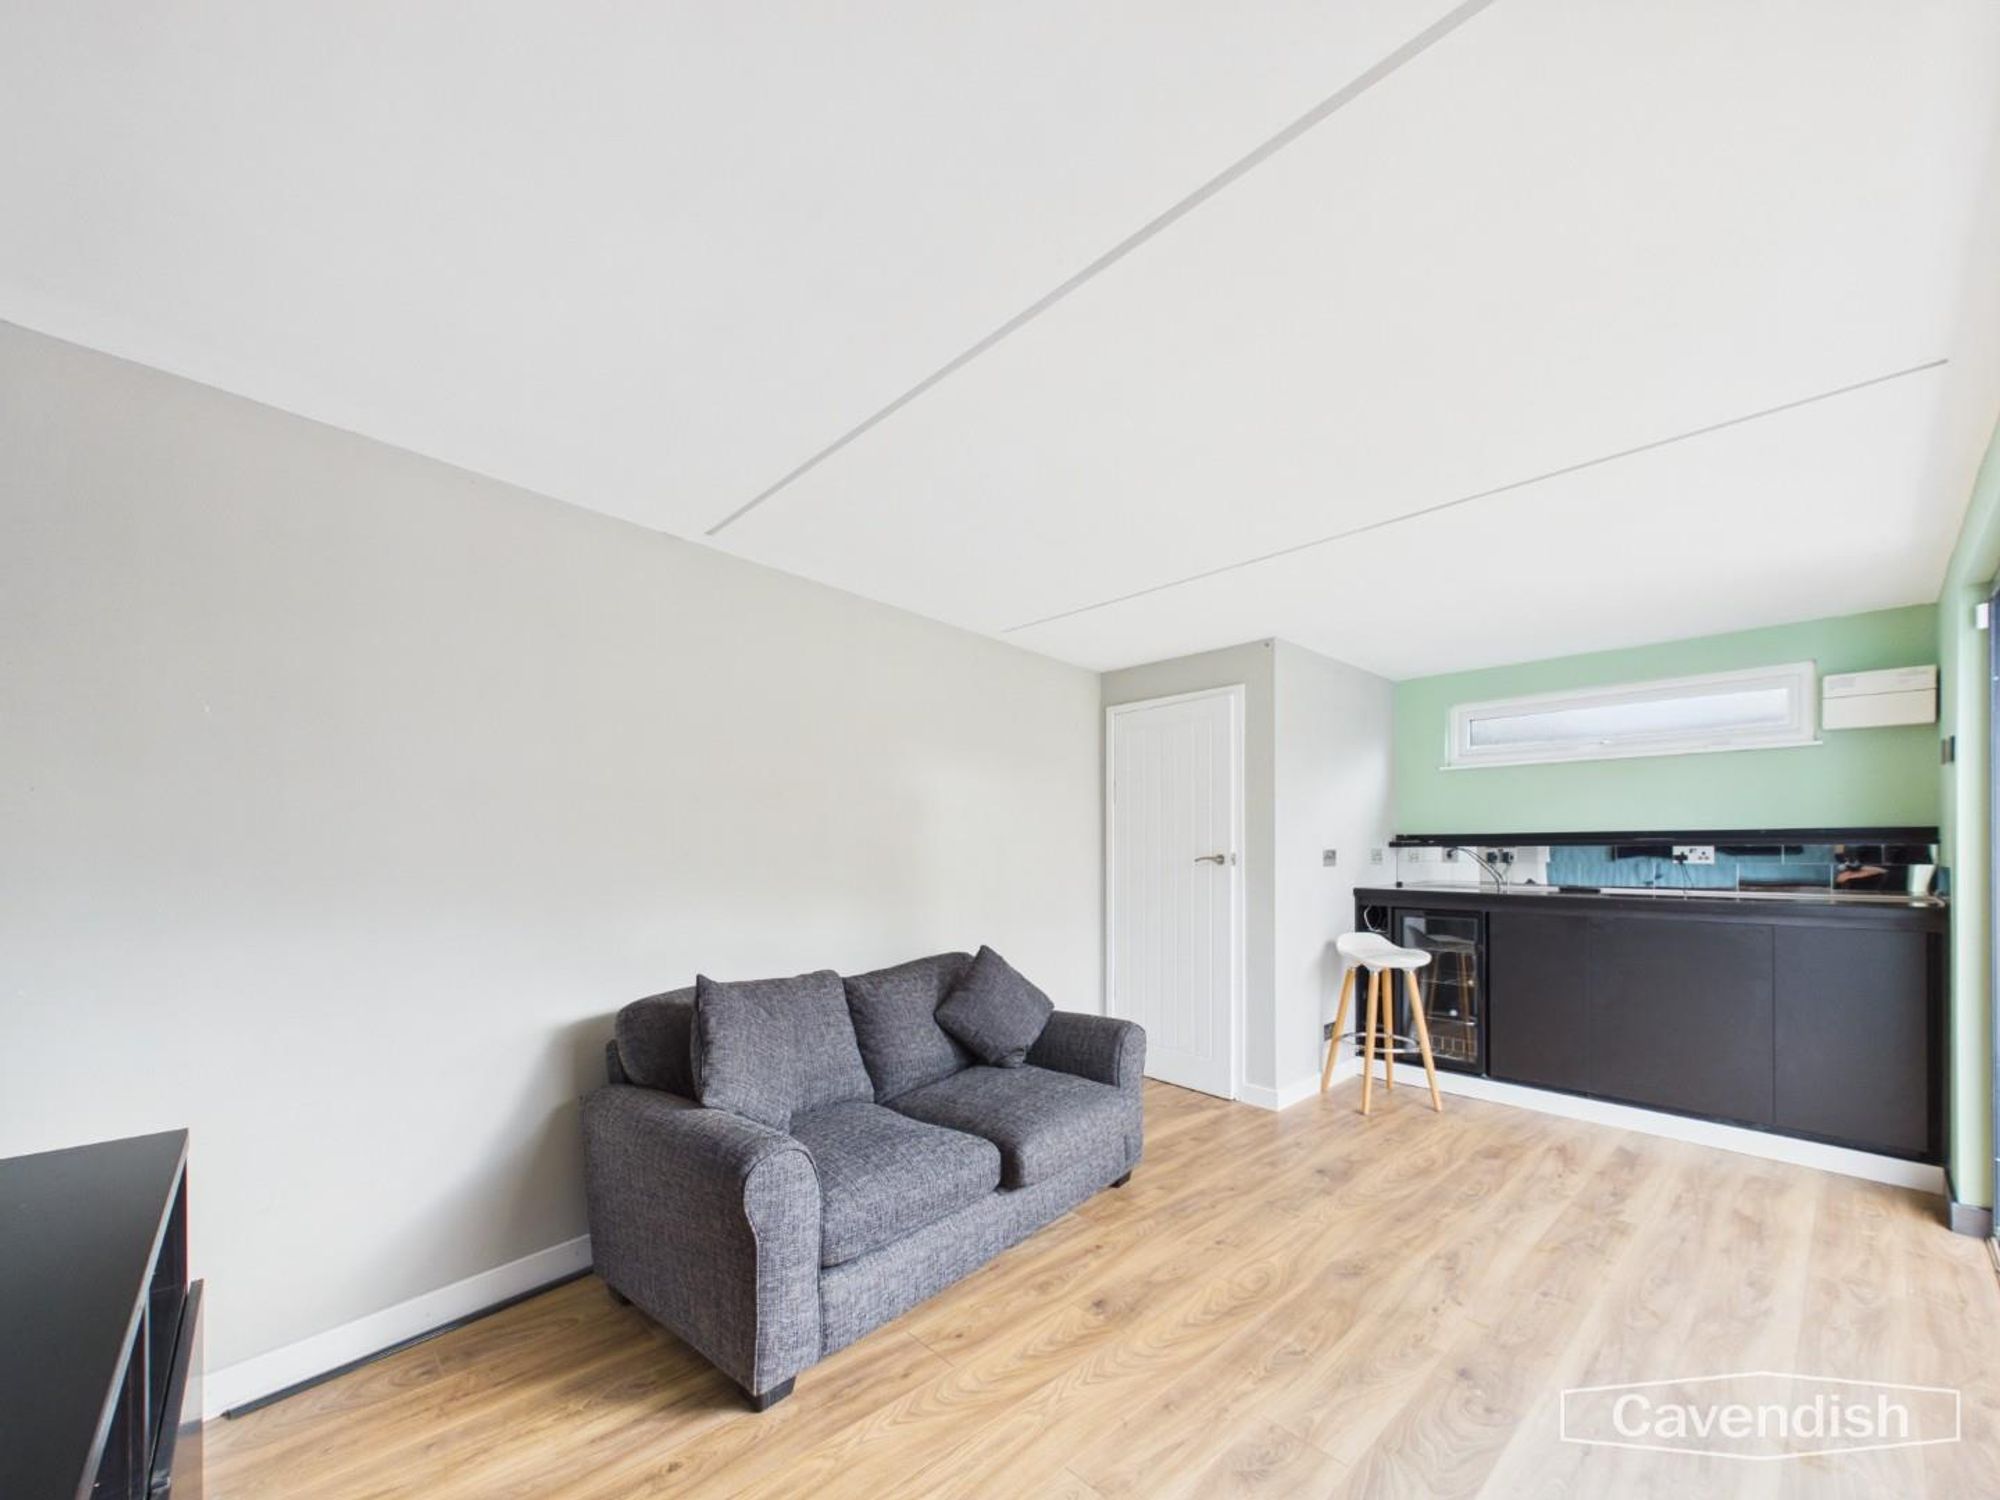
Dimensions: 5.54m x 2.08m extending to 2.62m (18'2" x 6'10" ex. Insulated and sound proofed garden room/home office with fitted bar unit and mirrored splashback, space for wine cooler, LED ceiling lighting with touch control, electrical consumer unit, provision for wall mounted flat screen television, laminate wood strip flooring, UPVC double glazed window with obscured glass, and double glazed bi-folding doors with integral blinds. Door to separate WC.
SEPARATE WC
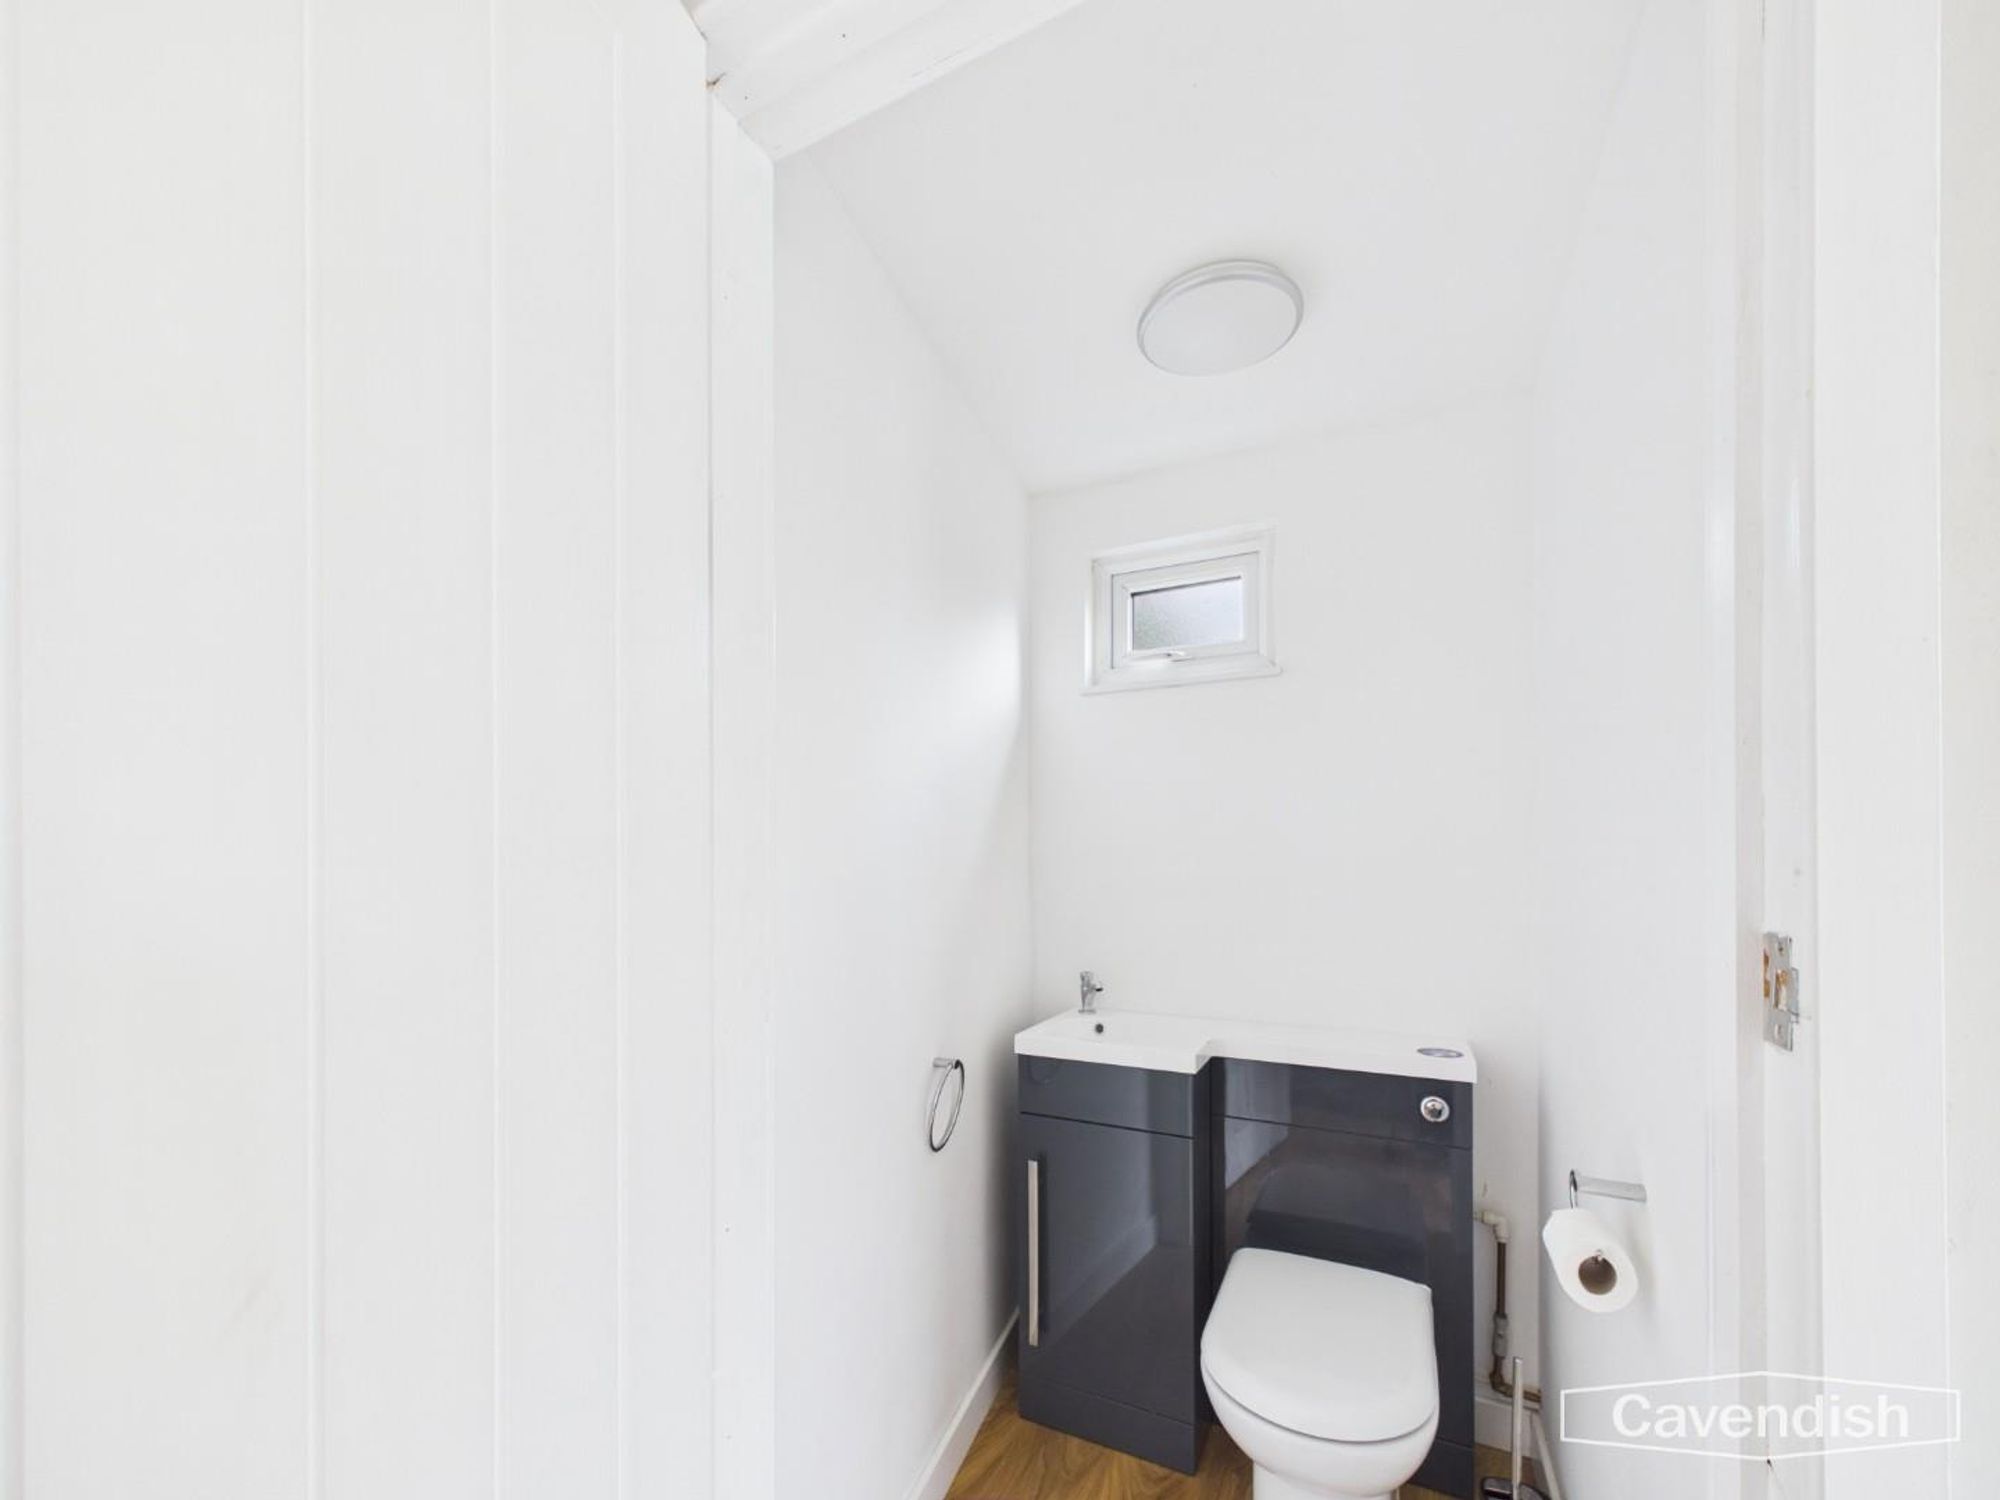
Comprising: low level dual-flush WC with concealed cistern; and worktop with wash hand basin and storage cupboard beneath. Ceiling light point, laminate wood strip flooring, and UPVC double glazed window with obscured glass.
STOREROOM
Dimensions: 2.39m x 2.29m average (7'10" x 7'6" average). With a high security door, strip light, fitted shelving, power and UPVC double glazed window with obscured glass.
DIRECTIONS
From the Agent's Chester office proceed to the Grosvenor roundabout and bear right onto Nicholas Street. Continue along the dual carriageway until reaching the Fountains Roundabout and proceed straight across, passing the Northgate Arena Leisure Centre on the left hand side. At the next roundabout take the first exit towards Hoole and continue over Hoole Bridge and along Hoole Road. Contineu along Hoole Road, passing the turnings for Newton Lane and Leahurst Close, and then take the turning left into Knowsley Road. Follow the road around the corner and the property will be found after some distance on the left hand side.
COUNCIL TAX
* Council Tax Band C - Cheshire West & Chester Council.
TENURE
* Tenure - understood to be Freehold. Purchasers should verify this through their solicitor.
AGENTS NOTES
* Services - we understand that mains gas, electricity, water and drainage are connected.
*ANTI MONEY LAUNDERING REGULATIONS
Anti-Money Laundering Verification Should you wish to proceed with the purchase of this property, you will be required to complete an Anti-Money Laundering (AML) verification check in accordance with current legislation. These checks are carried out by our partner, Lifetime Legal, and include verification of your identity and source of funds. There is a charge of £54 including VAT, payable directly to Lifetime Legal. Please note that these checks must be completed before we are able to formally progress a sale.
MATERIAL INFORMATION REPORT
The Material Information Report for this property can be viewed on the Rightmove listing. Alternatively, a copy can be requested from our office which will be sent via email.
*EXTRA SERVICES - REFERRALS
Mortgage referrals, conveyancing referral and surveying referrals will be offered by Cavendish Estate Agents. If a buyer or seller should proceed with any of these services then a commission fee will be paid to Cavendish Estate Agents Ltd upon completion.
VIEWING
By appointment through the Agents Chester Office 01244 404040. FLOOR PLANS - included for identification purposes only, not to scale. PS/PMW
Energy efficiency rating
England & Wales
Current: 74 (C) · Potential: 86 (B)
| Energy rating | Current | Potential |
|---|---|---|
| 86 B | ||
| 74 C | ||
A is the most energy efficient; G is the least. Summary of the ratings supplied for this property.
Property information
- Tenure
- Freehold
- Council tax band
- C
- Local authority
- Cheshire West and Chester
Highlights
- Semi-detached house located in Hoole
- Finished throughout to a high standard
- Purpose built garden room/home office with separate WC and useful storeroom
- Superb open-plan dining kitchen with island unit, integrated appliances and French doors to outside
- Living room
- Three bedrooms
- Well appointed bathroom
- Block paved driveway for parking
- Beautifully landscaped rear garden designed for ease of maintenance
- No onward chain involved