
 SOLD SUBJECT TO CONTACT
£595,000
Sold STC
Trefnant, Denbigh, LL16
Introduction
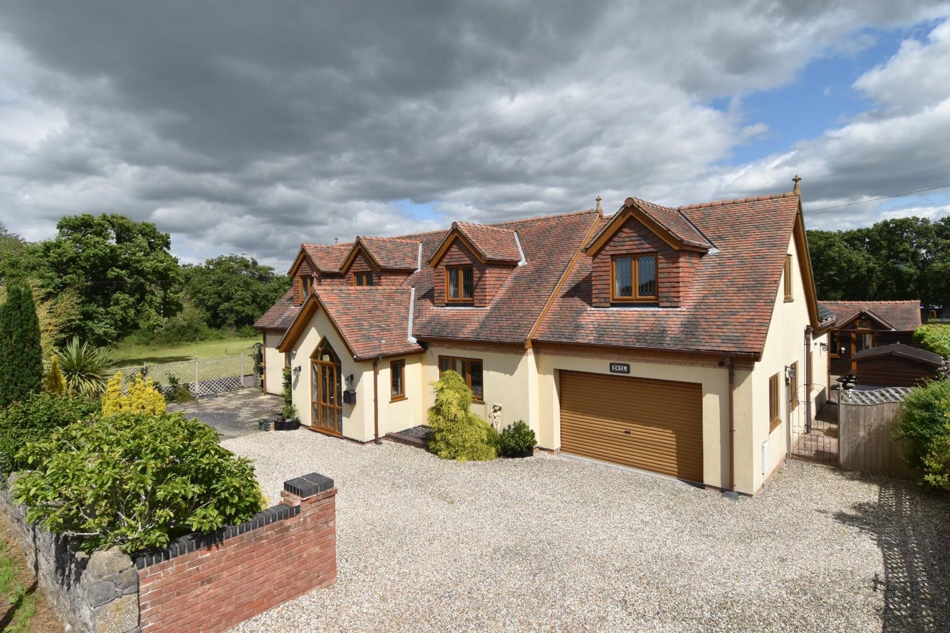
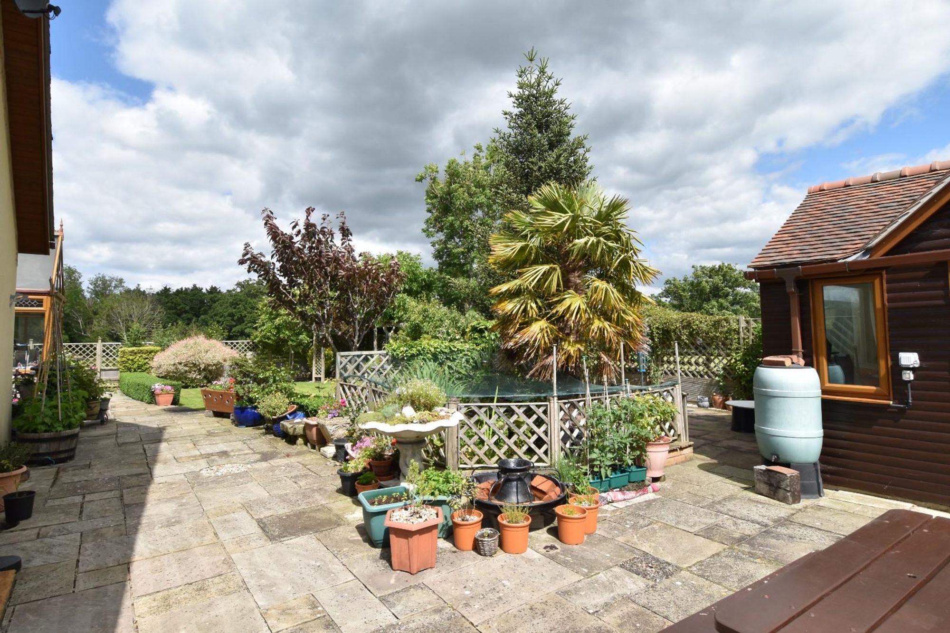
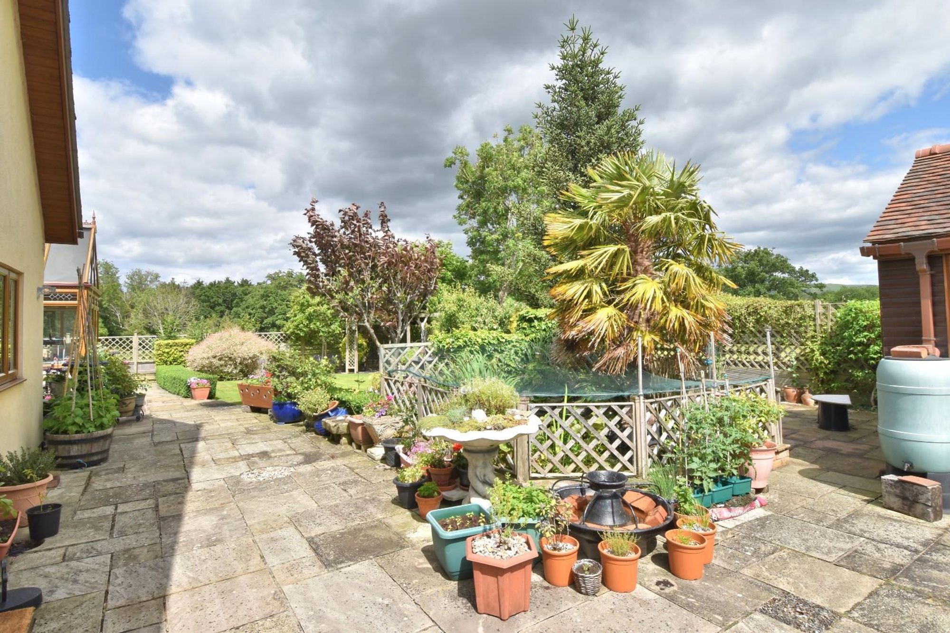
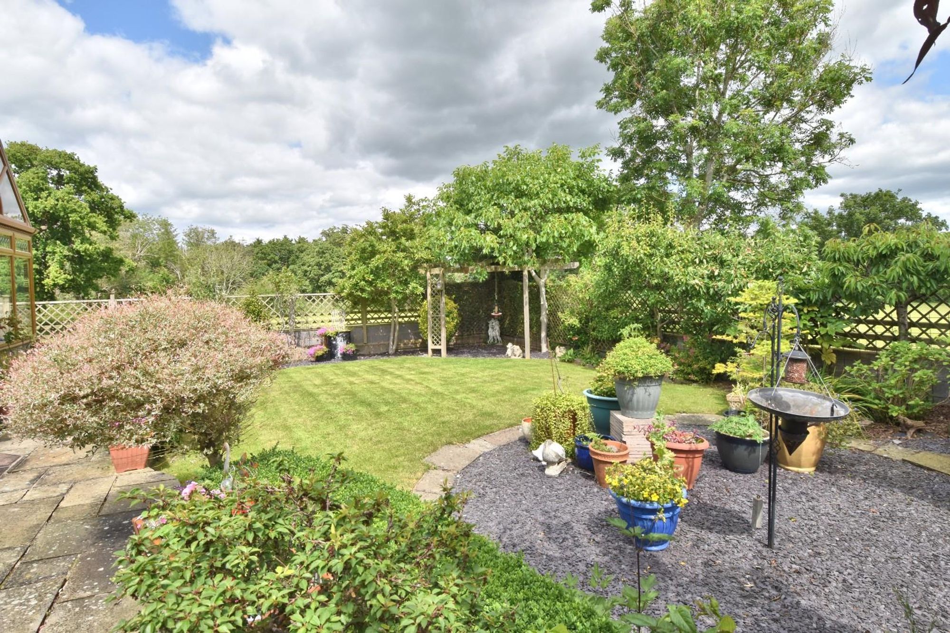
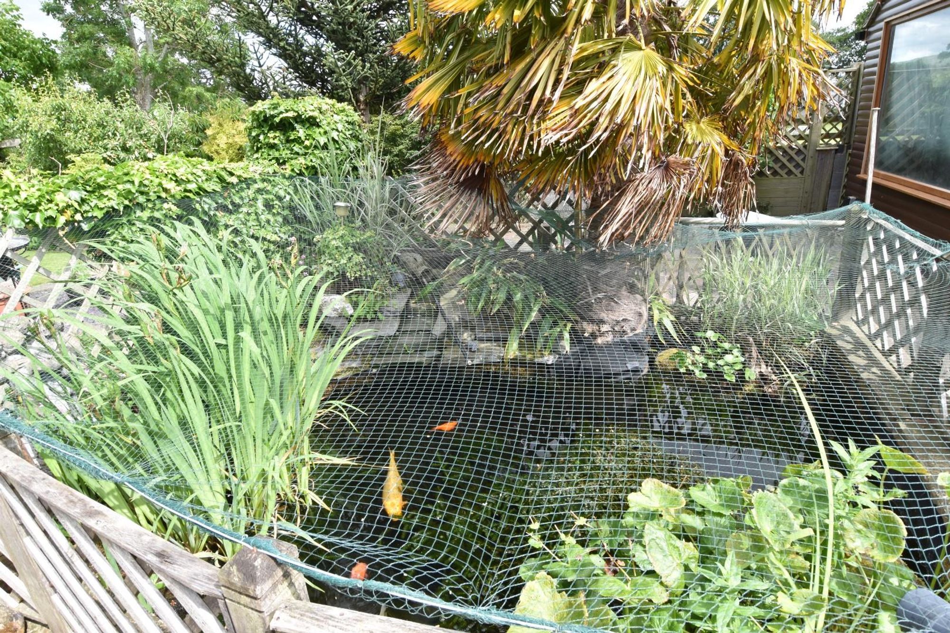
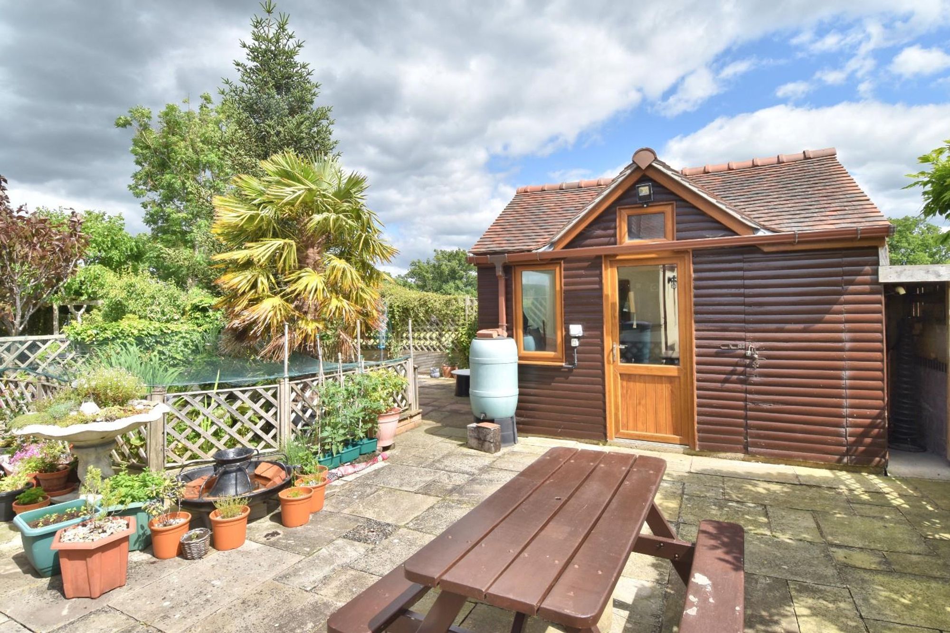
AN IMPOSING FIVE/SIX BEDROOM DETACHED HOUSE OF INDIVIDUAL DESIGN offering very spacious and versatile rooms set within mature gardens to a predominately rural setting just on the periphery of the village some 2 miles south of St Asaph and the A55 Expressway. This very attractive architect designed home affords an elegant outbuilt porch with high vaulted ceiling, large central hallway with turned staircase, lounge, conservatory, study, day lounge, dining room and large fitted kitchen with adjoining breakfast room. Rear hallway with utility room and shower room with WC, first floor landing, large master suite with double bedroom, walk-in dressing room/bedroom six and shower room, four further bedrooms and family bathroom. Extensive gravelled forecourt with large integral garage, enclosed and very private gardens to rear with pleasing views over adjoining farmland, it has benefited from extensive landscaping with secluded patios, gravelled areas, lawn, and fish pond. Inspection recommended. NO CHAIN
LOCATION
Trefnant is a small village community set within The vale of Clwyd, almost equidistant between Denbigh and the city of St.Asaph some 2.5 miles distant. The village enjoys easy access to the A55 expressway making the coastal towns of Prestatyn and Rhyl and East towards Deeside and Chester within easy reach.
THE ACCOMMODATION COMPRISES
RECEPTION PORCH
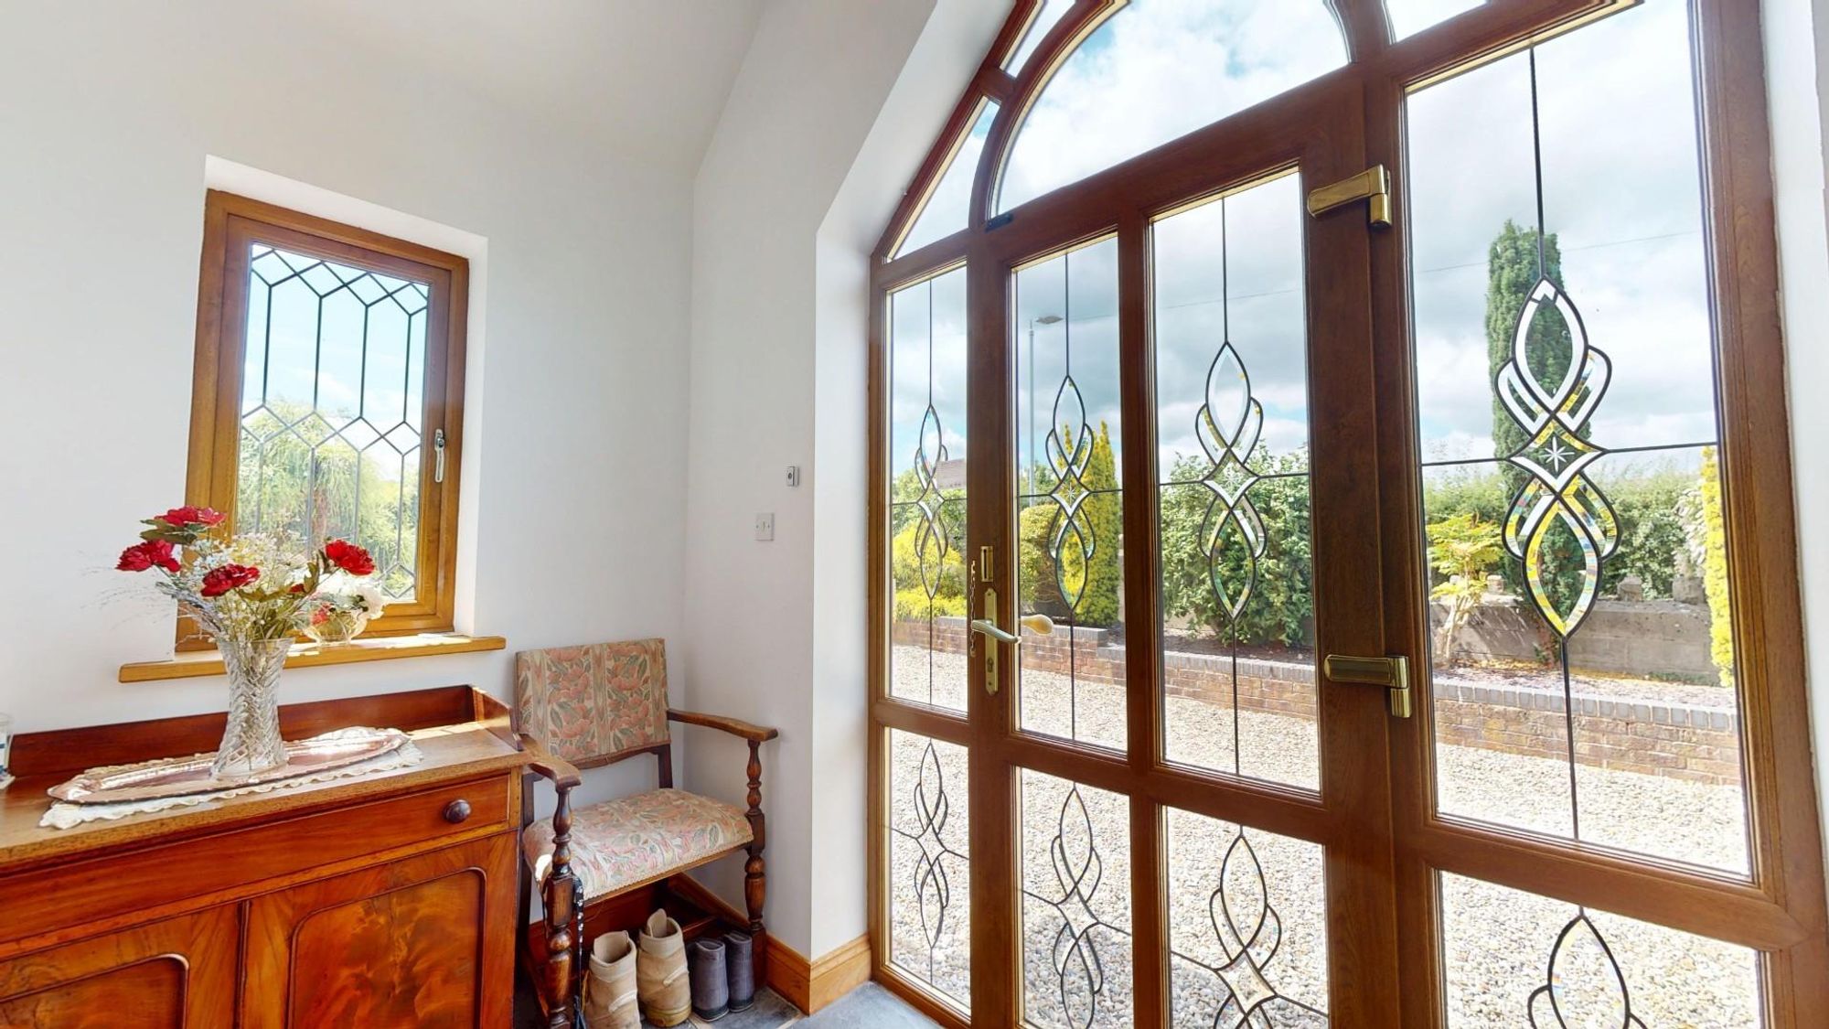
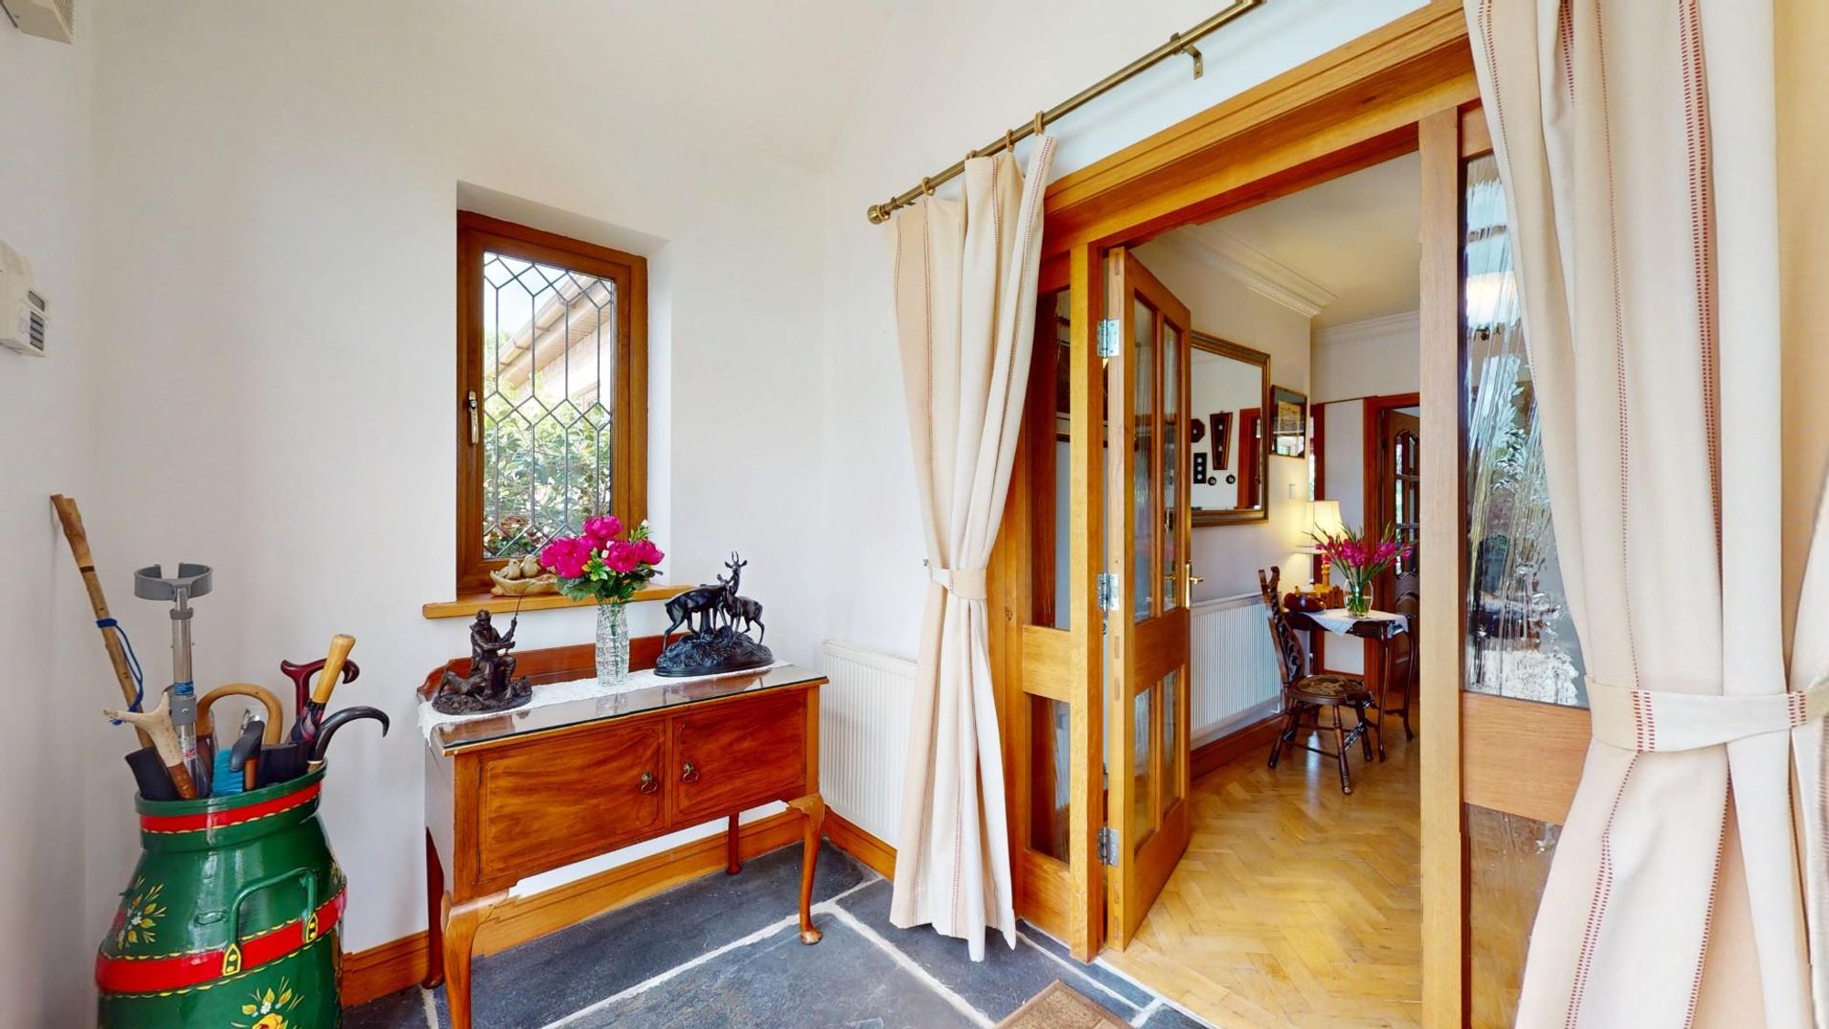
Woodgrain effect and decorative leaded effect glazed windows and door with arch light above leading to an outbuilt reception porch with high vaulted ceiling, exposed purlins, two leaded effect double glazed windows, fine solid stone slab floor, panelled radiator. Oak panelled inner screen with glazed door and side panels leading to a central hall.
CENTRAL HALL
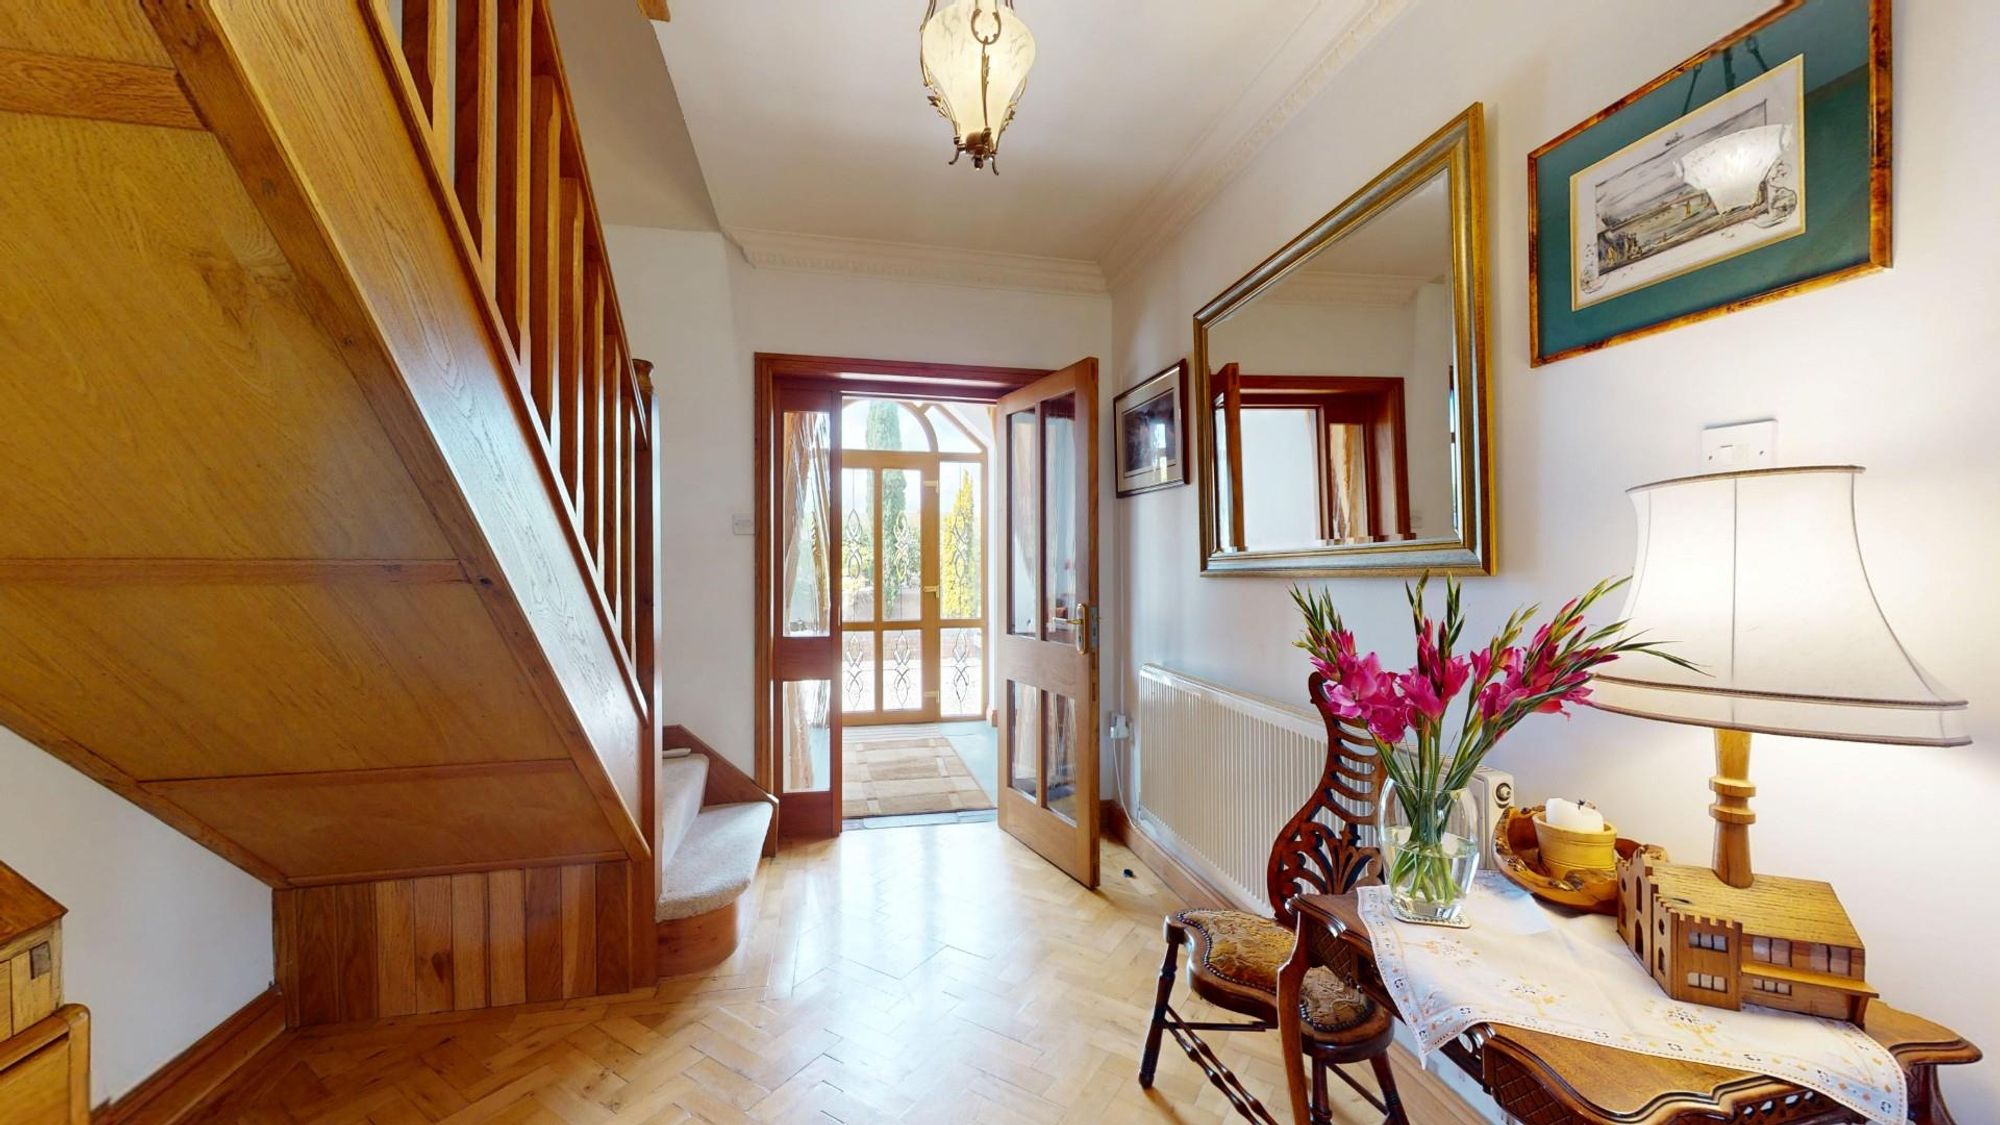
Fine oak panelled staircase with balustrade and newels rising to first floor, herringbone woodblock floor with oak internal doors and detailing, decorative moulded coved ceiling, panelled radiator. Twin glazed doors opening to the lounge.
LOUNGE
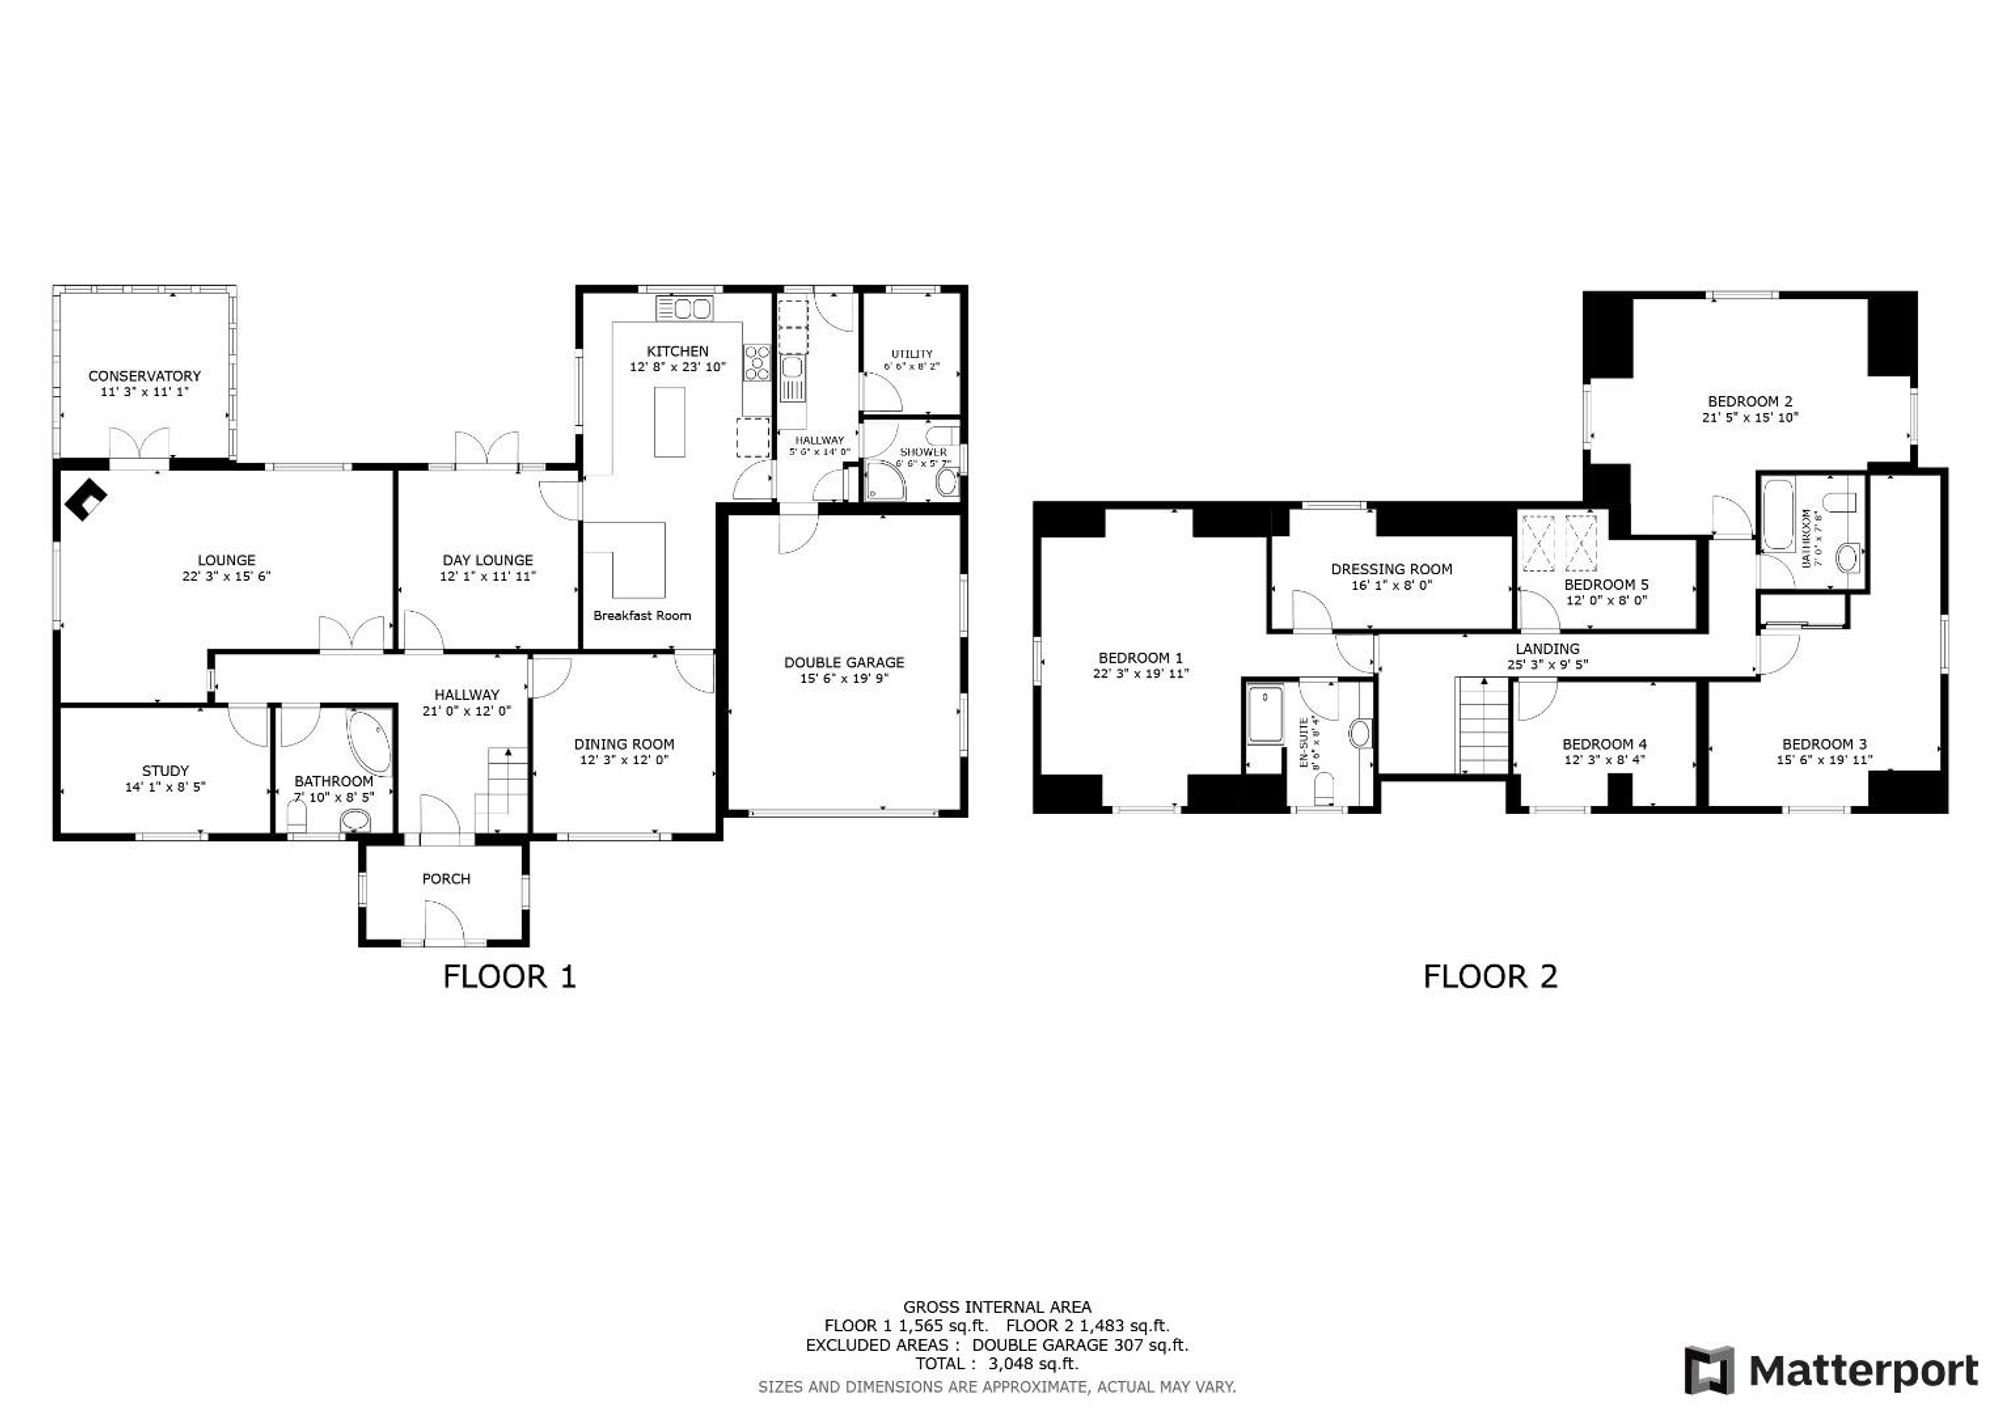
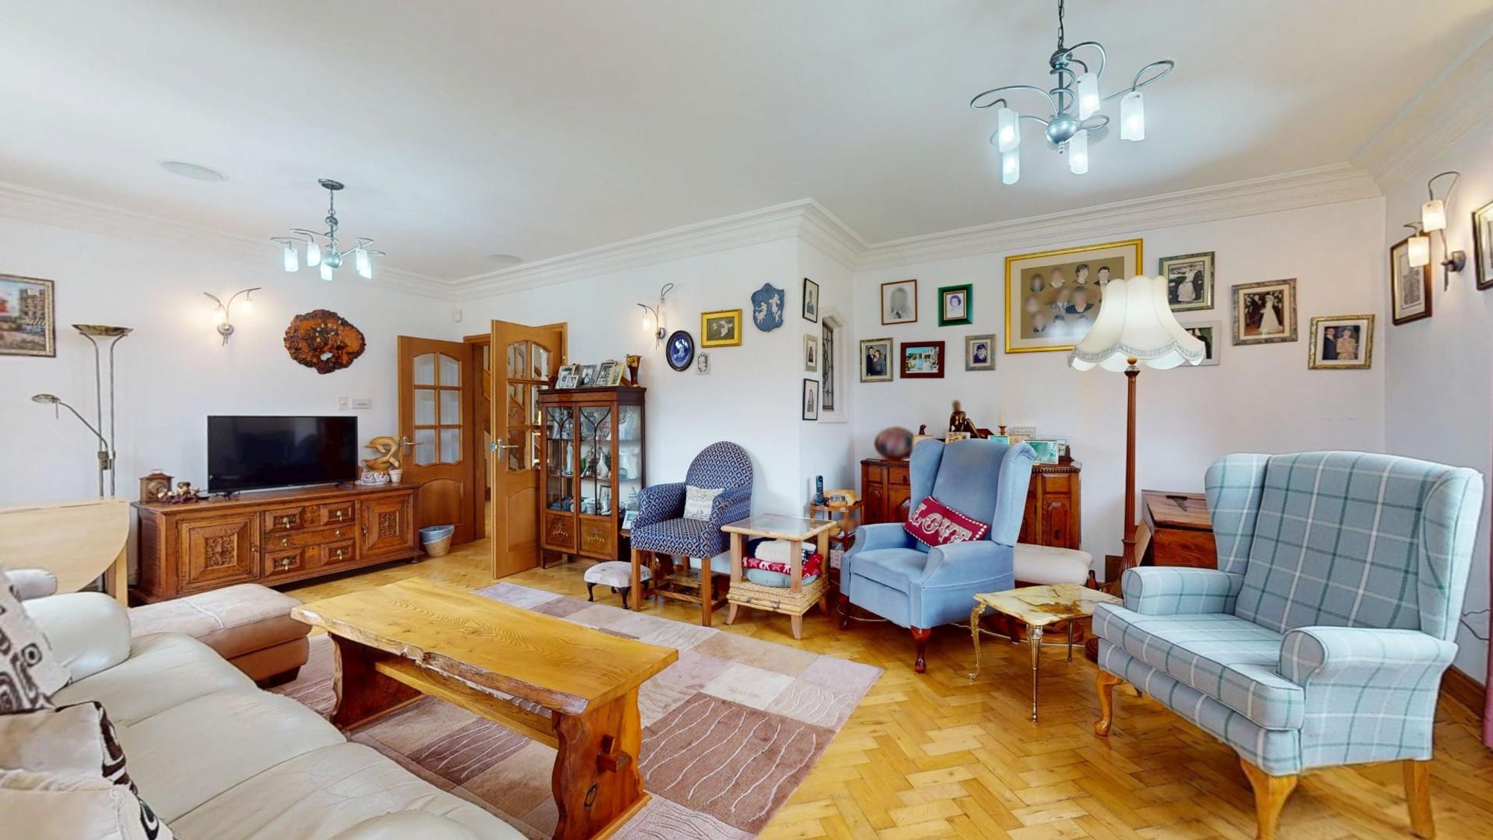
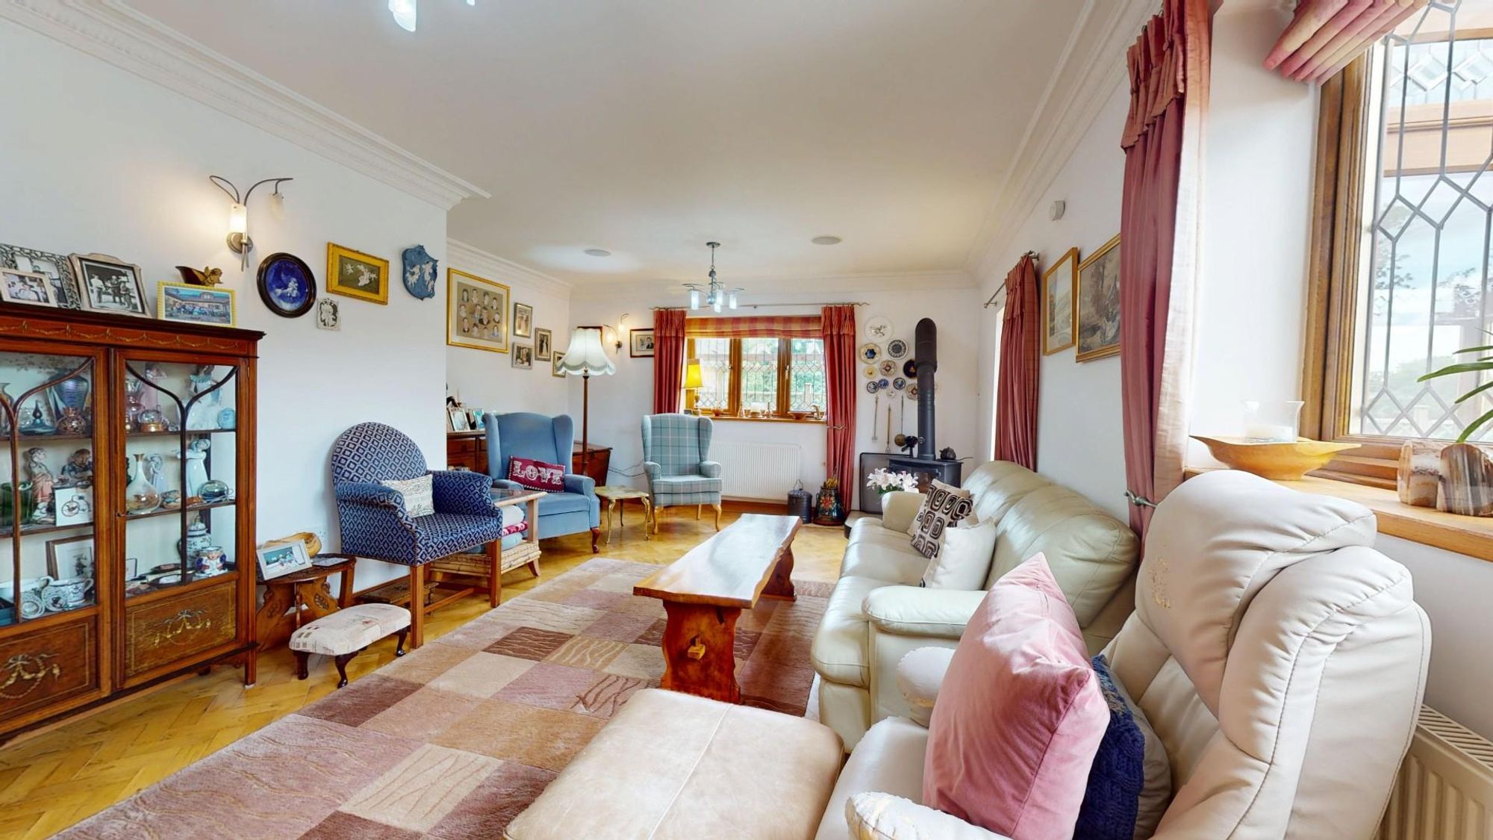
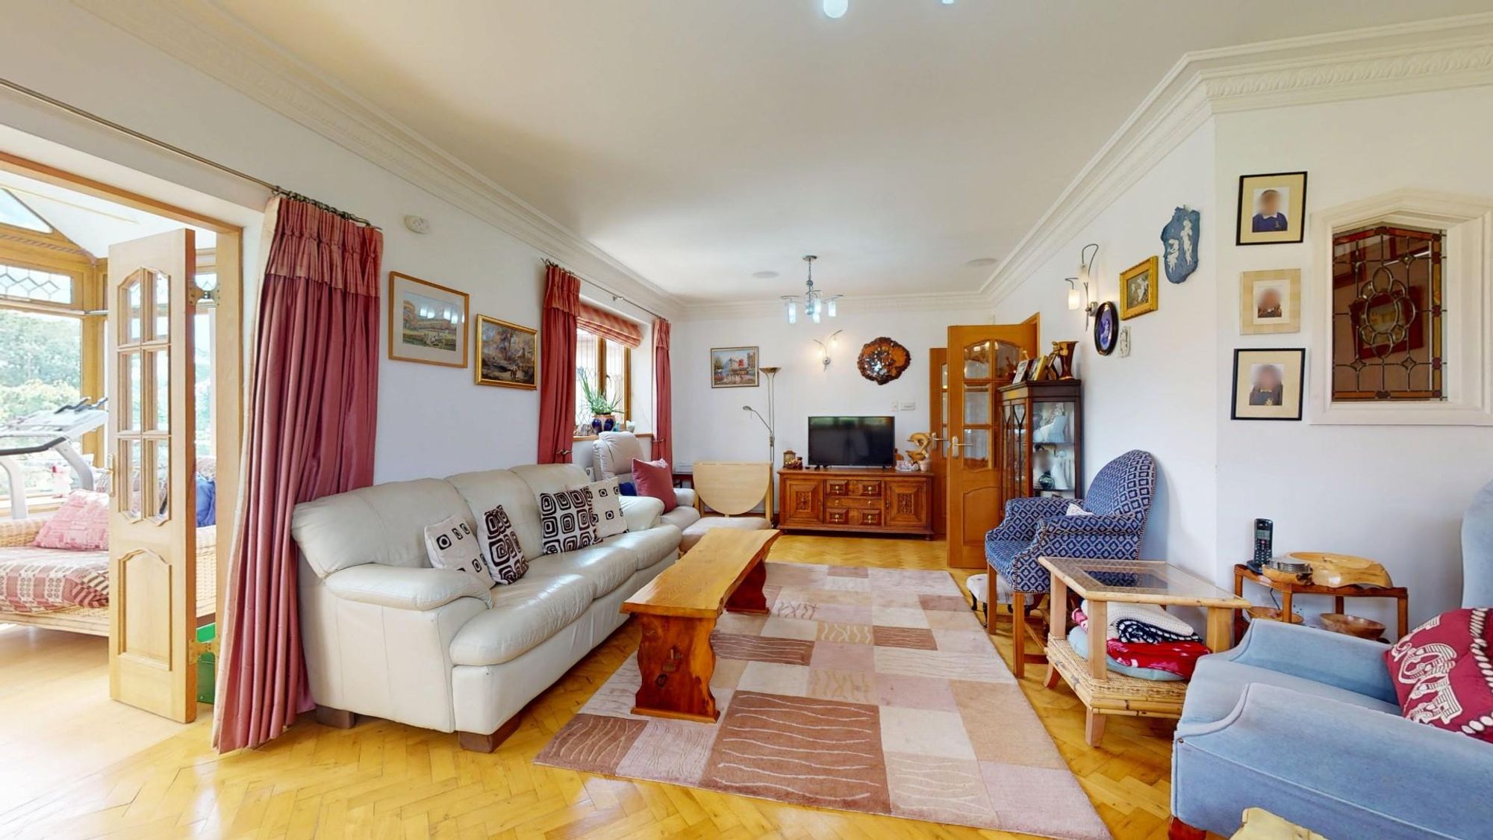
Dimensions: 6.78m x 4.72m (22'3" x 15'6"). A spacious room to the rear of the house with matching double glazed windows and double glazed French doors opening to the conservatory. It also benefits from a fine herringbone woodblock floor with corner raised plinth, wood stove, TV point, deep moulded coved ceiling and panelled radiator.
CONSERVATORY
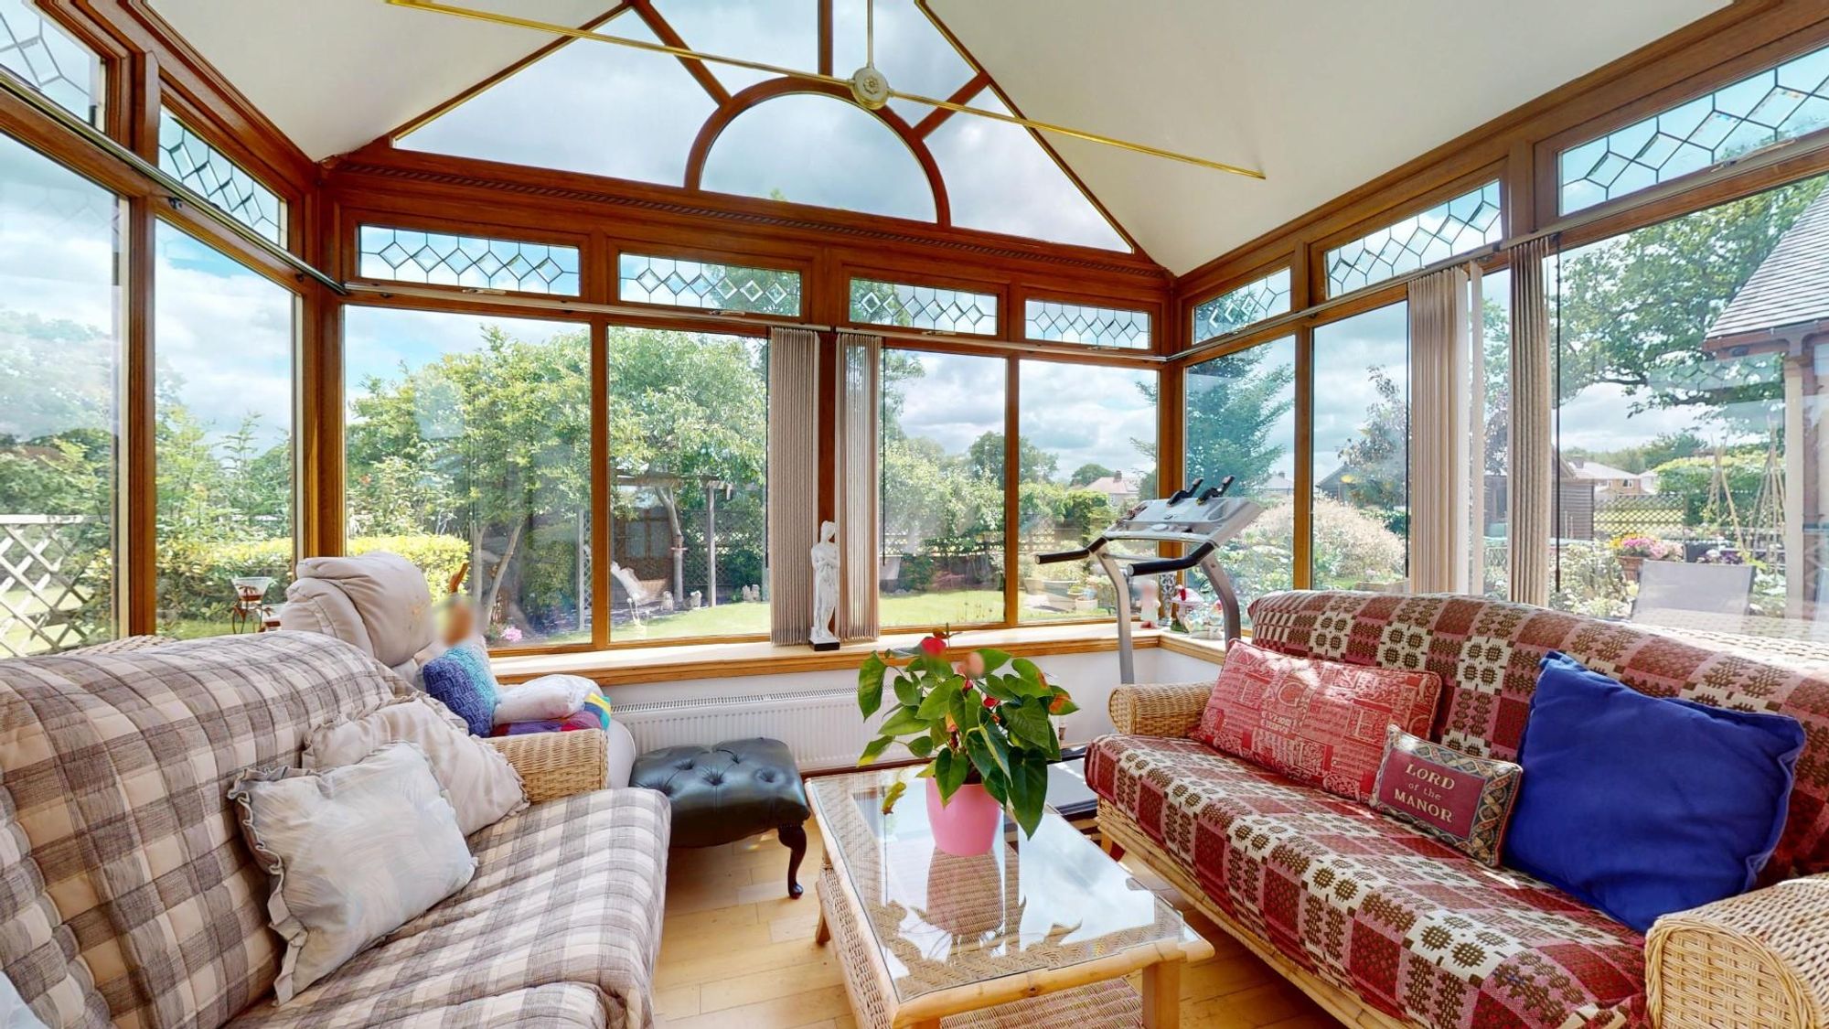
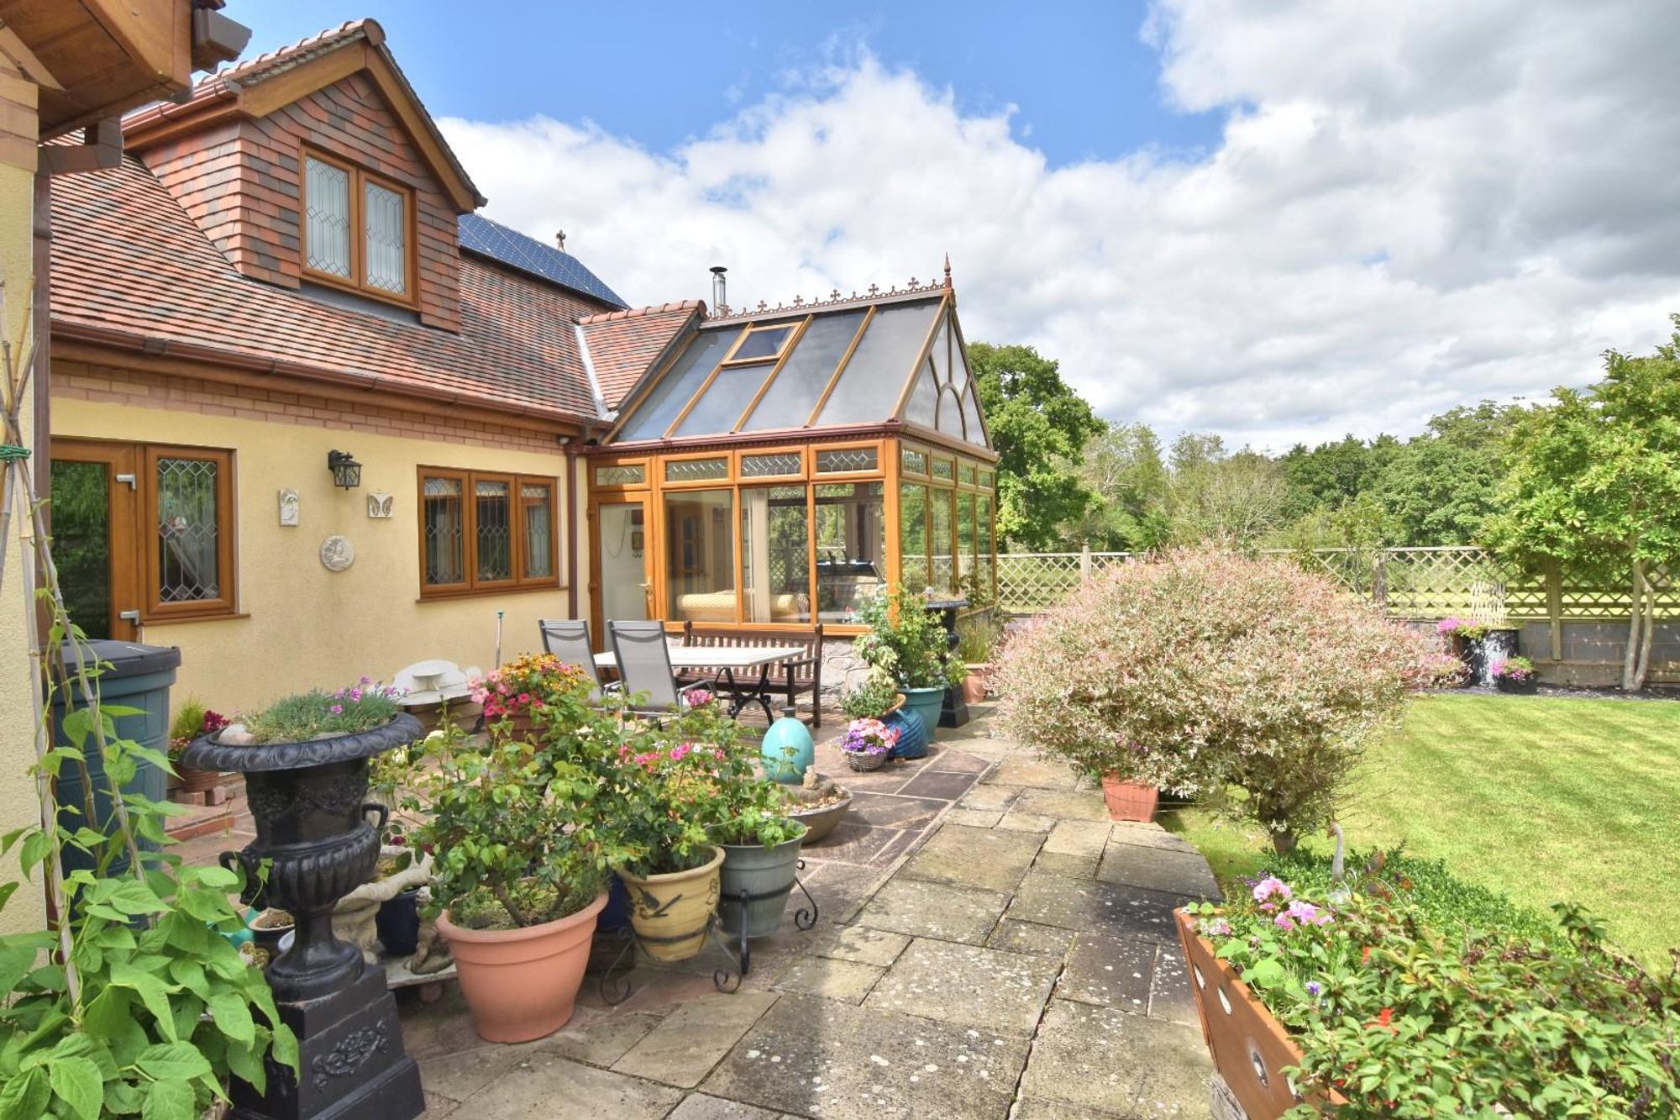
Dimensions: 3.43m x 3.38m (11'3" x 11'1"). Designed to take full advantage of the pleasing aspect over adjoining countryside with views over farmland towards the Clwydian Hills, it has a high vaulted and lined ceiling with two automatic roof lights and downlighters, decorative upper lights, glazed door to garden, TV point, radiator, fine hardwood floor.
STUDY
Dimensions: 4.29m x 2.57m (14'1" x 8'5"). Matching herringbone woodblock floor, double glazed window to front, panelled radiator.
DAY ROOM
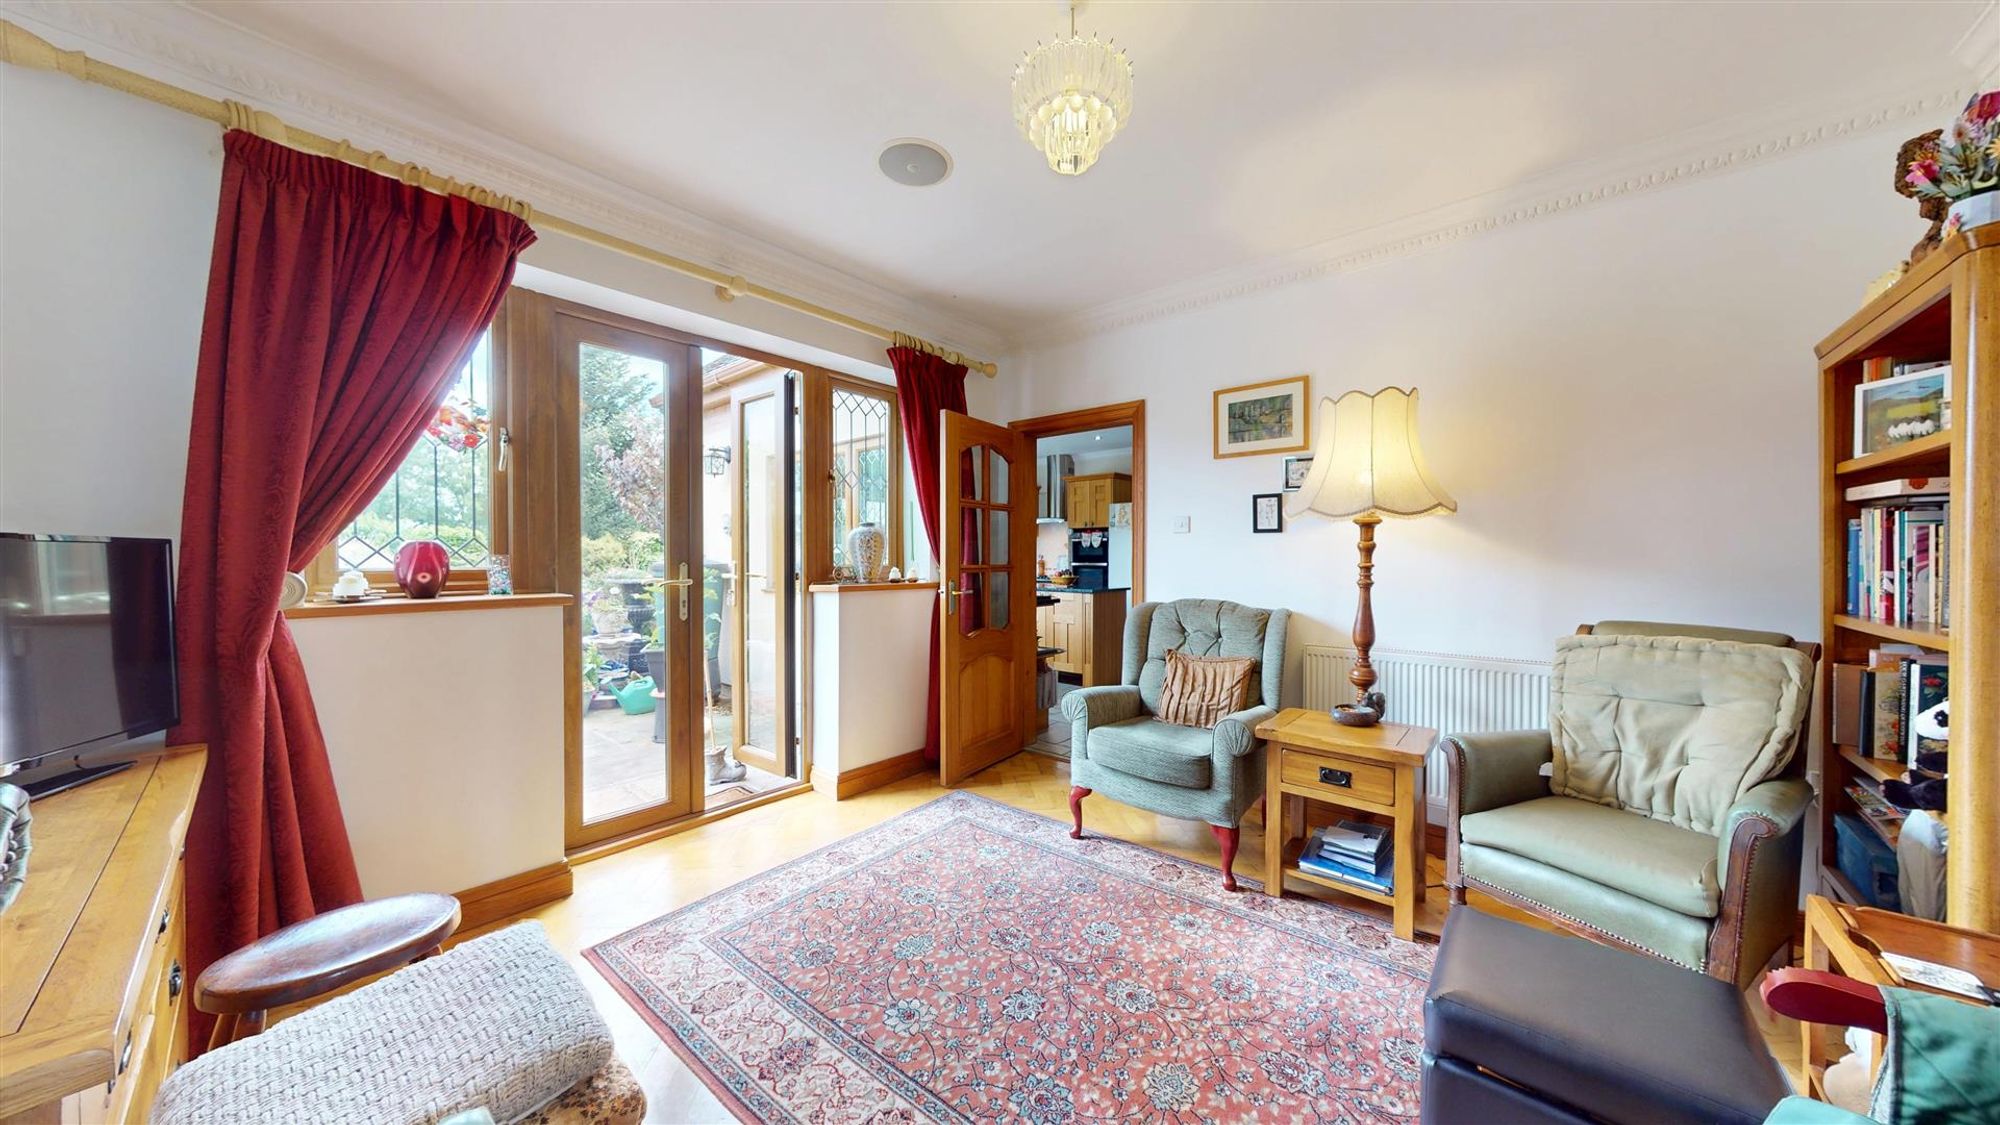
Dimensions: 3.68m x 3.63m (12'1" x 11'11"). Double glazed French doors with windows to either side opening to the rear garden, oak herringbone woodblock floor, decorative coved ceiling, radiator.
DINING ROOM
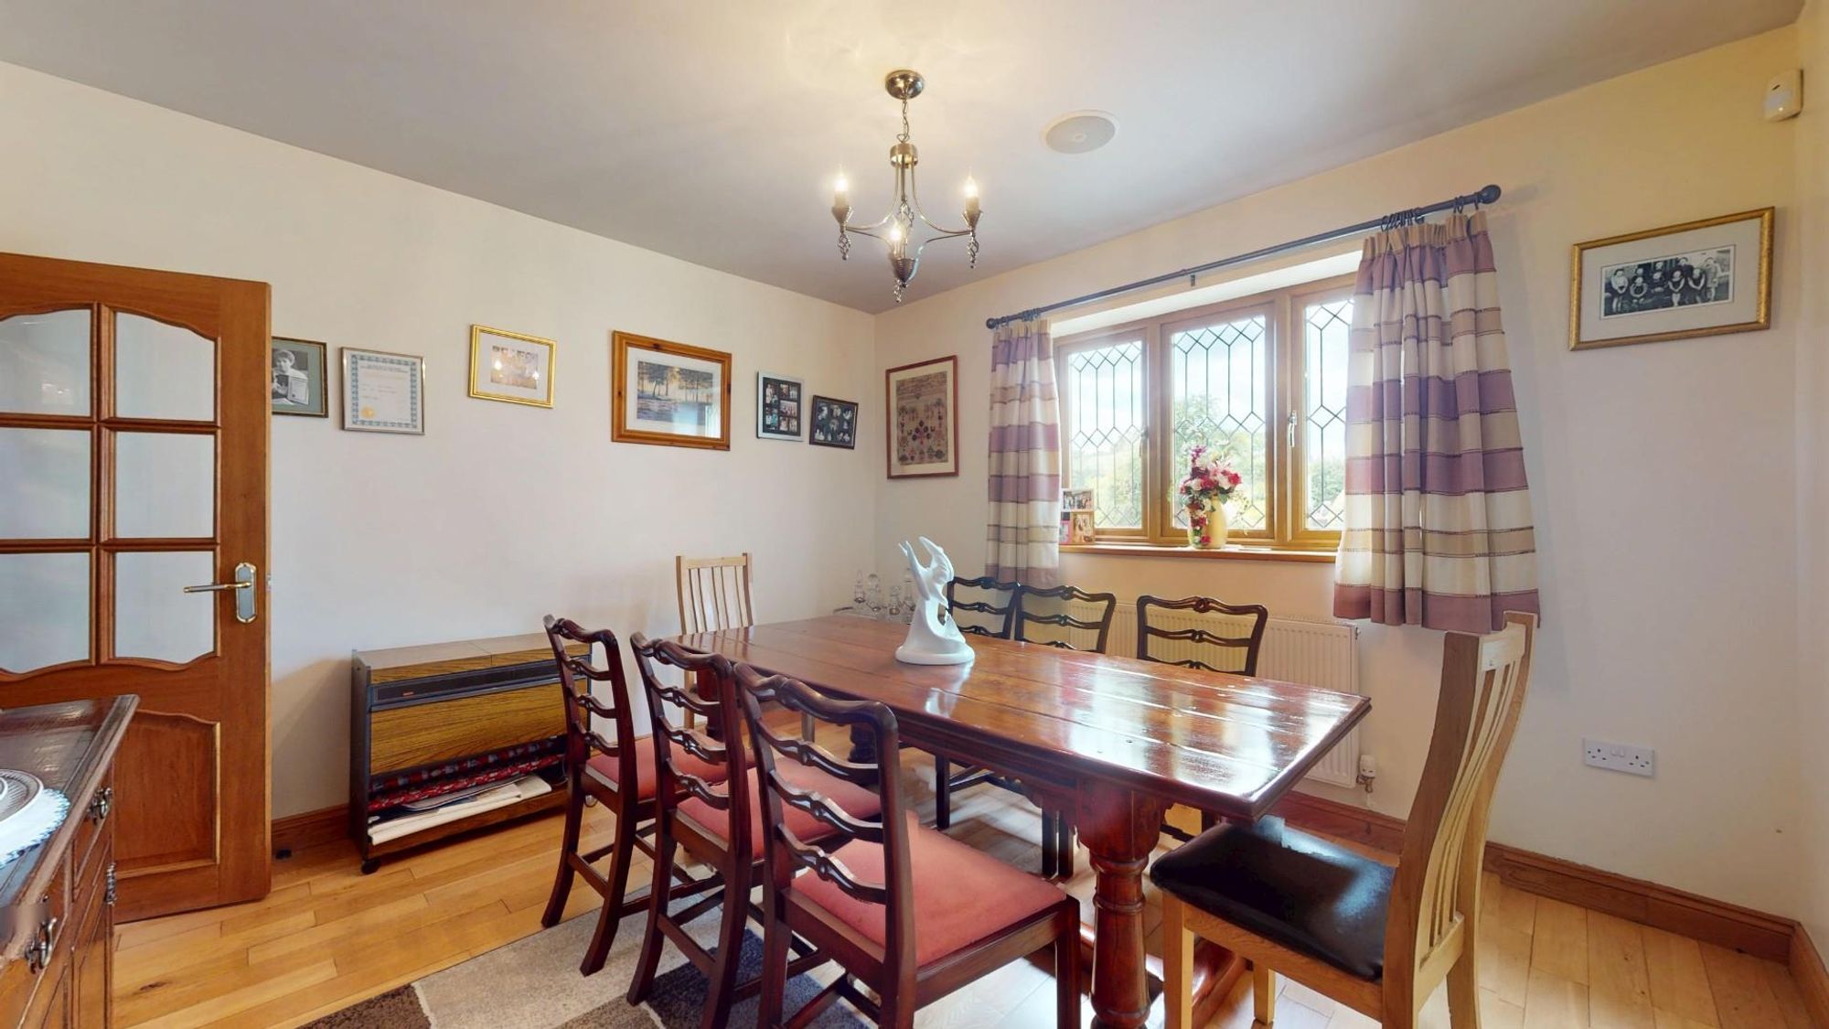
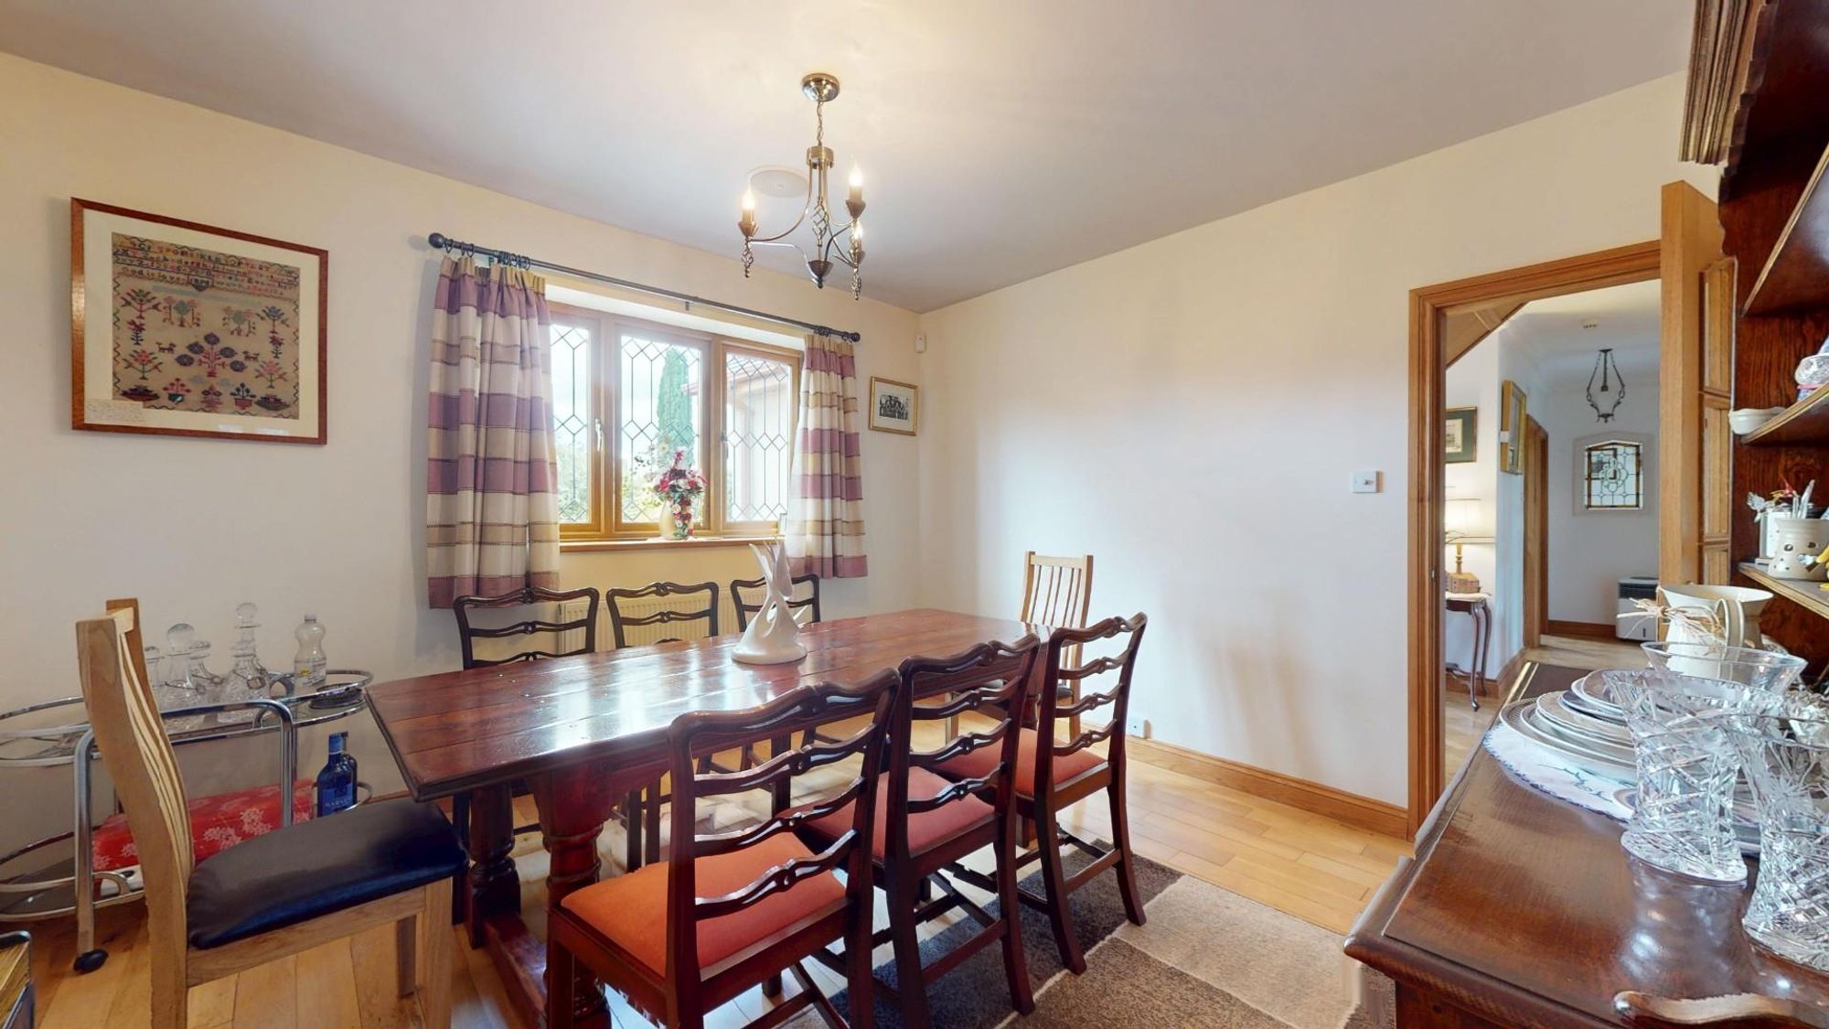
Dimensions: 3.73m x 3.66m (12'3" x 12'). Hardwood strip boarded floor, decorative double glazed window to front, panelled radiator.
KITCHEN/BREAKFAST ROOM
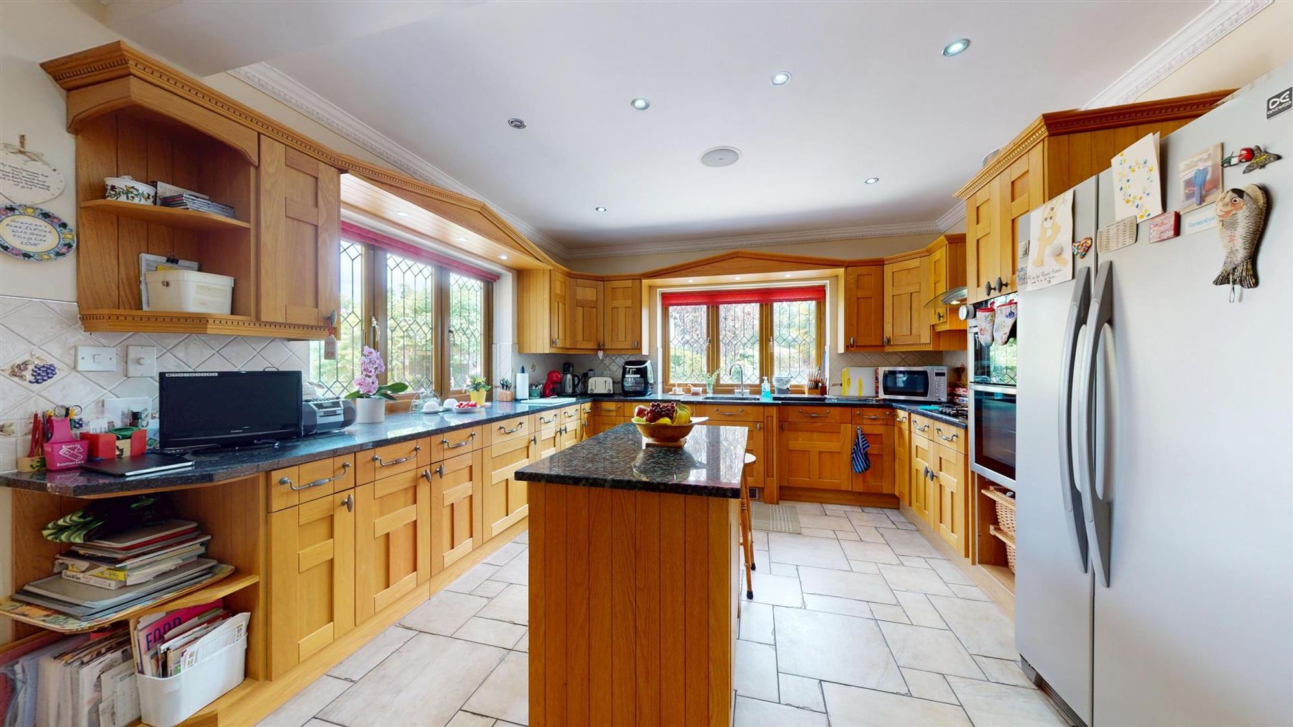
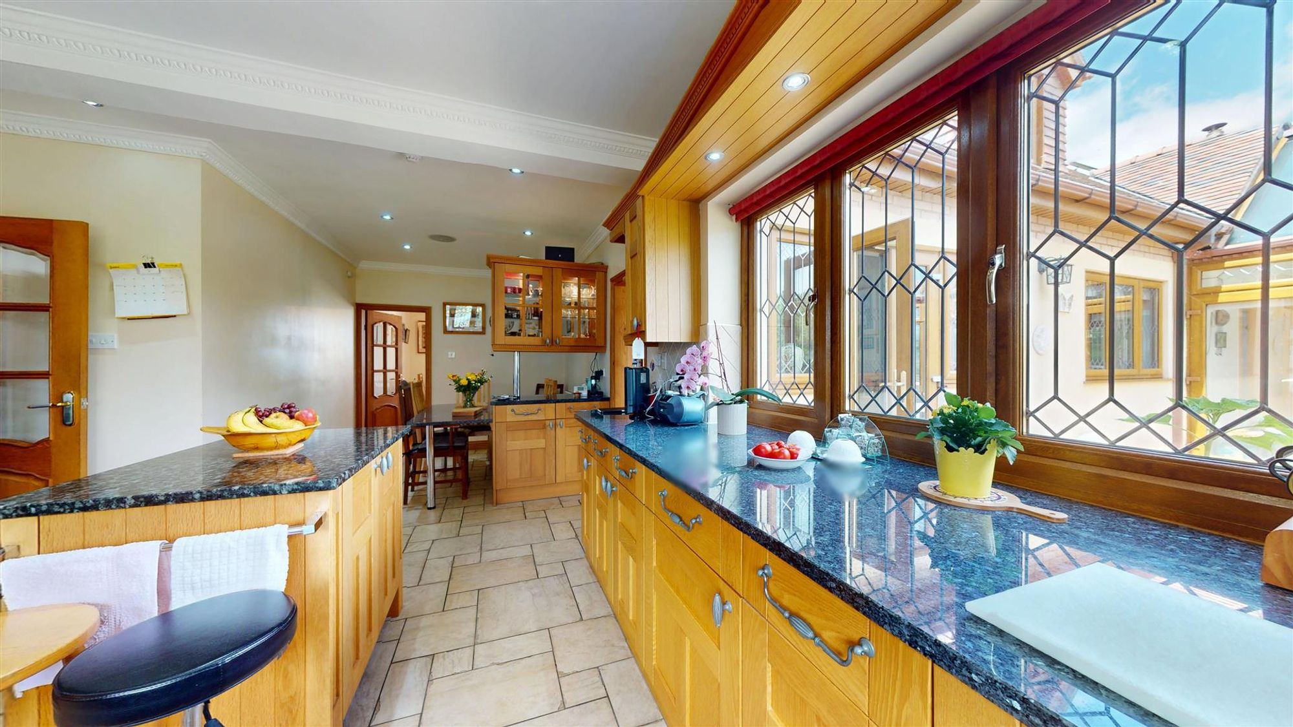
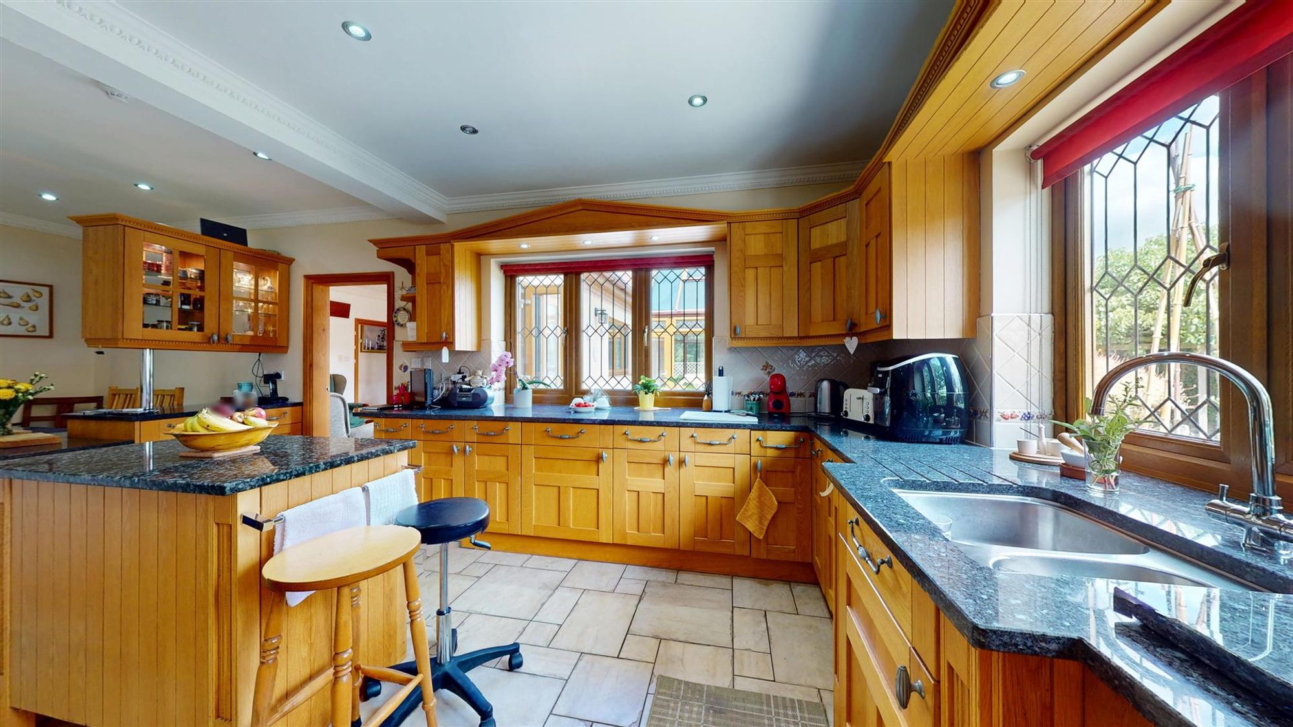
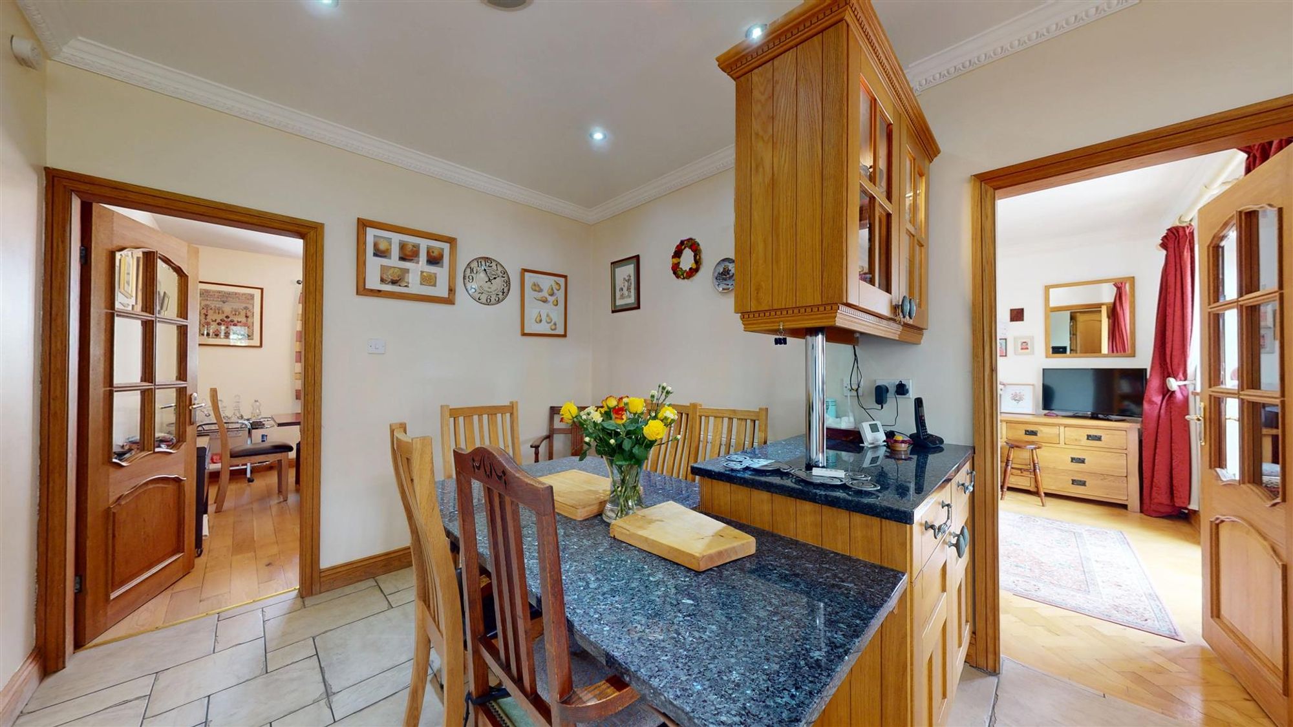
Dimensions: 7.26m x 3.66m (23'10" x 12'). A spacious and versatile room with an extensive range of base and wall mounted cupboards and drawers with solid oak panelled door and drawer fronts and contrasting solid granite working surfaces to include an inset one and half bowl stainless steel sink with mixer tap, integrated Neff double oven, four ring gas hob with stainless steel and glass extractor hood above, space for American style fridge/freezer, integrated Neff dishwasher.
REAR HALL
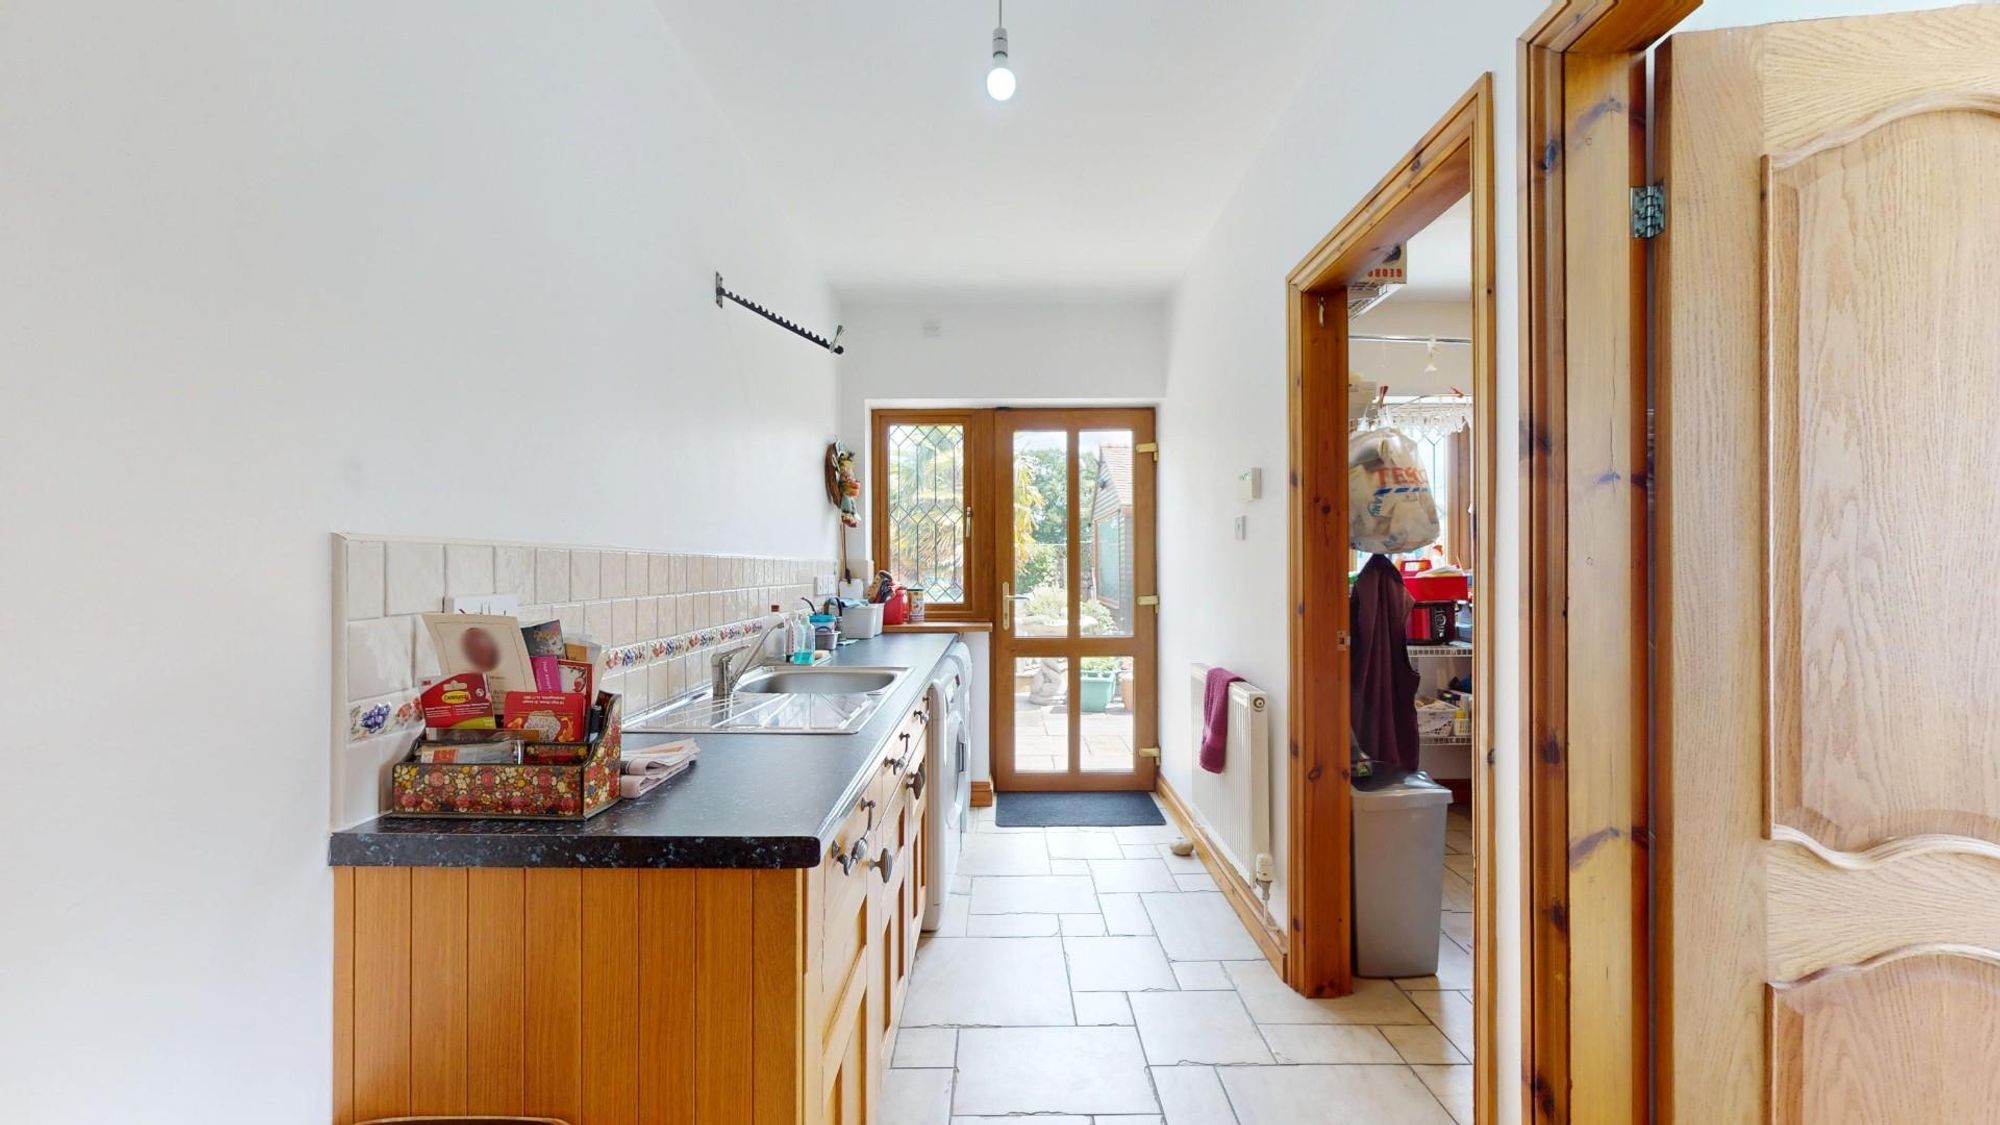
Dimensions: 4.27m x 1.68m and 2.49m x 1.98m (14' x 5'6" and 8'. Fitted base unit to match with stone effect working surface to include inset single drainer sink with mixer tap, void and plumbing for washing machine, space for tumble dryer, matching flooring to kitchen, fitted cloaks cupboard with shelving and coat hooks, panelled radiator. Access to garage.
UTILITY AND BOILER ROOM
Dimensions: 2.49m x 1.98m (8'2 x 6'6). Modern Worcester condensing boiler with large pressurised cylinder adjoining providing domestic hot water and heating, double glazed window to match, matching flooring, wall shelving.
SHOWER ROOM
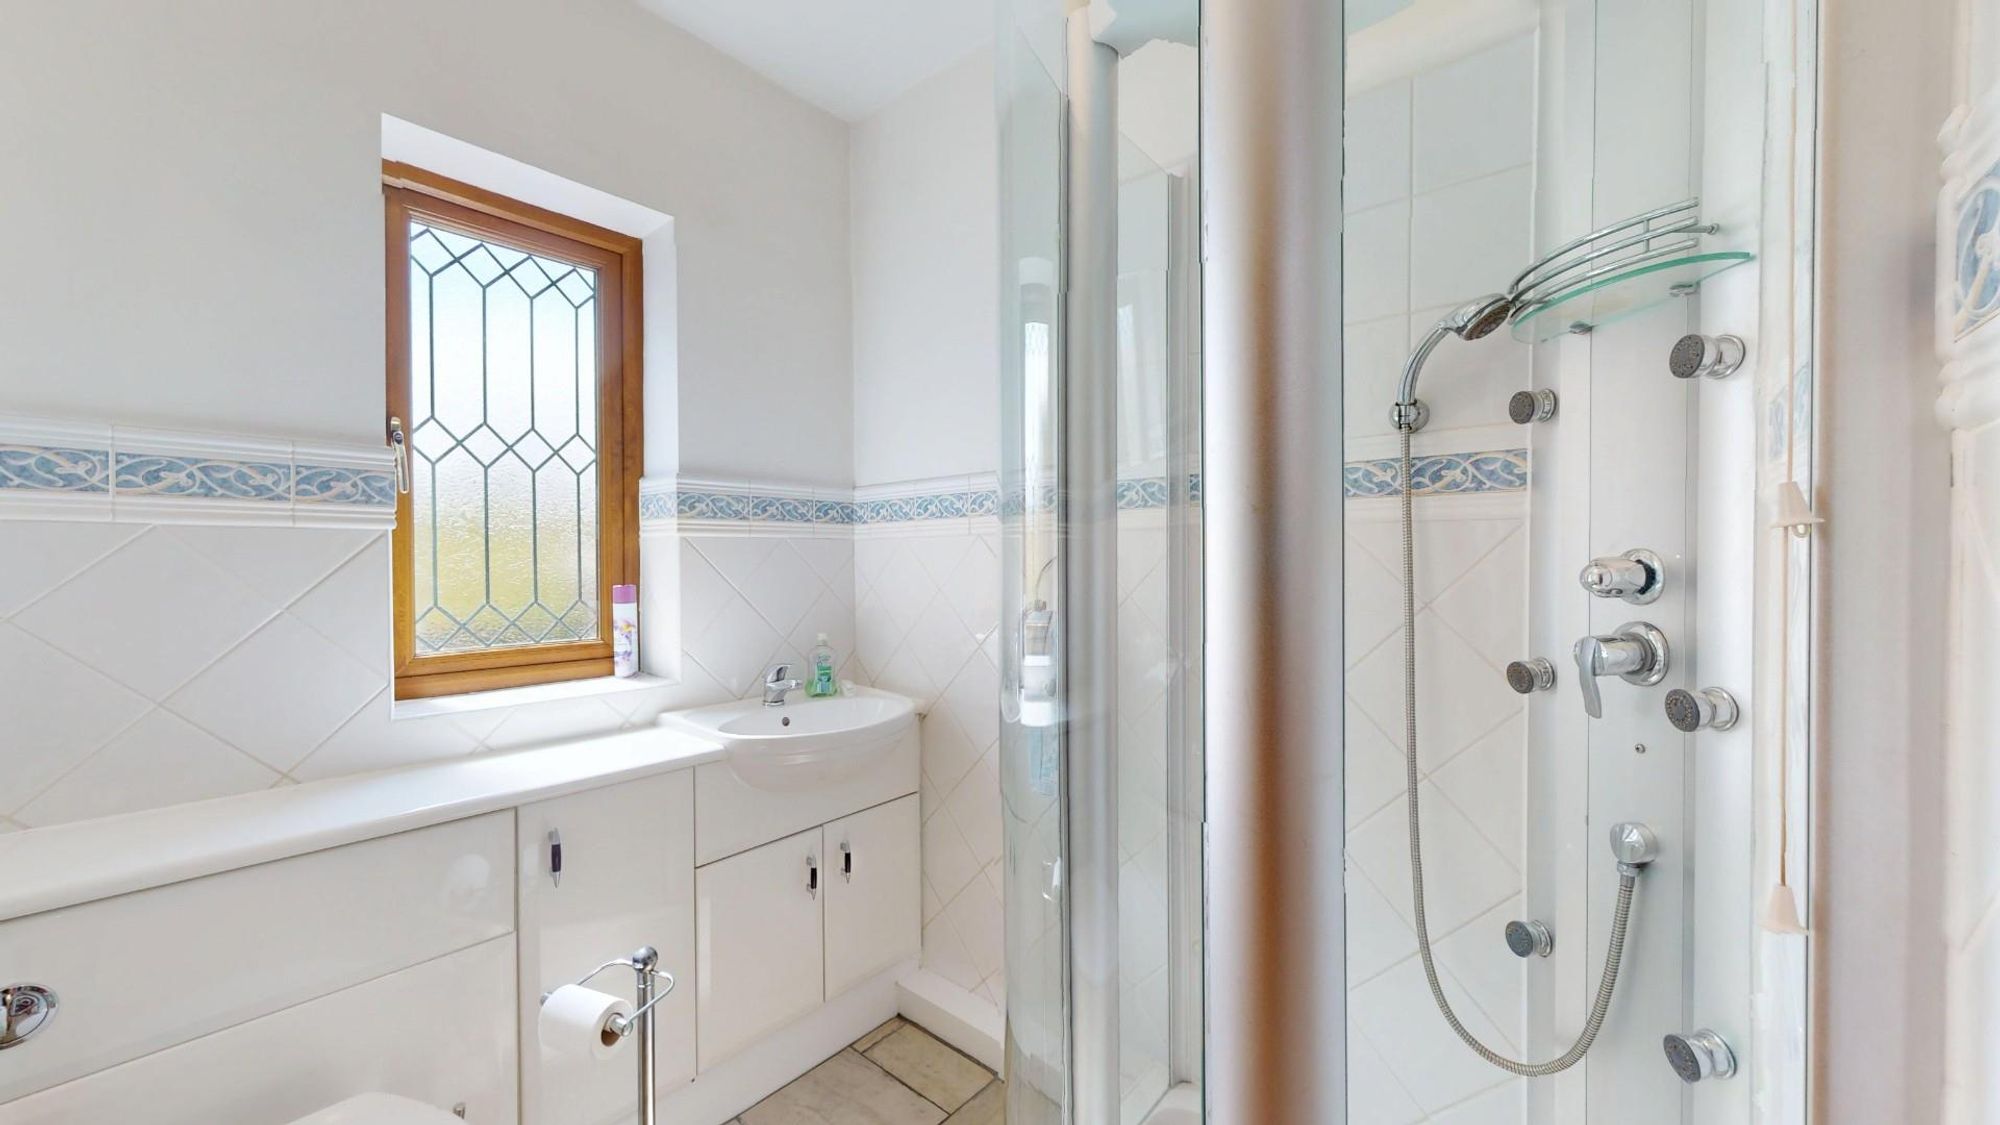
Dimensions: 1.98m x 1.70m (6'6" x 5'7"). White suite comprising large corner cubicle with a multipoint power shower with ceiling rose and body jets, fitted cabinet to one wall incorporating wash basin and WC, part tiled walls to a decorative dado, extractor fan, mirror, matching flooring, radiator.
BATHROOM
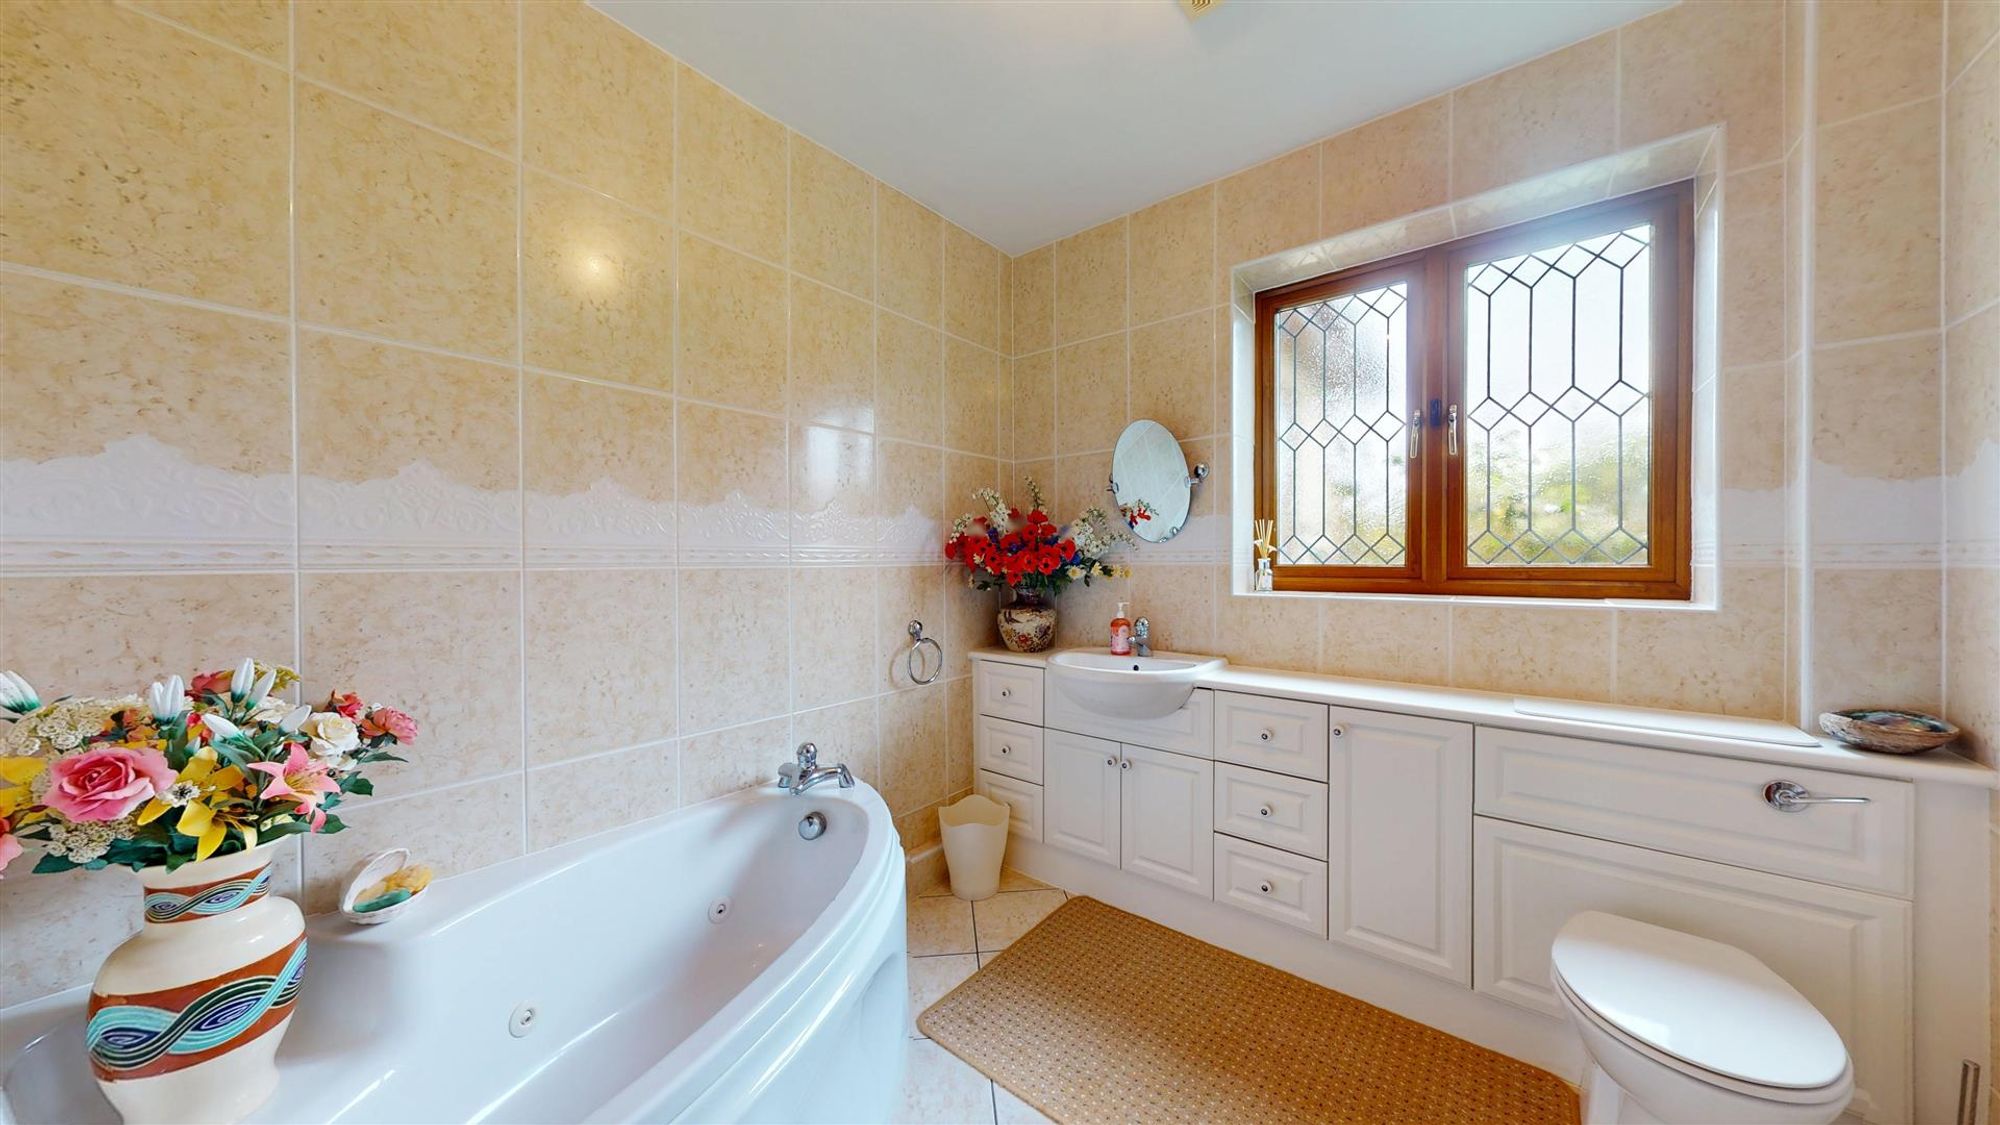
Dimensions: 2.57m x 2.39m (8'5 x 7'10). White suite comprising corner jacuzzi style bath, fitted cabinet to one wall incorporating wash basin and WC with fully tiled walls with decorative dado, extractor fan, double glazed window, ceramic tiled flooring, chrome dual fuel radiator.
FIRST FLOOR LANDING
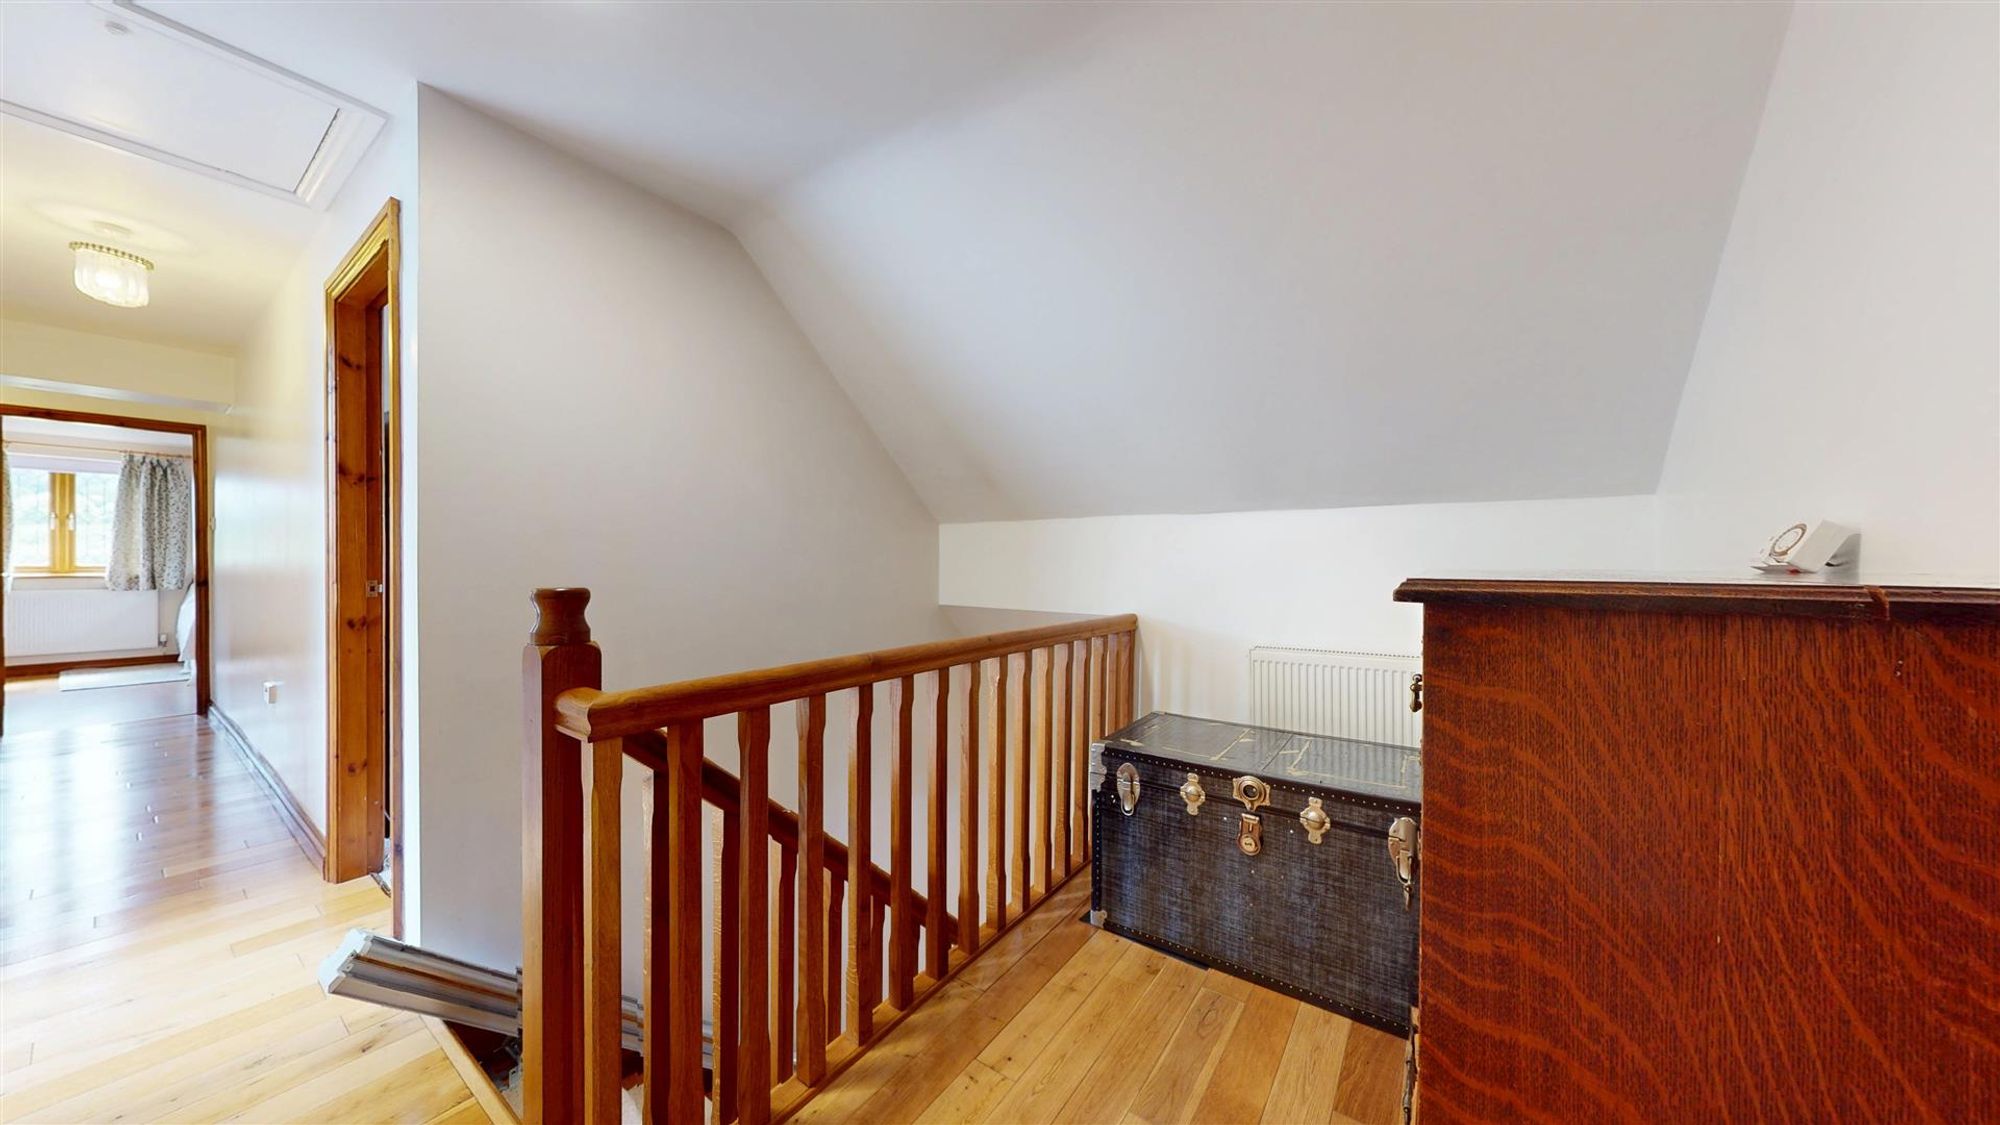
Long L-shaped landing with polished pine flooring, access to roof void with pull down ladder.
BEDROOM ONE
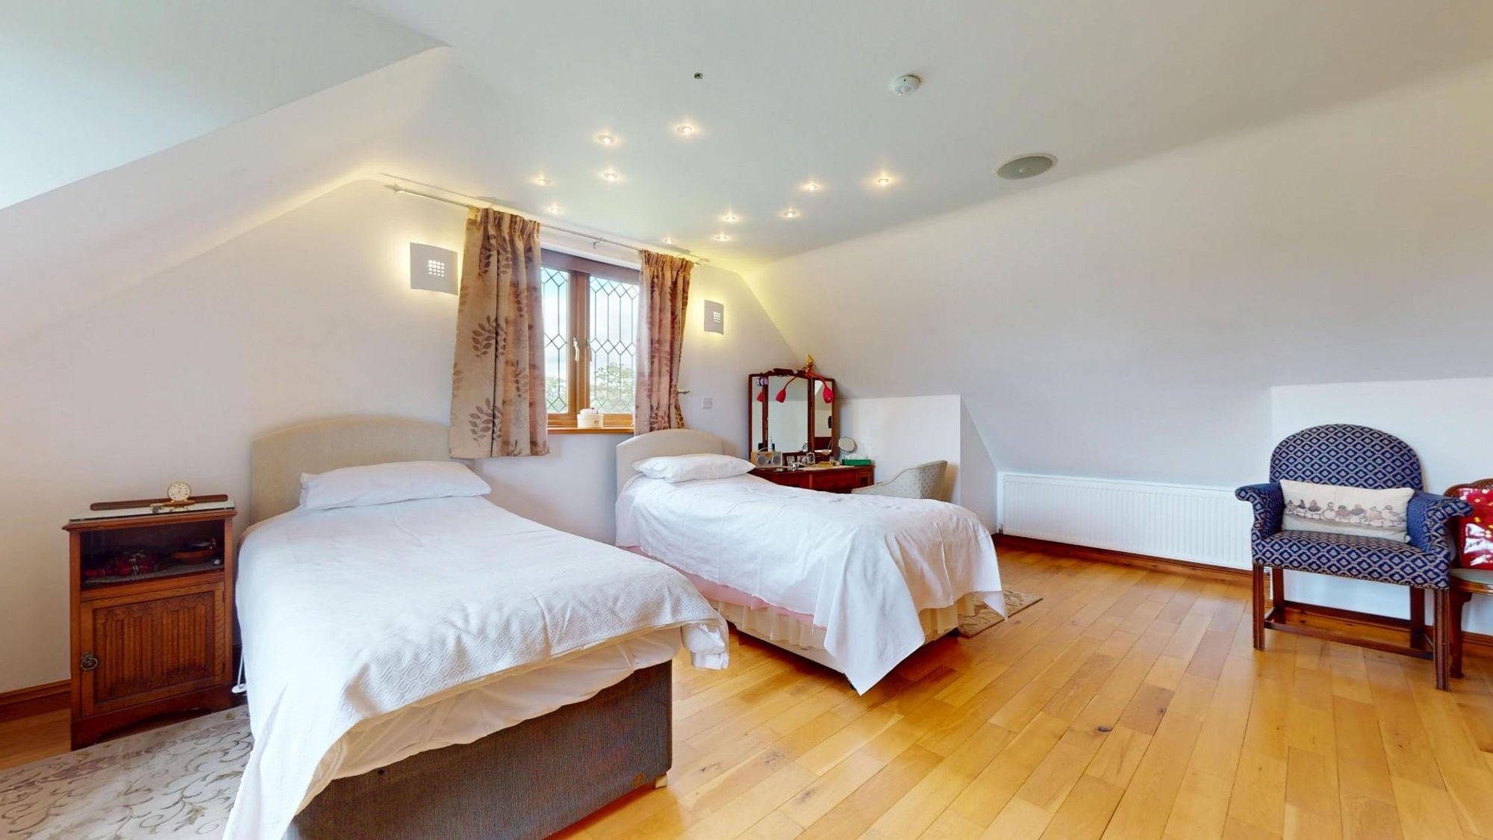
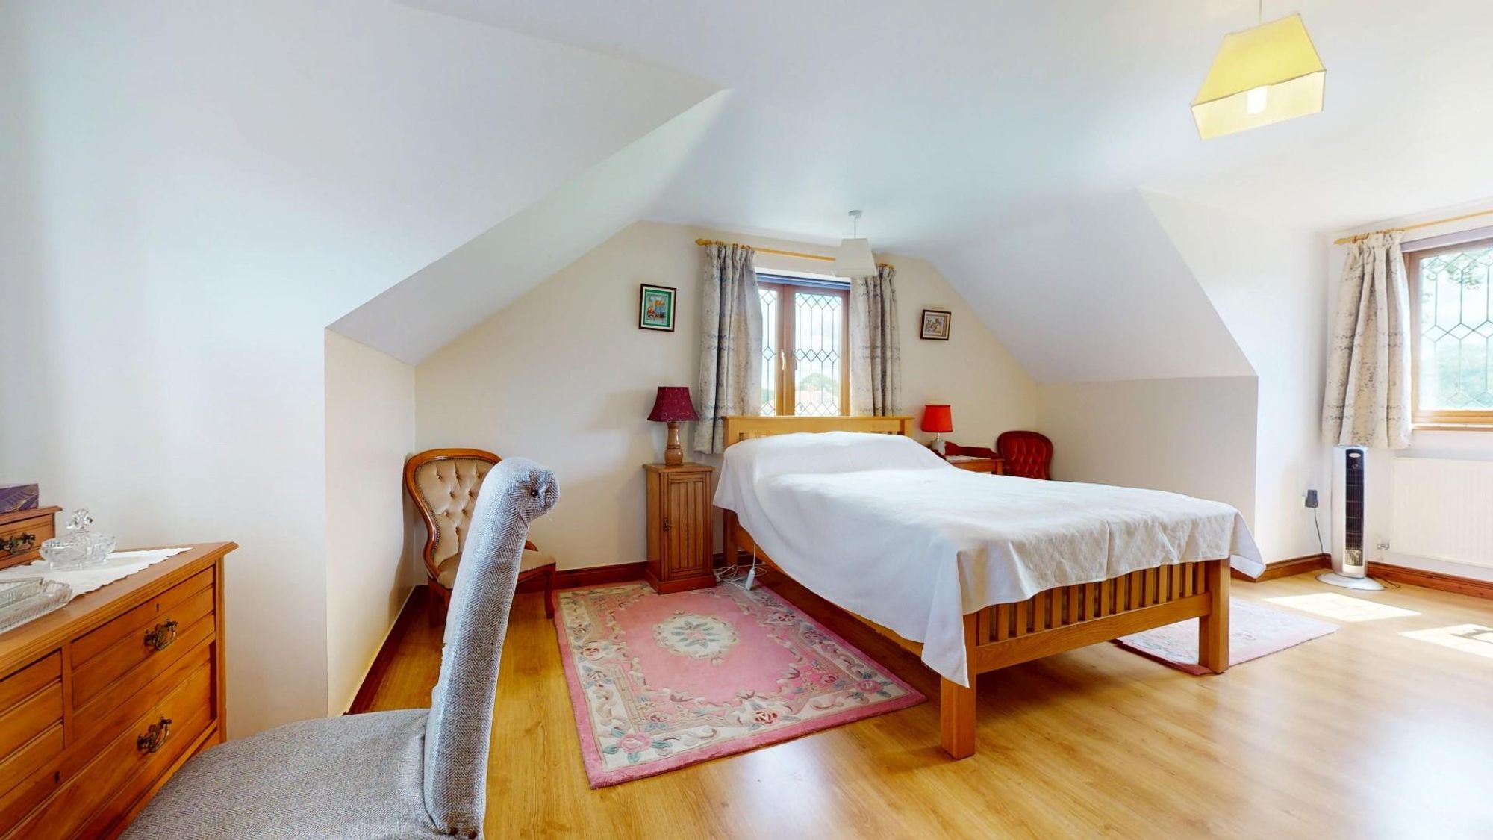
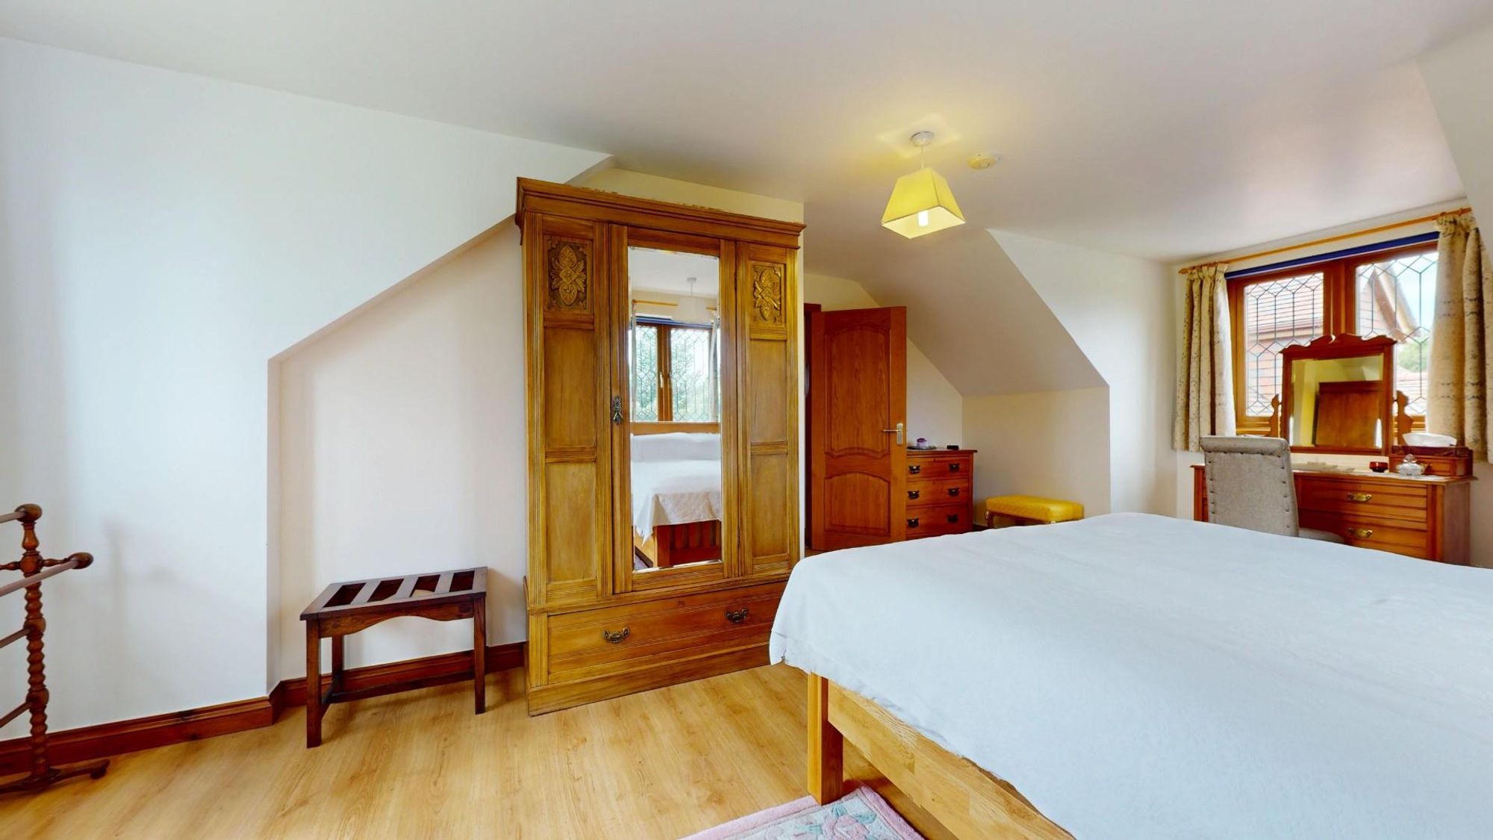
Dimensions: 6.78m x 3.66m (22'3" x 12'). Self-contained suite with a large double bedroom with two windows, partially vaulted ceiling with downlighters, oak stripped floorboarding, access to under eaves storage, panelled radiator.
WALK-IN DRESSING ROOM
Dimensions: 4.90m x 2.44m (16'1" x 8'). Double glazed window, matching flooring, panelled radiator.
EN SUITE SHOWER ROOM
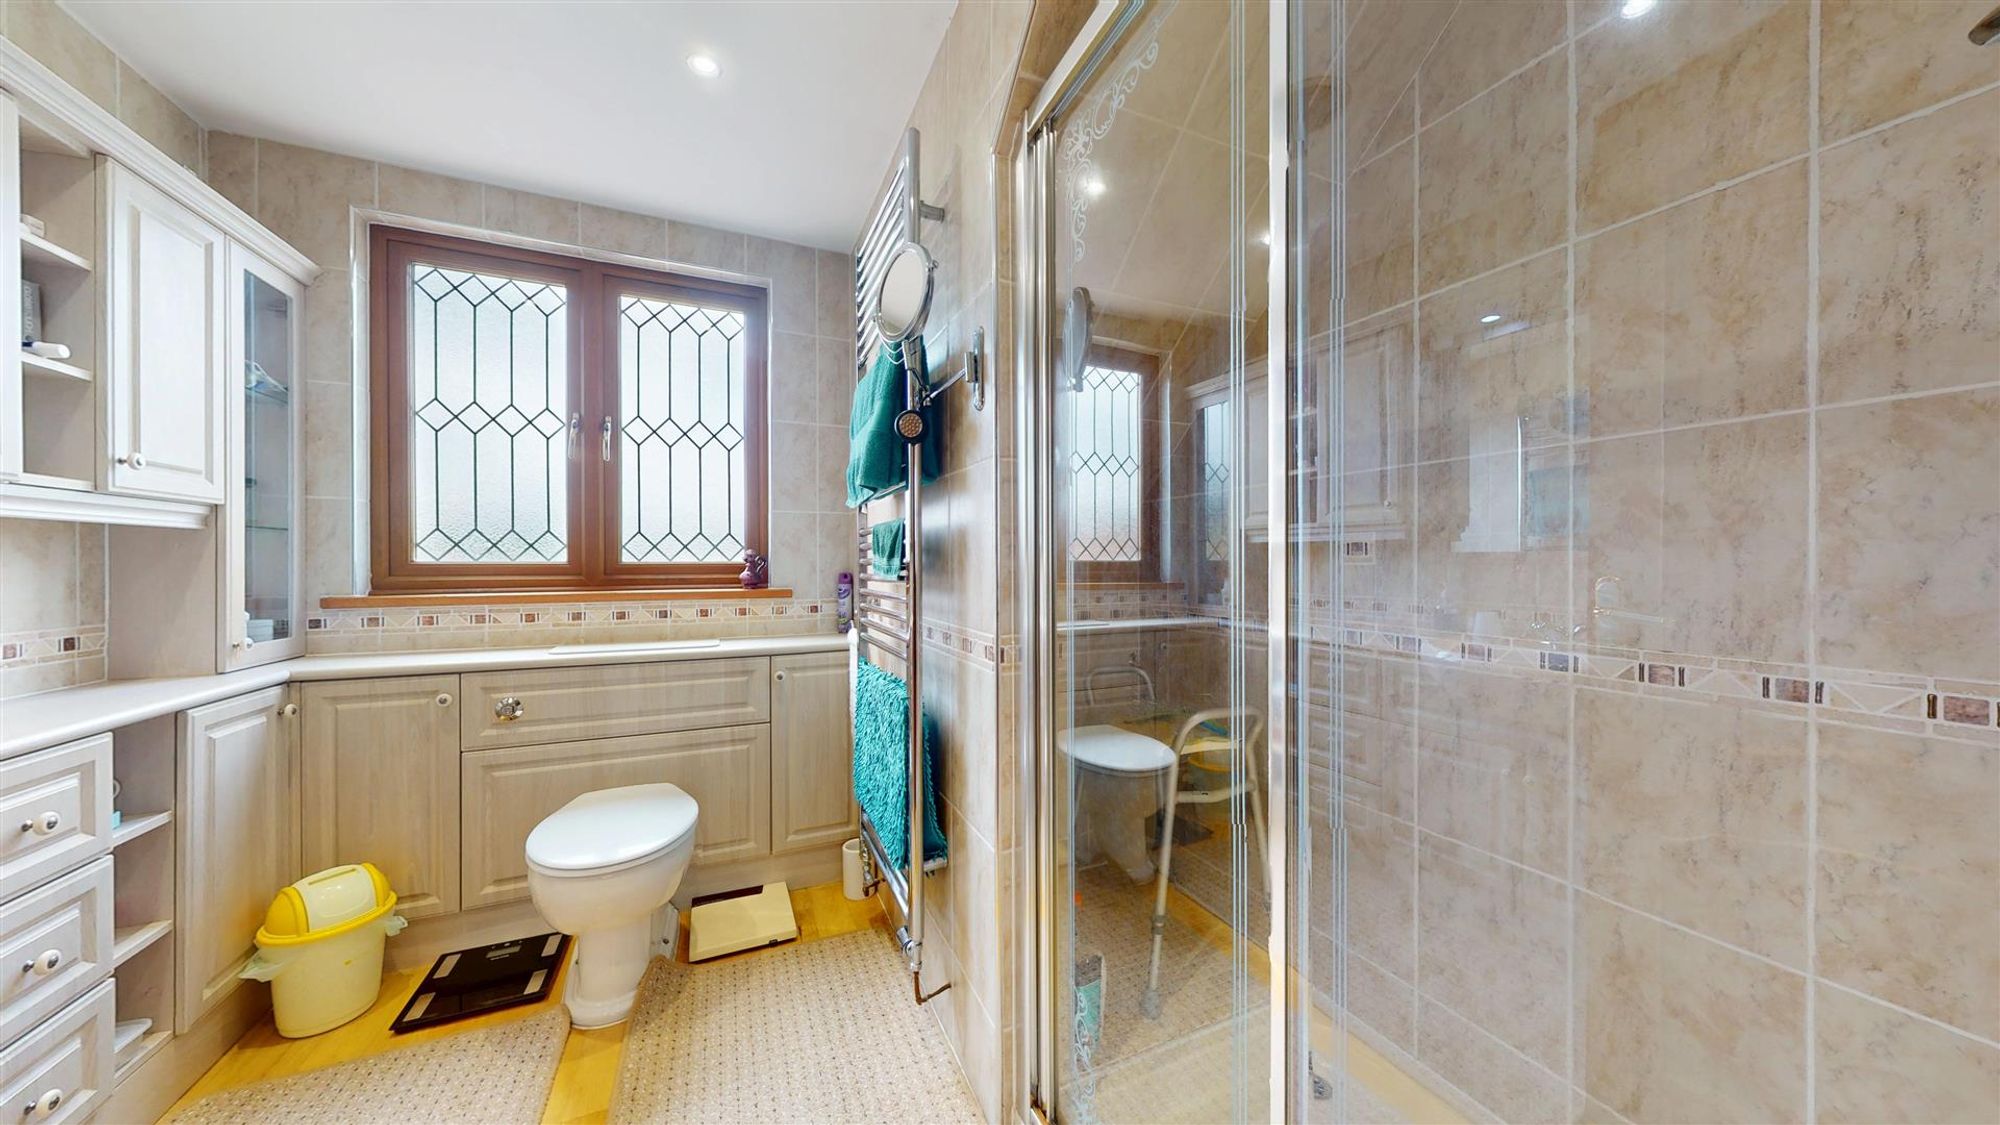
Dimensions: 2.59m x 2.54m (8'6" x 8'4"). Extensive range of fitted cupboards with a woodgrain effect finish to door and drawer fronts and worktop to include inset sink, fitted mirror with pelmet lighting, display cabinets, large walk-in shower cubicle with high output shower, fitted cabinet incorporating low level WC, fully tiled walls to a decorative dado, double glazed window, large dual fuel towel radiator.
BEDROOM TWO
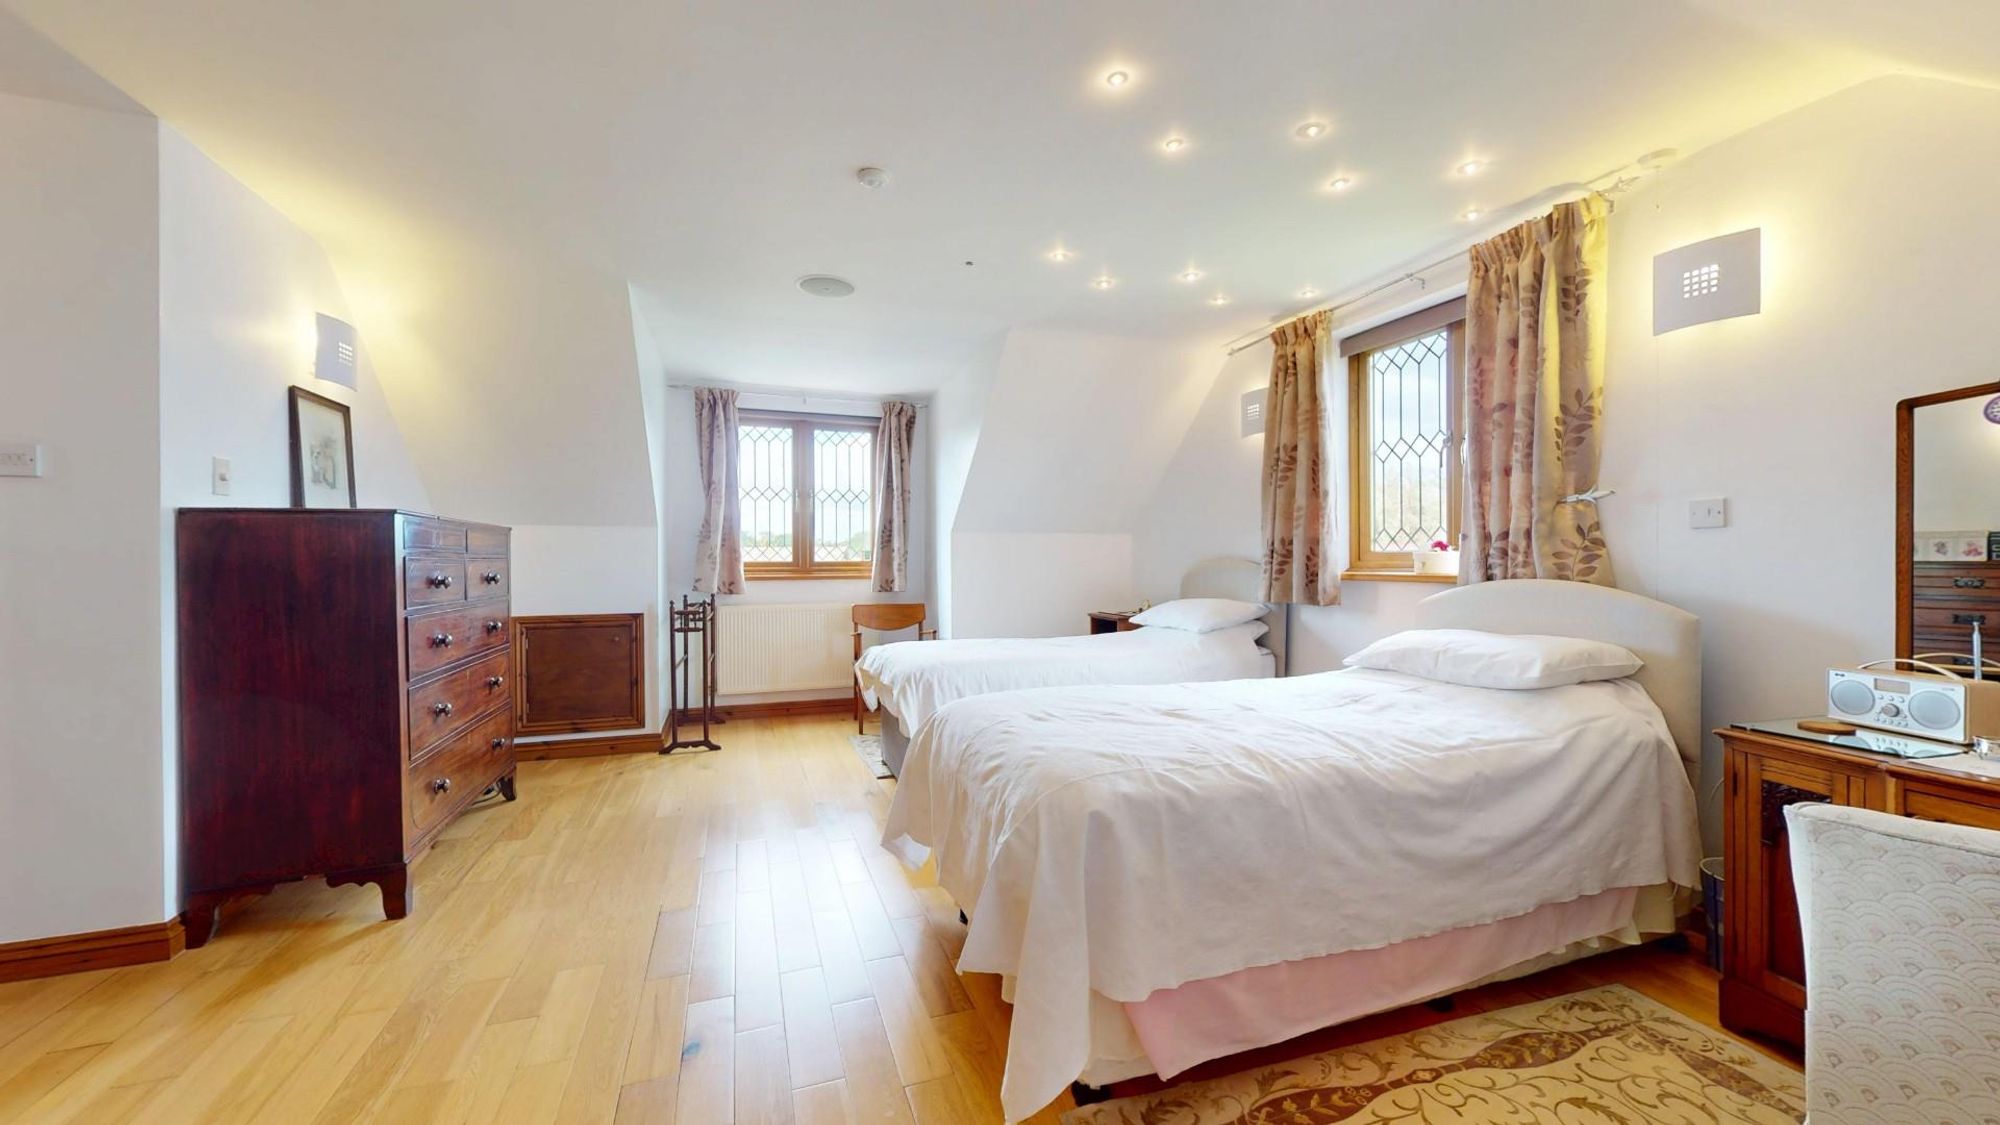
Dimensions: 6.53m x 4.83m (21'5" x 15'10"). A light and airy double bedroom with three double glazed windows affording rural views over the village and beyond over playing fields towards the Clwydian Hills, woodgrain effect floor finish, two panelled radiators.
BEDROOM THREE
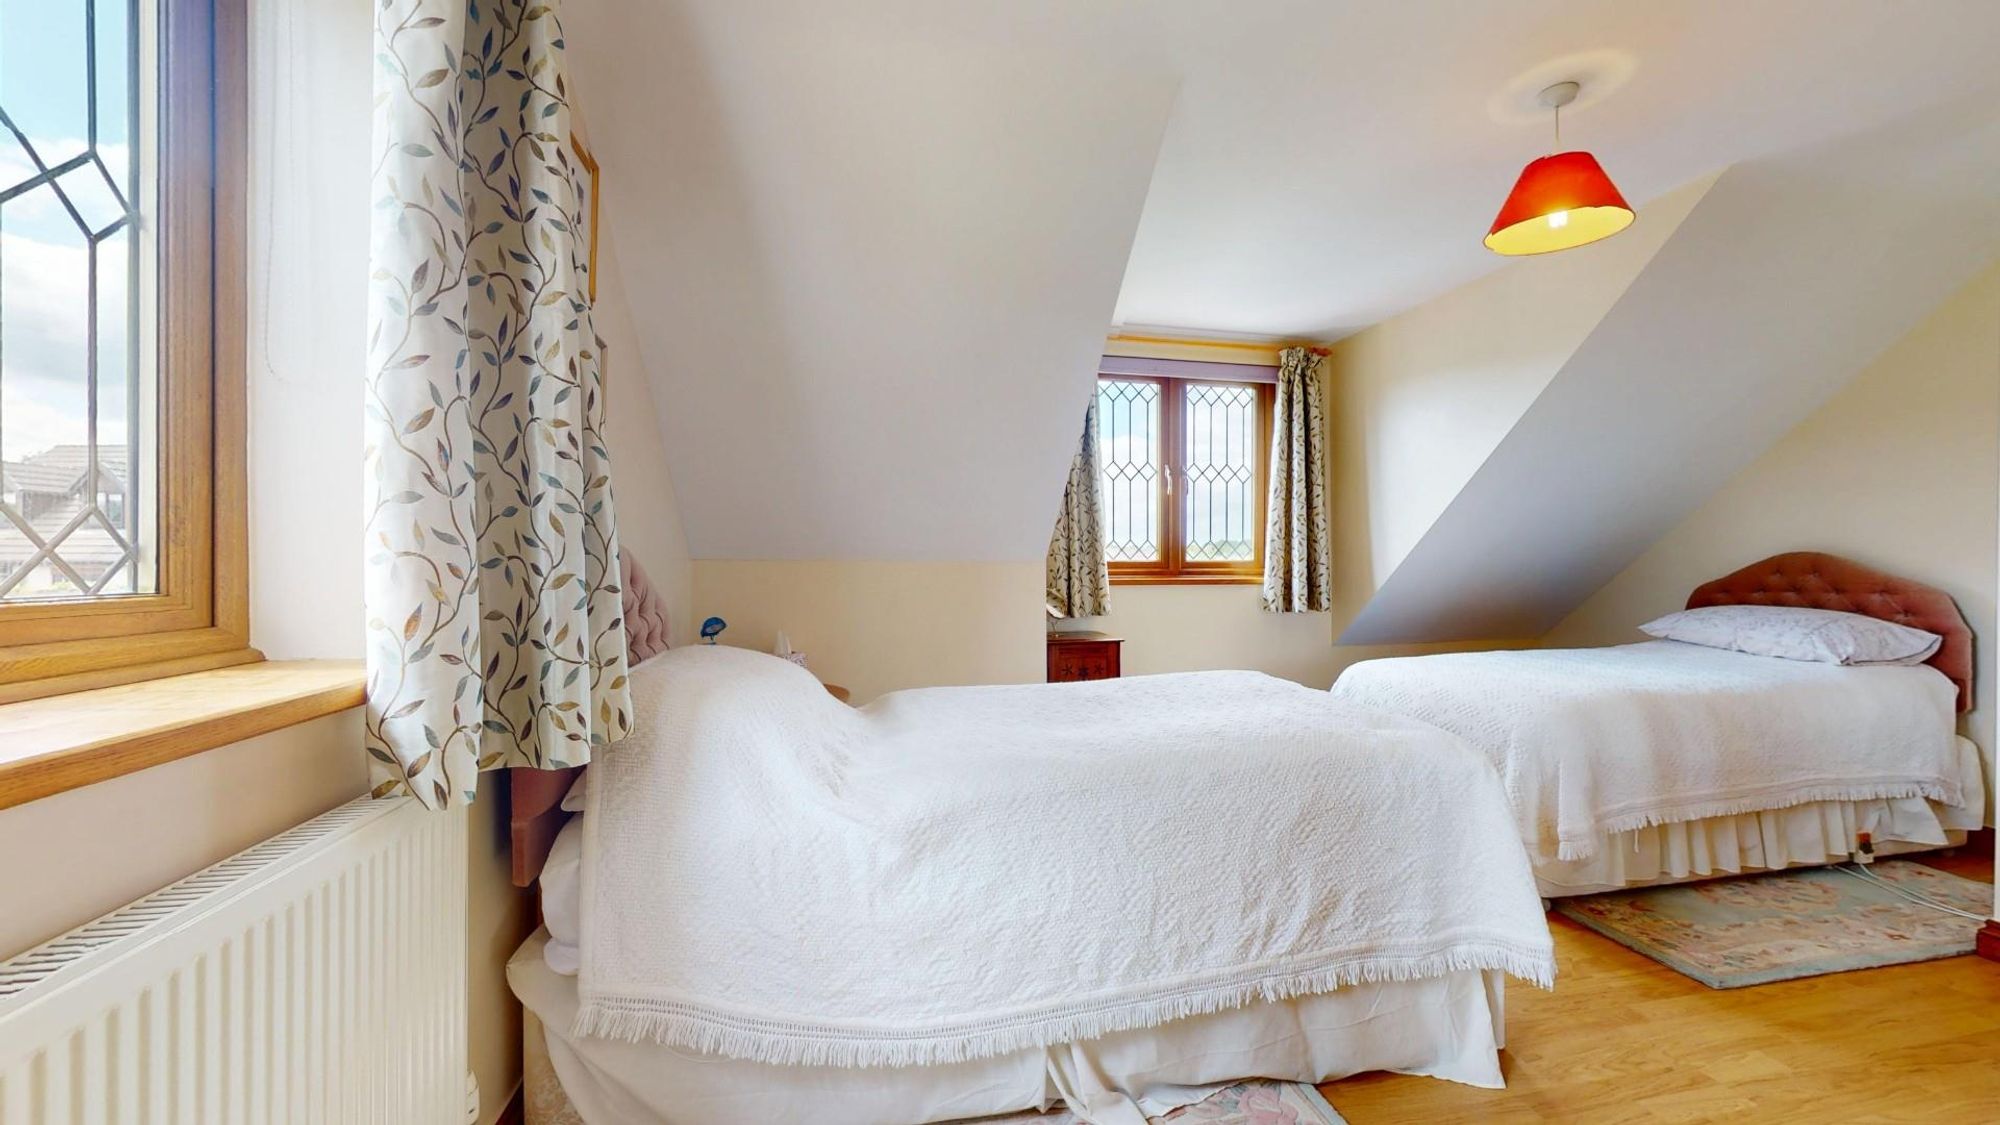
Dimensions: 6.07m max including recess x 4.72m (19'11" max inc. Dual aspect with two double glazed windows, outbuilt mirror fronted sliding door wardrobe, access to under eaves, panelled radiator.
BEDROOM FOUR
Dimensions: 3.73m x 2.54m (12'3" x 8'4"). Double glazed window to front, panelled radiator.
BEDROOM FIVE
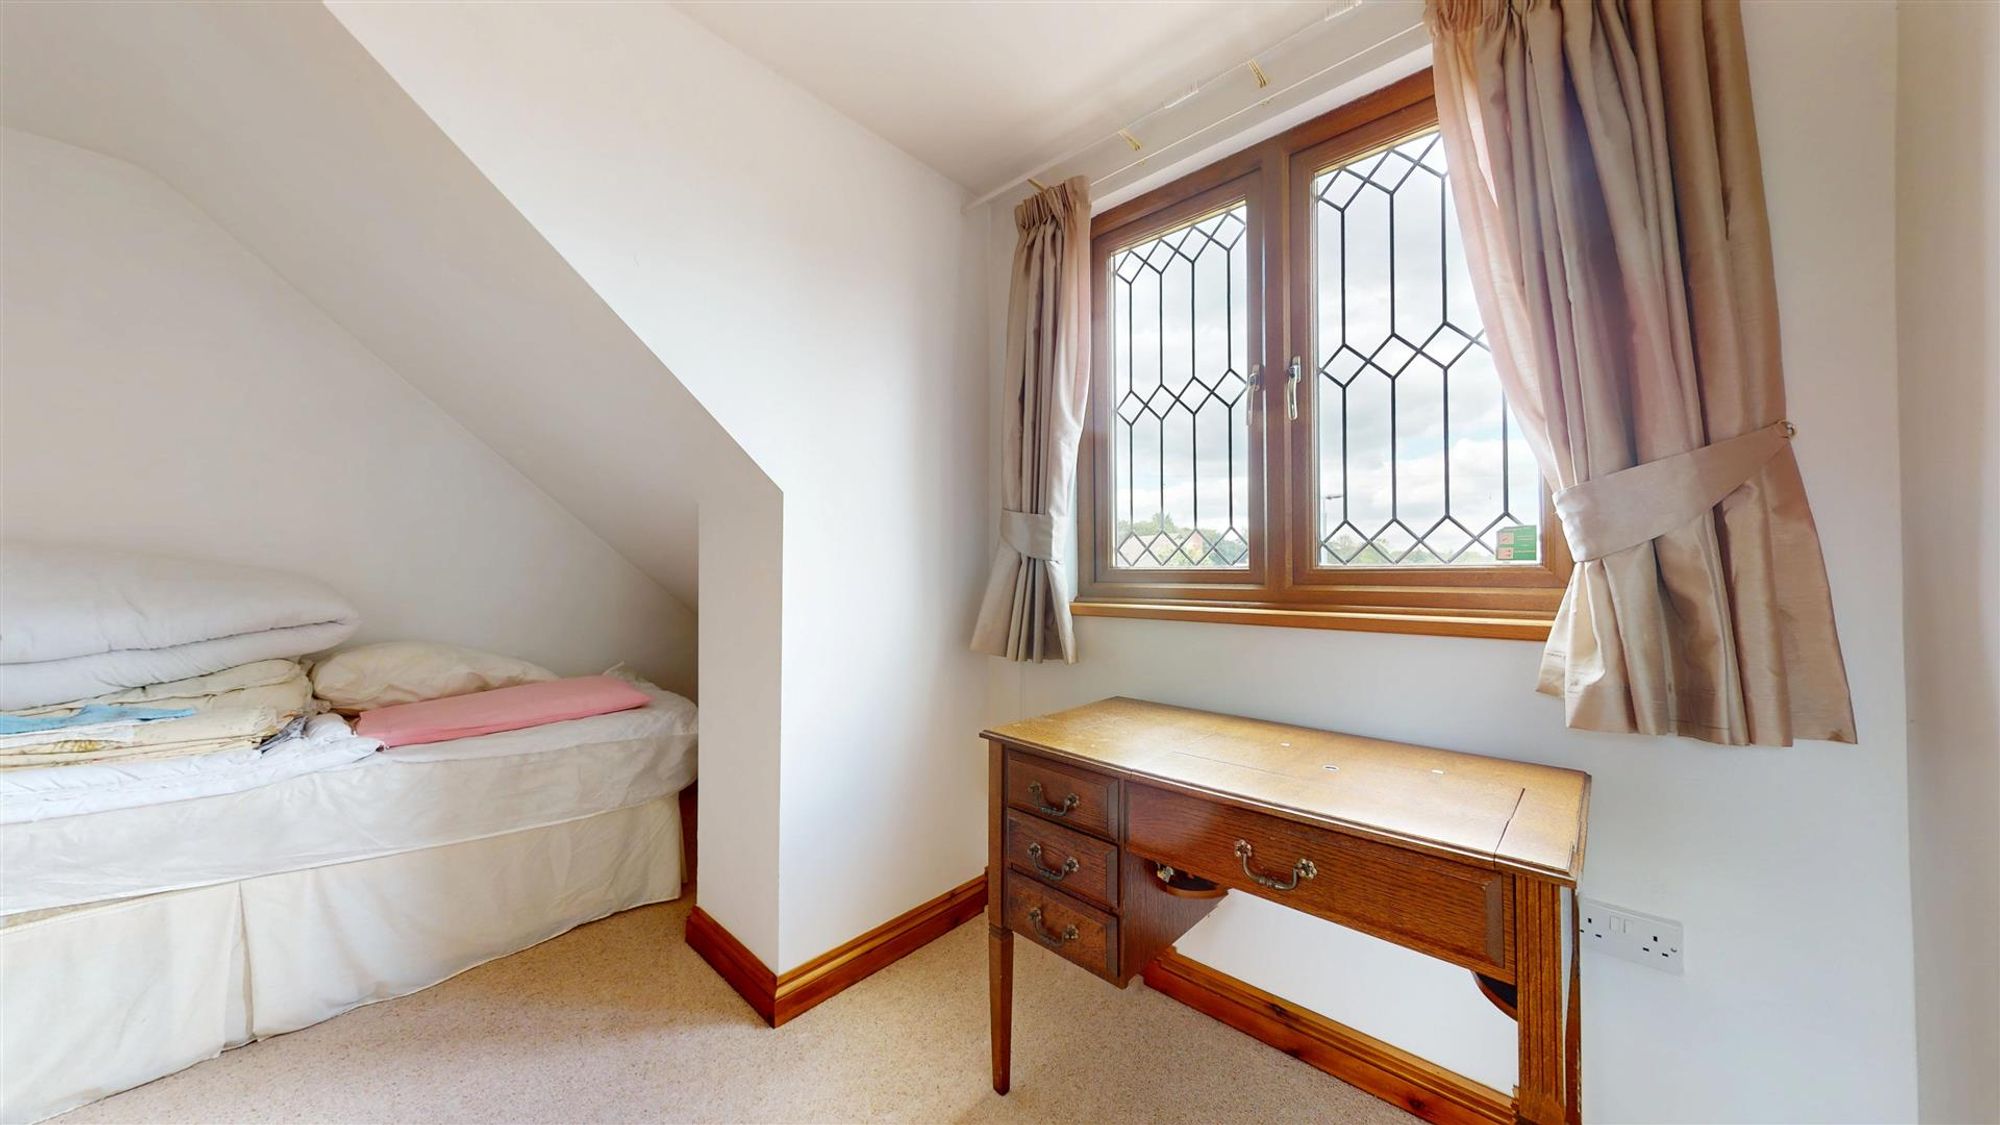
Dimensions: 3.66m x 2.44m (12' x 8'). Two Velux double glazed roof lights, panelled radiator.
BATHROOM
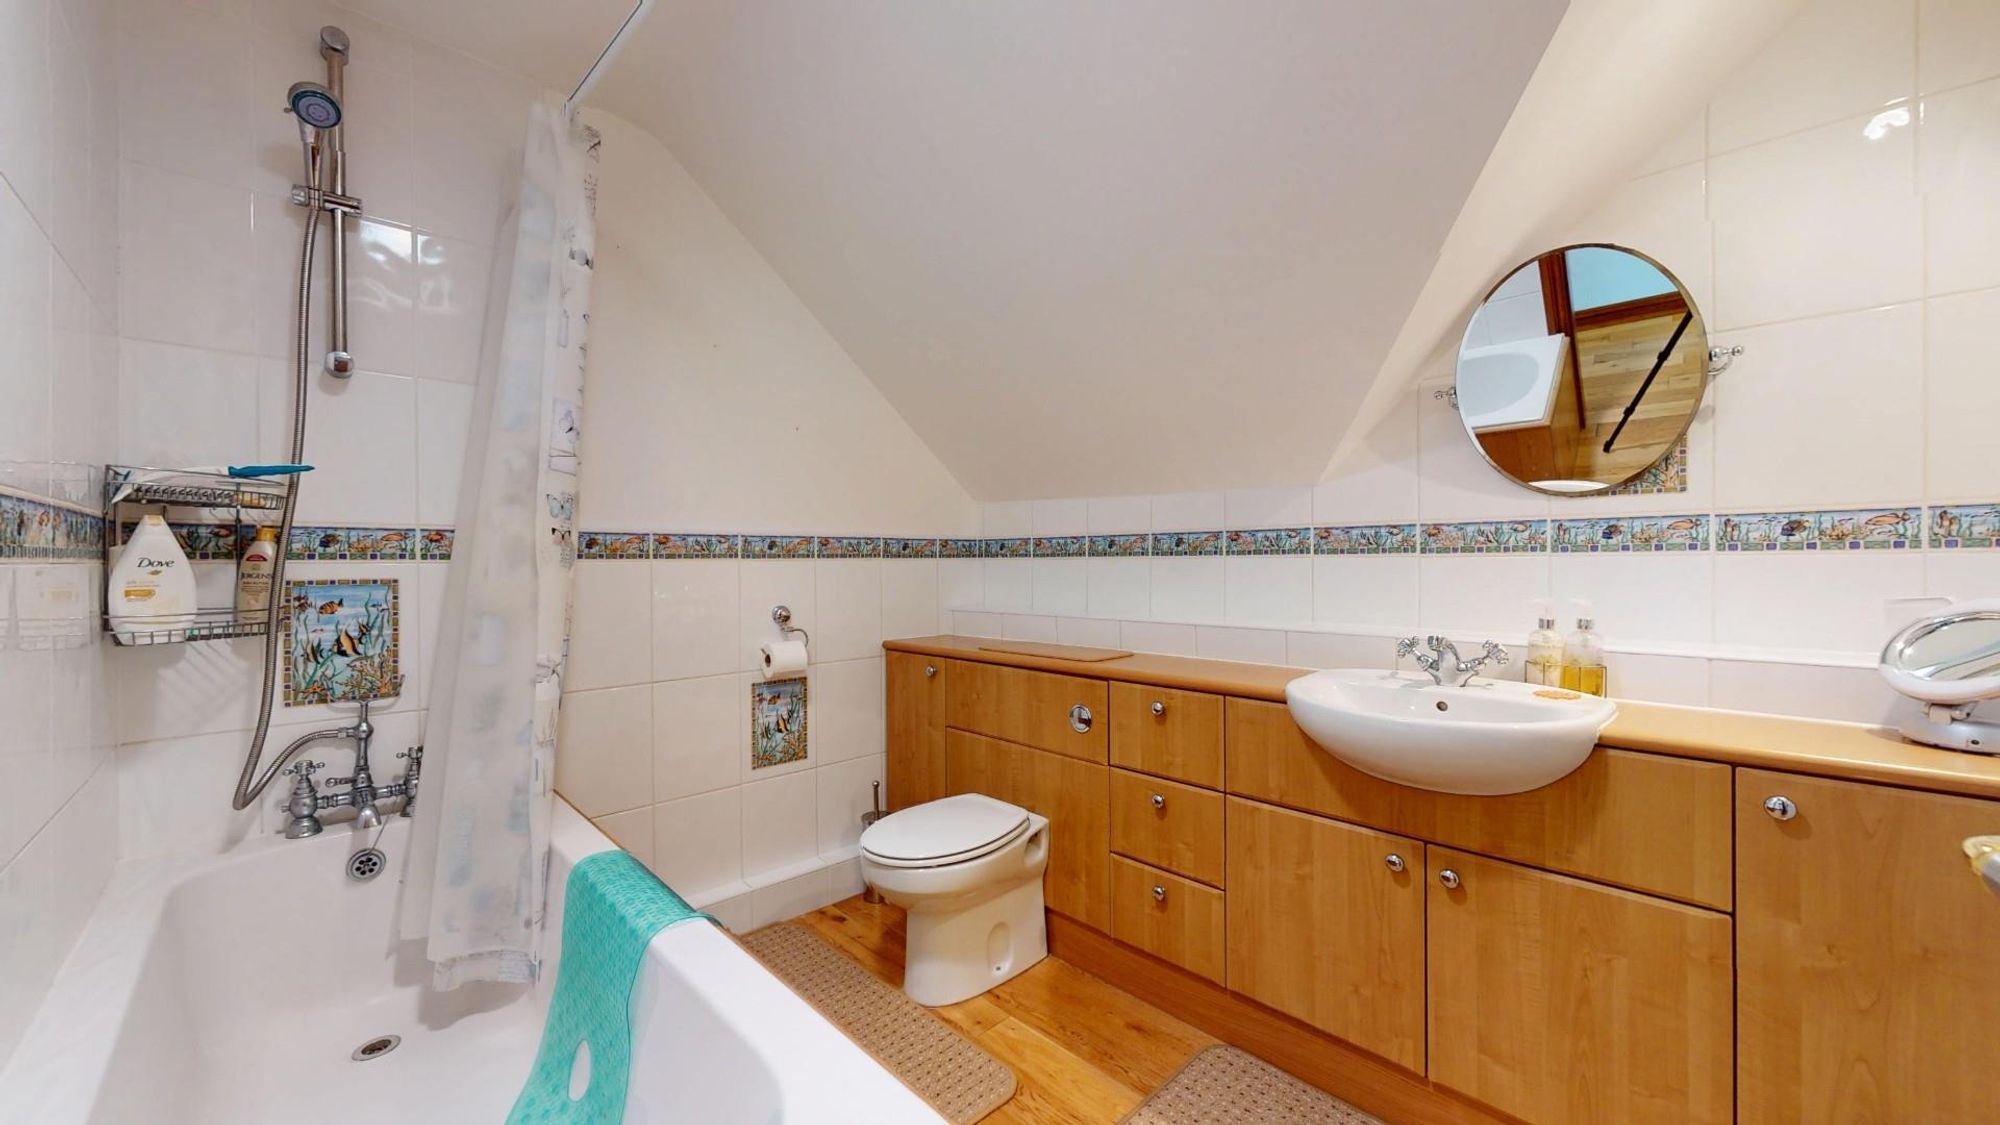
Dimensions: 2.29m x 2.13m (7'6" x 7'). Modern white suite comprising panelled bath with combination shower and tap unit, fitted cabinets to one wall incorporating wash basin and WC, part tiled walls with decorative dado, sun light, extractor fan, dual fuel chrome towel radiator.
OUTSIDE
The property stands on a minor country road on the periphery of the village. The house is bounded to the front by substantial stone wall with cock and hen finish with a wide gravelled entrance with brick pillars leading to the front elevation. The front is designed for low maintenance and providing a large gravelled area ideal for parking together with a further paved and slated area to the front left hand side. There is a low level brick wall to front with raised slated border within which are a number of specimen conifers and shrubs. Gated access to either side leading to the rear.
DOUBLE GARAGE
Dimensions: 6.02m x 4.72m (19'9" x 15'6"). Integral double garage with electric roller shutter door to front, electric light and power installed, two double glazed windows to side, range of fitted kitchen cabinets and worktop, personnel door leading to the rear hall/utility.
REAR GARDEN
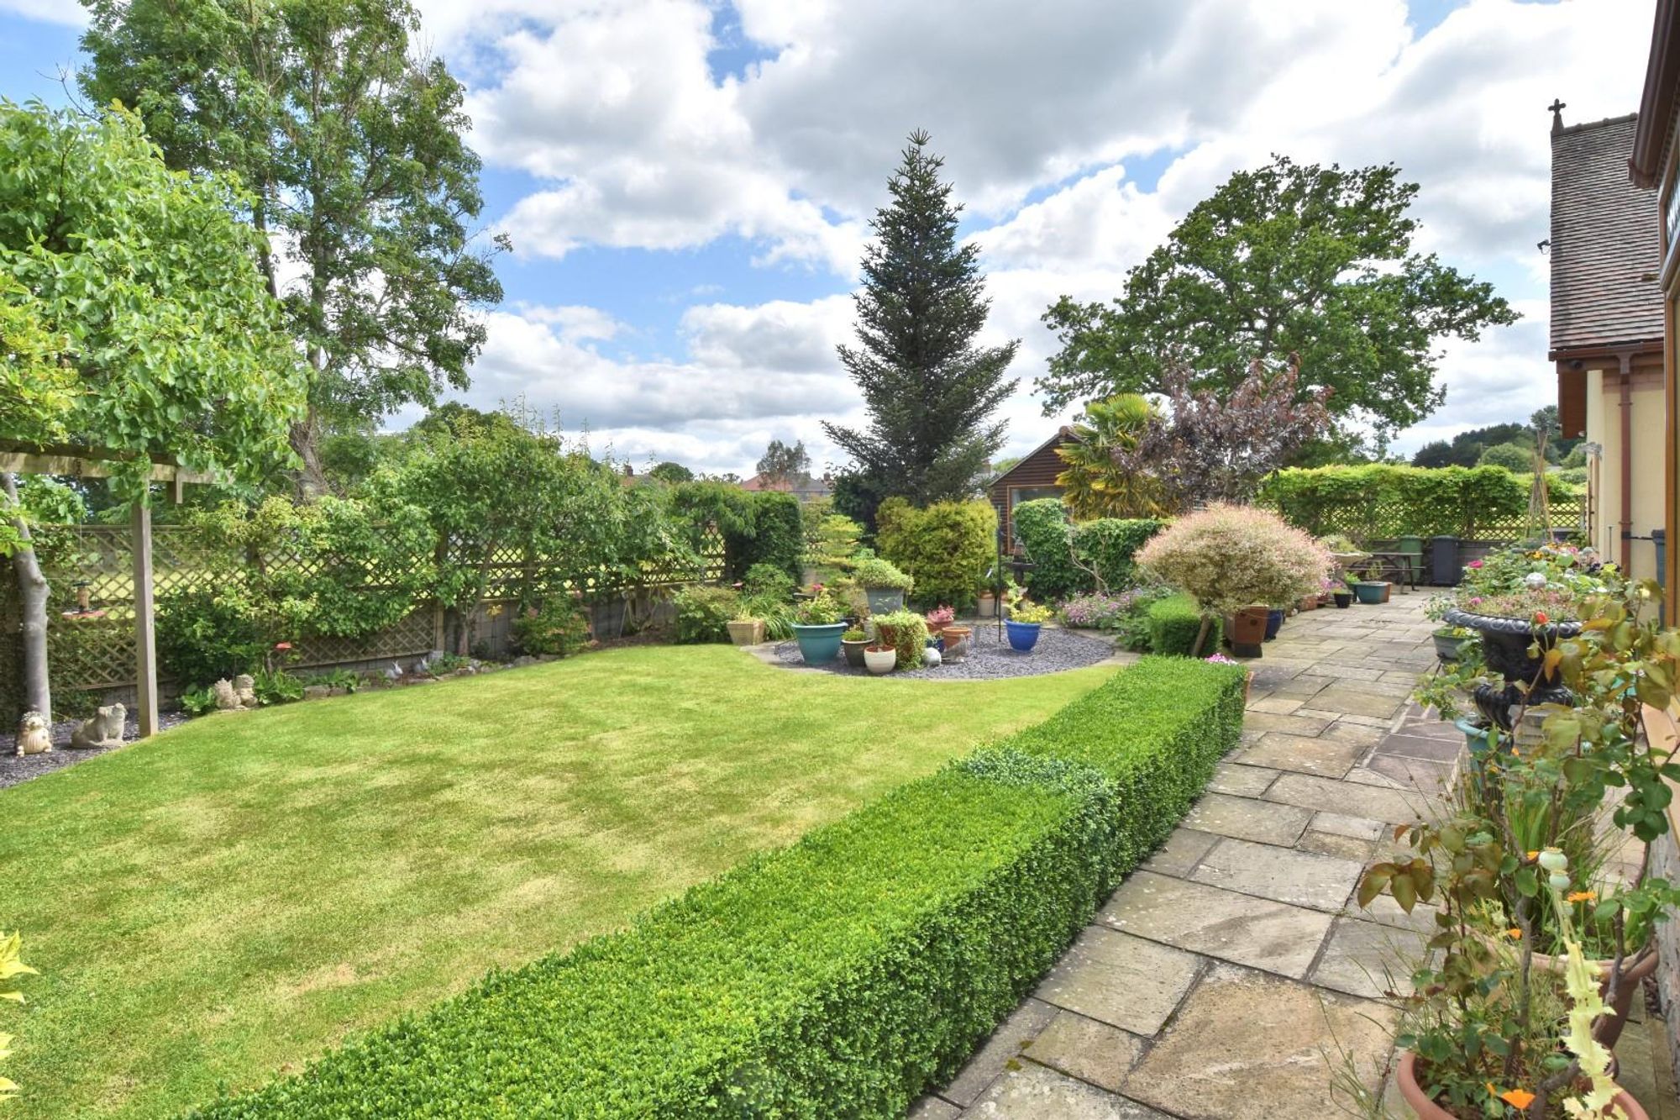
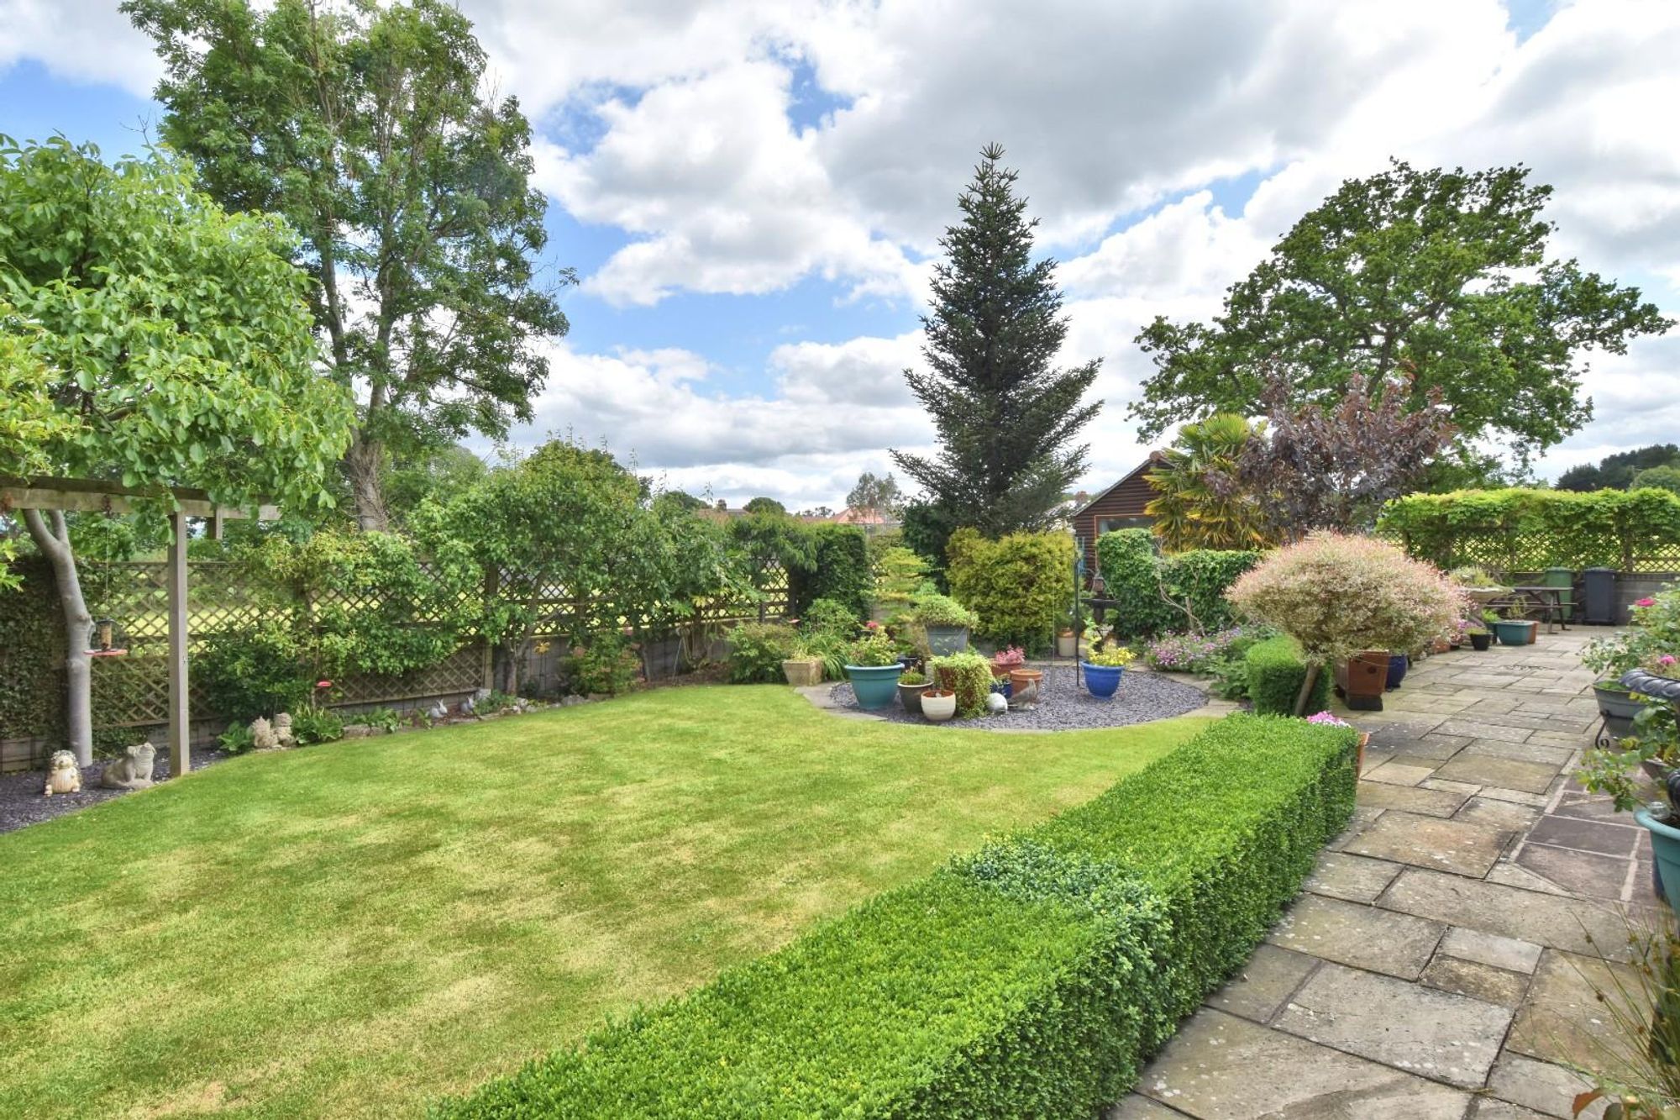
The rear garden is a particular feature of the house as it enjoys an open southerly aspect with far reaching views over farmland and beyond to the Clwydian Hills.
DIRECTIONS
From the Denbigh direction take the A525 towards St Asaph. Continue for some two miles and on entering Trefnant, turn right at the traffic lights onto the Mold road and continue for approximately 100 yards and bear left onto the road towards Tremeirchion. There are signs indicating the road is closed but this some distance further on and Eryl is just a short distance on the right. WHAT 3 WORDS bolsters.galaxy.manage
COUNCIL TAX
Denbighshire County Council - Tax Band G
TENURE
Believed to be Freehold
*ANTI MONEY LAUNDERING REGULATIONS
Before we can confirm any sale, we are required to verify everyone’s identity electronically to comply with Government Regulations relating to anti-money laundering. All intending buyers and sellers need to provide identification documentation to satisfy these requirements. There is an admin fee of £30 per person for this process. Your early attention to supply the documents requested and payment will be appreciated, to avoid any unnecessary delays in confirming the sale agreed.
*MATERIAL INFORMATION REPORT
The Material Information Report for this property can be viewed on the Rightmove listing. Alternatively, a copy can be requested from our office which will be sent via email.
*EXTRA SERVICES - REFERRALS
Mortgage referrals, conveyancing referral and surveying referrals will be offered by Cavendish Estate Agents. If a buyer or seller should proceed with any of these services then a commission fee will be paid to Cavendish Estate Agents Ltd upon completion.
VIEWING
By appointment through the Agent's Ruthin office 01824 703030. FLOOR PLANS - included for identification purposes only, not to scale. HE/PMW
Energy efficiency rating
England & Wales
Current: 77 (C) · Potential: 79 (C)
| Energy rating | Current | Potential |
|---|---|---|
| 77 C | 79 C | |
A is the most energy efficient; G is the least. Summary of the ratings supplied for this property.
Property information
- Tenure
- Freehold
Highlights
- IMPRESSIVE 5/6 BEDROOM DETACHED HOUSE WITH INTEGRAL DOUBLE GARAGE
- 4 FURTHER BEDROOMS AND BATHROOM
- SHOWER ROOM AND BATHROOM
- LARGE PORCH & RECEPTION HALL WITH 3 RECEPTION ROOMS & CONSERVATORY
- FIRST FLOOR LANDING. MAIN BEDROOM WITH DRESSING ROOM & EN-SUITE
- WIDE GRAVELLED PARKING AREA
- VERY PRIVATE LANDSCAPED GARDENS TO REAR WITH OPEN SOUTHERLY ASPECT
- LARGE FITTED KITCHEN/DINING ROOM WITH REAR HALL & UTILITY
- SUMMERHOUSE AND WIDE PATIOS