
£325,000
For Sale
Wharf View, Chester, CH1
Introduction
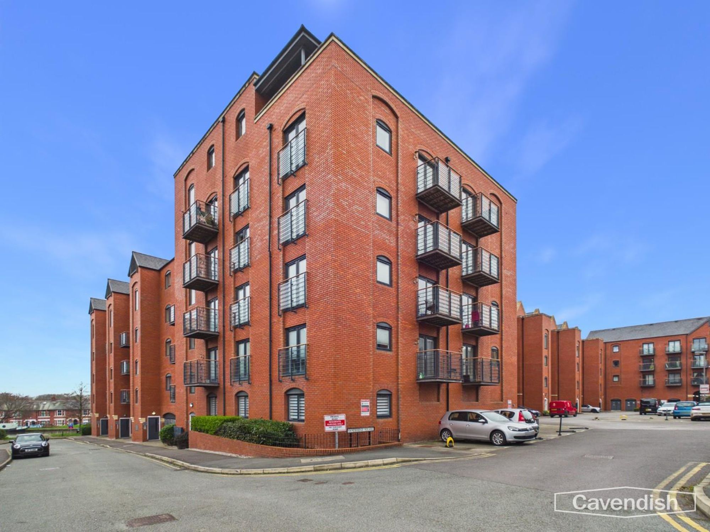
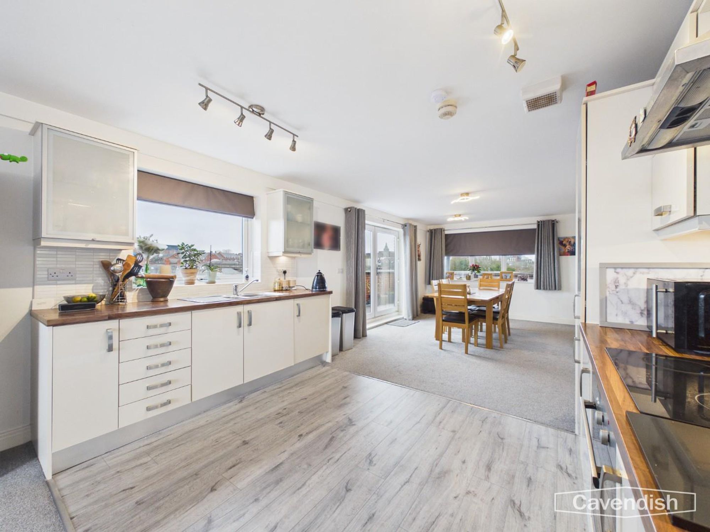
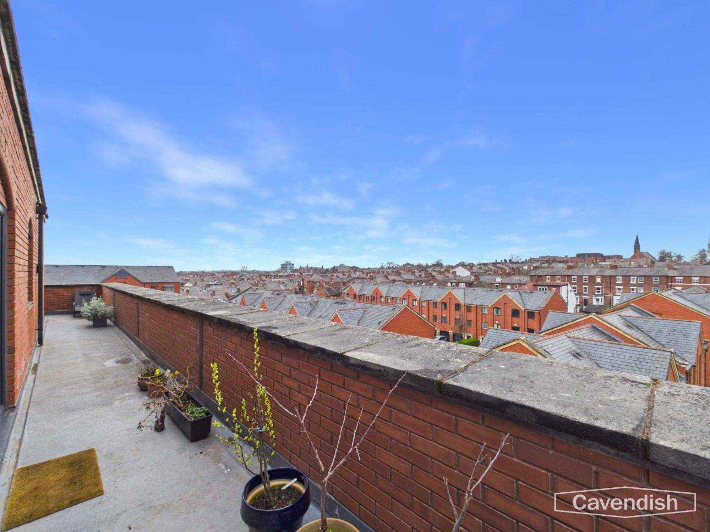
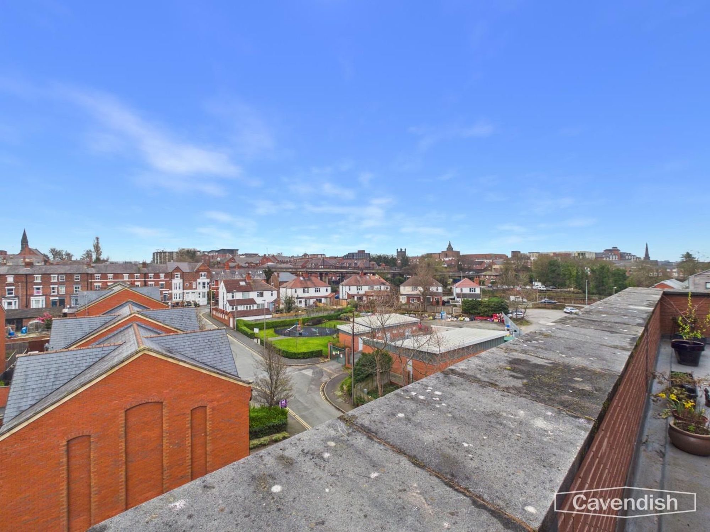
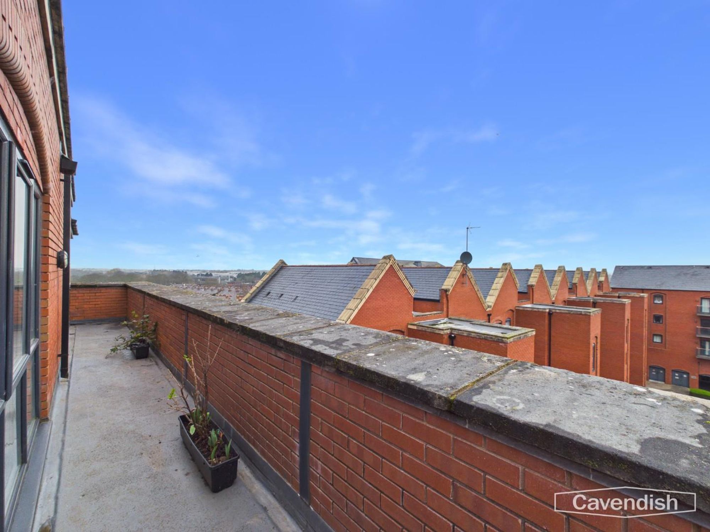
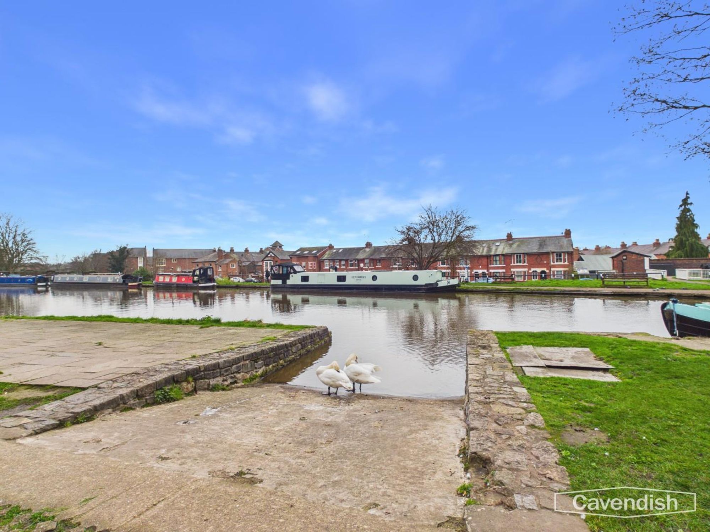
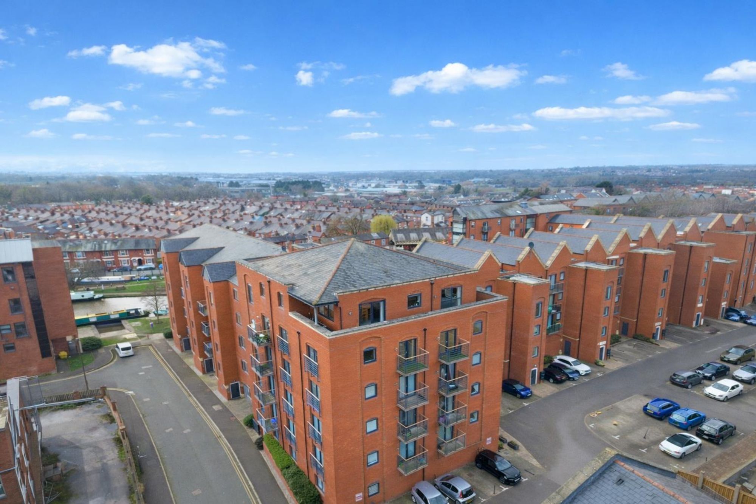
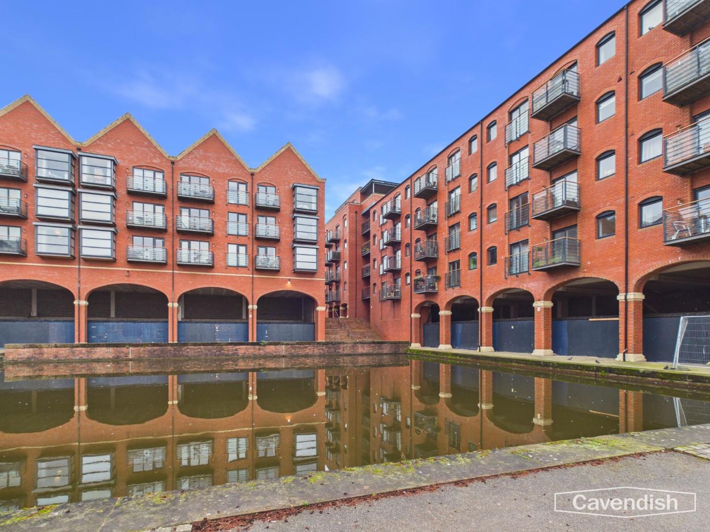
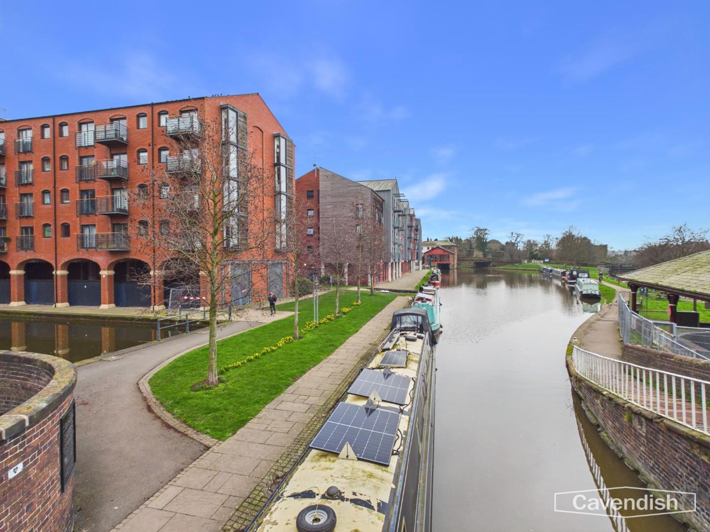
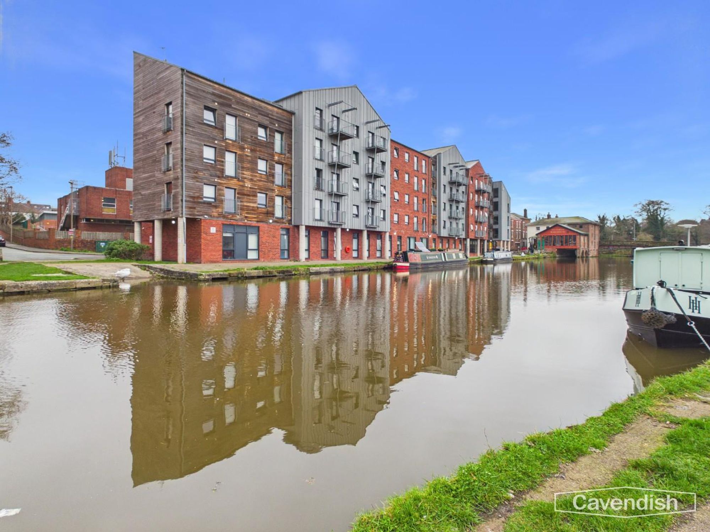
* LARGE PENTHOUSE APARTMENT * CIRCA 1388 SQ FT. * FANTASTIC VIEWS ACROSS CHESTER SKYLINE. A beautifully presented three bedroom apartment forming part of the Tower Wharf Development by Morris Homes built adjacent to the historic Chester Canal Warehouse mooring basin. The city centre is conveniently situated a short walk away and there are excellent canal towpath walks nearby together with Telford’s Warehouse, which is a popular canalside bar and restaurant. The accommodation, which is finished to a high standard with contemporary fixtures and fittings, briefly comprises: entrance hallway with store room housing the hot water cylinder, impressive open-plan living room and kitchen/dining area with French doors leading out onto a wrap around balcony, large principal bedroom with en-suite shower room, bedroom two which is also a generous size, bedroom three/study and bathroom. The property benefits from UPVC double glazed windows, an electric hot water system, programmable electric panel heaters, and an allocated parking space. The apartment enjoys fantastic views towards the city skyline and has plenty of natural light. If you are looking for a spacious apartment in a convenient location then we would strongly urge you to view.
LOCATION
The property is ideally situated for the amenities of Chester City Centre, the Sealand Road leisure complex and the Greyhound Retail Park which offer a wide variety of shopping facilities, health and fitness centres, tennis club, golf clubs, museums and parks. Chester University is within easy walking distance. The location is also convenient for daily travel to neighbouring industrial and commercial centres via the Chester inner ring road which leads to the M53 and the motorway network There are regular train services from Chester's main station.
THE ACCOMMODATION COMPRISES:
COMMUNAL ENTRANCE HALL
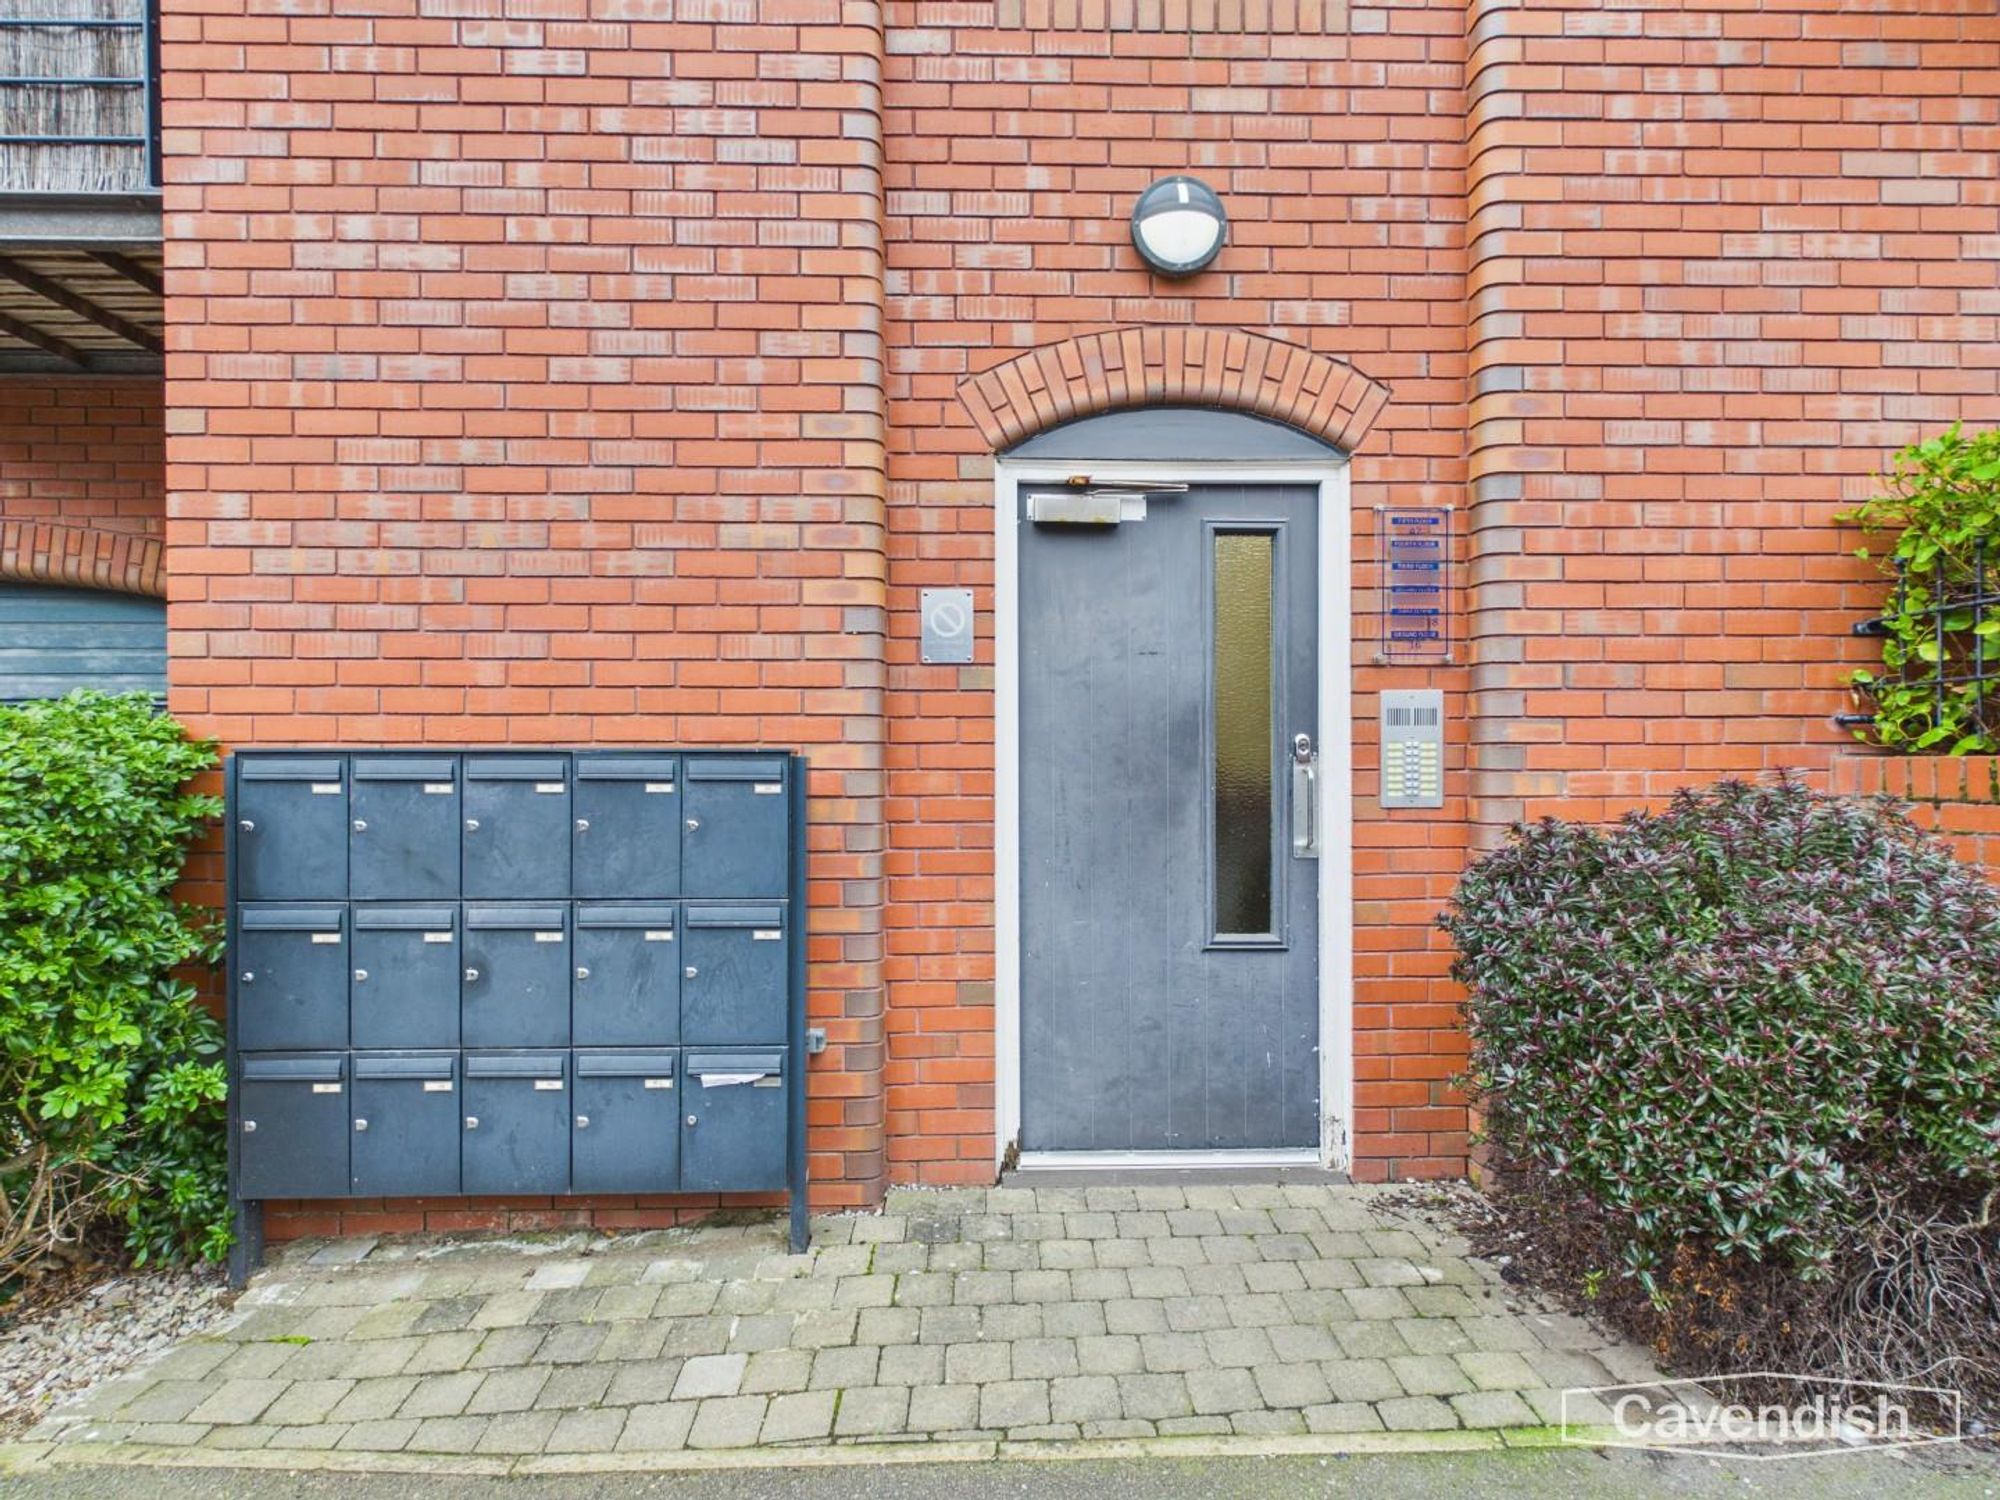
Communal entrance door with intercom entry system, communal lighting, and staircase to the upper ground floor.
UPPER GROUND FLOOR LEVEL
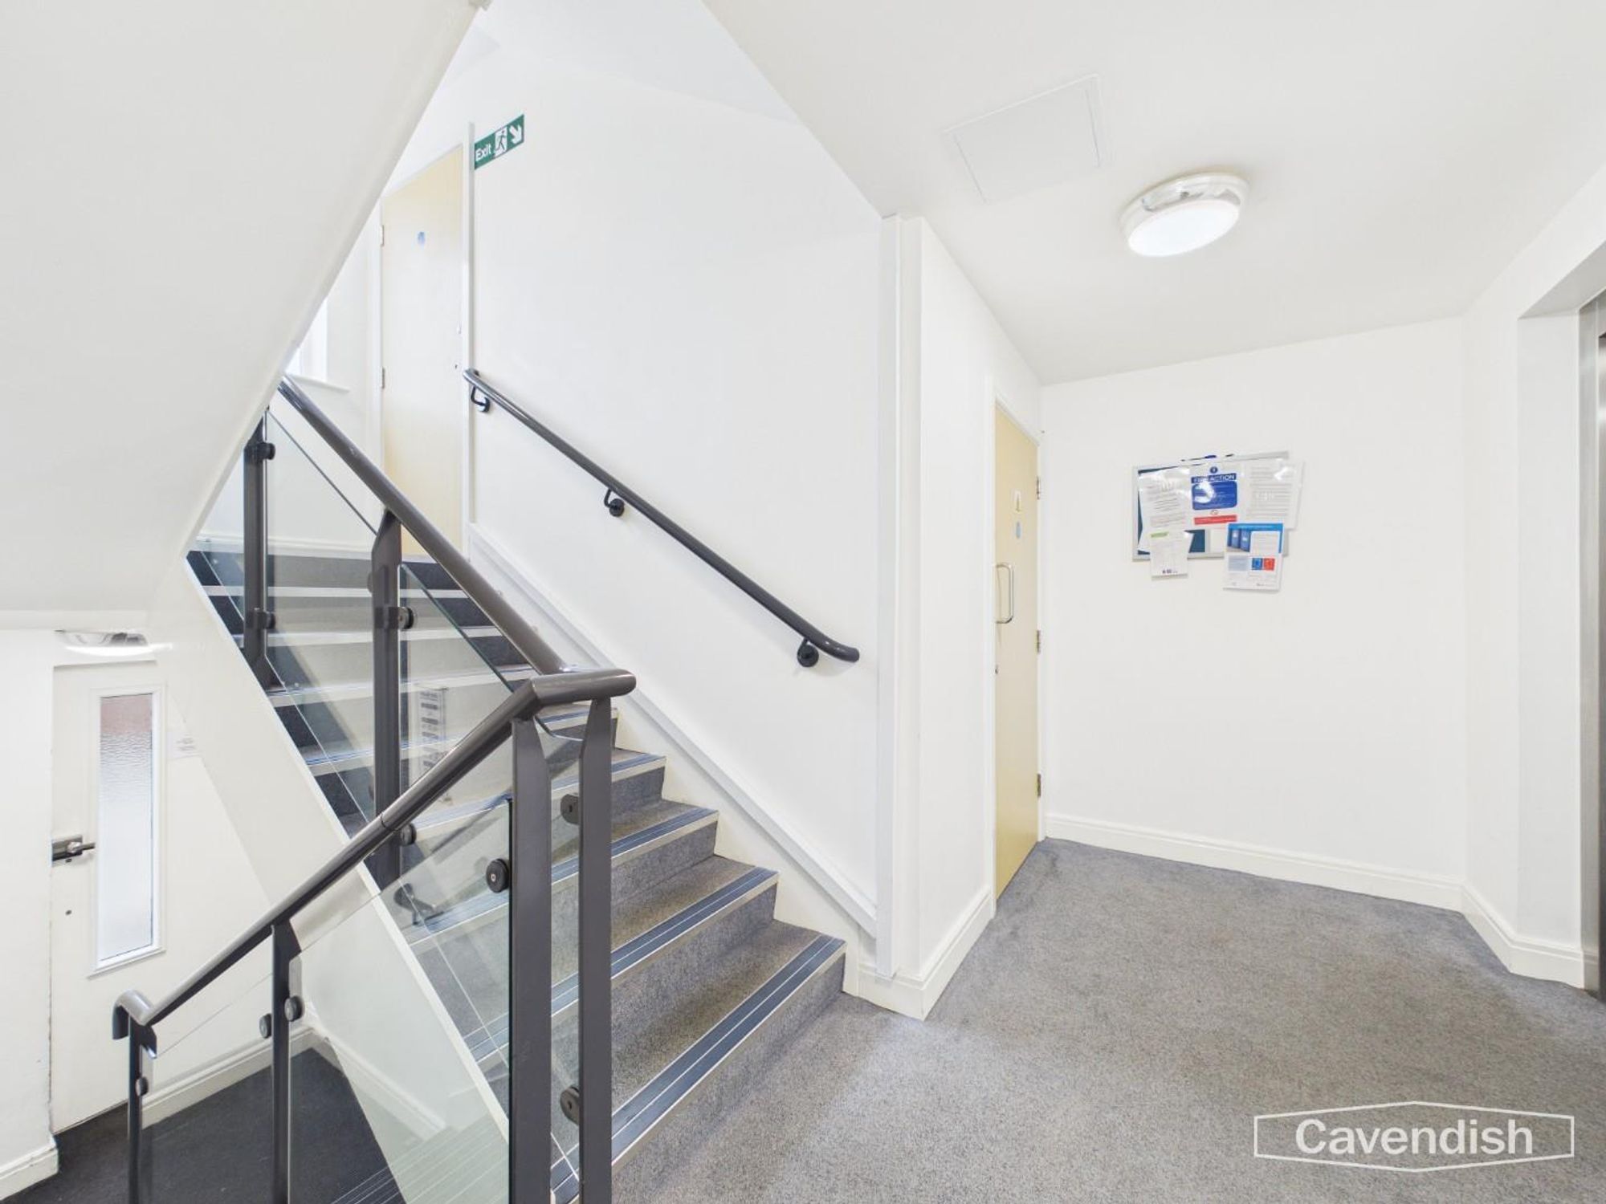
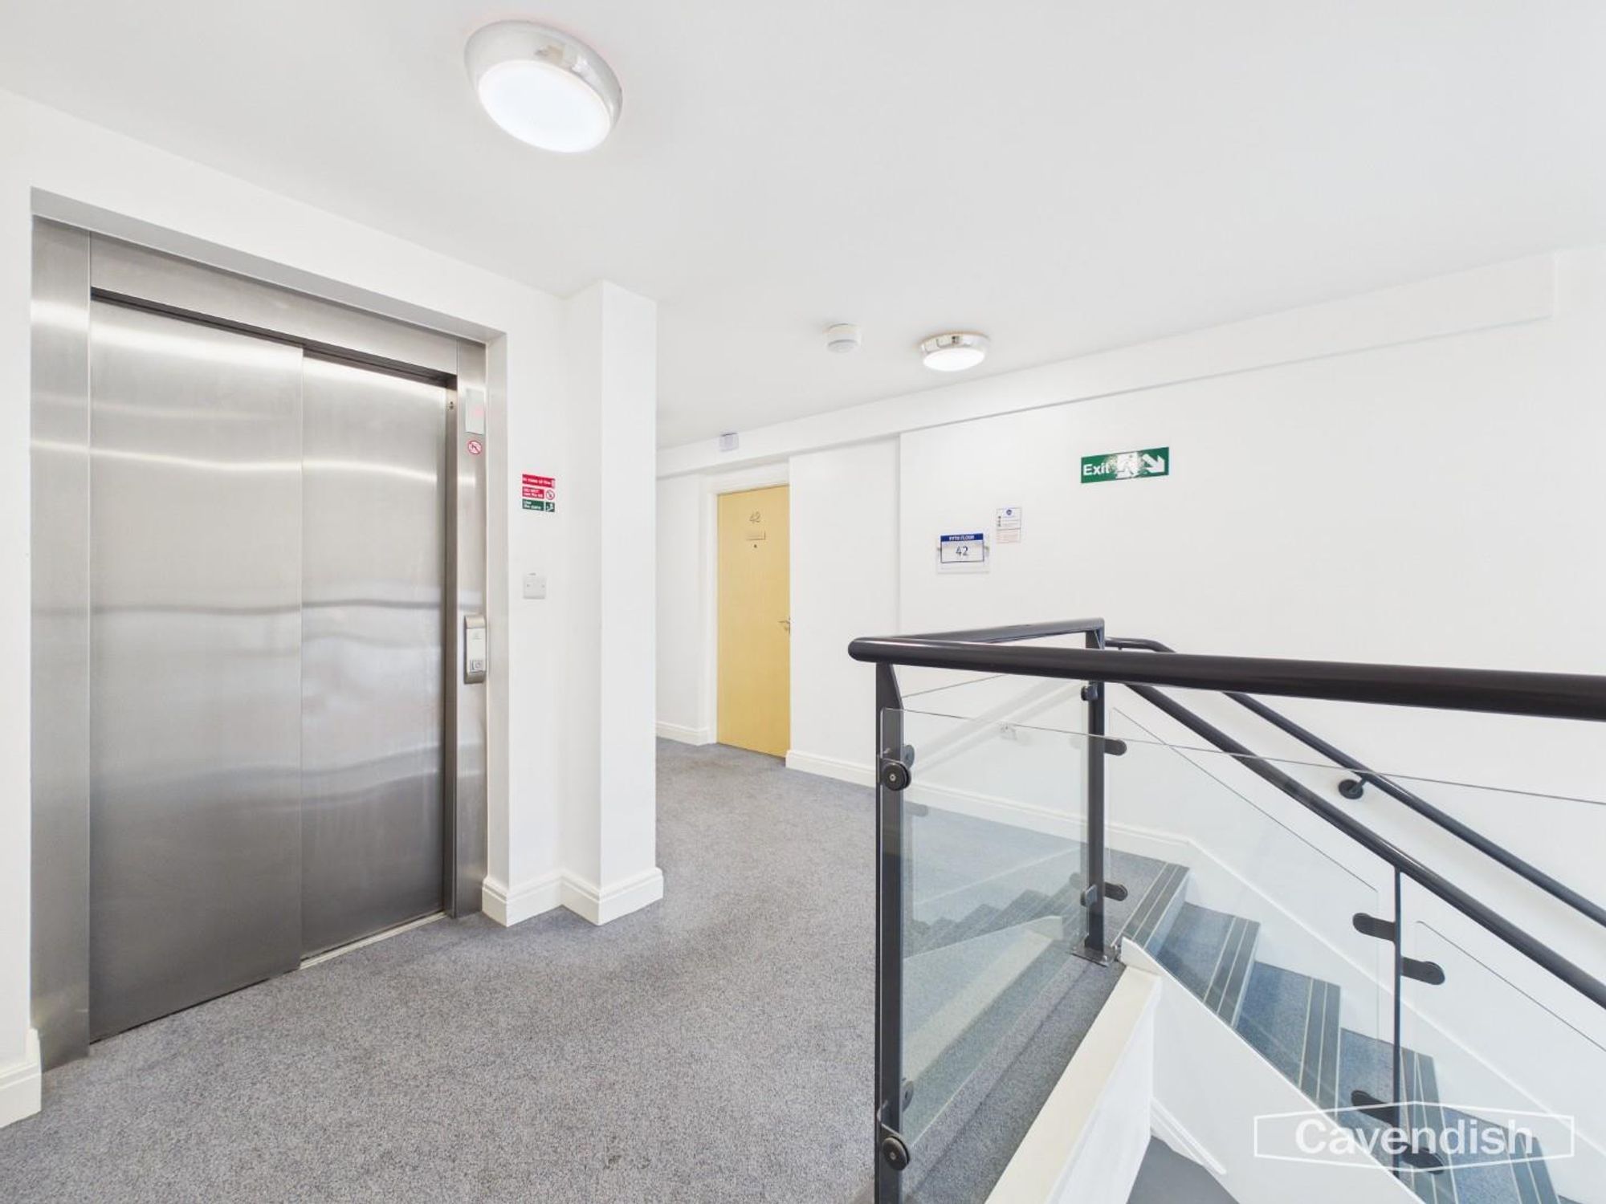
Communal lighting, notice board, staircase and lift access to the upper floors.
FIFTH FLOOR
Door with security peephole to the apartment.
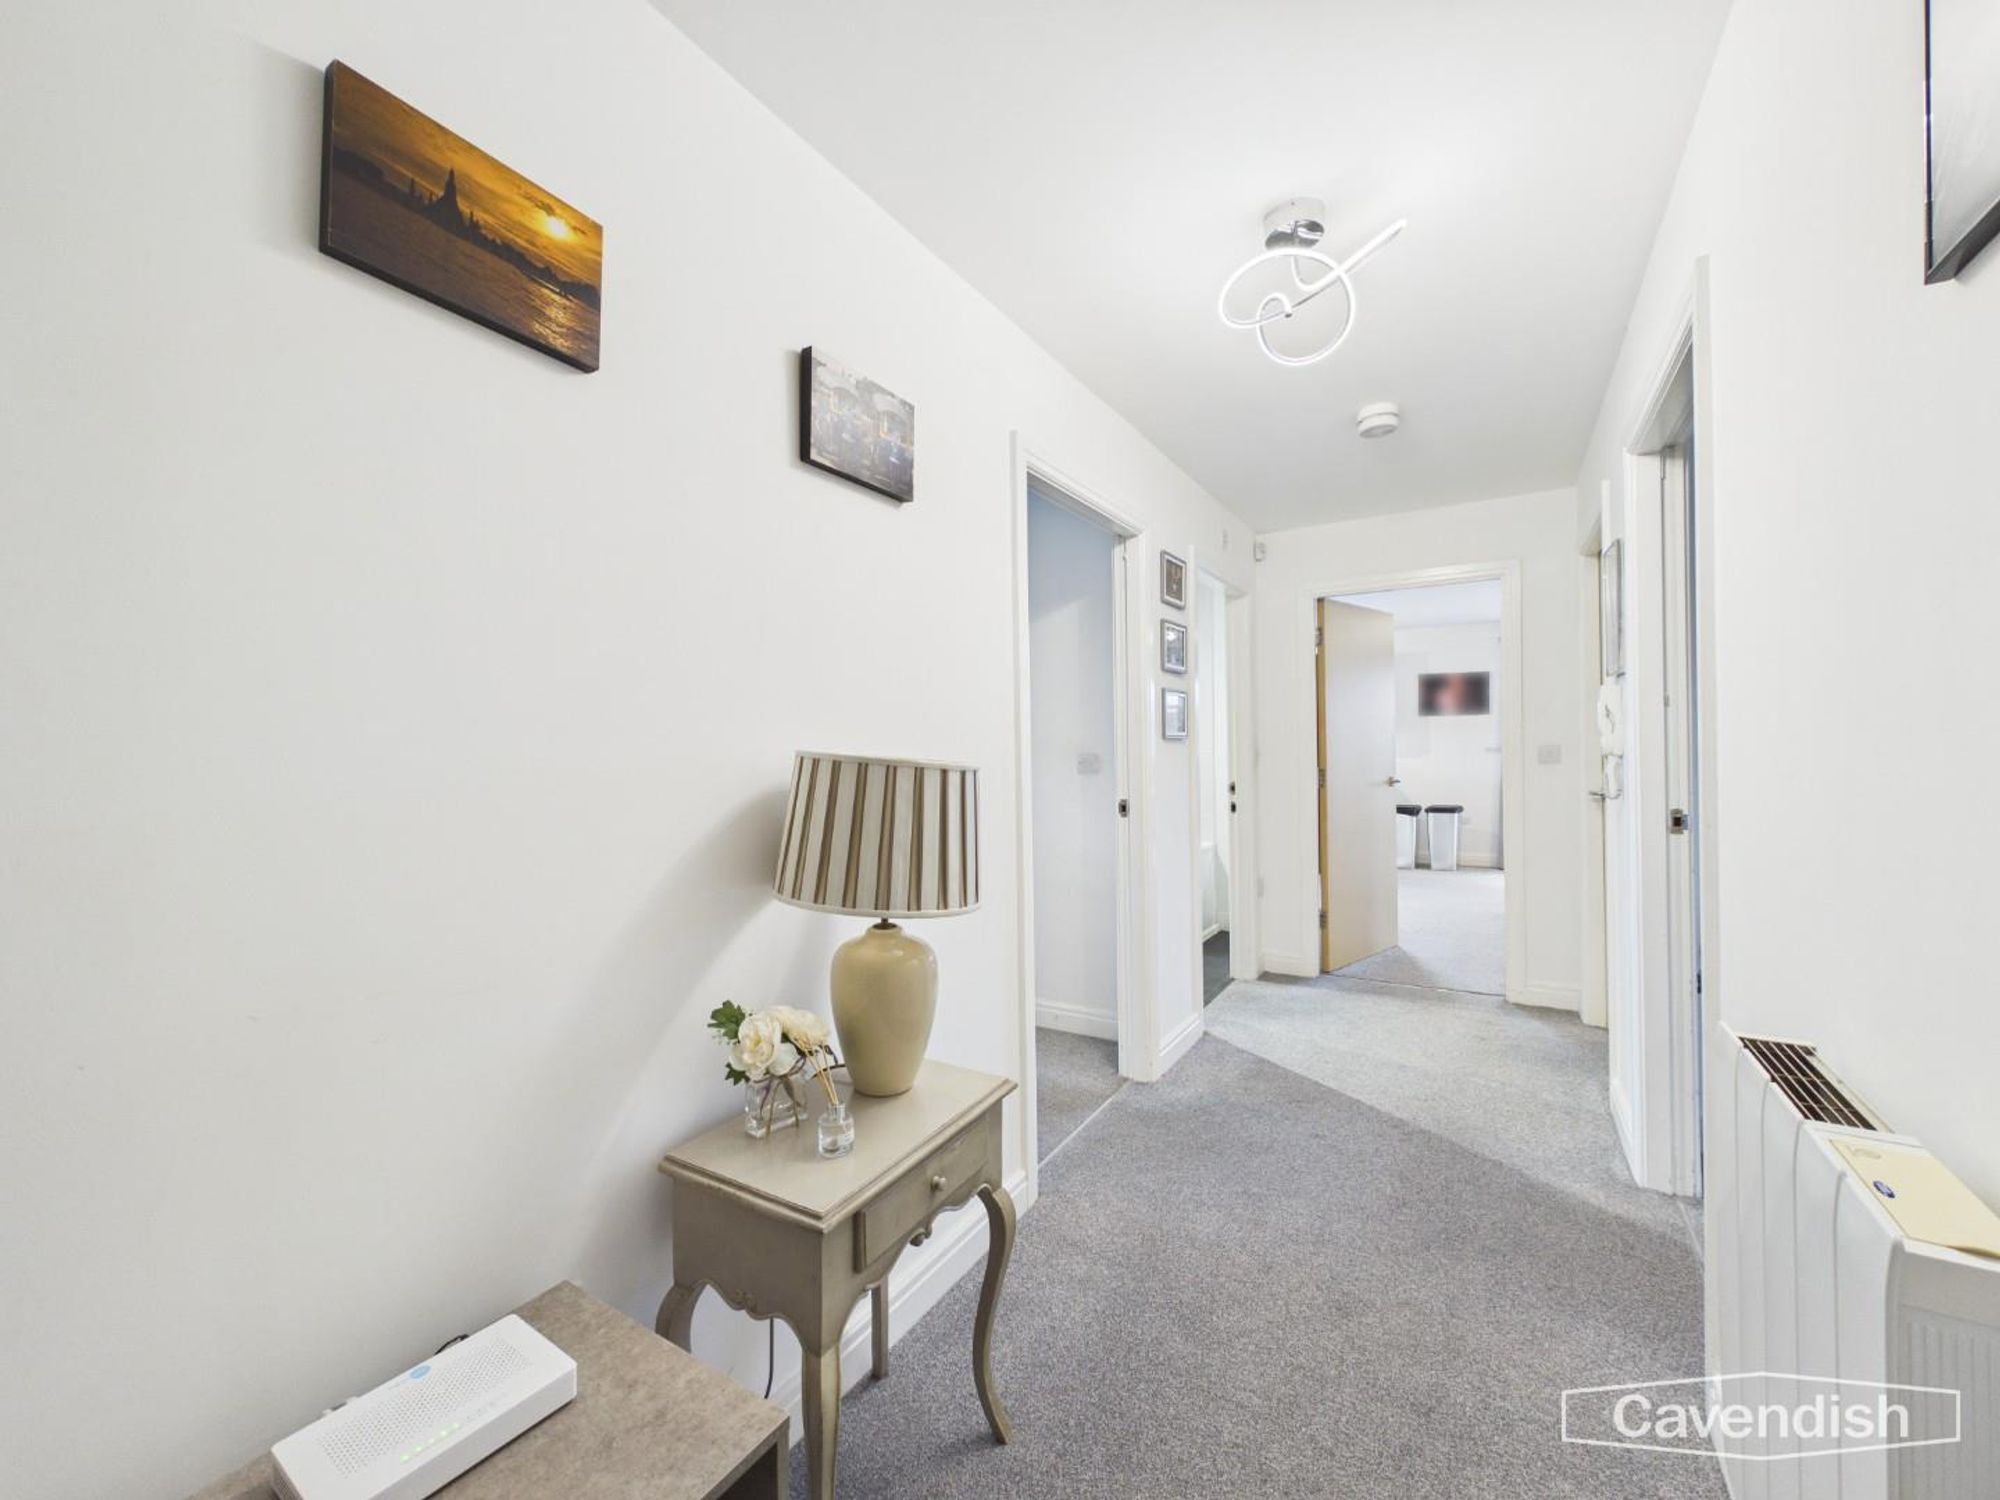
ENTRANCE HALLWAY
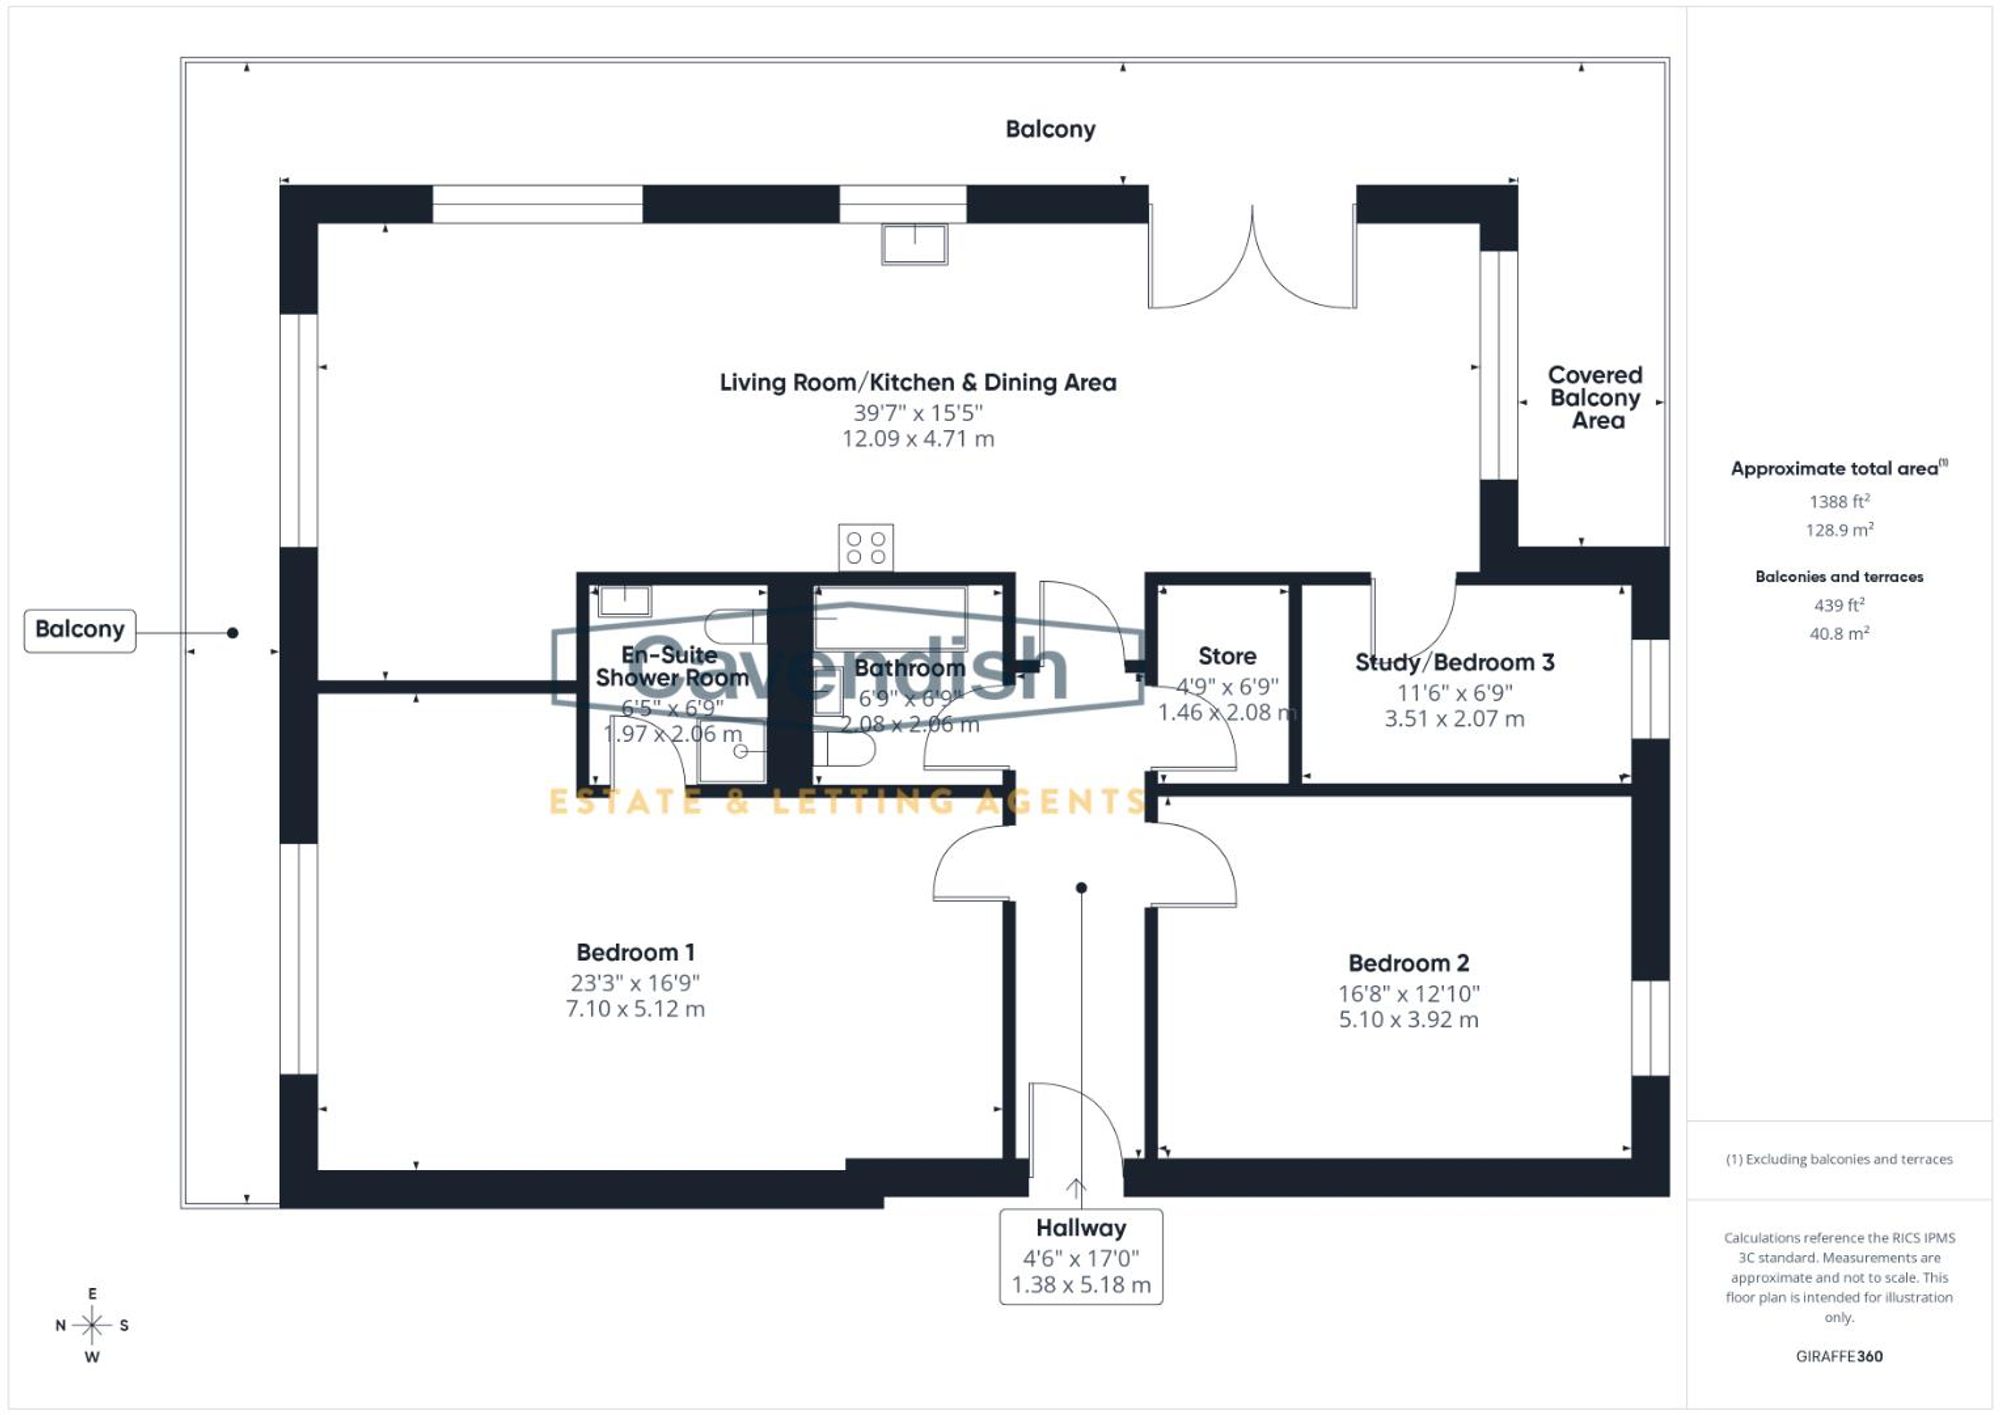
Dimensions: 5.26m x 1.40m (17'3" x 4'7"). Telephone point, ceiling light point, mains connected smoke alarm, Creda electric heater, telephone intercom entry system, and burglar alarm control pad. Doors to the living room/dining kitchen, bedroom one, bedroom two, bathroom and store cupboard.
STORE CUPBOARD
Dimensions: 2.08m x 1.45m (6'10" x 4'9"). Cold water storage tank, lagged hot water cylinder with immersion heater, hot water controls, electrical consumer unit, ceiling light point, and vinyl flooring.
OPEN-PLAN LIVING/KITCHEN/DINING AREA
Dimensions: 12.12m x 4.75m narrowing to 3.66m (39'9" x 15'7" n.
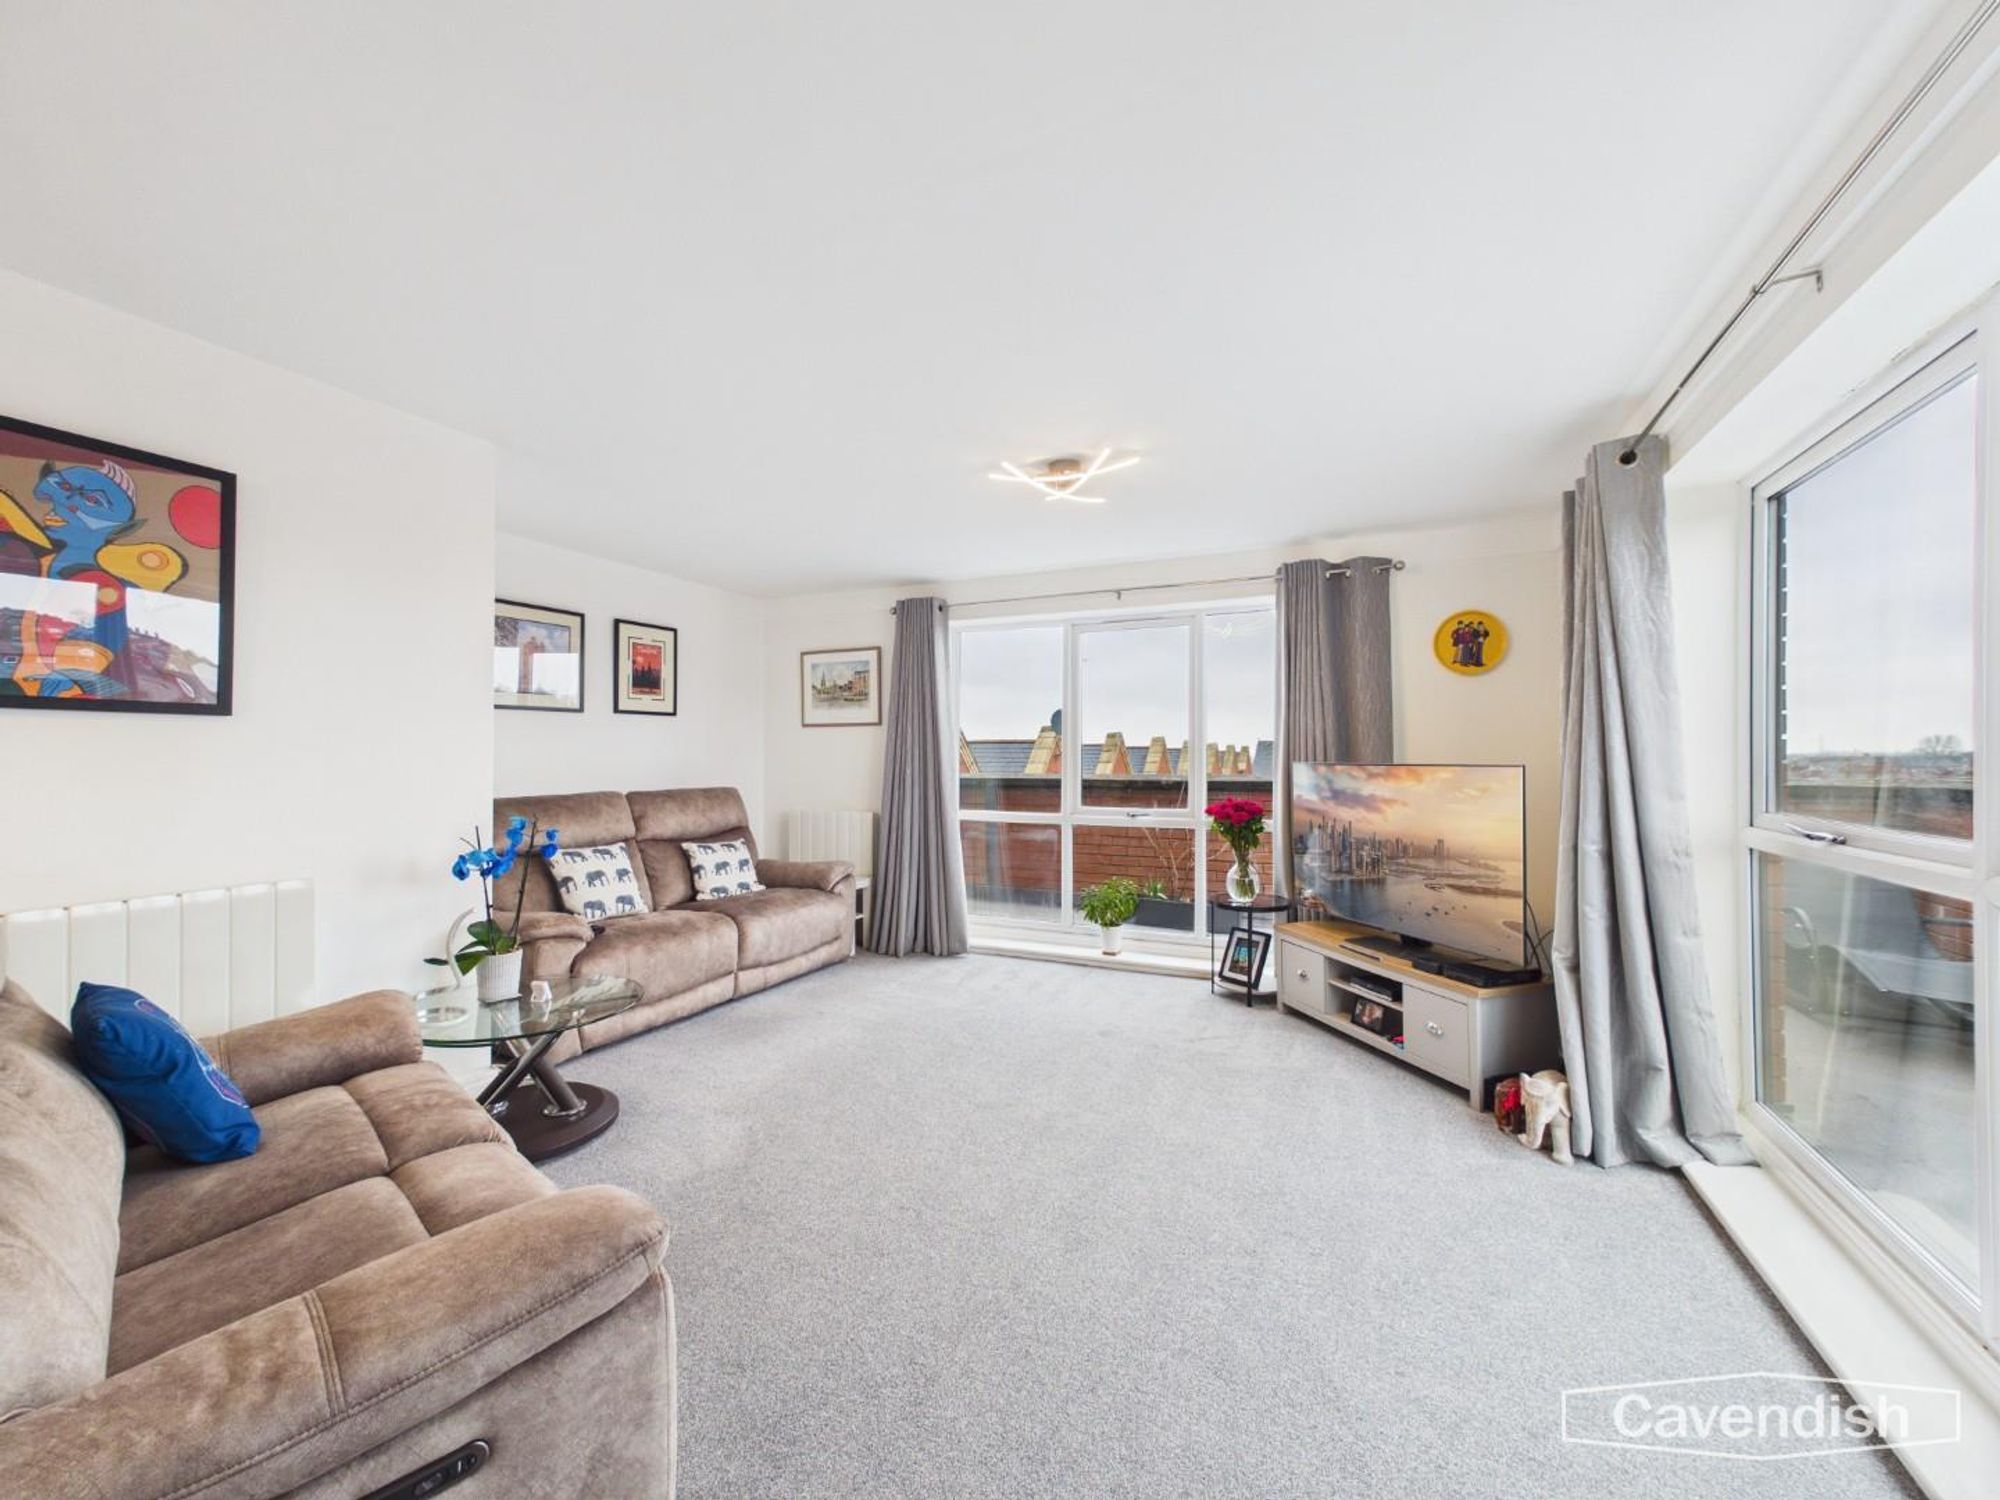
LIVING ROOM
Two full height double glazed windows with views, ceiling light point, two Creda electric heaters, television, satellite, radio and telephone points.
KITCHEN
Fitted with a modern range of cream fronted base and wall level units incorporating drawers, cupboards, and two glazed wall cabinets with laminated wood effect worktops. Inset one and half bowl stainless steel sink unit and drainer with mixer tap. Wall tiling to work surface areas with under-cupboard spotlighting. Fitted four-ring touch control ceramic hob with chimney style extractor above, and built-in Neff electric fan assisted oven and grill. Integrated fridge/freezer, and washer/dryer. Two ceiling light points, mains connected heat alarm, ceiling extractor, laminate wood effect flooring, and UPVC double glazed window with views.
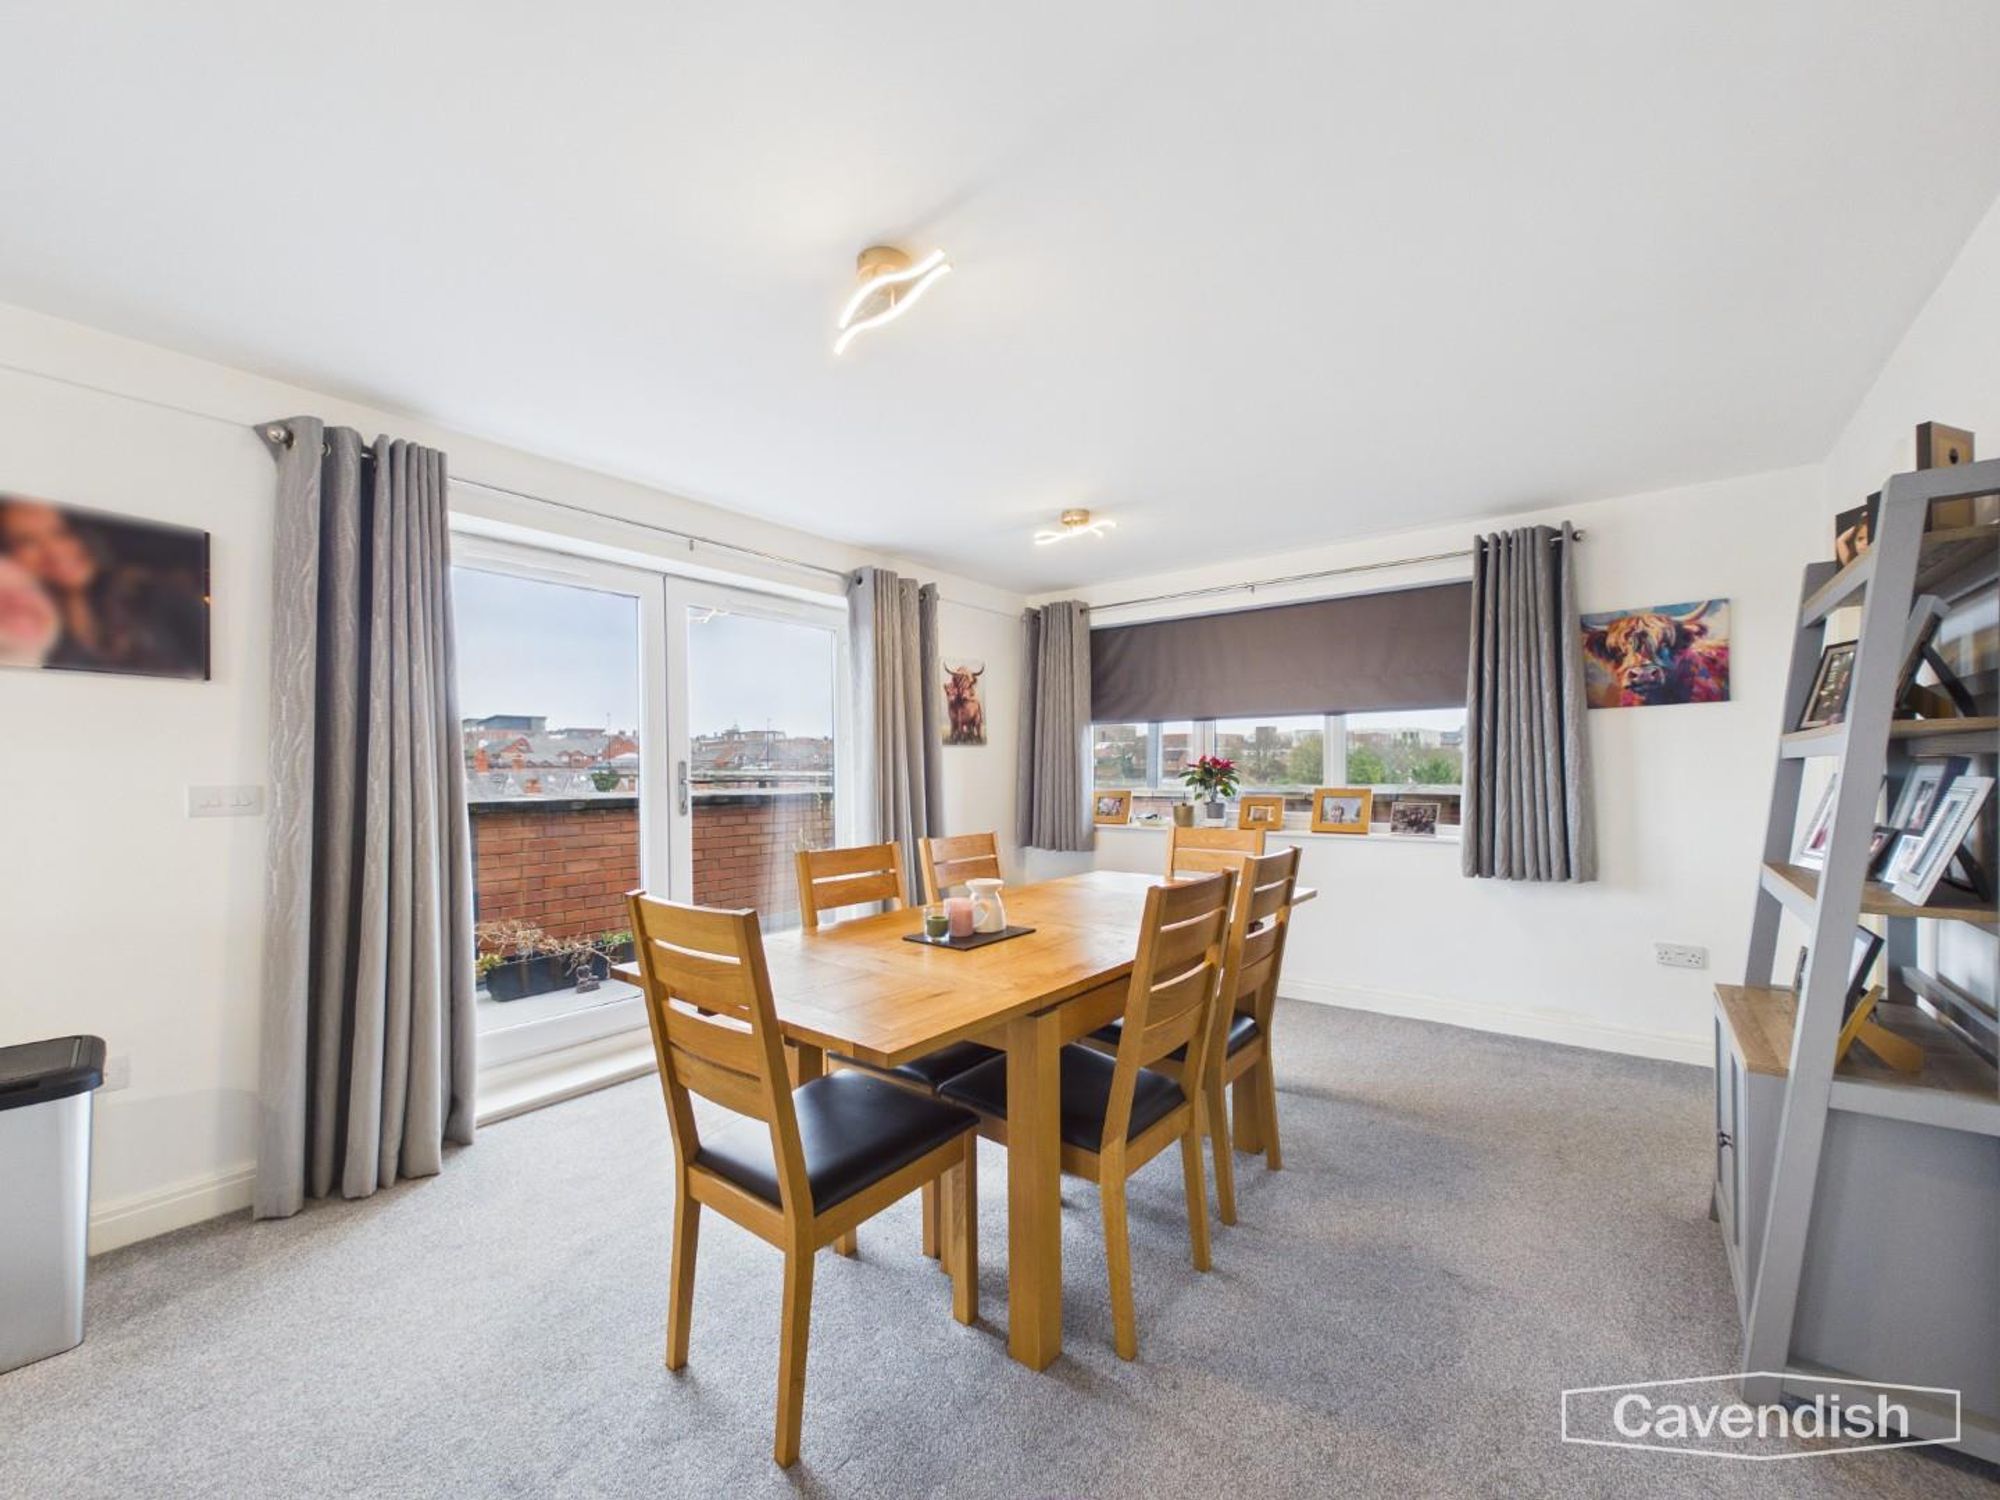
DINING AREA
Two ceiling light points, Creda electric heater, telephone point, UPVC double glazed window, and UPVC double glazed French doors leading out onto the balcony. Door to study/bedroom three.
BALCONY
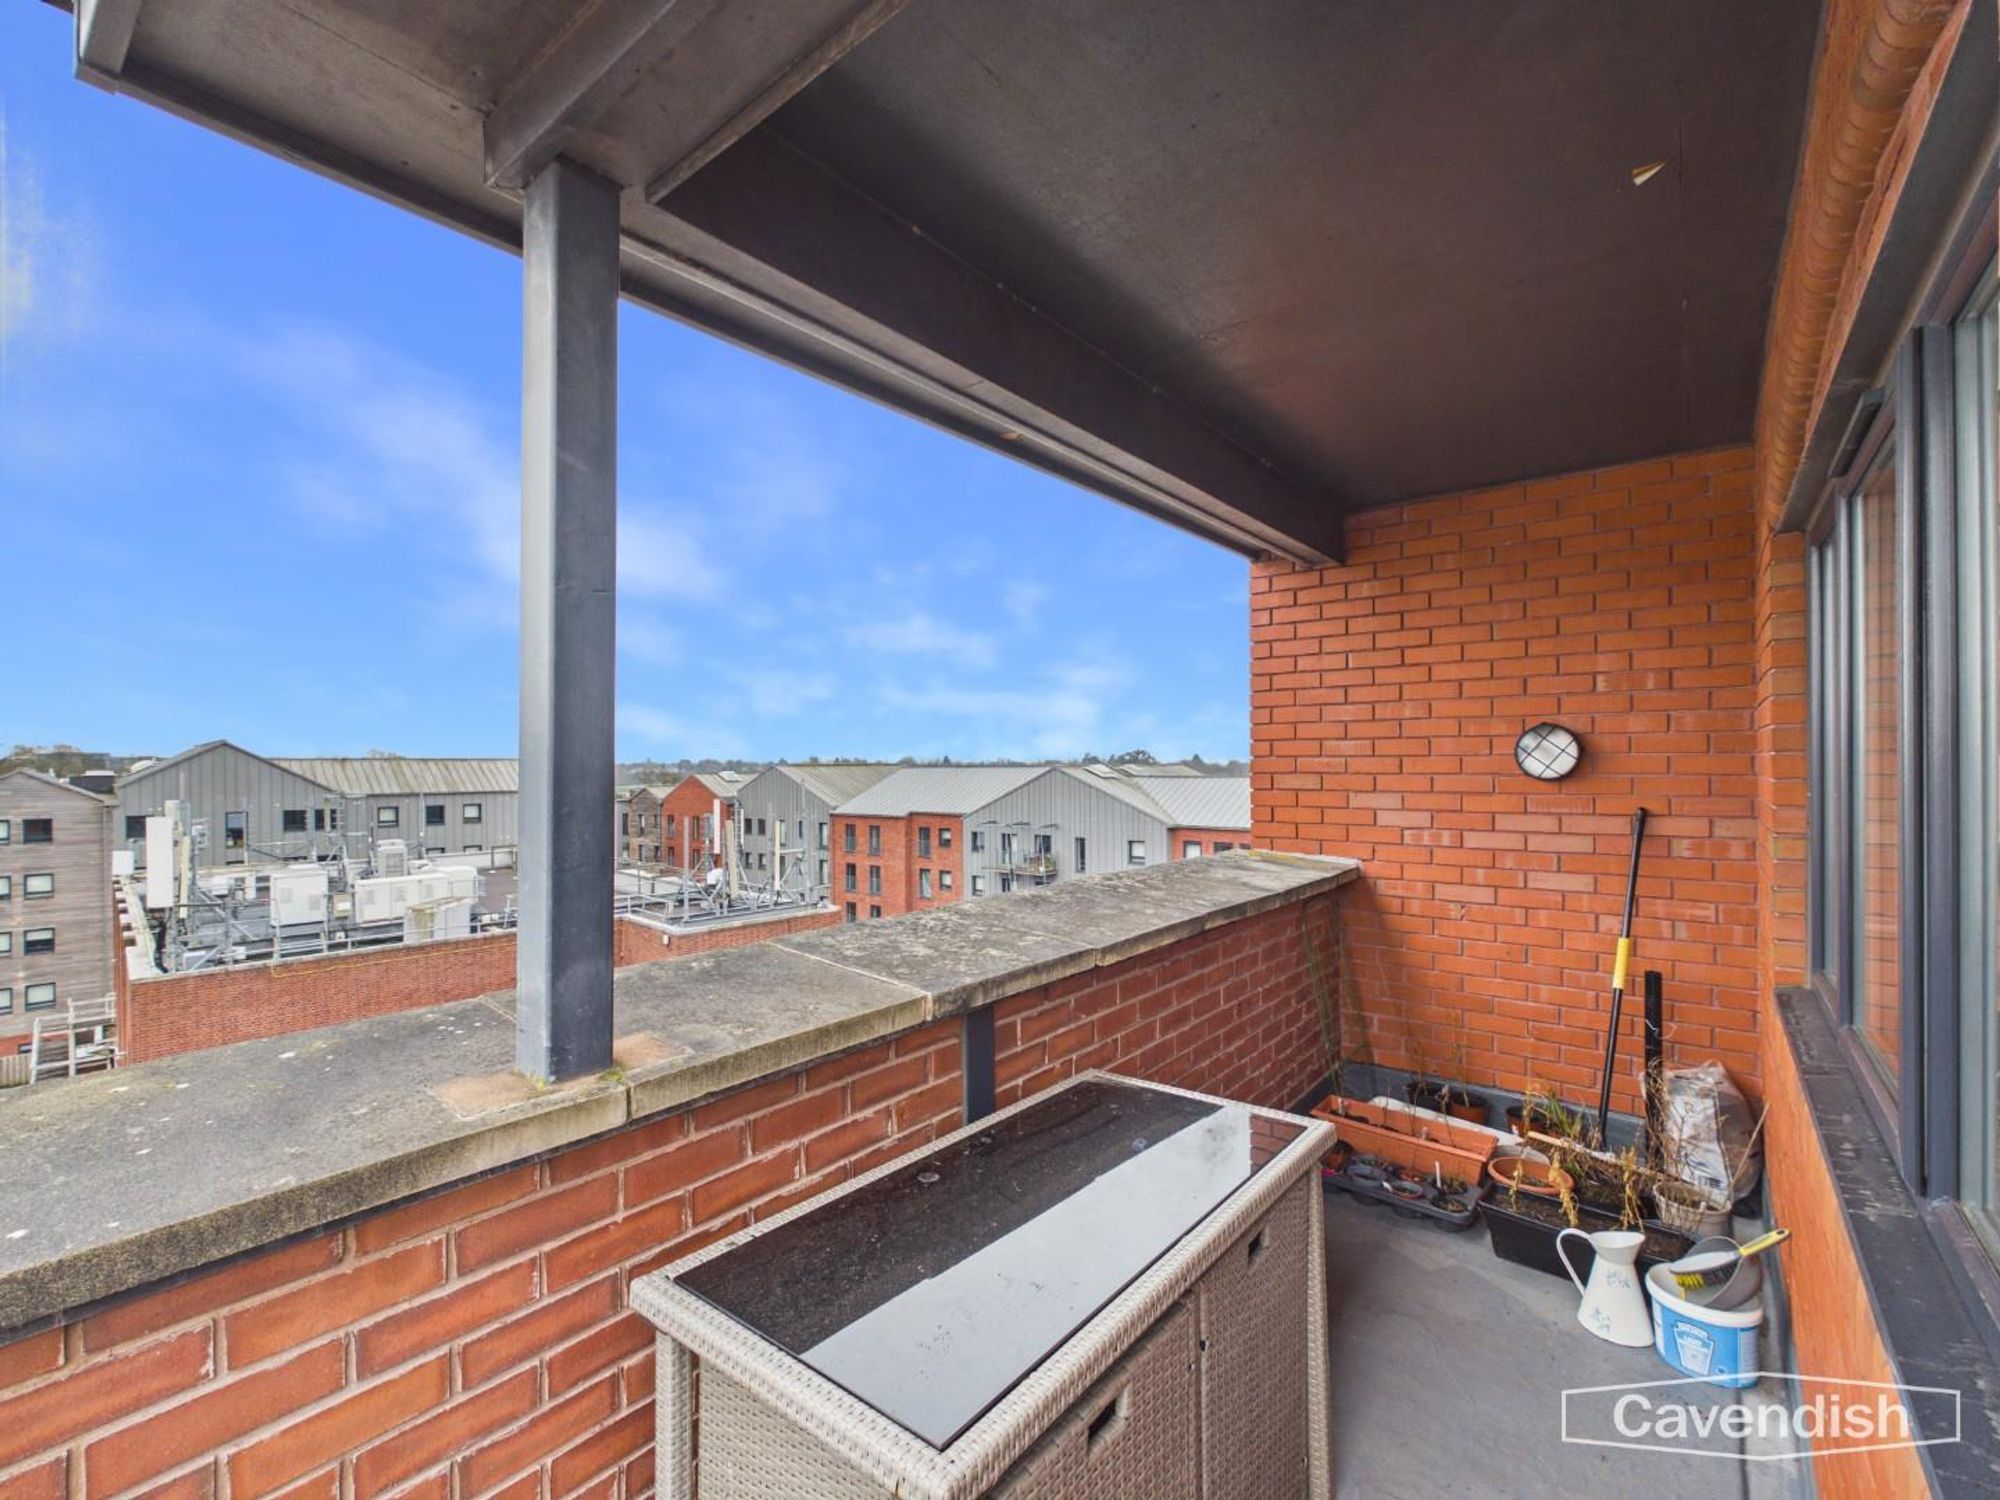
Feature wrap around balcony enjoying fabulous views across the Chester skyline with outside lighting and a useful covered outdoor seating area.
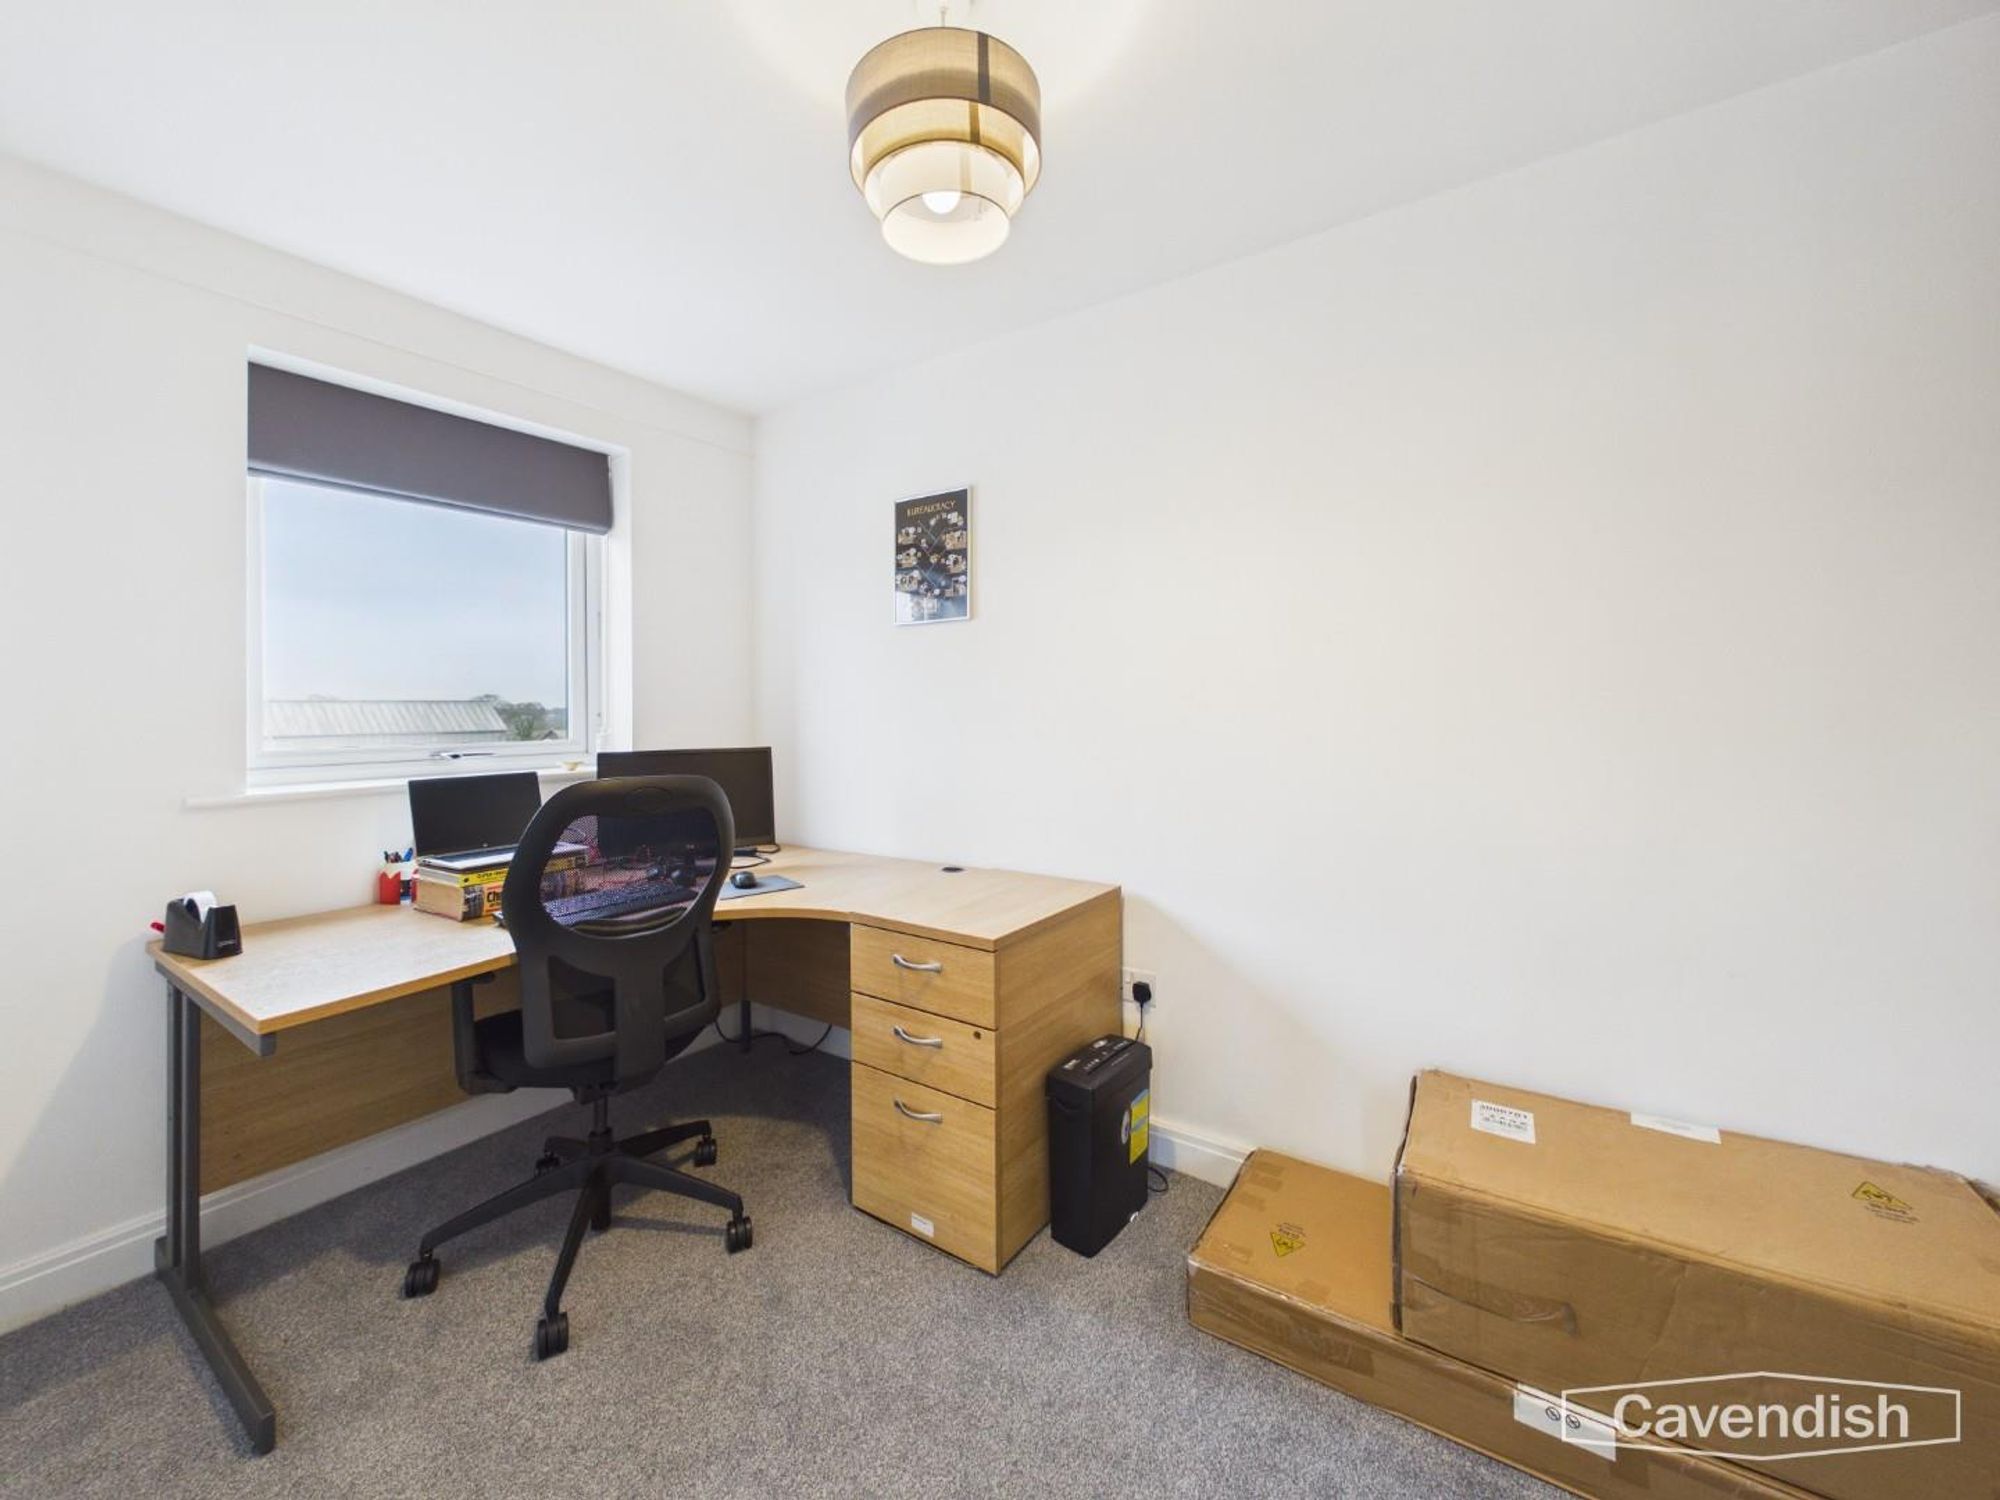
STUDY/BEDROOM THREE
Dimensions: 3.53m x 2.08m (11'7" x 6'10"). UPVC double glazed window with views, ceiling light point, and Creda electric heater.
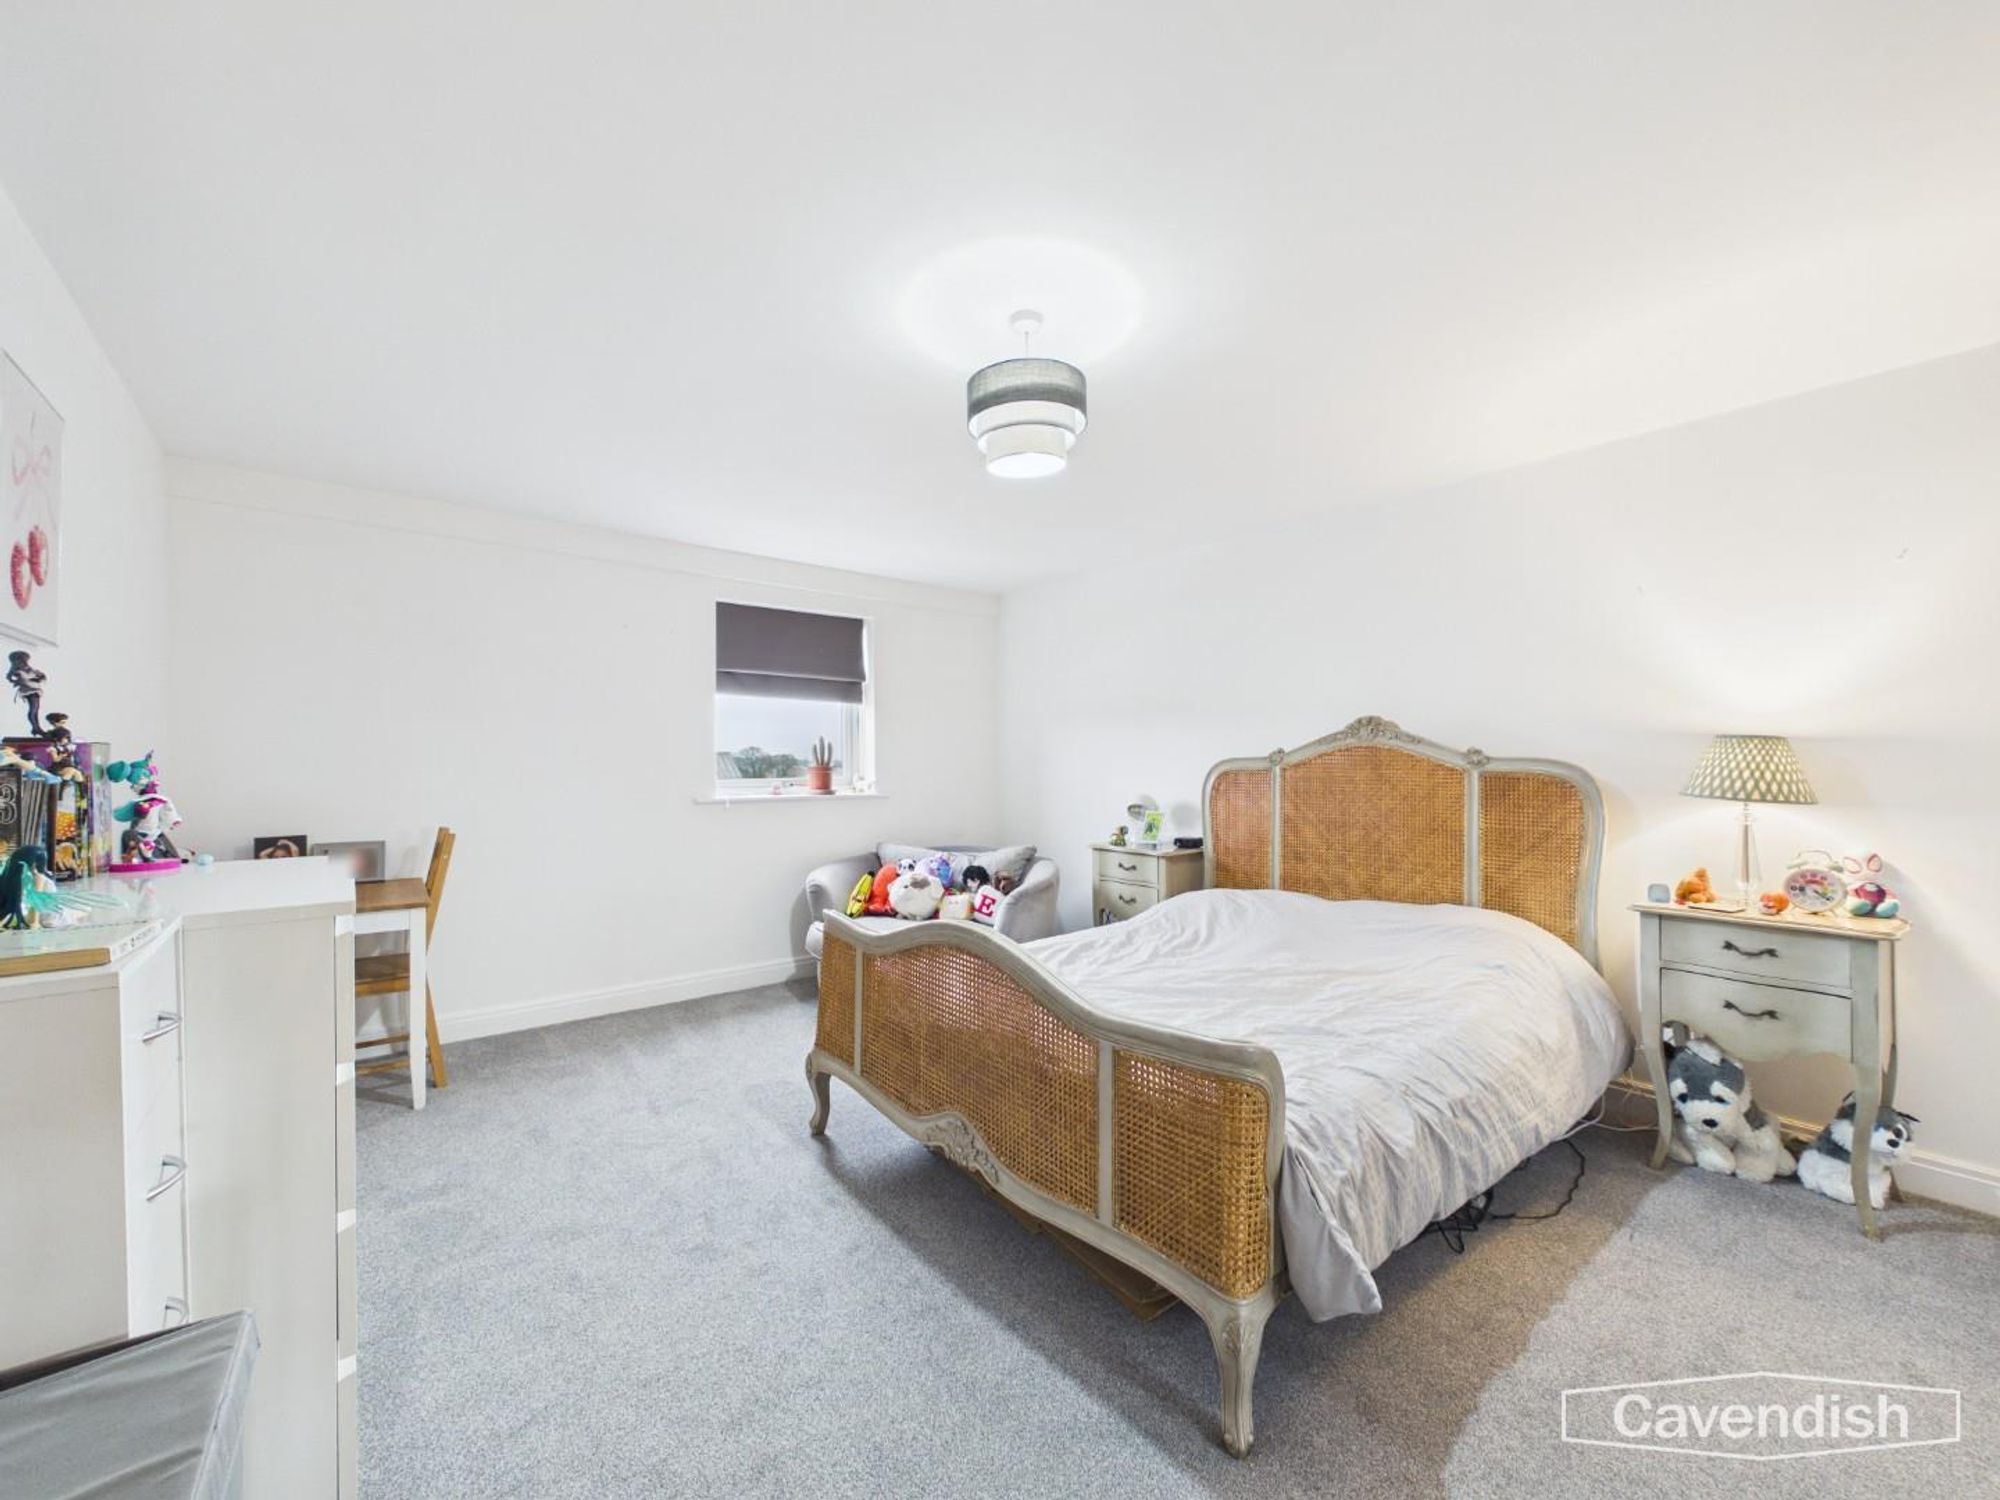
BEDROOM ONE
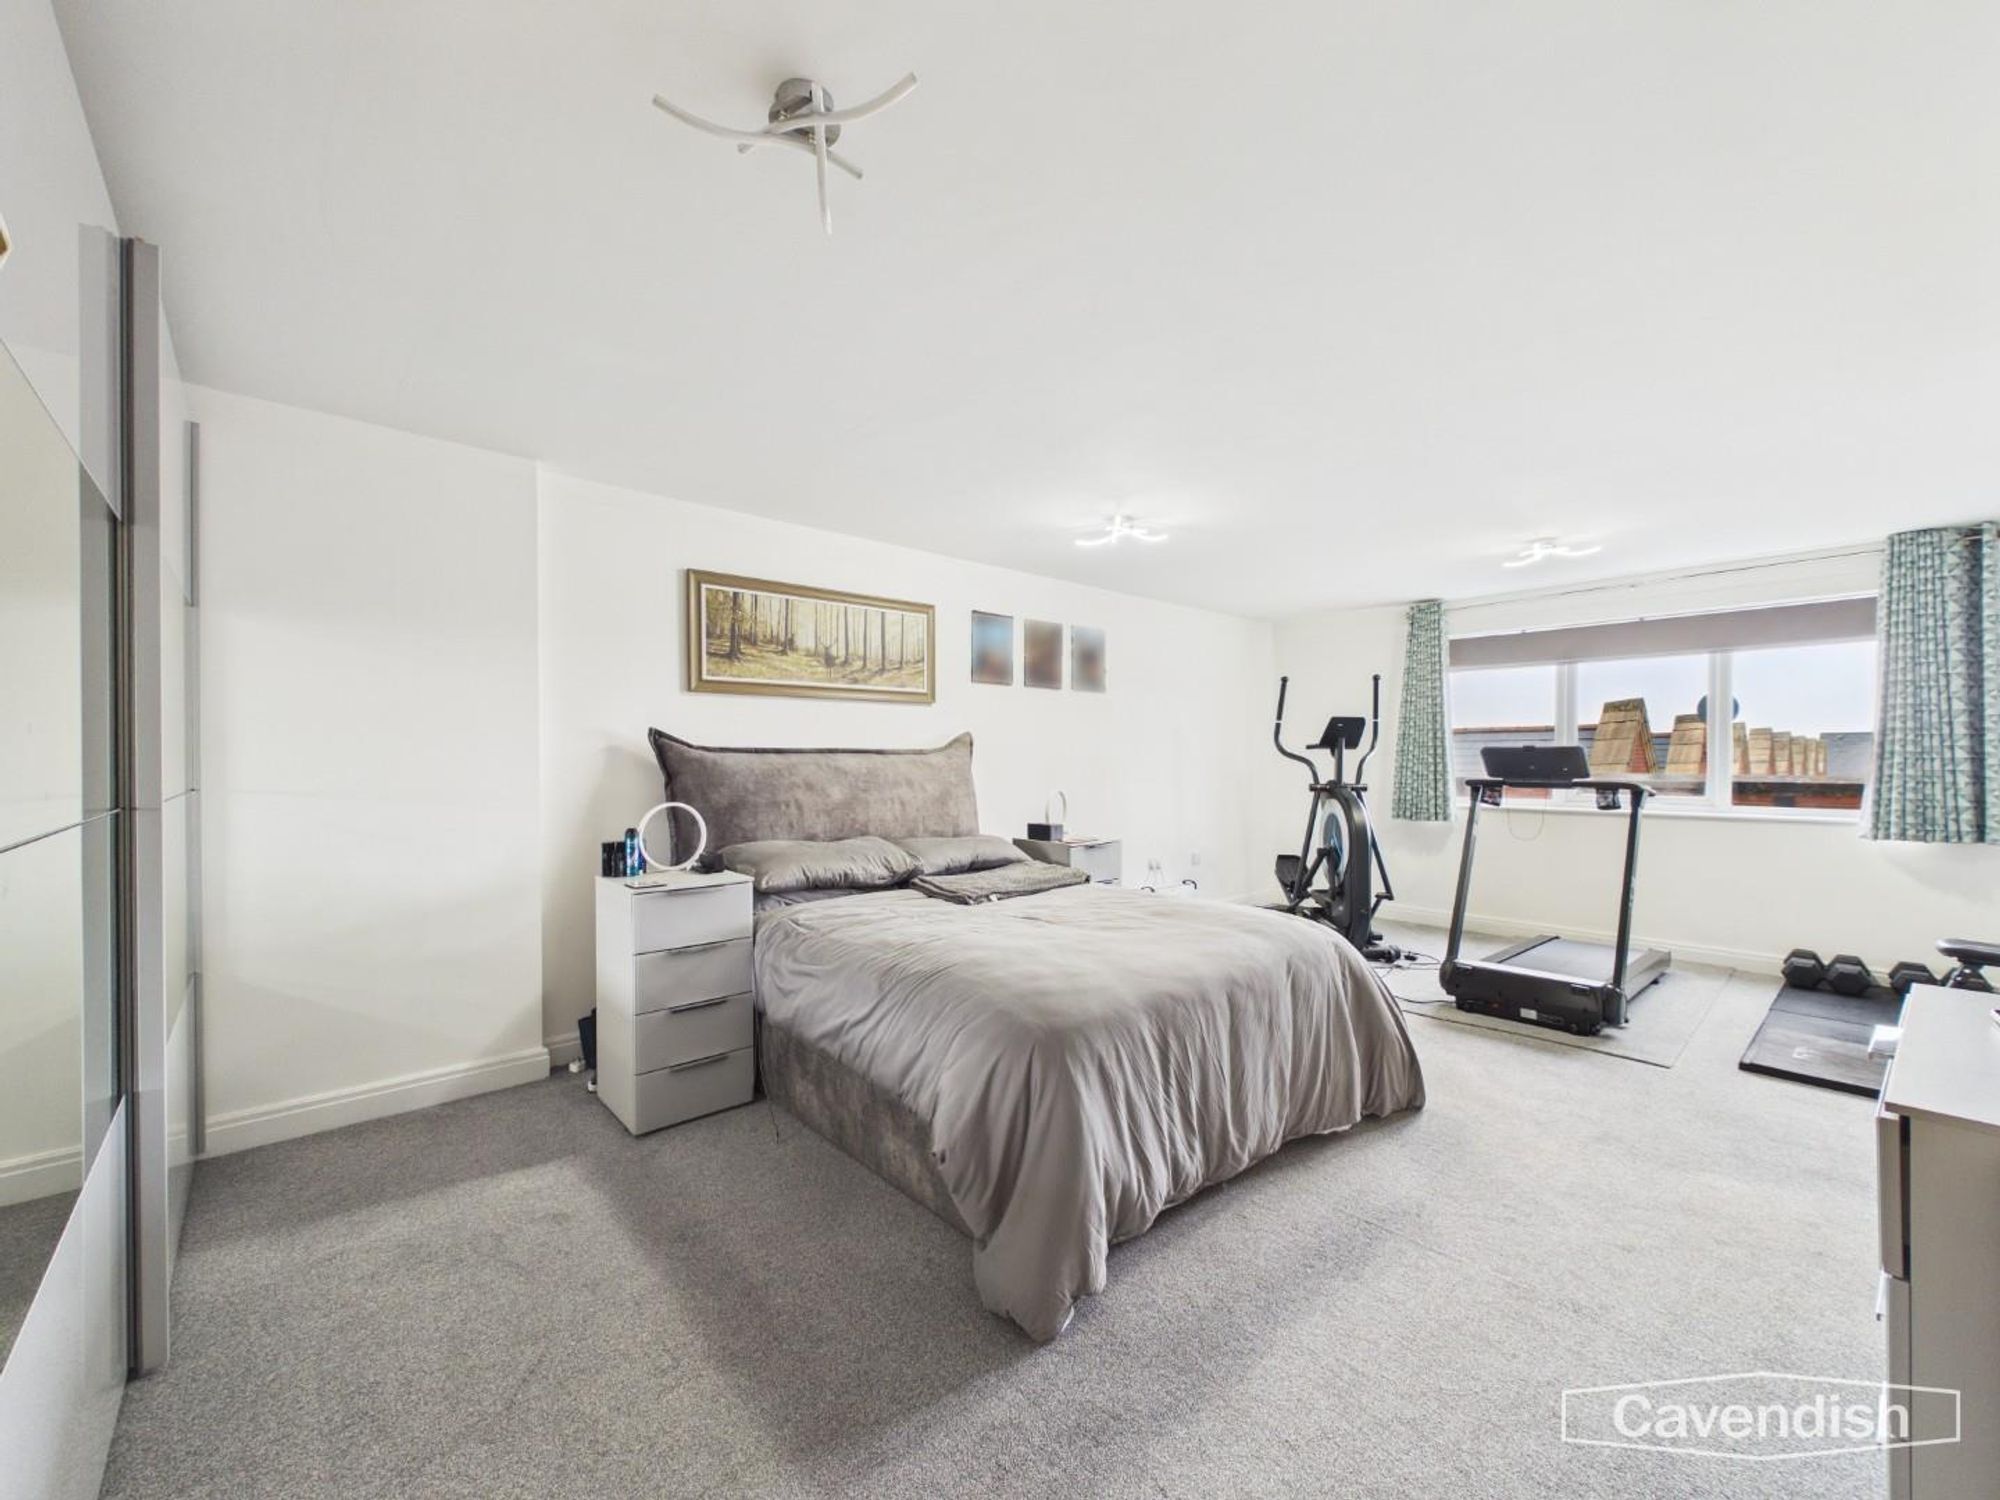
Dimensions: 7.16m x 4.01m extending to 5.13m (23'6" x 13'2" ex. With three ceiling light points, and UPVC double glazed window. Door to en-suite shower room.
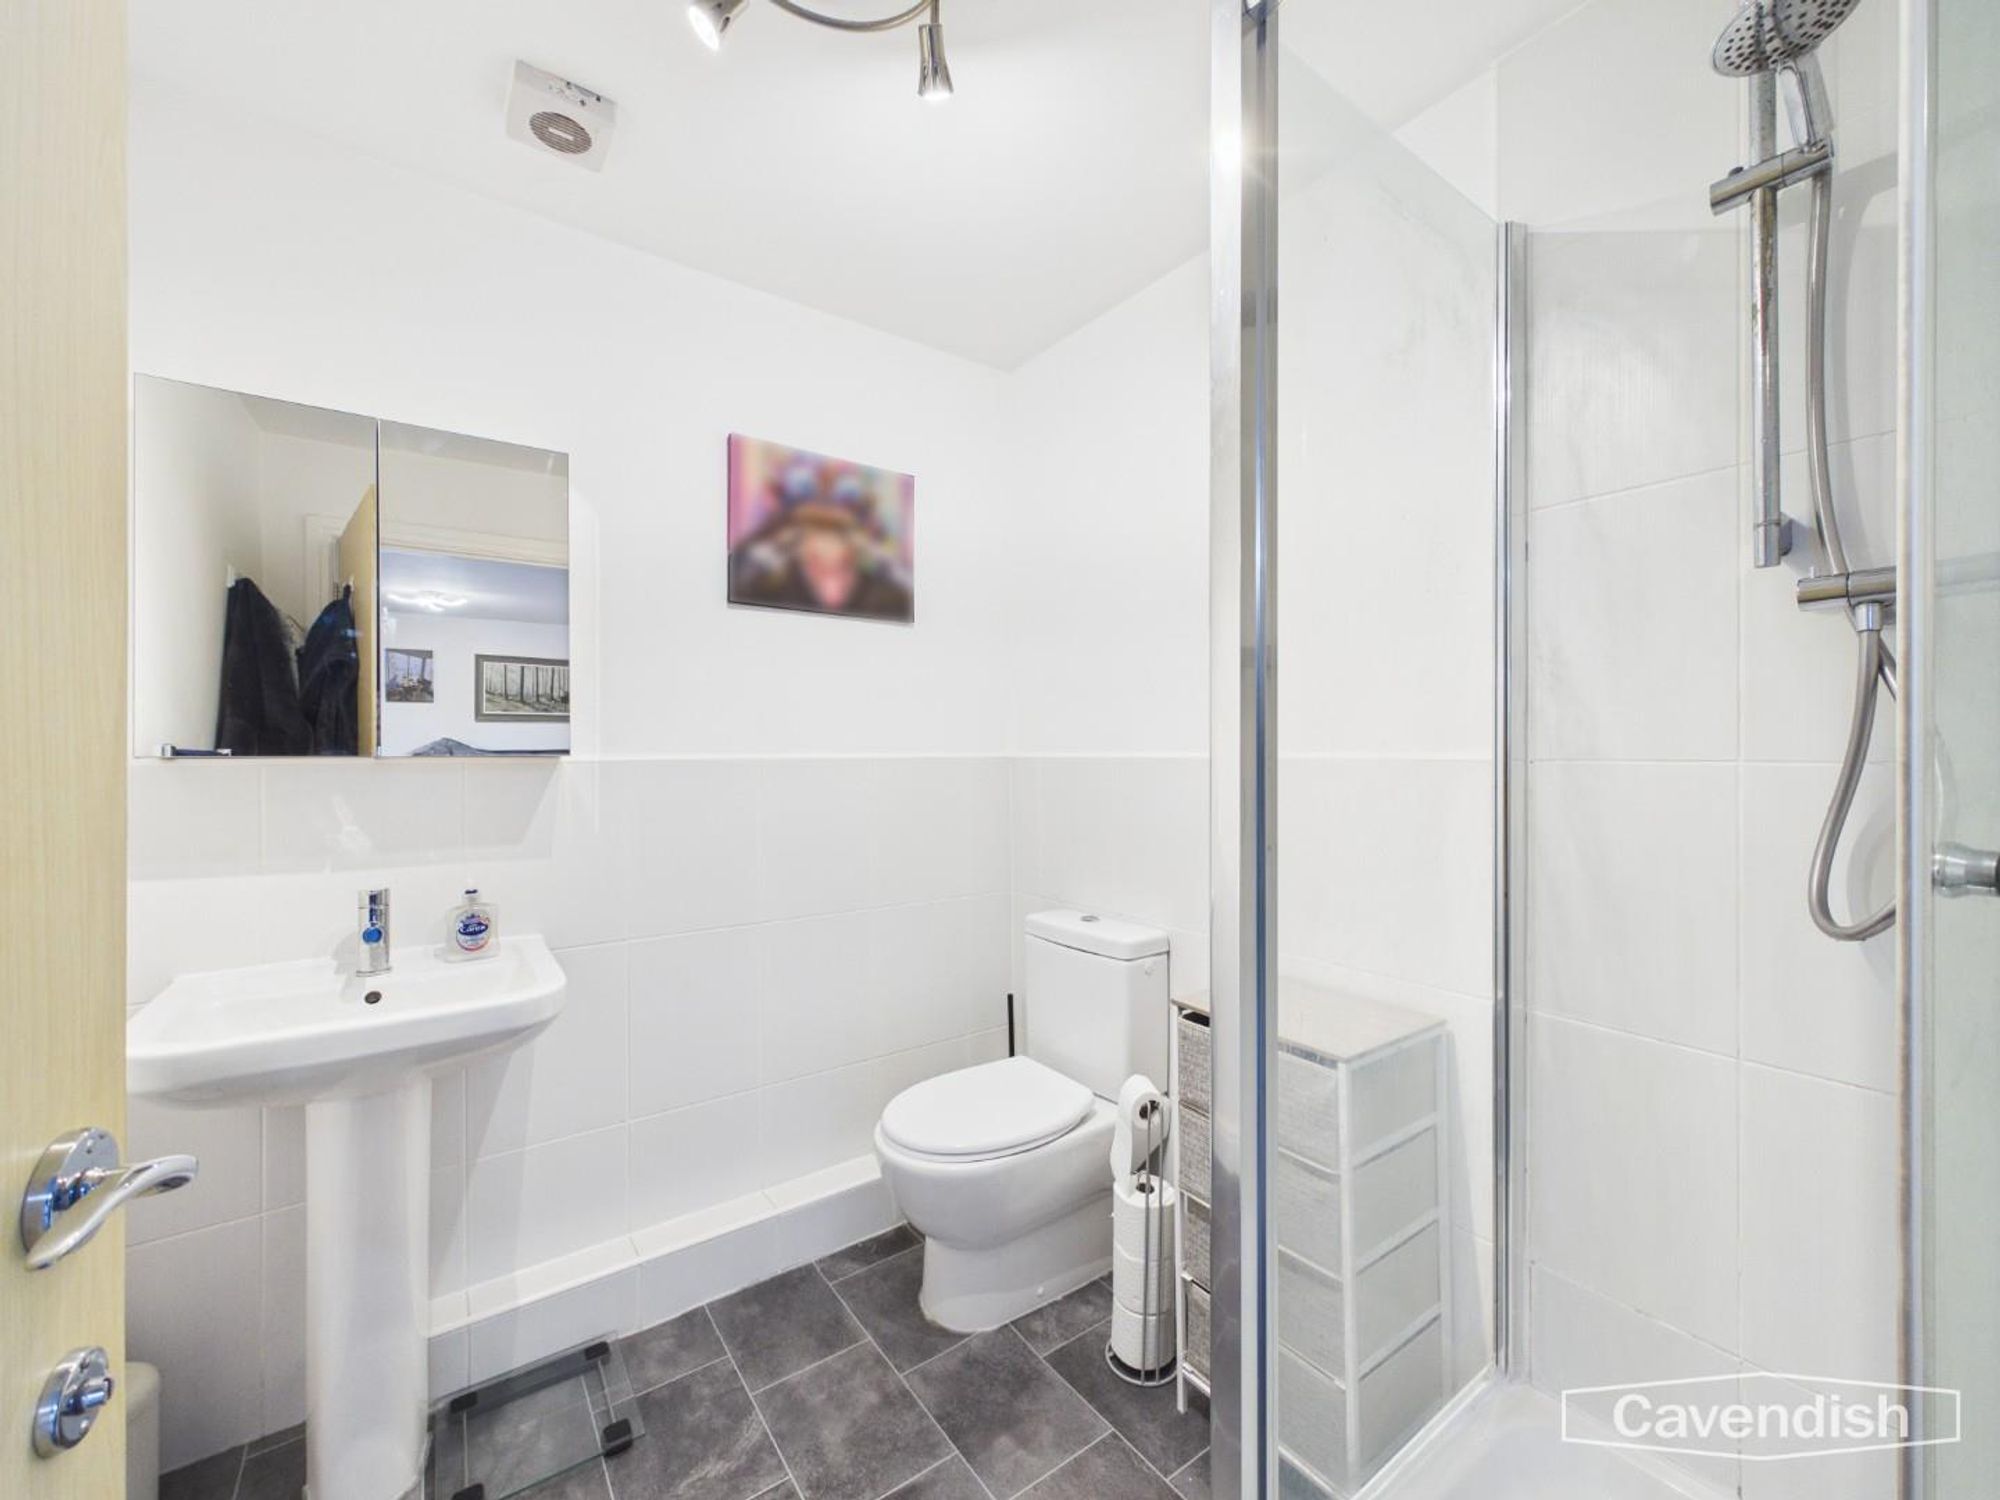
EN-SUITE SHOWER ROOM
Dimensions: 2.06m x 1.98m (6'9" x 6'6"). Modern white suite with chrome style fittings comprising: tiled shower enclosure with thermostatic mixer shower, glazed shower screen and folding glazed door; low level dual-flush WC: and pedestal wash hand basin with mixer tap. Part-tiled walls, mirror fronted medicine cabinet, electric chrome ladder style towel radiator, vinyl tile effect flooring, ceiling light point, and extractor.
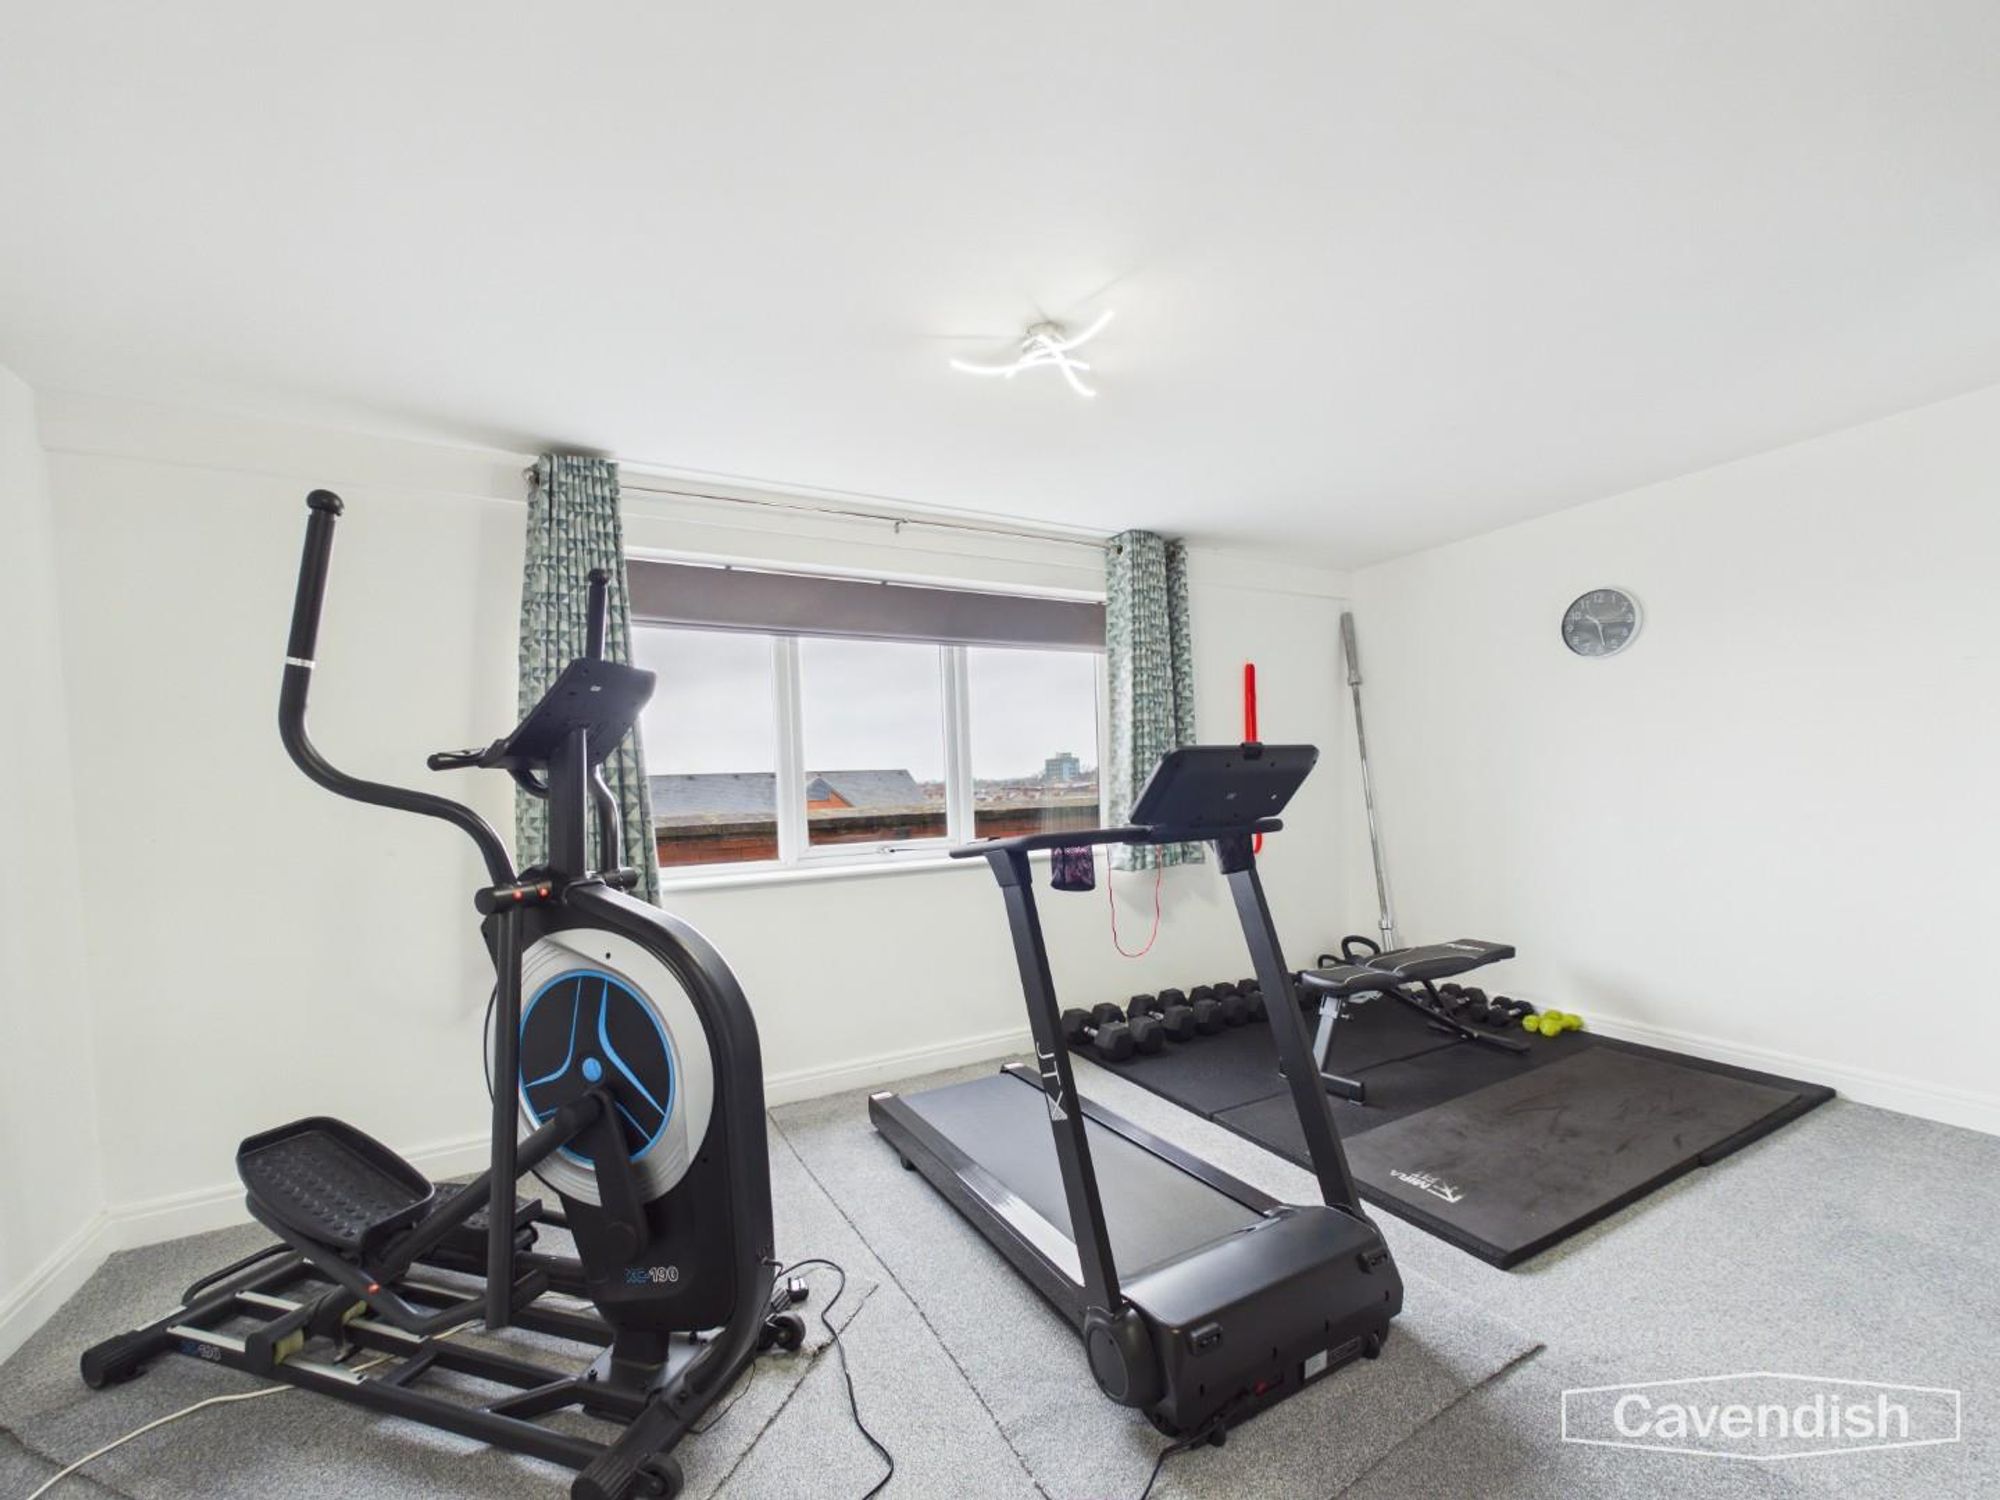
BEDROOM TWO
Dimensions: 5.13m x 3.94m (16'10" x 12'11"). UPVC double glazed window with views towards the city skyline, ceiling light point, Creda electric heater, and TV aerial point.
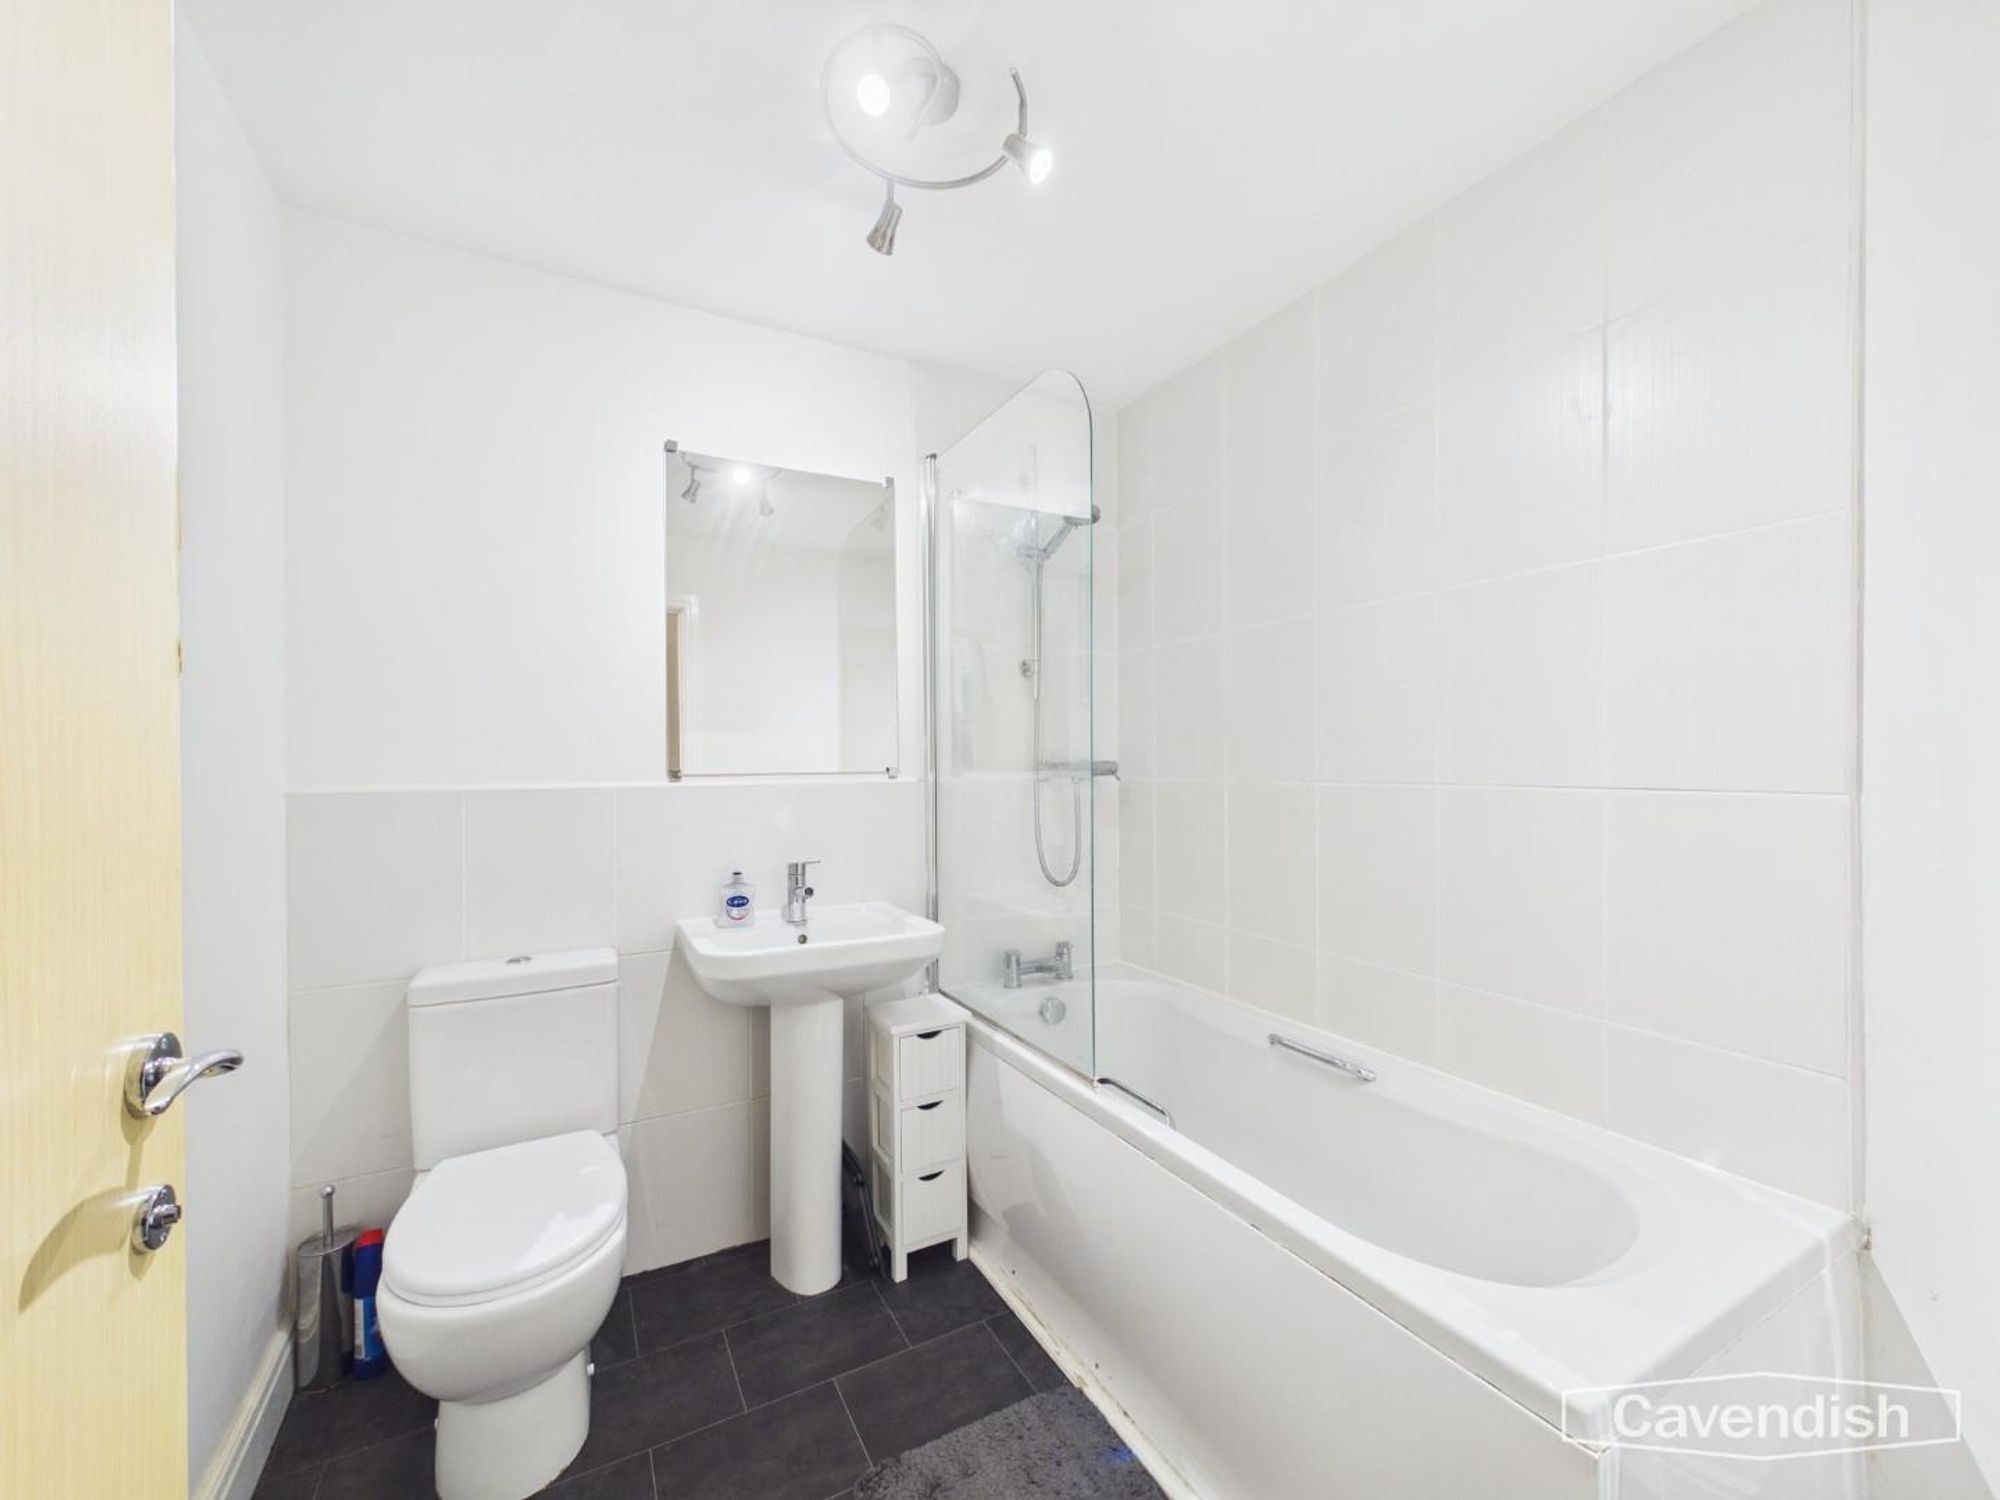
BATHROOM
Dimensions: 2.08m x 2.06m (6'10" x 6'9"). Modern white suite with chrome style fittings comprising: panelled bath with mixer tap, wall mounted thermostatic mixer shower and glazed shower screen; pedestal wash hand basin with mixer tap; and low level dual-flush WC. Wall tiling to bath and shower area, fitted wall mirror, vinyl tile effect flooring, electric chrome ladder style radiator, ceiling light point, and extractor.
OUTSIDE
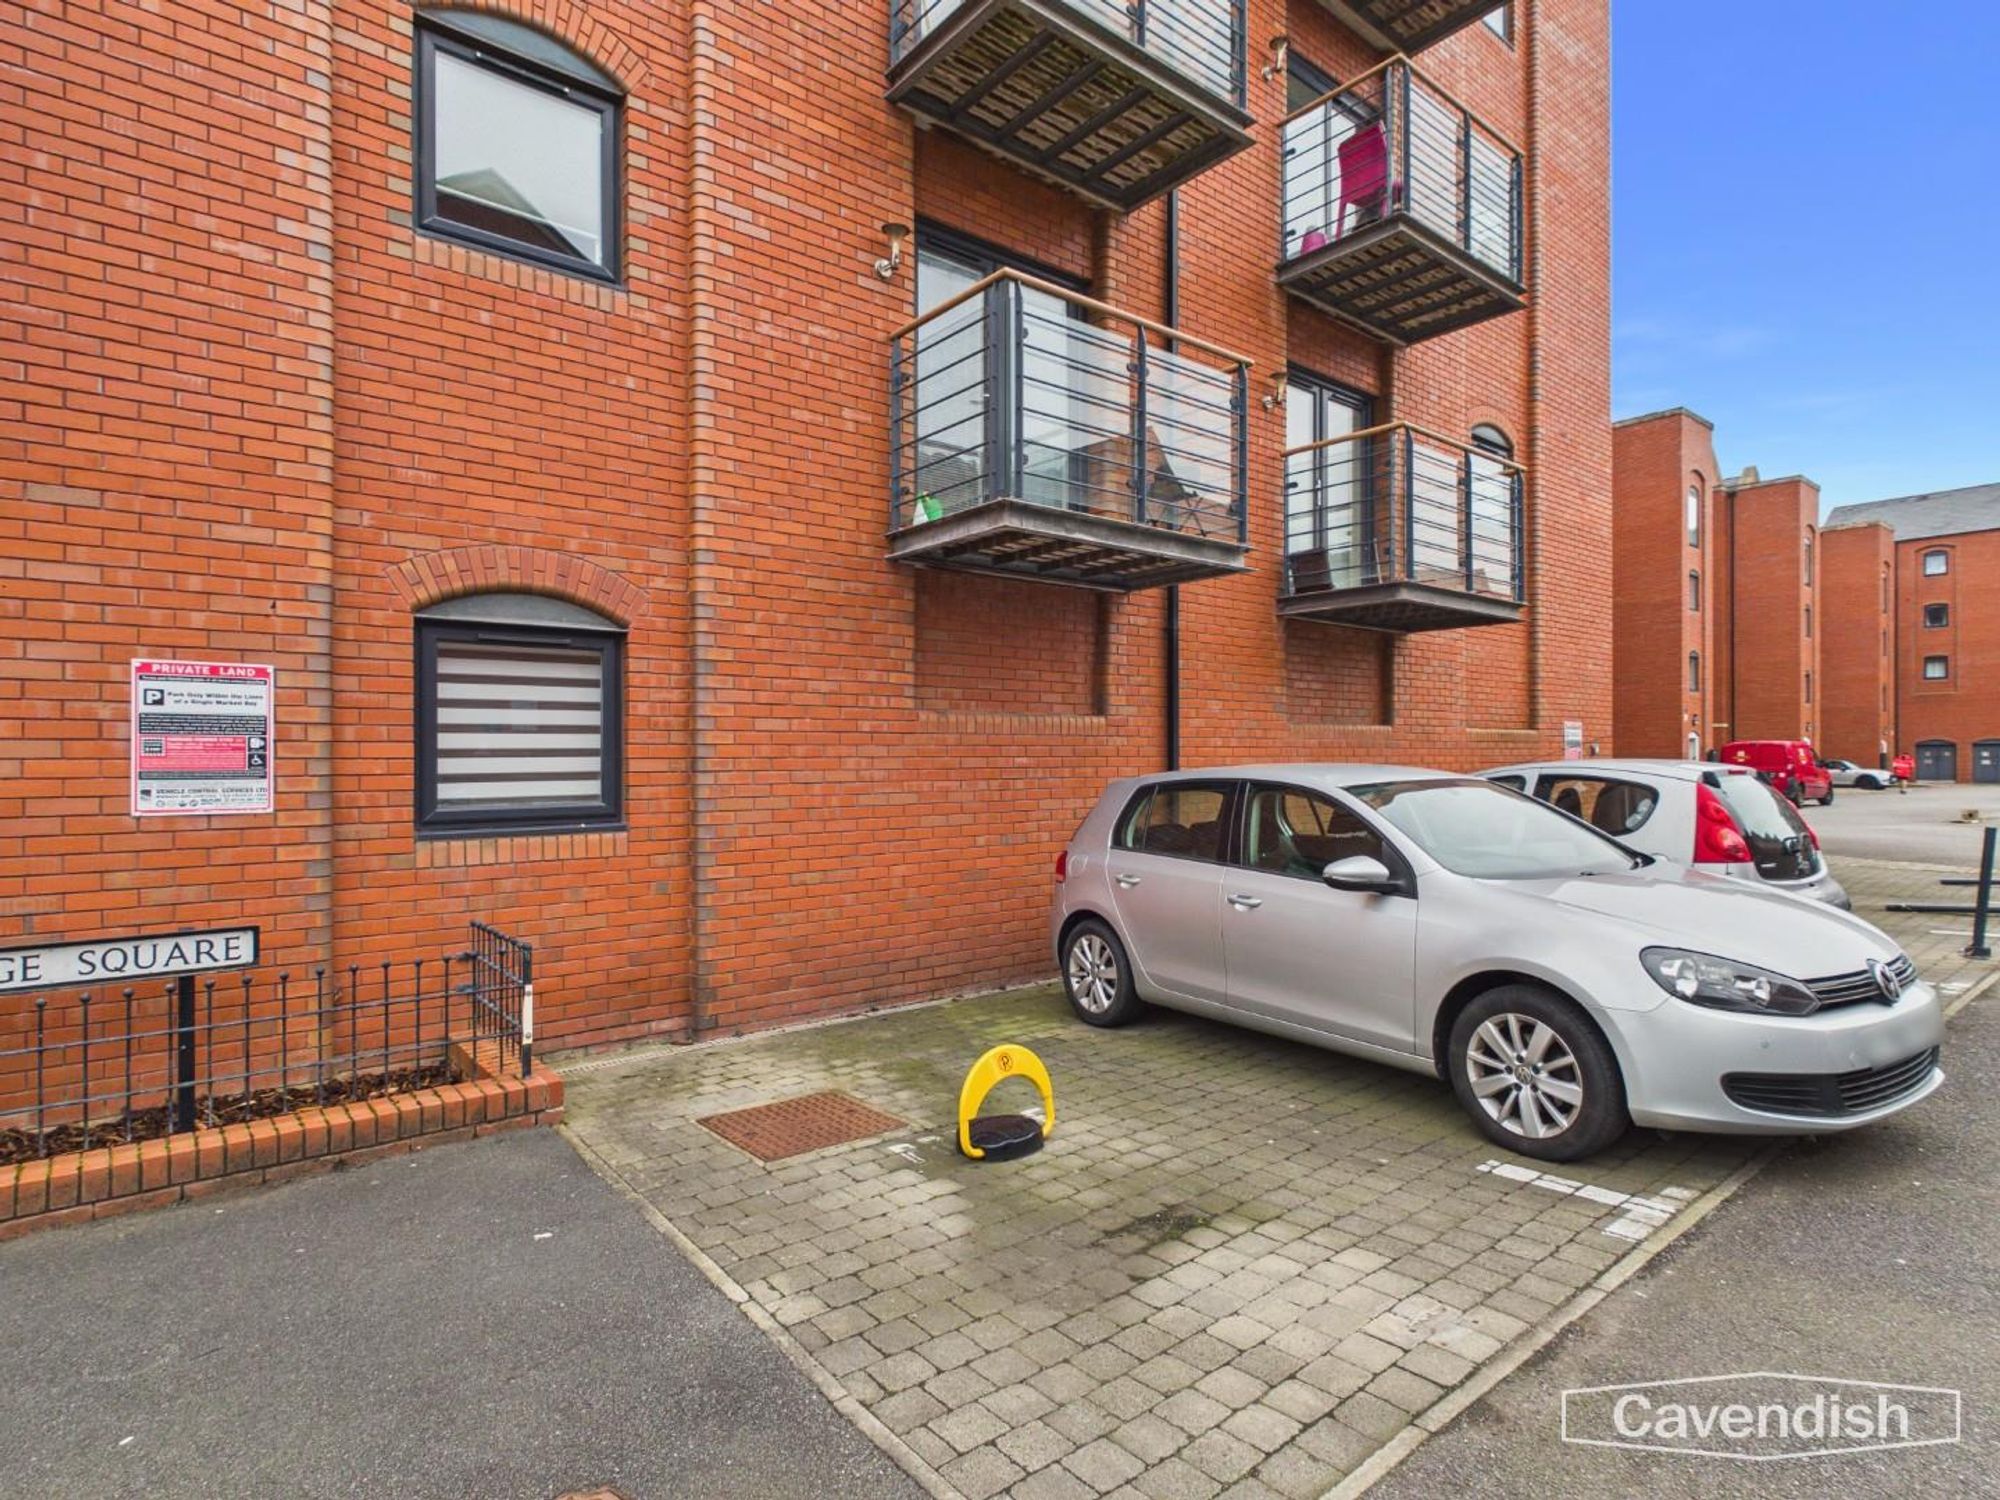
There is an allocated parking space. External letterboxes.
DIRECTIONS
From the Agent's Chester office proceed along Grosvenor Street to the roundabout and take the third exit onto Nicholas Street. At the second set of traffic lights turn left into Lower Watergate Street, passing the Chester Racecourse on the left hand side. Follow the road under the bridge and along New Crane Street. Then take the turning right after Tower Road into South View Road. Follow the road over the canal, past Telford's Warehouse, and at the mini-roundabout proceed straight across. Then take the turning left into Wharf View and the development will be found on the right hand side.
TENURE
* Leasehold. Lease Term - 150 years from 1 January 2010. * Service charge - The current service charge is £1591.20 per annum payable to Premier Estates (2026). * Ground Rent - The annual ground rent is currently £200 (2026).
COUNCIL TAX
* Council Tax Band E - Cheshire West and Chester.
AGENT'S NOTES
* Services - we understand that mains electricity, water and drainage are connected. * The development is managed by Premier Estates. Premier Estates are responsible for the management and maintenance of the communal areas and facilities at this development. email: info@premierestates.co.uk tel: 0345 4918899
*ANTI MONEY LAUNDERING REGULATIONS
Anti-Money Laundering Verification Should you wish to proceed with the purchase of this property, you will be required to complete an Anti-Money Laundering (AML) verification check in accordance with current legislation. These checks are carried out by our partner, Lifetime Legal, and include verification of your identity and source of funds. There is a charge of £54 including VAT, payable directly to Lifetime Legal. Please note that these checks must be completed before we are able to formally progress a sale.
MATERIAL INFORMATION REPORT
The Material Information Report for this property can be viewed on the Rightmove listing. Alternatively, a copy can be requested from our office which will be sent via email.
*EXTRA SERVICES - REFERRALS
Mortgage referrals, conveyancing referral and surveying referrals will be offered by Cavendish Estate Agents. If a buyer or seller should proceed with any of these services then a commission fee will be paid to Cavendish Estate Agents Ltd upon completion.
VIEWING
By appointment through the Agents Chester Office 01244 404040. FLOOR PLANS - included for identification purposes only, not to scale. PS/PMW
Energy efficiency rating
England & Wales
Current: 65 (D) · Potential: 81 (B)
| Energy rating | Current | Potential |
|---|---|---|
| 81 B | ||
| 65 D | ||
A is the most energy efficient; G is the least. Summary of the ratings supplied for this property.
Property information
- Tenure
- Leasehold
Highlights
- Large apartment extending to approximately 1388 square feet
- Open-plan living room, kitchen and dining area with French doors to the balcony.
- Top floor penthouse apartment
- Superb location close to the canal basin and within walking distance of the city centre
- Bedroom two
- Allocated parking space
- Large principal bedroom with en suite shower room
- Feature wrap around balcony with covered seating area and views towards the Chester skyline
- Bedroom three/study and bathroom
Get in touch
Property brochure
An online brochure is not currently available. Please contact our team for further information about this property.
Ask about this property