
£285,000
For Sale
Bryn Saith Marchog, Corwen, LL21
Introduction
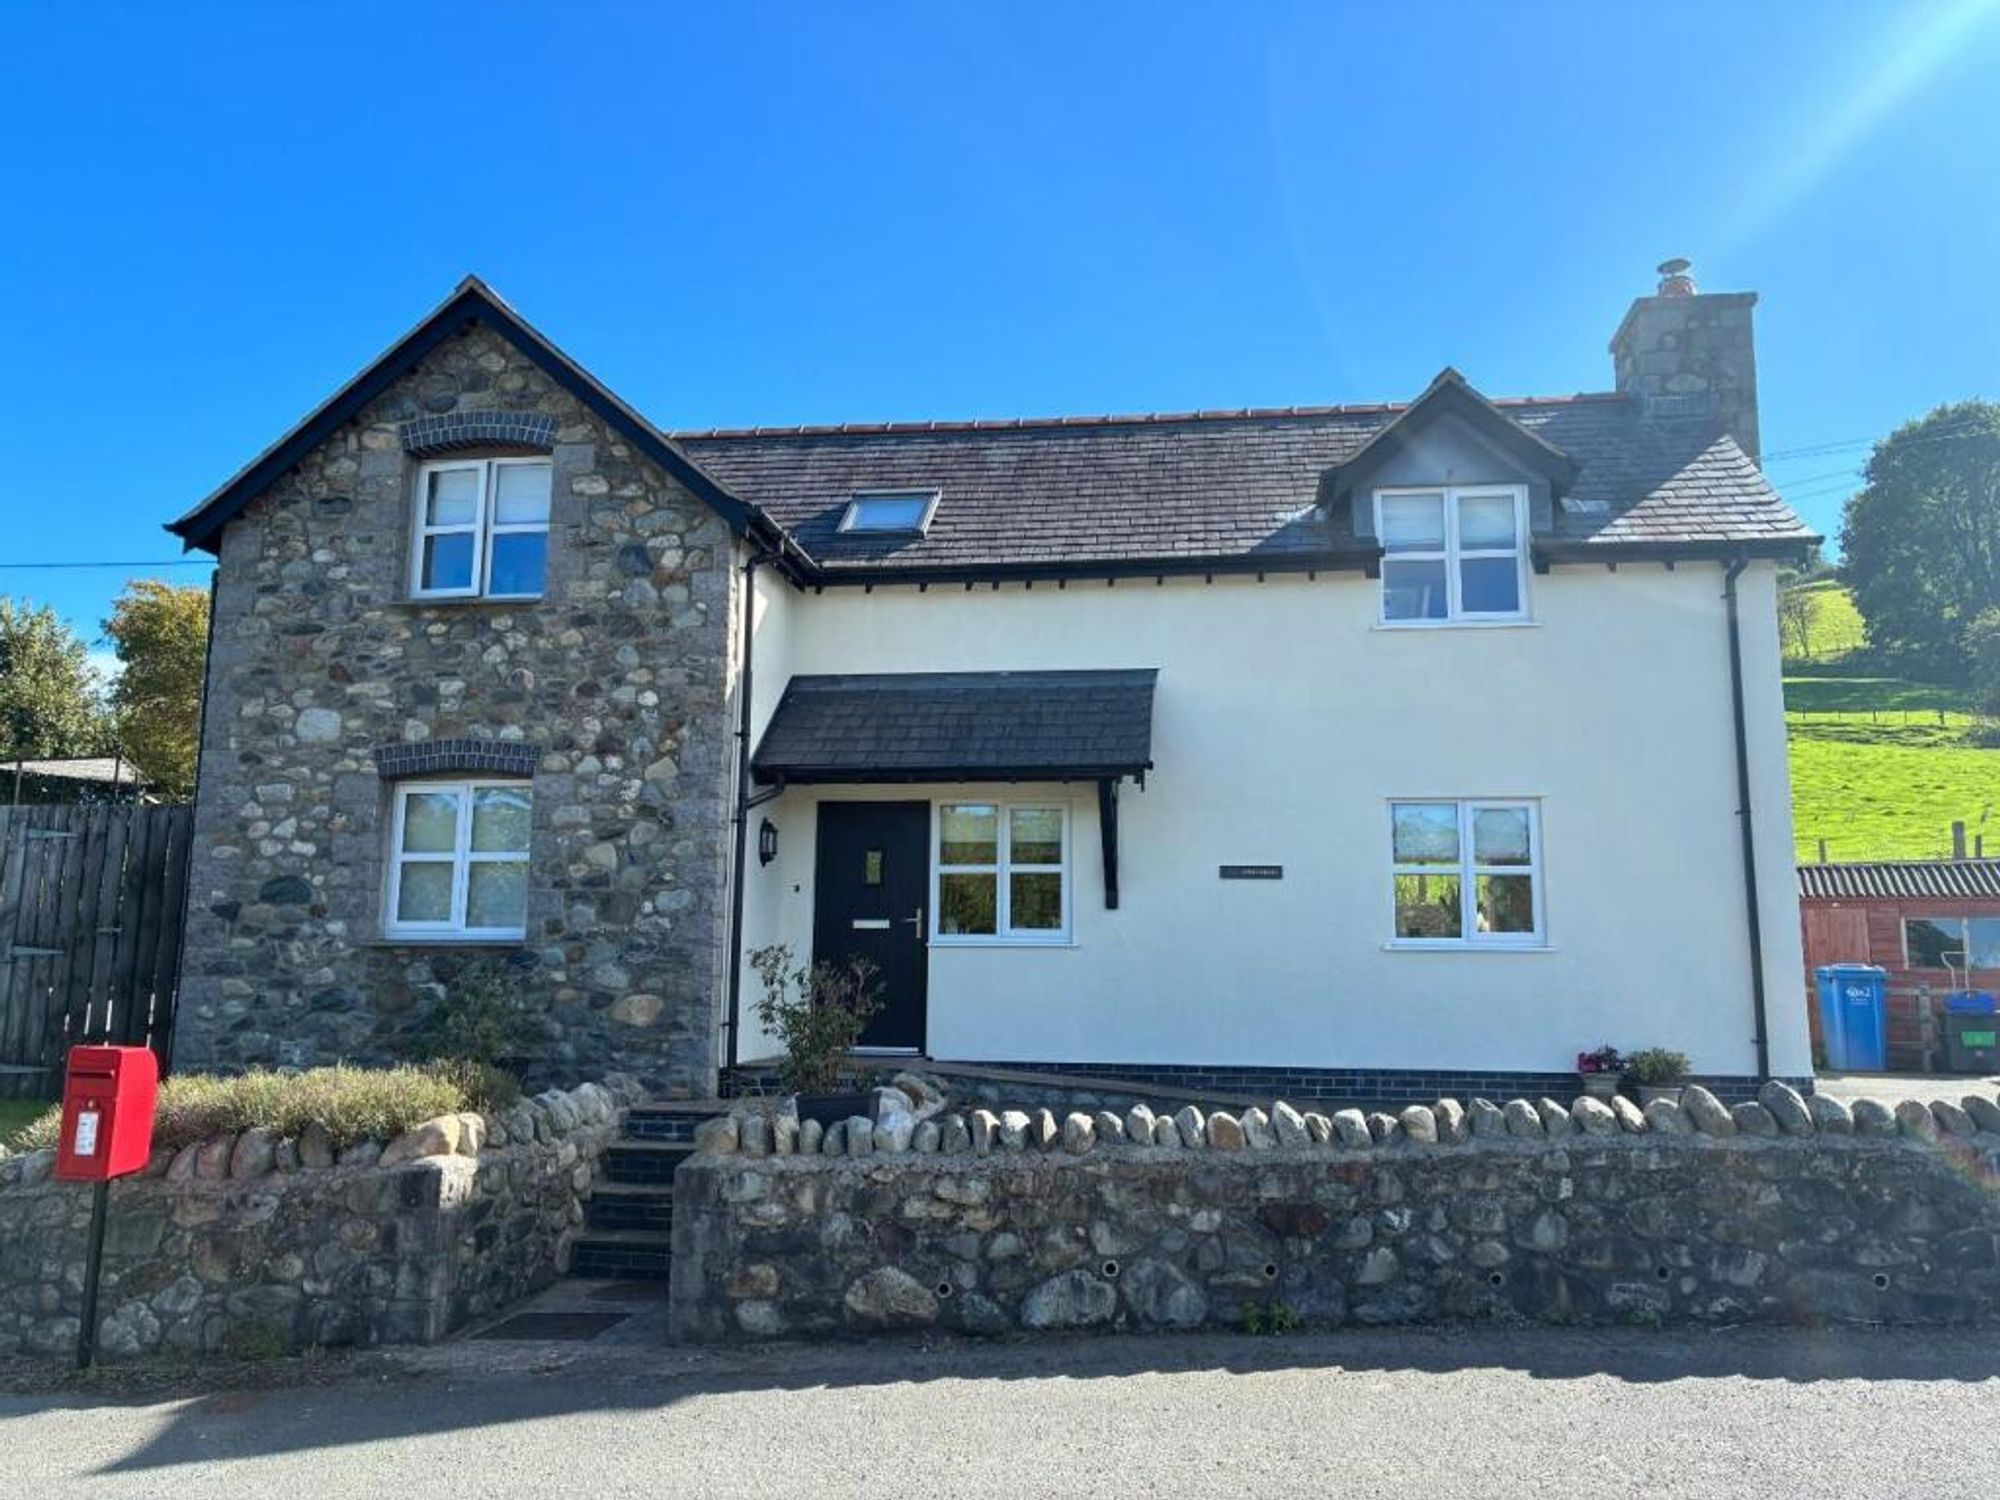
A well-presented three-bedroom detached house at Minffordd, Bryn Saith Marchog, combining comfortable family accommodation with a rural outlook. The ground floor offers an entrance hall, dual-aspect living room with multi-fuel stove and sliding doors to the garden, a fitted oak kitchen with dining area, utility and cloakroom. Upstairs there are three bedrooms — one currently used as a study — and a family bathroom with both bath and shower. Benefits include underfloor heating to the ground floor, solar panels, oil-fired heating, double glazing and air conditioning.
The house sits behind a stone boundary wall in this small rural village on the A494 between Ruthin and Corwen, close to Derwen and Gwyddelwern. Corwen provides local shops and services, while Ruthin, around seven miles away, offers a wider range of amenities. The surrounding countryside is well placed for walking in the Vale of Clwyd, with convenient road links towards Bala, Mold and Chester.
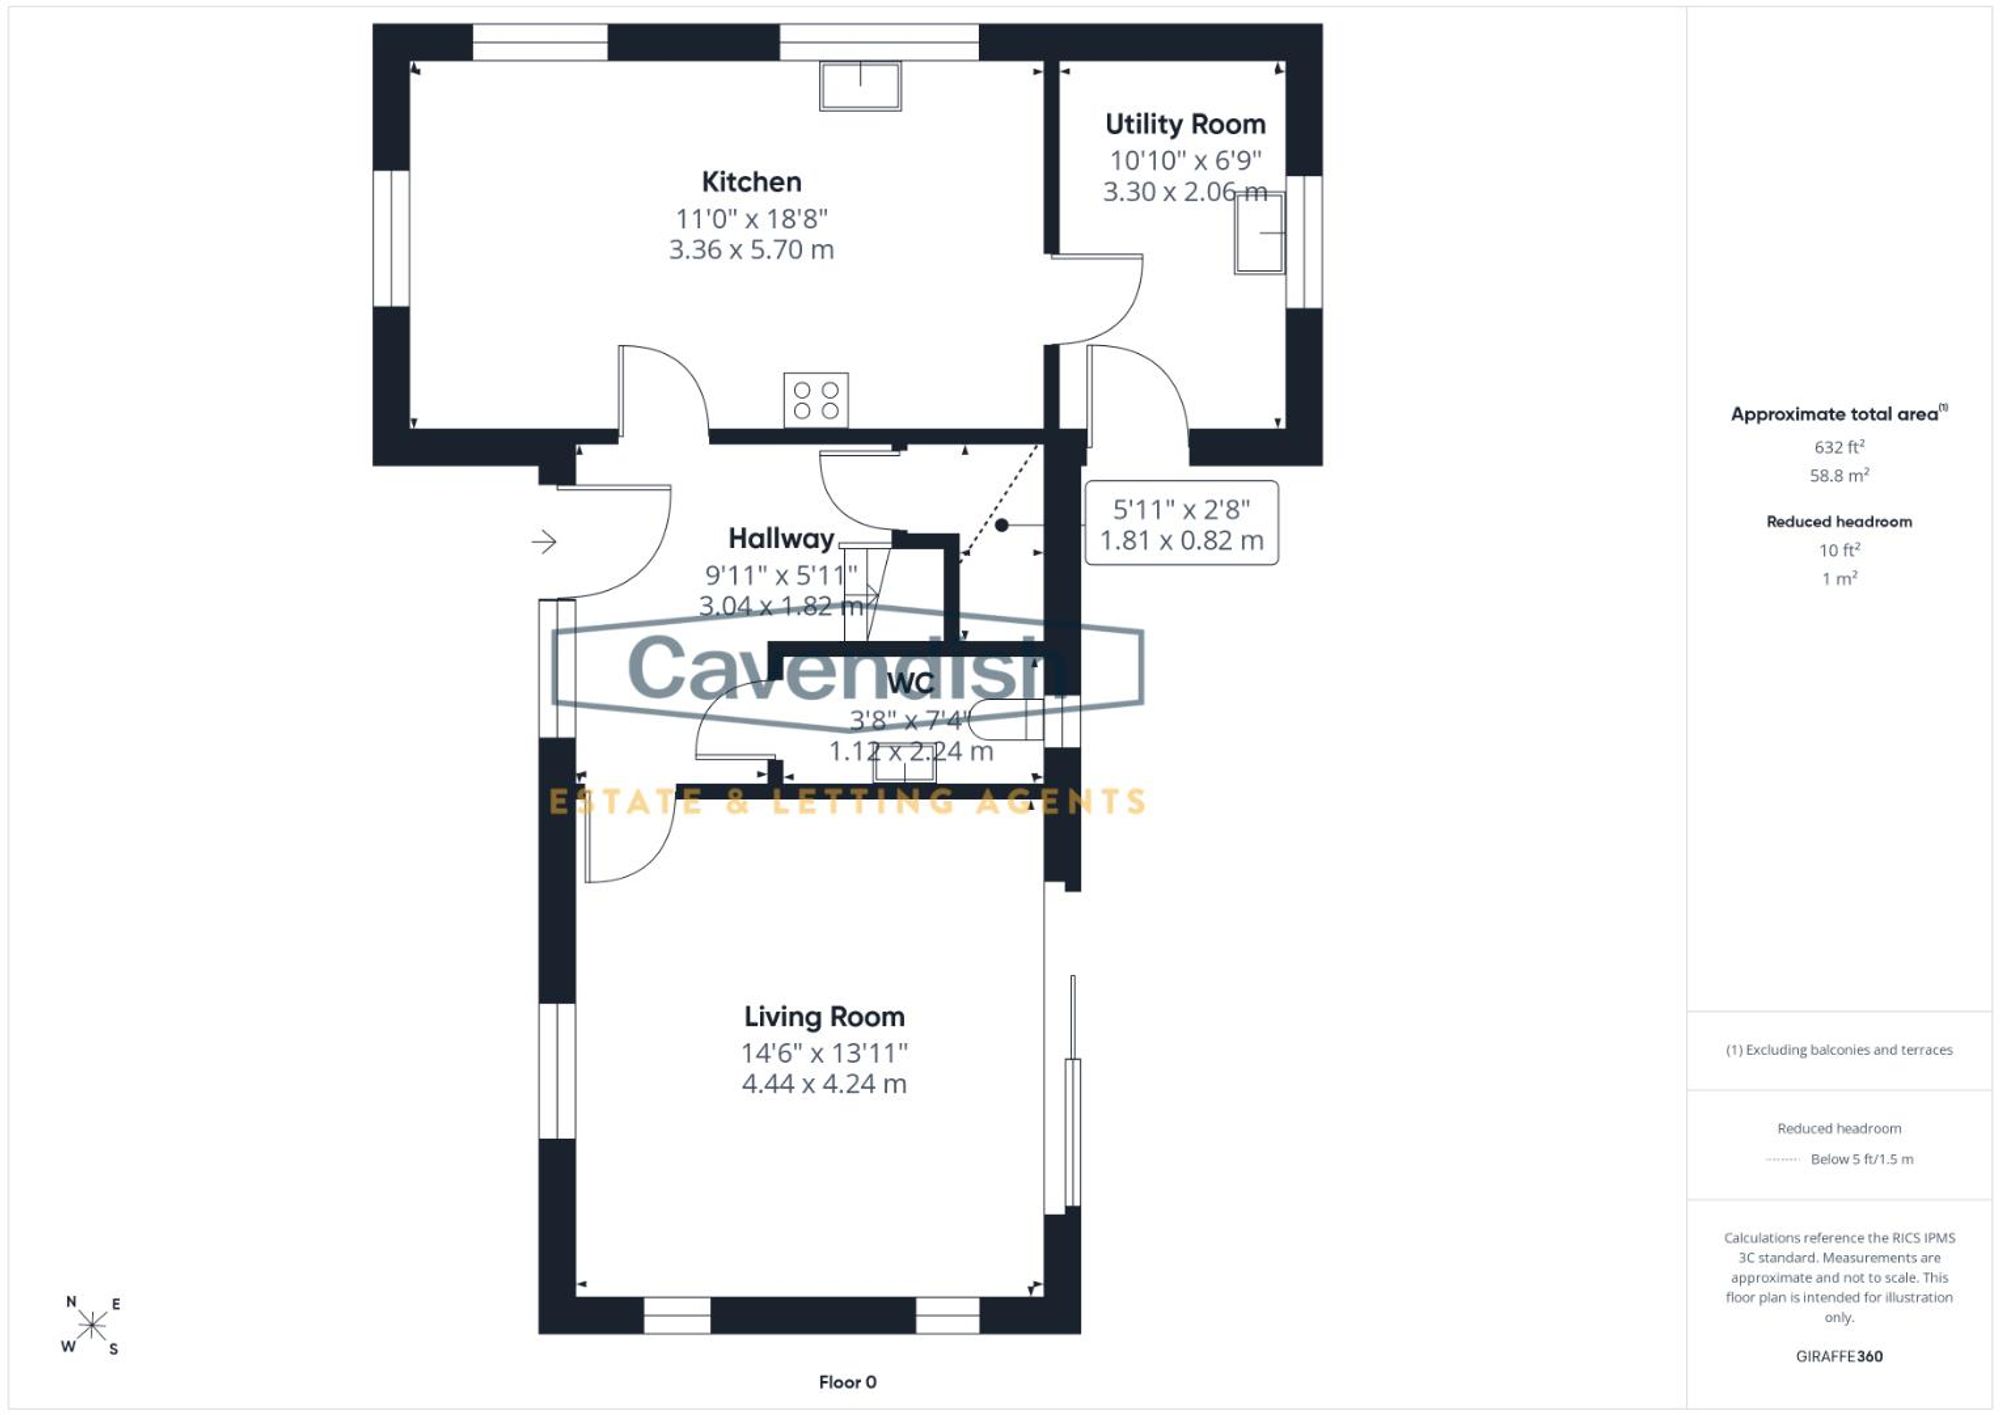
Entrance Hall – 3.04 x 1.82 (9’11” x 5’11”) – A welcoming hall with wooden flooring, underfloor heating, under-stairs storage and stairs to the first floor.
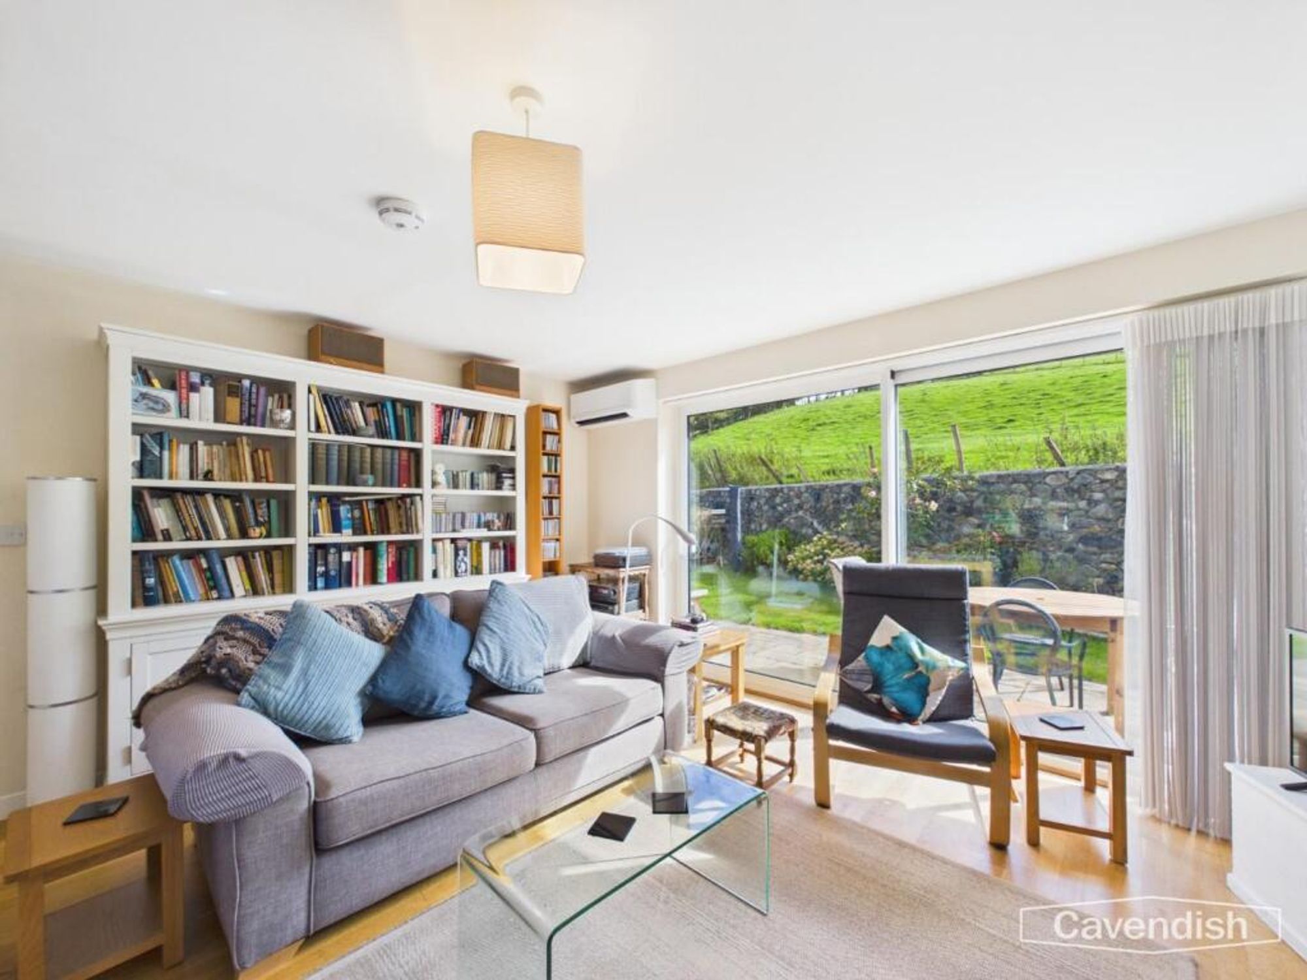
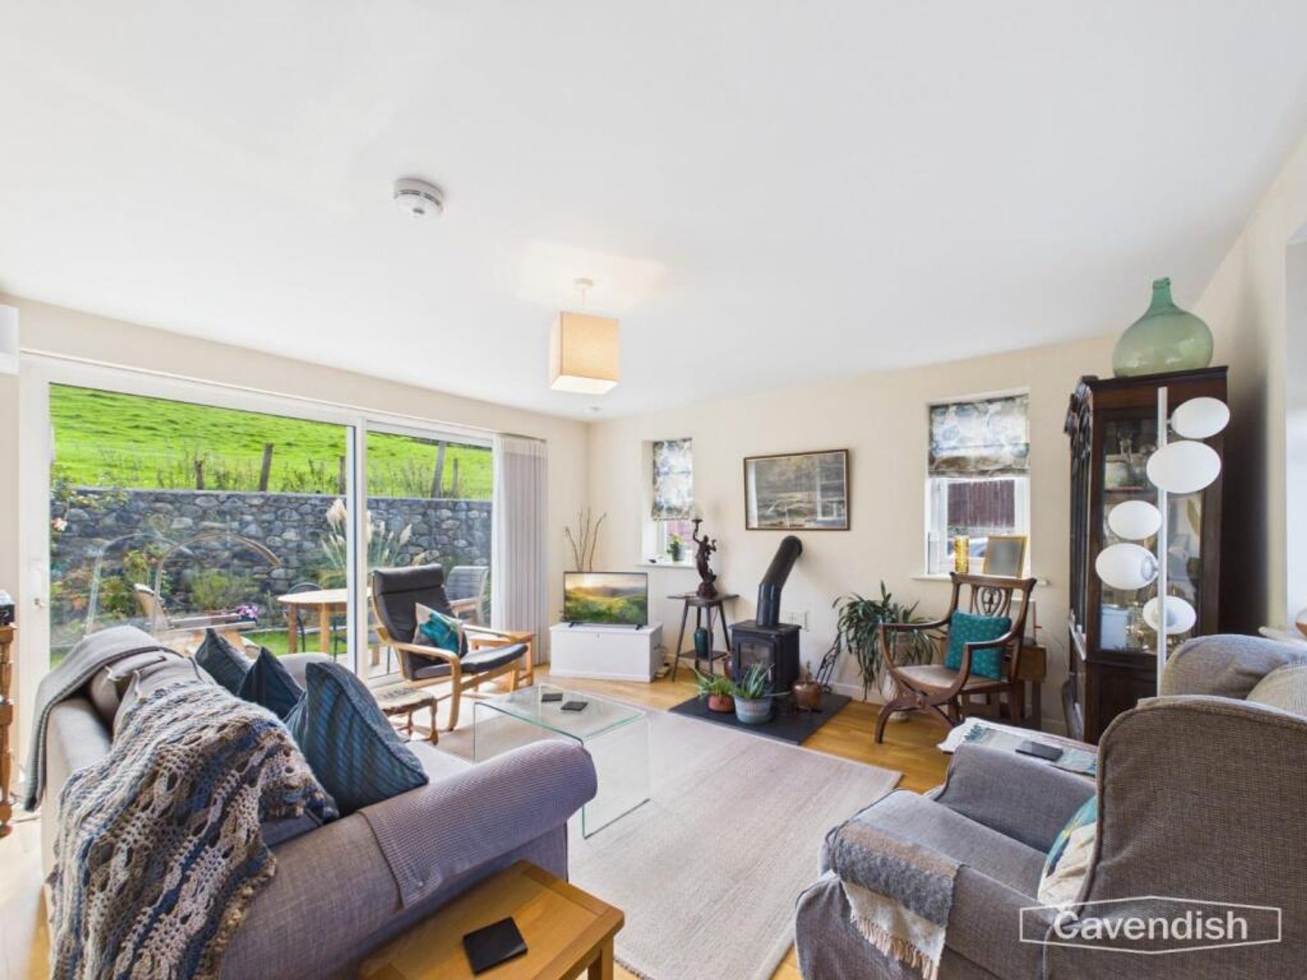
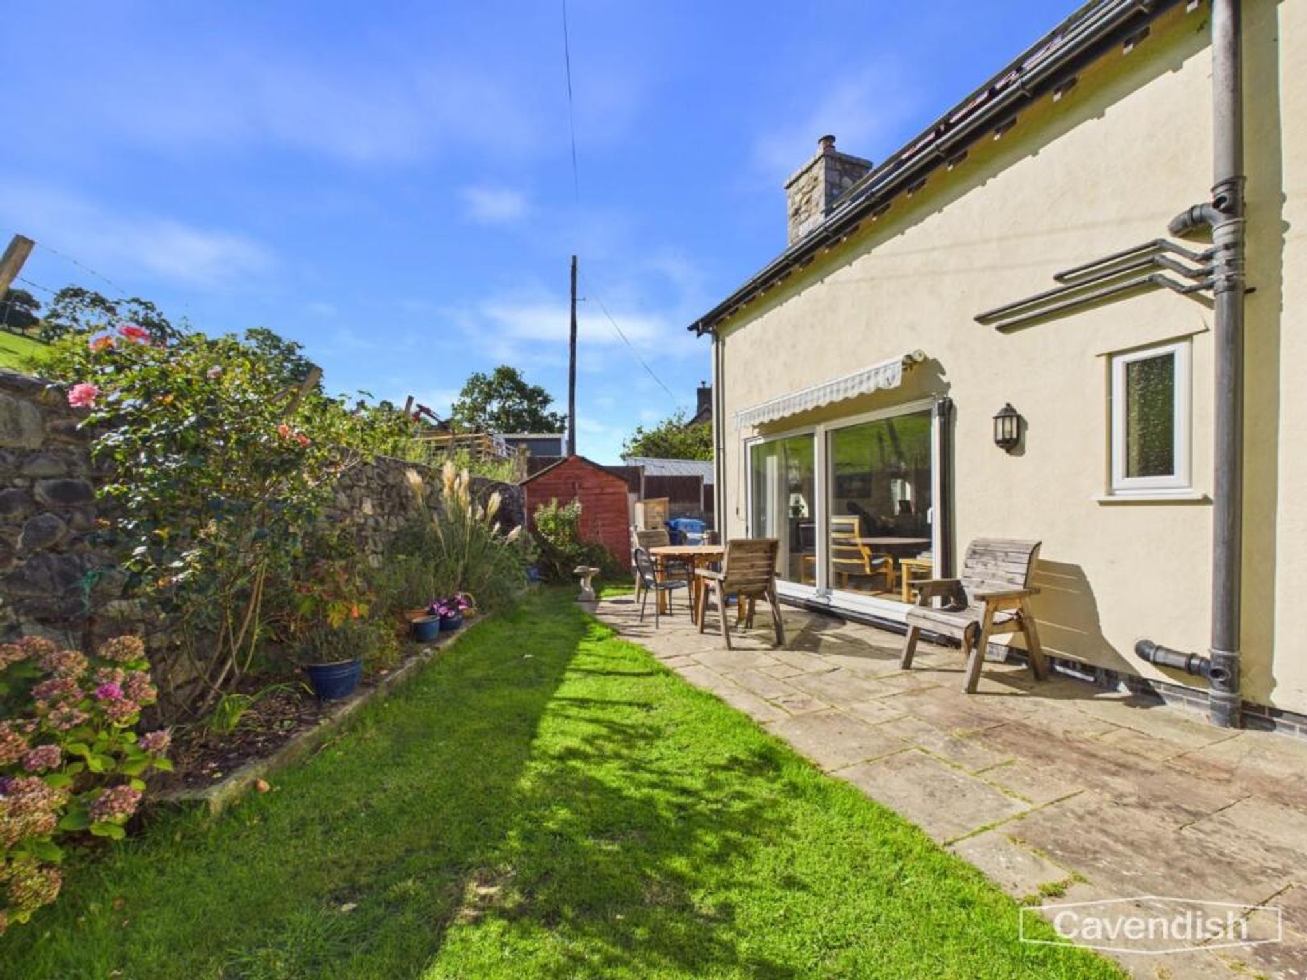
Living Room – 4.44 x 4.24 (14’6″ x 13’10”) – A bright triple-aspect living room with wooden flooring, underfloor heating and a multi-fuel stove. Sliding doors open onto the rear patio and garden, with countryside views beyond the stone boundary wall. Air conditioning.
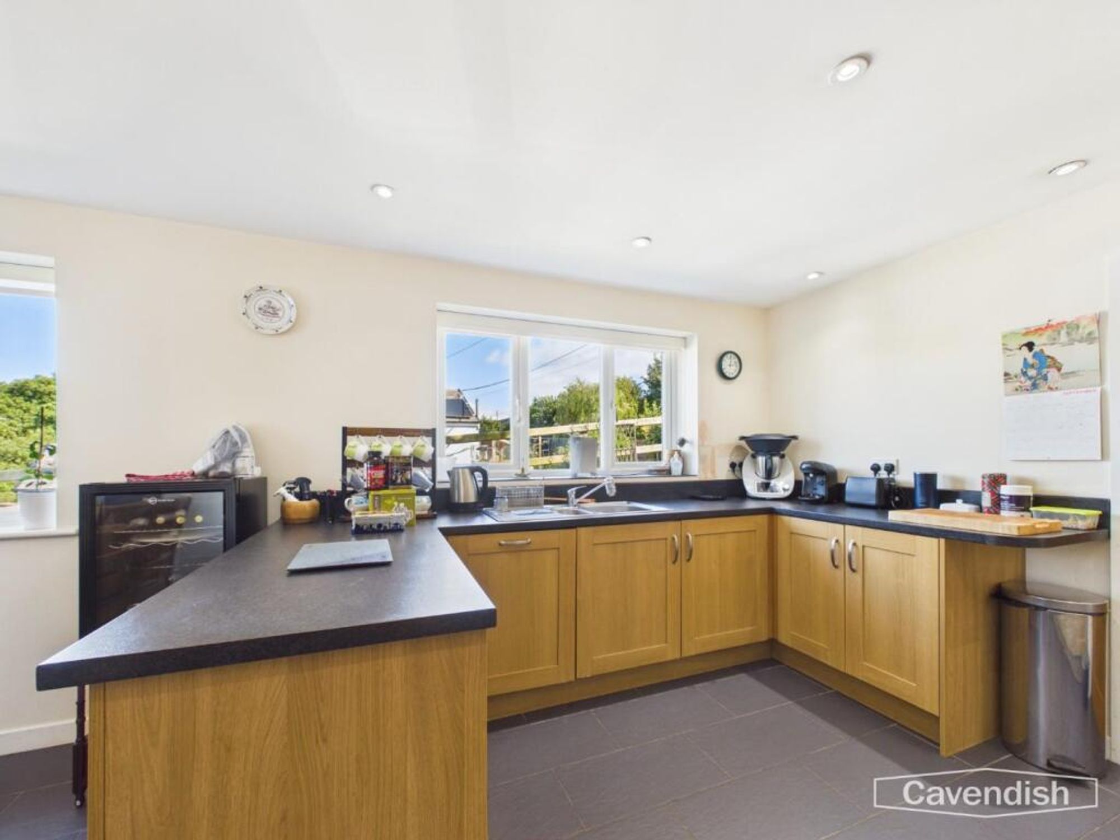
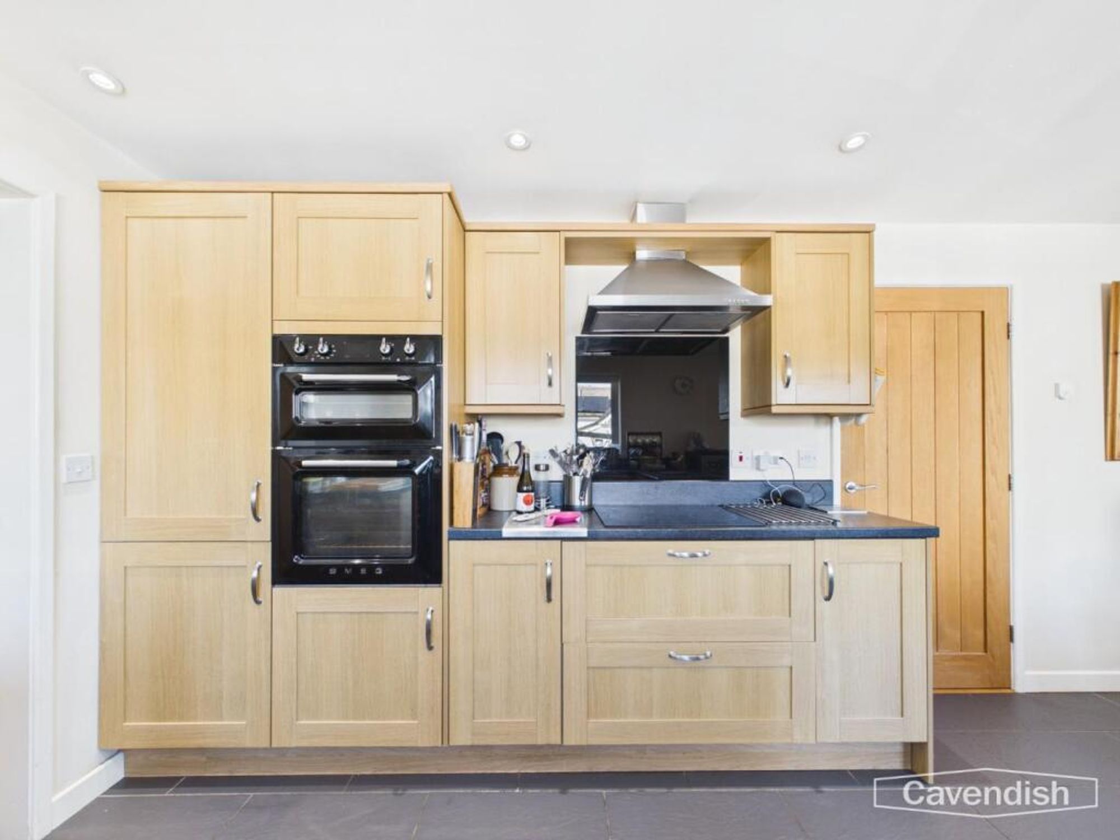
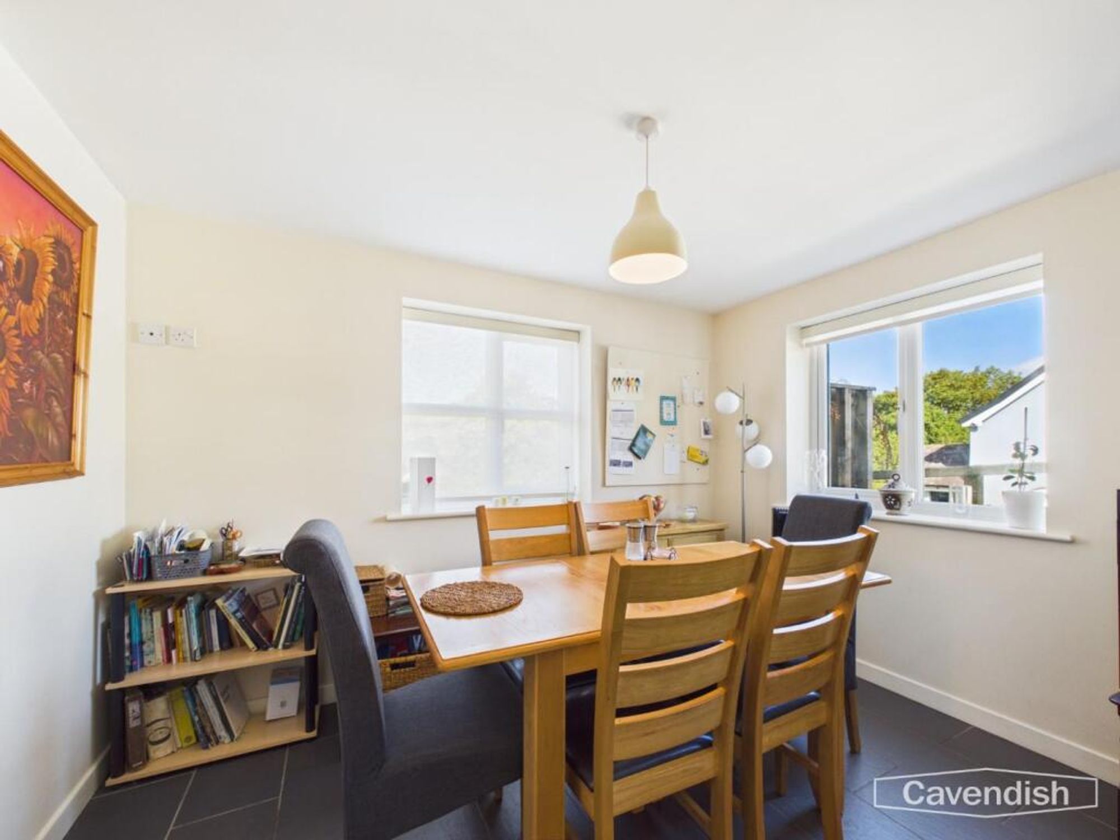
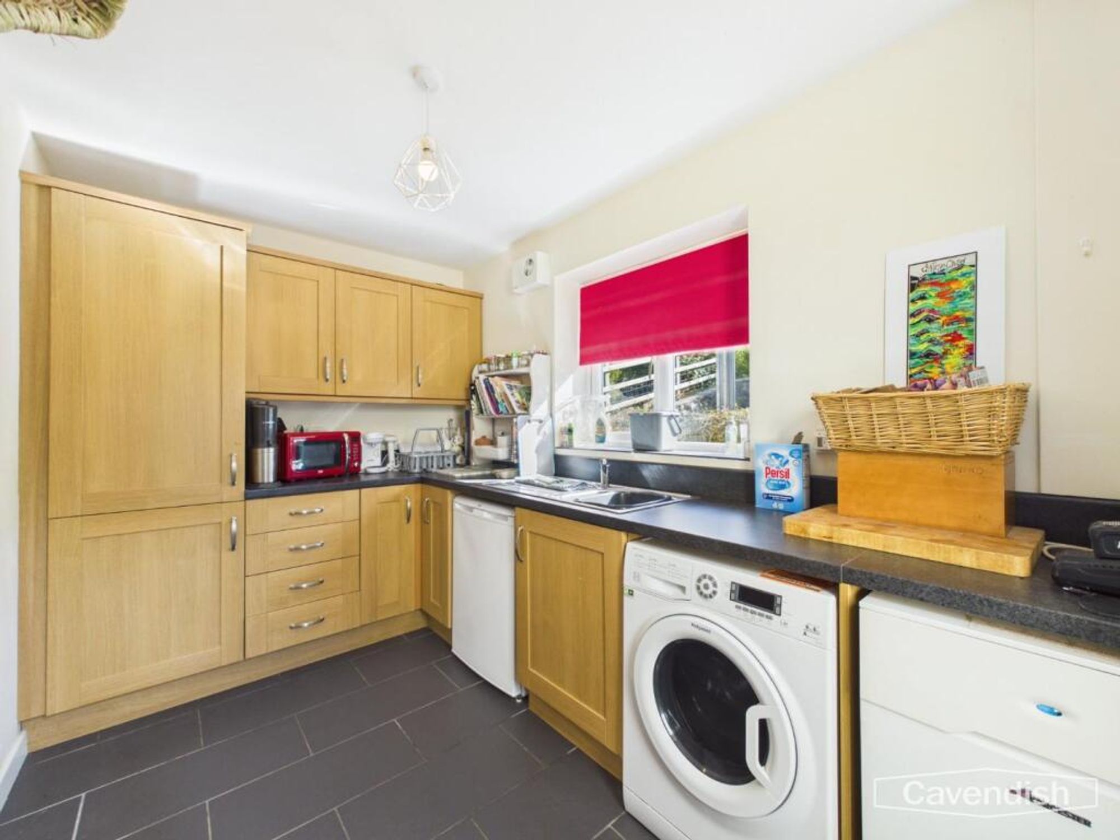
Kitchen / Diner – 3.36 x 5.70 (11’0″ x 18’8″) – A well-fitted kitchen with oak units, dark worktops and slate-effect flooring. Includes a Smeg double oven, hob with extractor, sink and a useful breakfast bar, with windows giving a pleasant outlook. An adjoining dining space with room for a table and chairs and windows to two elevations, forming a practical everyday eating area off the kitchen.
Utility – 3.30 x 2.06 (10’9″ x 6’9″) – A useful utility with oak units, sink, plumbing for appliances and space for laundry, with a window to the side.
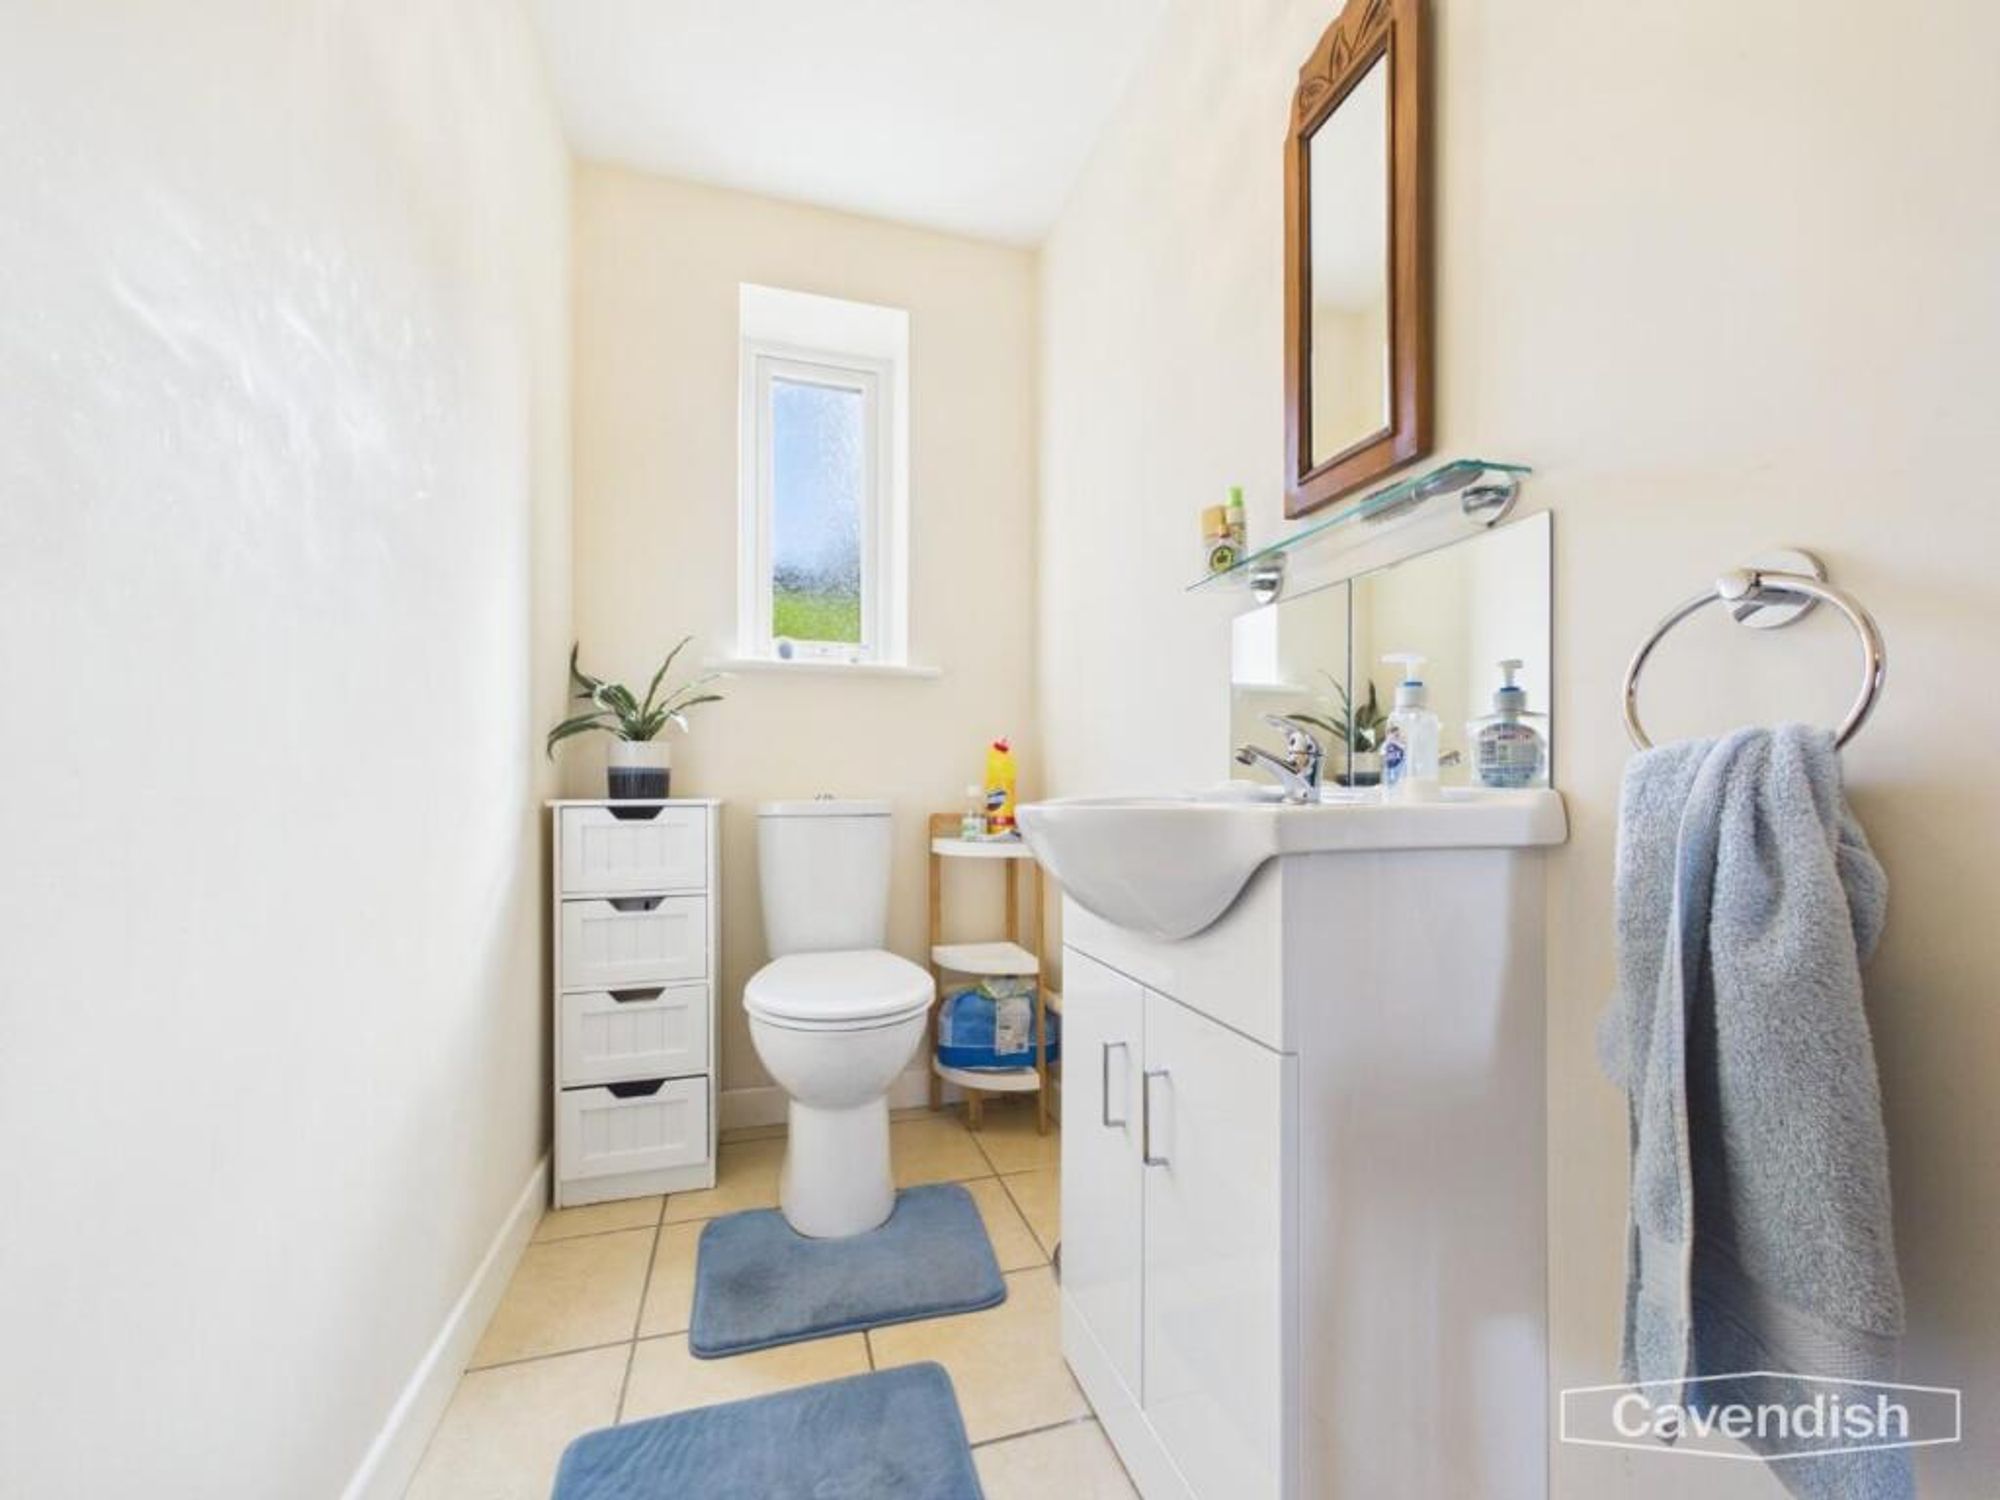
Cloakroom – 1.12 x 2.24 (3’8″ x 7’4″) – A downstairs WC with vanity basin, WC and an obscure window.
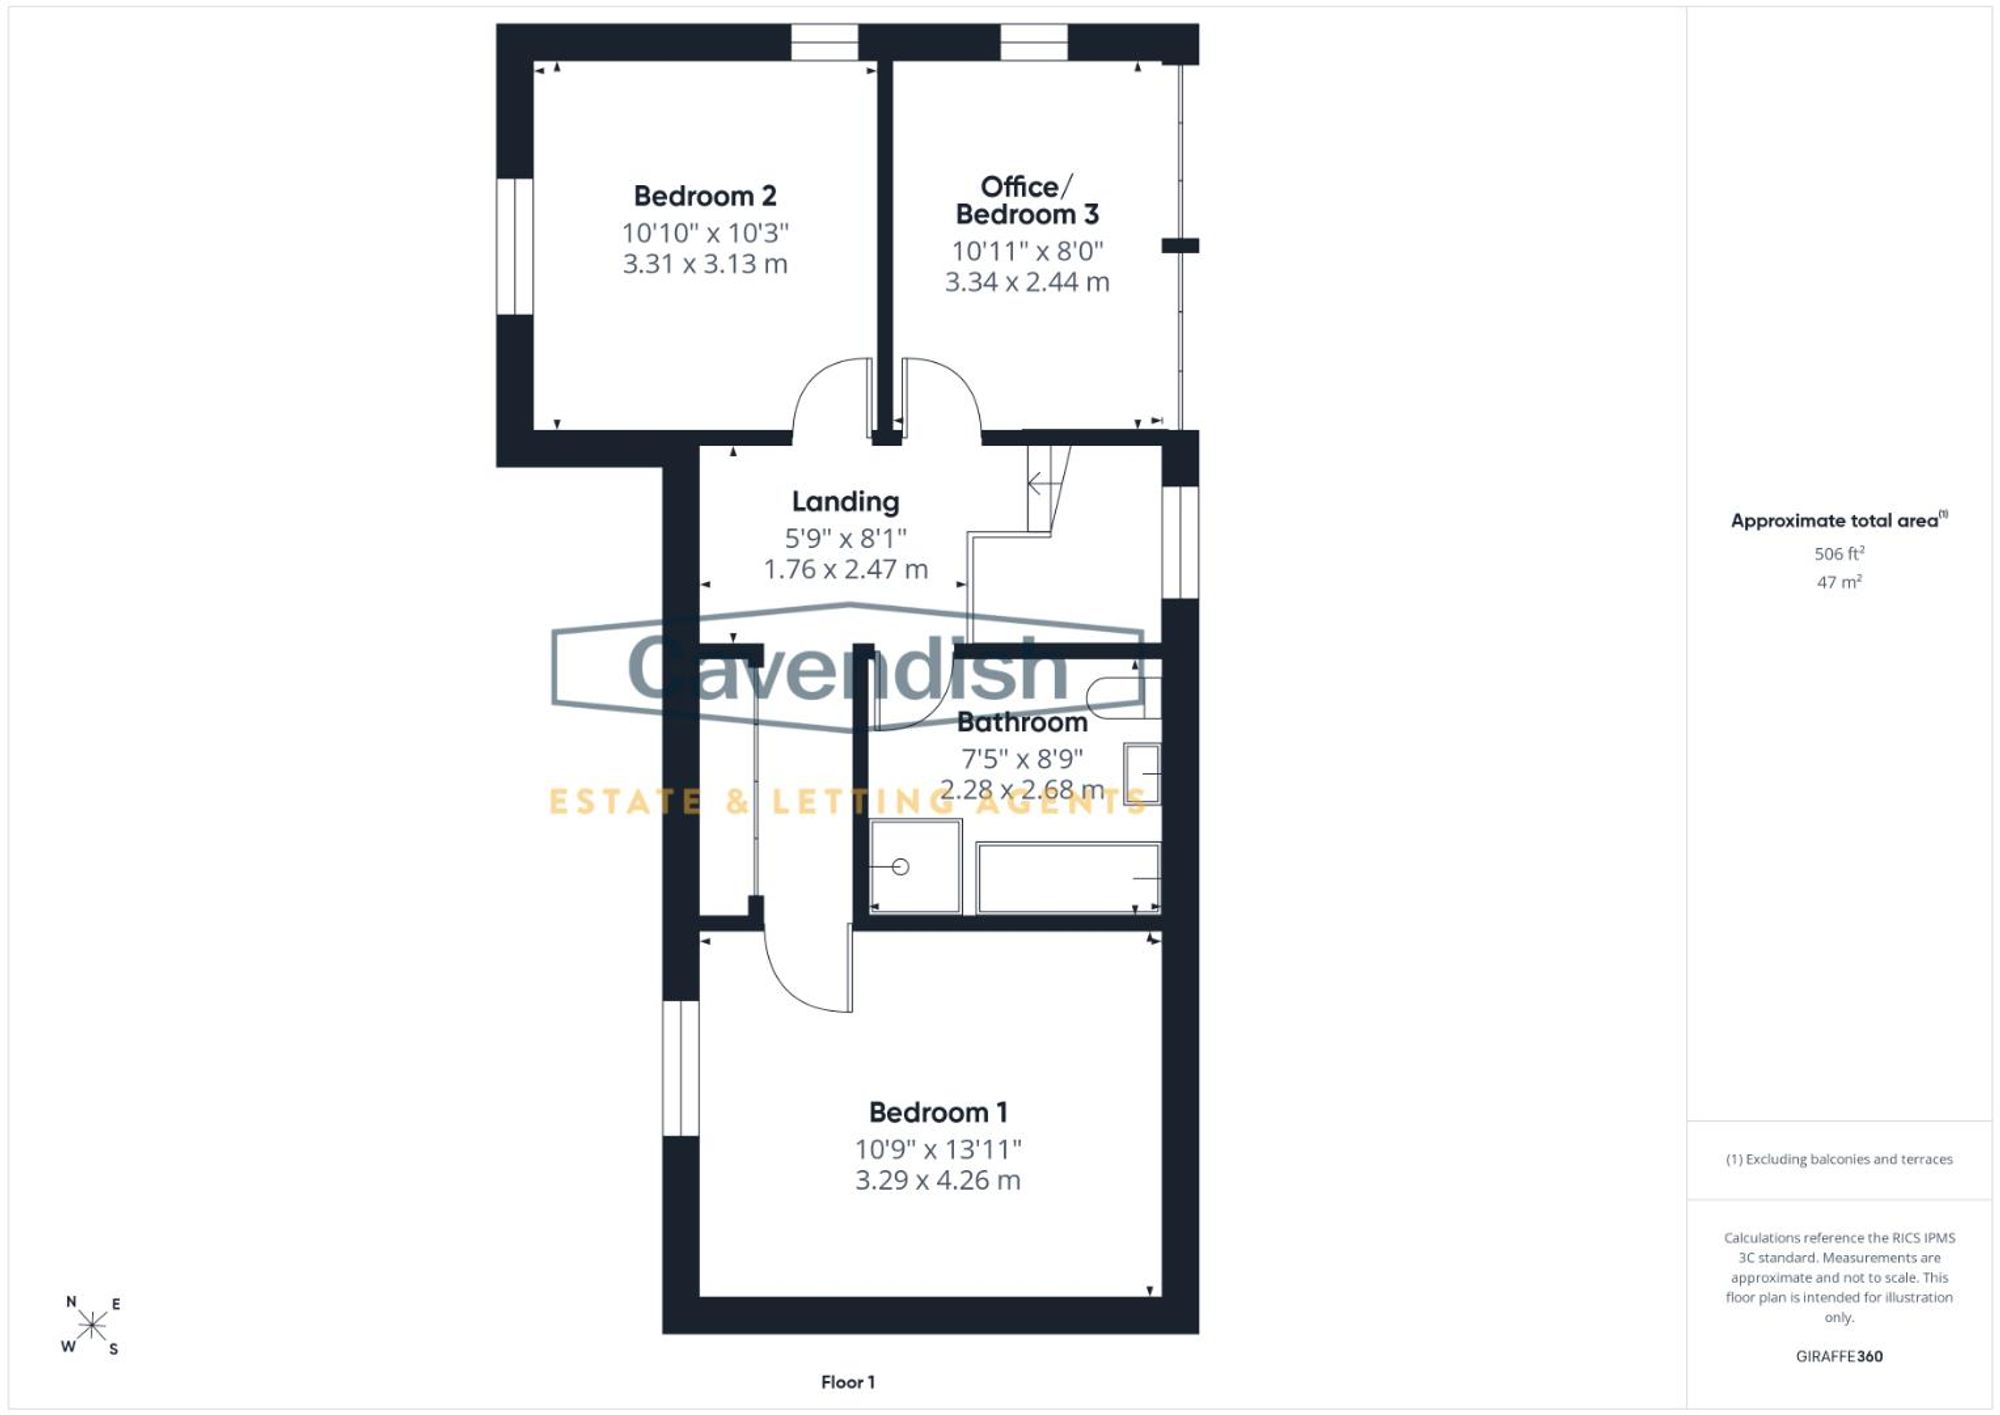
Landing – 1.76 x 2.47 (5’9″ x 8’1″) – A light landing with built-in storage and access to the first-floor rooms.
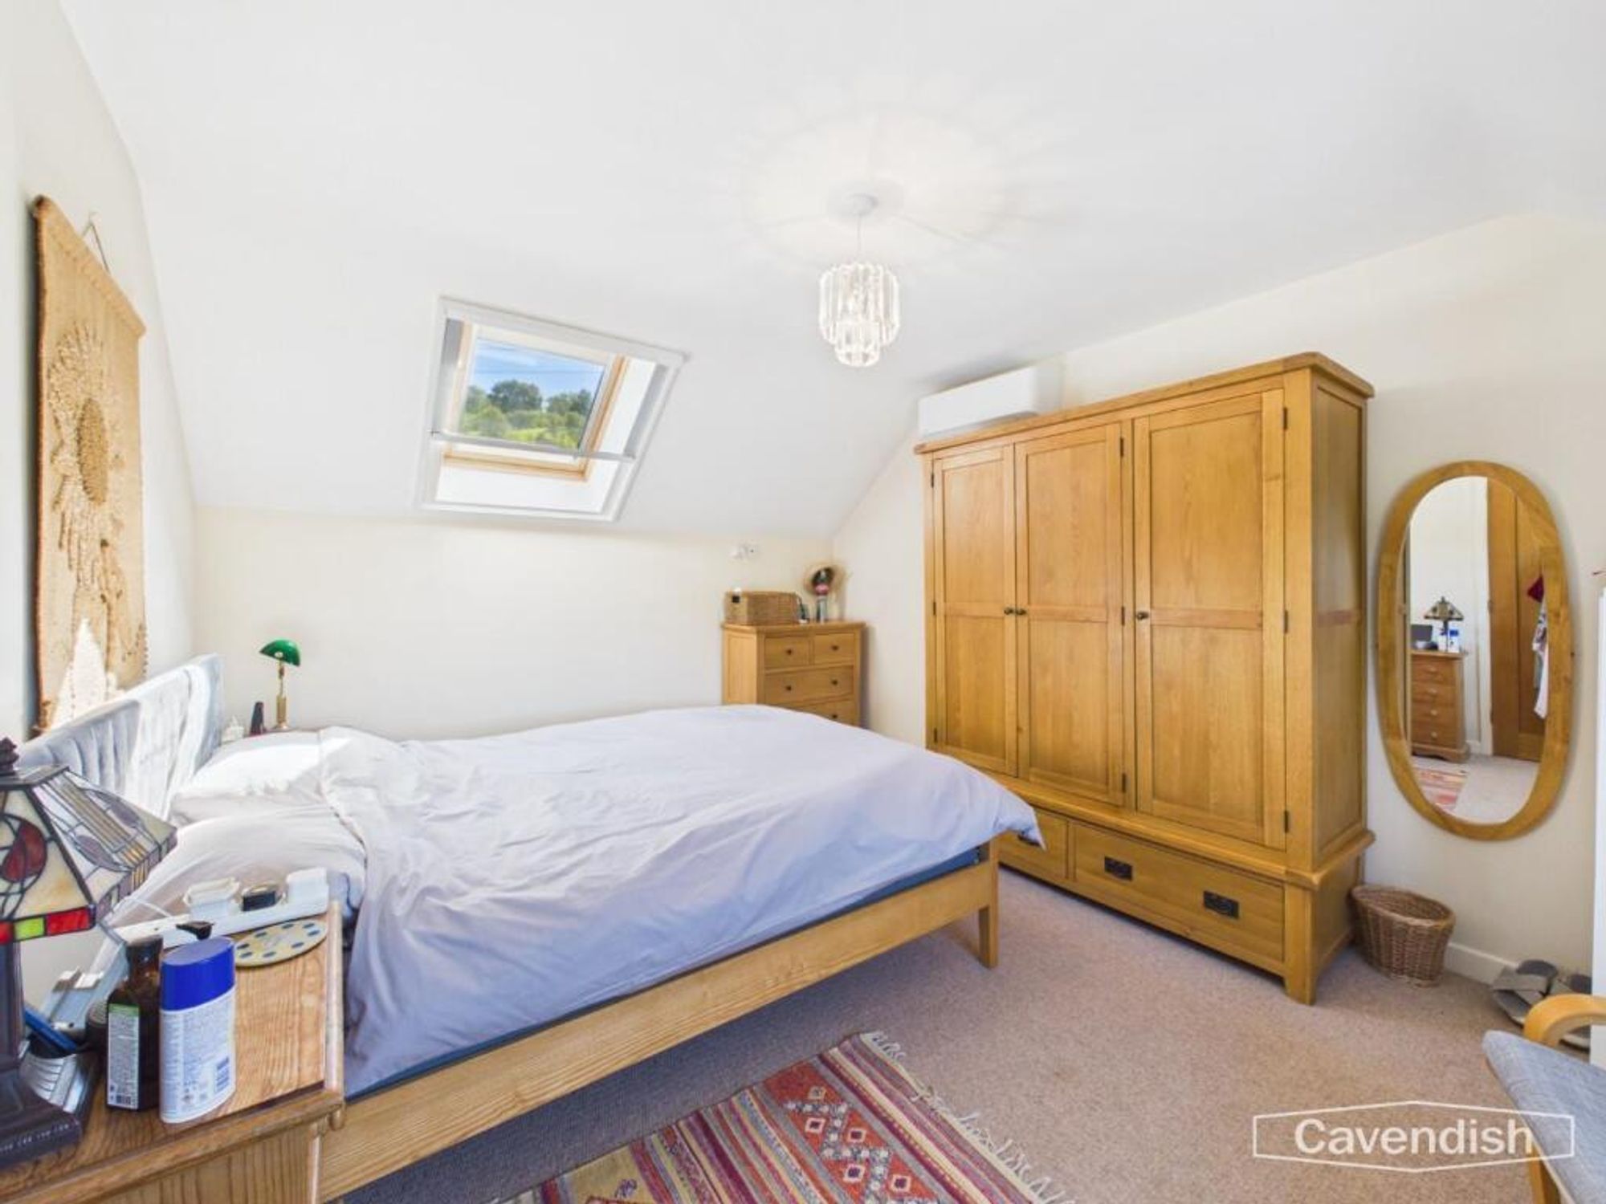
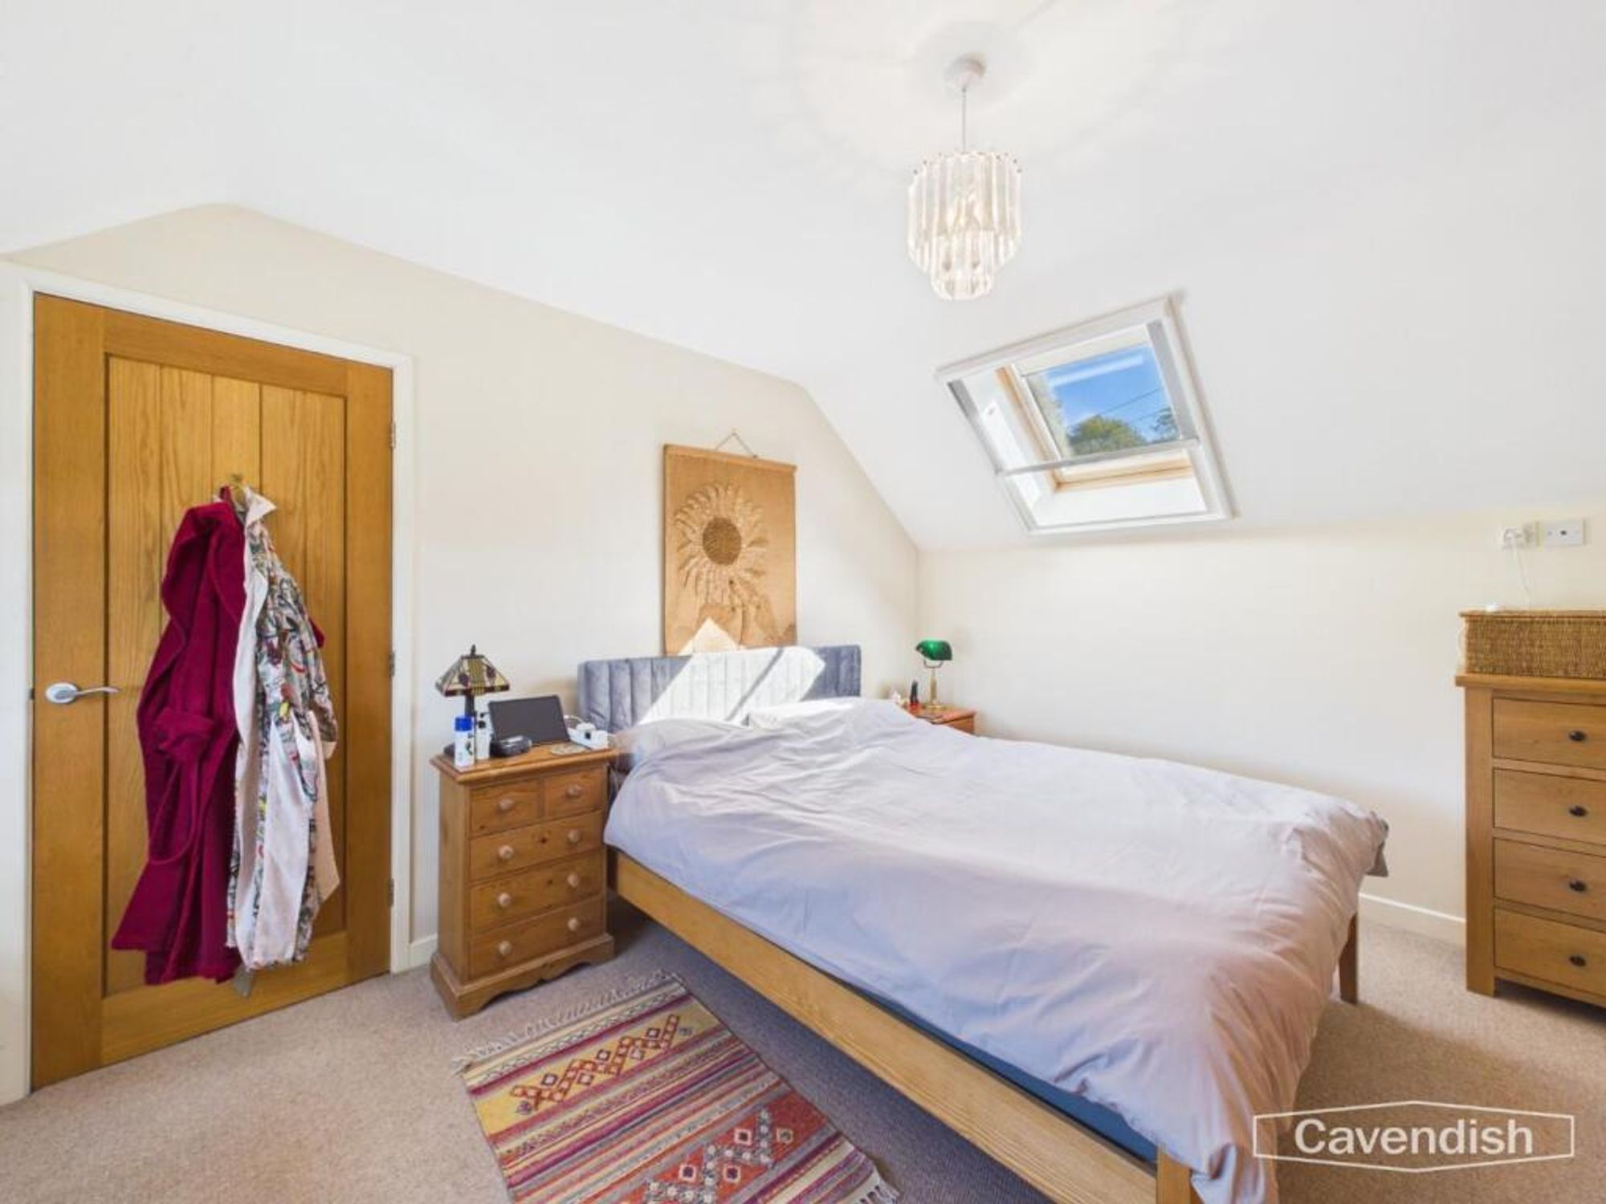
Bedroom One – 3.29 x 4.26 (10’9″ x 13’11”) – A spacious principal bedroom with a Velux roof window, air conditioning and good space for furniture.
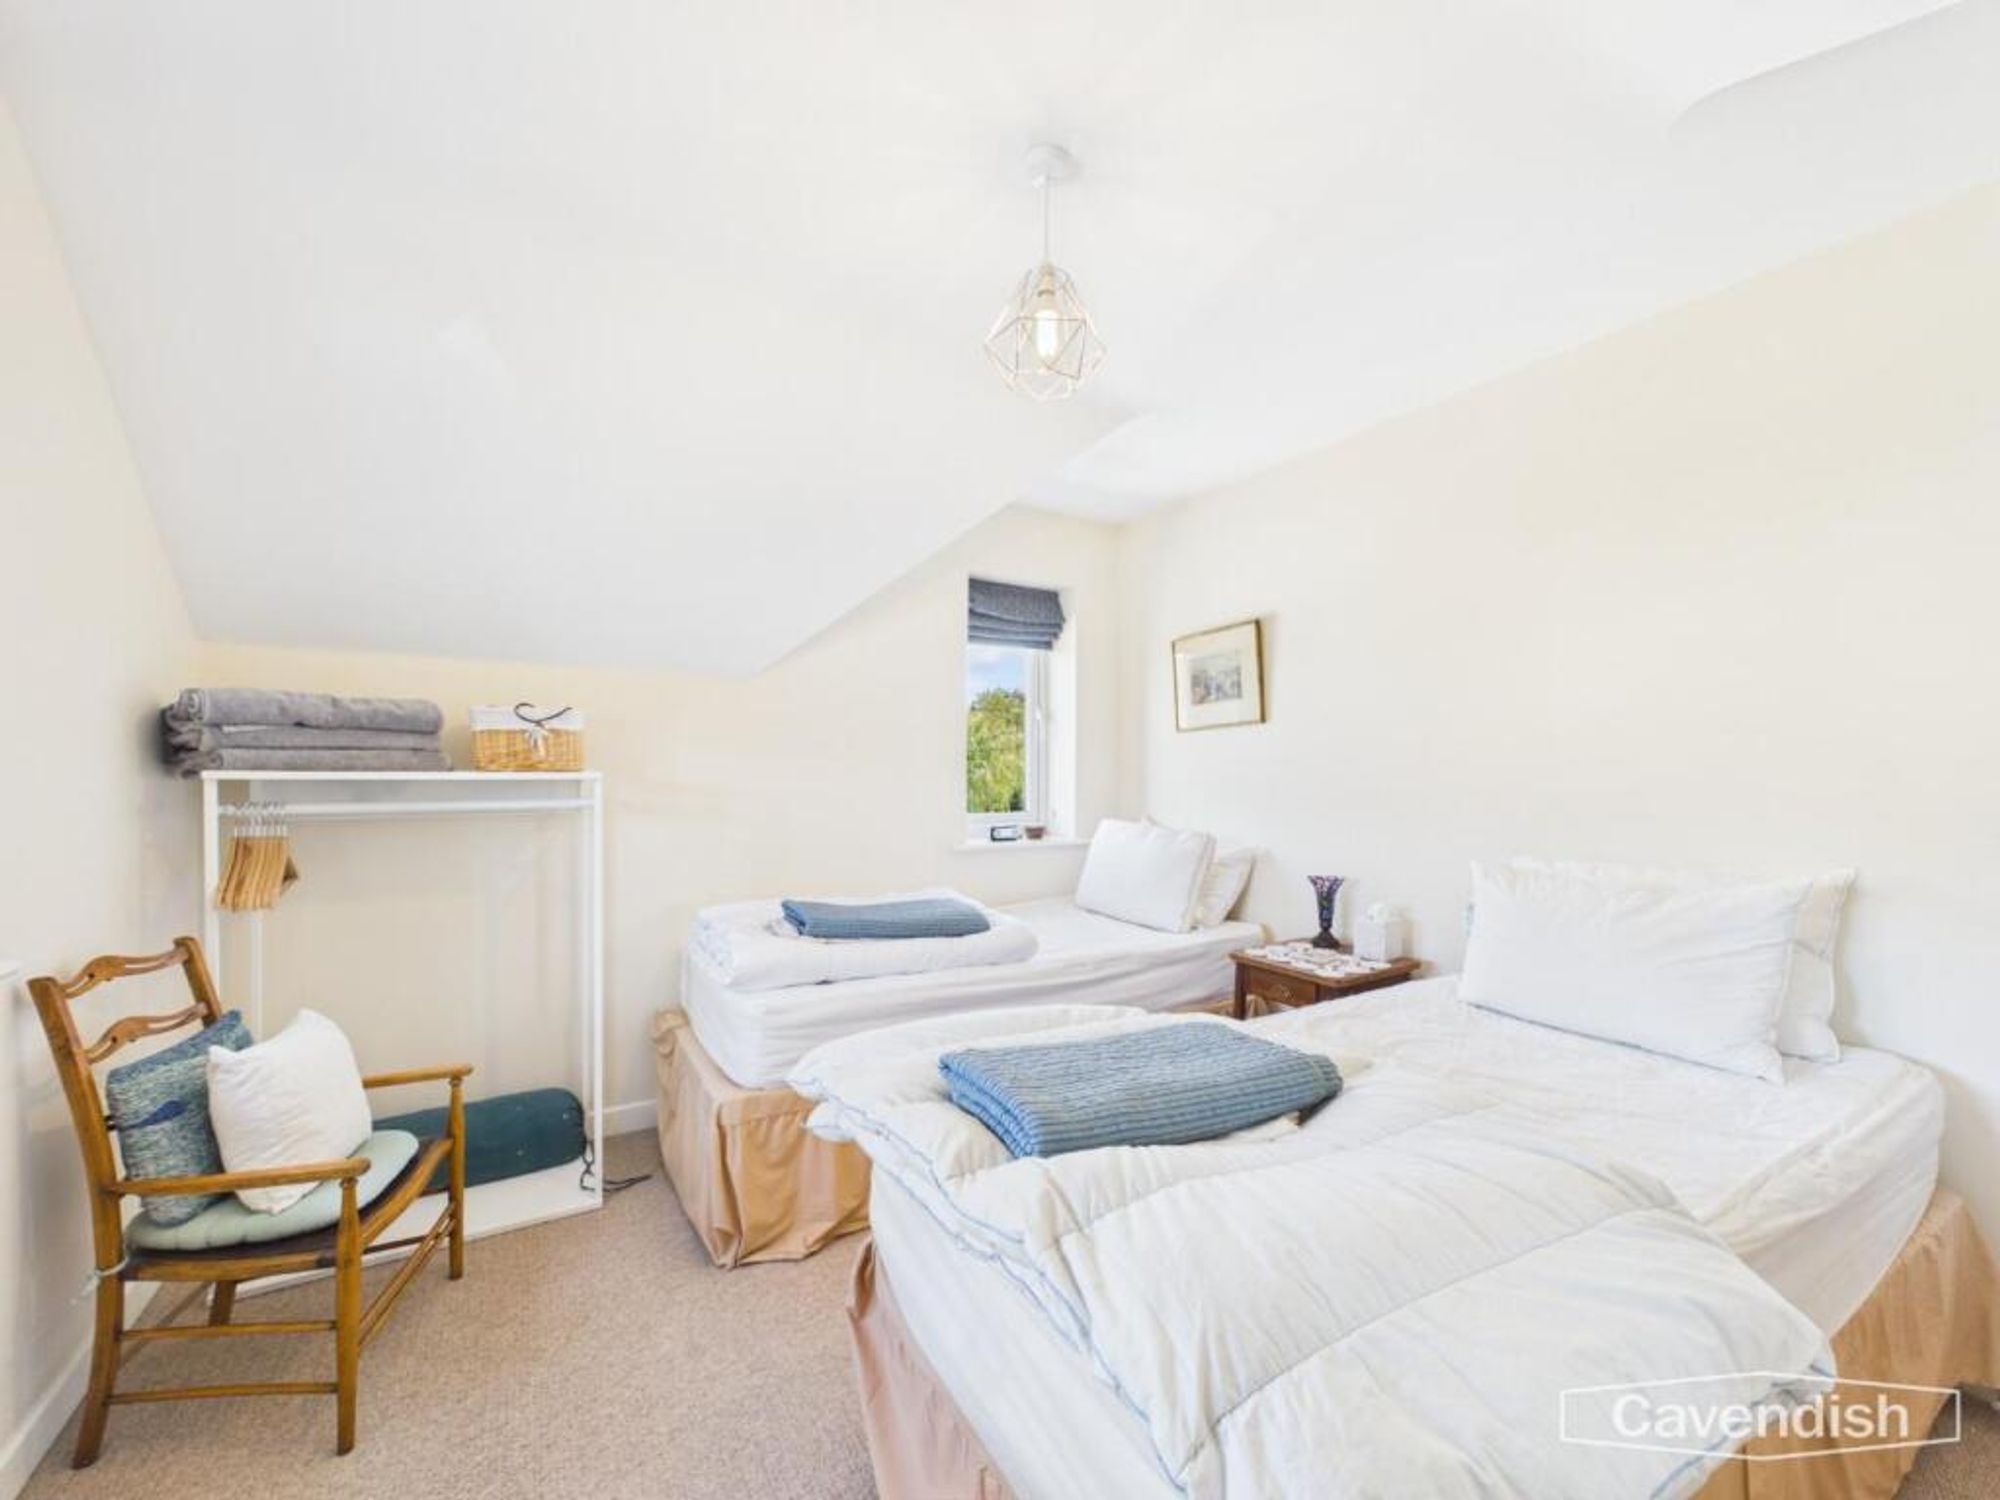
Bedroom Two – 3.31 x 3.13 (10’10” x 10’3″) – A twin or smaller double with a sloped ceiling, window and carpeted flooring.
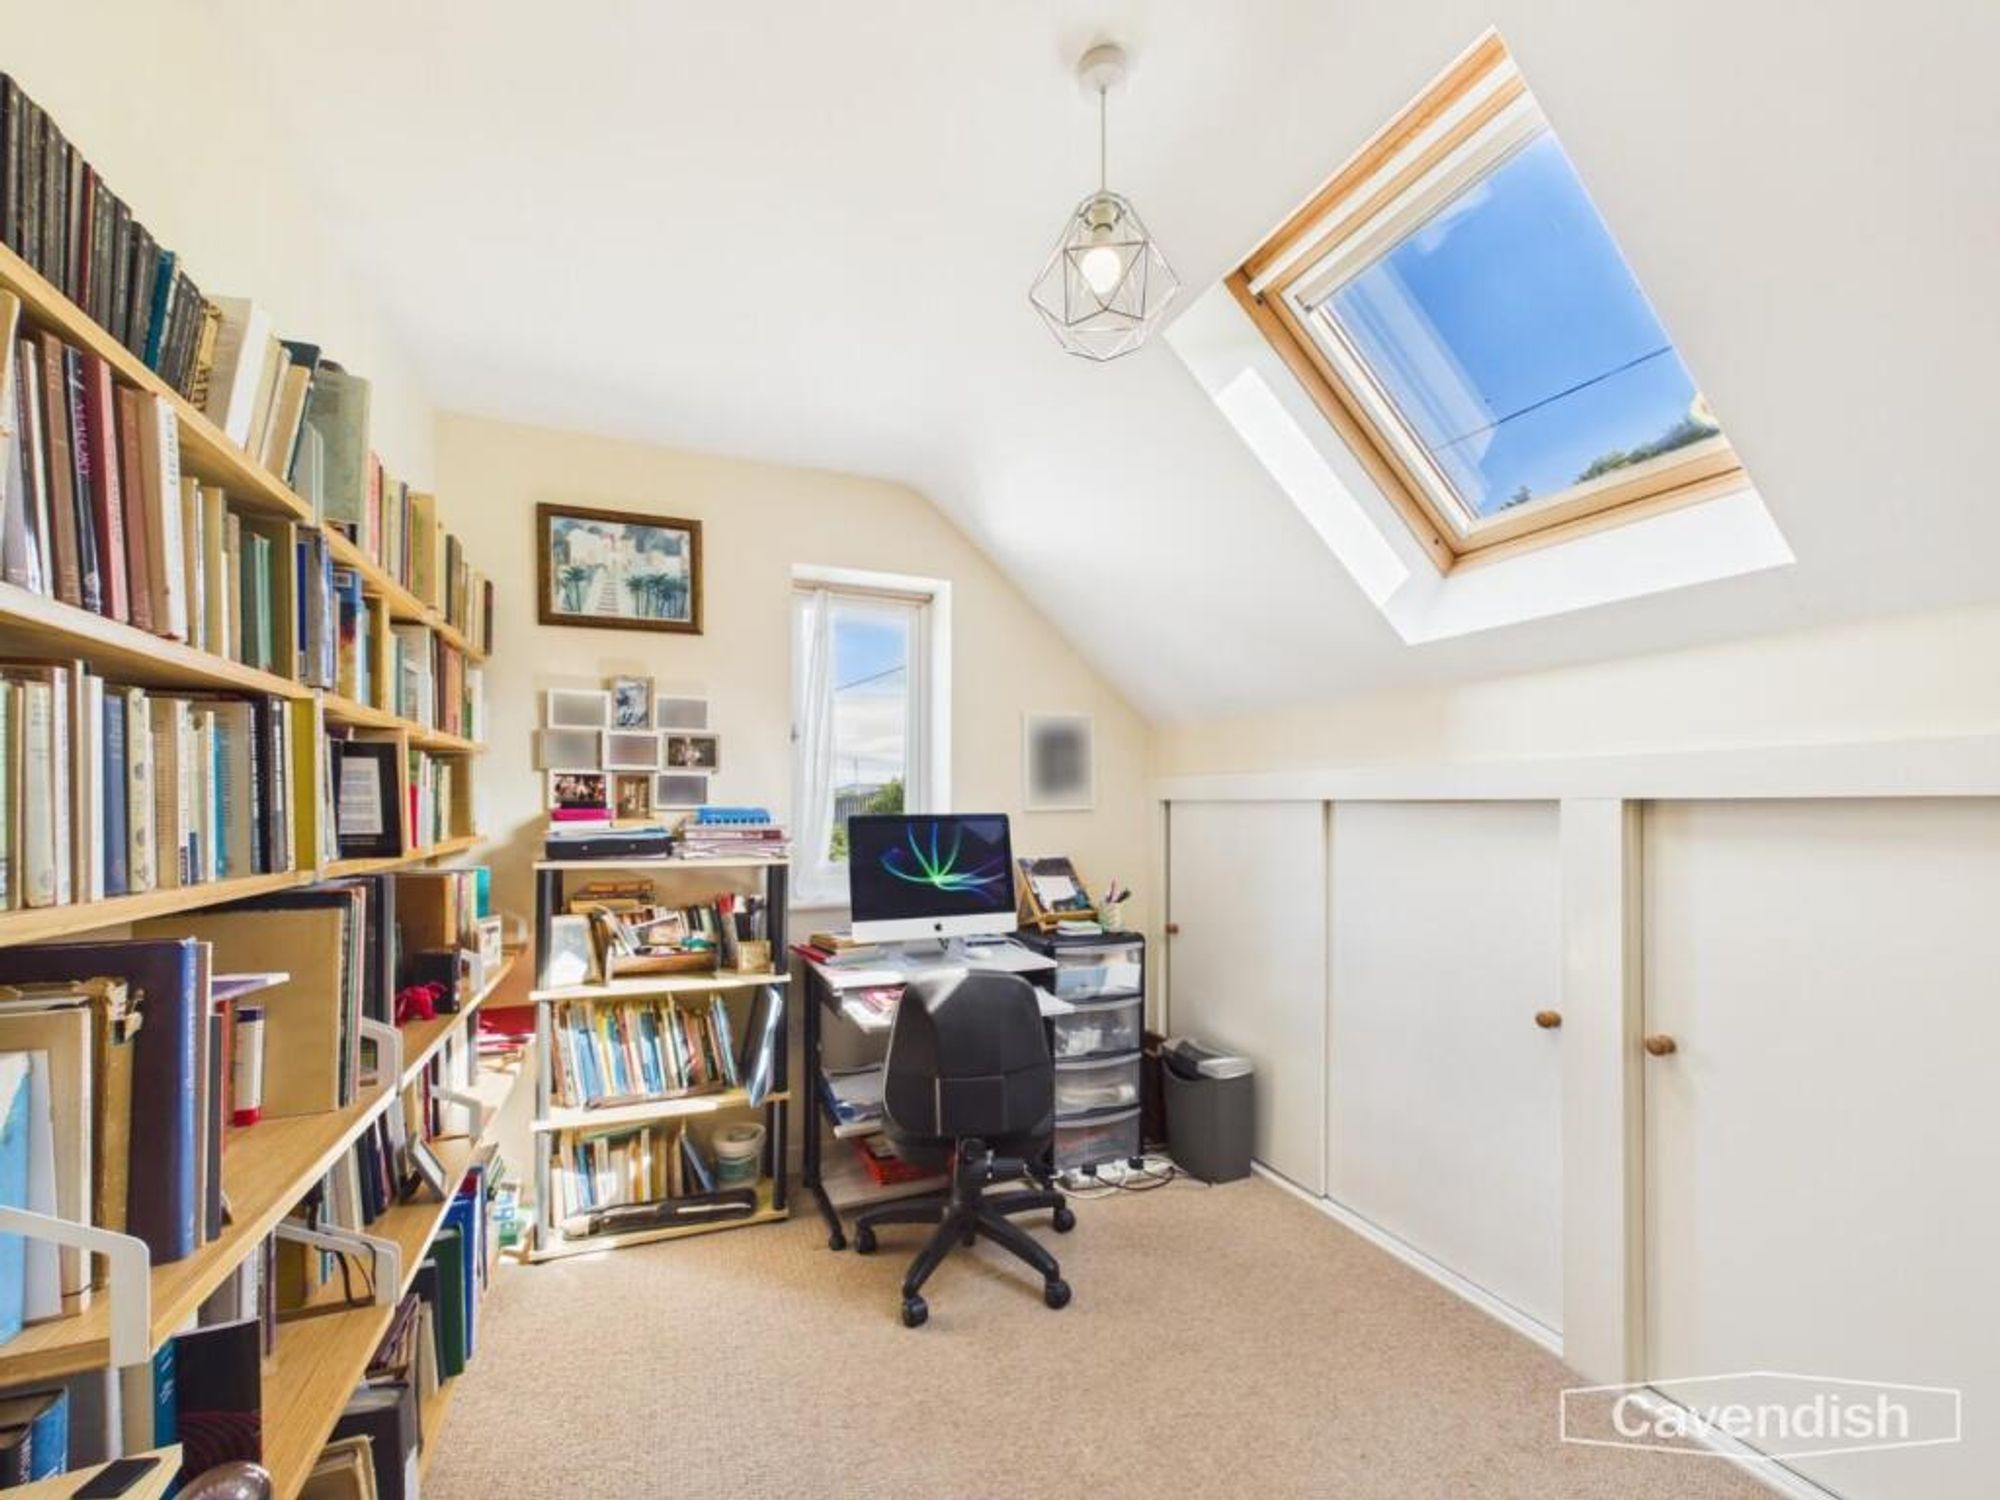
Bedroom Three / Study – 3.34 x 2.44 (10’11” x 8’0″) – Currently arranged as a study, with a Velux window, side window and useful under-eaves storage. Equally suited as a third bedroom.
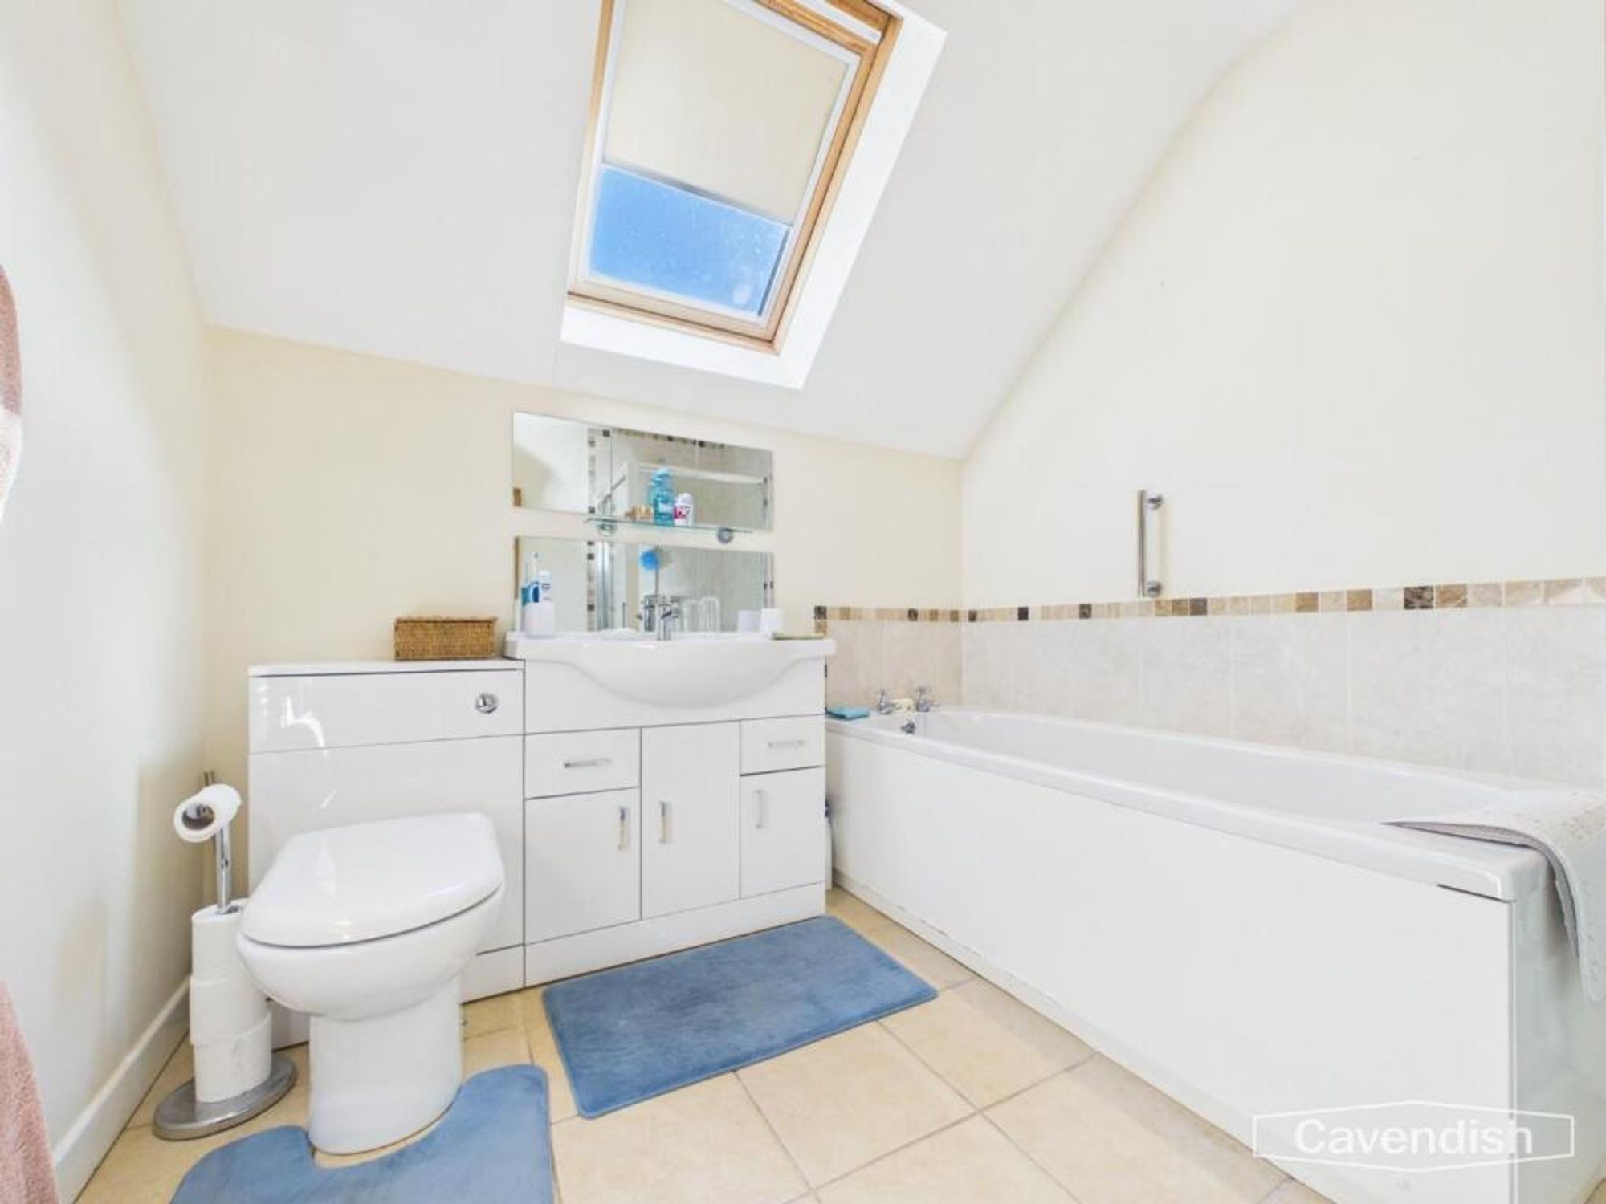
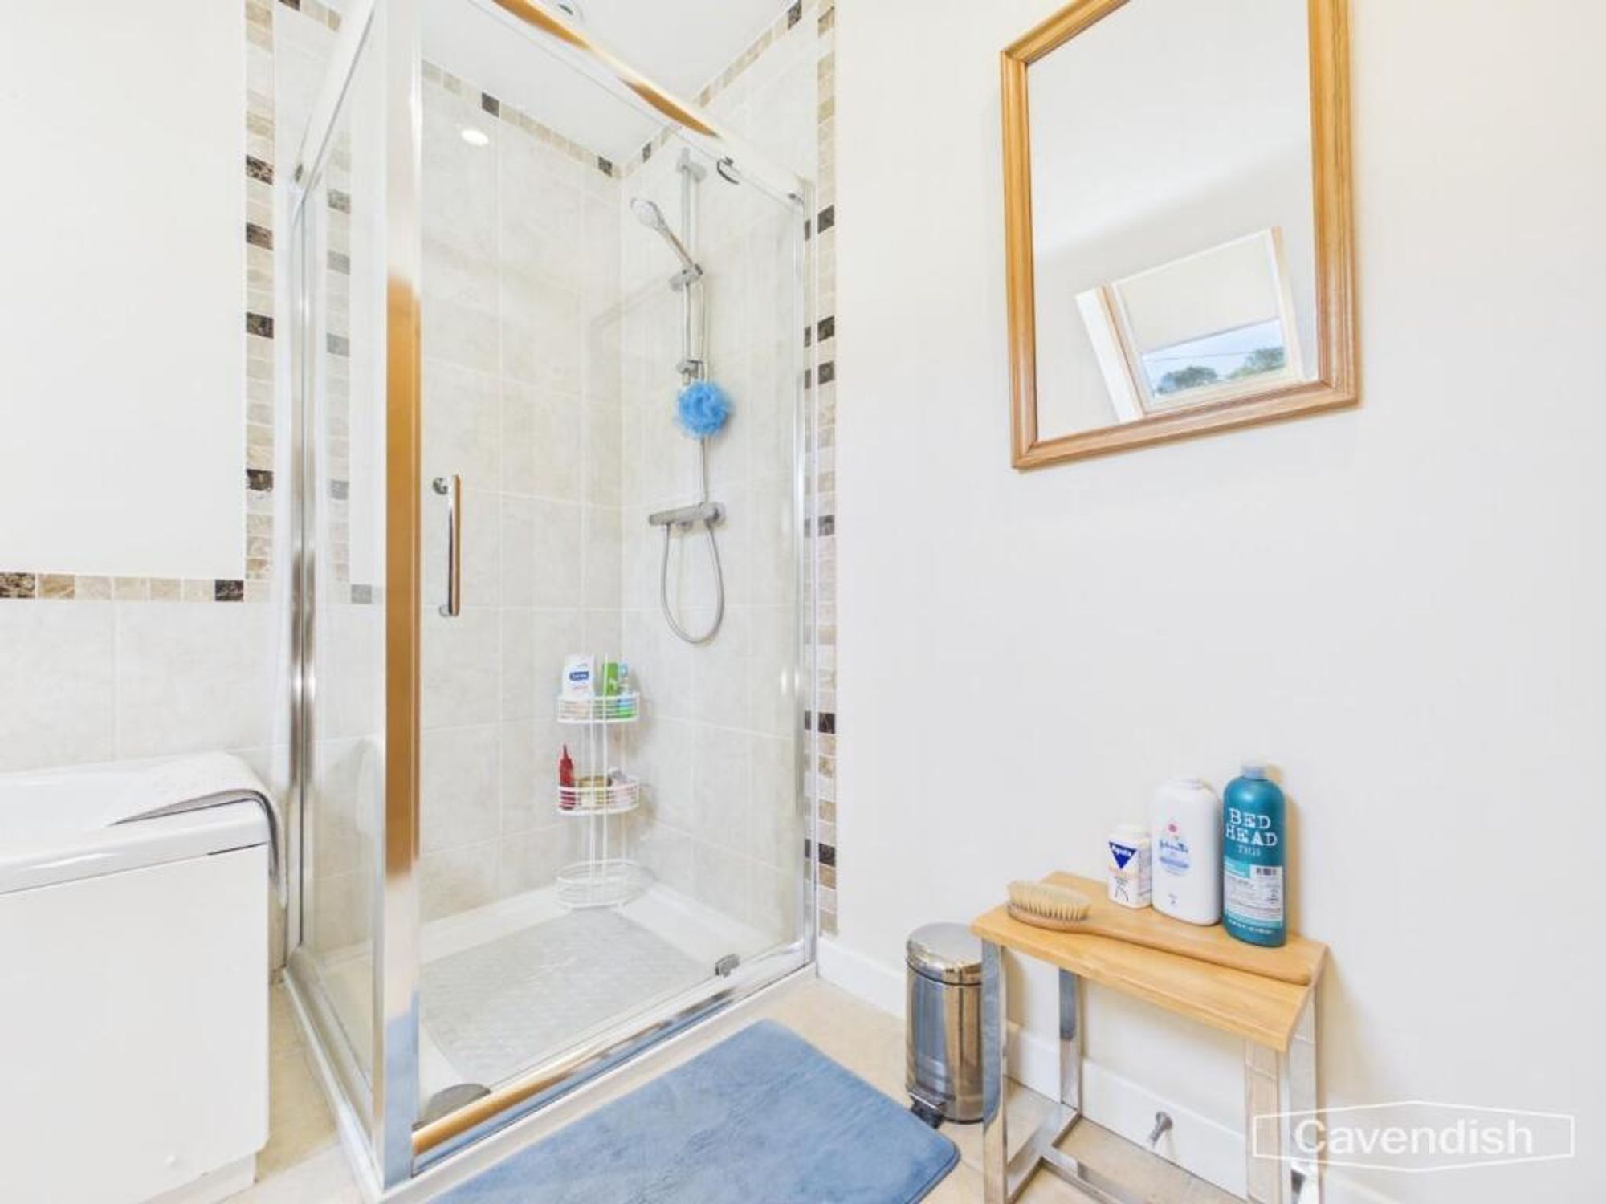
Family Bathroom – 2.28 x 2.68 (7’5″ x 8’9″) – A well-appointed bathroom with panelled bath, separate shower cubicle, vanity basin and WC. Velux window and tiled flooring.
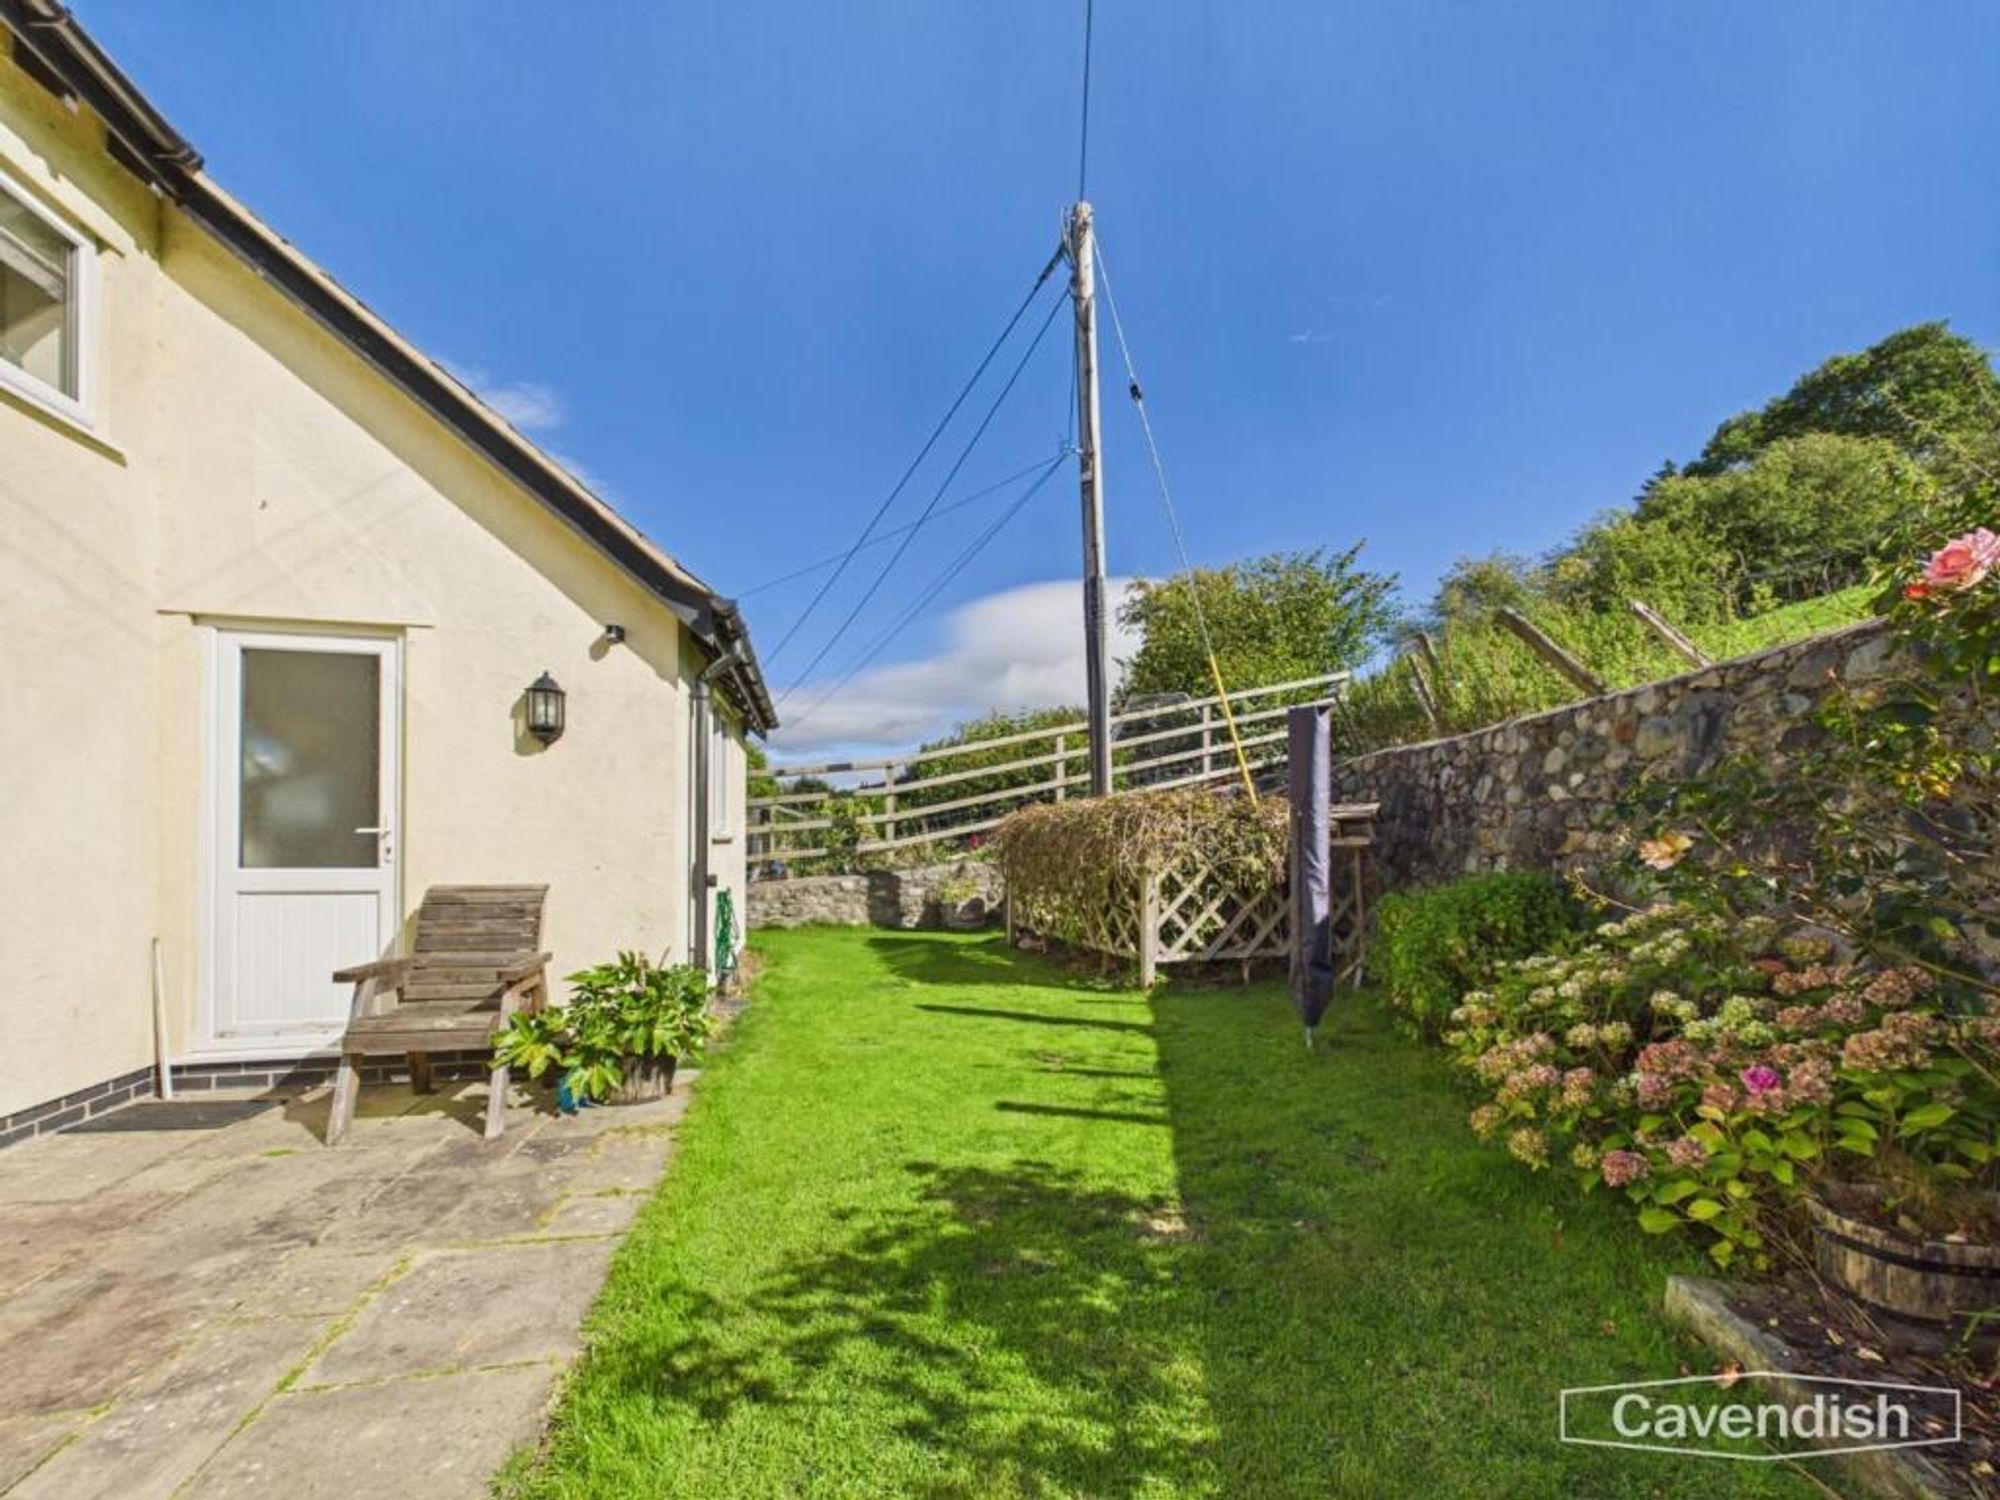
Outside – Stone-and-render front elevation behind a stone boundary wall, with off-road parking. The enclosed rear garden has a paved patio immediately off the living room, lawn, planting, shed and countryside views.
Tenure – * Tenure – understood to be Freehold. Purchasers should verify this through their solicitor.
Council Tax – * Council Tax Band D – Denbighshire County Council.
Aml – Anti-Money Laundering Verification
Should you wish to proceed with the purchase of this property, you will be required to complete an Anti-Money Laundering (AML) verification check in accordance with current legislation. These checks are carried out by our partner, Lifetime Legal, and include verification of your identity and source of funds. There is a charge of £54 including VAT, payable directly to Lifetime Legal. Please note that these checks must be completed before we are able to formally progress a sale.
Extra Services – Mortgage referrals, conveyancing referral and surveying referrals will be offered by Cavendish Estate Agents. If a buyer or seller should proceed with any of these services then a commission fee will be paid to Cavendish Estate Agents Ltd upon completion.
Award Winning Lettings Service – If you are considering purchasing this property as a Buy To Let investment, our award-winning Rentals department would be delighted to offer you a consultation service on how to ensure compliance is met and discuss how best to maximise your profitability.
Viewings – By appointment through the Agent’s Ruthin Office
Our photos might have been enhanced with the help of AI.
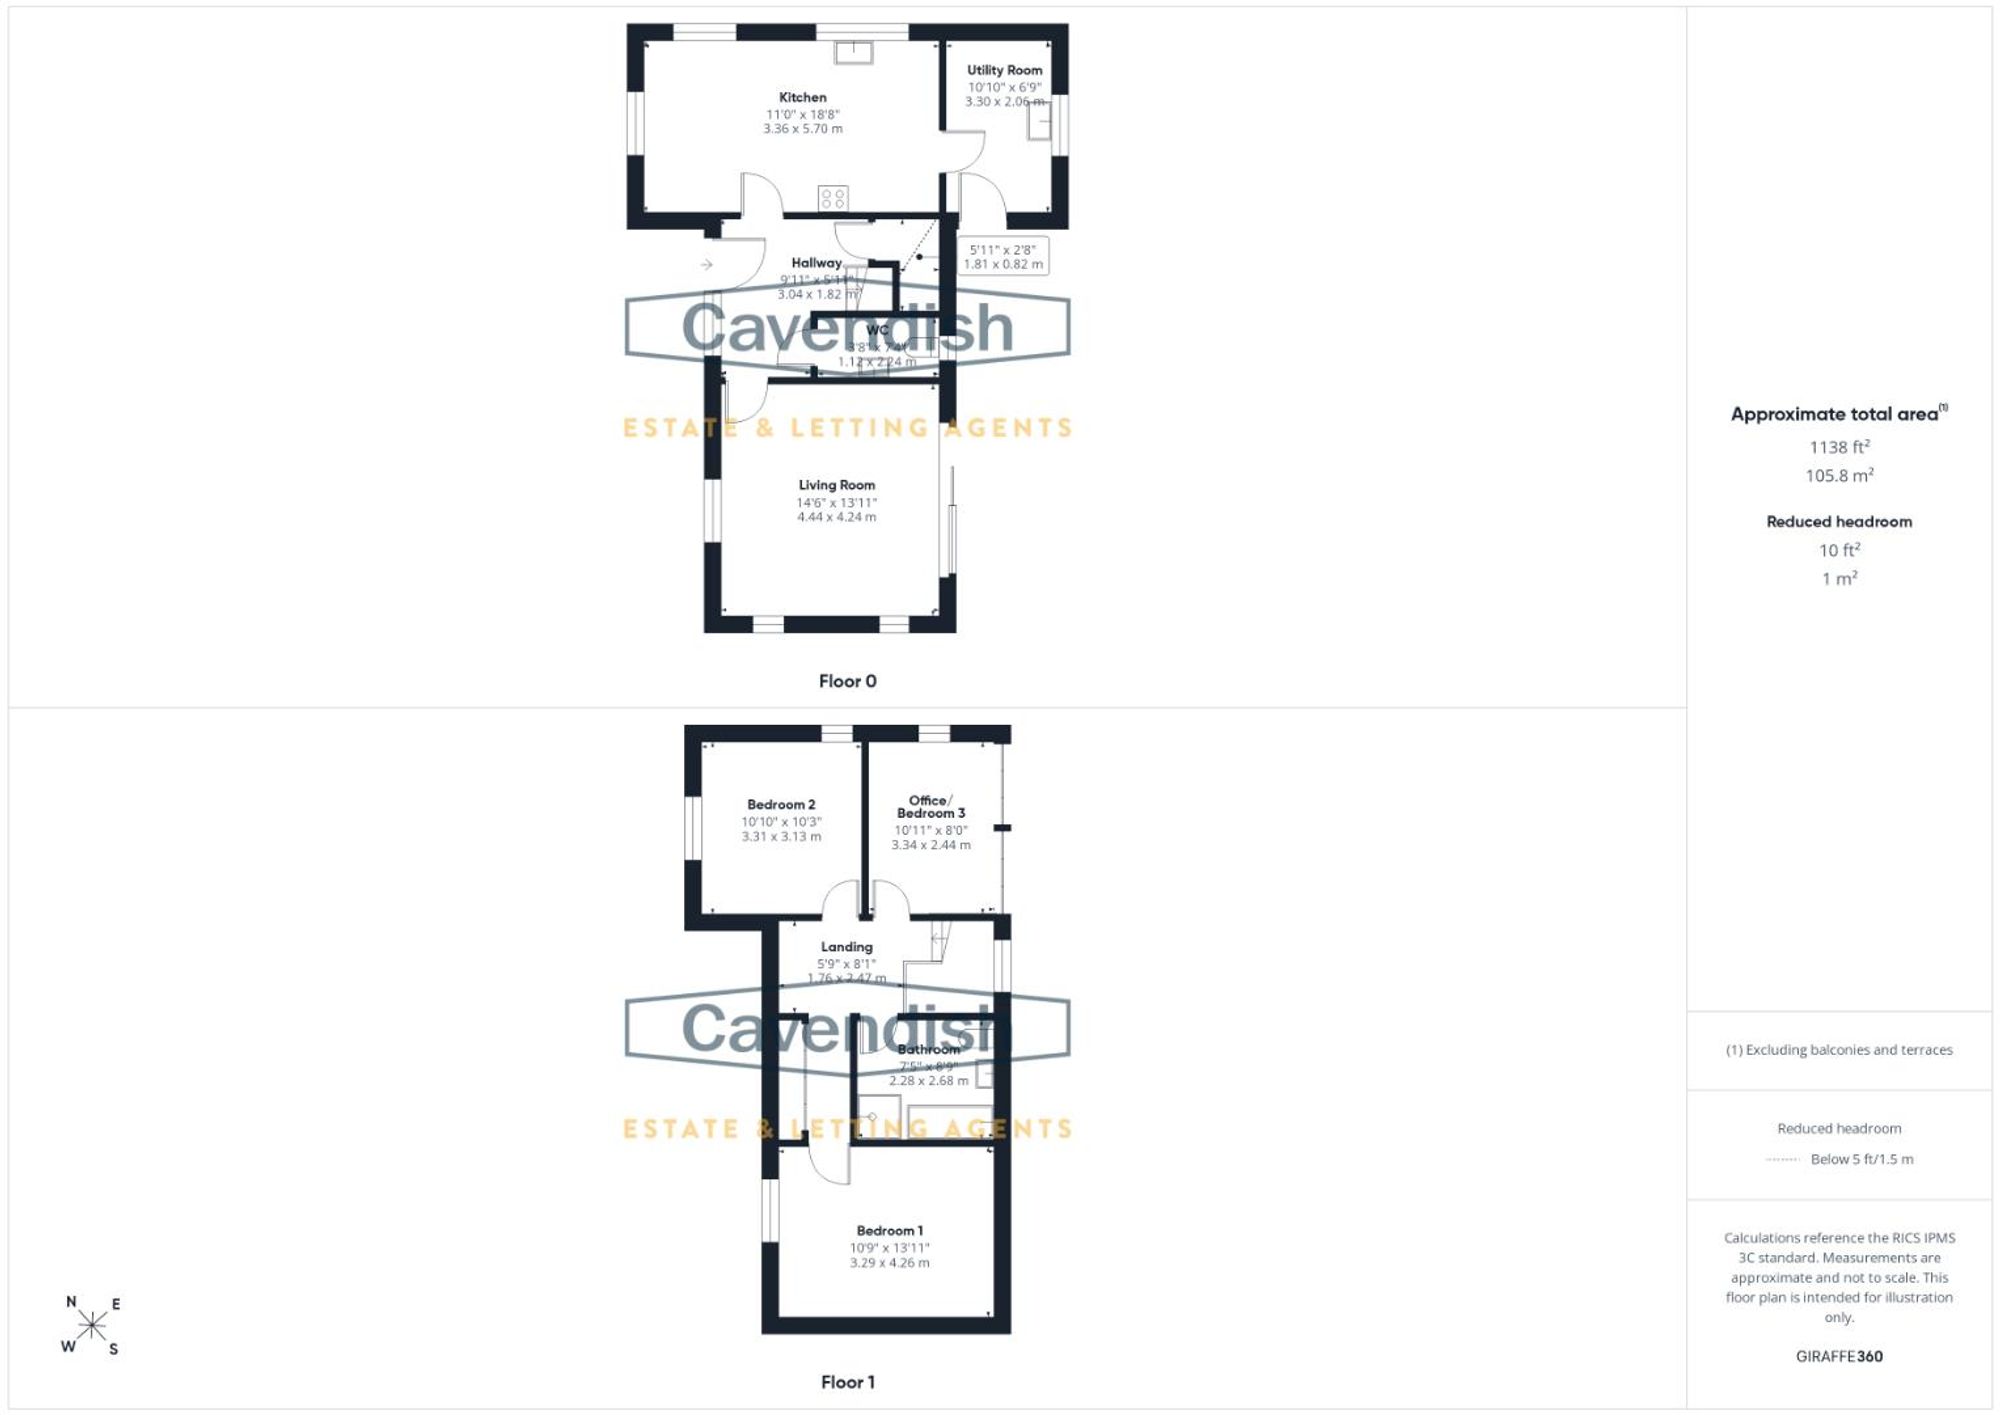
FLOOR PLANS – included for identification purposes only, not to scale.
Energy efficiency rating
England & Wales
Current: 88 (B) · Potential: 90 (B)
| Energy rating | Current | Potential |
|---|---|---|
| 88 B | 90 B | |
A is the most energy efficient; G is the least. Summary of the ratings supplied for this property.
Property information
- Tenure
- Freehold
- Council tax band
- D
Highlights
- THREE BEDROOM DETACHED HOME IN BRYN SAITH MARCHOG
- LIVING ROOM WITH MULTI-FUEL STOVE AND GARDEN VIEWS
- FITTED OAK KITCHEN WITH SMEG DOUBLE OVEN AND UTILITY
- THREE FIRST-FLOOR BEDROOMS PLUS FAMILY BATHROOM
- UNDERFLOOR HEATING TO THE GROUND FLOOR
- SOLAR PANELS, OIL HEATING AND AIR CONDITIONING
- PATIO, LAWN AND OFF-ROAD PARKING
Get in touch
Property brochure
An online brochure is not currently available. Please contact our team for further information about this property.
Ask about this property