
 SOLD SUBJECT TO CONTACT
£600,000
Sold STC
Ffordd Rhiw Ial, Llanarmon-Yn-Ial, CH7
Introduction
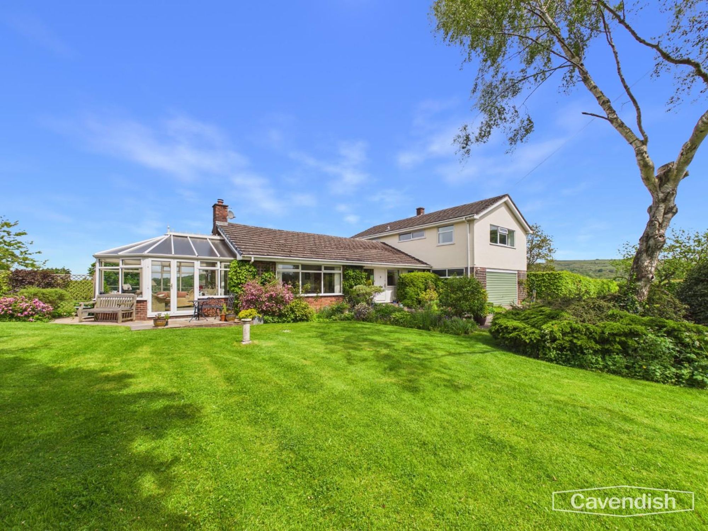
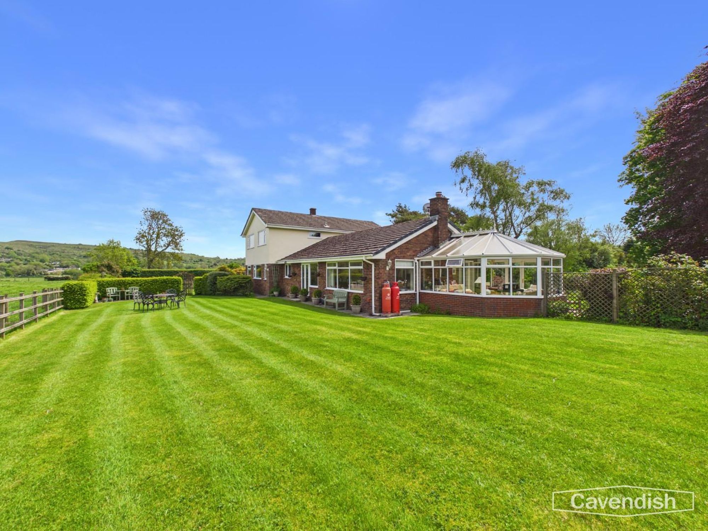
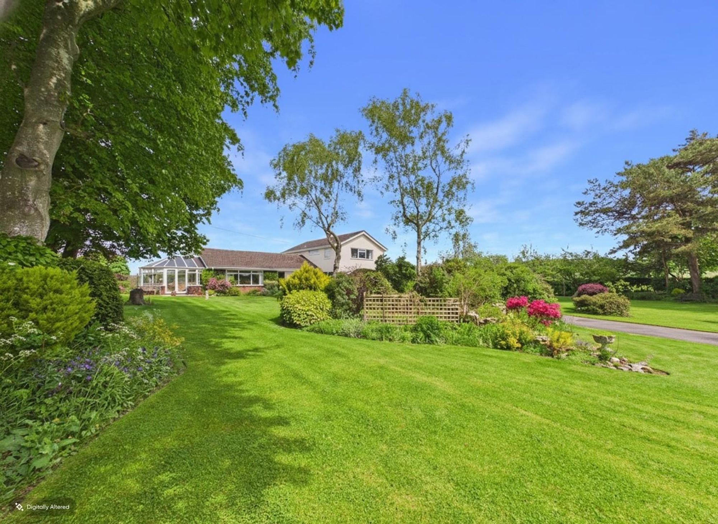
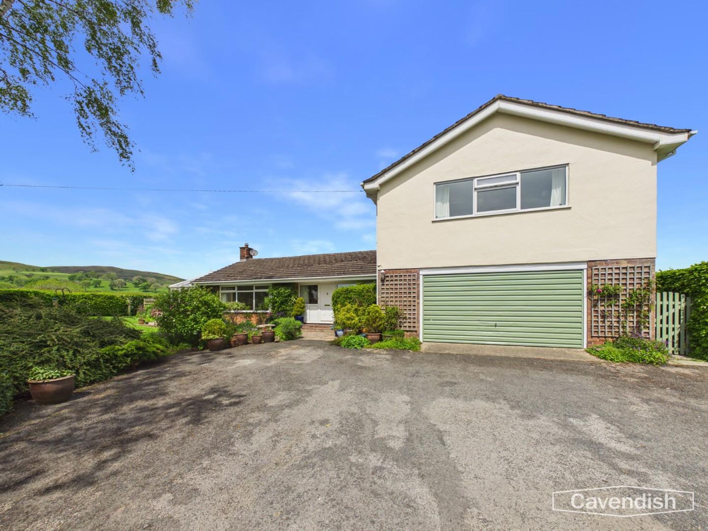
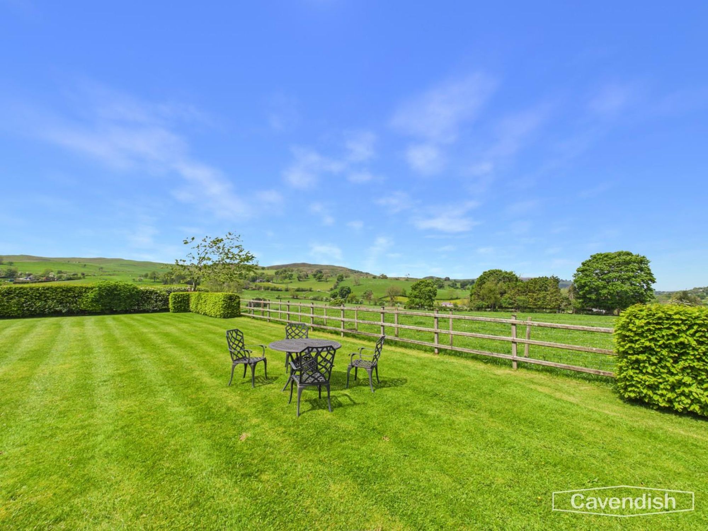
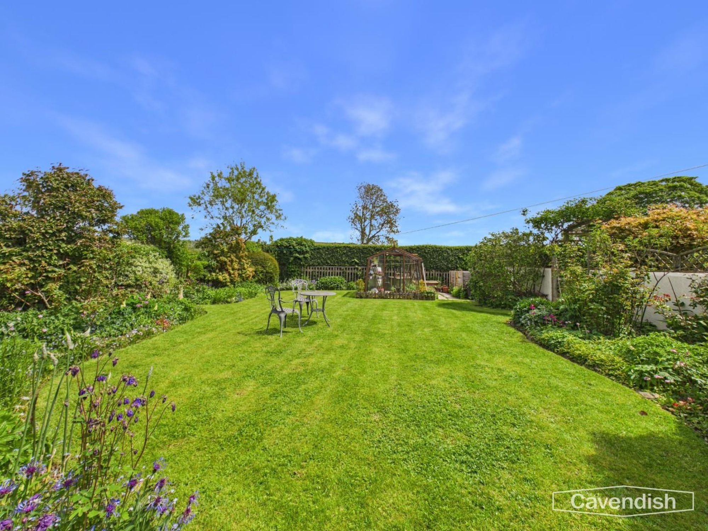
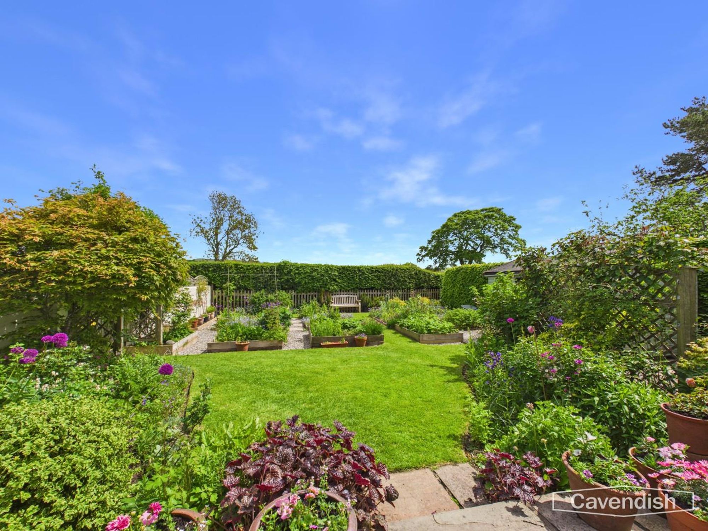
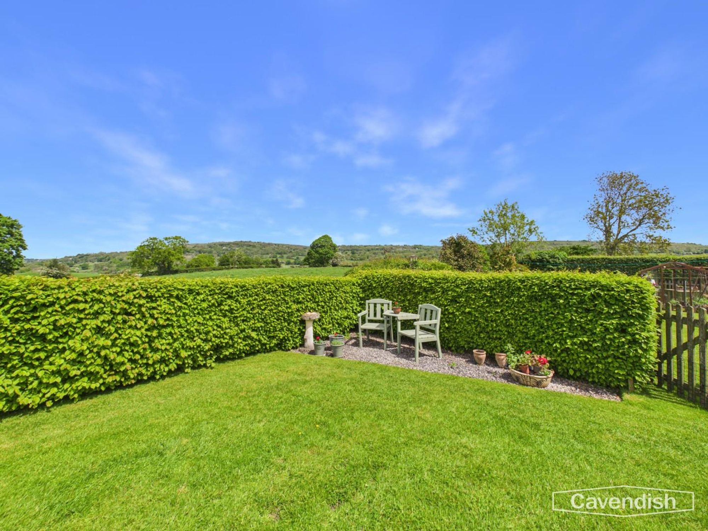
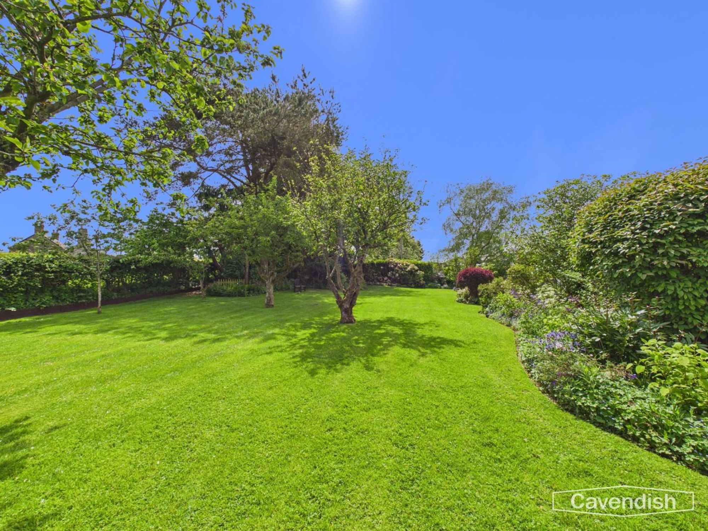
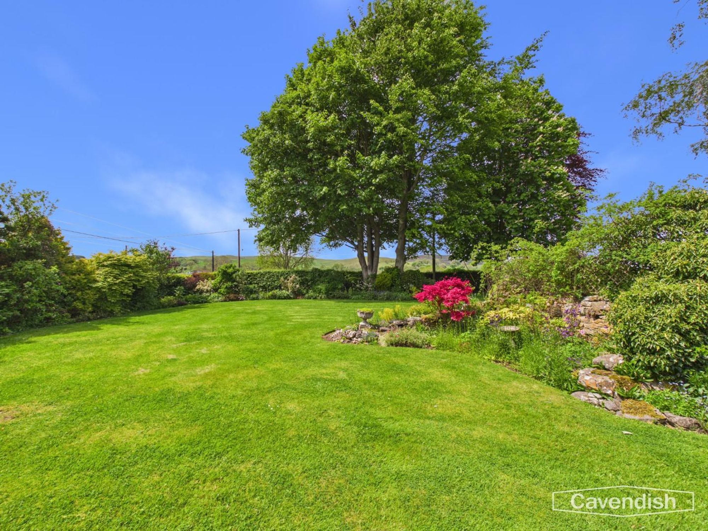
Set within approximately three quarters of an acre of beautifully established gardens and grounds, Ty Erw is an impressive four-bedroom detached residence enjoying a truly idyllic position within the sought-after village of Llanarmon-yn-Iâl, nestled in the heart of the Clwydian Range Area of Outstanding Natural Beauty. Surrounded by breathtaking panoramic countryside and mountain views from every aspect, this substantial family home offers a rare opportunity to acquire a property combining space, privacy, and lifestyle in equal measure. Approached via a private gated driveway with extensive parking and wraparound gardens, the property enjoys a wonderful sense of seclusion while remaining conveniently accessible to Mold, Ruthin, and the wider North Wales road network. Internally, the home offers generous and versatile accommodation throughout, including an impressive dual-aspect lounge with conservatory, spacious farmhouse-style kitchen diner, separate study, utility room, downstairs WC, and four well-proportioned double bedrooms, including a principal suite with dressing area and ensuite. The property retains a warm and welcoming atmosphere with large windows framing spectacular rural views from virtually every room. Externally, the grounds are a standout feature of the property. Beautifully maintained lawned gardens, orchard areas, mature planting, kitchen gardens, seating terraces, and peaceful hobby spaces create a wonderful environment for families, keen gardeners, or those simply seeking a quieter pace of life. The substantial double garage and workshop space also offer exciting potential for further development, annex conversion, or home working opportunities, subject to the necessary permissions. Rarely do homes of this scale and setting become available within such a desirable village location. Viewing is essential to fully appreciate the lifestyle and scenery Ty Erw has to offer.
Location
Llanarmon-yn-Iâl is one of Denbighshire’s most desirable rural villages, set within the Clwydian Range Area of Outstanding Natural Beauty and surrounded by rolling countryside, woodland walks, and panoramic mountain scenery. The village is particularly well known for its strong sense of community and the highly regarded community-run Raven Inn It also benefits from a community-owned village shop, both are five minutes walk from Ty Erw. Despite its peaceful rural setting, the property remains highly accessible, with the nearby market town of Mold and Ruthin offering an excellent range of shops, cafés, restaurants, supermarkets, and popular schools. The area also benefits from excellent road links allowing easy commuting towards Chester, Wrexham, Liverpool, and the wider North West .The surrounding countryside provides endless opportunities for walking, cycling, horse riding, and outdoor pursuits, making this an exceptional location for those seeking a lifestyle property within one of North Wales’ most scenic settings.
Entrance Hallway
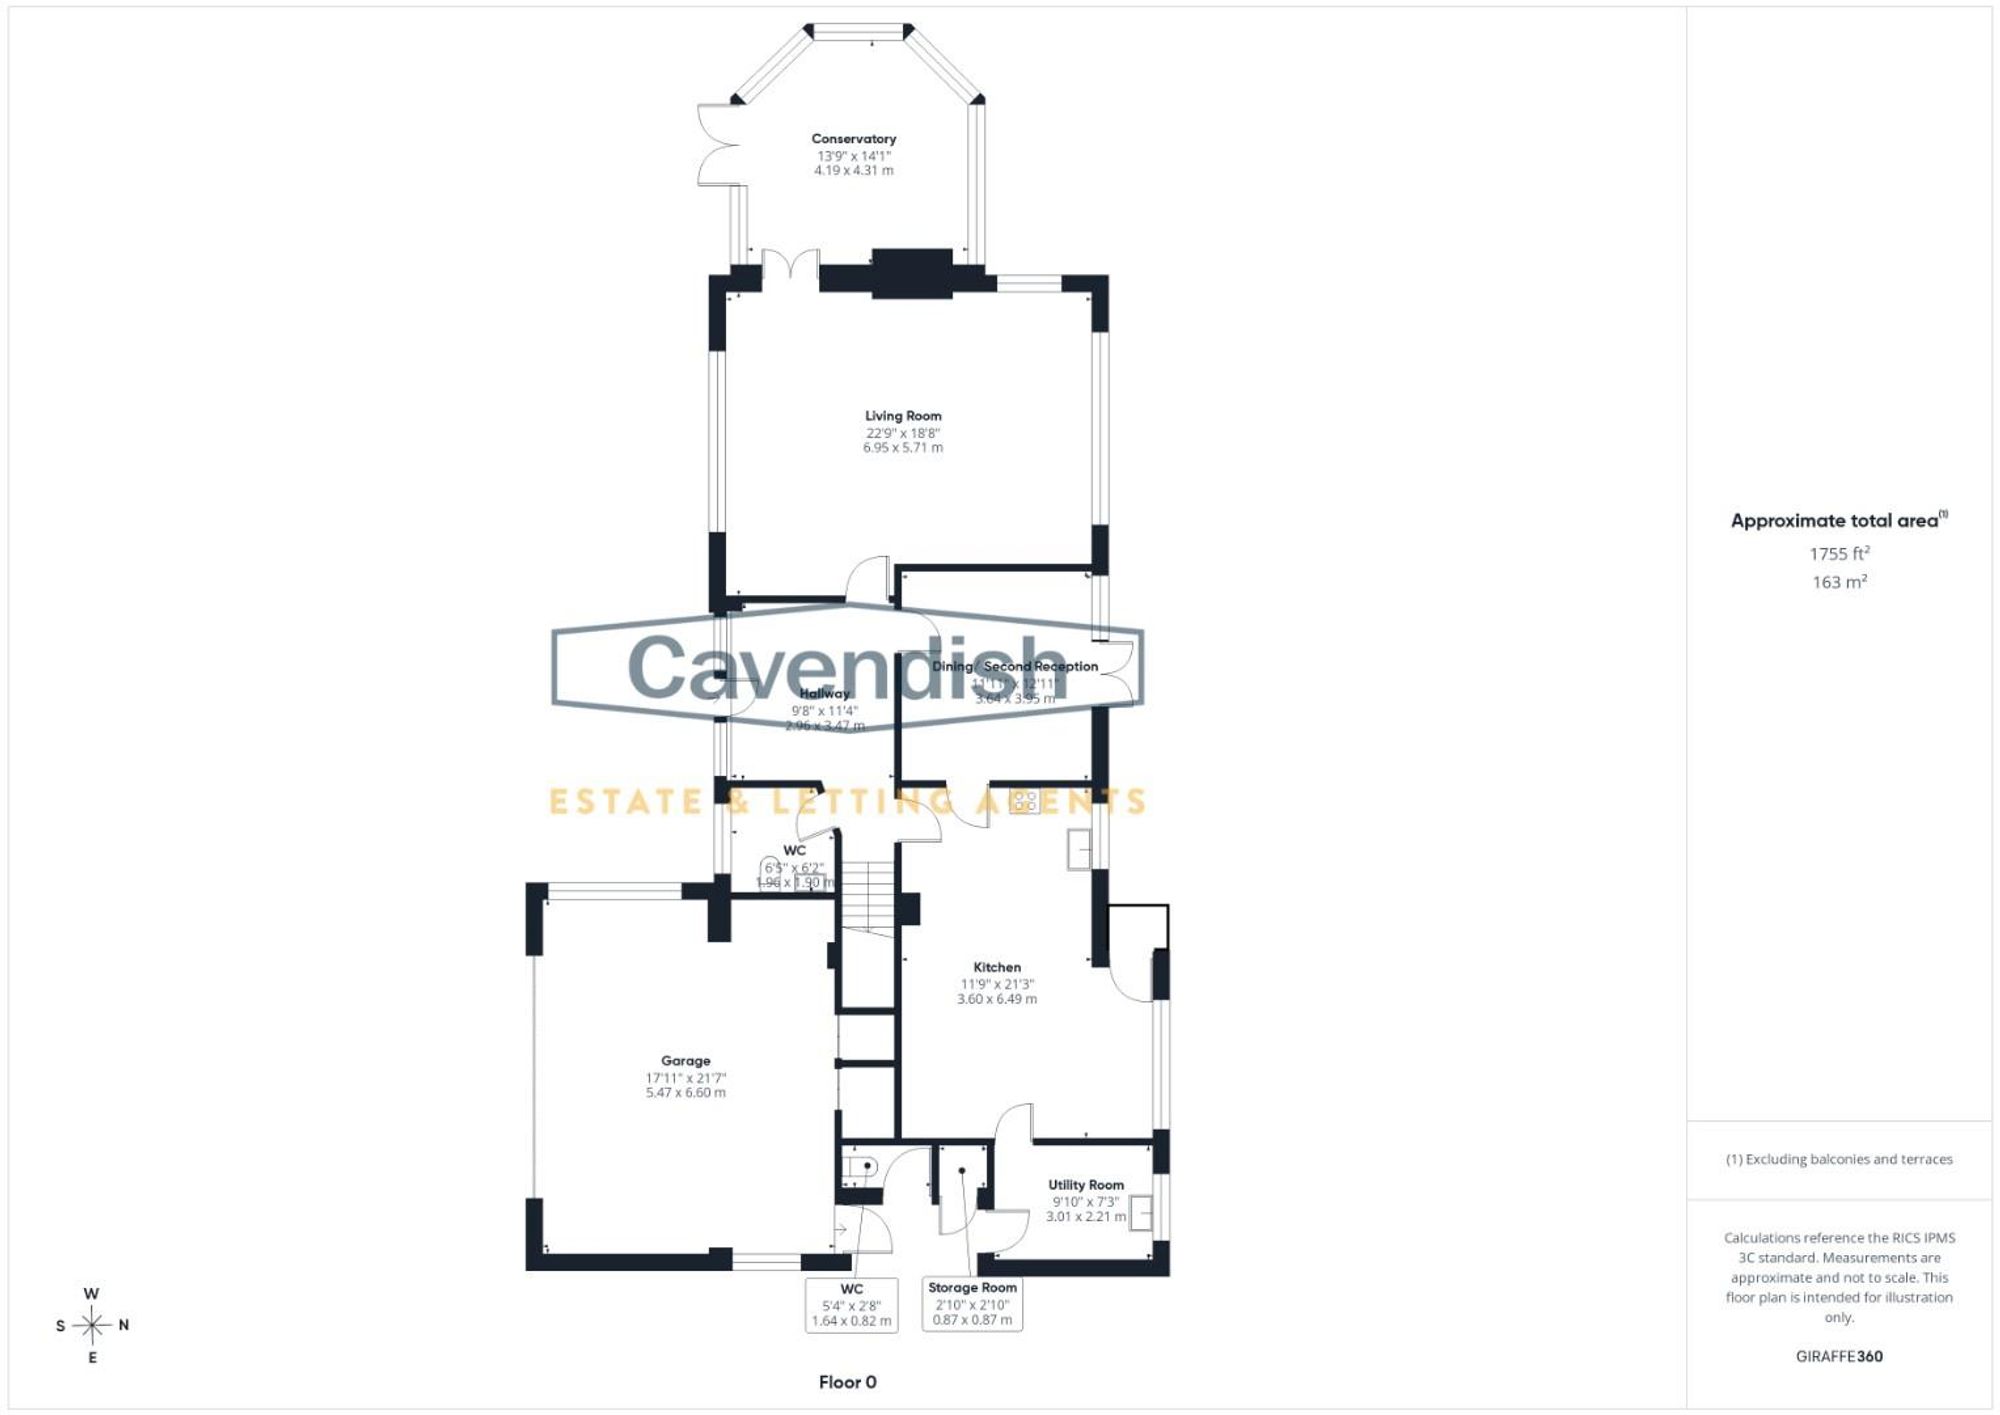
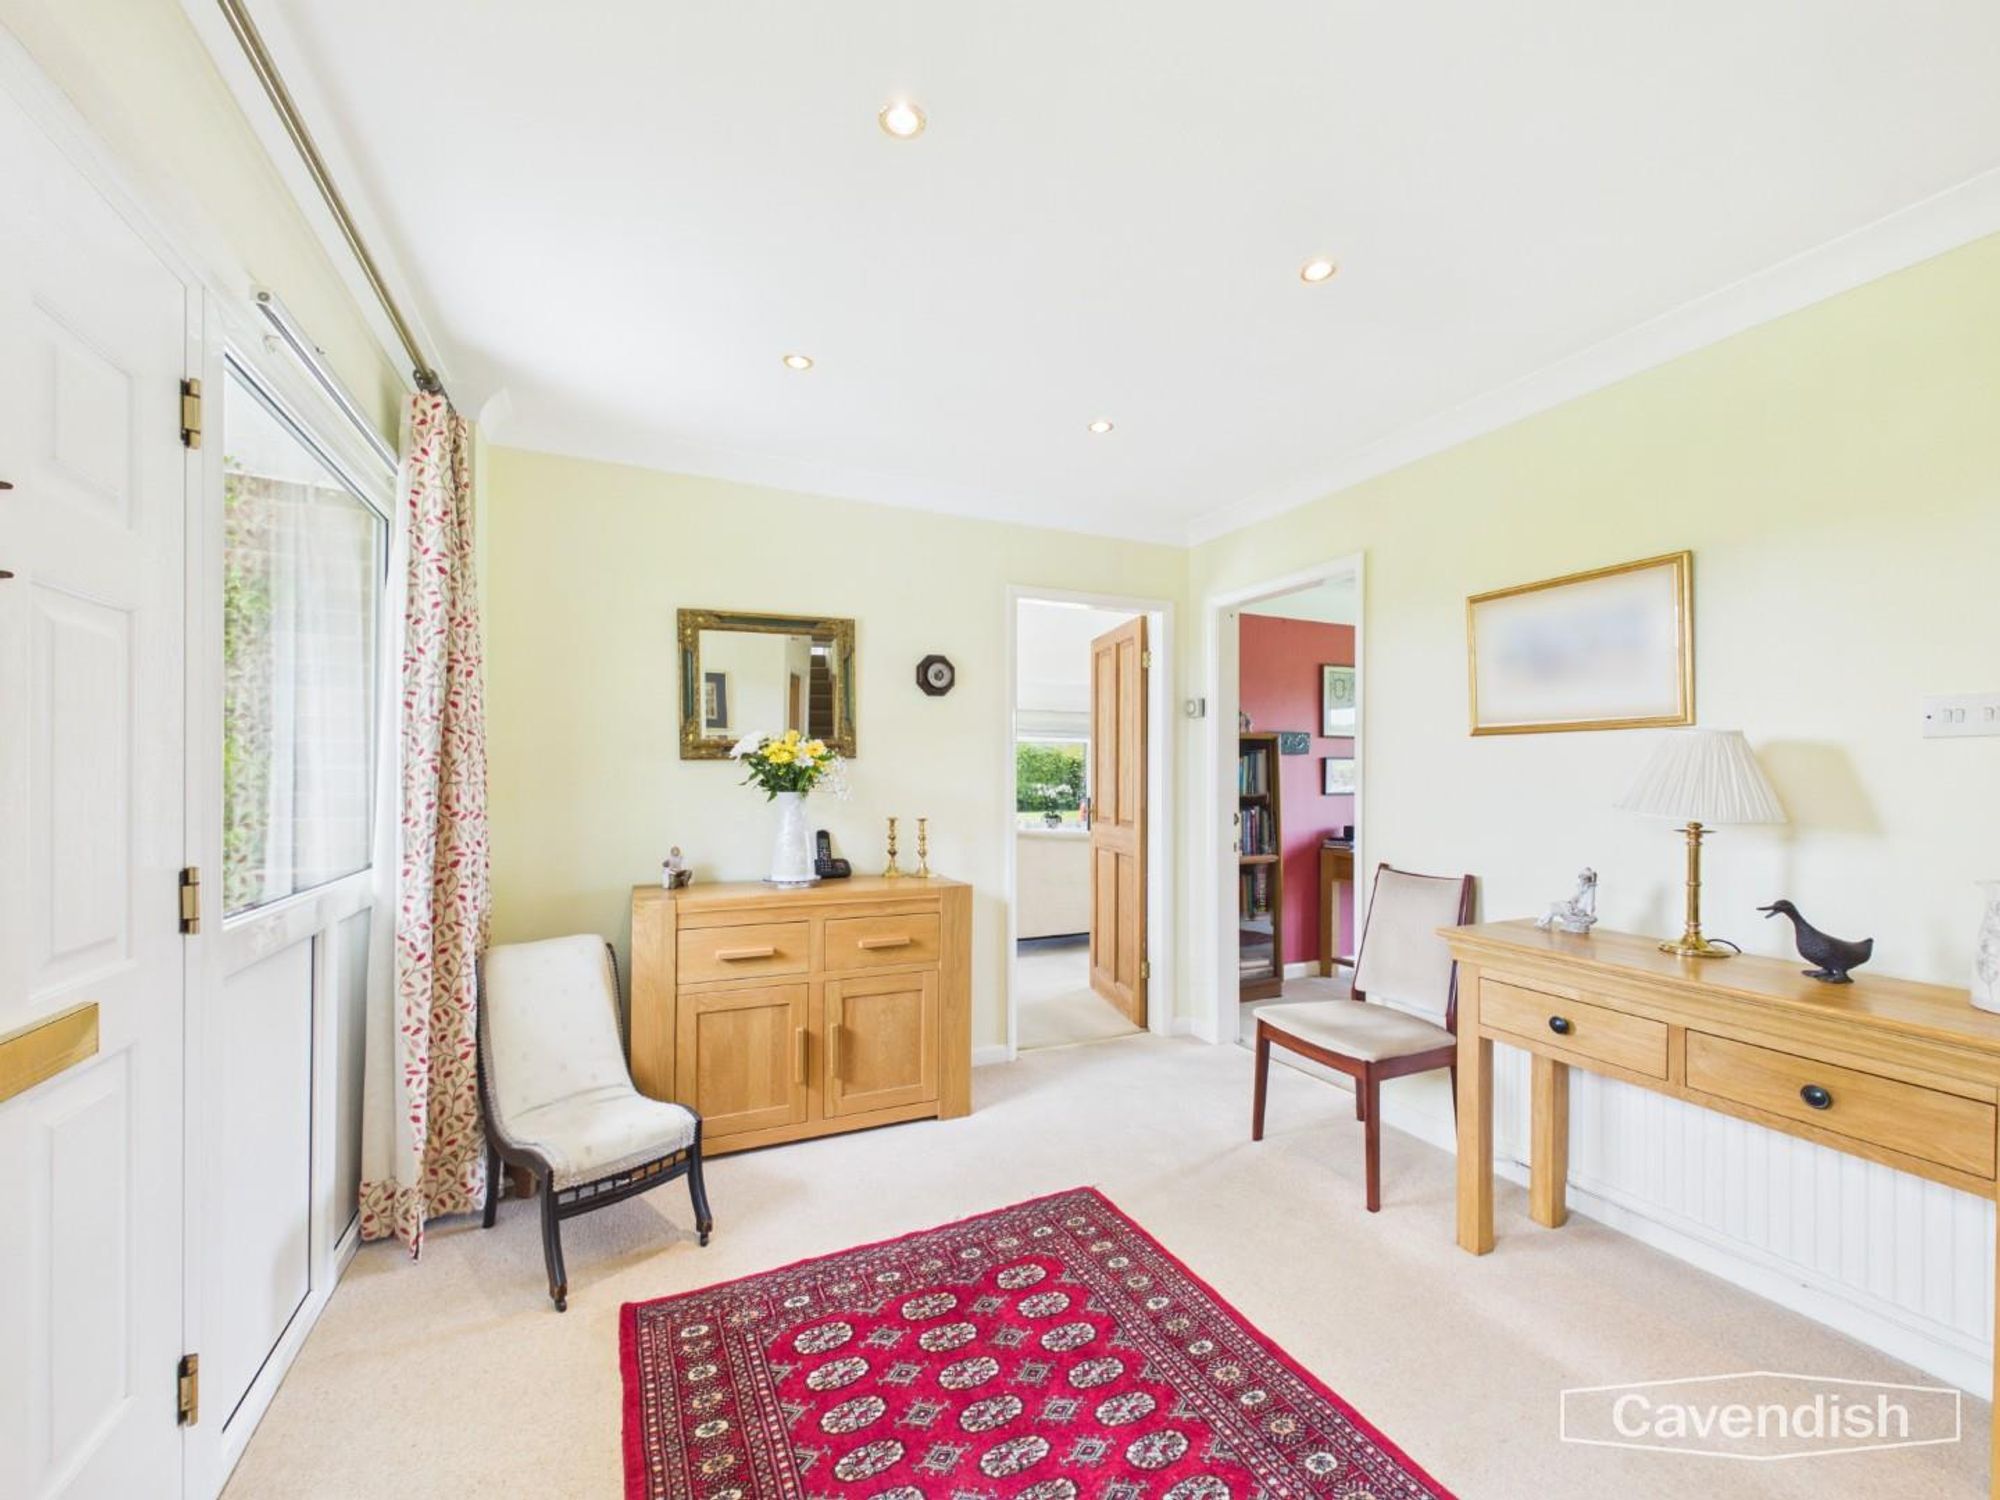
Dimensions: 2.97 x 3.47 (9'8" x 11'4"). A welcoming entrance hallway featuring carpeted flooring, inset ceiling lighting, radiator, and carpeted staircase rising to the first floor with attractive wooden balustrade. Wooden internal doors lead to the ground floor accommodation.
Living Room
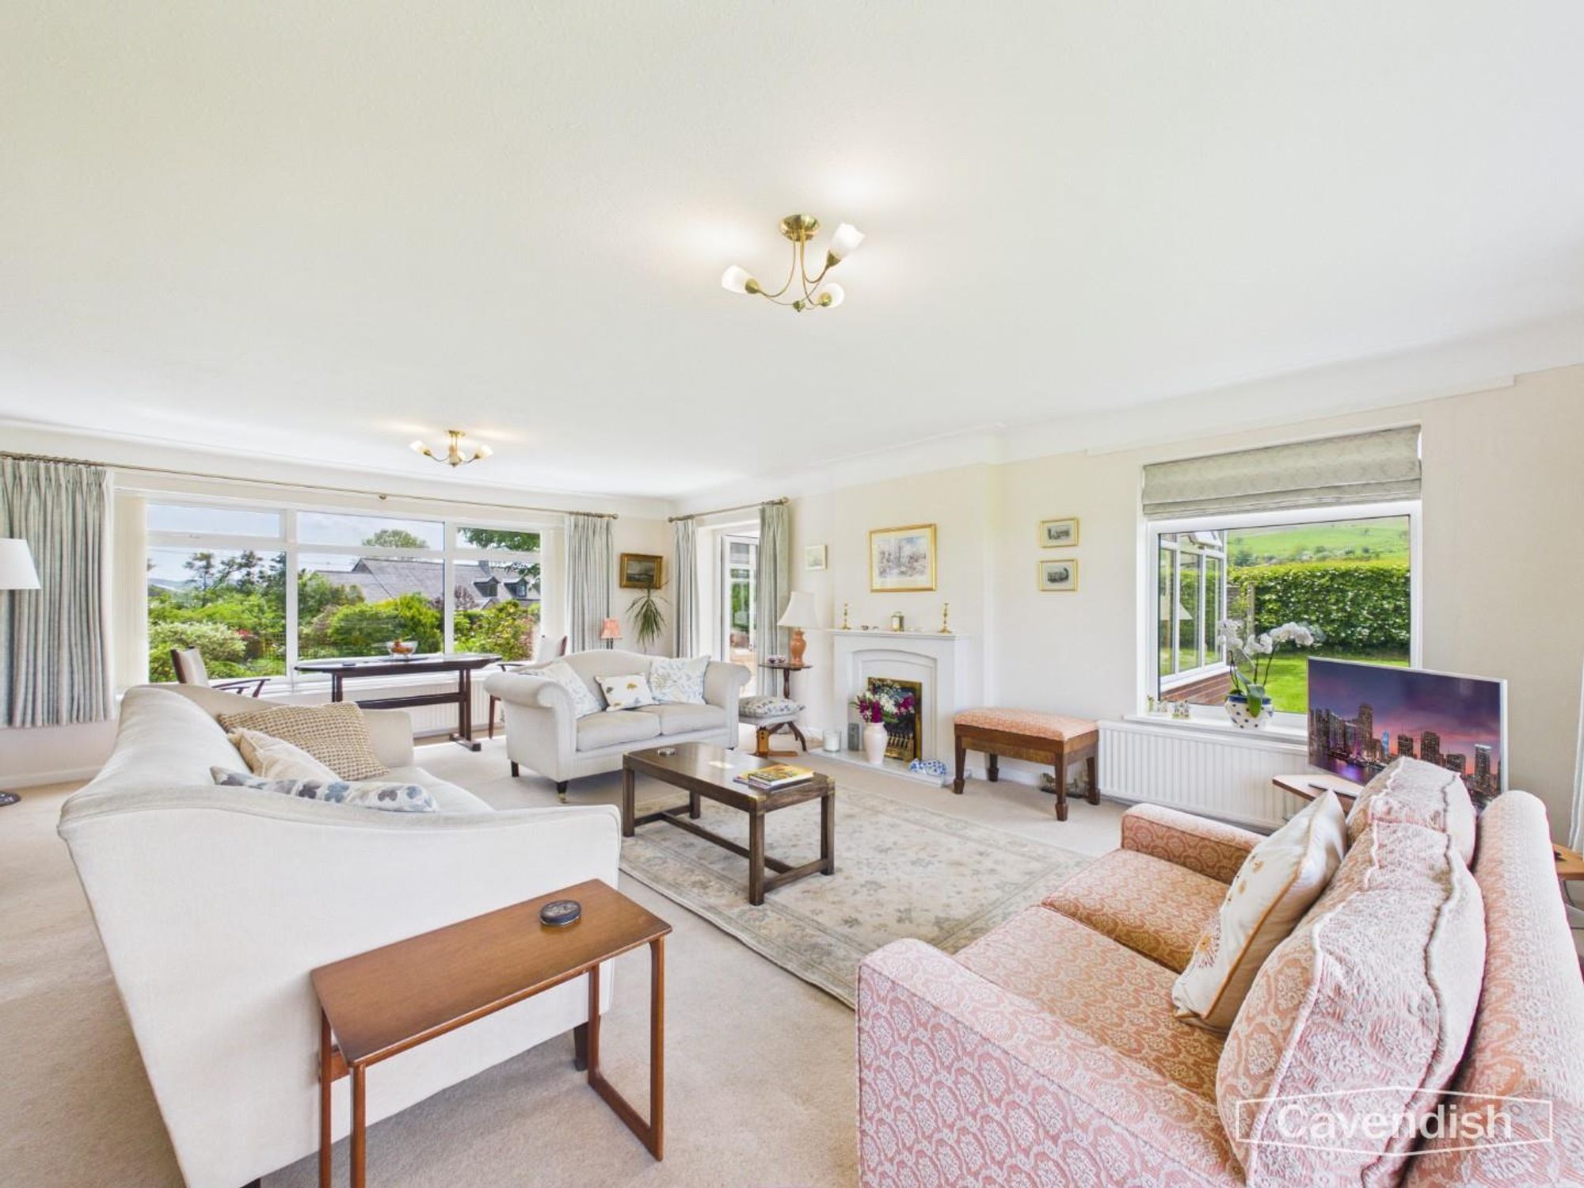
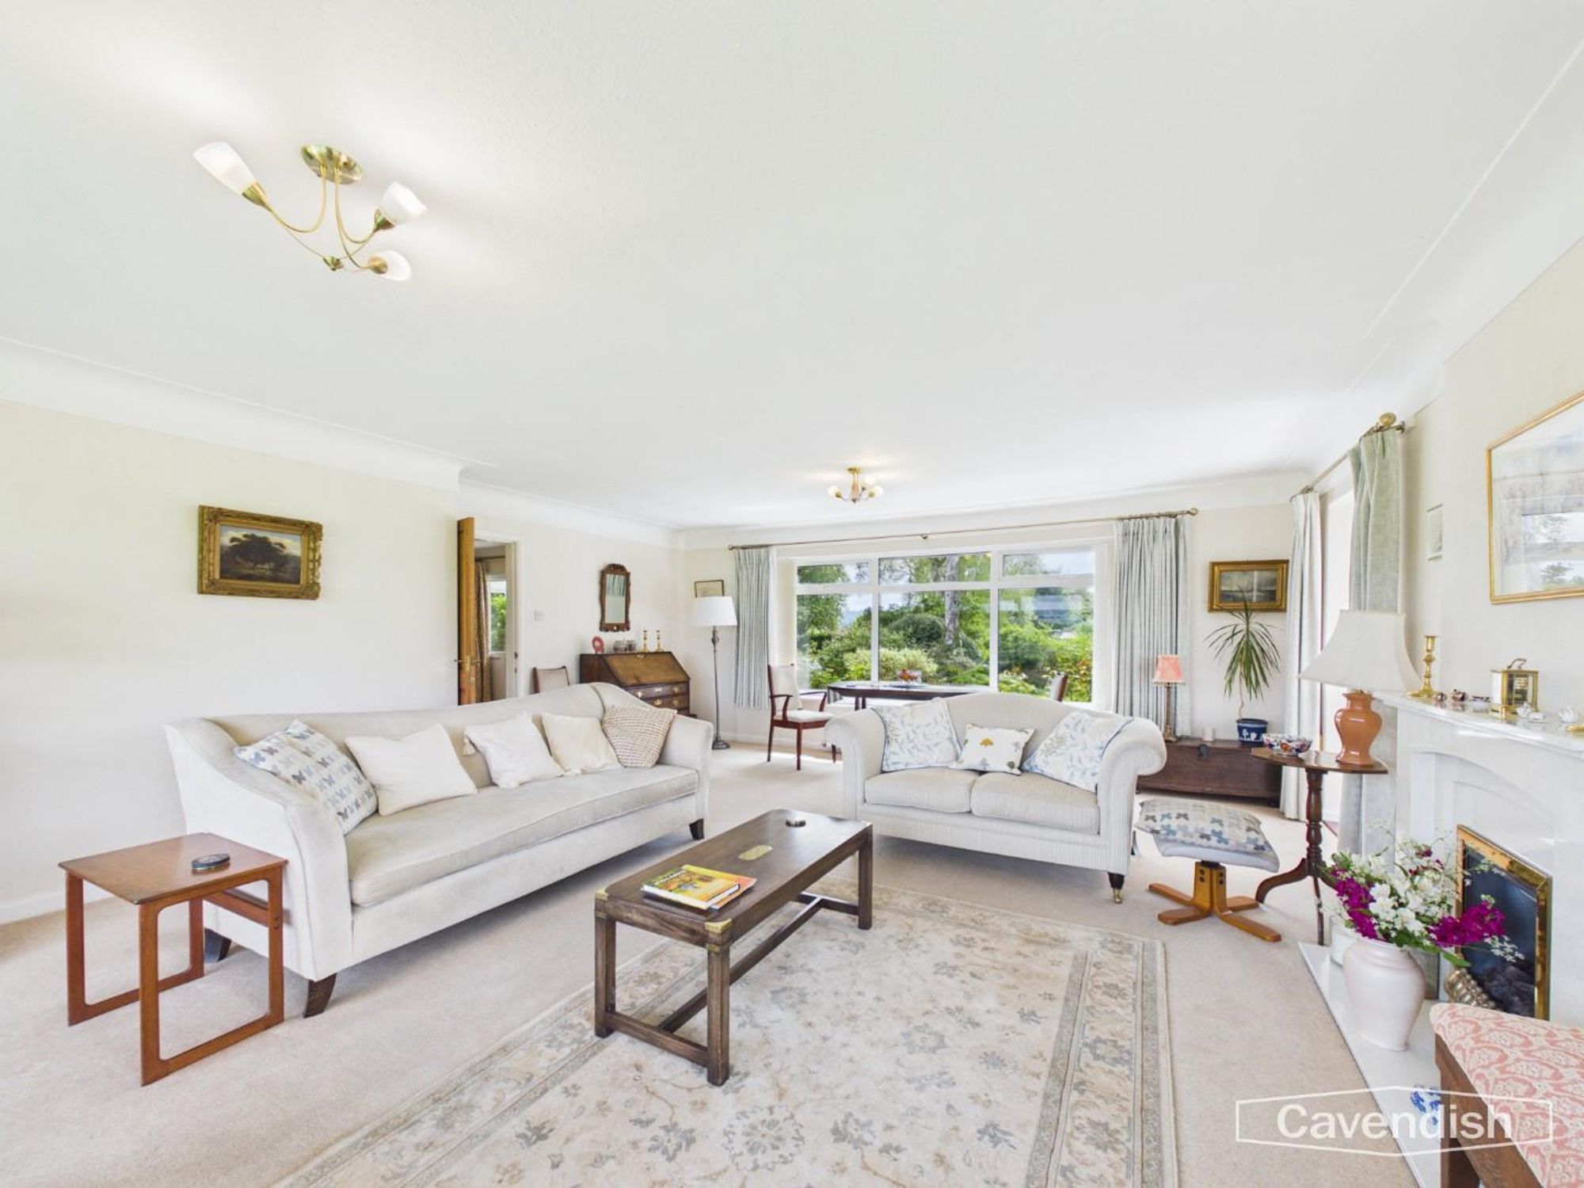
Dimensions: 6.95 x 5.71 (22'9" x 18'8"). An impressive and beautifully proportioned dual-aspect reception room enjoying delightful garden views through large double glazed windows. Featuring three radiators, two ceiling light fittings, and an attractive gas fireplace with marble surround forming the focal point of the room. Double doors open into the conservatory, creating a wonderful flow for entertaining.
Conservatory
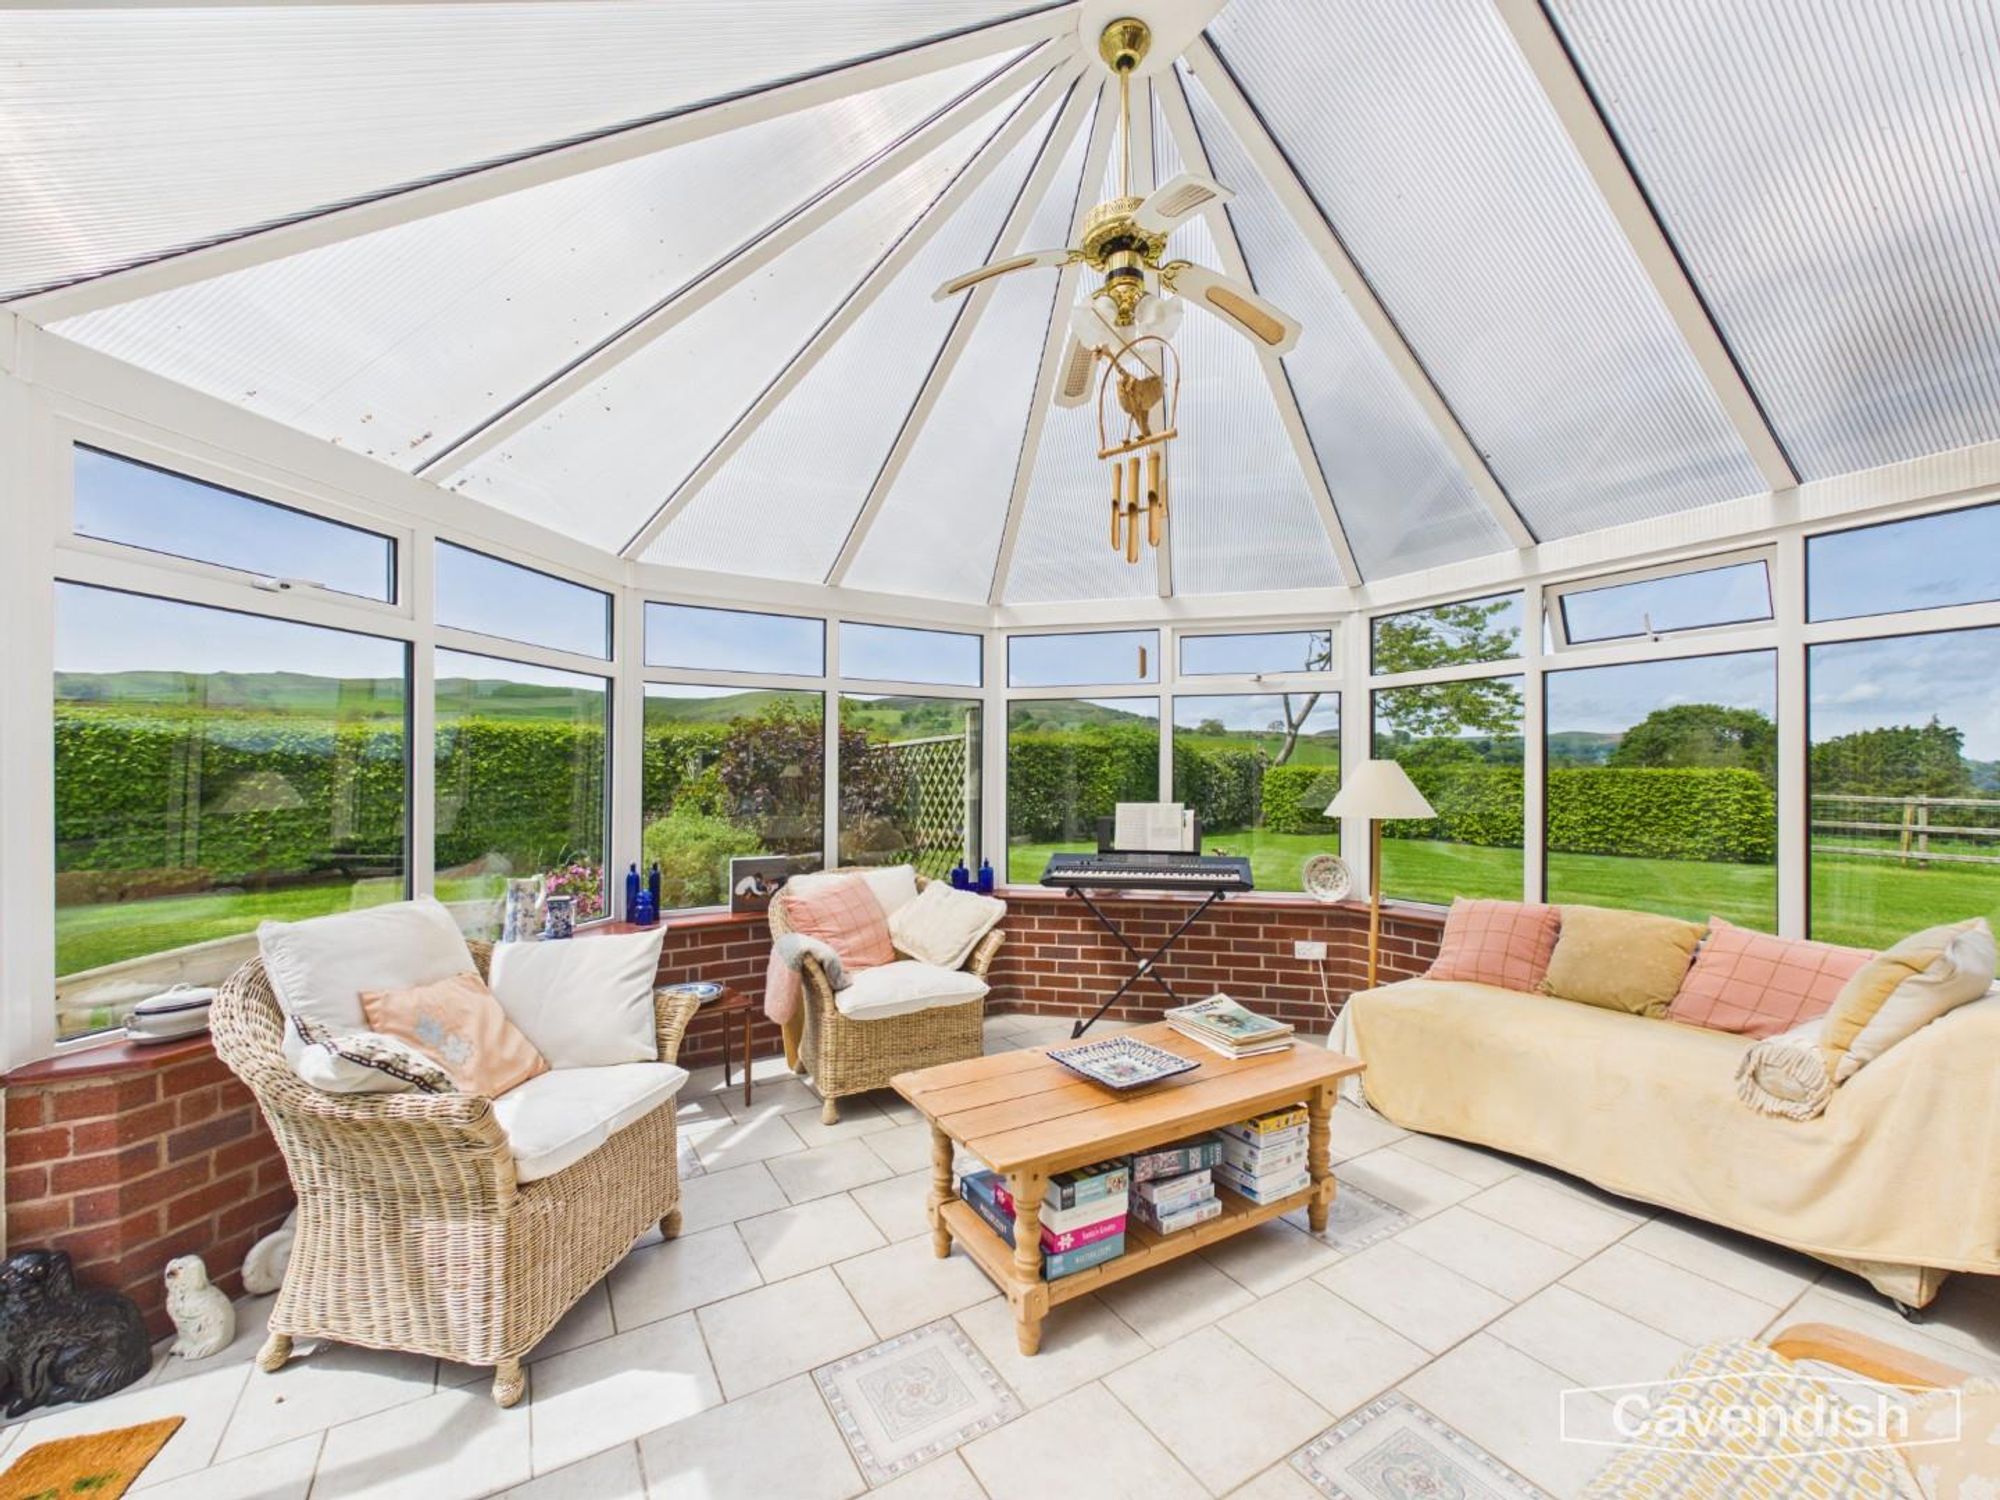
Dimensions: 4.19 x 4.31 (13'8" x 14'1"). A bright and relaxing additional reception space with tiled flooring, heating, power points, fan light fitting, and doors opening directly onto the gardens. The perfect place to enjoy the surrounding countryside throughout the seasons.
Study/ Dining Room
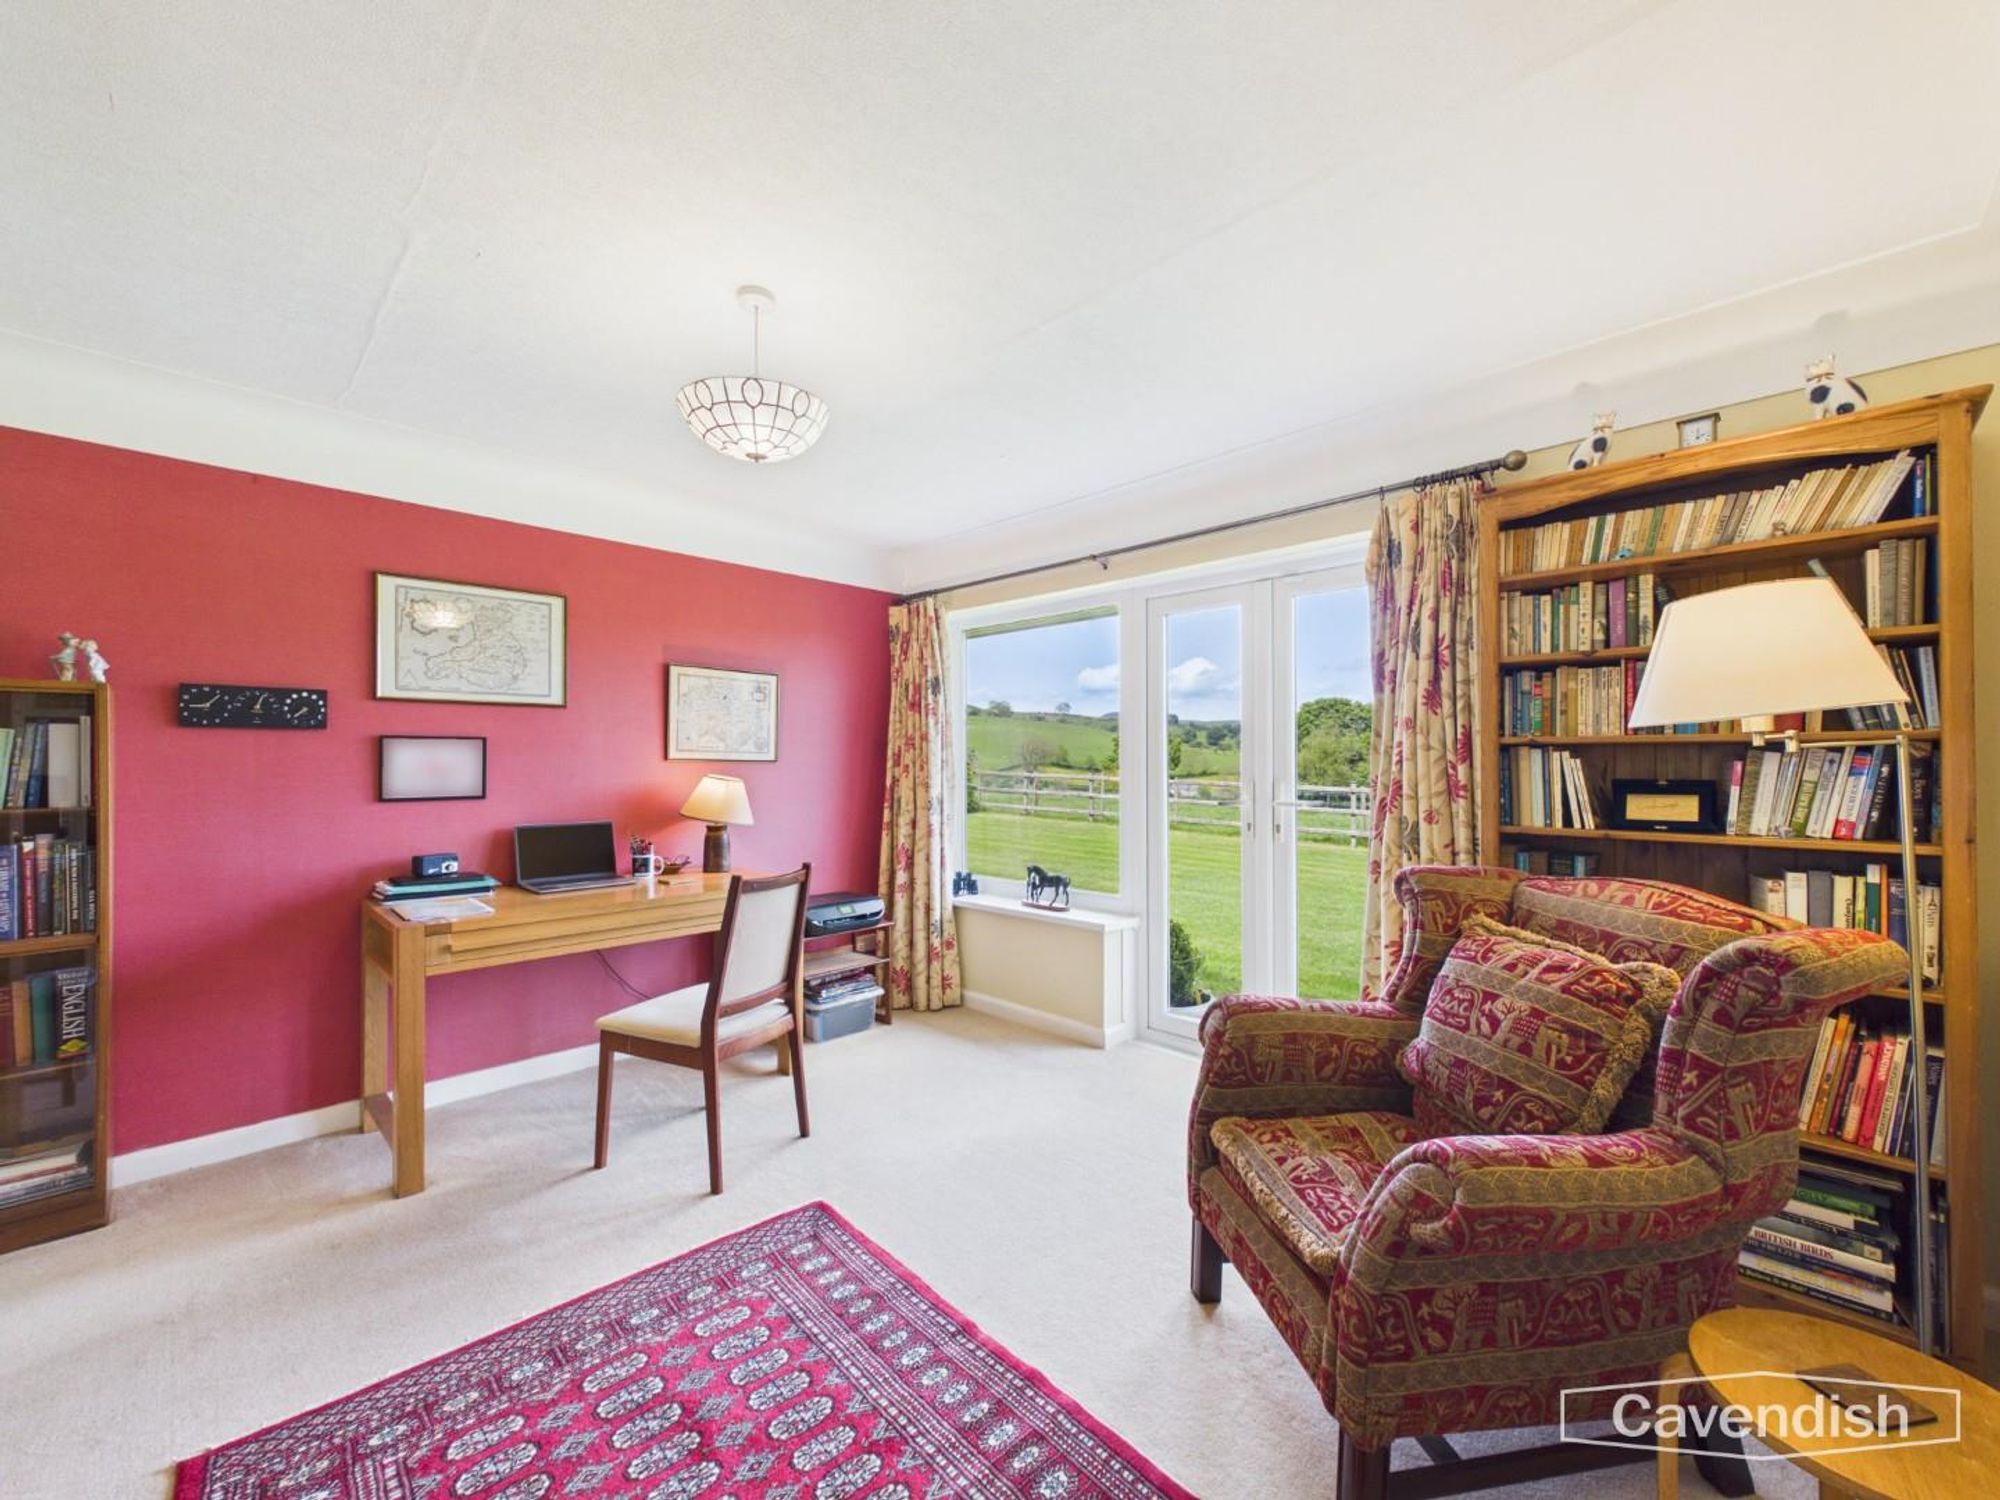
Dimensions: 3.64 x 3.95 (11'11" x 12'11"). A versatile reception room currently utilised as a home office, complete with carpeted flooring, ceiling lighting, double glazed doors opening onto the rear garden, and pleasant garden views. Ideal for remote working, hobbies, dining room or a snug.
Kitchen
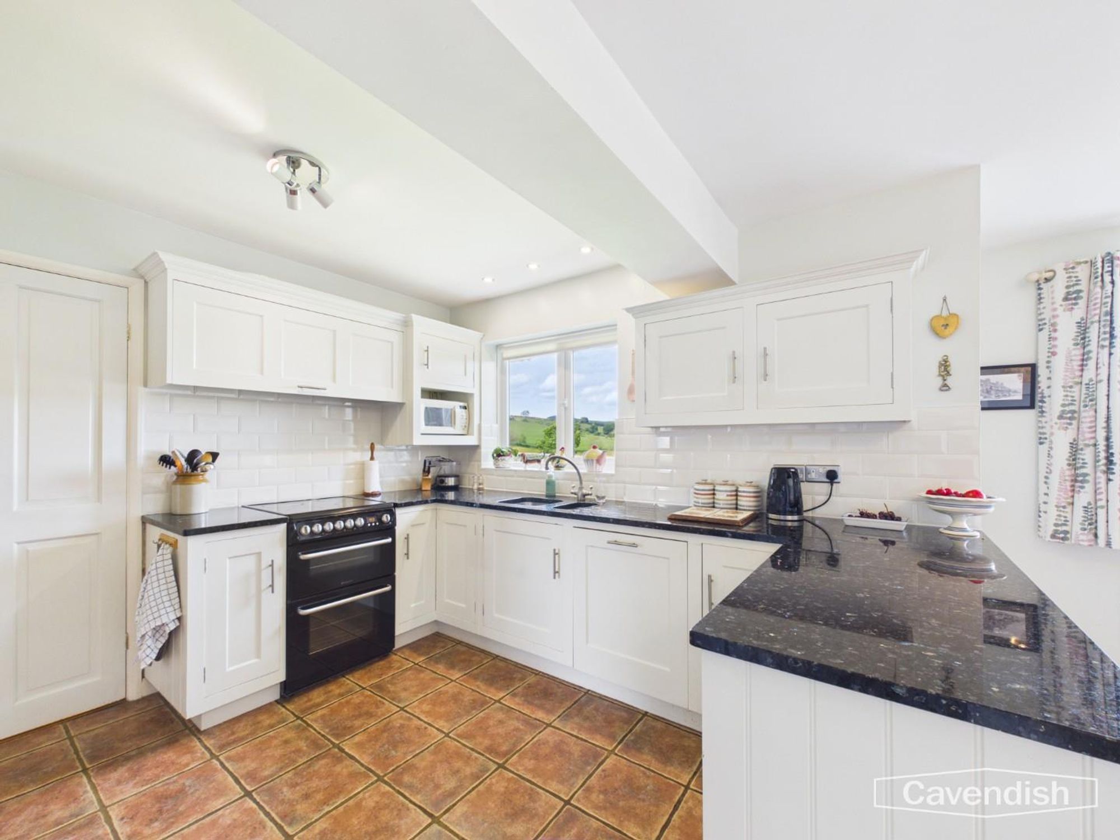
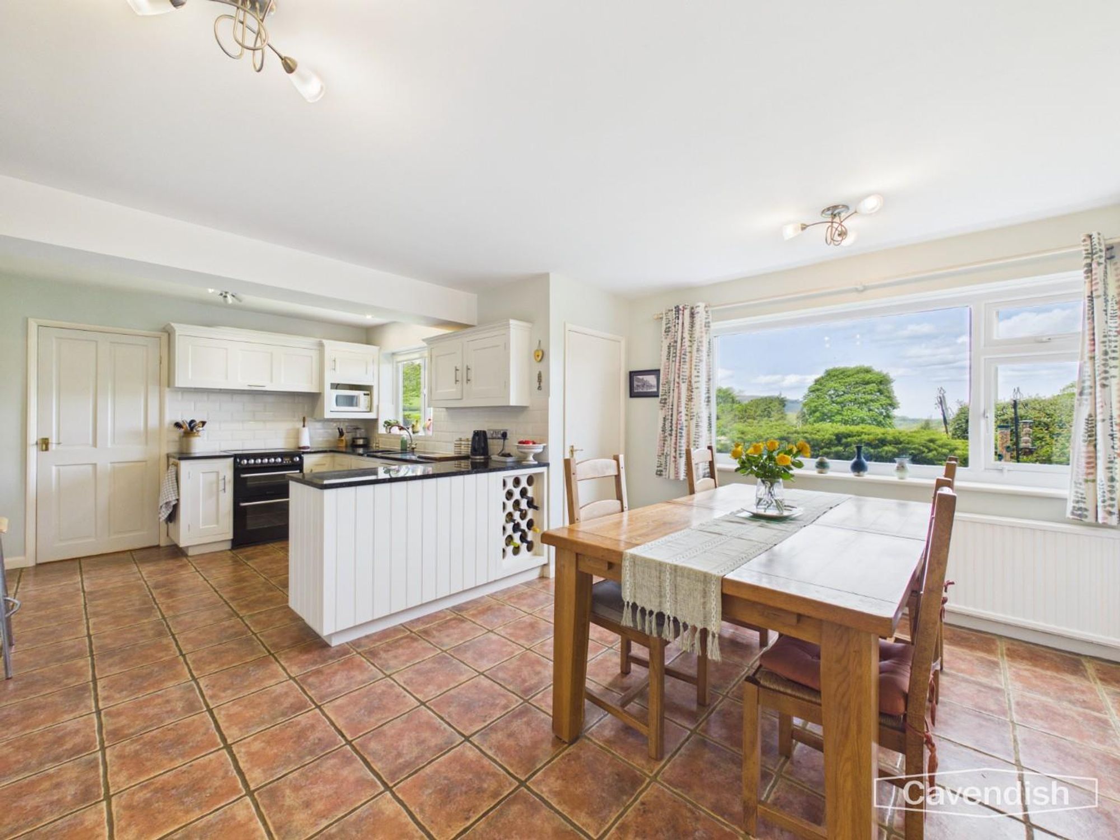
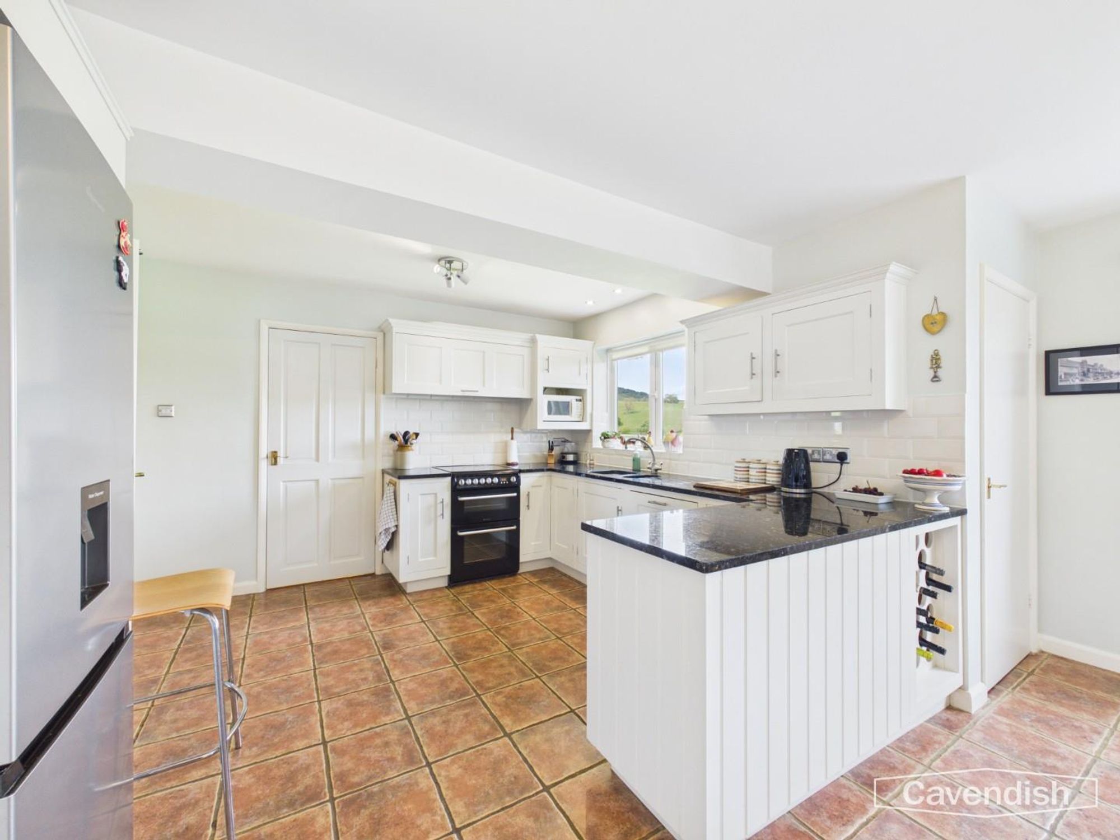
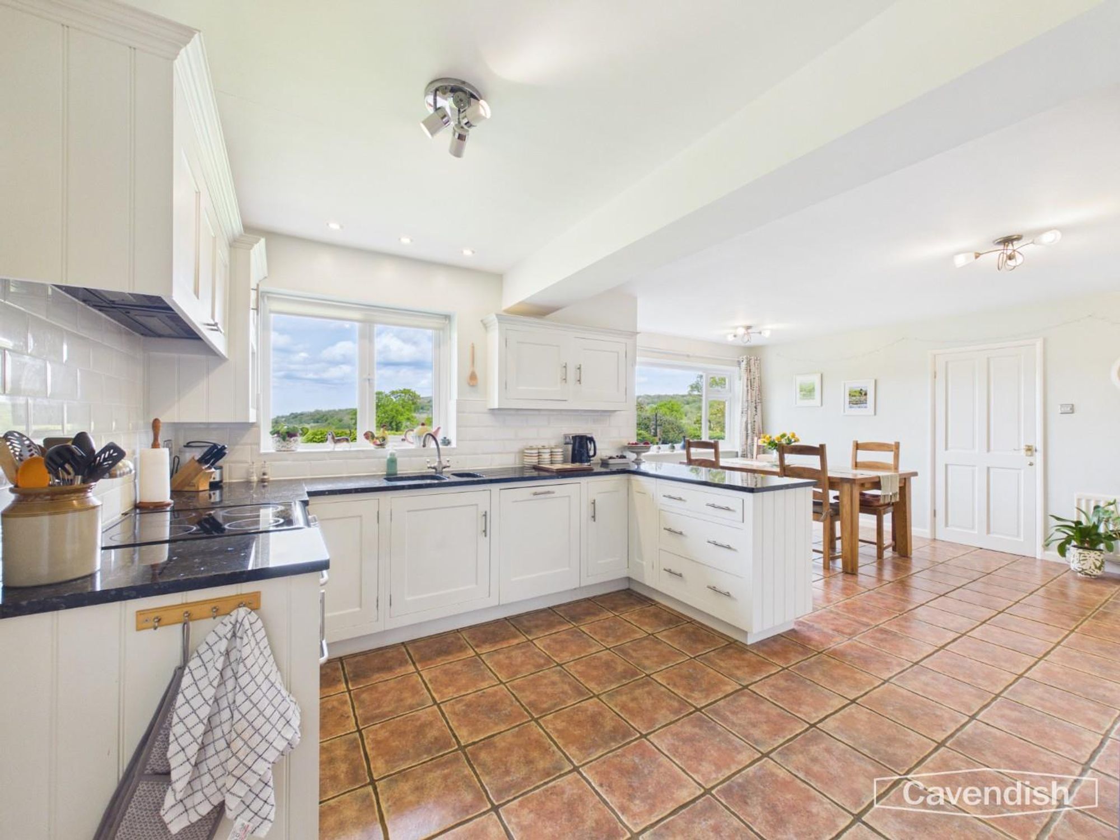
Dimensions: 3.60 x 6.49 (11'9" x 21'3"). A spacious farmhouse-style kitchen diner fitted with a range of bespoke ‘Tegla’ hand-crafted wooden wall and base units complemented by solid black granite work surfaces. Features include a stainless steel 1 1/2 bowl sink, twin door pantry unit, display cabinetry, extensive storage, ample worktop space and a walk-in pantry with shelving.
Dining Area
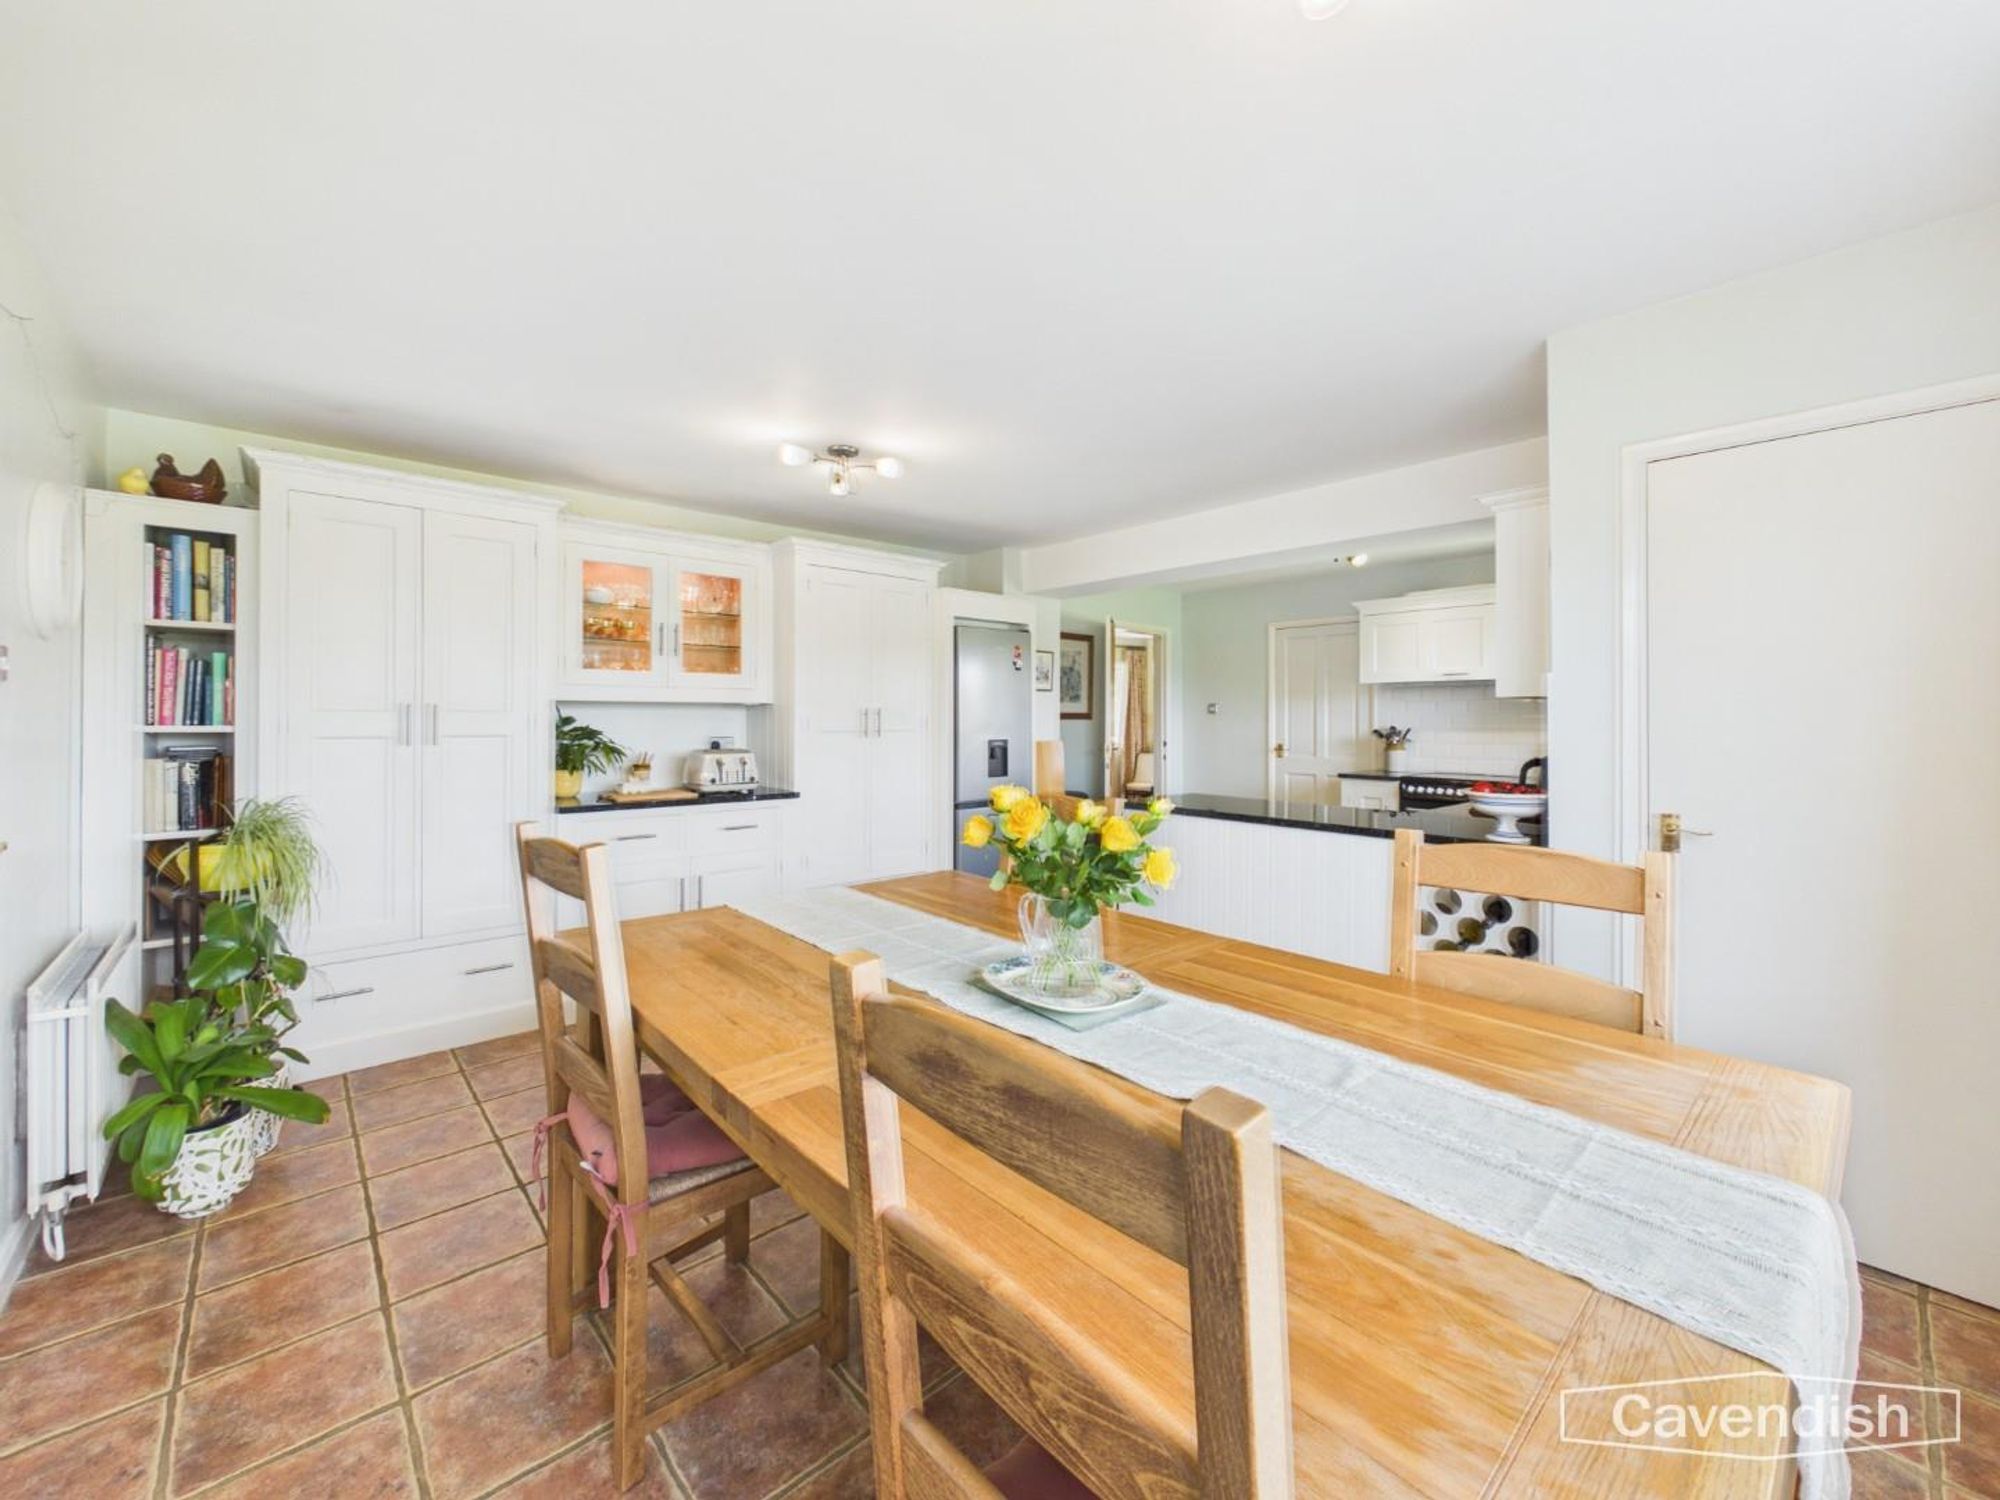
The dining area enjoys multiple windows overlooking the gardens and countryside beyond, creating a wonderfully light and sociable entertaining space, ample room for a family dining table.
Downstairs WC
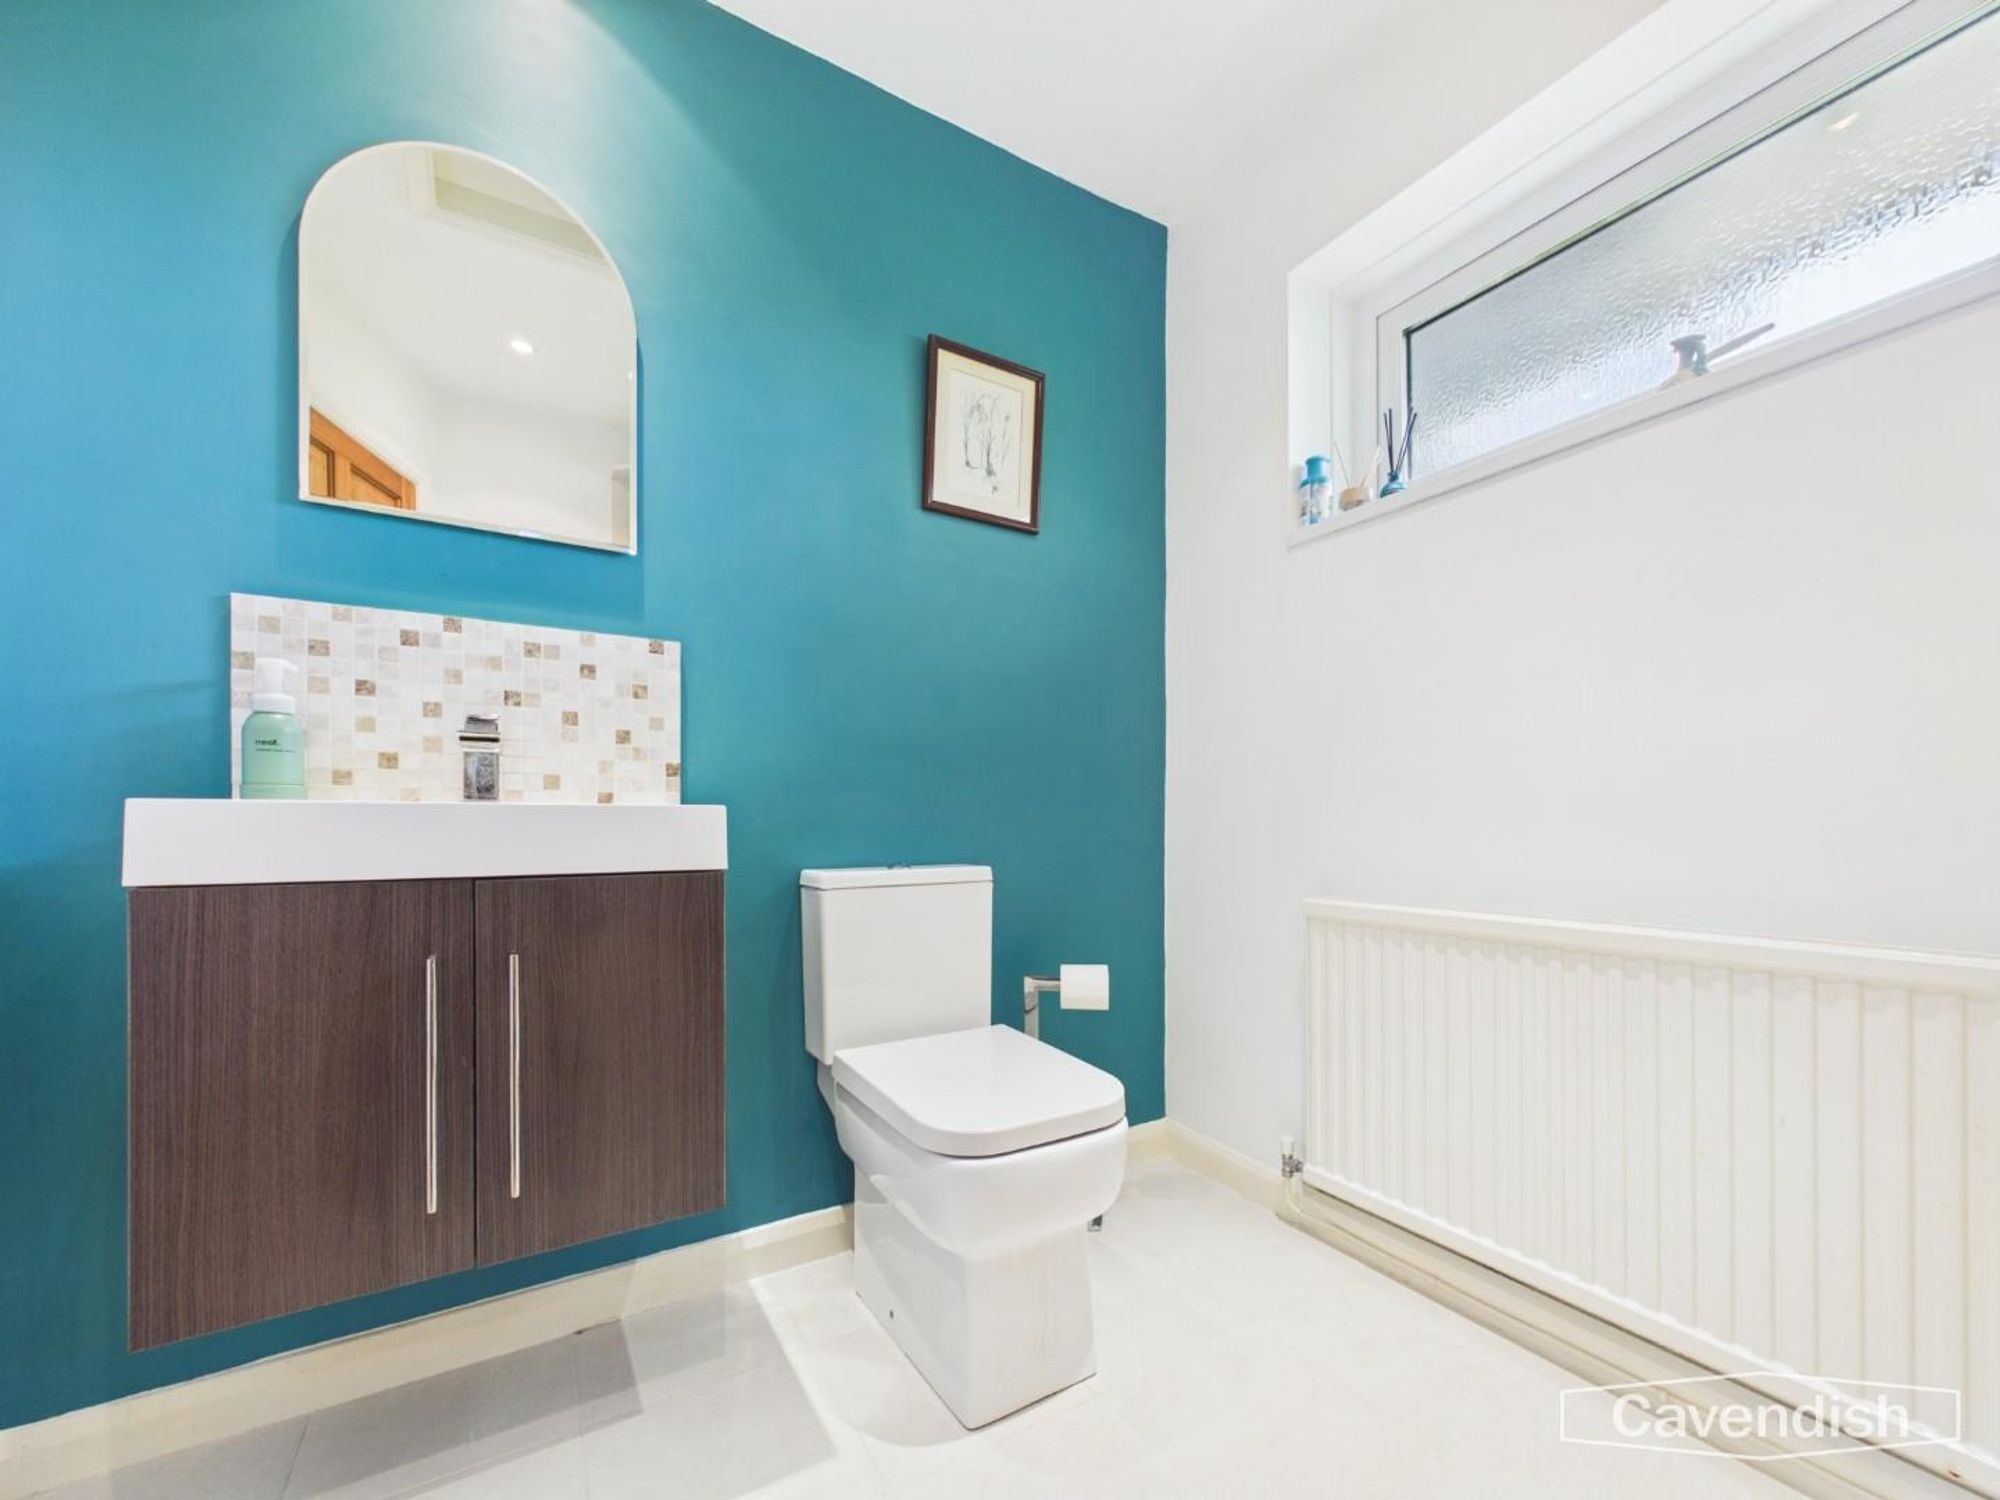
Dimensions: 1.96 x 1.90 (6'5" x 6'2"). Fitted with white tiled flooring, low-level WC, wash hand basin with vanity storage beneath, tiled splashback, mirror, and obscured double glazed window.
Utility
Dimensions: 3.01 x 2.21 (9'10" x 7'3"). Fitted with additional storage units, worktops, plumbing for white goods, ceramic sink, and rear access door leading to the garden and garage area
Landing
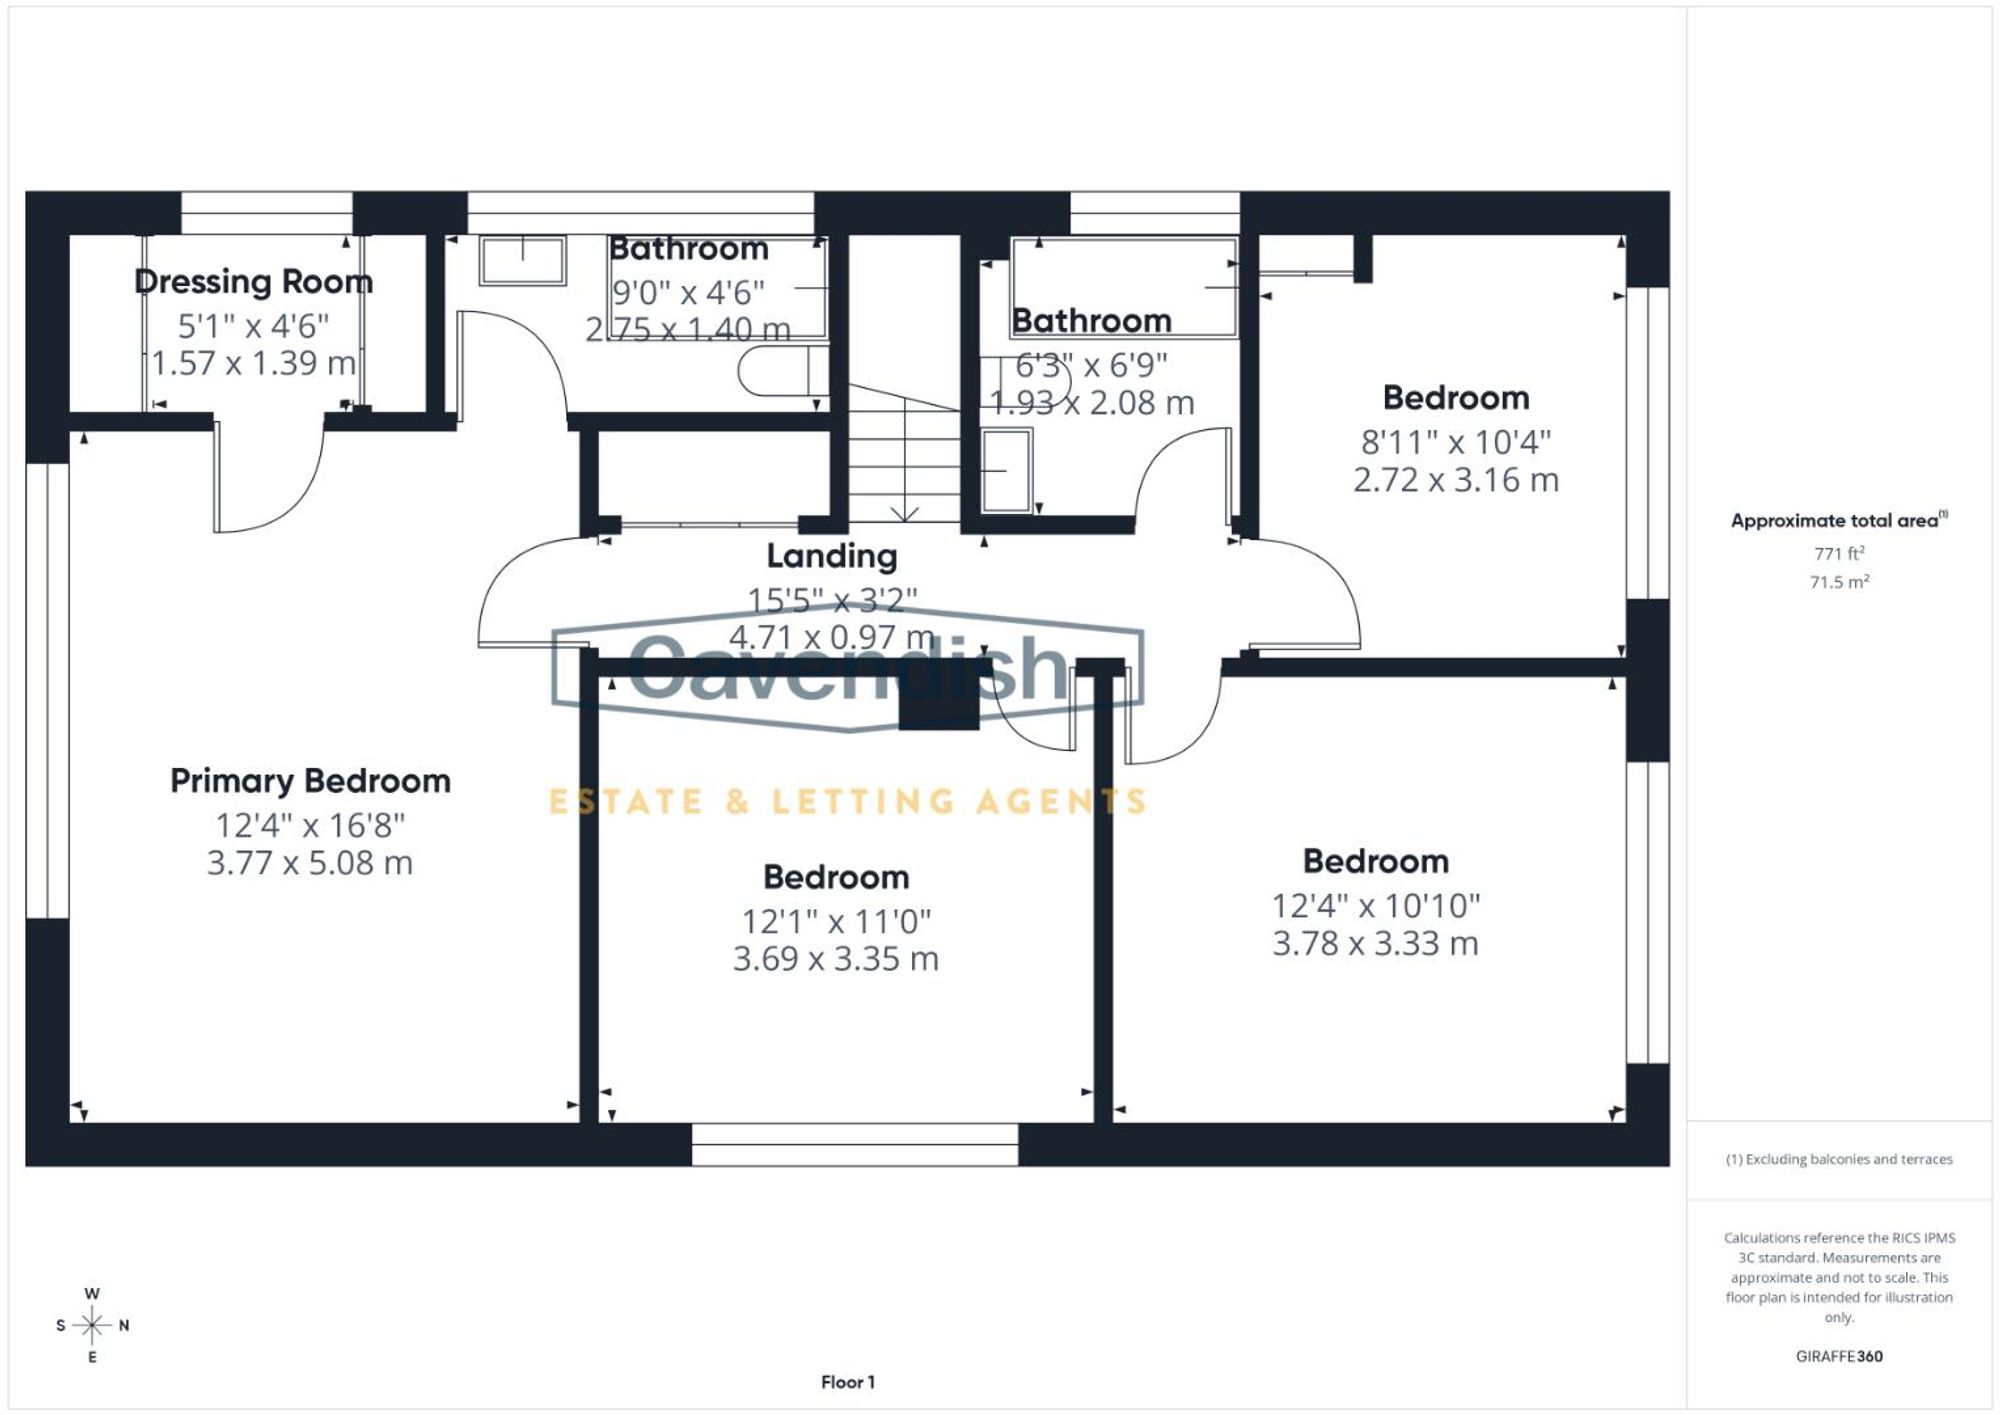
Dimensions: 4.71 x 0.97 (15'5" x 3'2"). A spacious and airy landing with vaulted ceiling, loft access and a double-doored airing cupboard
Primary Bedroom
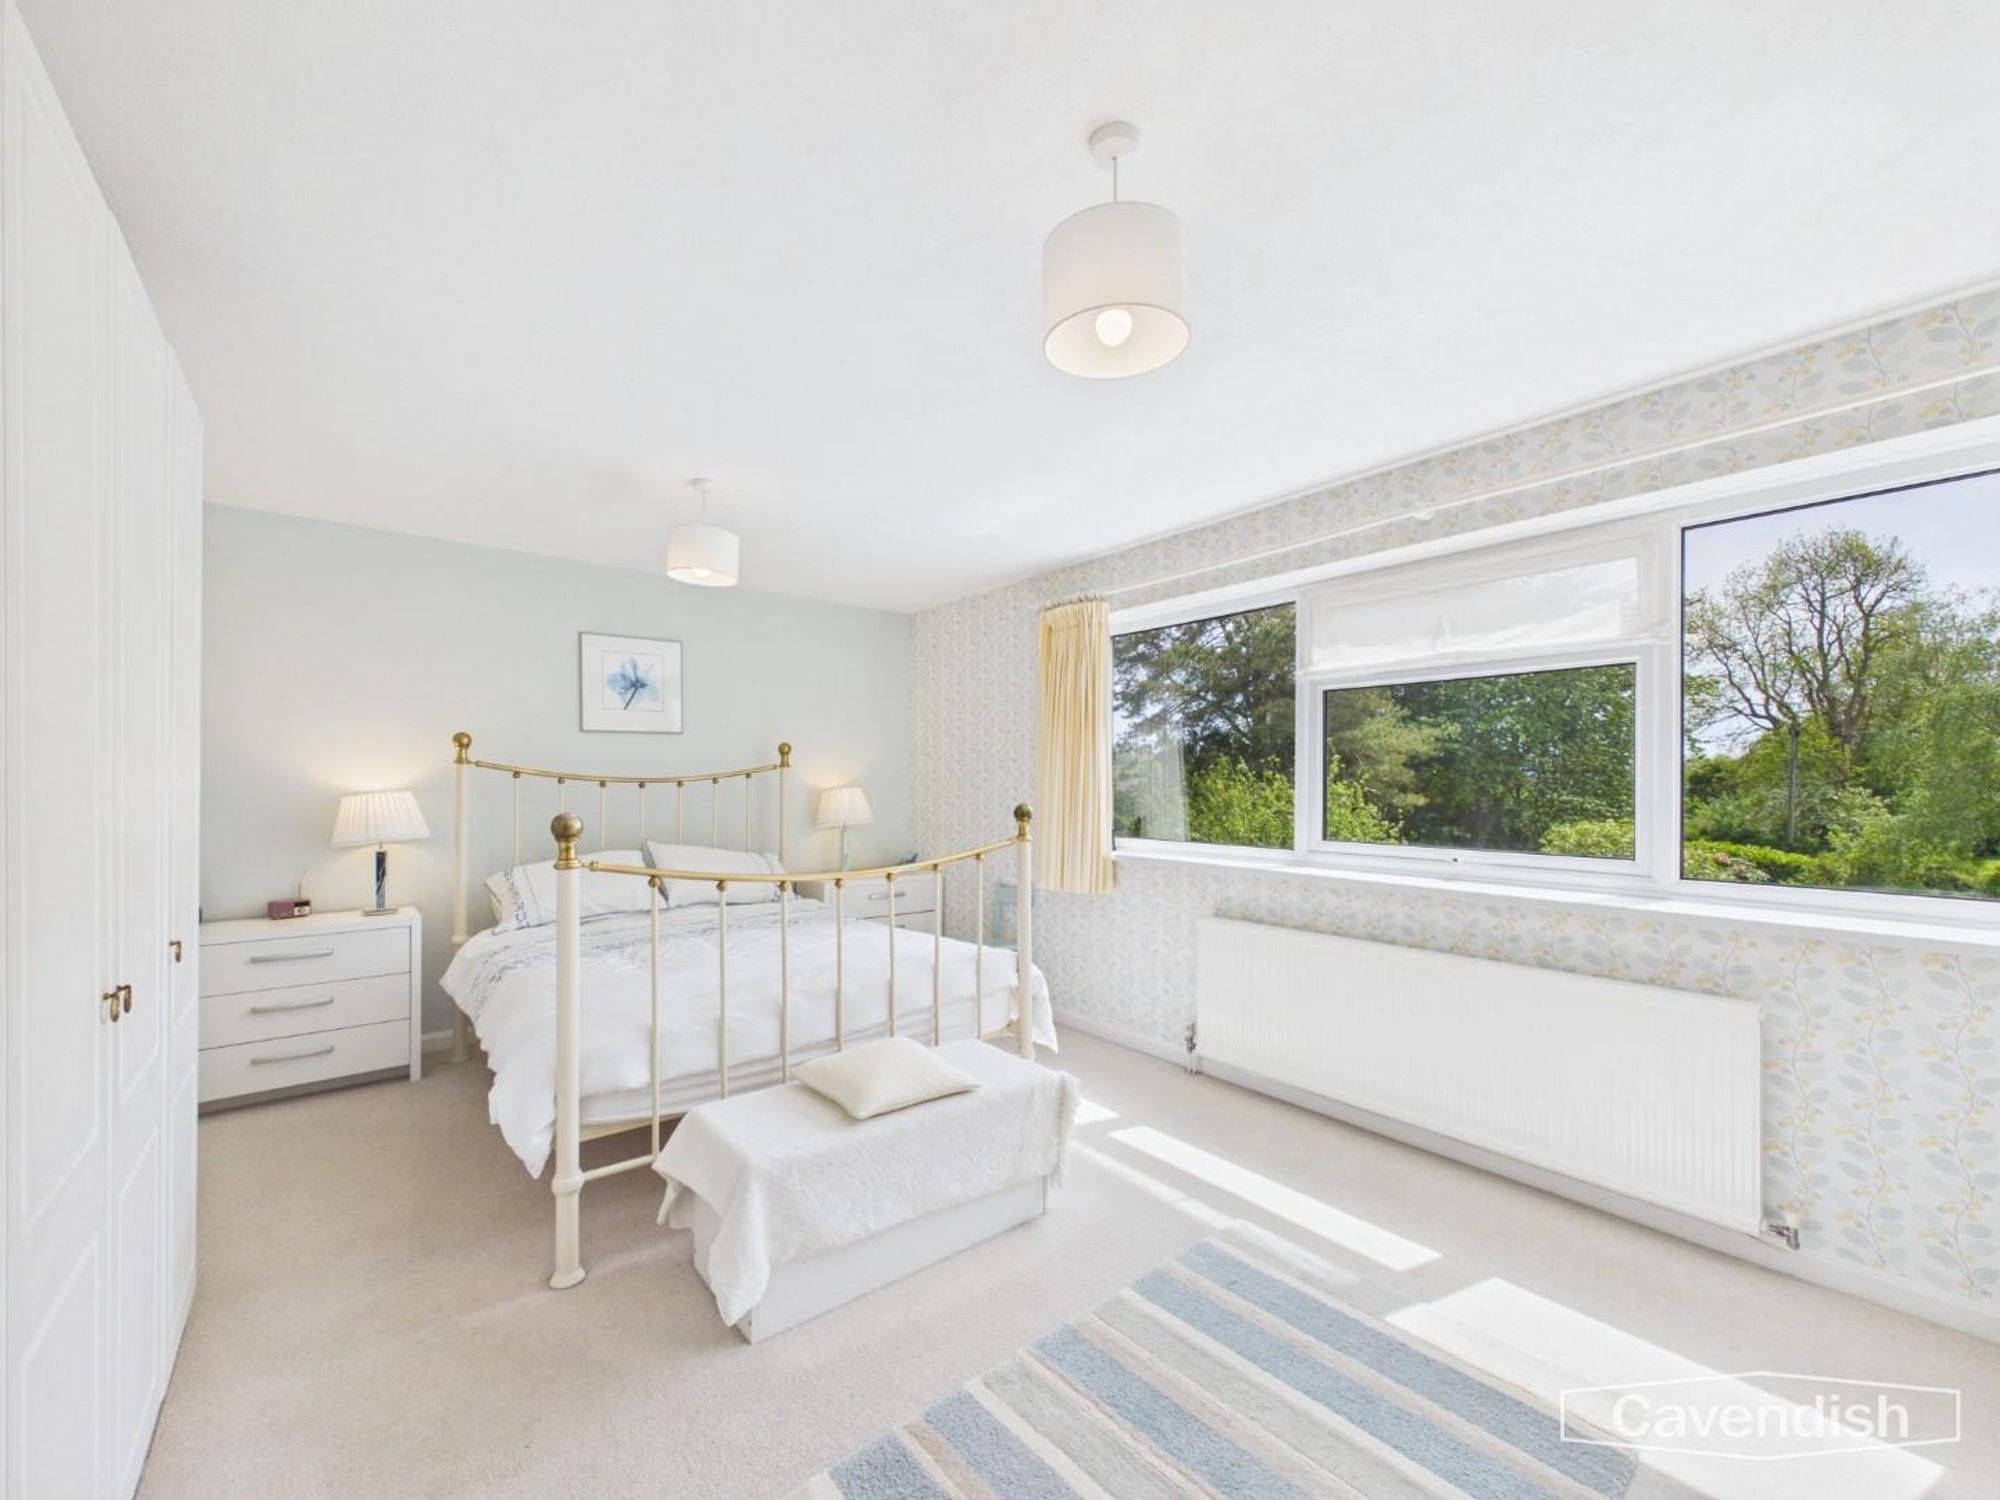
Dimensions: 3.77 x 5.08 (12'4" x 16'7"). A superb principal suite enjoying beautiful countryside views through large double glazed windows. A generous double bedroom with fitted wardrobes, radiator, and direct access into both the dressing room and ensuite.
Dressing room
Dimensions: 1.57 x 1.39 (5'1" x 4'6"). Fitted with extensive hanging space, shelving, and built-in storage creating a practical and luxurious dressing space.
Ensuite Bathroom
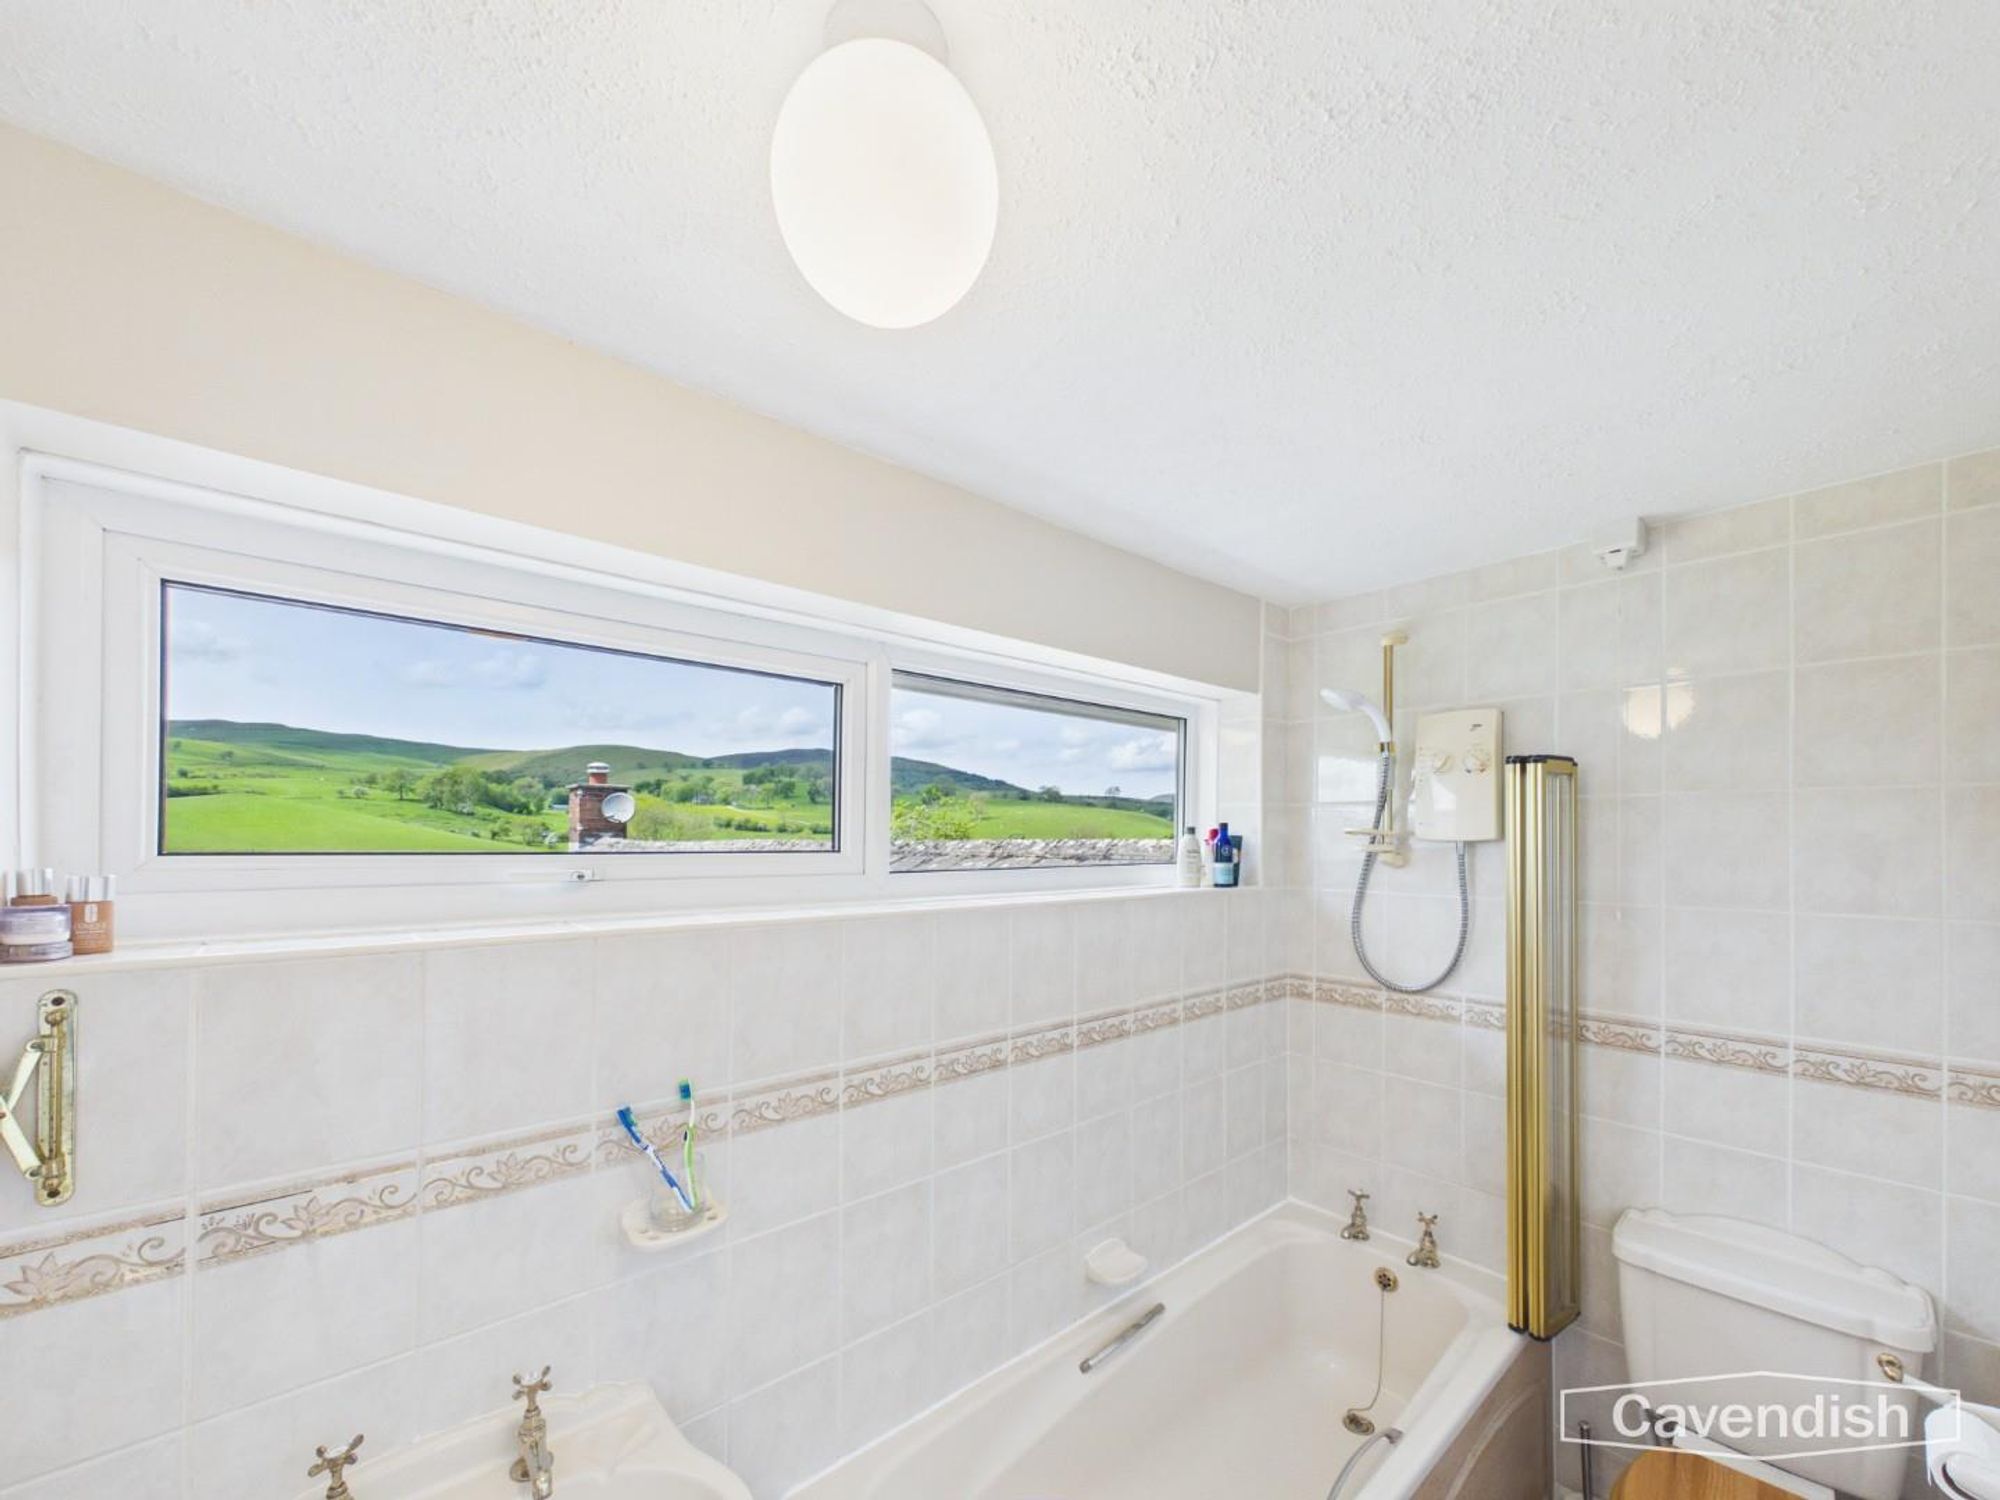
Dimensions: 2.75 x 1.40 (9'0" x 4'7"). Beautifully appointed with floor-to-ceiling tiling, Bath with mains-fed shower over the bath, WC, wash hand basin, radiator, inset LED lighting, and double glazed window framing stunning countryside views.
Bedroom 2
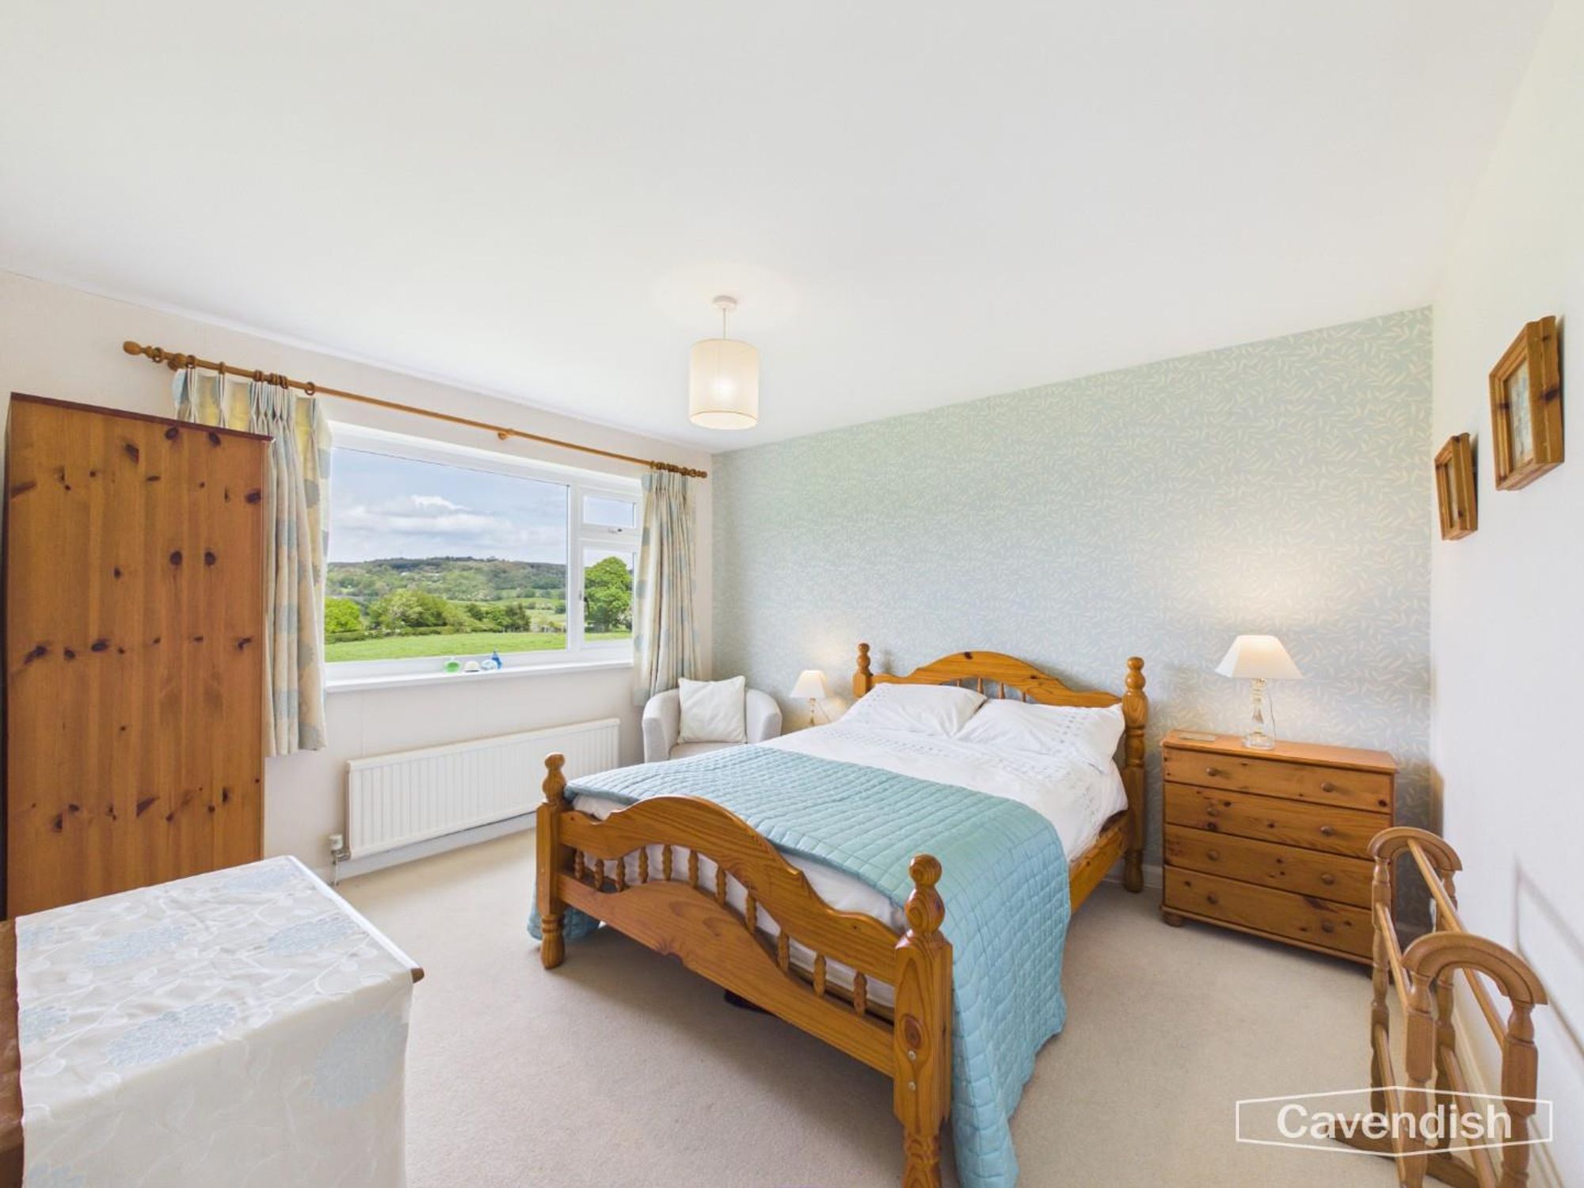
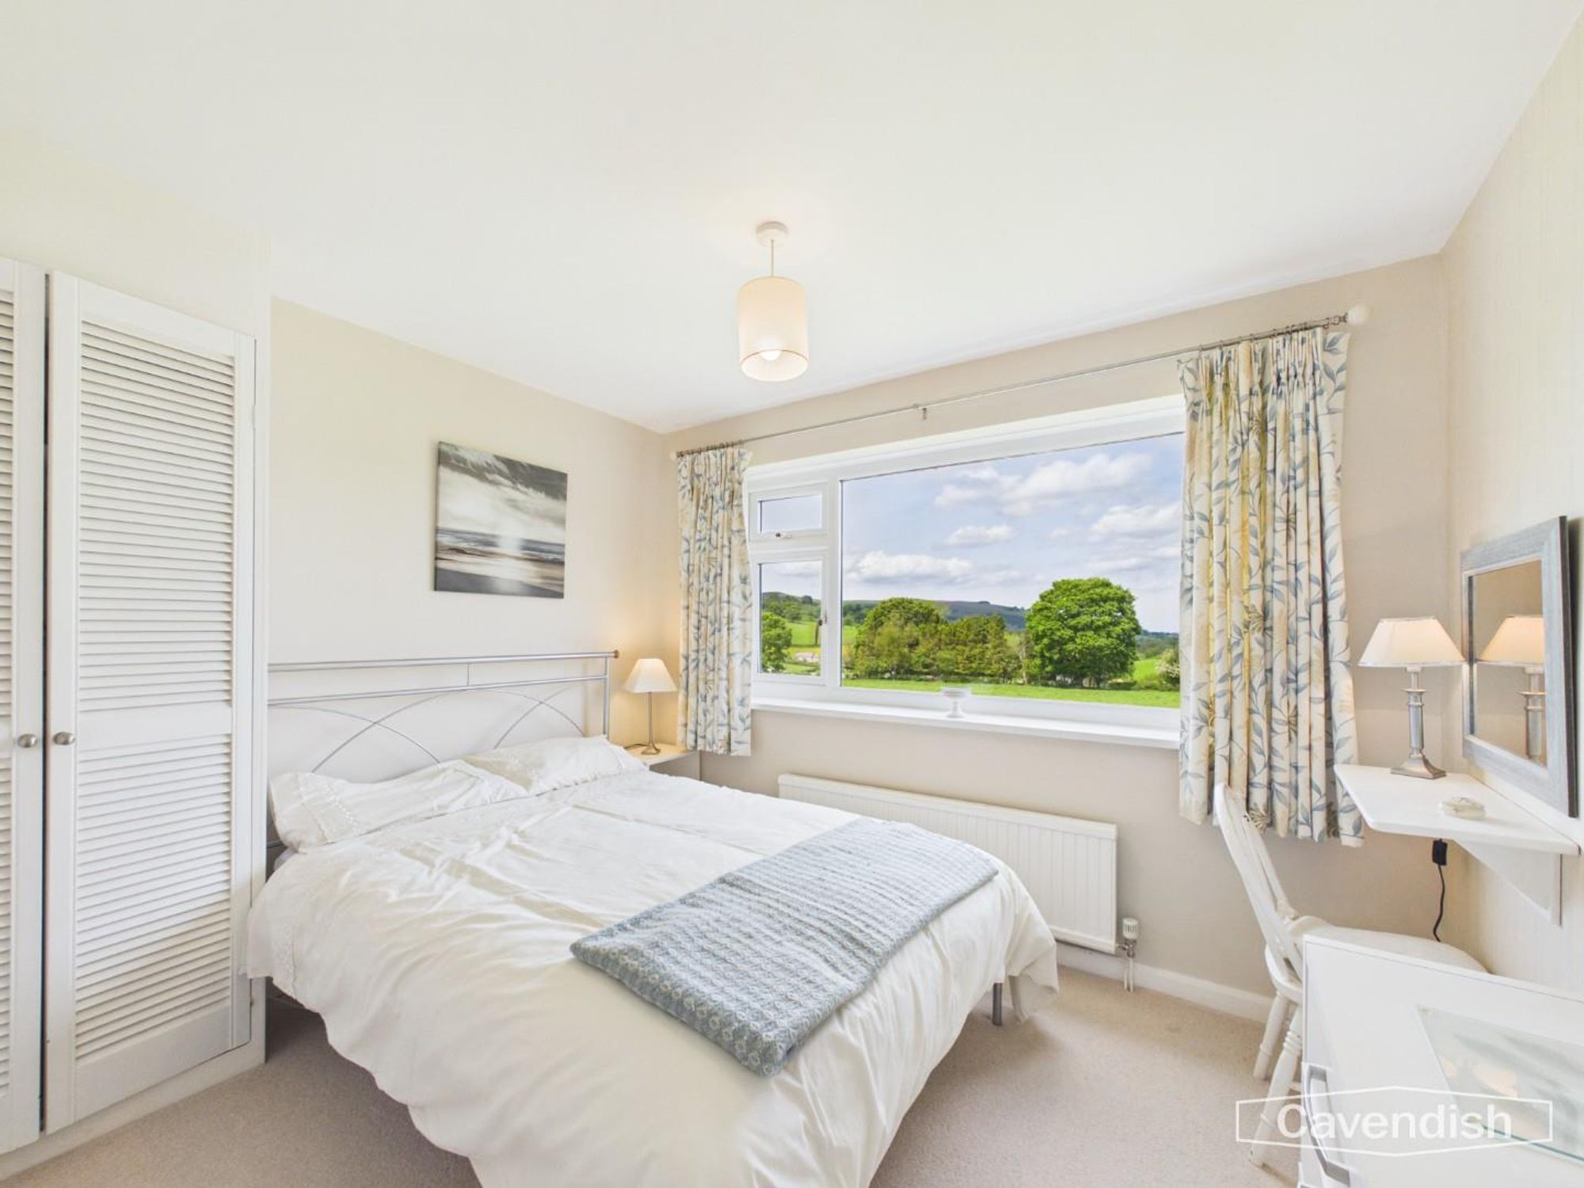
Dimensions: 2.72 x 3.16 (8'11" x 10'4"). Another excellent-sized double bedroom with fitted wardrobes, radiator, carpeted flooring, and rear-facing countryside views.
Bedroom 3
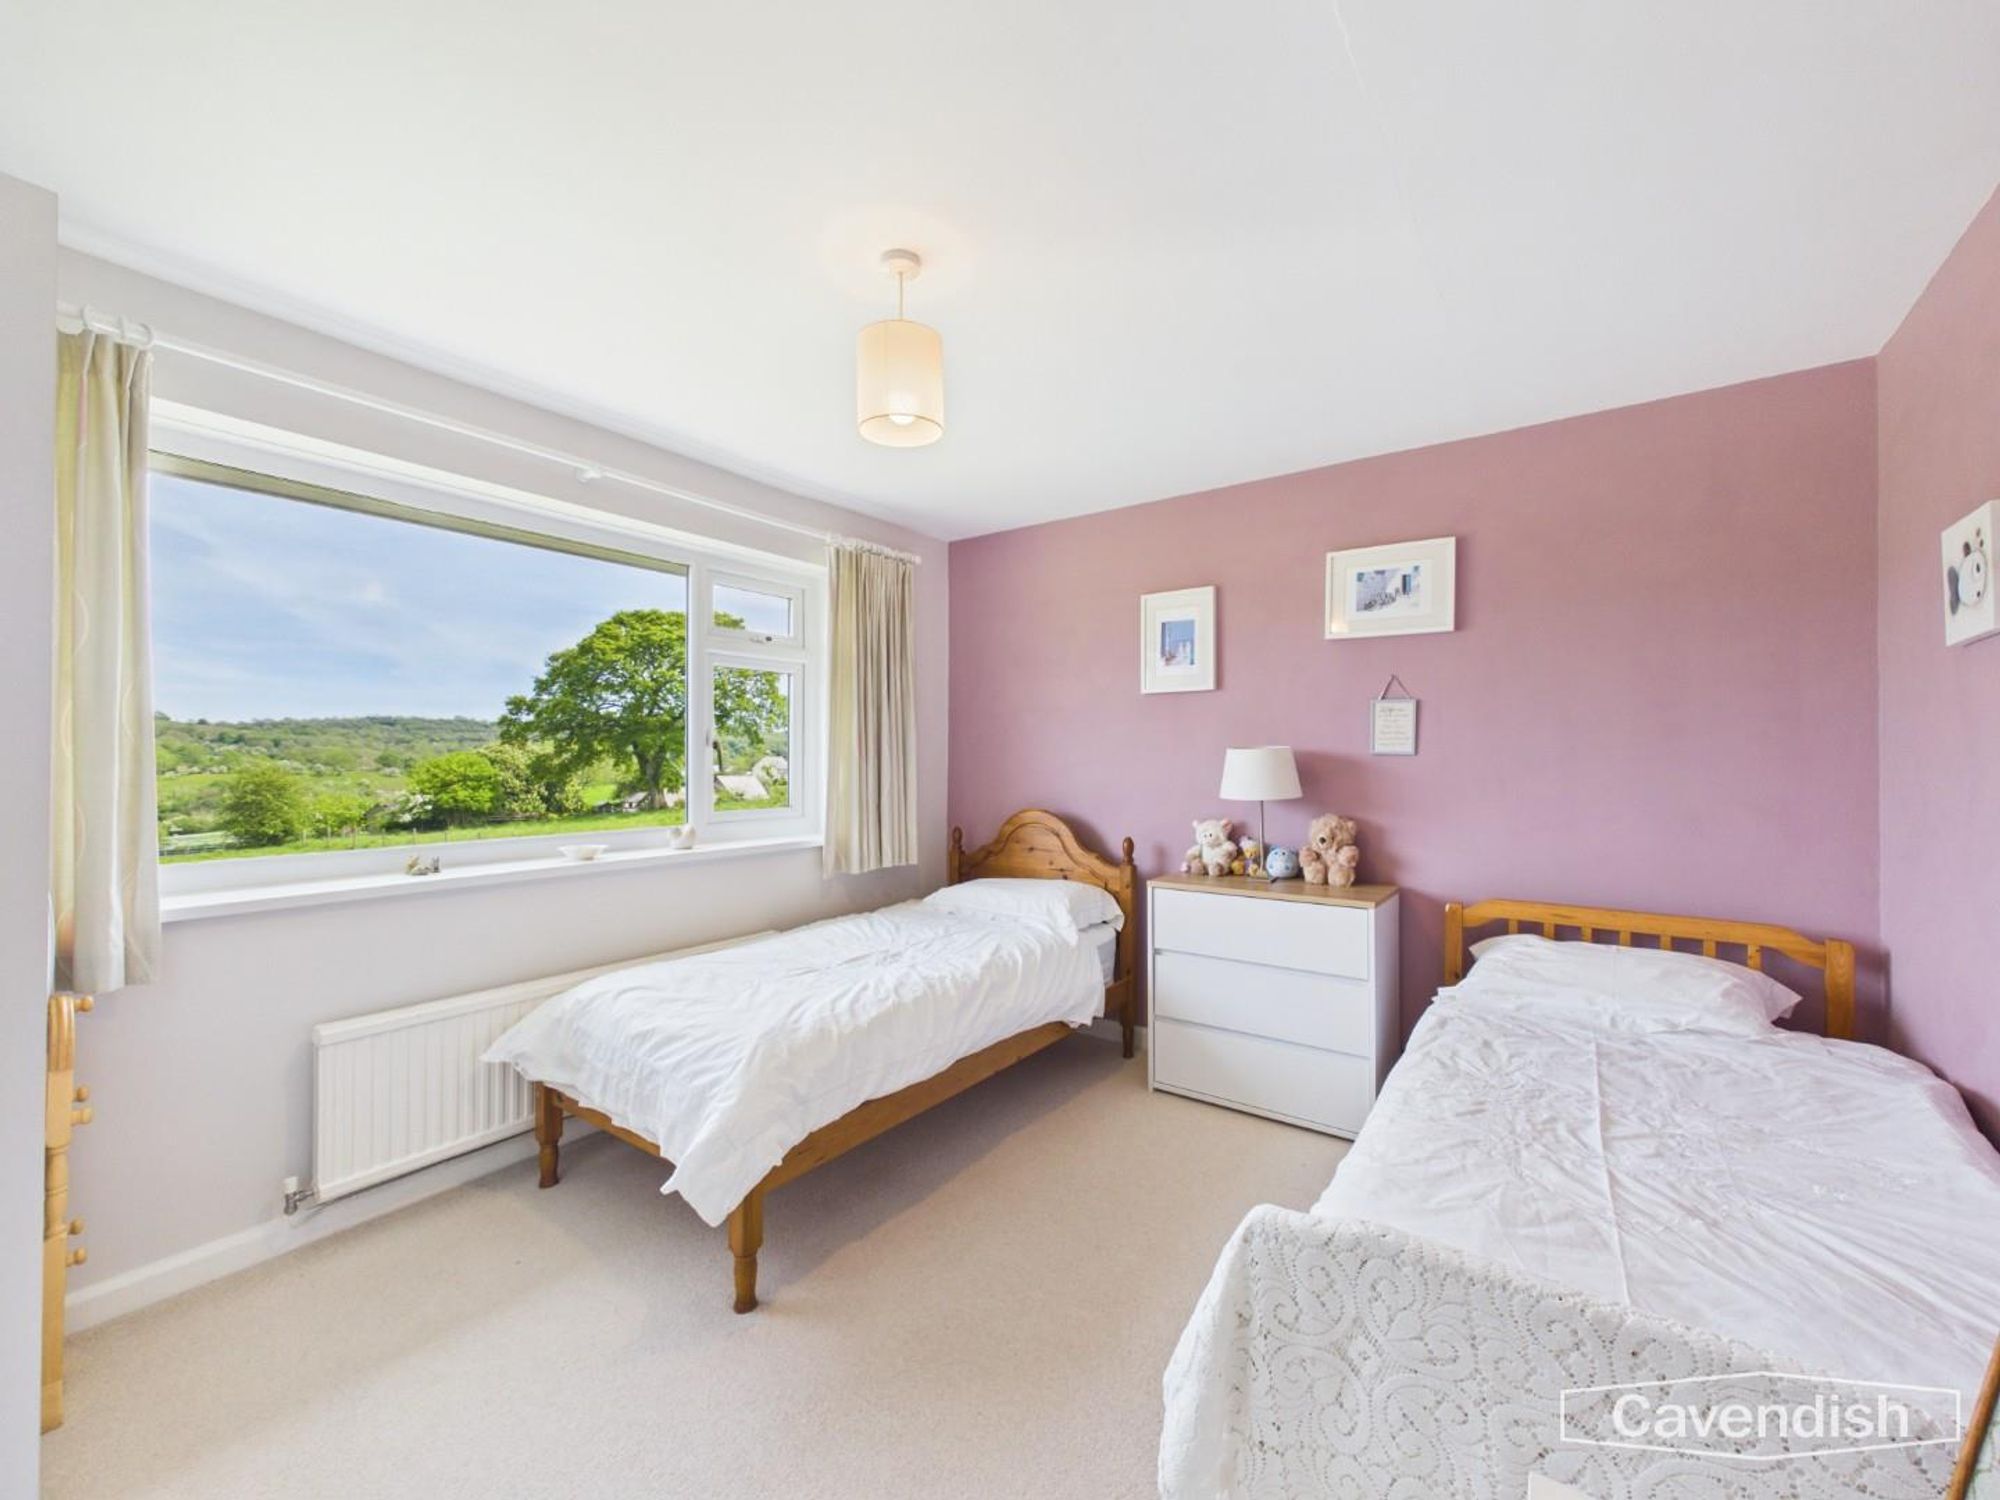
Dimensions: 3.69 x 3.35 (12'1" x 10'11"). A spacious double bedroom with carpeted flooring, radiator, double glazed window, and lovely outlook over the surrounding gardens.
Bedroom 4
Dimensions: 3.78 x 3.33 (12'4" x 10'11"). A further well-proportioned double bedroom with radiator, ceiling lighting, and double glazed window overlooking the gardens.
Family Bathroom
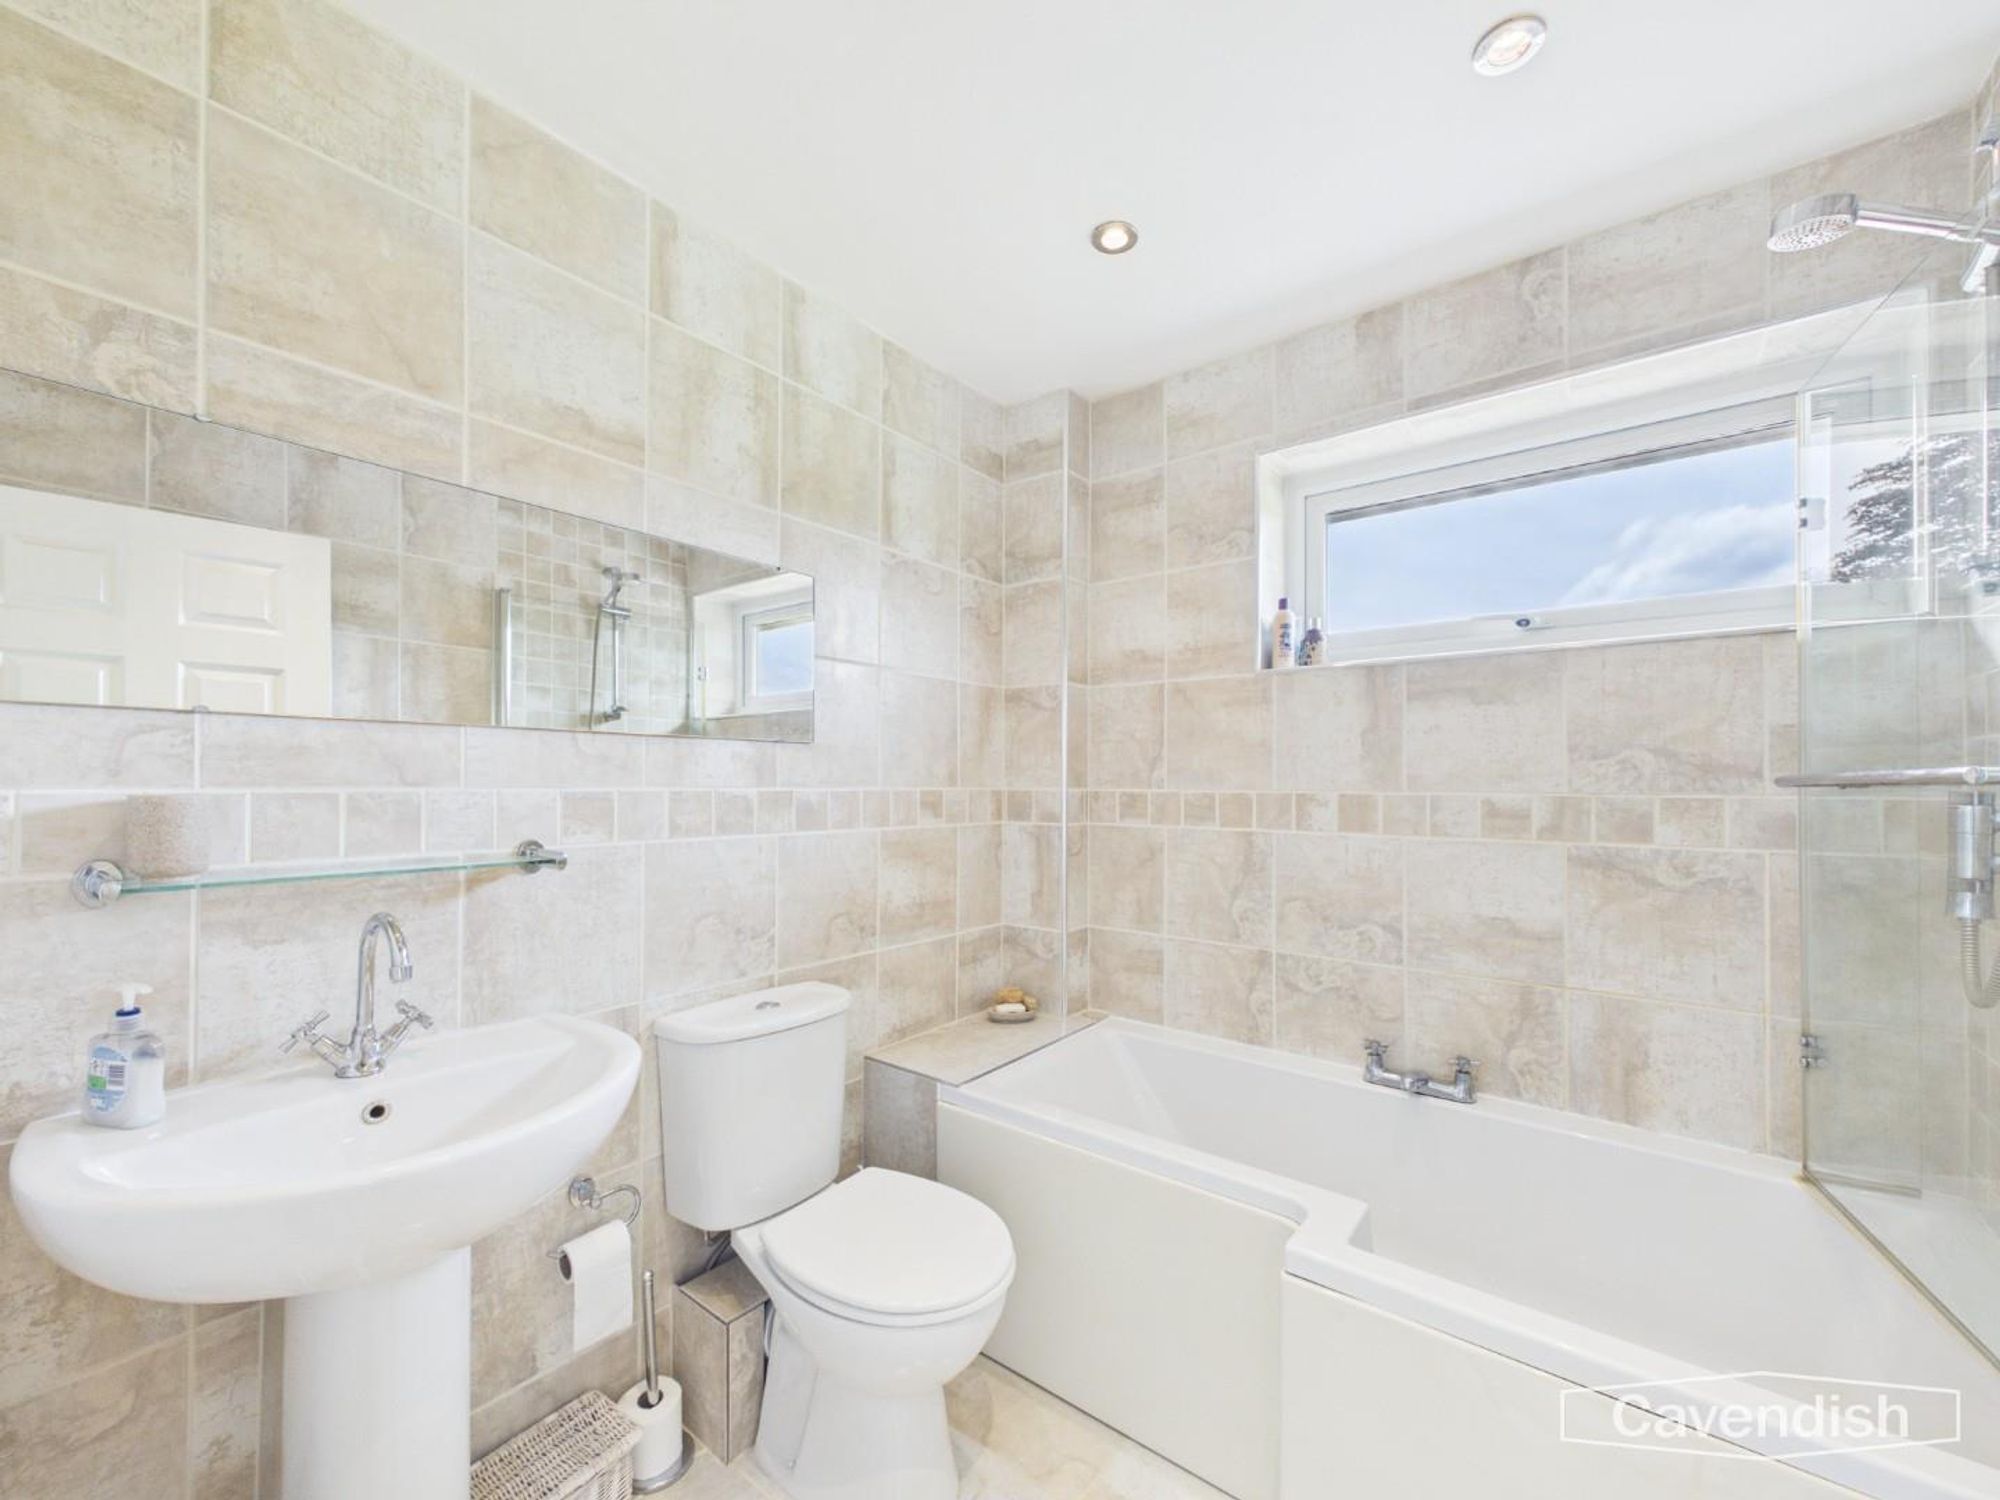
Dimensions: 1.93 x 2.08 (6'3" x 6'9"). A beautifully presented family bathroom fitted with a white suite comprising bath with mains shower over and glazed screen, WC, wash hand basin, tiled flooring and walls, chrome towel radiator, LED lighting, and obscured double glazed window framing stunning countryside views.
Rear Garden
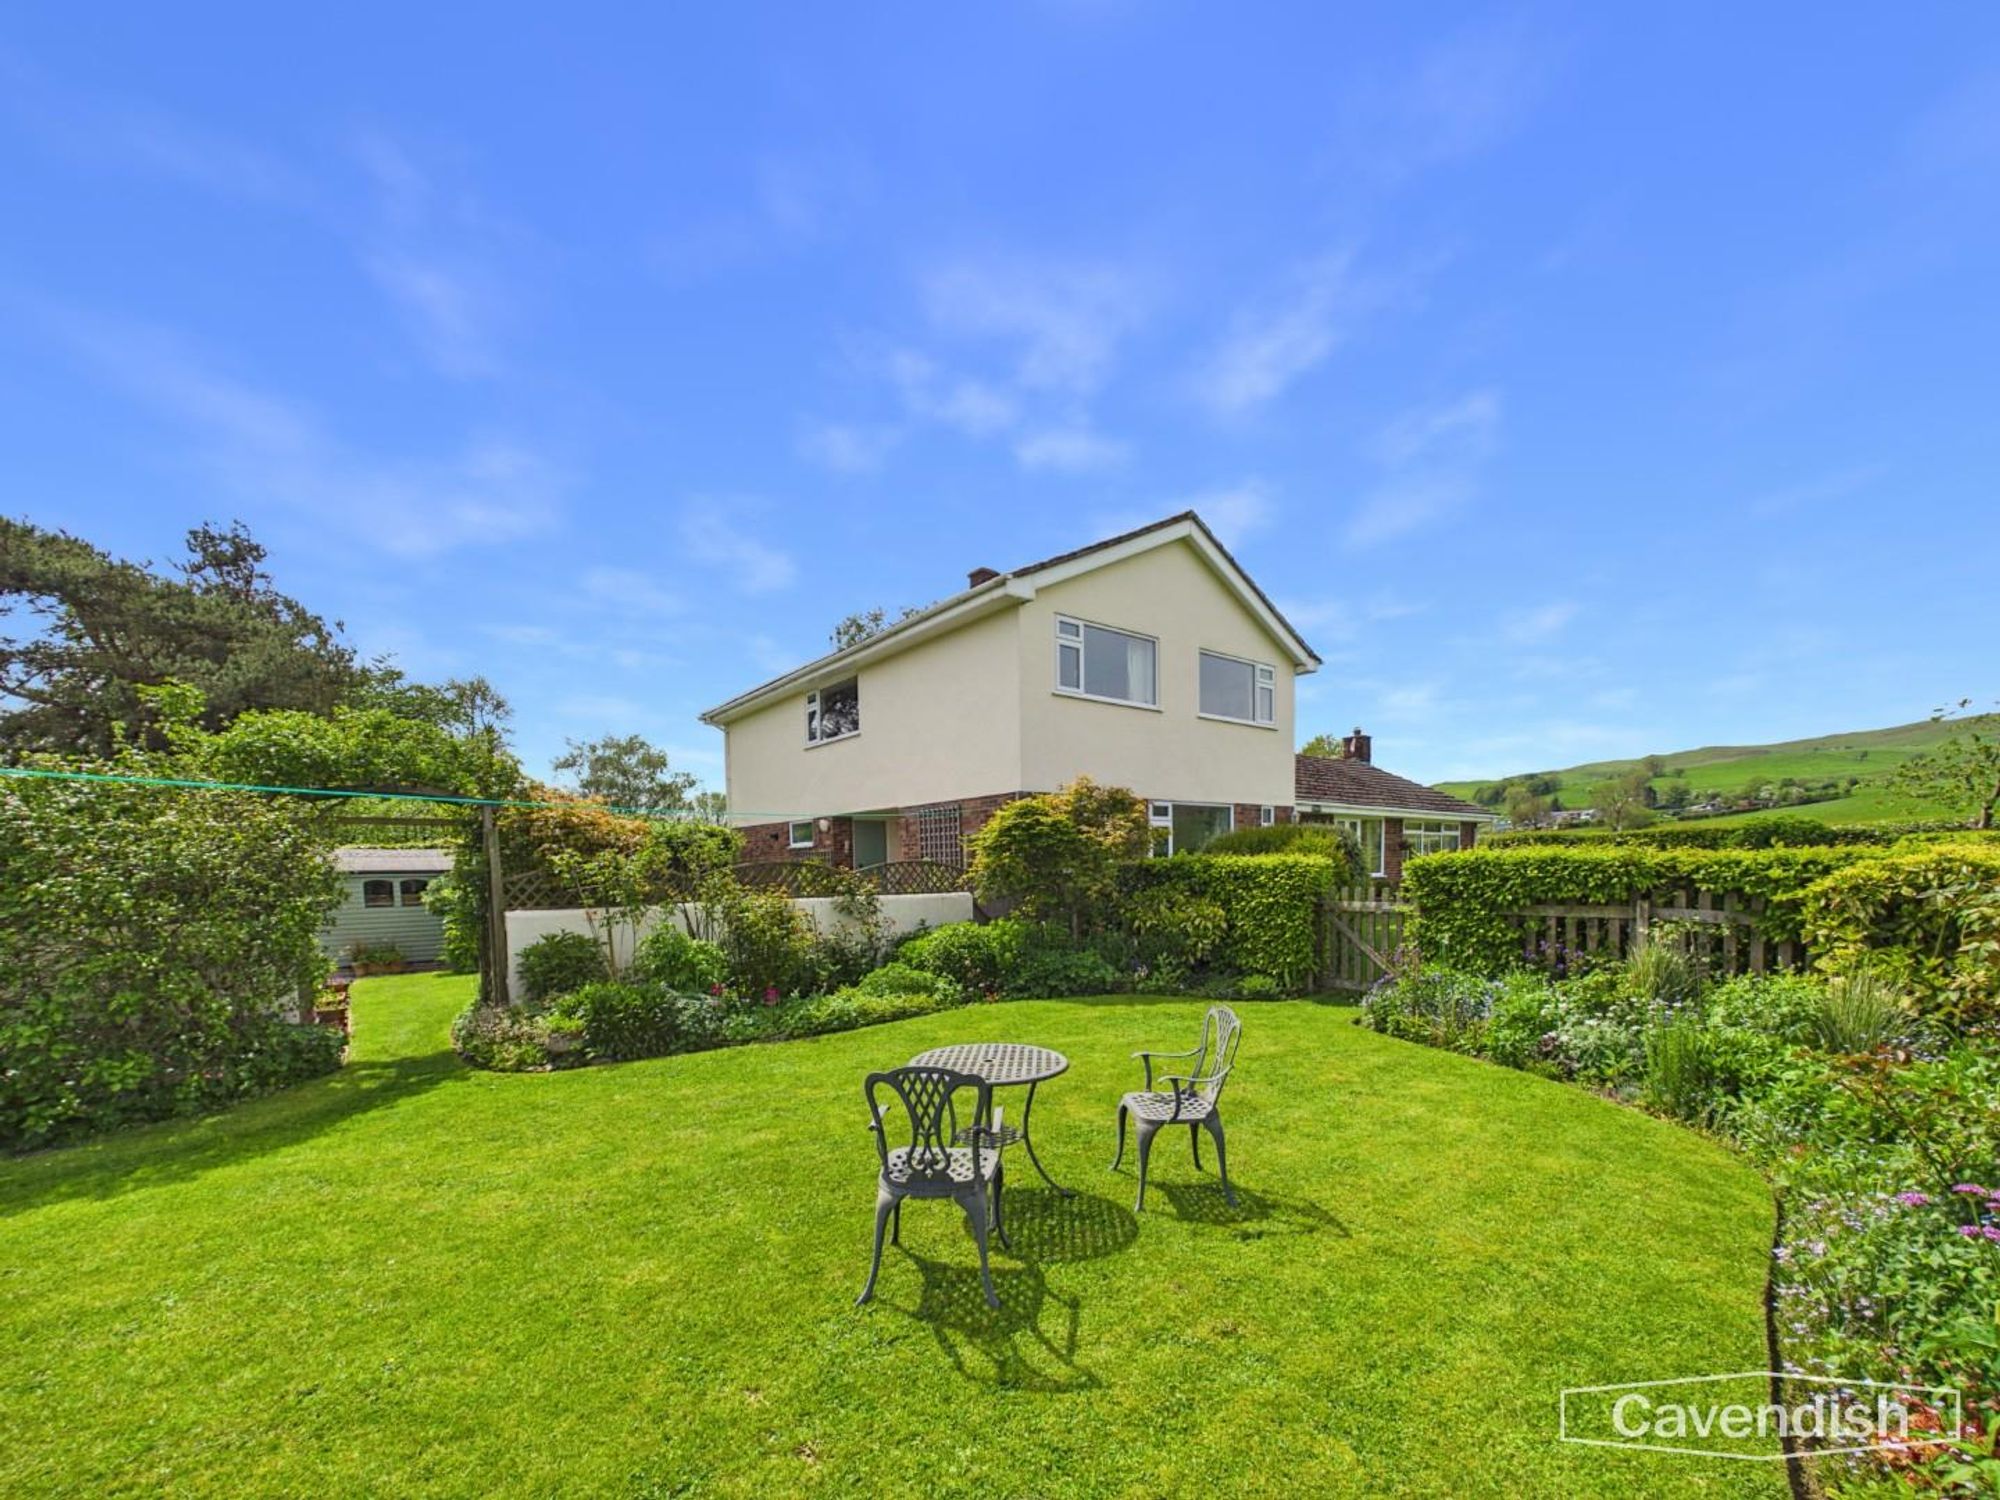
The property benefits from a large well maintained garden that wraps around the property, it includes large lawned areas, a rockery, raised beds and a multitude of well stocked flower borders. It hosts a selection of native trees and an abundance of birdlife.
Kitchen Garden
Kitchen garden includes a greenhouse and a garden shed while there is a large storage storage structure at the bottom of the orchard.
Orchard
Rockery
Garage
Dimensions: 5.47 x 6.60 (17'11" x 21'7"). A substantial and highly versatile garage space with up-and-over door, lighting, power, oil-fired Worcester boiler, additional storage room, and excellent potential for workshop use, hobby space, or future annex conversion subject to relevant permissions.
Tenure
* Tenure - understood to be Freehold. Purchasers should verify this through their solicitor.
Council Tax
* Council Tax Band G - Denbighshire County Council.
AML
Anti-Money Laundering Verification Should you wish to proceed with the purchase of this property, you will be required to complete an Anti-Money Laundering (AML) verification check in accordance with current legislation. These checks are carried out by our partner, Lifetime Legal, and include verification of your identity and source of funds. There is a charge of £54 including VAT, payable directly to Lifetime Legal. Please note that these checks must be completed before we are able to formally progress a sale.
Extra Services
Mortgage referrals, conveyancing referral and surveying referrals will be offered by Cavendish Estate Agents. If a buyer or seller should proceed with any of these services then a commission fee will be paid to Cavendish Estate Agents Ltd upon completion.
Award Winning Lettings Service
If you are considering purchasing this property as a Buy To Let investment, our award-winning Rentals department would be delighted to offer you a consultation service on how to ensure compliance is met and discuss how best to maximise your profitability.
Viewings
By appointment through the Agent's Mold Office 01352 751515. Our photos might have been enhanced with the help of AI. FLOOR PLANS - included for identification purposes only, not to scale.
Directions
From the Agent's Mold Office proceed along New Street/ Ruthin Road and on reaching the roundabout take the second exit onto the A494 signposted Ruthin. Proceed through Gwernymynydd, Cadole and Llanferres and thereafter take the left fork signposted for Llanarmon yn Ial. After some 2.5 miles turn right towards the village and on reaching its centre take the minor right turning down the side of the Raven Inn. Proceed for about 1/3rd mile whereupon 'Ty Erw' will be found on the right hand side
Energy efficiency rating
England & Wales
Current: 47 (E) · Potential: 58 (D)
| Energy rating | Current | Potential |
|---|---|---|
| 58 D | ||
| 47 E | ||
A is the most energy efficient; G is the least. Summary of the ratings supplied for this property.
Property information
- Tenure
- Freehold
Highlights
- Panoramic 360-degree countryside and mountain views
- Spacious dual-aspect lounge with conservatory
- Potential for annex/workshop conversion (subject to permissions)
- Principal bedroom with dressing area and ensuite
- Located within the Clwydian Range Area of Outstanding Natural Beauty
- Stunning four-bedroom detached family residence
- Extensive driveway parking and substantial double garage
- Large farmhouse-style kitchen diner with pantry and utility room
- Highly sought-after village location in Llanarmon-yn-Iâl
- Approximately 3/4 acre of garden and grounds