
£895,000
For Sale
Llandrillo, Corwen, LL21
Introduction
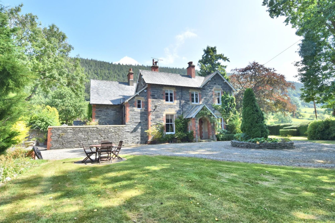
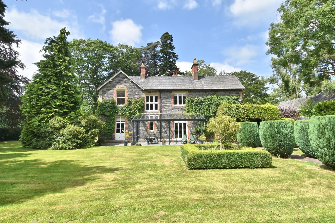
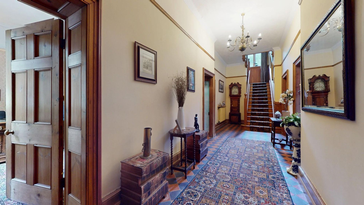
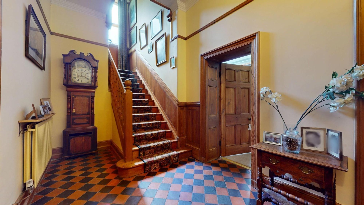
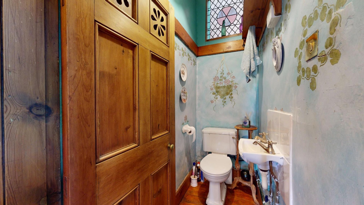
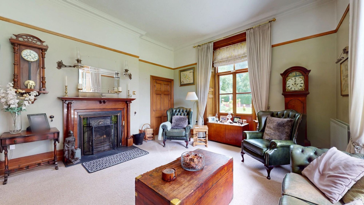
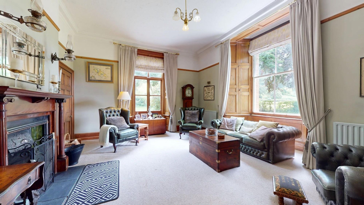
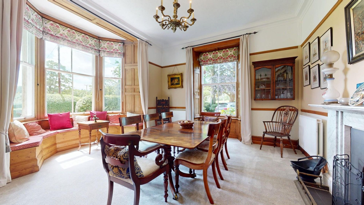
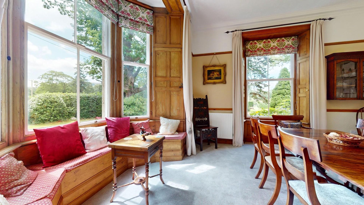
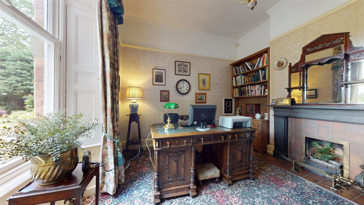
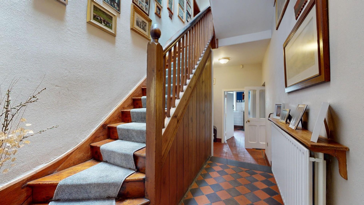
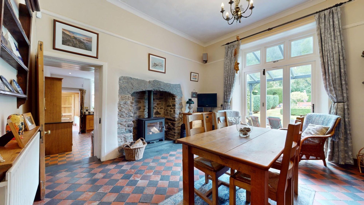
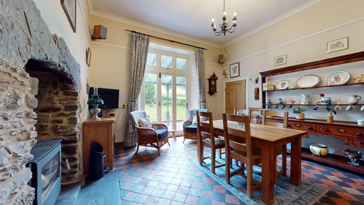
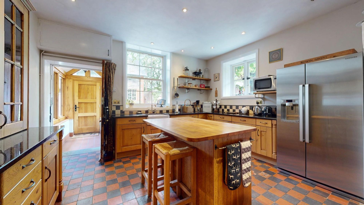
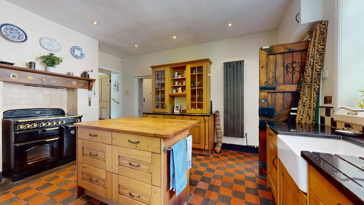
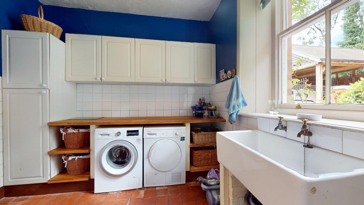
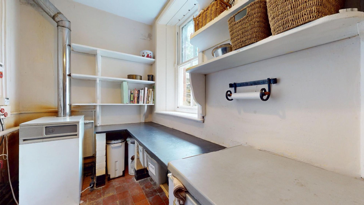
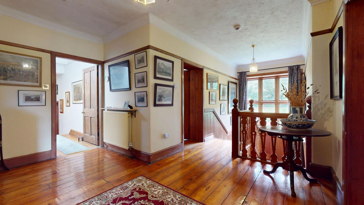
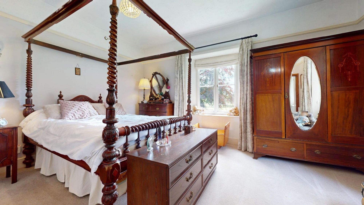
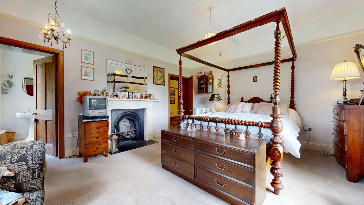
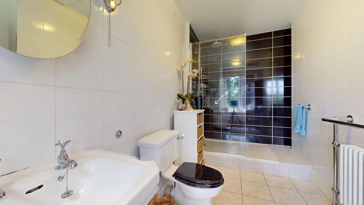
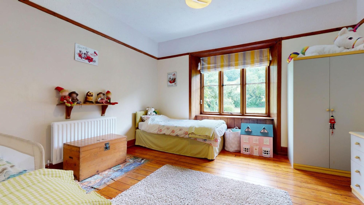
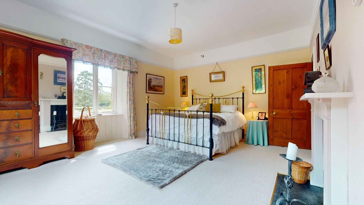
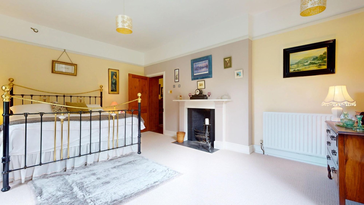
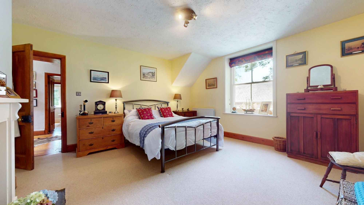
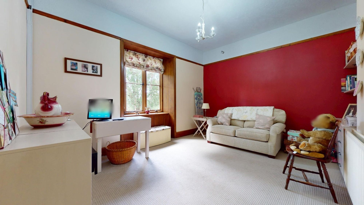
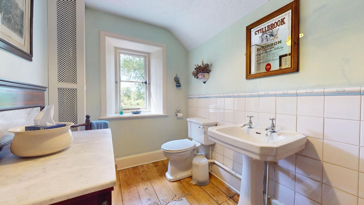
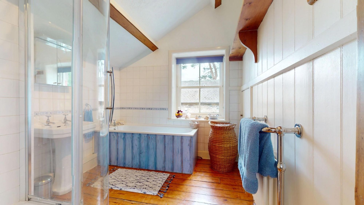
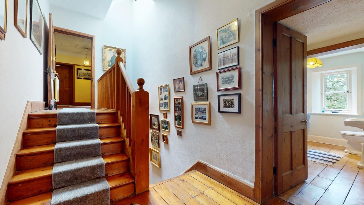
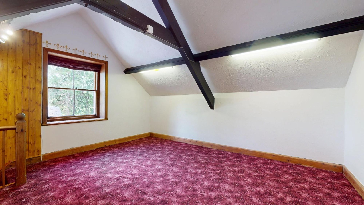
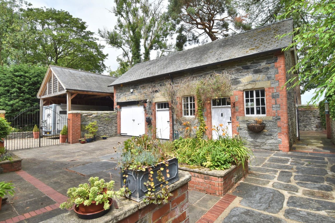
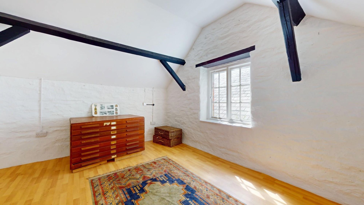
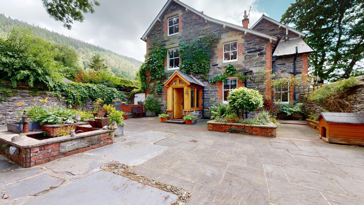
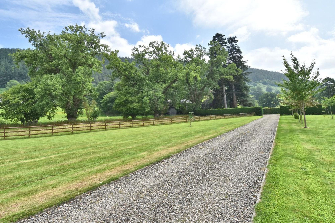
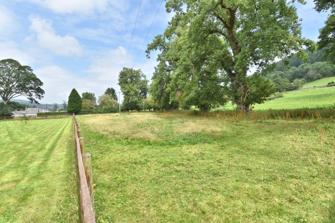
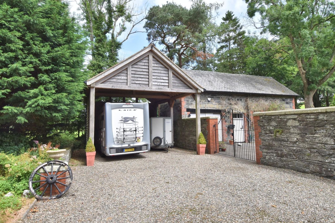
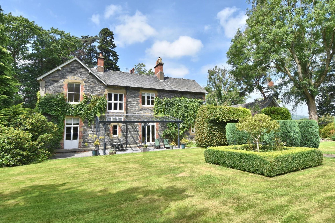
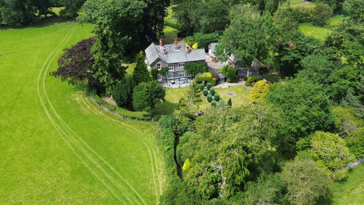
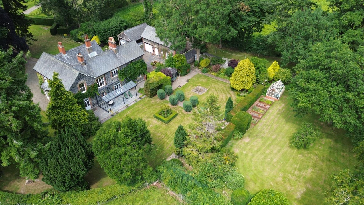
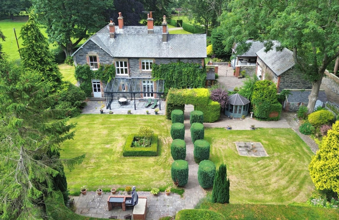
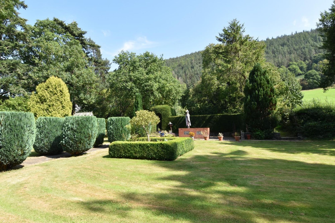
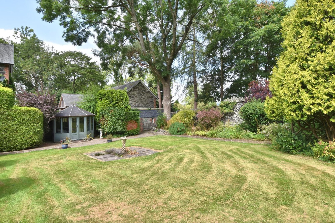
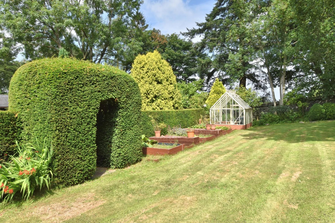
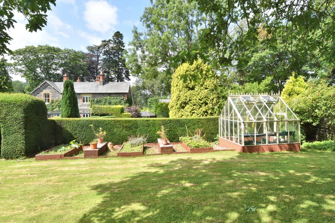
An imposing six bedroom period house standing within a mature and very private setting in an enviable rural setting on the periphery of this picturesque village in the heart of the Upper Dee and Pennant Valleys which extend southwards into the Berwyn Mountains, an area noted for its outstanding natural beauty. Formerly the vicarage to the historic St. Trillo’s church at the heart of the village, the house is believed to date from the mid to late 19th.century. It provides an elegant and spacious country residence with handsome rooms arranged around an impressive reception hall and landing. Mainly stone built with brick detailing to window and door openings beneath a slate roof, the accommodation affords an out-built porch, impressive central hall, sitting room, dining room, day lounge, study, kitchen/breakfast room, utility room, pantry and side porch. First floor landing, main bedroom with en suite, four further bedrooms, shower room and cloakroom, enclosed staircase to second floor bedroom. Cellars. Detached two storey coach house providing stores and ancillary rooms. Two gated entrances with gravelled drives, beautifully landscaped gardens with secluded and sheltered lawns, many mature trees and paddocks, the whole extending to about 3.54 acres. Ruthin 17 miles, Llangollen 15 miles, Chester 36 miles. YOUTUBE LINK – https://youtu.be/lsIxDF8wywQ
LOCATION
Llandrillo is a small rural village standing on the B4401 Old Bala Road almost equi-distant between the A5 at Corwen and A494 near Bala. It is an area noted for its scenic beauty with the River Dee meandering along the valley through stunning countryside. It nestles beneath the impressive Berwyn Mountain range which extends from Llangollen in the east towards Lake Vyrnwy and Dolgellau in the south and south-west.
ROOM MEASUREMENTS
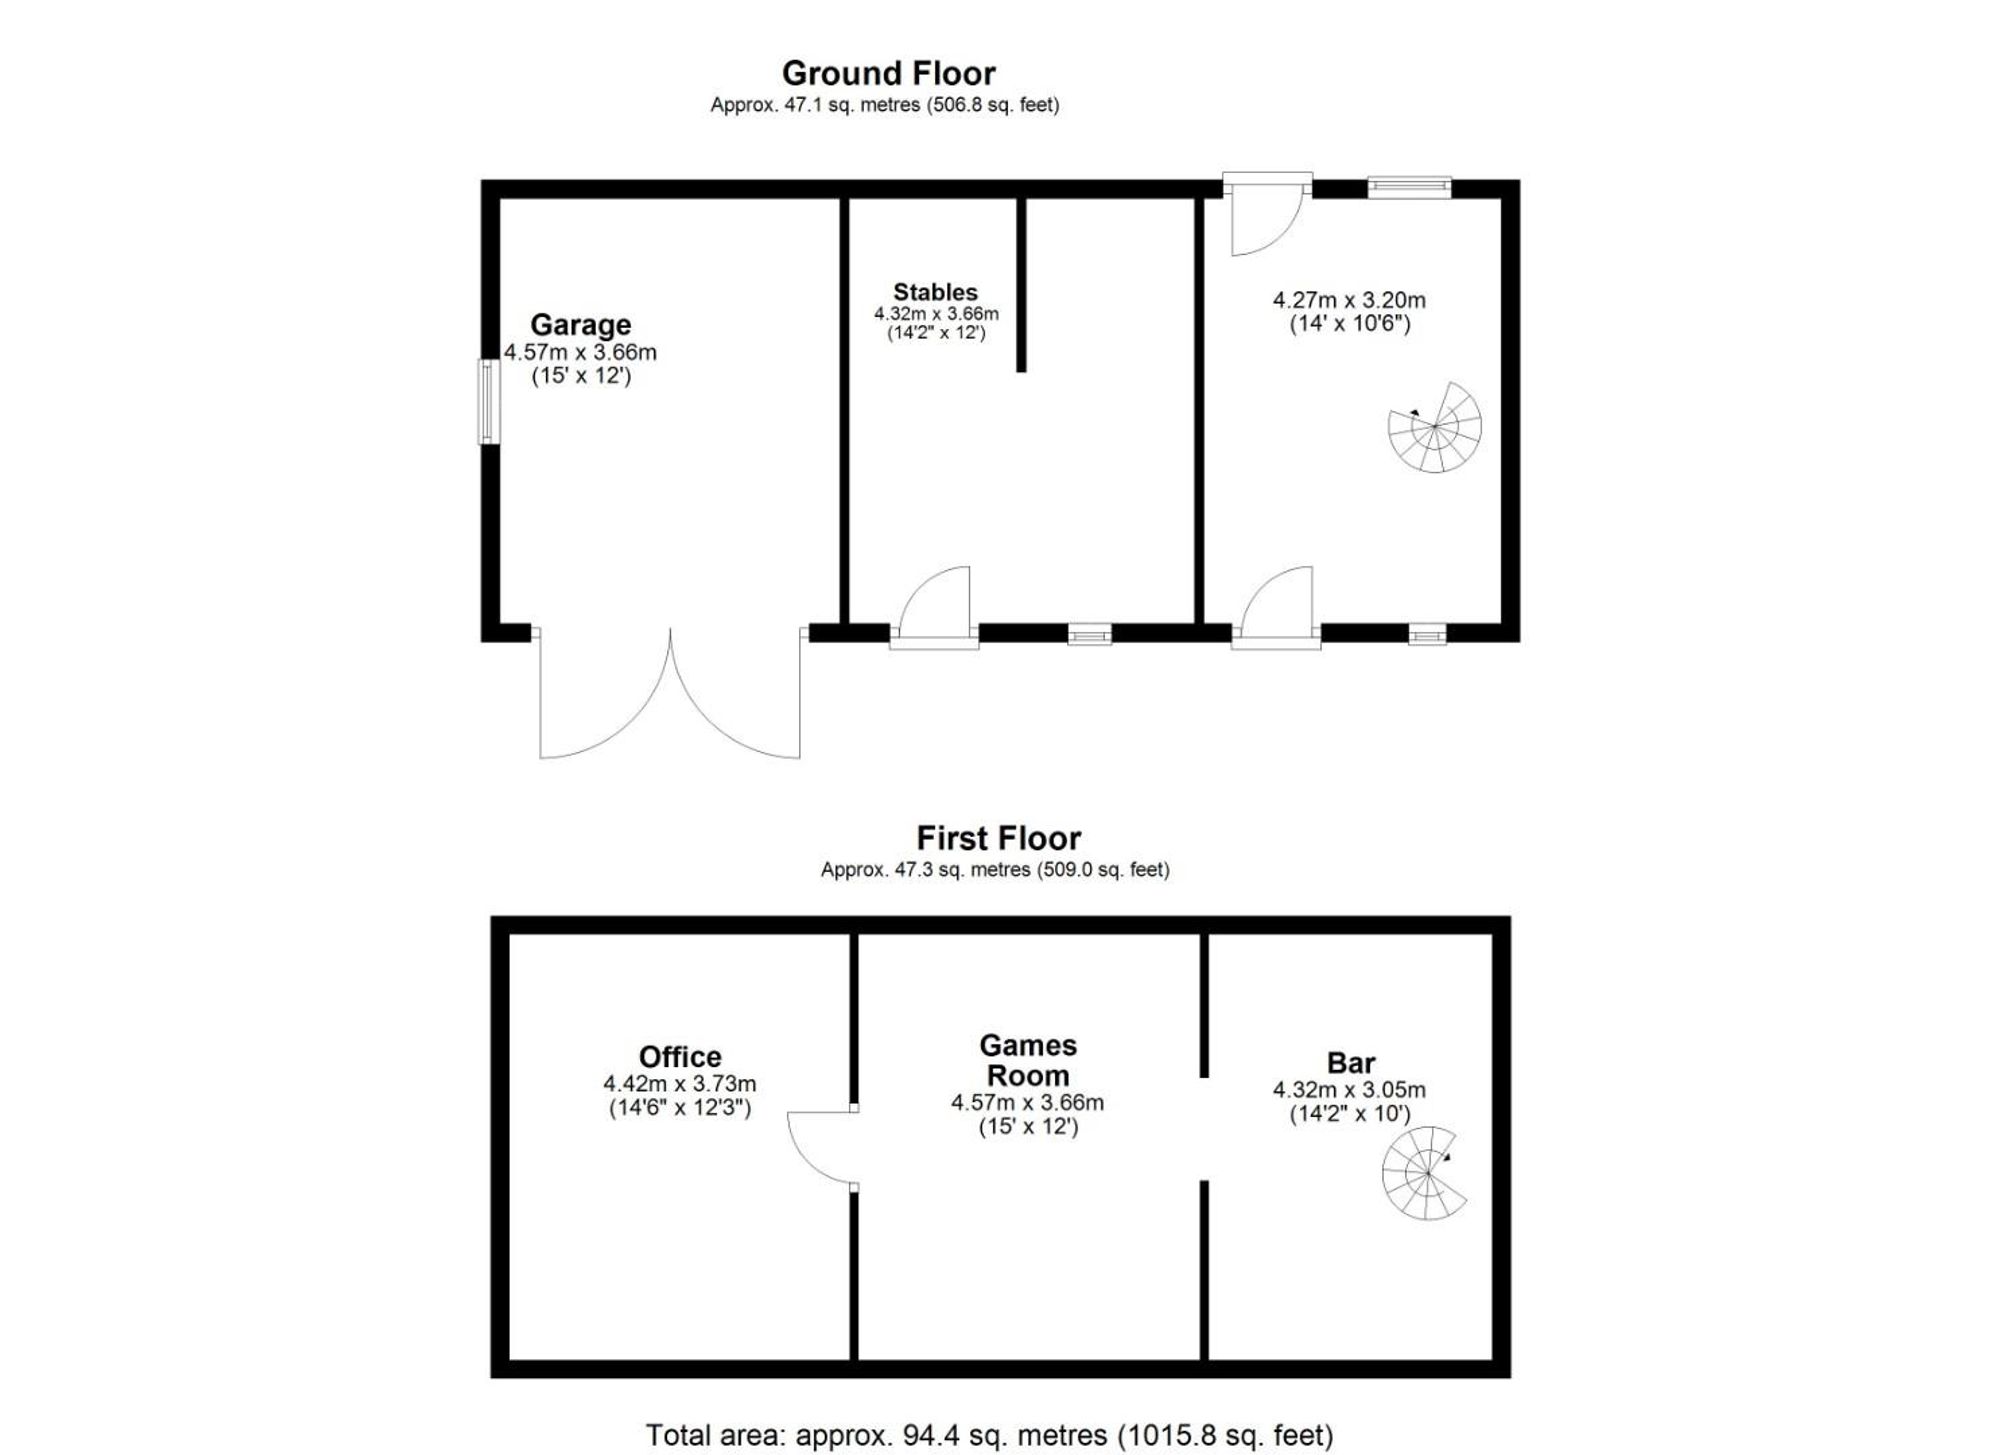
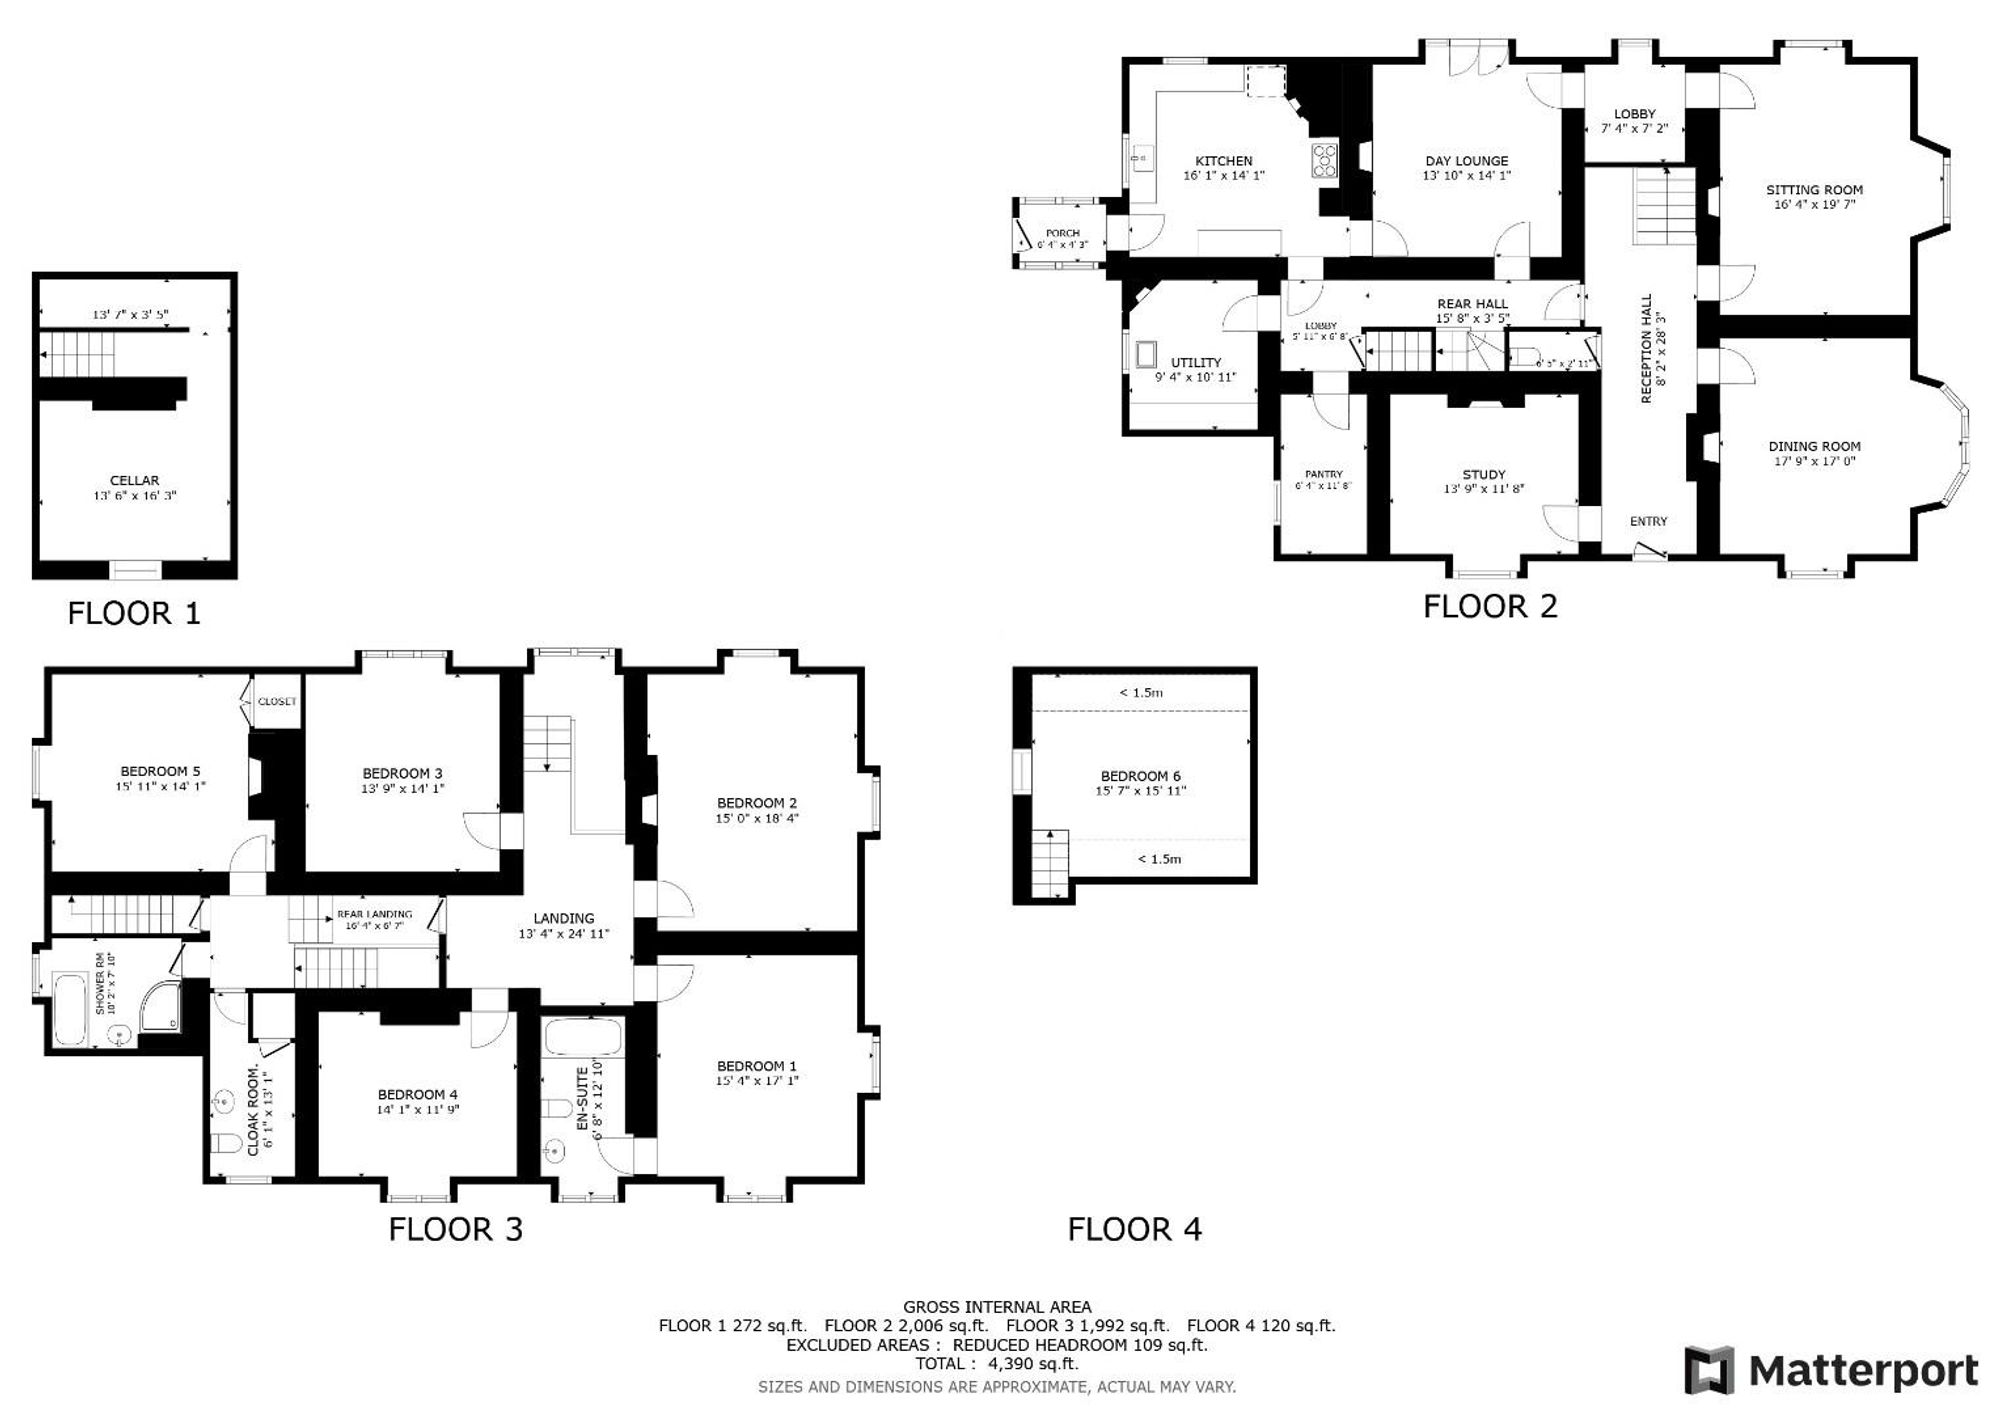
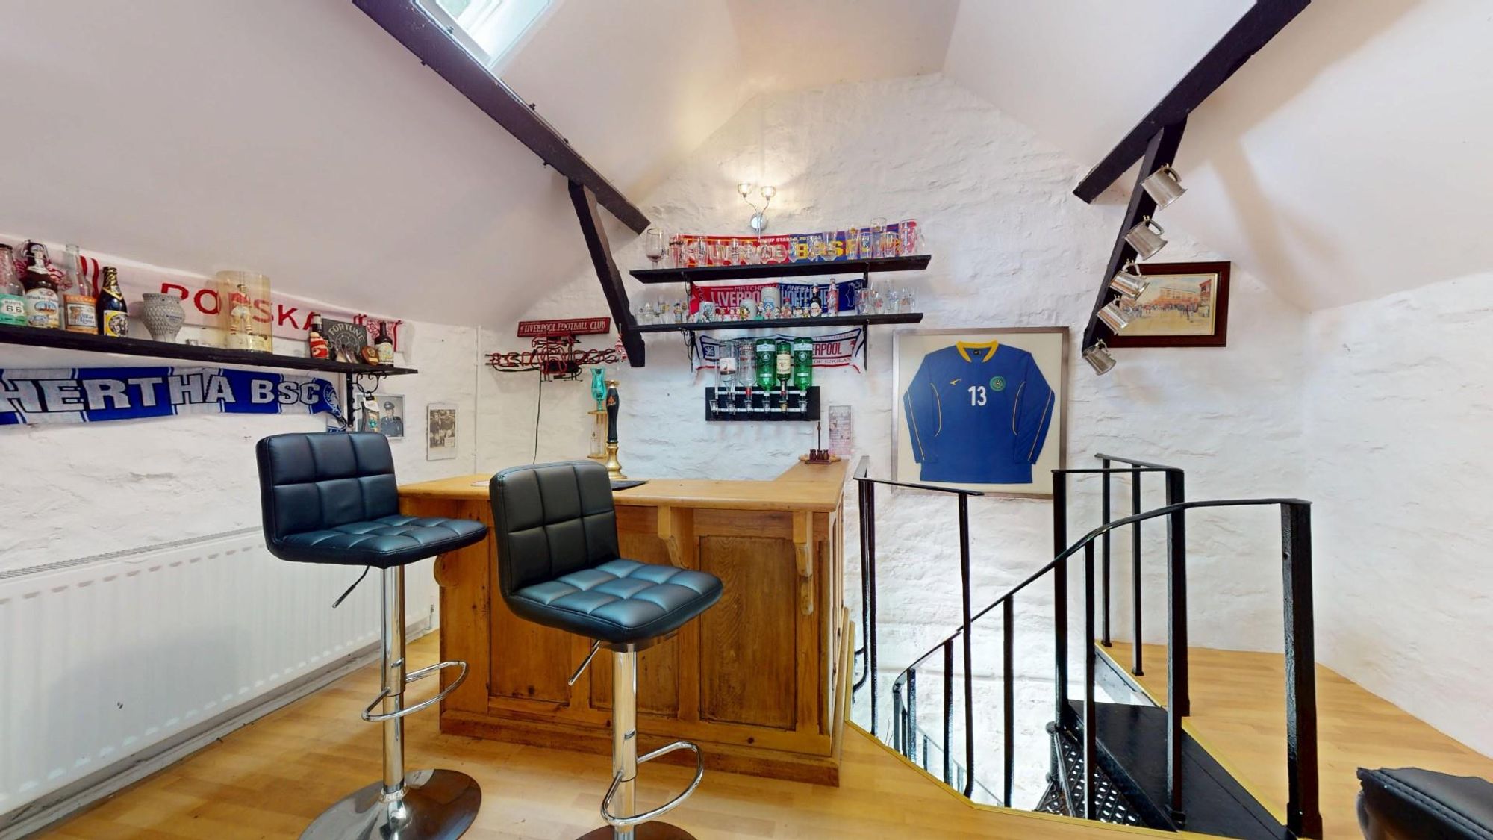
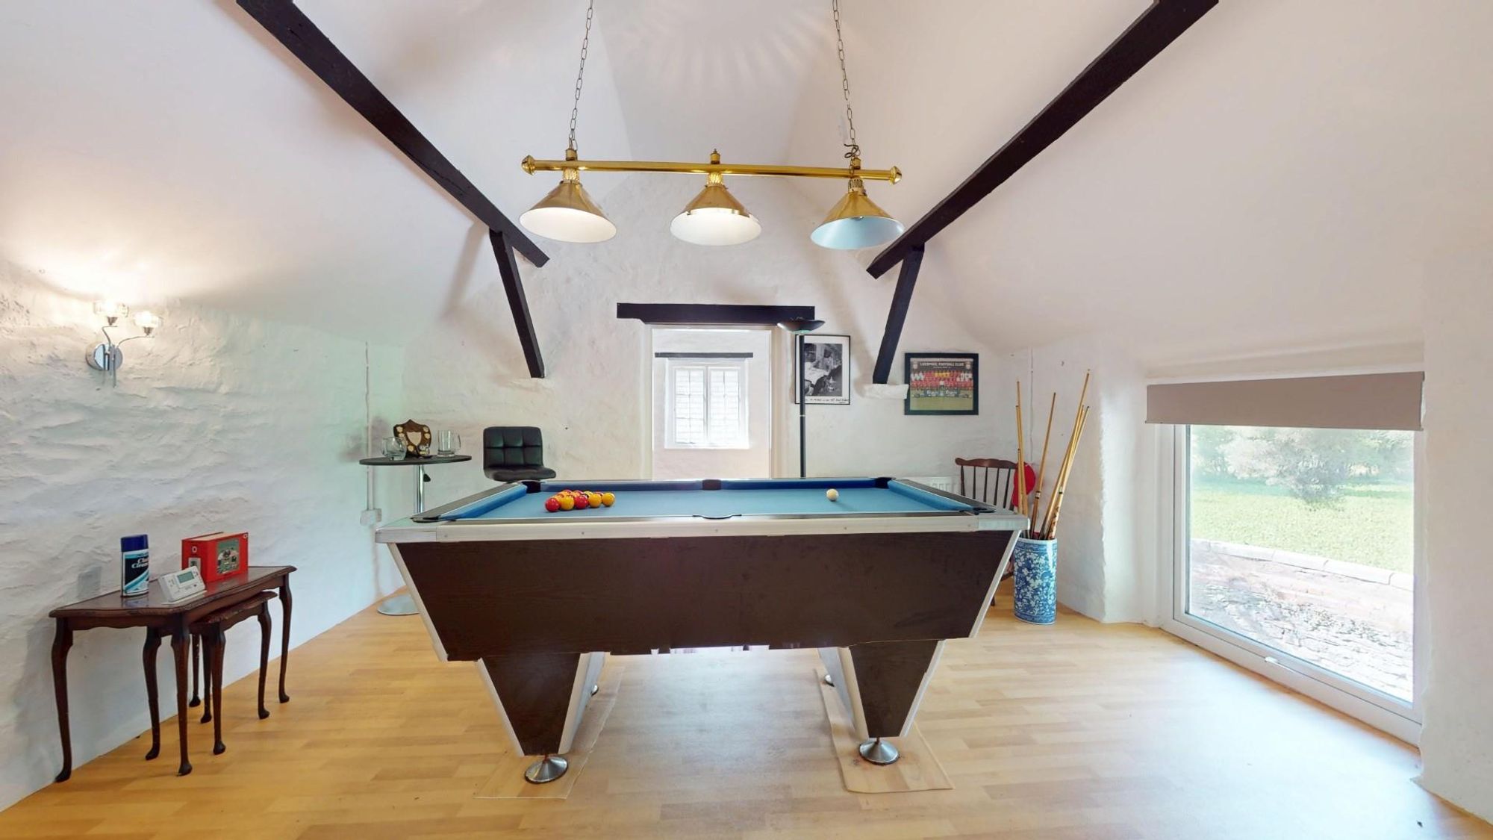
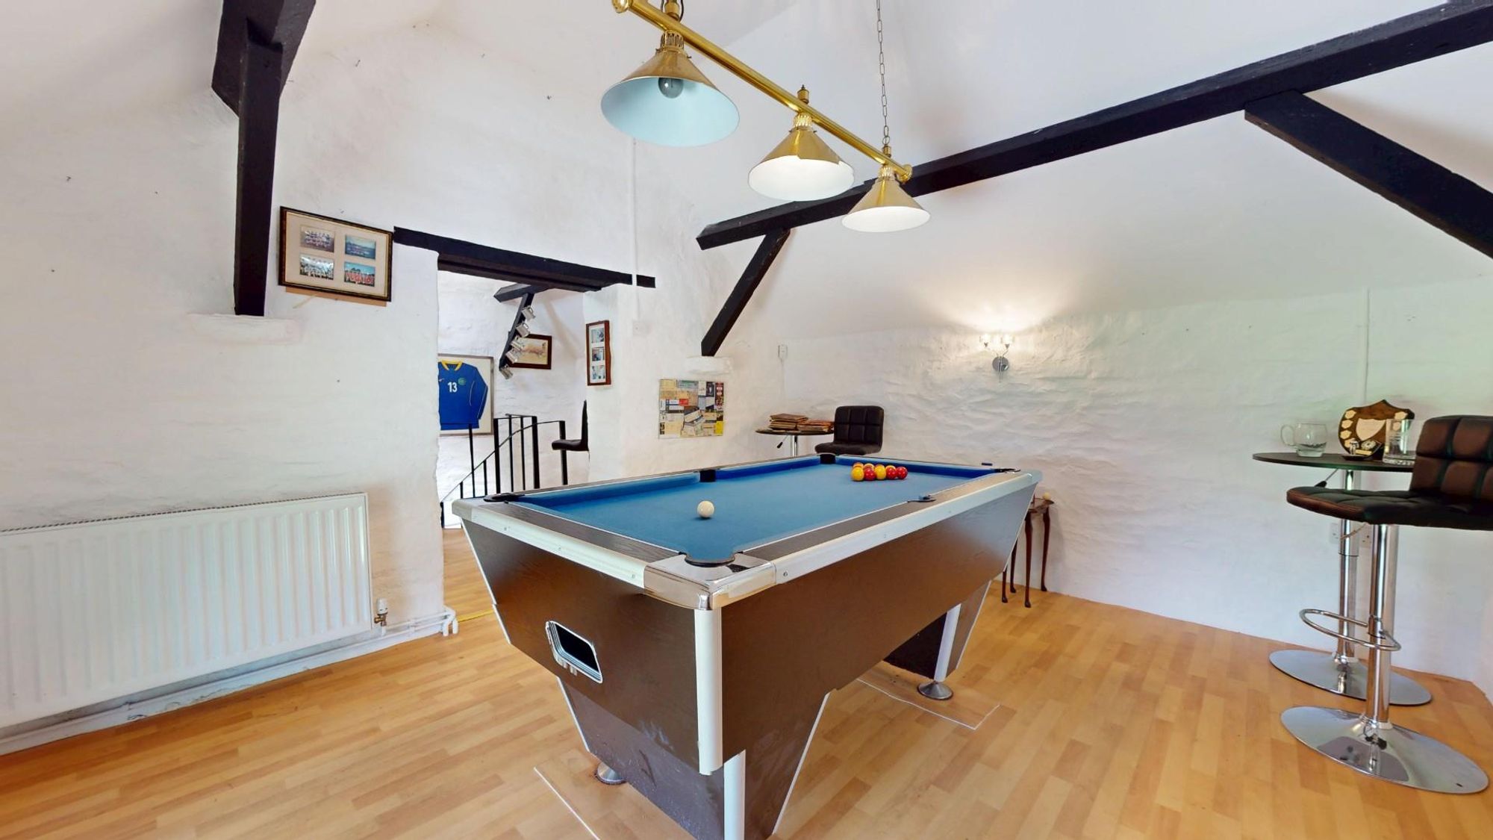
Reception Hall 28’3 x 8’2 Sitting Room 19’7 x 16’4 Dining Room 17’9 x 17’ Study 13’9 x 11’8 Day Lounge 14’1 x 13’10 Kitchen 16’1 x 14’1 Utility 10’11 x 9’4 Pantry 11’8 x 6’4 Main Landing 24’11 x 13’4 Bedroom 1 ` 17’1 x 15’4 En-Suite 12’10 x 6’8 Bedroom 2 18’4 x 15’ Bedroom 3 14’1 x 13’9 Bedroom 4 14’1 x 11’9 Bedroom 5 15’11 x 14’1 Bathroom 10’2 x 7’10 Bedroom 6 15’11 x 15’7 Cellar 16’3 x 13’6 & 13’7 x 3’5 The Coach House Ground floor. Garage 15’ x 12’ Stables 14’2 x 12’ Stores 14’6 x 10’2 First Floor Bar 14’2 x 10’ Games Room 15’ x 12’ Office 14’6 x 12’3
TENURE
Freehold
COUNCIL TAX
Denbighshire County Council – Tax Band H
FLOOR PLANS
included for identification purposes only, not to scale.
DIRECTIONS
What 3 Words - refers.listening.overture
*ANTI MONEY LAUNDERING REGULATIONS
Intending purchasers will be asked to produce identification documentation before we can confirm the sale in writing. There is an administration charge of £30 per person payable by buyers and sellers, as we must electronically verify the identity of all in order to satisfy Government requirements regarding customer due diligence. We would ask for your co-operation in order that there will be no delay agreeing the sale.
*MATERIAL INFORMATION REPORT
The Material Information Report for this property can be viewed on the Rightmove listing. Alternatively, a copy can be requested from our office which will be sent via email.
*EXTRA SERVICES - REFERRALS
Mortgage referrals, conveyancing referral and surveying referrals will be offered by Cavendish Estate Agents. If a buyer or seller should proceed with any of these services then a commission fee will be paid to Cavendish Estate Agents Ltd upon completion.
VIEWING
By appointment through the Agent's Ruthin office 01824 703030. FLOOR PLANS - included for identification purposes only, not to scale. HE/PMW
Energy efficiency rating
England & Wales
Current: 33 (F) · Potential: 65 (D)
| Energy rating | Current | Potential |
|---|---|---|
| 65 D | ||
| 33 F | ||
A is the most energy efficient; G is the least. Summary of the ratings supplied for this property.
Property information
- Tenure
- Freehold
Highlights
- Carport And Parking
- Two Main Entrances Both Gated
- Day Room
- Two Elegant Reception Rooms
- Six Bedroom Period House
- Landscaped Gardens And Paddock, The Whole Extending To About 3.54 Acres
- Study Overlooking The Front Drive
- Very Secluded Setting
- The Coach House, Games Room, Home Office And Bar
- Traditional Style Fitted Kitchen
Get in touch
Property brochure
An online brochure is not currently available. Please contact our team for further information about this property.
Ask about this property