£700,000
Pentre, Cilcain
Introduction
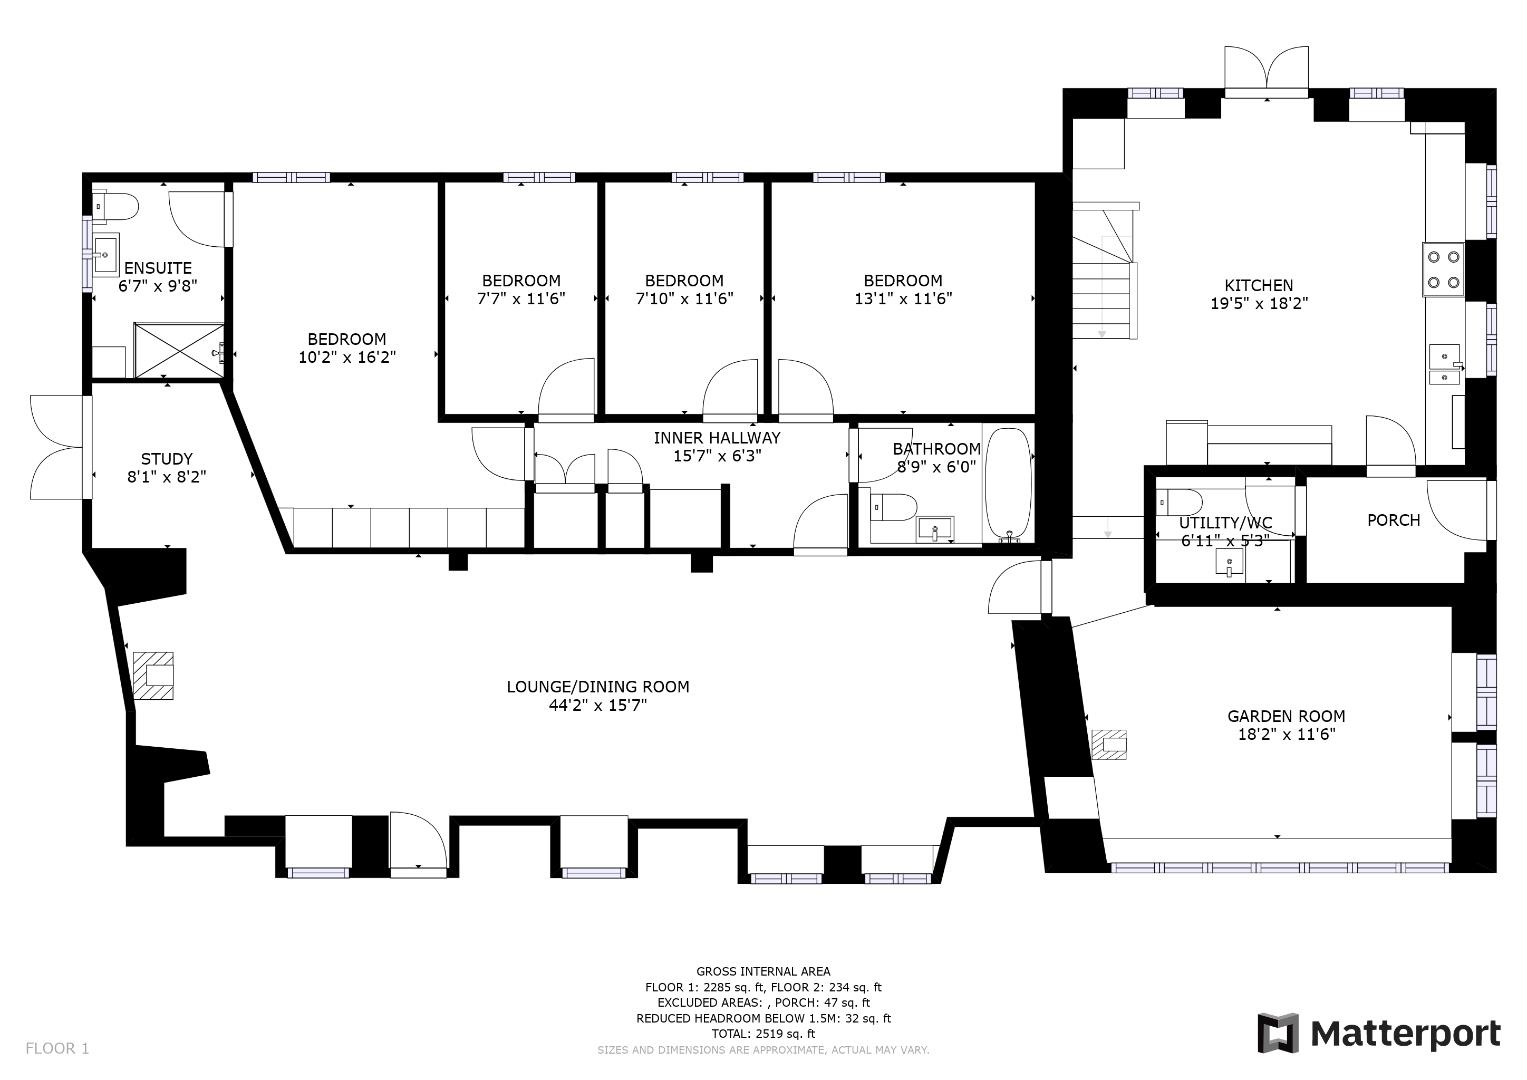
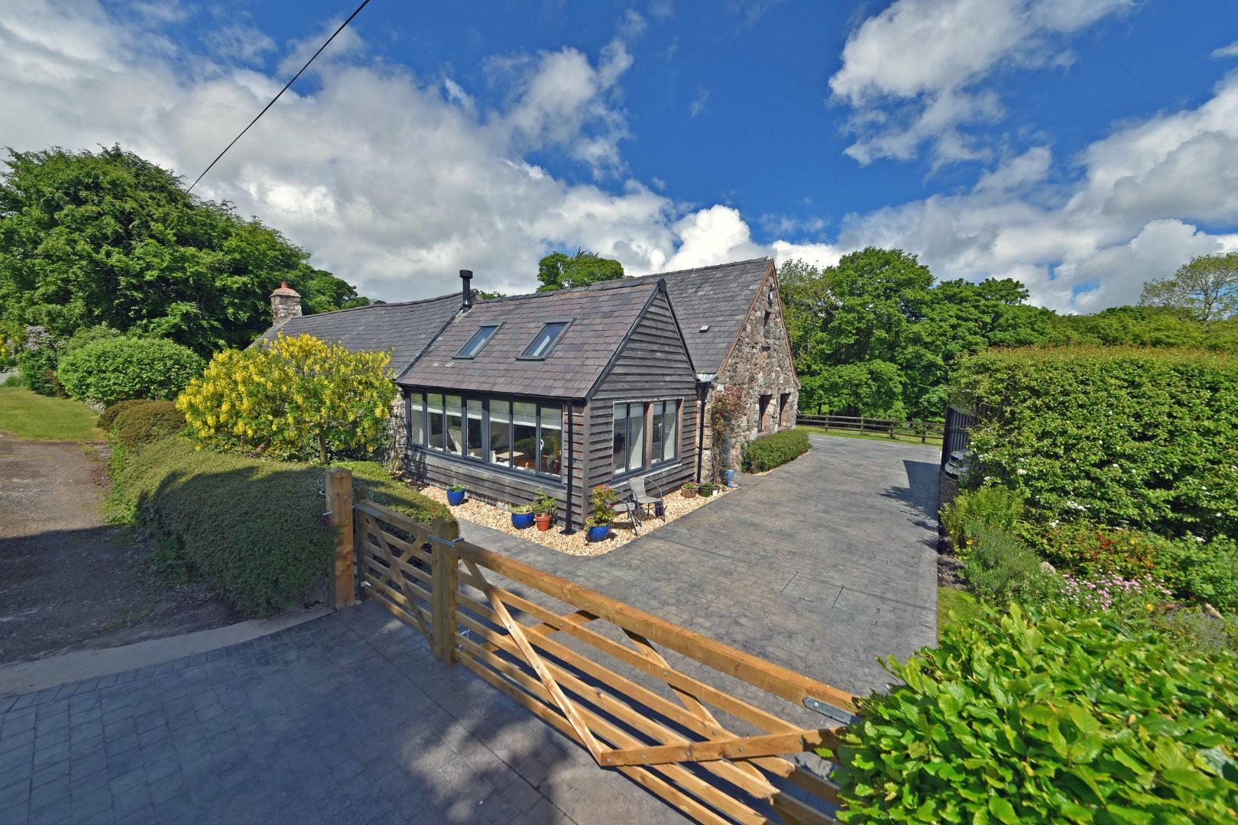
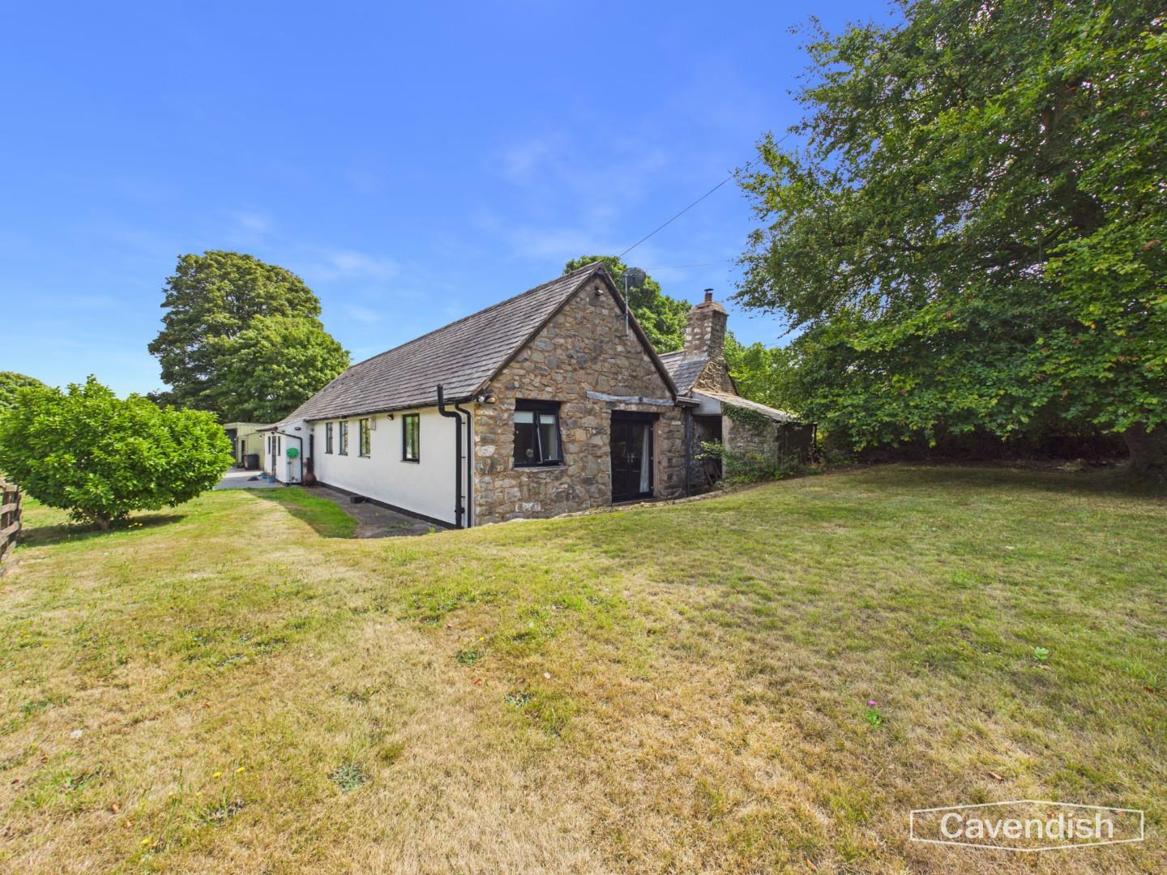
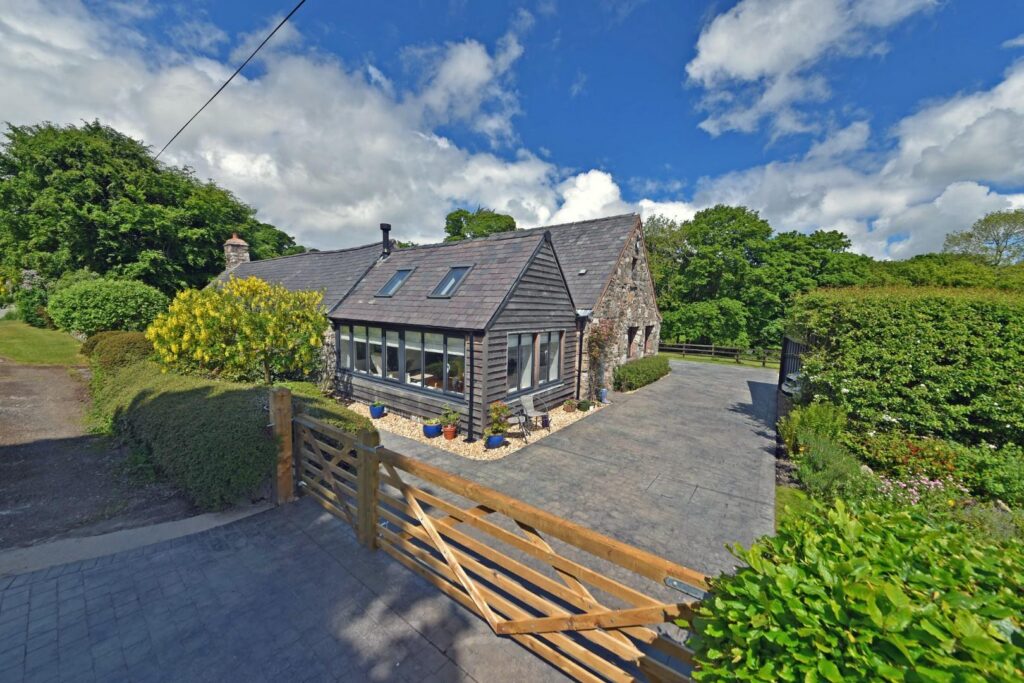
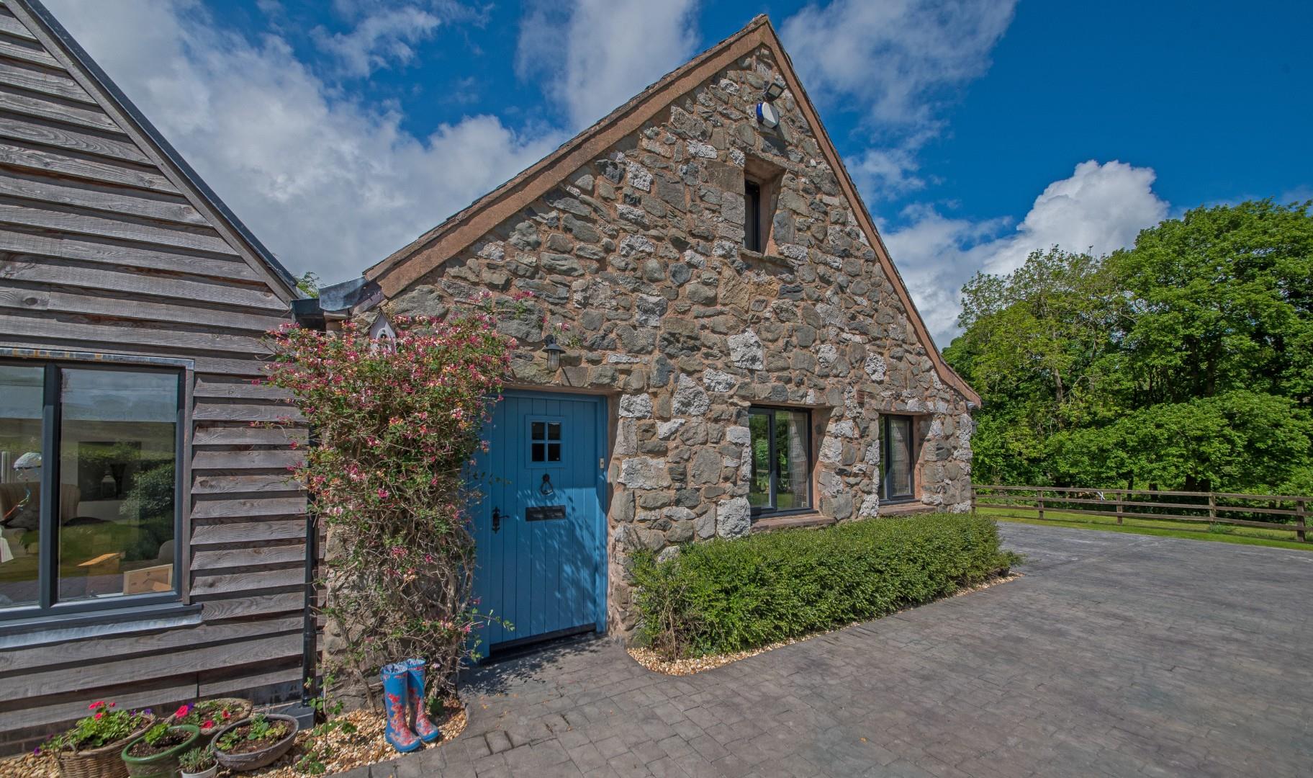
*DELIGHTFUL PERIOD COTTAGE *ADAPTABLE 4/5 BEDROOM CHARACTER ACCOMMODATION *APPROX 1.41 ACRES *SOUGHT AFTER RURAL POSITIONA charming four/five bedroom detached Welsh Long Cottage, extended and refurbished to provide adaptable family accommodation, together with two open fronted garages and stores, and paddock, the whole extending to approximately 1.41 acres. Located in an idyllic rural setting, within half a mile of the picturesque village of Cilcain, some six miles west of Mold. This appealing home provides well proportioned accommodation, which has been enhanced with a delightful garden room extension in 2019, whilst retaining original features to include an inglenook fireplace with multi-fuel stove. Benefitting from an oil fired central heating system and double glazing, the accommodation in brief comprises: entrance hall, utility/wc, open plan farmhouse kitchen, garden room with multi-fuel stove, large living/dining room with adjoining study, inner hallway, principal bedroom with modern en suite shower room, three further bedrooms and family bathroom; to the first floor there is a large study/optional five bedroom. New concrete patterned driveway, useful range of open fronted garages/stores, garden areas and paddock. Oil fired central heating and double glazing.
LOCATION
Mill Cottage is located along a minor lane on the foothills of the Clwydian Hills, a designated Area of Outstanding Natural Beauty. There is easy access to bridleways, green lanes and footpaths onto the surrounding hills, and the area is a paradise for keen walkers, mountain biking and horse riding. Cilcain itself is a very community oriented village focused around the village hall and community run shop selling newspapers and basic groceries, many locally produced, for daily needs. There is also a popular inn, a well regarded primary school and church to the village centre. The nearby county town of Mold provides a more comprehensive range of shopping facilities, secondary schools in both the medium of both English and Welsh, and leisure facilities. Although rurally situated, the area is also ideally placed for ease of access to the A494 and A55 Expressway allowing swift passage to the larger centres of employment at Deeside, Chester and beyond. Both Liverpool and Manchester Airports are about an hour's journey.
THE ACCOMMODATION COMPRISES:
Double glazed wood panelled door to:
ENTRANCE HALL
Vaulted ceiling, double glazed roof light, recessed ceiling lighting, tiled floor and radiator.
UTILITY/CLOAKROOM
Fitted wood worktop with pine cupboards and drawers beneath, tiled splashback, inset sink unit with mixer tap, high vaulted ceiling with extractor fan, plumbing for washing machine, tiled floor and low flush wc.
Dimensions
Metric: 2.11m x 1.60m
Imperial: 6’11” x 5’3″
KITCHEN
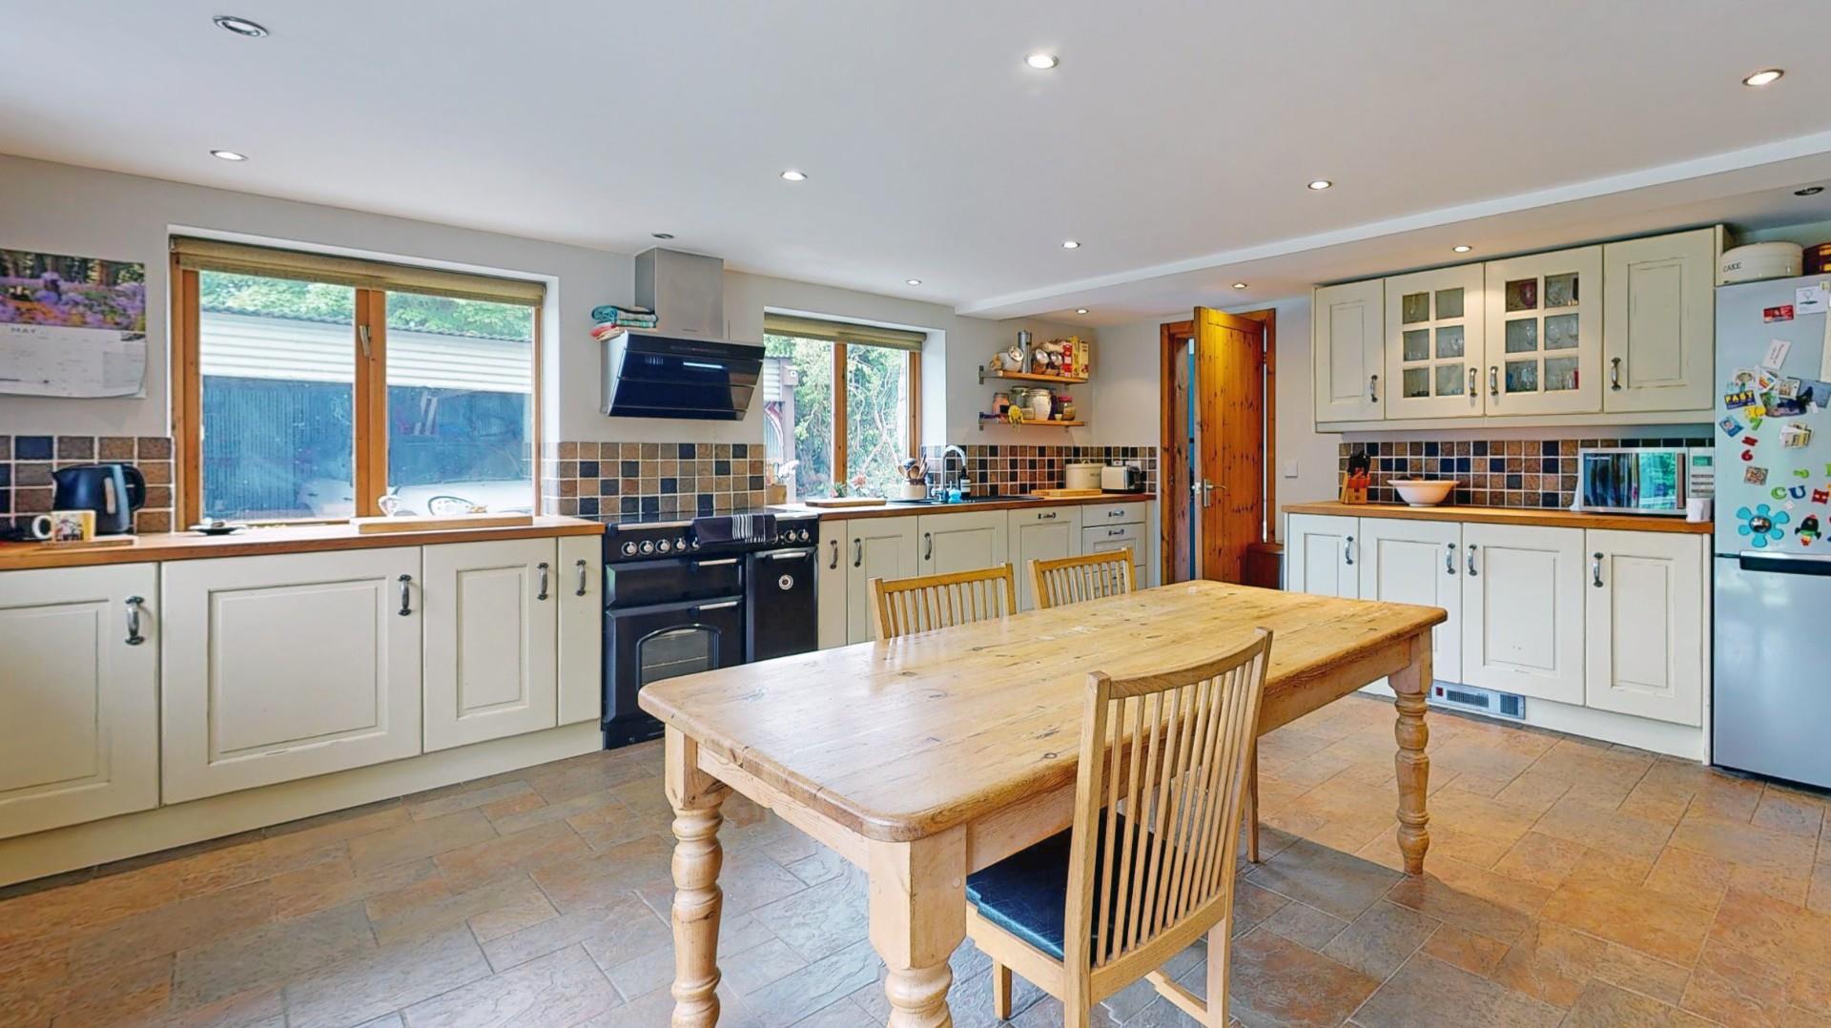
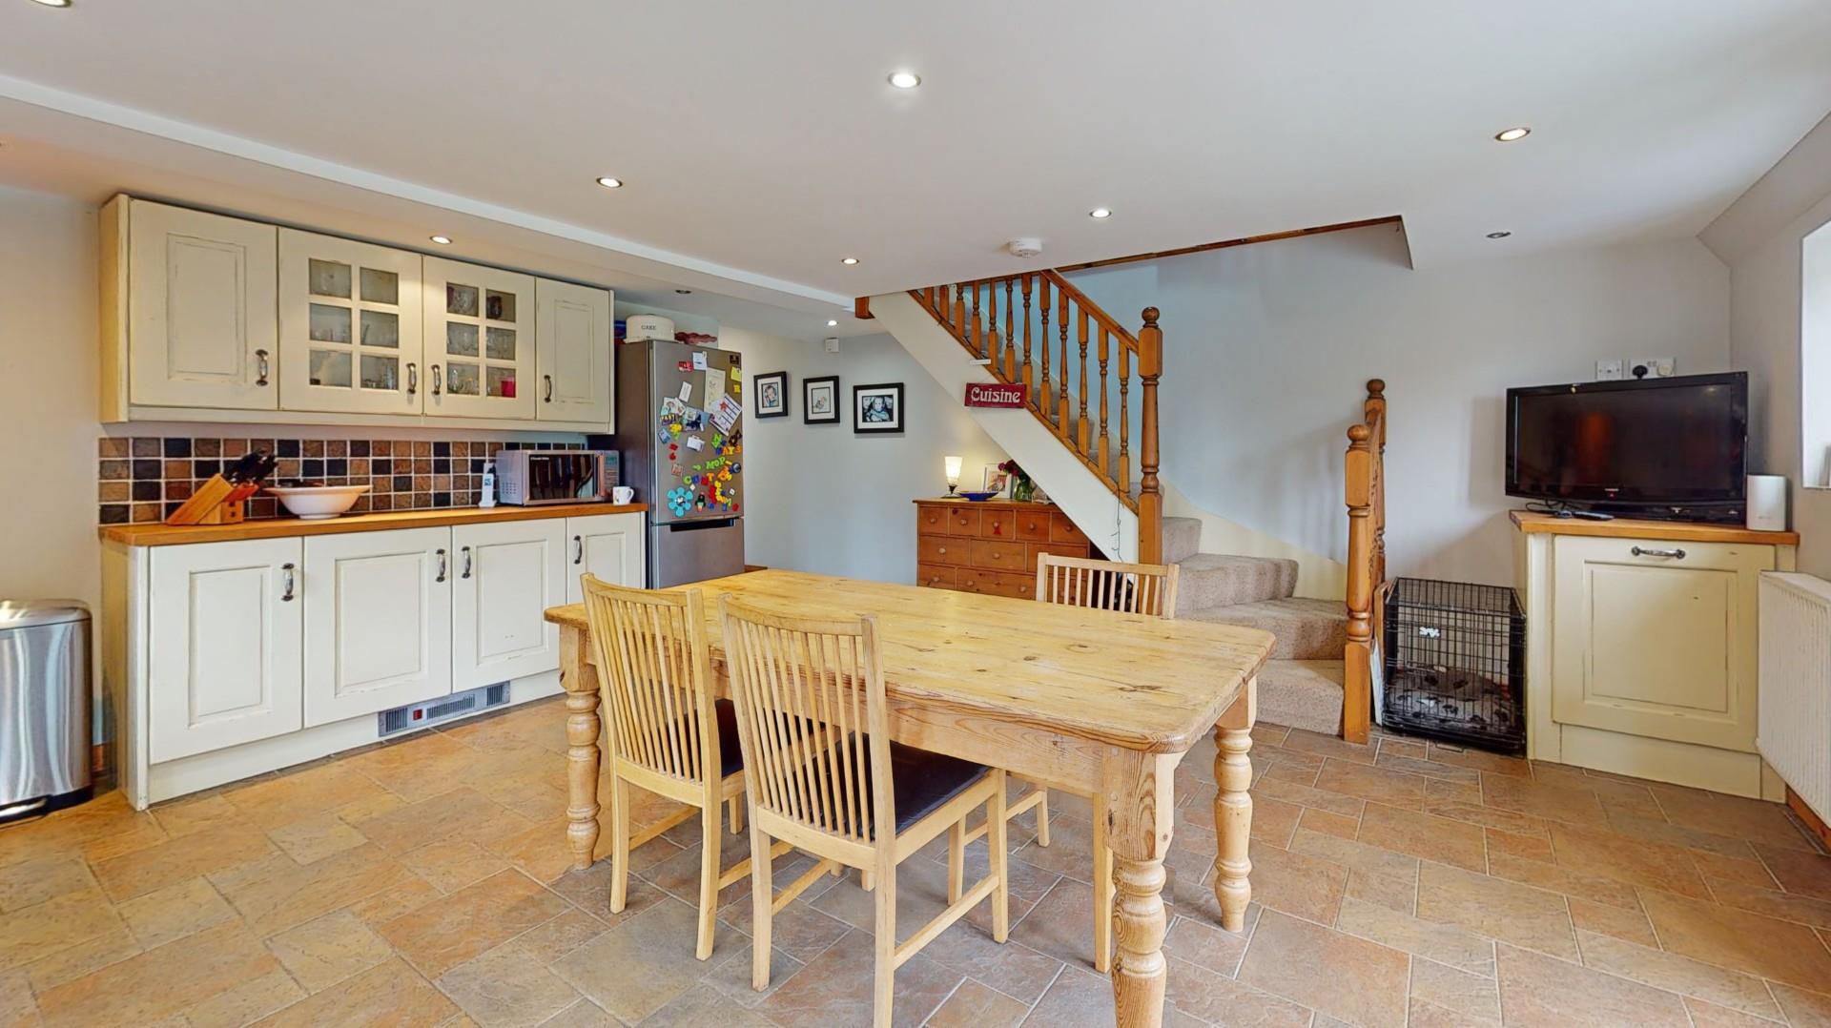
A large farmhouse style kitchen with double glazed windows to two aspects with views over the gardens and french doors leading out to the adjoining patio. The kitchen is fitted with an extensive range of cream fronted base and wall units with display cabinets and solid woodblock worktops. Inset composite sink unit with mixer tap and tiled splashback. Space for range style cooker, integrated dishwasher, recessed ceiling lighting, oil fired central heating boiler, two radiators, tv aerial point,satelite point ,tiled floor and spindled staircase to the first floor accommodation
Dimensions
Metric: 5.92m x 5.54m
Imperial: 19’5″ x 18’2″
INNER HALLWAY
Tiled step, radiator, loft access, recessed ceiling lighting, glazed stable door leading through to the dining/living room and opening through to the garden room.
GARDEN ROOM
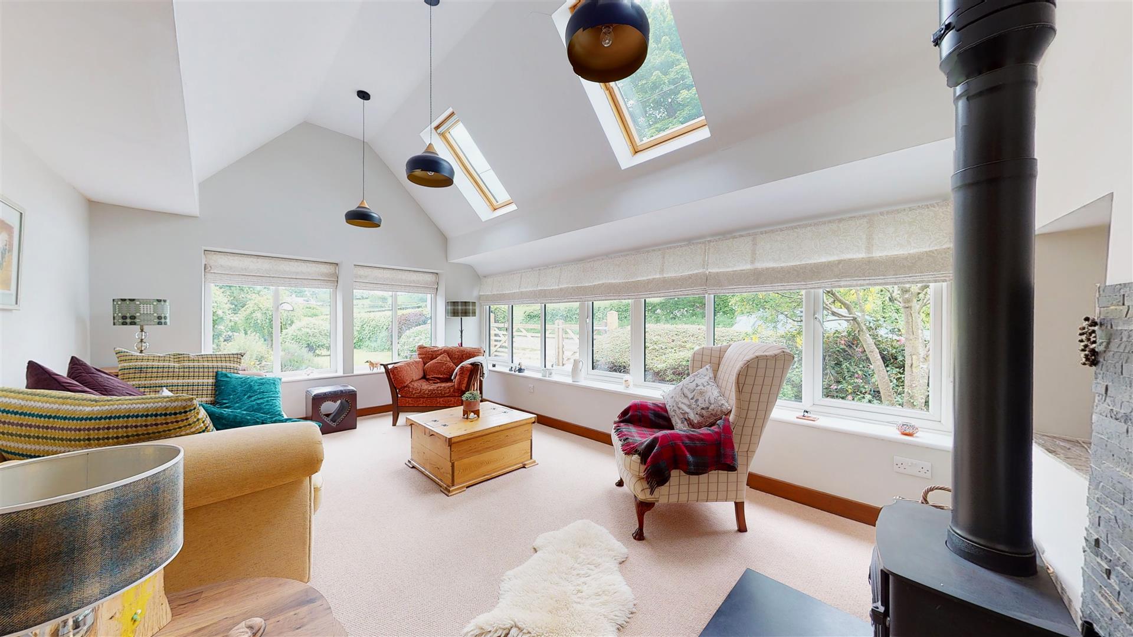
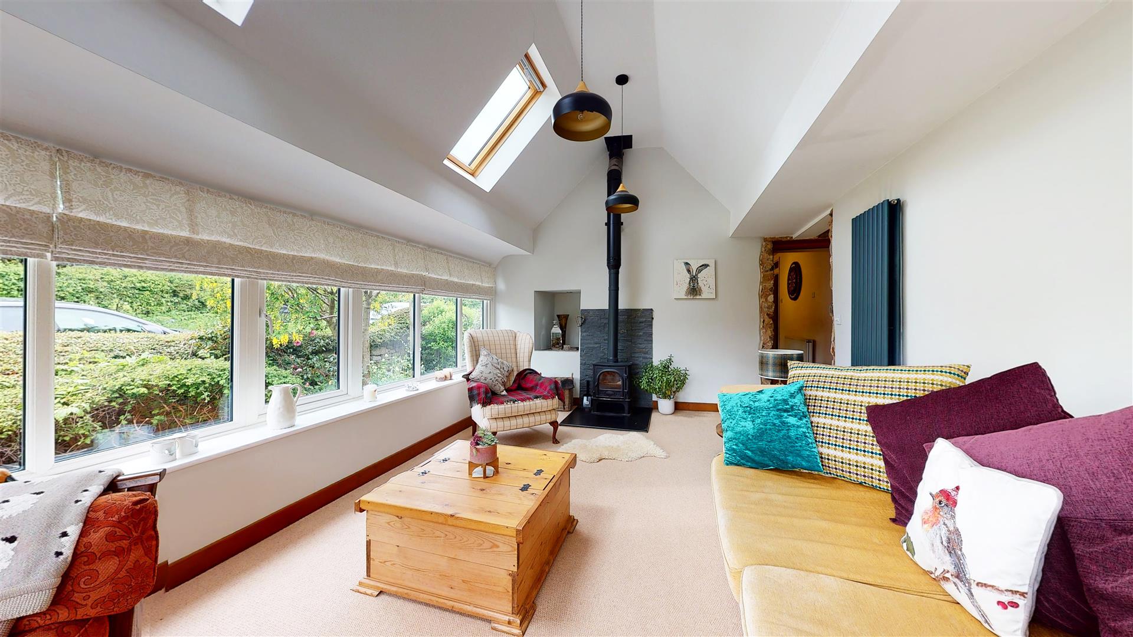
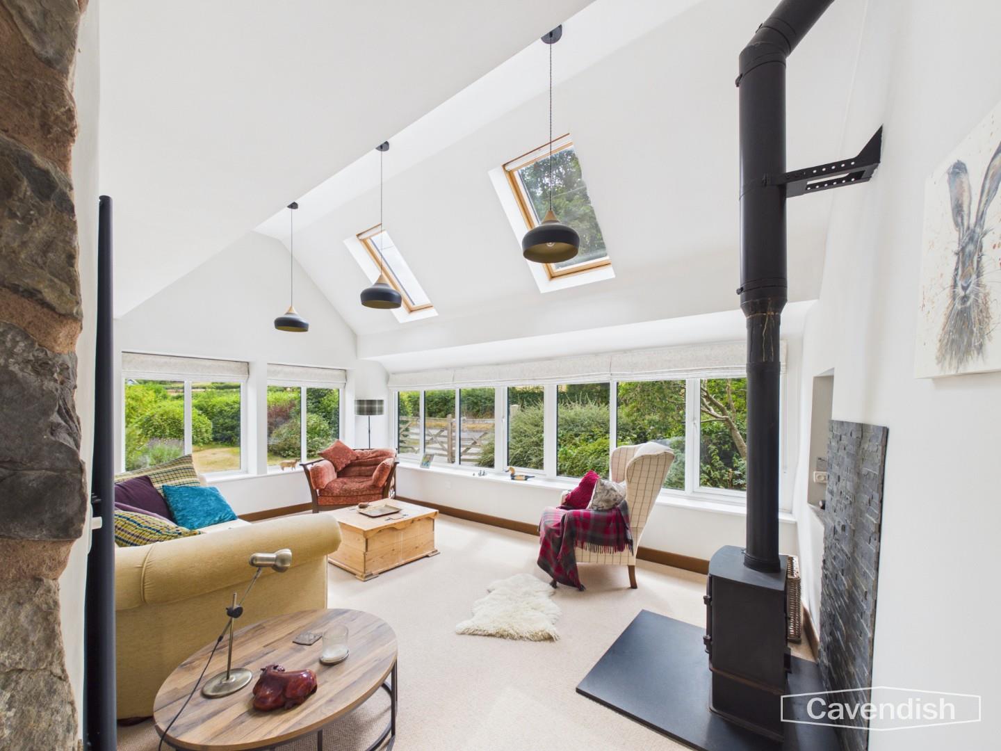
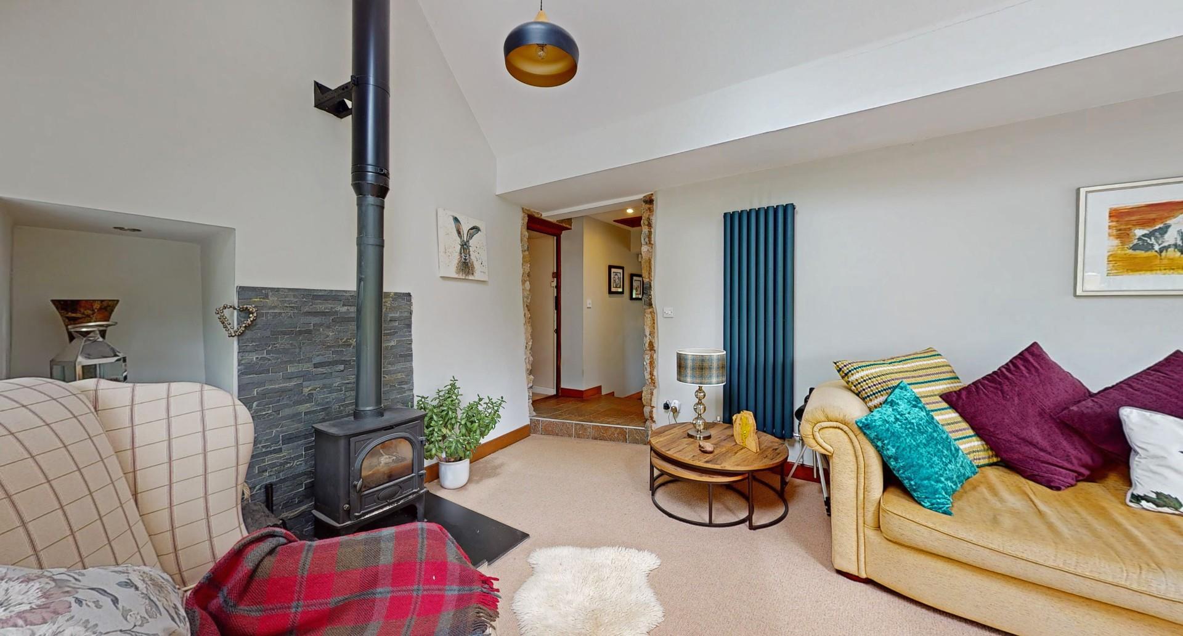
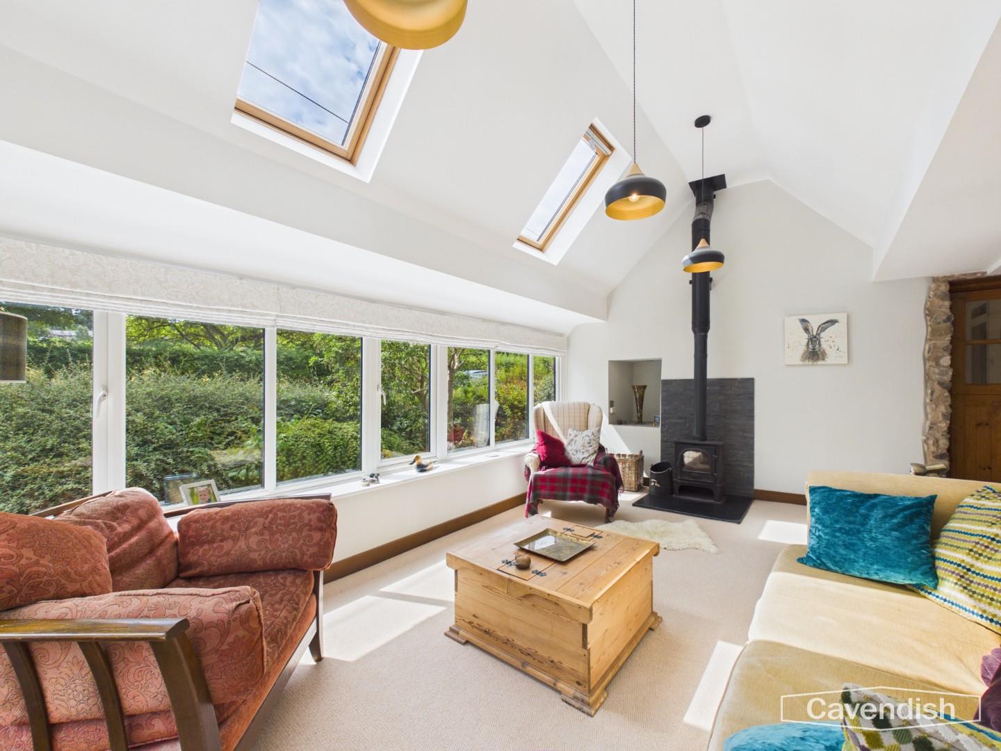
A splendid addition to the property with low level double glazed windows to the front with views over the gardens and across to surrounding countryside, vaulted ceiling with two double glazed roof lights, contemporary style radiator and freestanding Stovax multi-fuel stove with granite hearth and slate surround. Deep tiled display recess with lighting.
Dimensions
Metric: 5.54m x 3.51m
Imperial: 18’2″ x 11’6″
LOUNGE / DINING ROOM
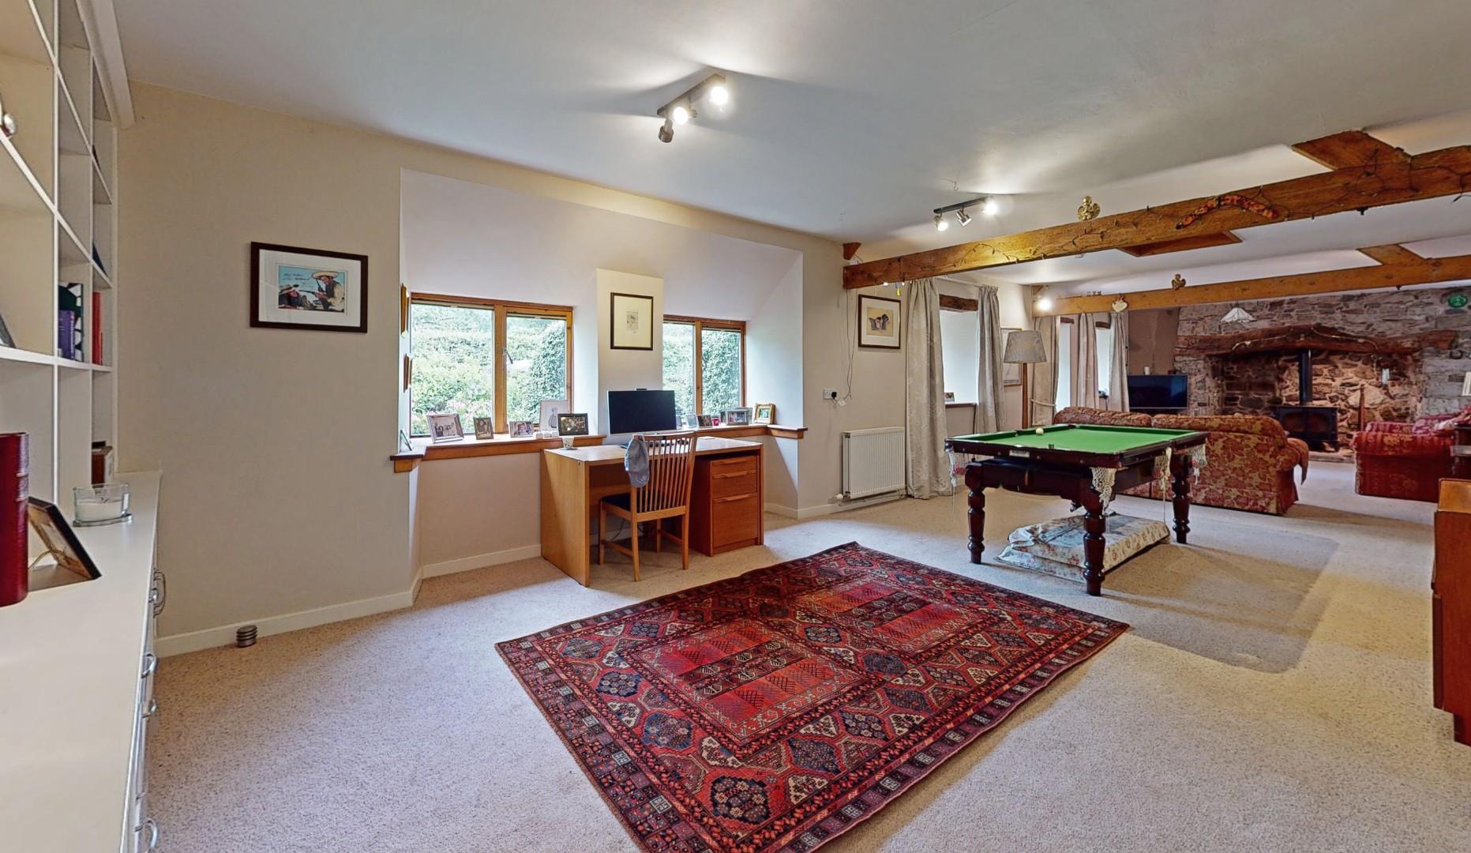
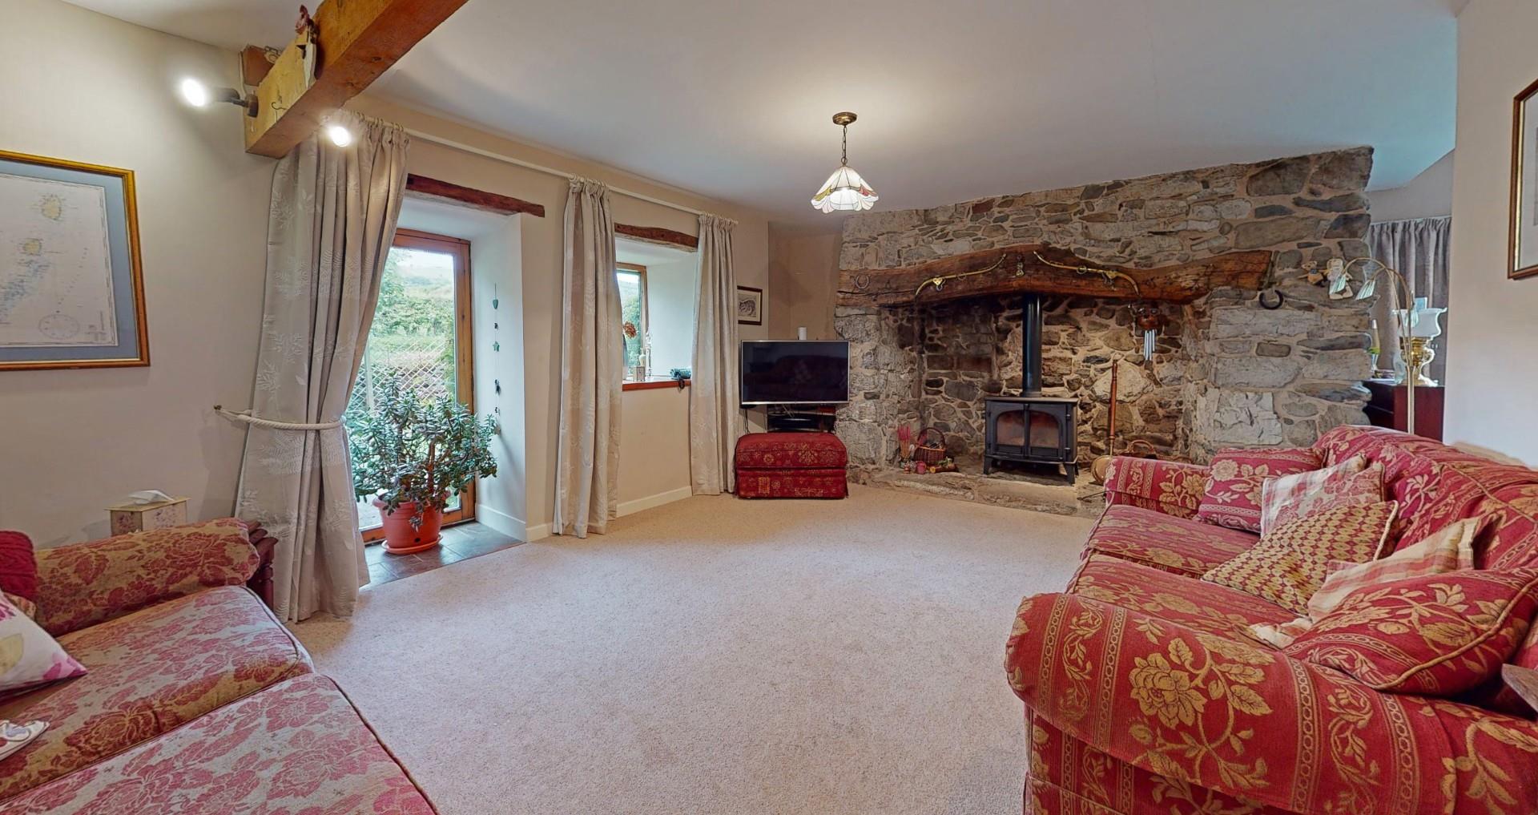
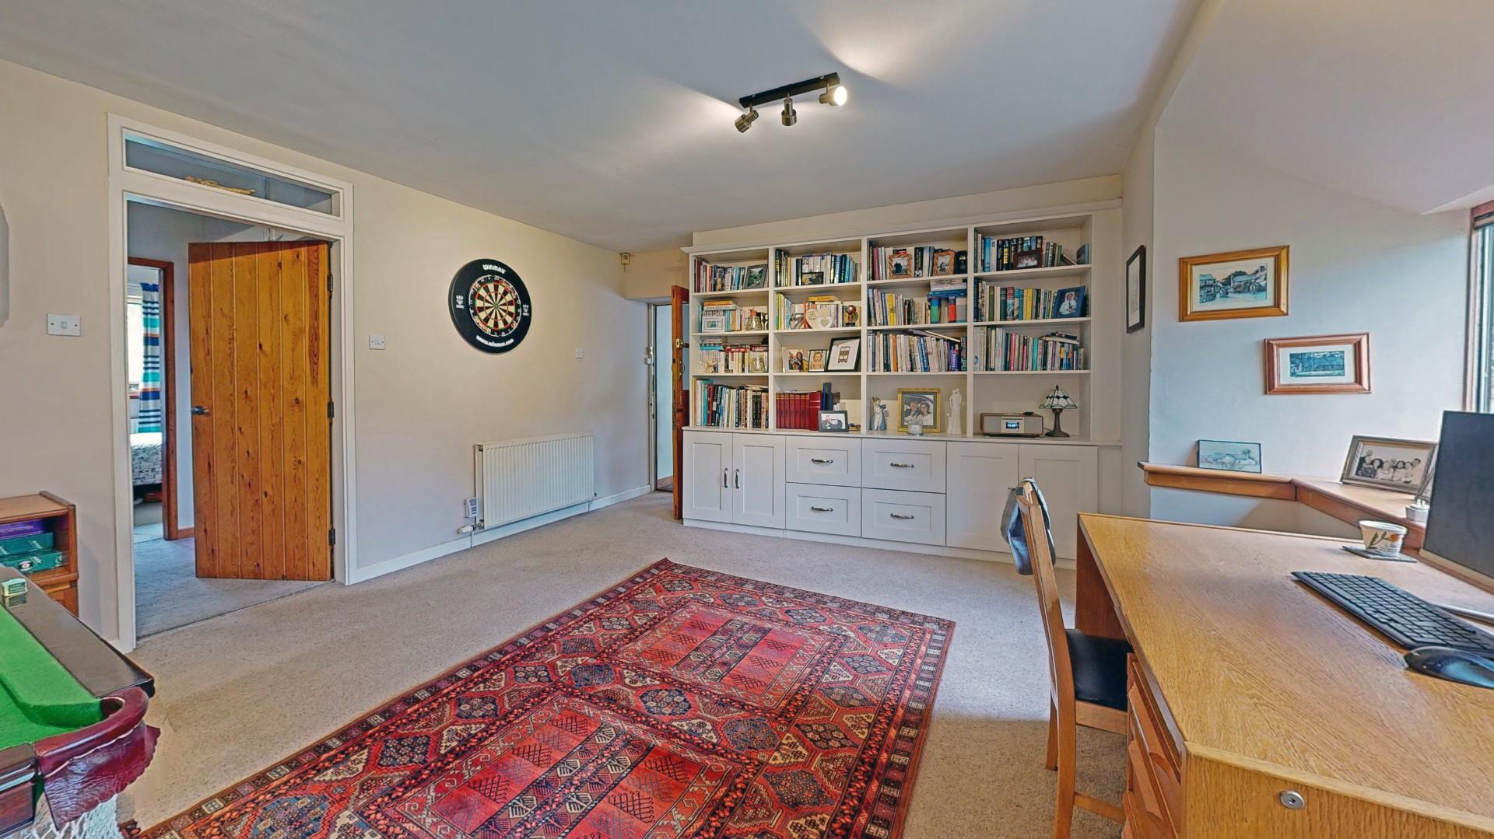
A spacious room forming part of the original cottage with three deep sill double glazed windows with views towards the hills and matching full length double glazed exterior door providing access to the front of the cottage. Deep inglenook fireplace with exposed beam and Stovax multi-fuel stove. Shelved alcove, exposed beams and fitted bookcase to one wall with cupboards and drawers beneath. Three radiators, tv and telephone points and opening to the study area.
Dimensions
Metric: 13.46m x 4.75m
Imperial: 44’2″ x 15’7″
STUDY AREA
UPVC double glazed french doors providing access to the garden and radiator.
Dimensions
Metric: 2.46m x 2.49m
Imperial: 8’1″ x 8’2″
INNER HALLWAY
Range of built-in storage cupboards with sliding door fronts, further built-in double wardrobe and traditional pine panelled doors to all rooms.
Dimensions
Metric: 4.75m x 1.91m max
Imperial: 15’7″ x 6’3″ max
BEDROOM ONE
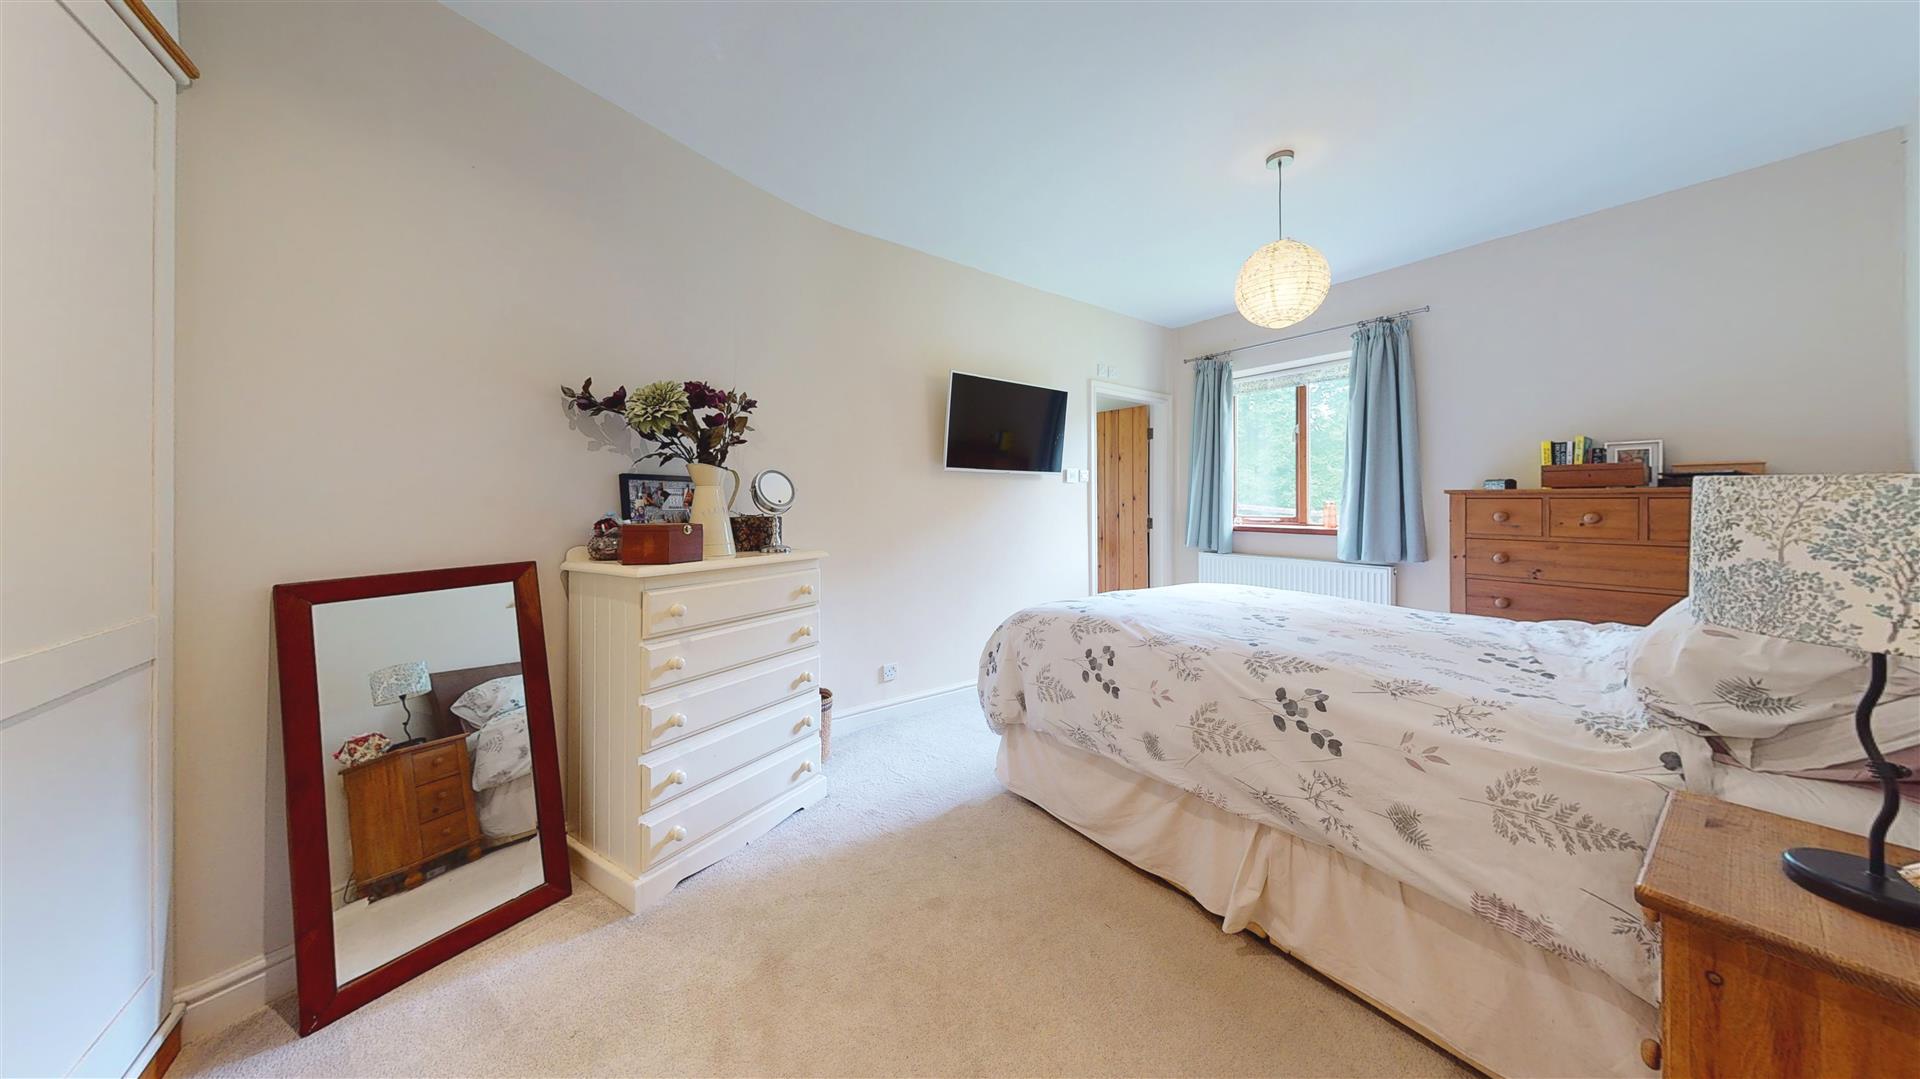
Modern range of fitted wardrobe units to o ne wall with light cream door fronts, drawers and high level cupboards. Recessed ceiling lighting, radiator and double glazed window to the rear.
Dimensions
Metric: 3.10m x 4.93m plus wardrobes and recess
Imperial: 10’2″ x 16’2″ plus wardrobes and recess
EN SUITE SHOWER ROOM
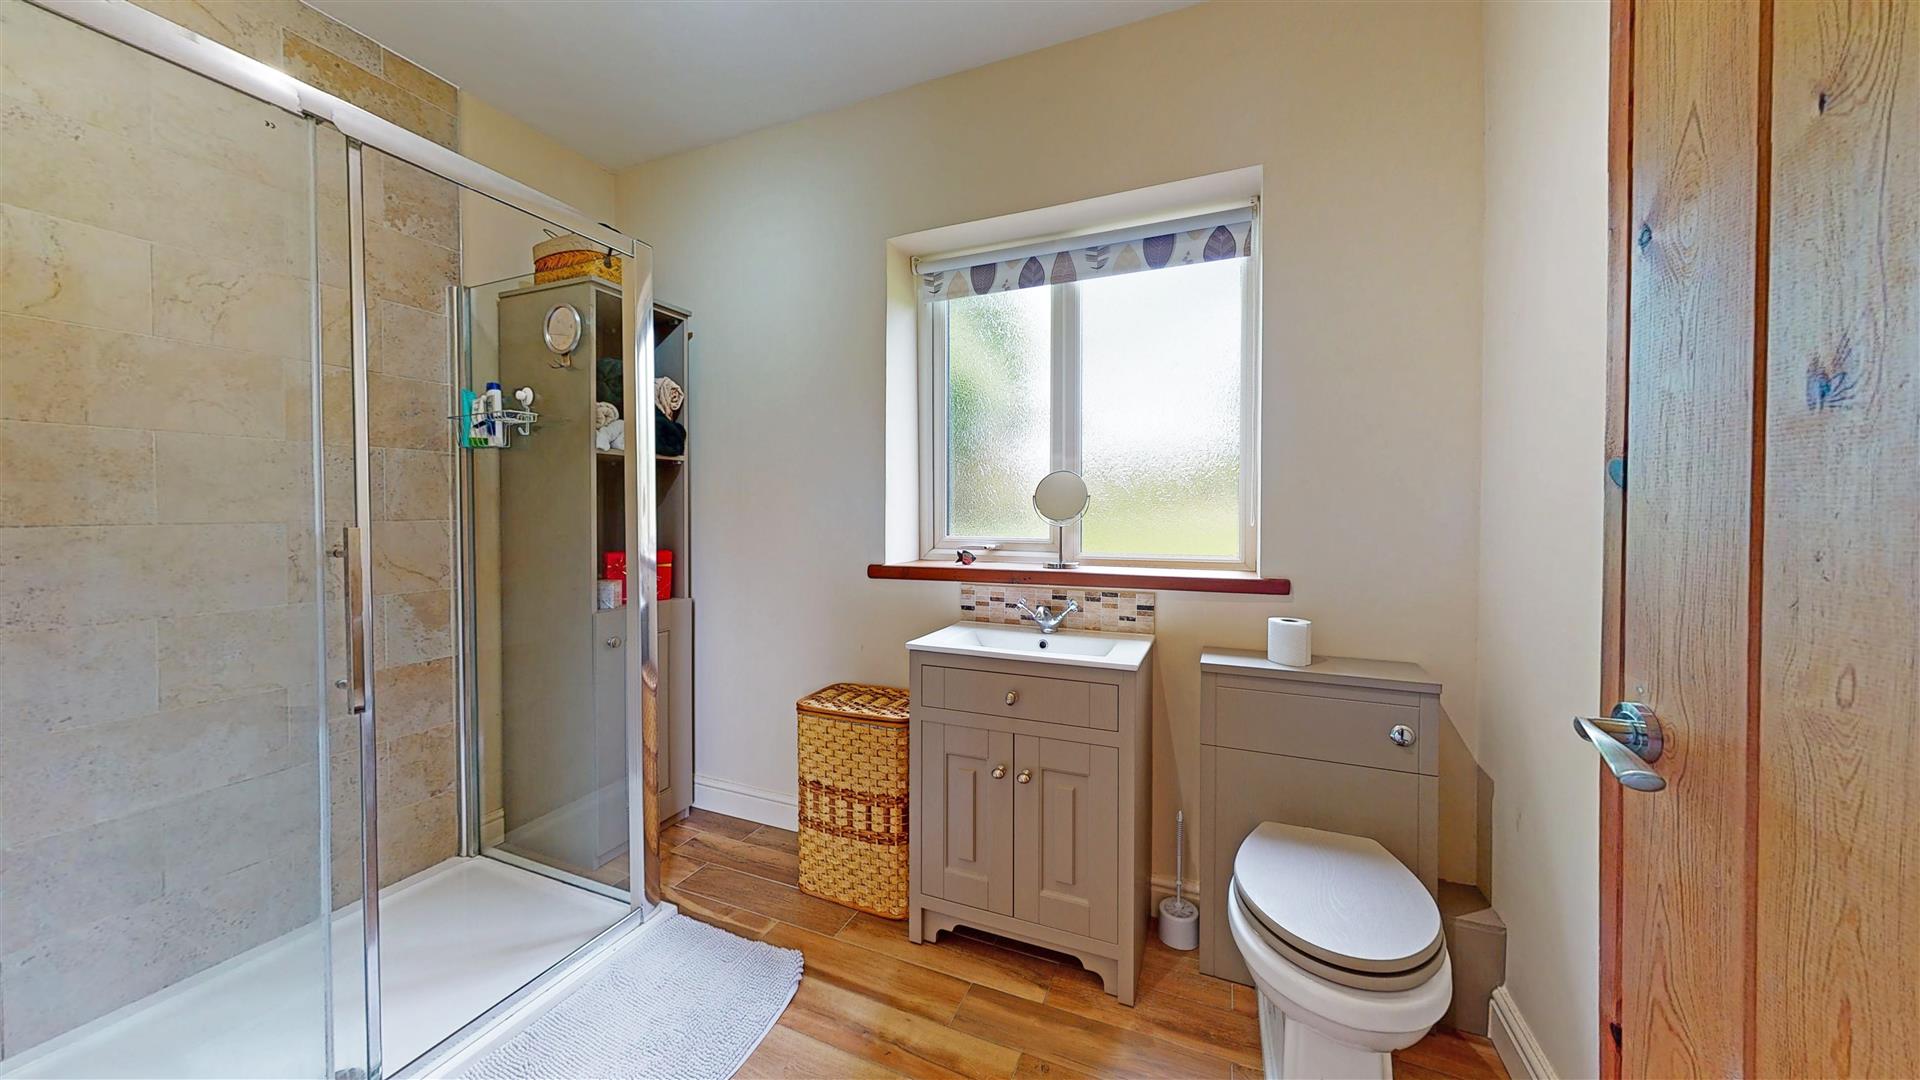
A well appointed en suite shower room with large shower cubicle with Aqualisa electric shower, vanity wash basin unit with a grey cabinet beneath and low flush wc with concealed cistern. Wood effect tiled floor with electric underfloor heating, chrome towel radiator, extractor fan and double glazed window with frosted glass.
Dimensions
Metric: 2.01m x 2.95m
Imperial: 6’7″ x 9’8″
BEDROOM TWO
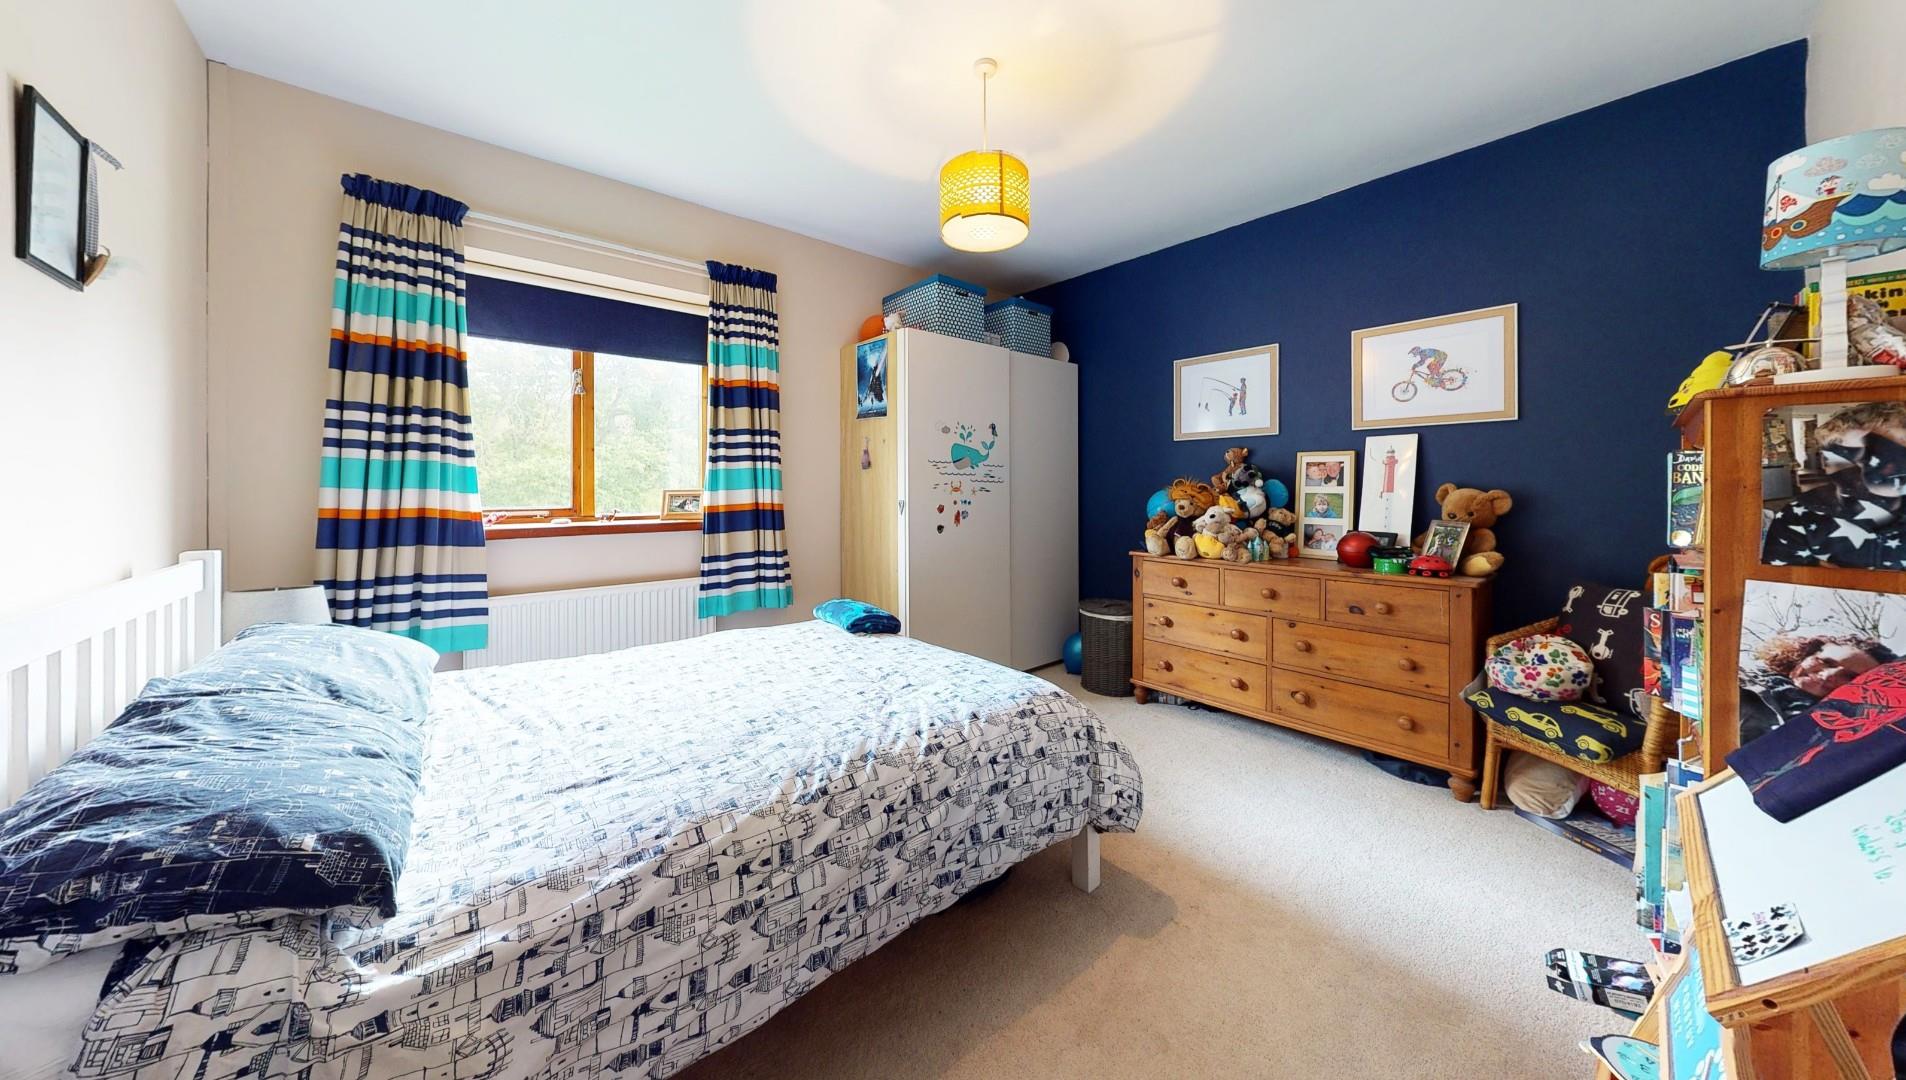
A double sized room with double glazed window to the rear and radiator.
Dimensions
Metric: 3.99m x 3.51m
Imperial: 13’1″ x 11’6″
BEDROOM THREE
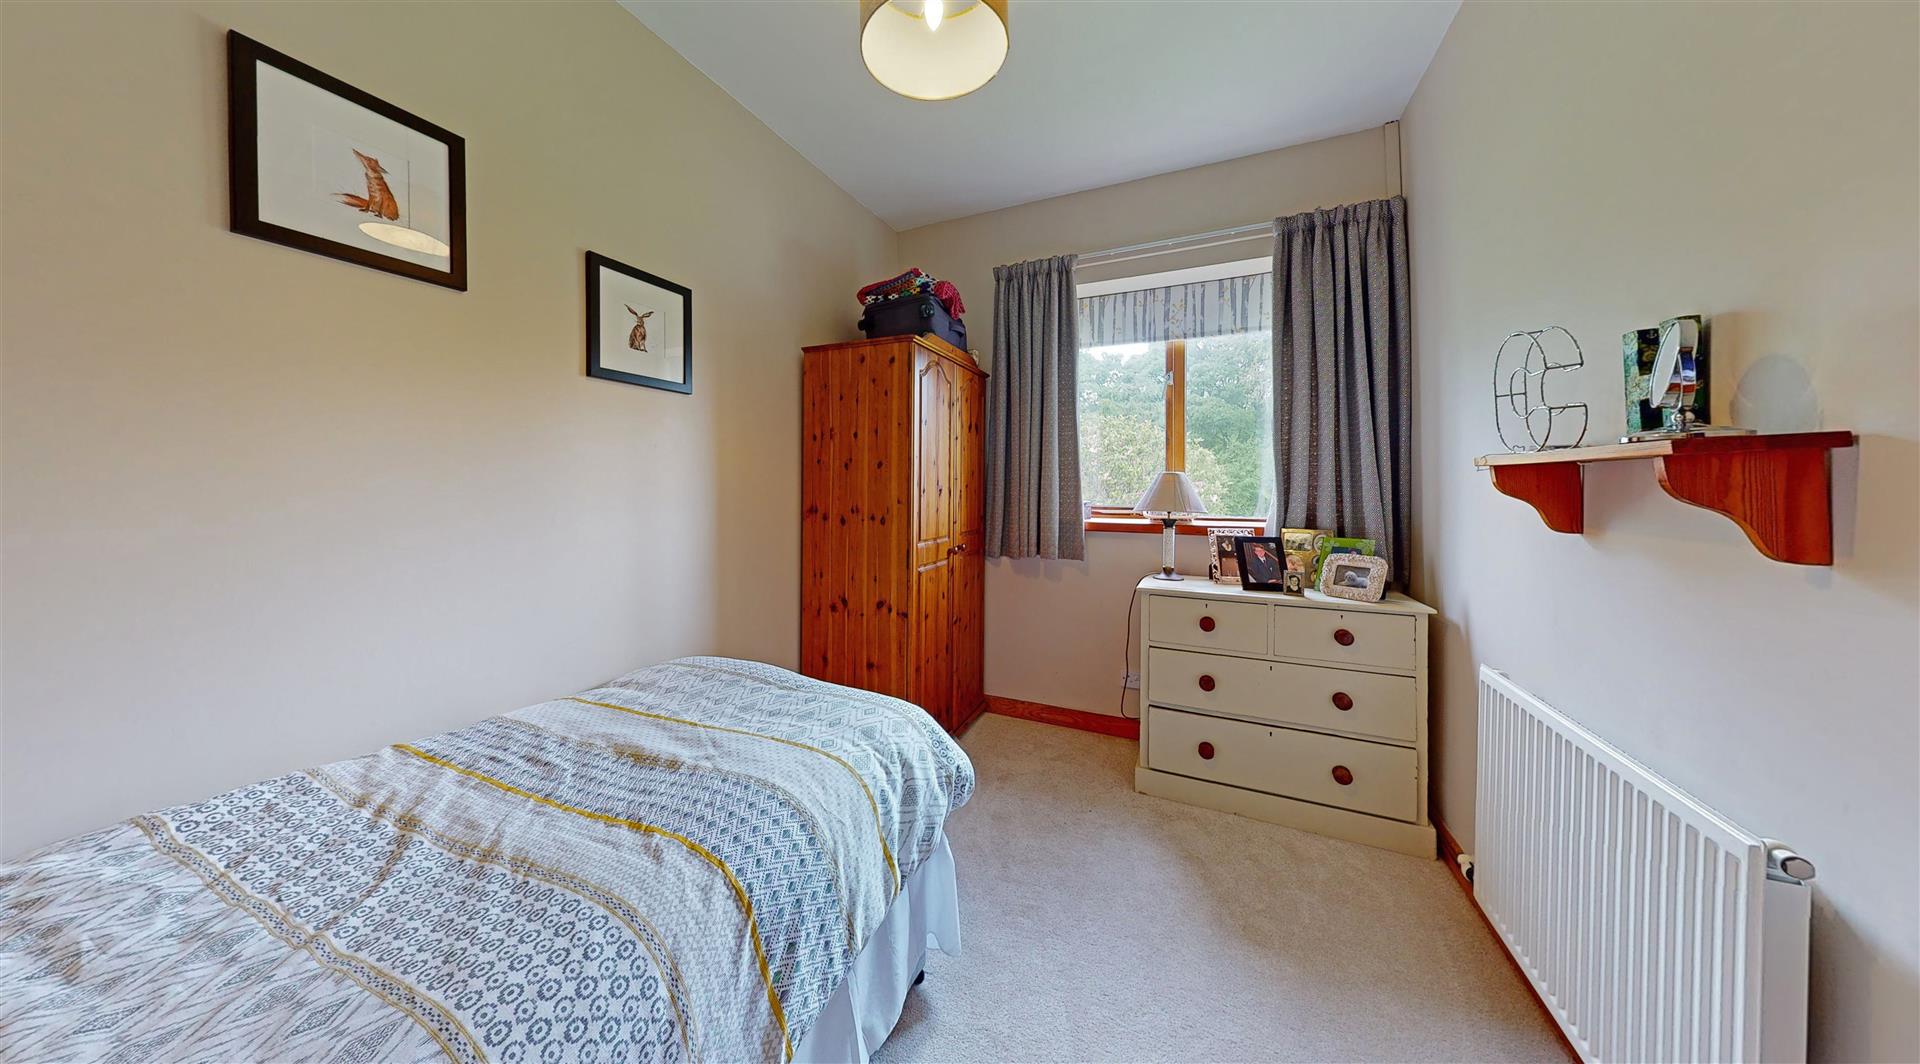
Double glazed window to the rear and radiator.
Dimensions
Metric: 2.39m x 3.51m
Imperial: 7’10” x 11’6″
BEDROOM FOUR
Double glazed window to the rear and radiator.
Dimensions
Metric: 2.31m x 3.51m
Imperial: 7’7″ x 11’6″
BATHROOM
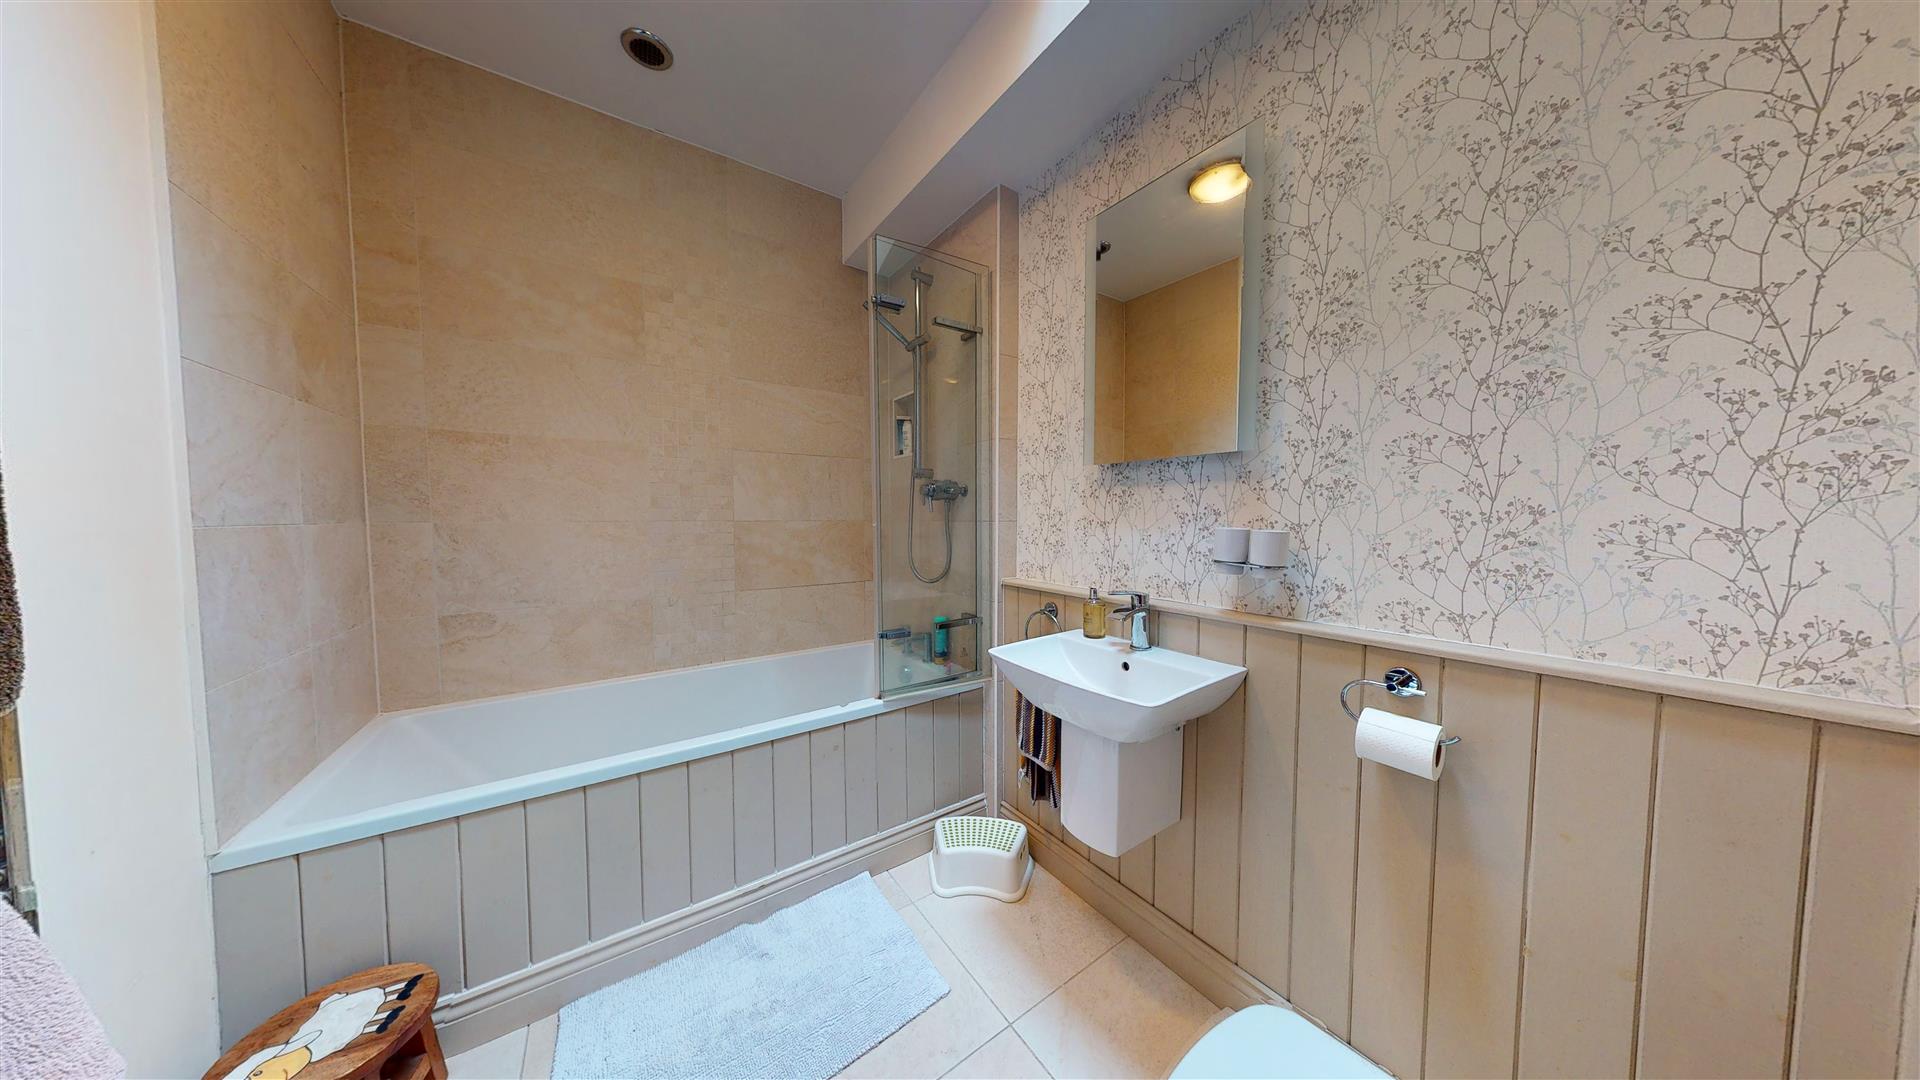
A modern bathroom with three piece suite comprising panelled bath with mixer tap, mains shower valve and screen over, pedestal wash basin and wc with concealed cistern. Wood panelling to part, chrome towel radiator, Travertine style tiled walls and double glazed roof light.
Dimensions
Metric: 2.67m x 1.83m
Imperial: 8’9″ x 6′
FIRST FLOOR
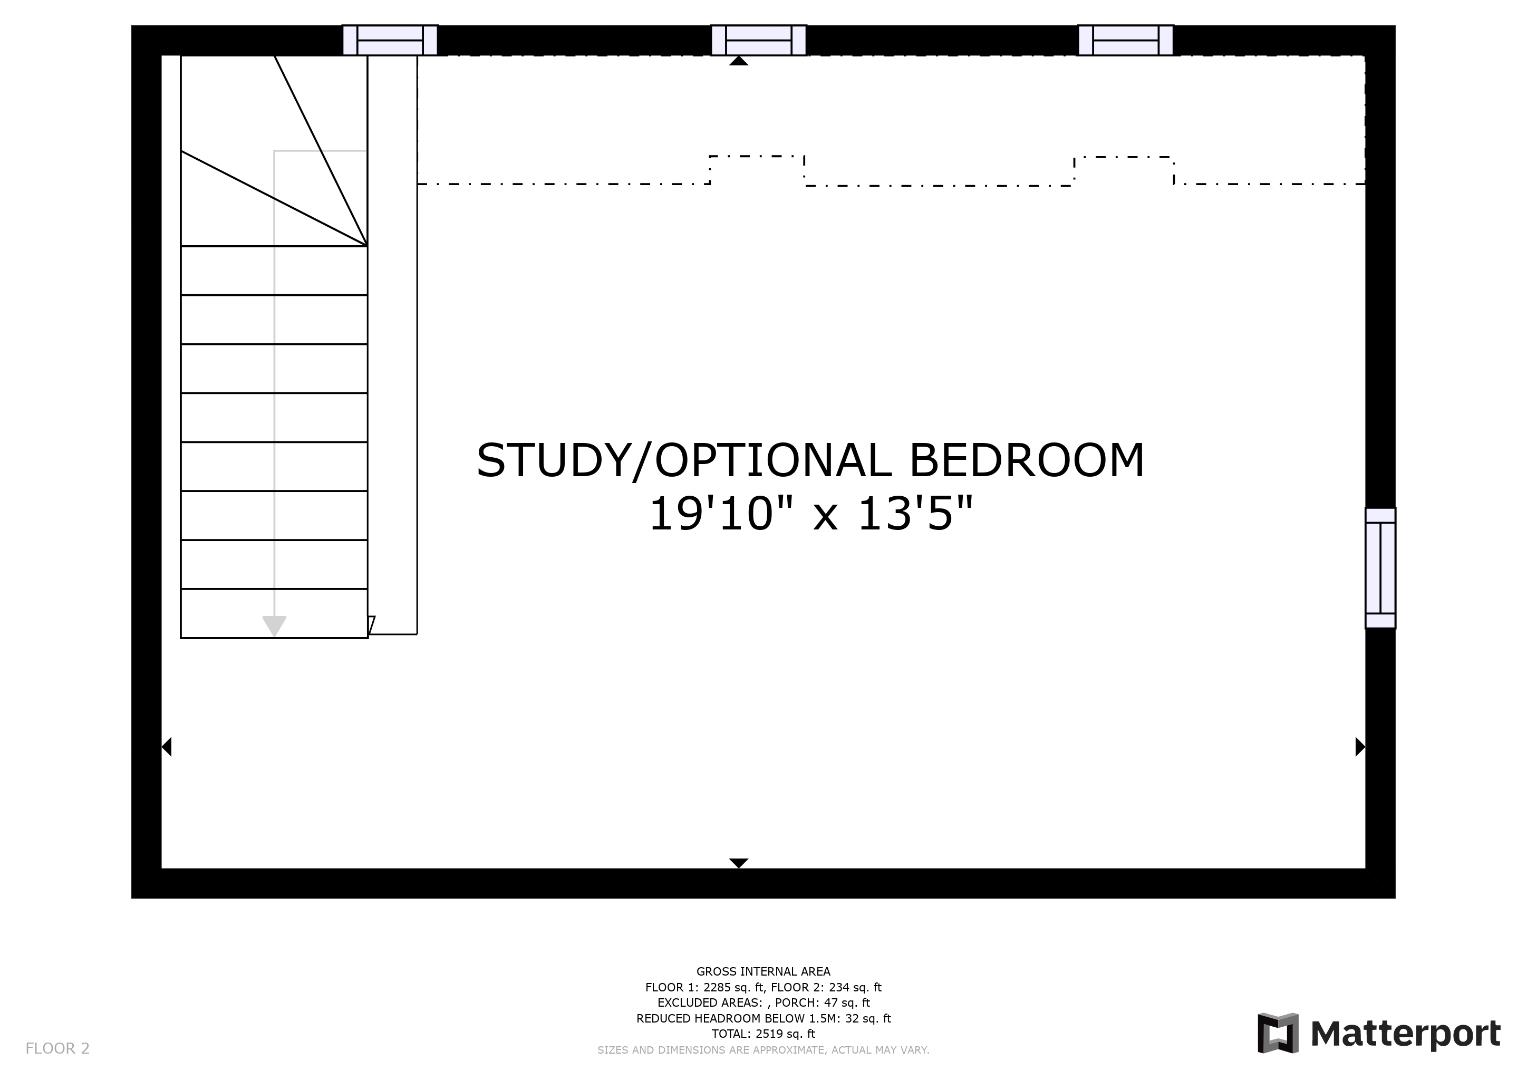
STUDY /OPTIONAL BEDROOM
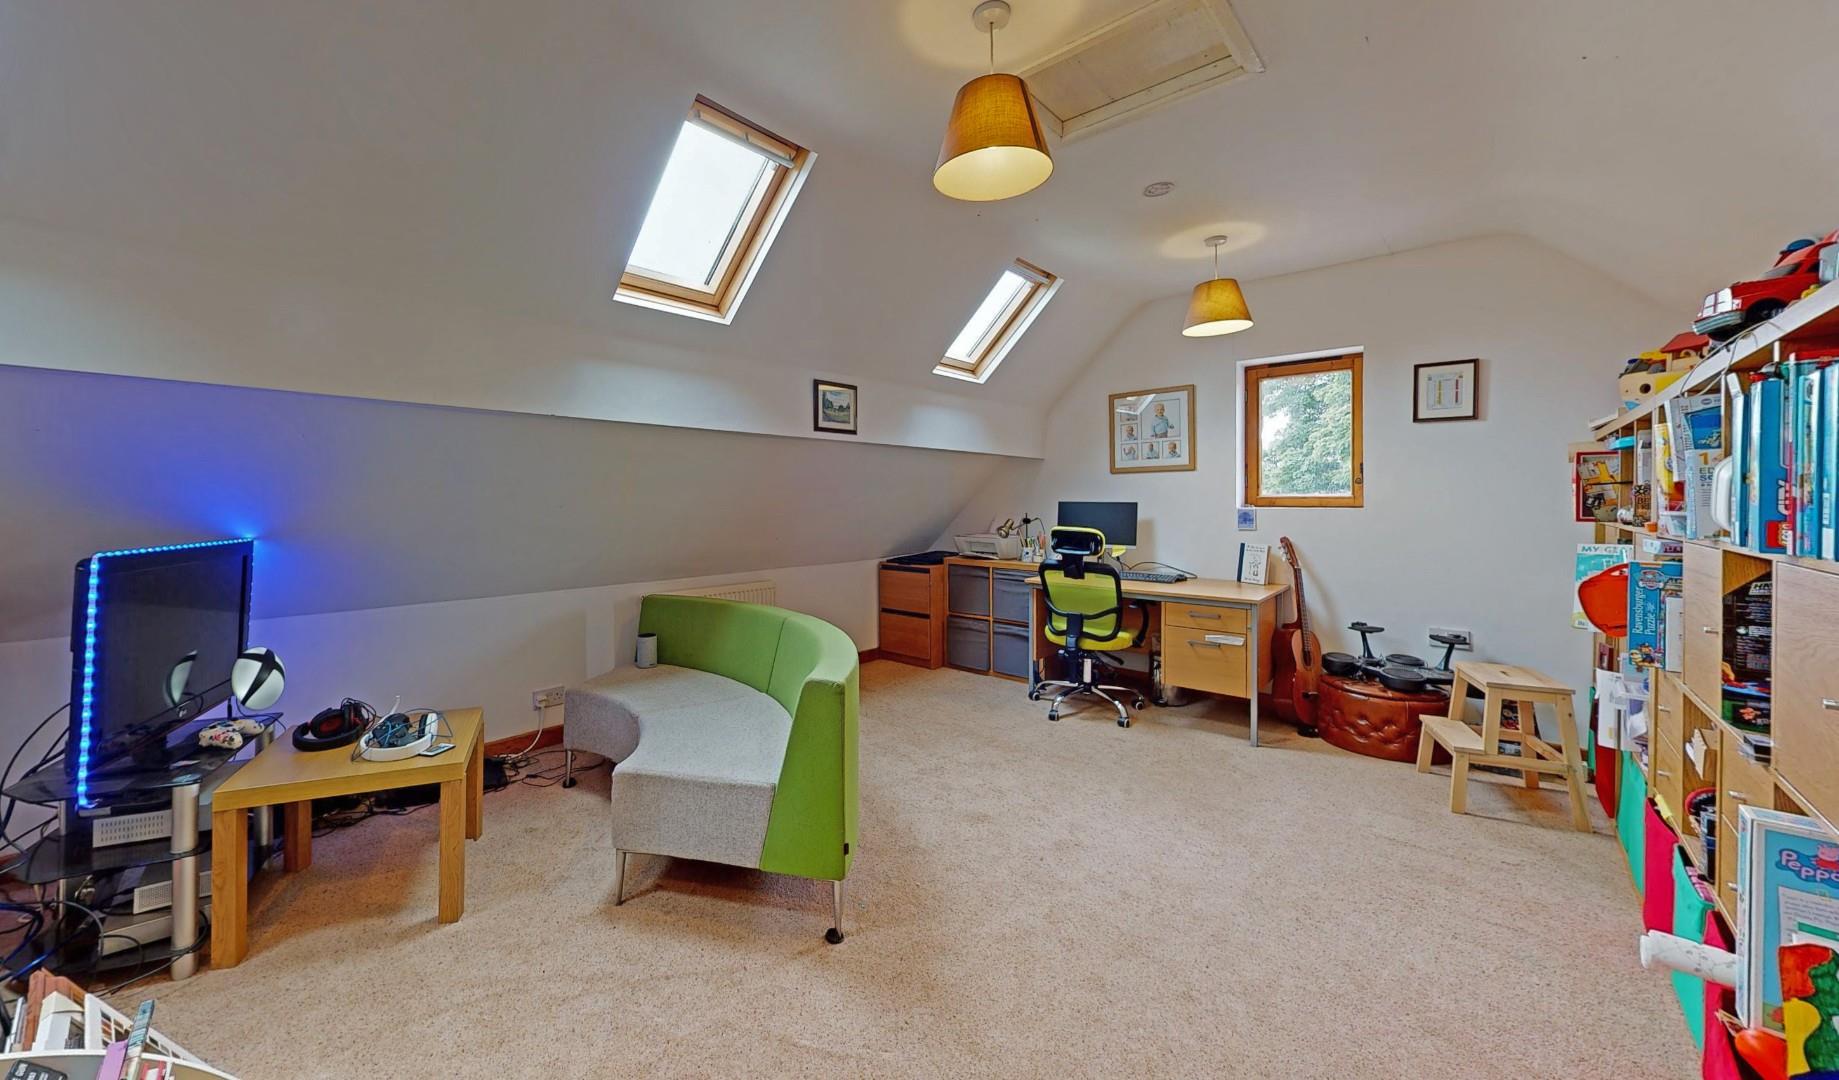
A large adaptable room with double glazed window and three double glazed roof lights.
Dimensions
Metric: 6.05m x 4.09m
Imperial: 19’10” x 13’5″
OUTSIDE
The property is approached via wide splayed entrance with timber ranch style gate leading to a newly installed concrete patterned driveway (2022), which extends to the rear of the property providing ample off-road parking for several cars, access to the car port and with additional concreted hardstanding thereafter leading to the paddock, workshop and a further open fronted garage and store.
FRONT GARDEN
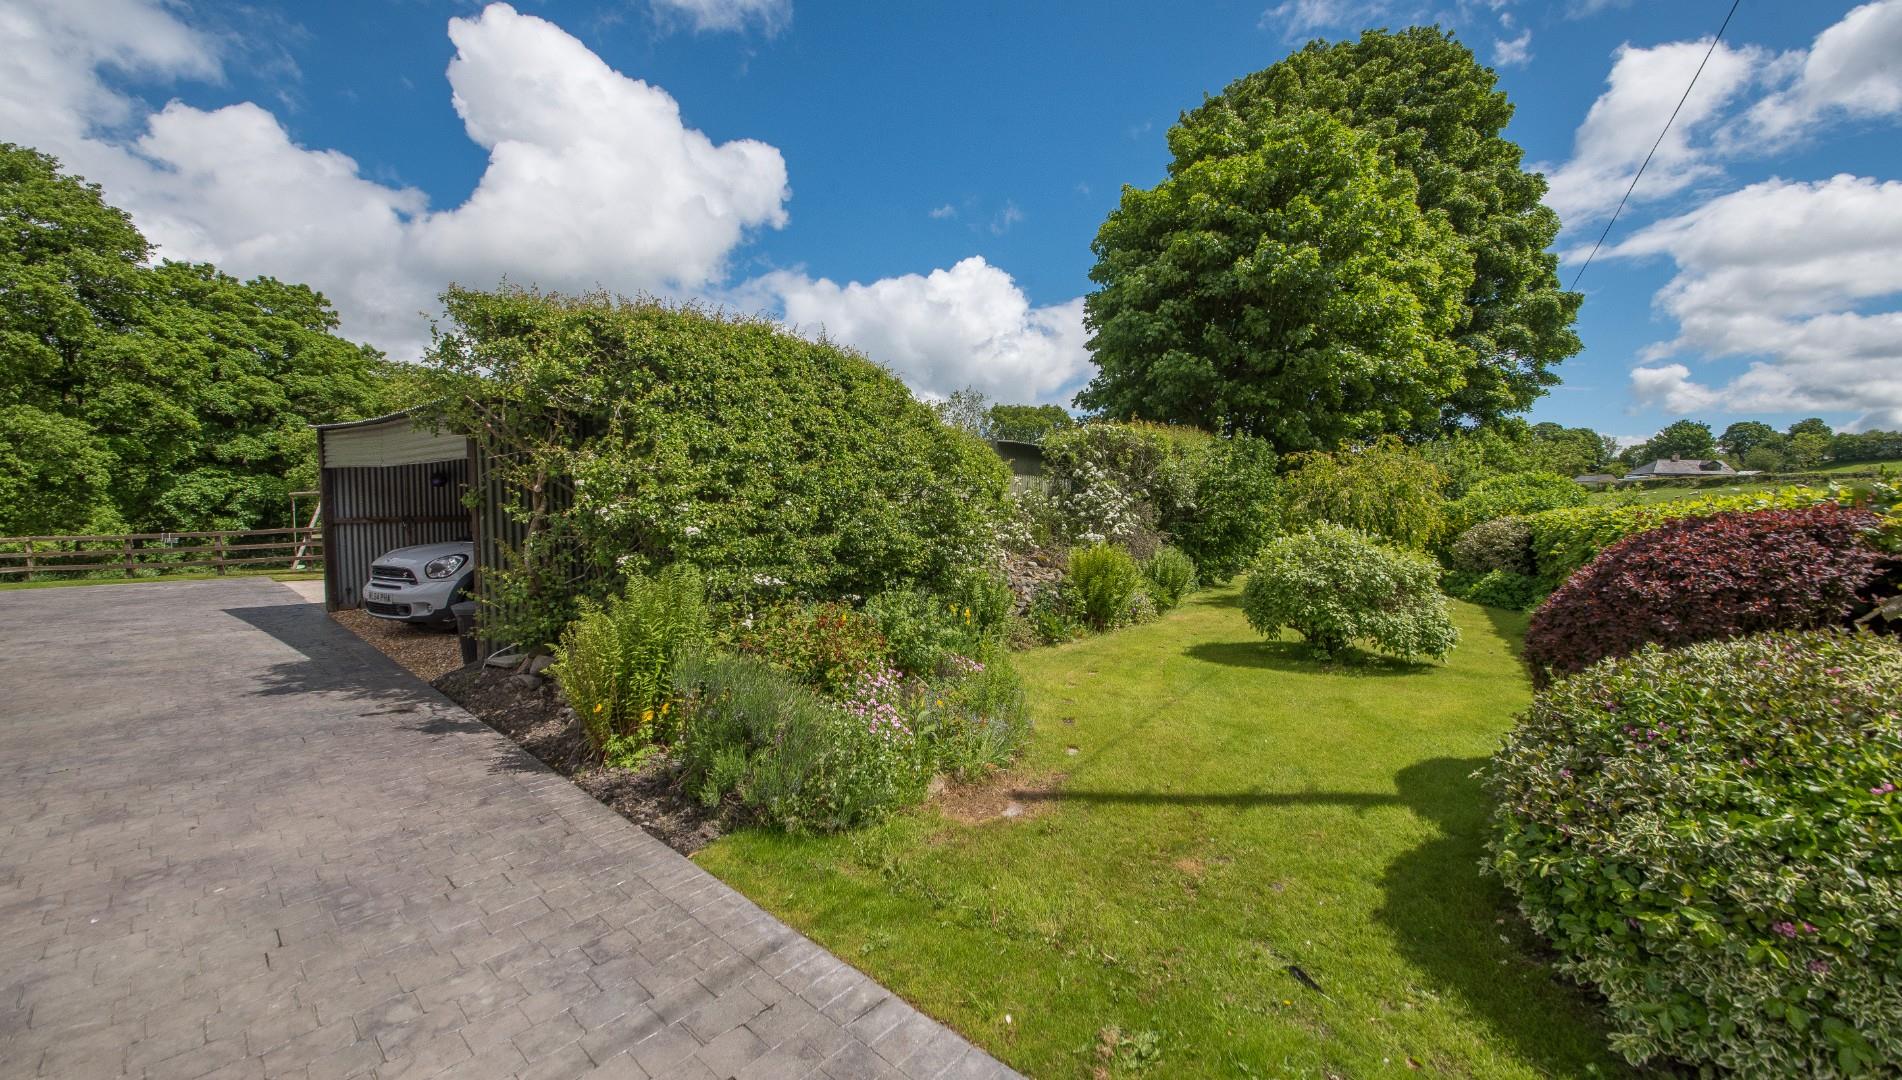
Attractive front garden areas to either side of the drive with mature beech hedging to the roadside, various established bushes and shrubs, to include a mature laburnum tree. Outside lights, power points and gated access onto the lane.
GARDENS
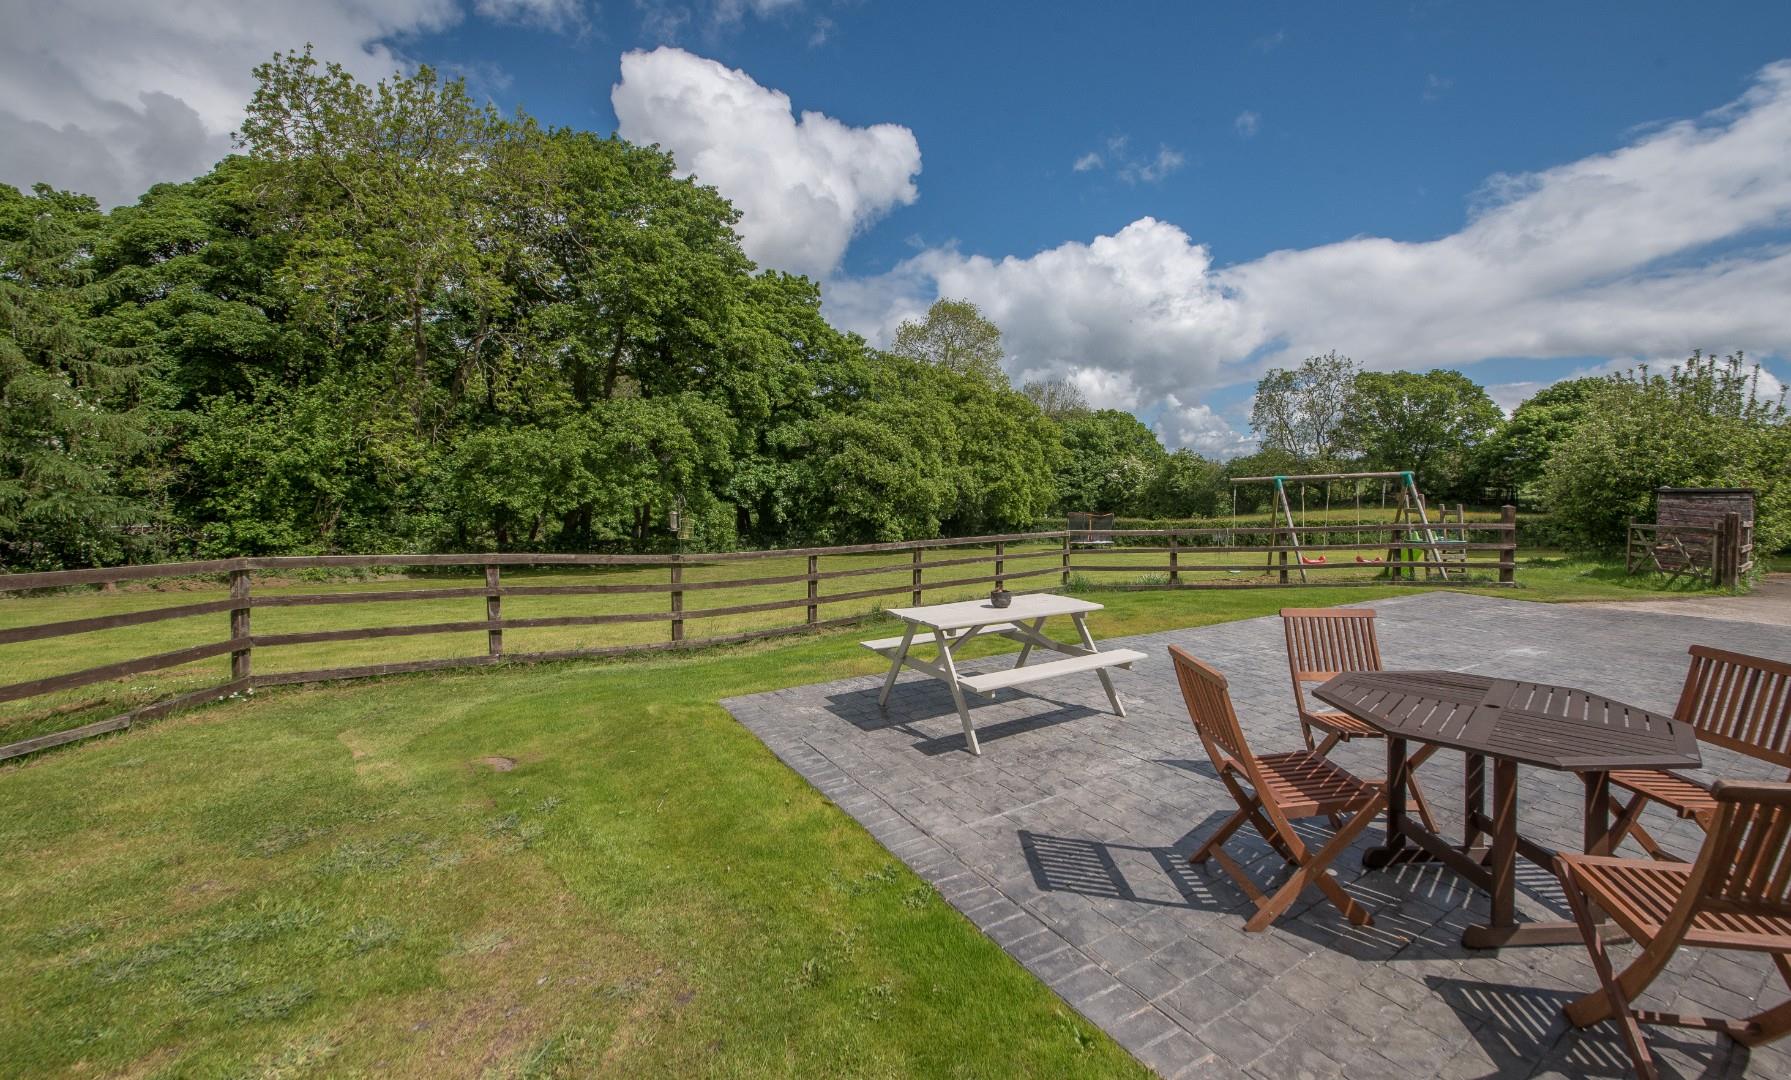
Informed lawned gardens extend to the rear and side of the property with established magnolia tree, ranch style fencing and established trees. There is a stone built store to the side gable of the property.
PADDOCK
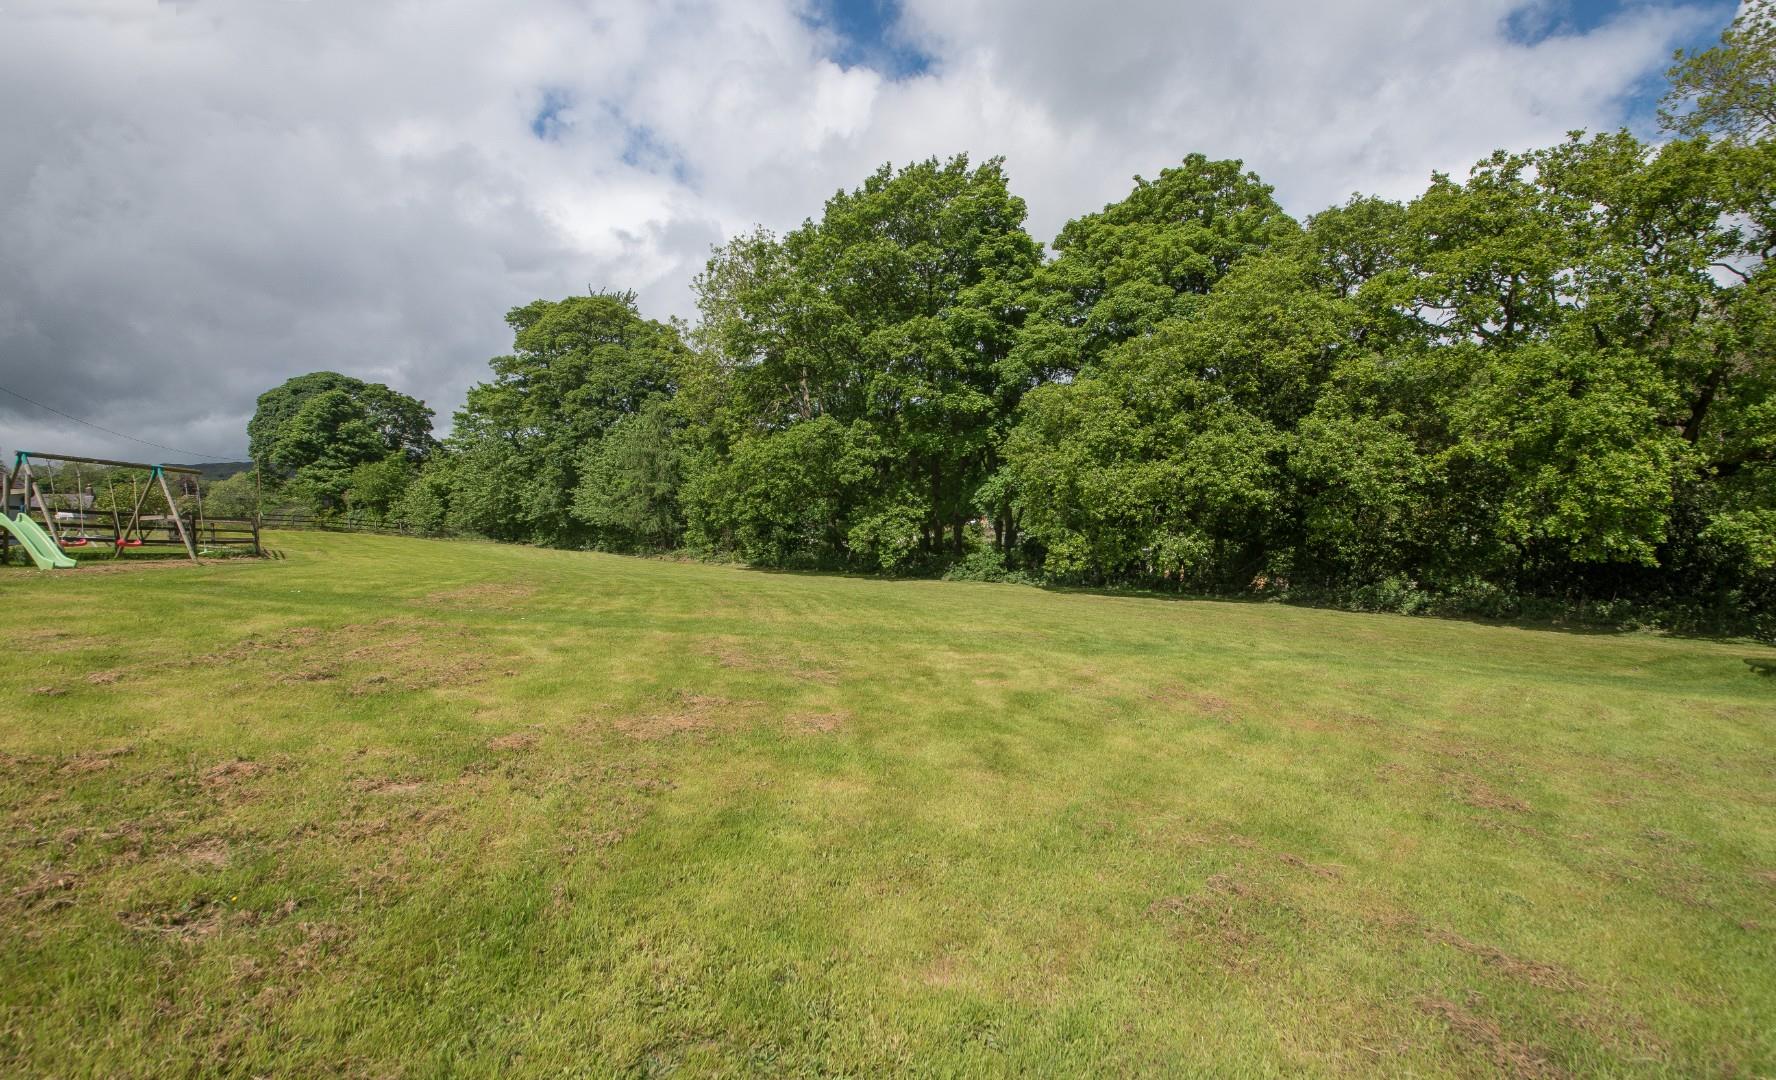
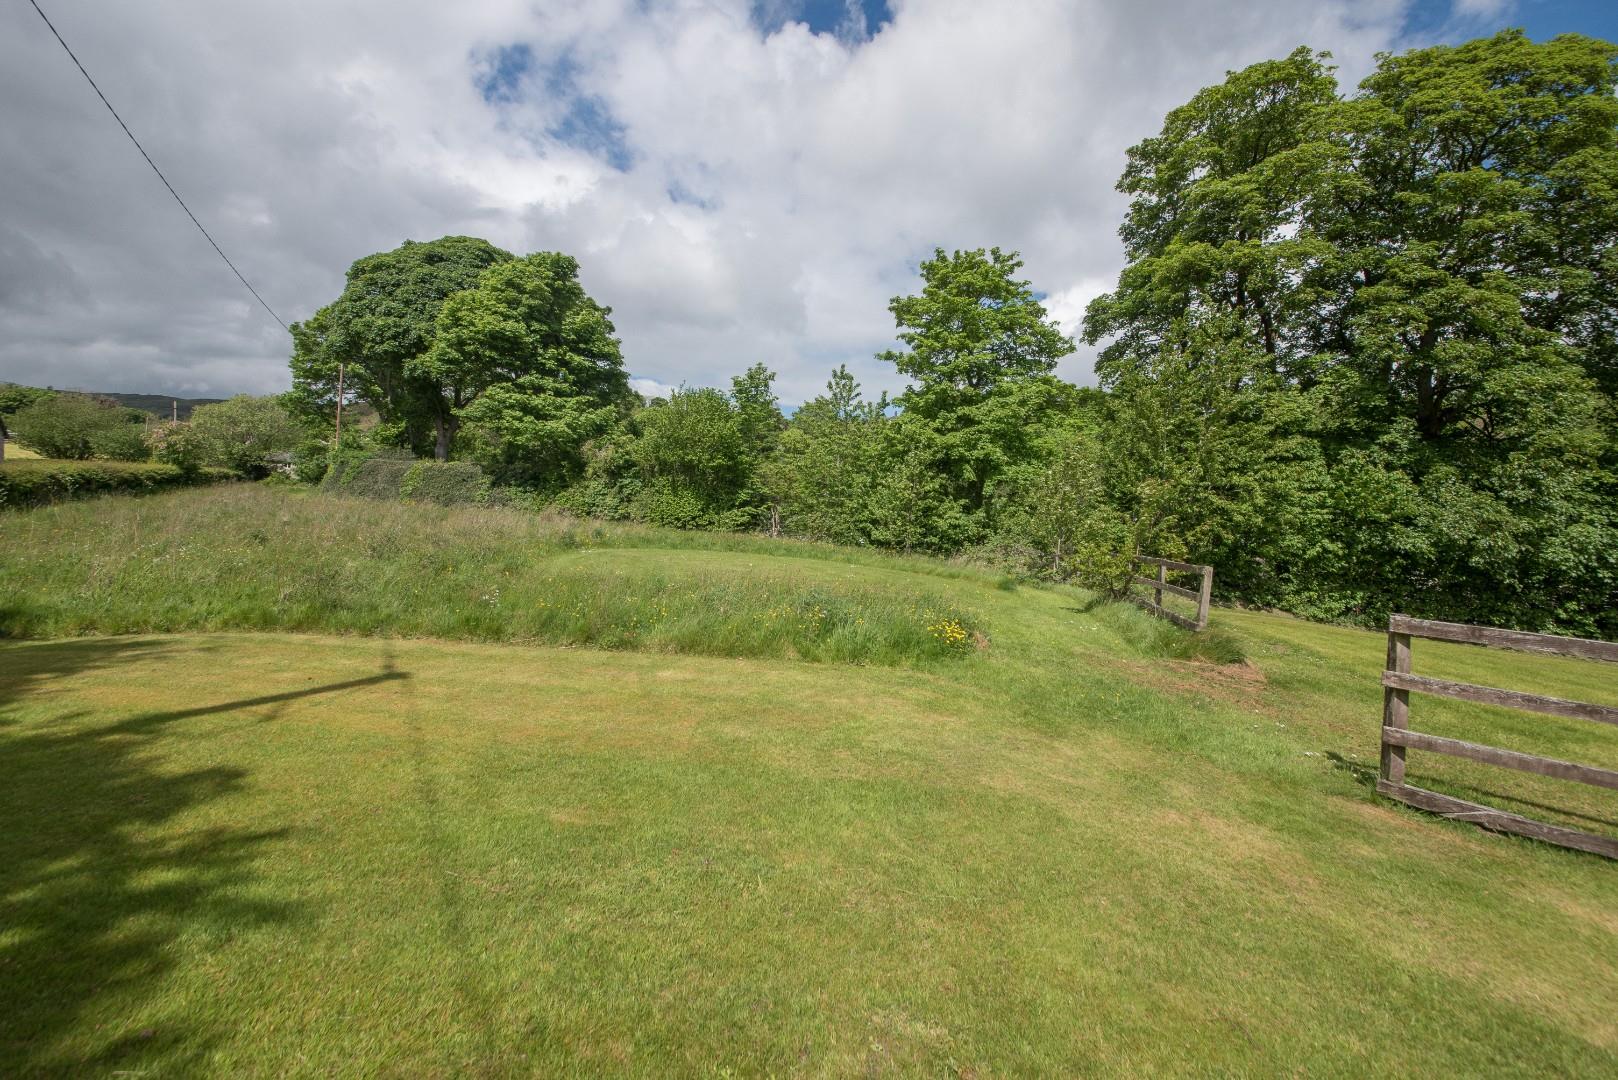
A large grassed paddock area extends to the rear providing a wonderful setting with established hedging to the boundaries and views over the surrounding area. Detached corrugated garage /store located to the top right hand corner. There is a further paddock to the left hand side of the property with gated access onto the lane and again with mature hedging. This area has been left to wild meadow providing an abundance of wildlife.
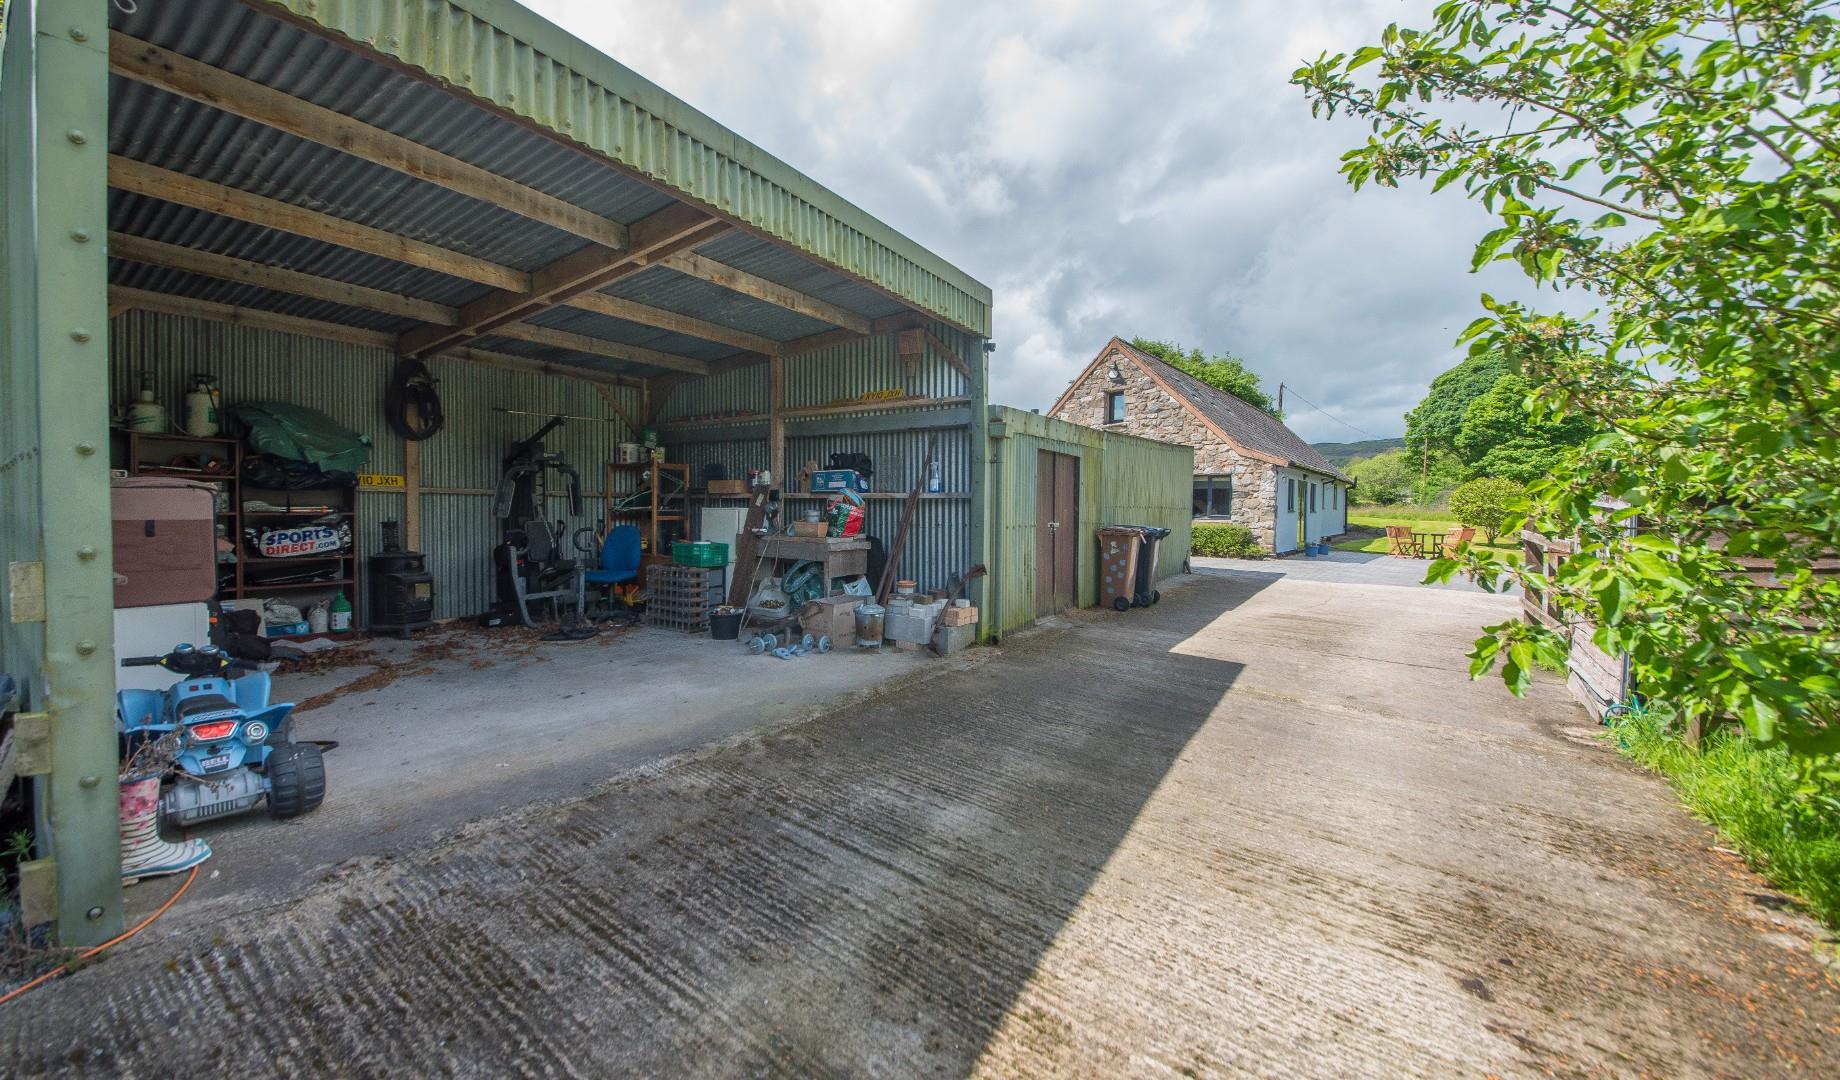
TWO OPEN FRONTED GARAGES
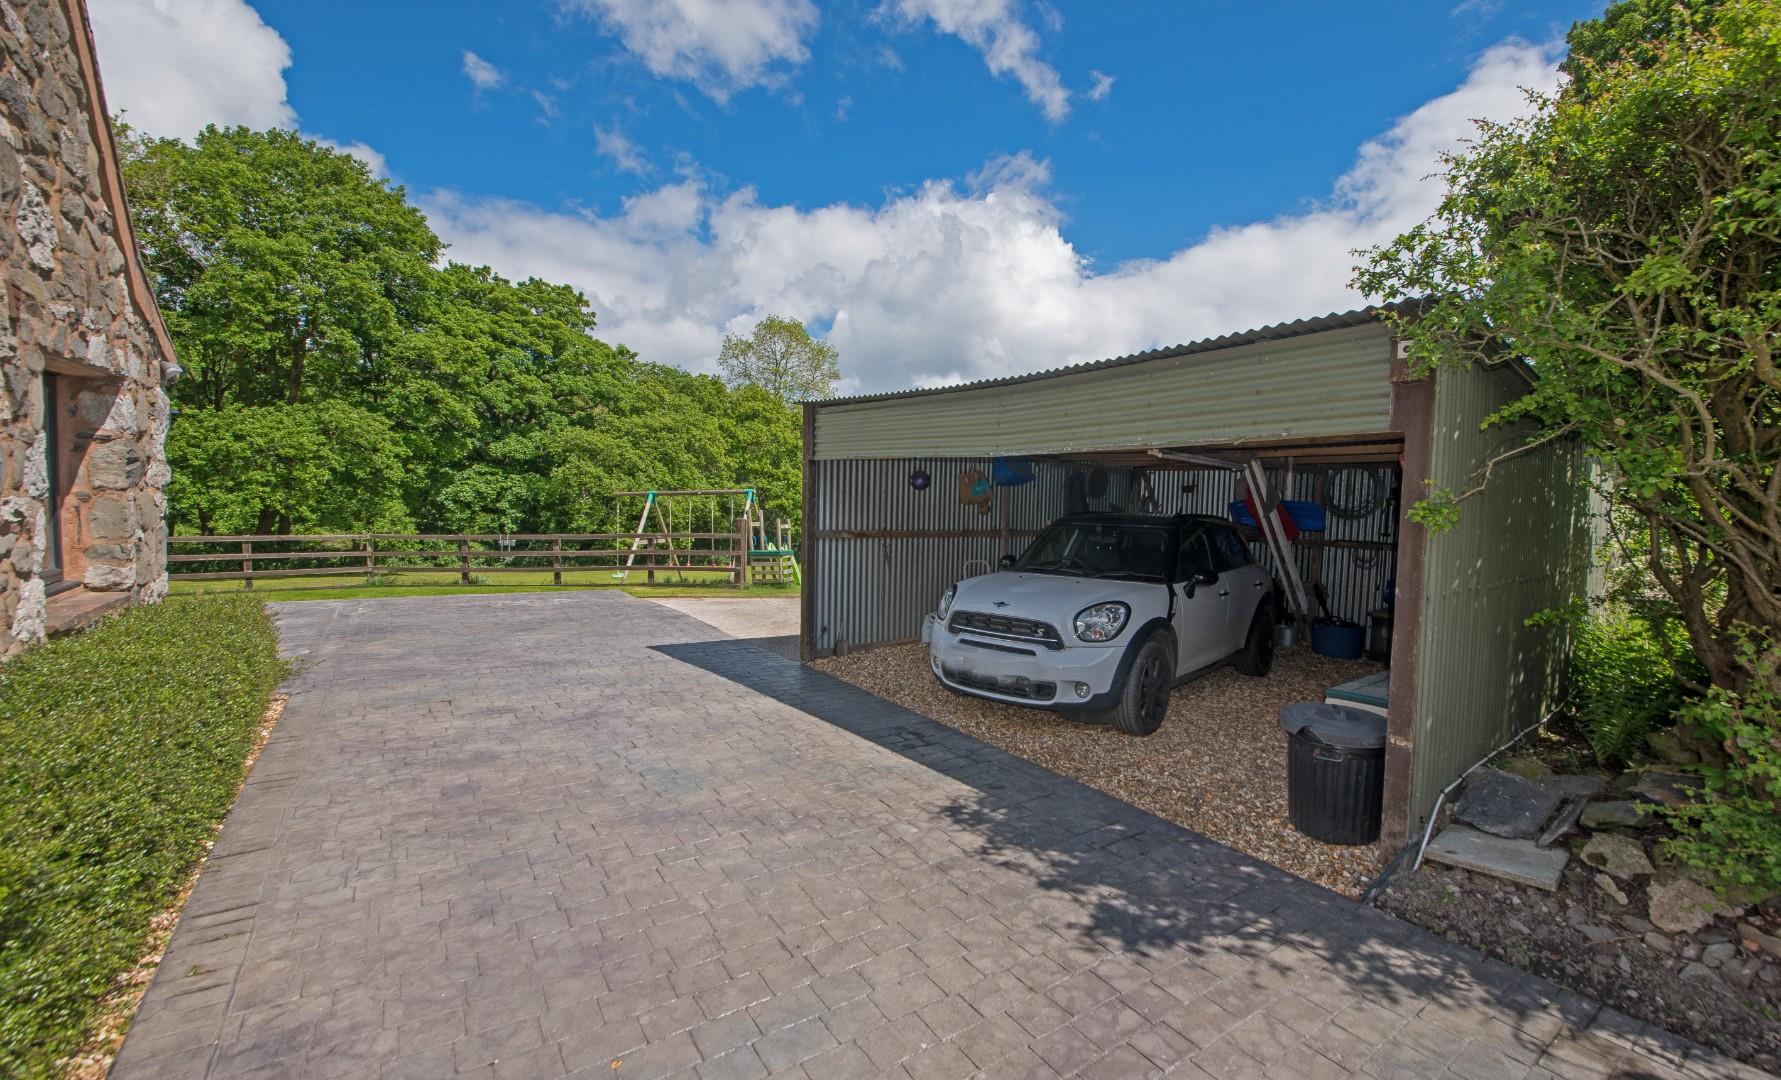
Both of timber framed and corrugated construction with power and light connected.
First garage measures: 18'0" x 16'8".
Second garage measures 17'0" x 16'0".
STORE
With power and light installed.
Dimensions
Metric: 4.83m x 3.40m
Imperial: 15’10” x 11’2″
TENURE
Tenure is understood to be freehold.
COUNCIL TAX
Flintshire County Council - Council Tax Band H.
AGENT'S NOTE
Private drainage system.
DIRECTIONS
From Mold take the A541 Denbigh road for approximately 5 miles passing through the villages of Rhydymwyn and Hendre, and take the left turning thereafter signposted for Cilcain. Follow the road for a further 1.5 miles into the centre of Cilcain, and on reaching the staggered crossroads proceed straight across. Follow the road down the hill to the bottom and then around to the left whereupon the property will be found on the left hand side.
AML
ANTI MONEY LAUNDERING REGULATIONS
Intending purchasers will be asked to produce identification documentation before we can confirm the sale in writing. We would ask for your co-operation in order that there will be no delay in agreeing the sale.
VIEWING
By appointment through the Agent's Mold Office 01352 751515.
FLOOR PLANS - included for identification purposes only, not to scale.
DCW/JF
Amended AIS
LOCATION

Mill Cottage is located along a minor lane on the foothills of the Clwydian Hills, a designated Area of Outstanding Natural Beauty. There is easy access to bridleways, green lanes and footpaths onto the surrounding hills, and the area is a paradise for keen walkers, mountain biking and horse riding. Cilcain itself is a very community oriented village focused around the village hall and community run shop selling newspapers and basic groceries, many locally produced, for daily needs. There is also a popular inn, a well regarded primary school and church to the village centre. The nearby county town of Mold provides a more comprehensive range of shopping facilities, secondary schools in both the medium of both English and Welsh, and leisure facilities. Although rurally situated, the area is also ideally placed for ease of access to the A494 and A55 Expressway allowing swift passage to the larger centres of employment at Deeside, Chester and beyond. Both Liverpool and Manchester Airports are about an hour's journey.
THE ACCOMMODATION COMPRISES:
Double glazed wood panelled door to:
ENTRANCE HALL
Vaulted ceiling, double glazed roof light, recessed ceiling lighting, tiled floor and radiator.
UTILITY/CLOAKROOM
Fitted wood worktop with pine cupboards and drawers beneath, tiled splashback, inset sink unit with mixer tap, high vaulted ceiling with extractor fan, plumbing for washing machine, tiled floor and low flush wc.
Dimensions
Metric: 2.11m x 1.60m
Imperial: 6’11” x 5’3″
KITCHEN
A large farmhouse style kitchen with double glazed windows to two aspects with views over the gardens and french doors leading out to the adjoining patio. The kitchen is fitted with an extensive range of cream fronted base and wall units with display cabinets and solid woodblock worktops. Inset composite sink unit with mixer tap and tiled splashback. Space for range style cooker, integrated dishwasher, recessed ceiling lighting, oil fired central heating boiler, two radiators, tv aerial point,satelite point ,tiled floor and spindled staircase to the first floor accommodation
Dimensions
Metric: 5.92m x 5.54m
Imperial: 19’5″ x 18’2″
INNER HALLWAY
Tiled step, radiator, loft access, recessed ceiling lighting, glazed stable door leading through to the dining/living room and opening through to the garden room.
GARDEN ROOM
A splendid addition to the property with low level double glazed windows to the front with views over the gardens and across to surrounding countryside, vaulted ceiling with two double glazed roof lights, contemporary style radiator and freestanding Stovax multi-fuel stove with granite hearth and slate surround. Deep tiled display recess with lighting.
Dimensions
Metric: 5.54m x 3.51m
Imperial: 18’2″ x 11’6″
LOUNGE / DINING ROOM
A spacious room forming part of the original cottage with three deep sill double glazed windows with views towards the hills and matching full length double glazed exterior door providing access to the front of the cottage. Deep inglenook fireplace with exposed beam and Stovax multi-fuel stove. Shelved alcove, exposed beams and fitted bookcase to one wall with cupboards and drawers beneath. Three radiators, tv and telephone points and opening to the study area.
Dimensions
Metric: 13.46m x 4.75m
Imperial: 44’2″ x 15’7″
STUDY AREA
UPVC double glazed french doors providing access to the garden and radiator.
Dimensions
Metric: 2.46m x 2.49m
Imperial: 8’1″ x 8’2″
INNER HALLWAY
Range of built-in storage cupboards with sliding door fronts, further built-in double wardrobe and traditional pine panelled doors to all rooms.
Dimensions
Metric: 4.75m x 1.91m max
Imperial: 15’7″ x 6’3″ max
BEDROOM ONE
Modern range of fitted wardrobe units to o ne wall with light cream door fronts, drawers and high level cupboards. Recessed ceiling lighting, radiator and double glazed window to the rear.
Dimensions
Metric: 3.10m x 4.93m plus wardrobes and recess
Imperial: 10’2″ x 16’2″ plus wardrobes and recess
EN SUITE SHOWER ROOM
A well appointed en suite shower room with large shower cubicle with Aqualisa electric shower, vanity wash basin unit with a grey cabinet beneath and low flush wc with concealed cistern. Wood effect tiled floor with electric underfloor heating, chrome towel radiator, extractor fan and double glazed window with frosted glass.
Dimensions
Metric: 2.01m x 2.95m
Imperial: 6’7″ x 9’8″
BEDROOM TWO
A double sized room with double glazed window to the rear and radiator.
Dimensions
Metric: 3.99m x 3.51m
Imperial: 13’1″ x 11’6″
BEDROOM THREE
Double glazed window to the rear and radiator.
Dimensions
Metric: 2.39m x 3.51m
Imperial: 7’10” x 11’6″
BEDROOM FOUR
Double glazed window to the rear and radiator.
Dimensions
Metric: 2.31m x 3.51m
Imperial: 7’7″ x 11’6″
BATHROOM
A modern bathroom with three piece suite comprising panelled bath with mixer tap, mains shower valve and screen over, pedestal wash basin and wc with concealed cistern. Wood panelling to part, chrome towel radiator, Travertine style tiled walls and double glazed roof light.
Dimensions
Metric: 2.67m x 1.83m
Imperial: 8’9″ x 6′
FIRST FLOOR
STUDY /OPTIONAL BEDROOM
A large adaptable room with double glazed window and three double glazed roof lights.
Dimensions
Metric: 6.05m x 4.09m
Imperial: 19’10” x 13’5″
OUTSIDE
The property is approached via wide splayed entrance with timber ranch style gate leading to a newly installed concrete patterned driveway (2022), which extends to the rear of the property providing ample off-road parking for several cars, access to the car port and with additional concreted hardstanding thereafter leading to the paddock, workshop and a further open fronted garage and store.
FRONT GARDEN
Attractive front garden areas to either side of the drive with mature beech hedging to the roadside, various established bushes and shrubs, to include a mature laburnum tree. Outside lights, power points and gated access onto the lane.
GARDENS
Informed lawned gardens extend to the rear and side of the property with established magnolia tree, ranch style fencing and established trees. There is a stone built store to the side gable of the property.
PADDOCK
A large grassed paddock area extends to the rear providing a wonderful setting with established hedging to the boundaries and views over the surrounding area. Detached corrugated garage /store located to the top right hand corner. There is a further paddock to the left hand side of the property with gated access onto the lane and again with mature hedging. This area has been left to wild meadow providing an abundance of wildlife.
TWO OPEN FRONTED GARAGES
Both of timber framed and corrugated construction with power and light connected.
First garage measures: 18'0" x 16'8".
Second garage measures 17'0" x 16'0".
STORE
With power and light installed.
Dimensions
Metric: 4.83m x 3.40m
Imperial: 15’10” x 11’2″
TENURE
Tenure is understood to be freehold.
COUNCIL TAX
Flintshire County Council - Council Tax Band H.
AGENT'S NOTE
Private drainage system.
DIRECTIONS
From Mold take the A541 Denbigh road for approximately 5 miles passing through the villages of Rhydymwyn and Hendre, and take the left turning thereafter signposted for Cilcain. Follow the road for a further 1.5 miles into the centre of Cilcain, and on reaching the staggered crossroads proceed straight across. Follow the road down the hill to the bottom and then around to the left whereupon the property will be found on the left hand side.
AML
ANTI MONEY LAUNDERING REGULATIONS
Intending purchasers will be asked to produce identification documentation before we can confirm the sale in writing. We would ask for your co-operation in order that there will be no delay in agreeing the sale.
VIEWING
By appointment through the Agent's Mold Office 01352 751515.
FLOOR PLANS - included for identification purposes only, not to scale.
DCW/JF
Amended AIS