£500,000
Manor Drive, Great Boughton, Chester
Introduction
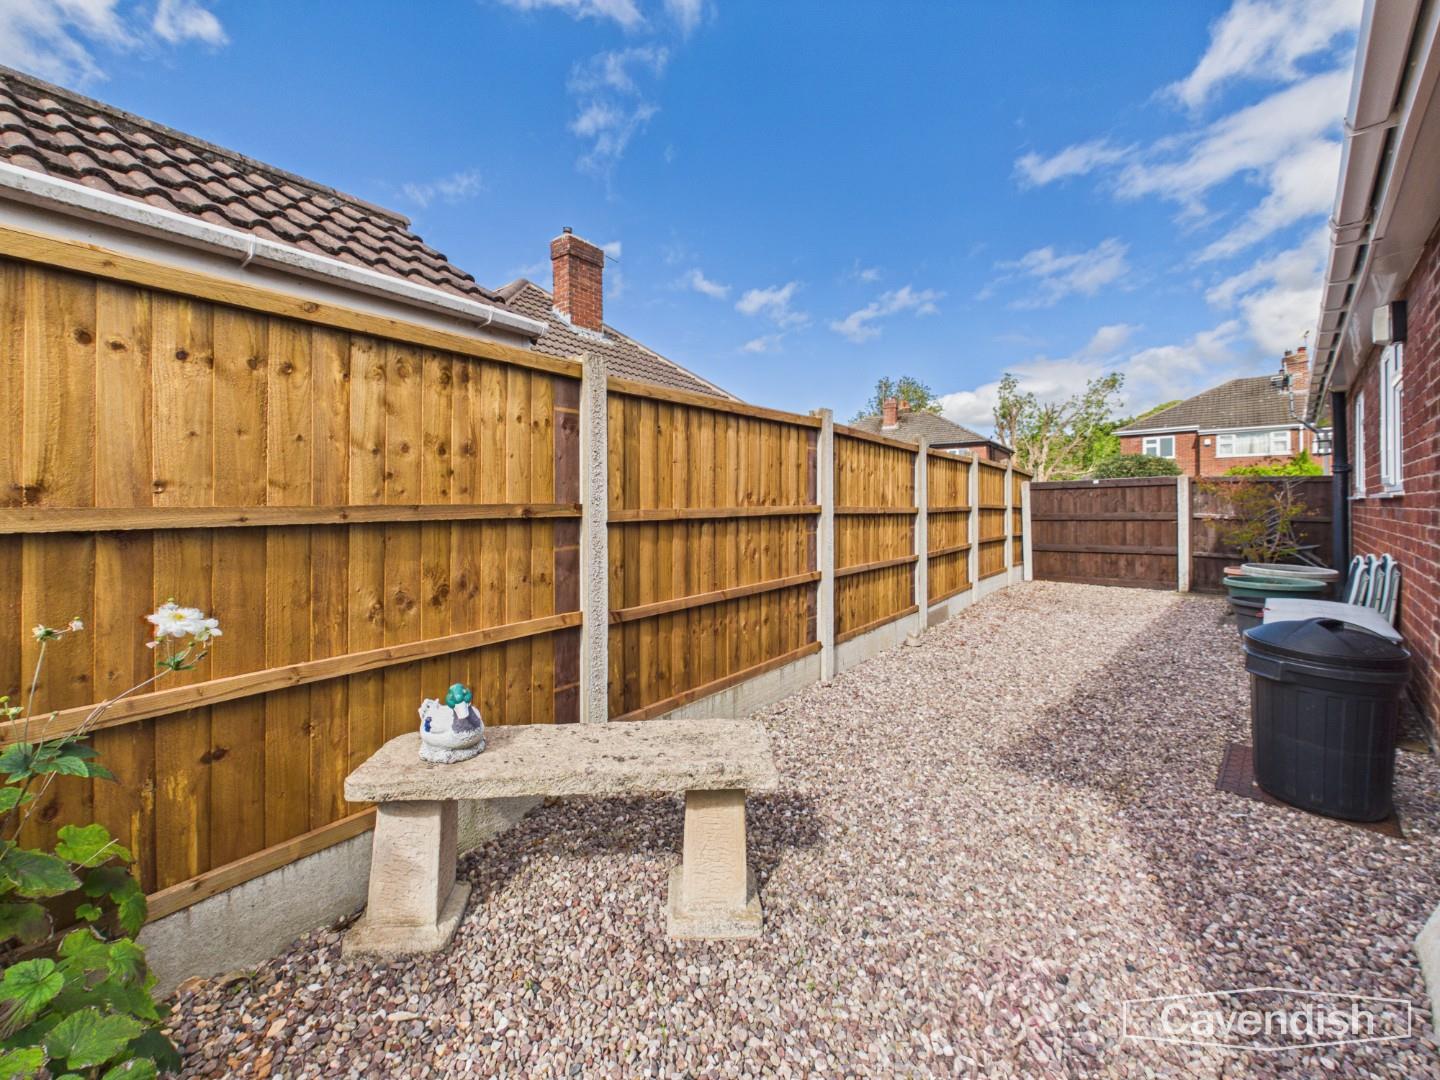
Immaculately Renovated Detached Bungalow | Bespoke Open-Plan Kitchen | Two Double Bedrooms | Master Suite | Landscaped Garden | Detached Garage | Ample ParkingAn exceptional opportunity to purchase this immaculately presented detached bungalow, situated on a highly sought-after road in Great Boughton. Having been fully renovated throughout, the property offers a superb ready-to-move-into finish, combining contemporary style with versatile living accommodation.There is an open-plan living space, centred around a beautifully appointed bespoke fitted kitchen, creating a stylish and sociable area ideal for modern living and entertaining.There is also a large separate lounge, flooded with natural light and featuring a charming feature fireplace, providing a comfortable and welcoming reception room.The master bedroom benefits from a dedicated dressing room and stylish en-suite bathroom, while the second double bedroom features fitted wardrobes and is served by a contemporary family shower room.To the rear, the sun room enjoys excellent natural light through Velux windows, with French doors opening onto the garden, creating a lovely connection between the indoor and outdoor spaces. A useful utility room adds further practicality.The loft room benefits from a velux window, gas central heating, power, lighting and has been decorated to a high standard, complete with carpet and there is additional storage space found within the eves. Externally, the private rear garden has been fully landscaped, with a seating area ideal for relaxing and entertaining. There is also side access, a detached garage and a driveway providing parking for multiple vehiclesLocated in a desirable part of Great Boughton, the property offers excellent access to Chester city centre, local amenities, schools and transport links.A beautifully renovated bungalow in a prime Chester location, early viewing is highly recommended to fully appreciate what this exceptional property has to offer.
Location
Manor Drive is situated within the highly regarded area of Great Boughton, offering a desirable residential setting just east of Chester city centre. The property is conveniently positioned for easy access to Chester city centre, with its extensive range of shops, restaurants, bars and cultural attractions. There are excellent local amenities nearby, including supermarkets, independent shops, cafés and everyday services. The area is well served by a selection of well-regarded schools, making it a popular choice for families. Excellent transport links provide easy access to the wider road network, including the A55 and M53, as well as Chester railway station. With its combination of a sought-after residential location, excellent amenities and convenient access to Chester and beyond, Great Boughton is an ideal place to call home.
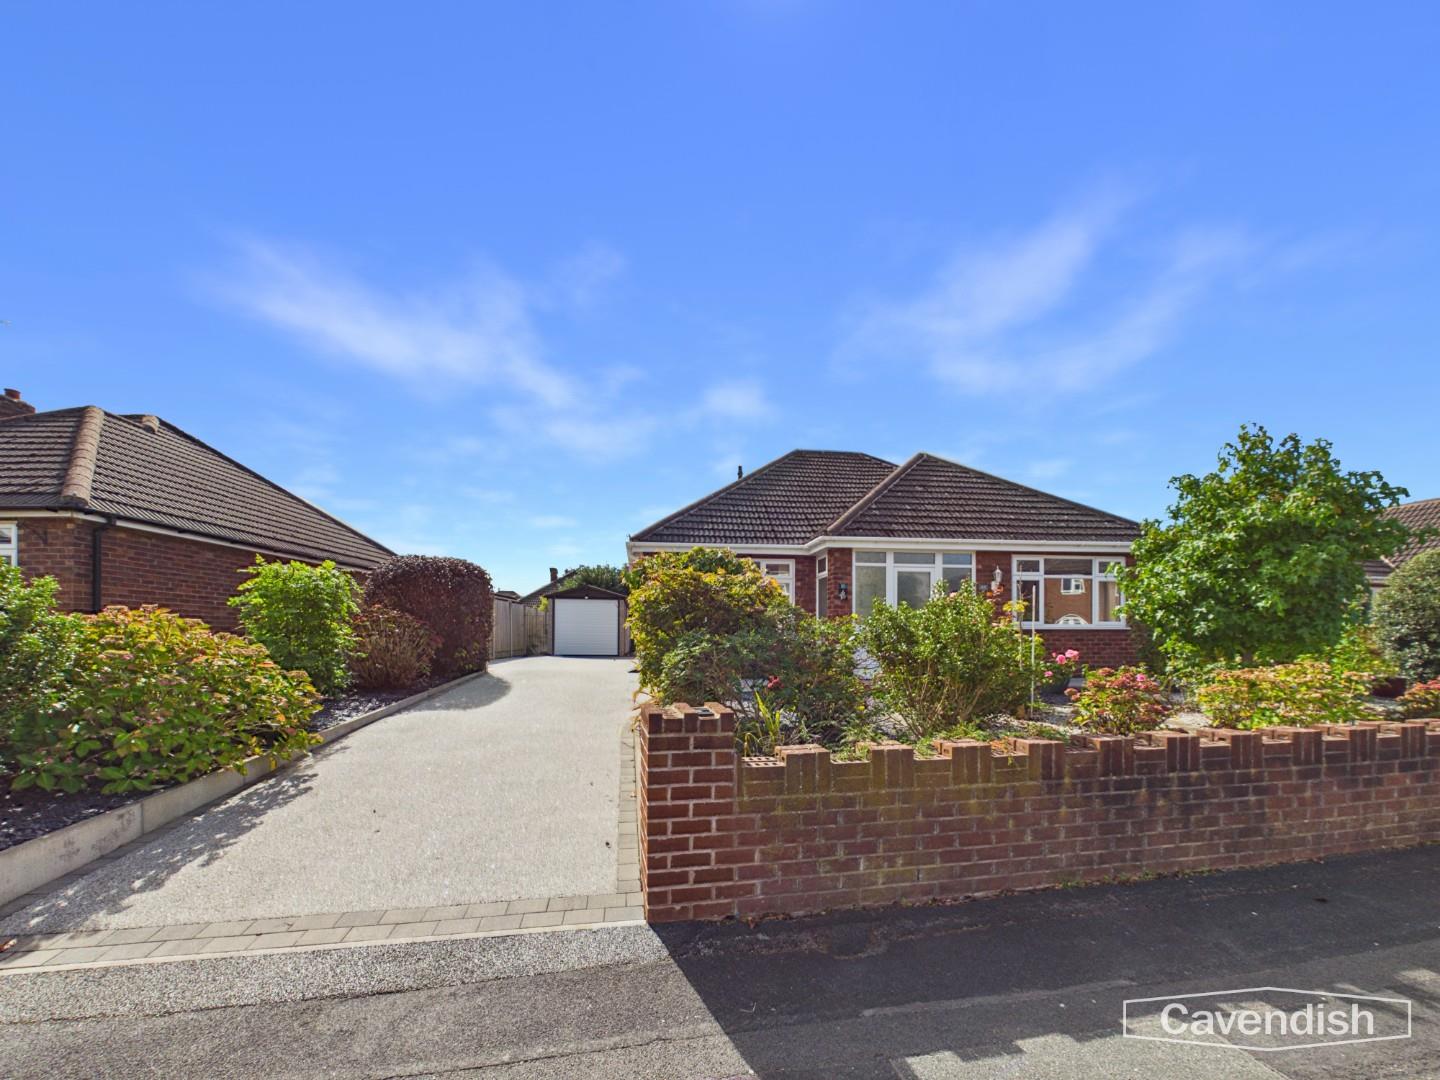
Front Exterior
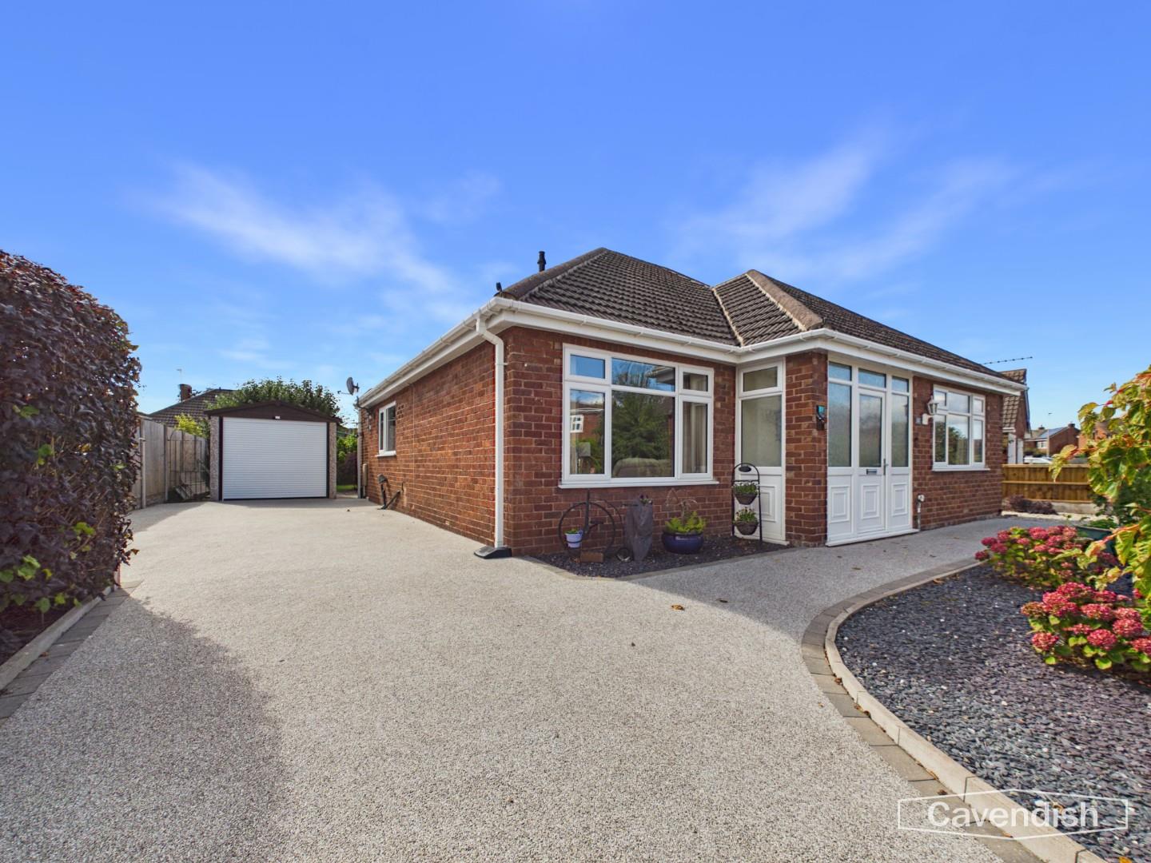
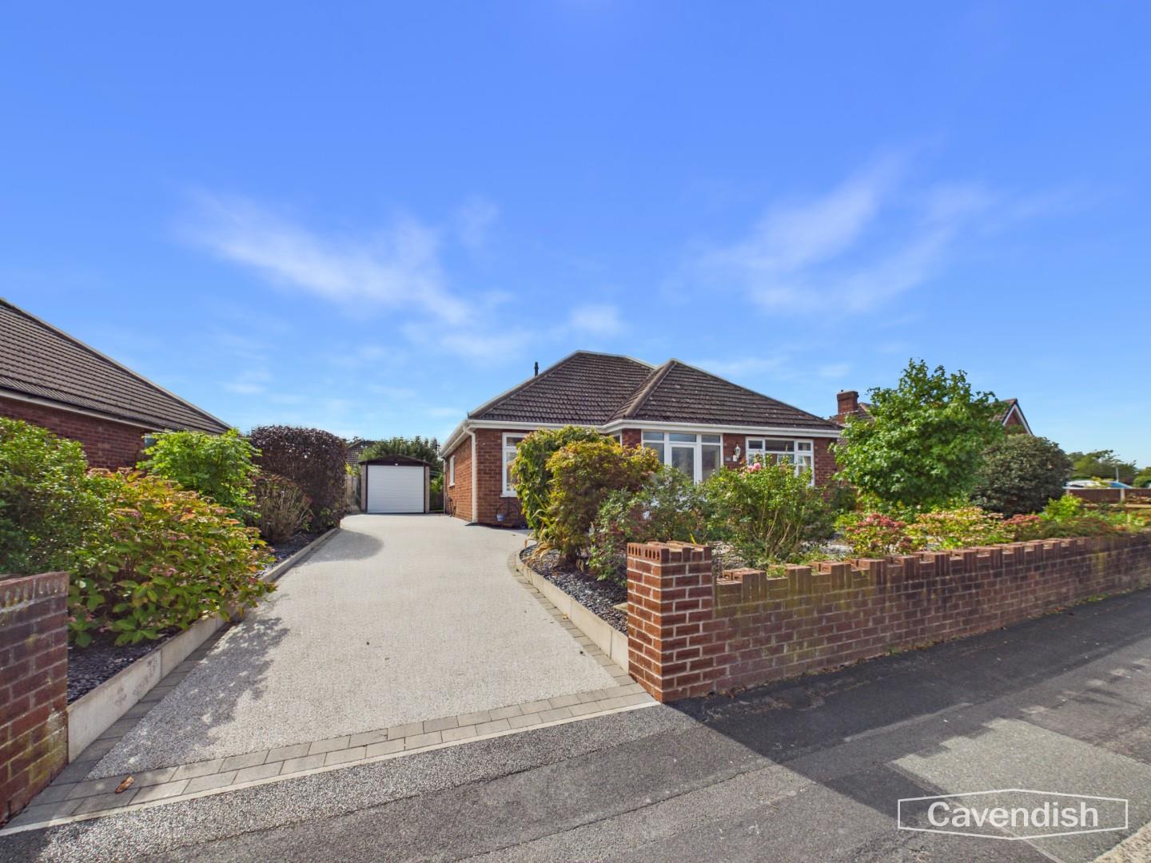
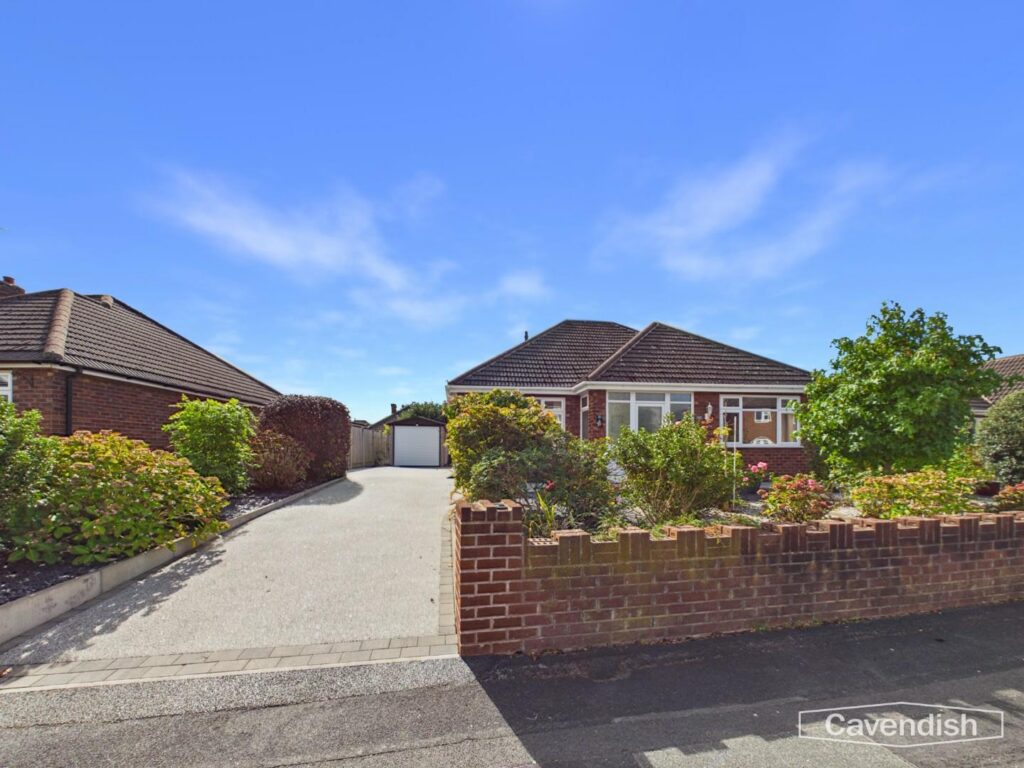
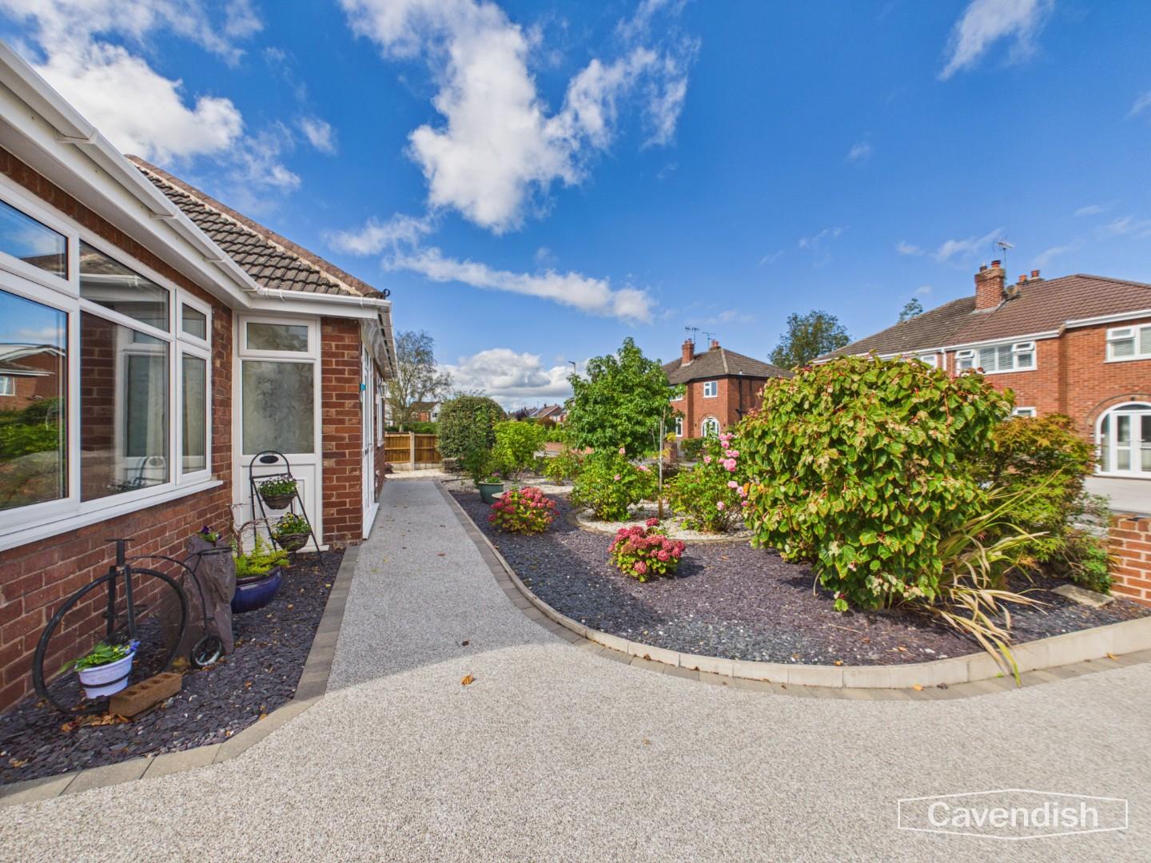
The front exterior of the property features a low brick wall enclosing a well-maintained garden with flowering shrubs and greenery. A long driveway leads to a detached garage, providing ample off-road parking. The frontage is neat and welcoming, complementing the traditional style of the bungalow.
Entry
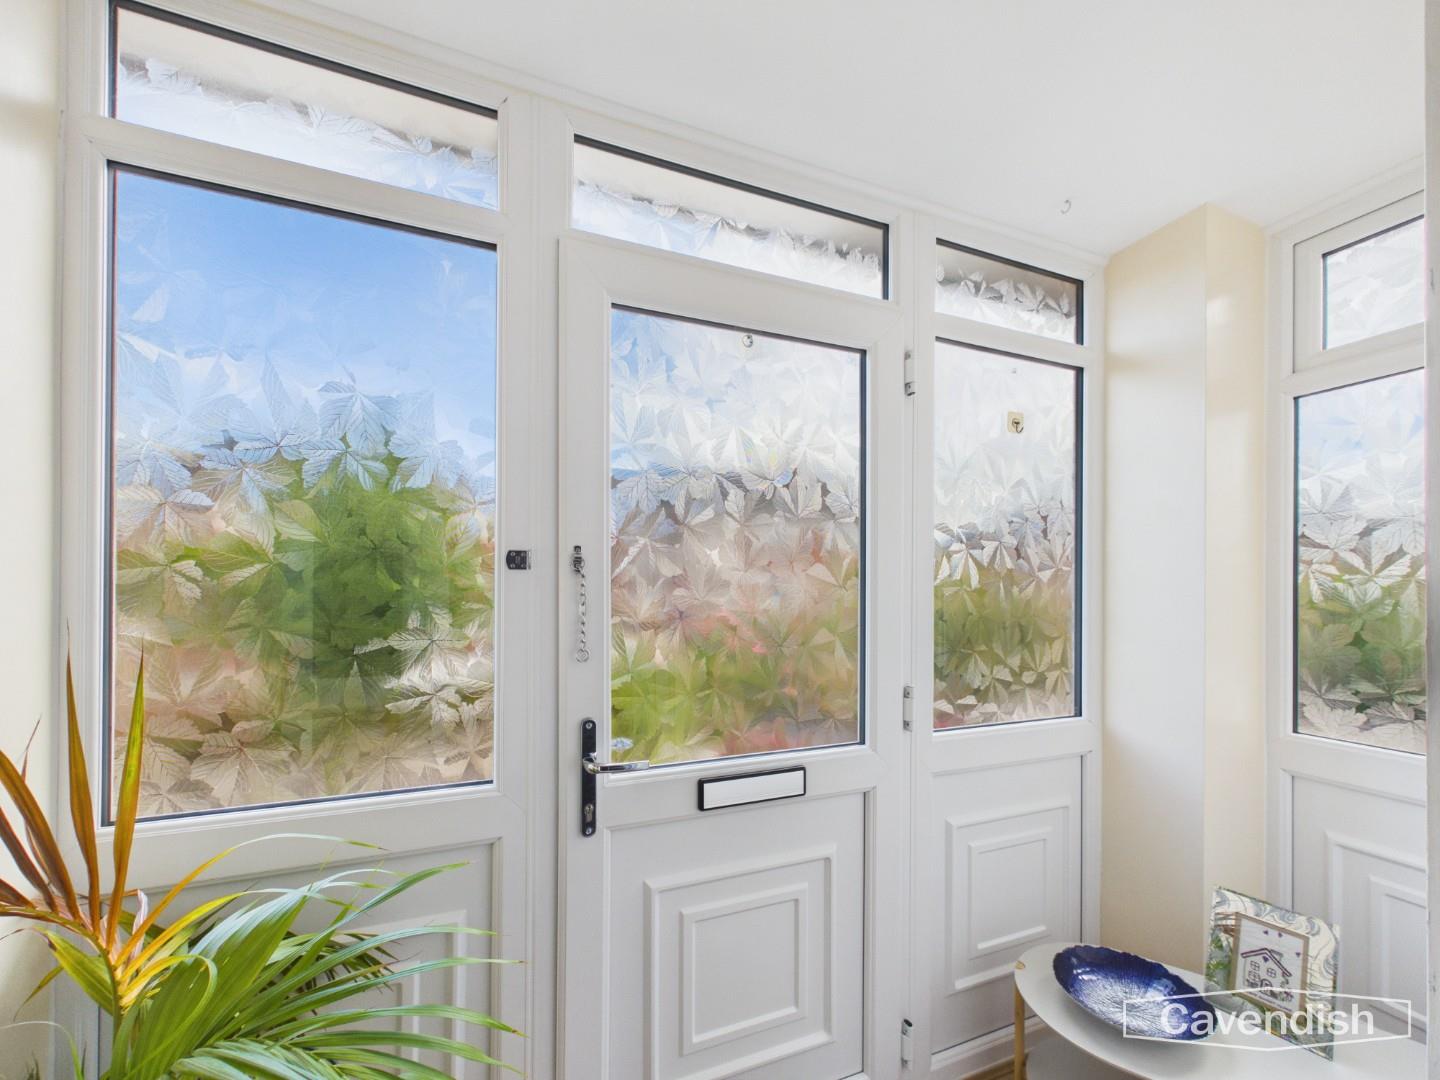
A bright and welcoming entrance porch with frosted windows providing privacy while allowing natural light to filter in.
Dimensions
Metric: 2.62 x 1.00 m
Imperial: 8’7 x 3’3
Hallway
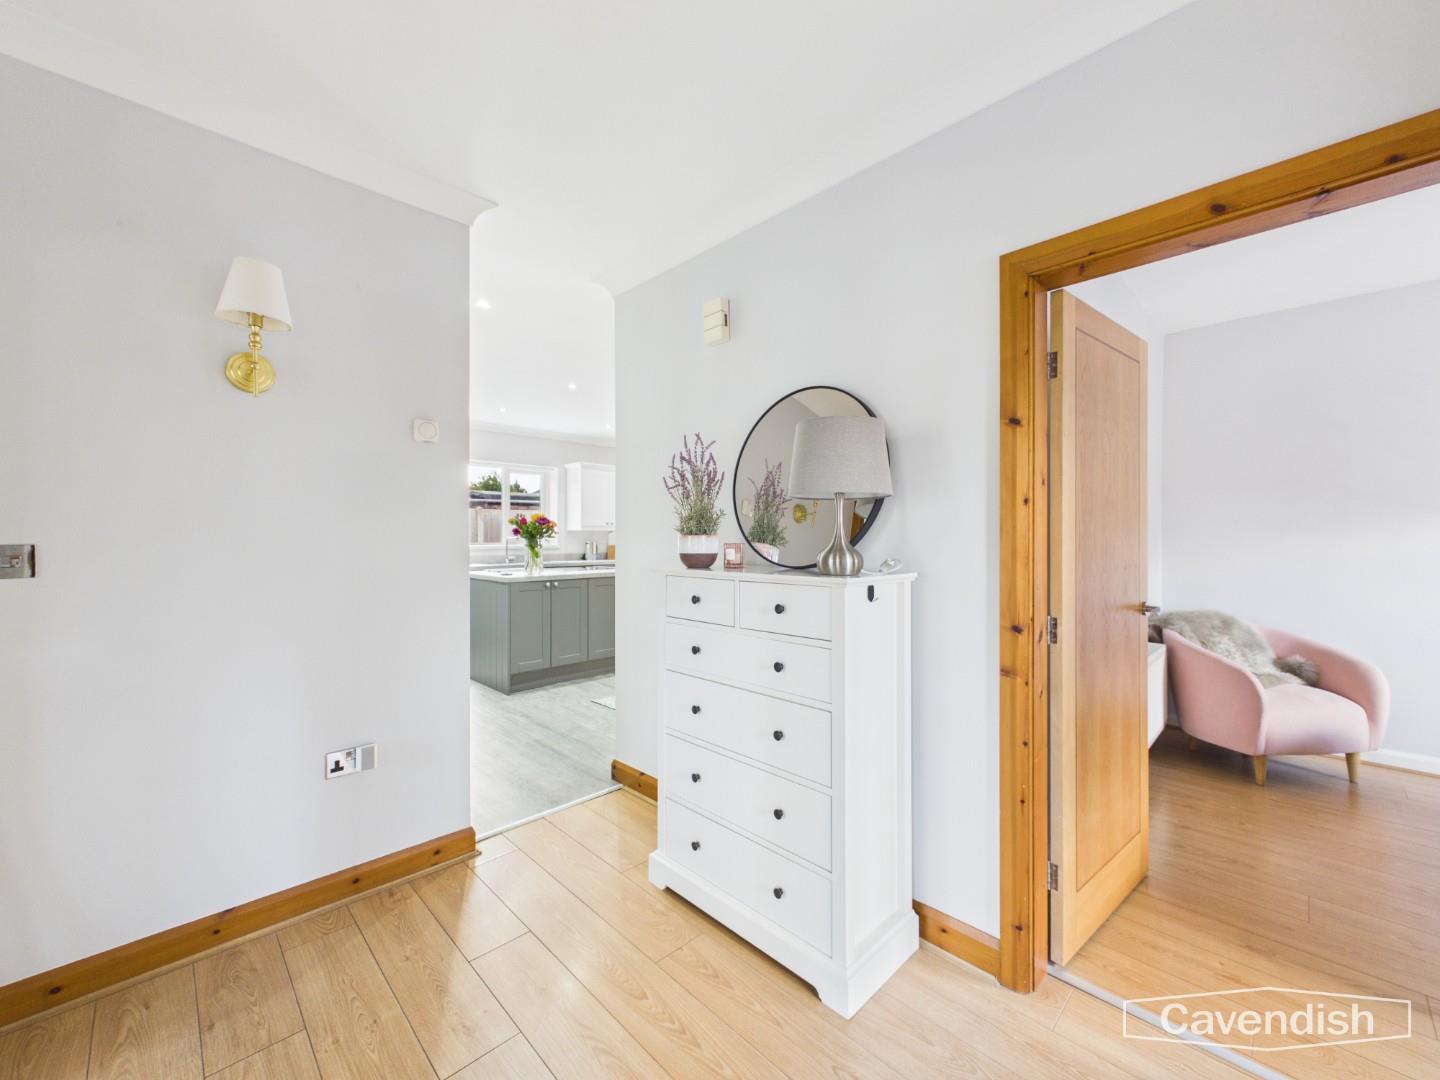
The entrance hallway welcomes you with light wooden flooring and neutral walls, providing a pleasant introduction to the home. Adjacent rooms are easily accessible from here, and the hallway leads directly into the main living areas, ensuring a smooth flow throughout the property.
Dimensions
Metric: 2.71 x 2.12 m
Imperial: 8’10 x 6’11
Living Room
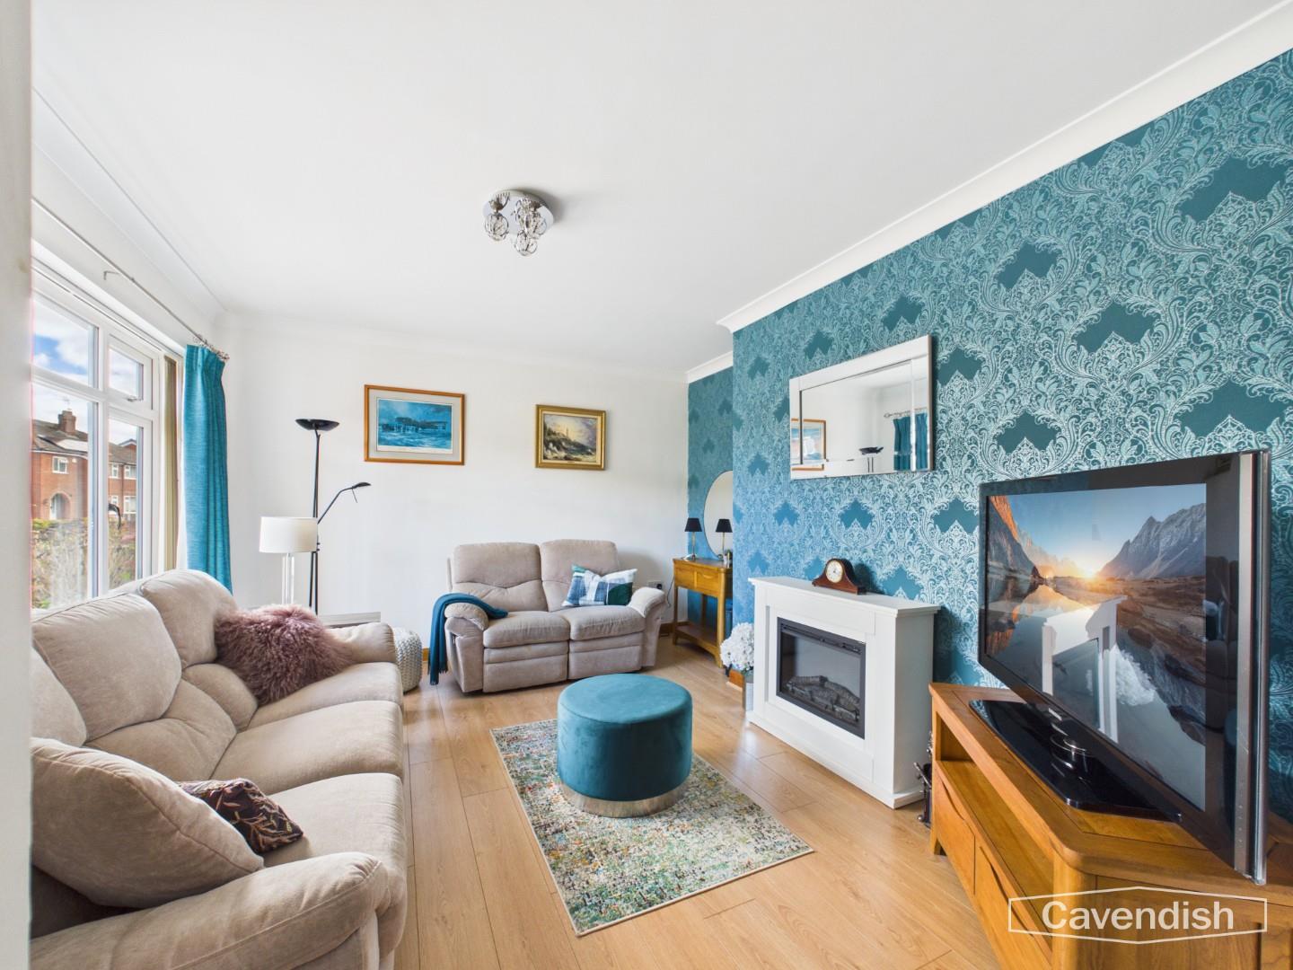
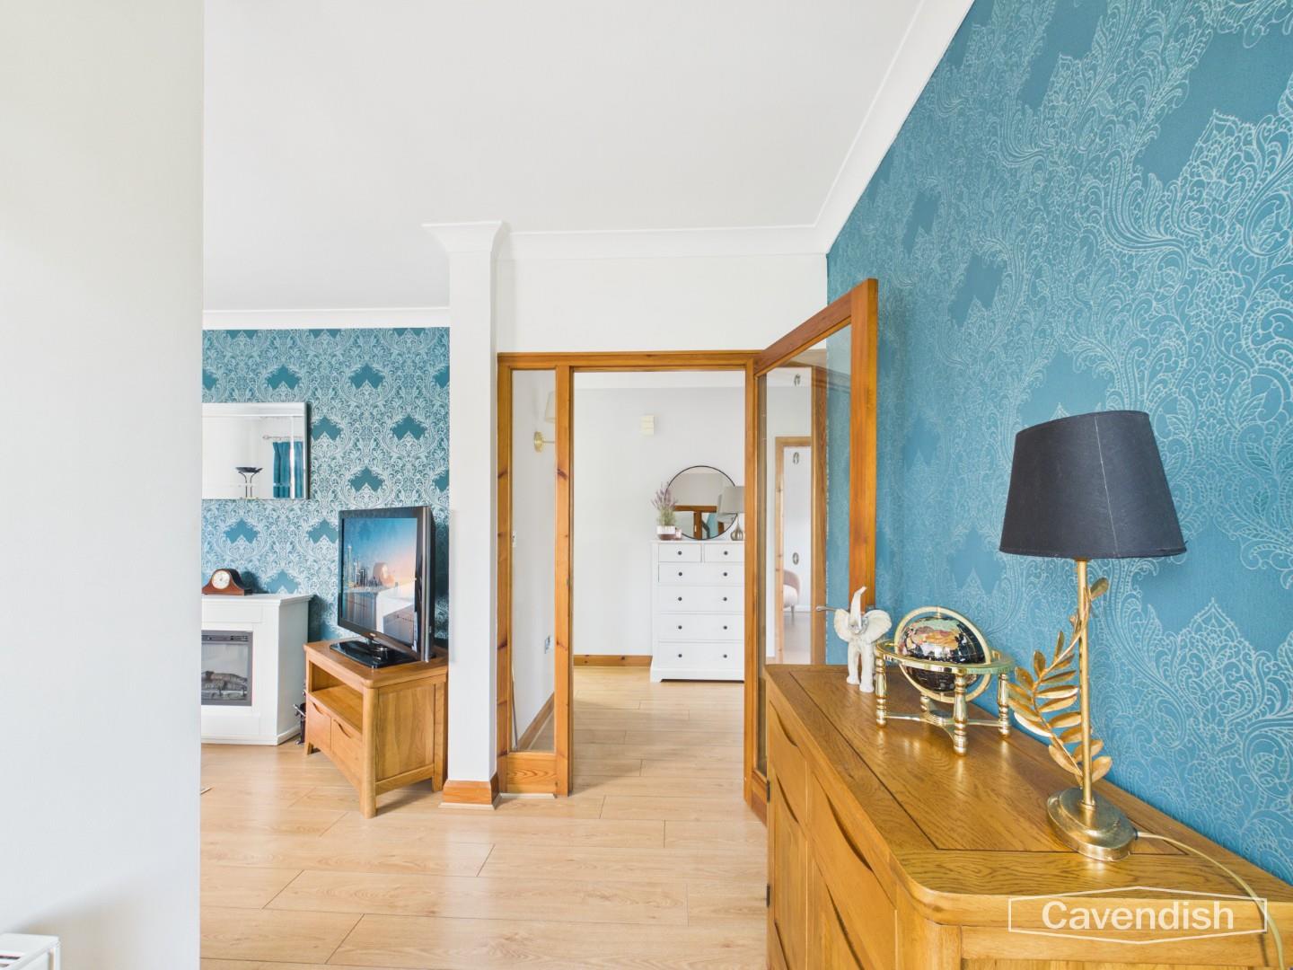
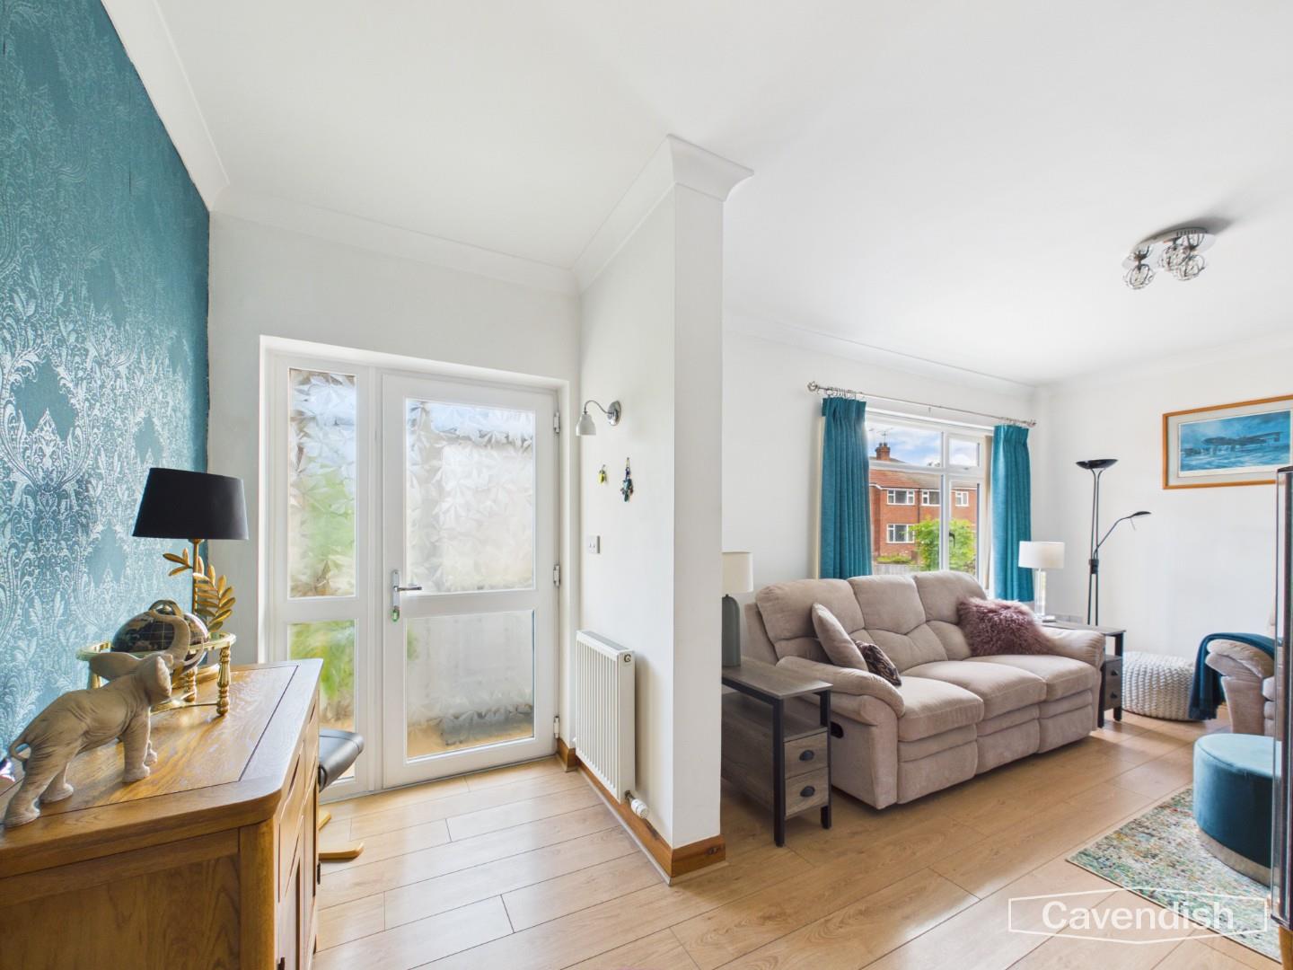
This welcoming living room is decorated with a striking feature wall in teal damask wallpaper, creating a focal point behind the seating area. Hardwood flooring throughout adds warmth, while large windows provide an abundance of natural light. The room provides ample space for sofas and additional furniture, offering a comfortable environment for family gatherings or relaxing evenings.
Dimensions
Metric: 4.23 x 3.80 m
Imperial: 13’10 x 12’5
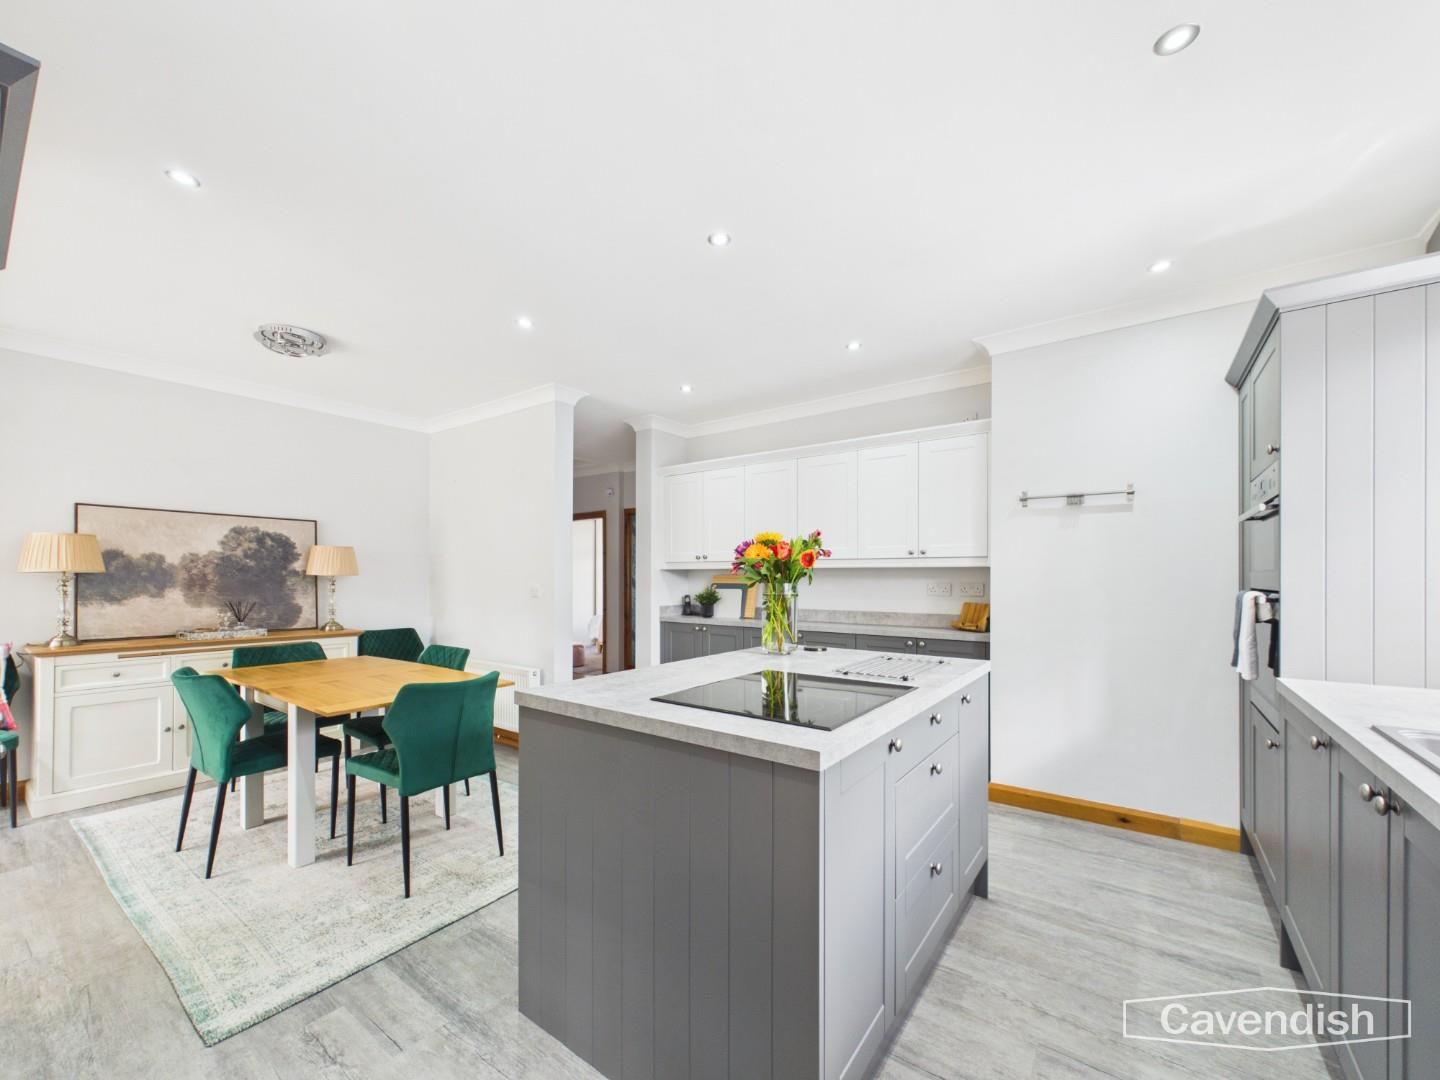
Kitchen & Dining Room
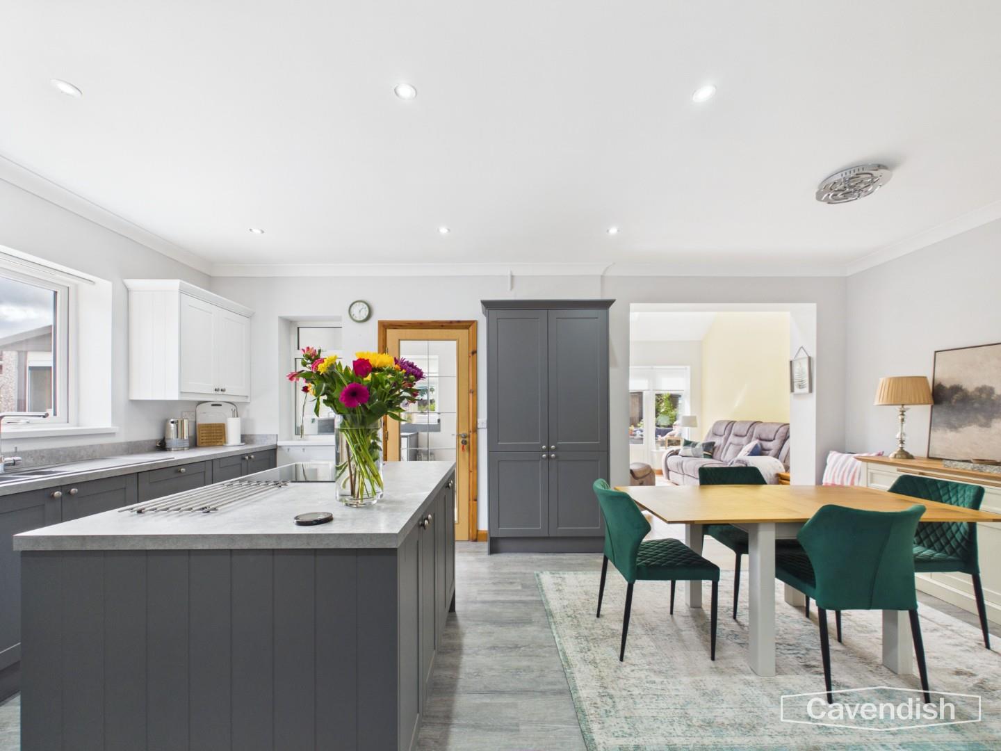
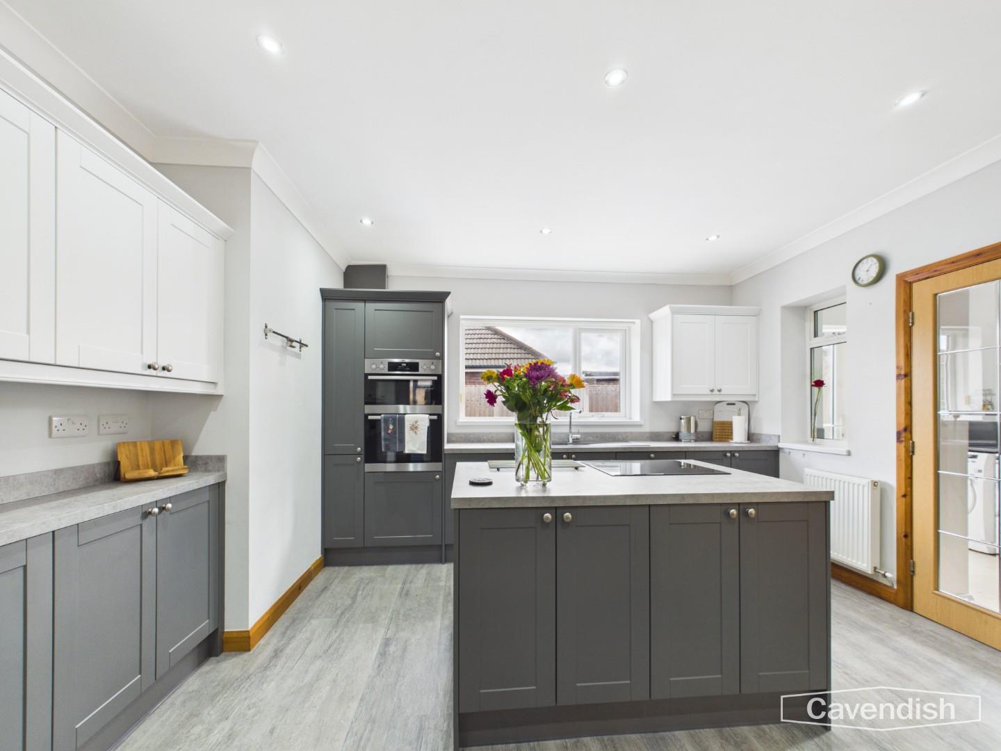
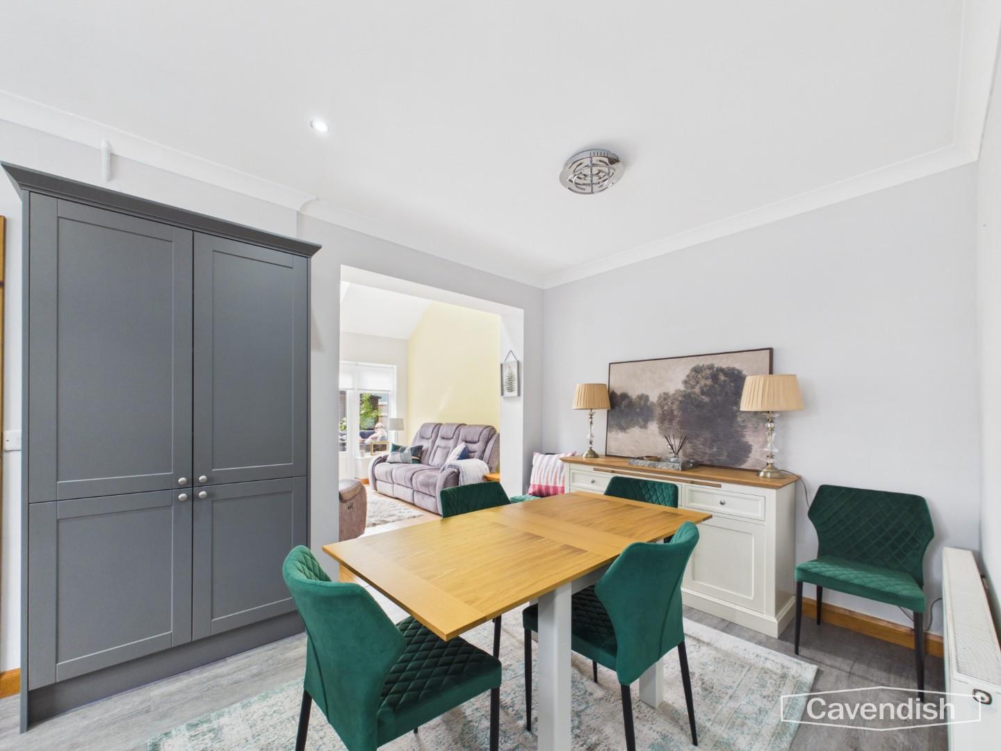
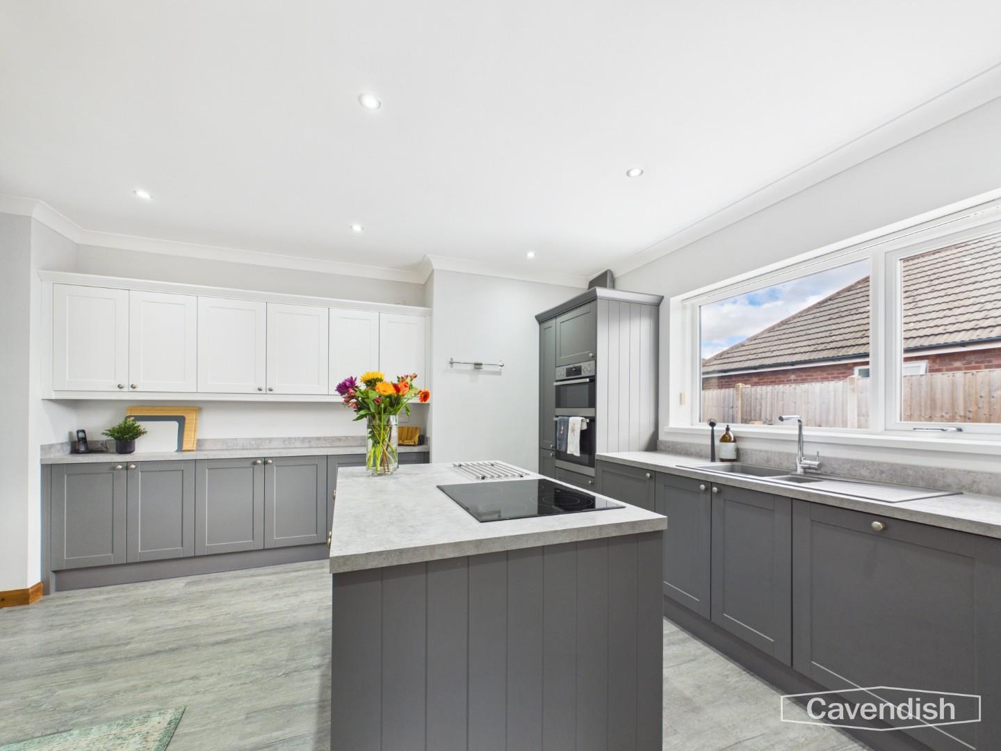
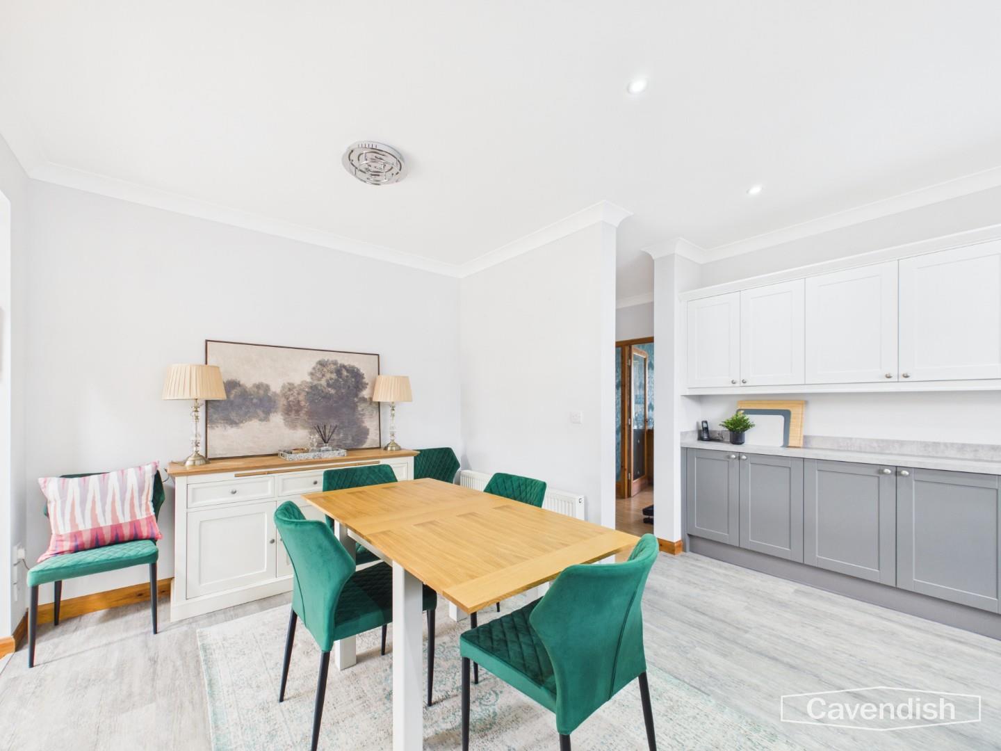
This spacious kitchen and dining room features a stylish grey island with a built-in stove and a contemporary mix of grey and white cabinetry. Large windows allow plenty of natural light to flood the space, complementing the light grey floor tiles. The dining area, seamlessly connected to the kitchen, provides ample room for a table and chairs, making it ideal for both casual family meals and entertaining guests.
Dimensions
Metric: 5.96 x 4.10 m
Imperial: 19’6 x 14’0
Family Room
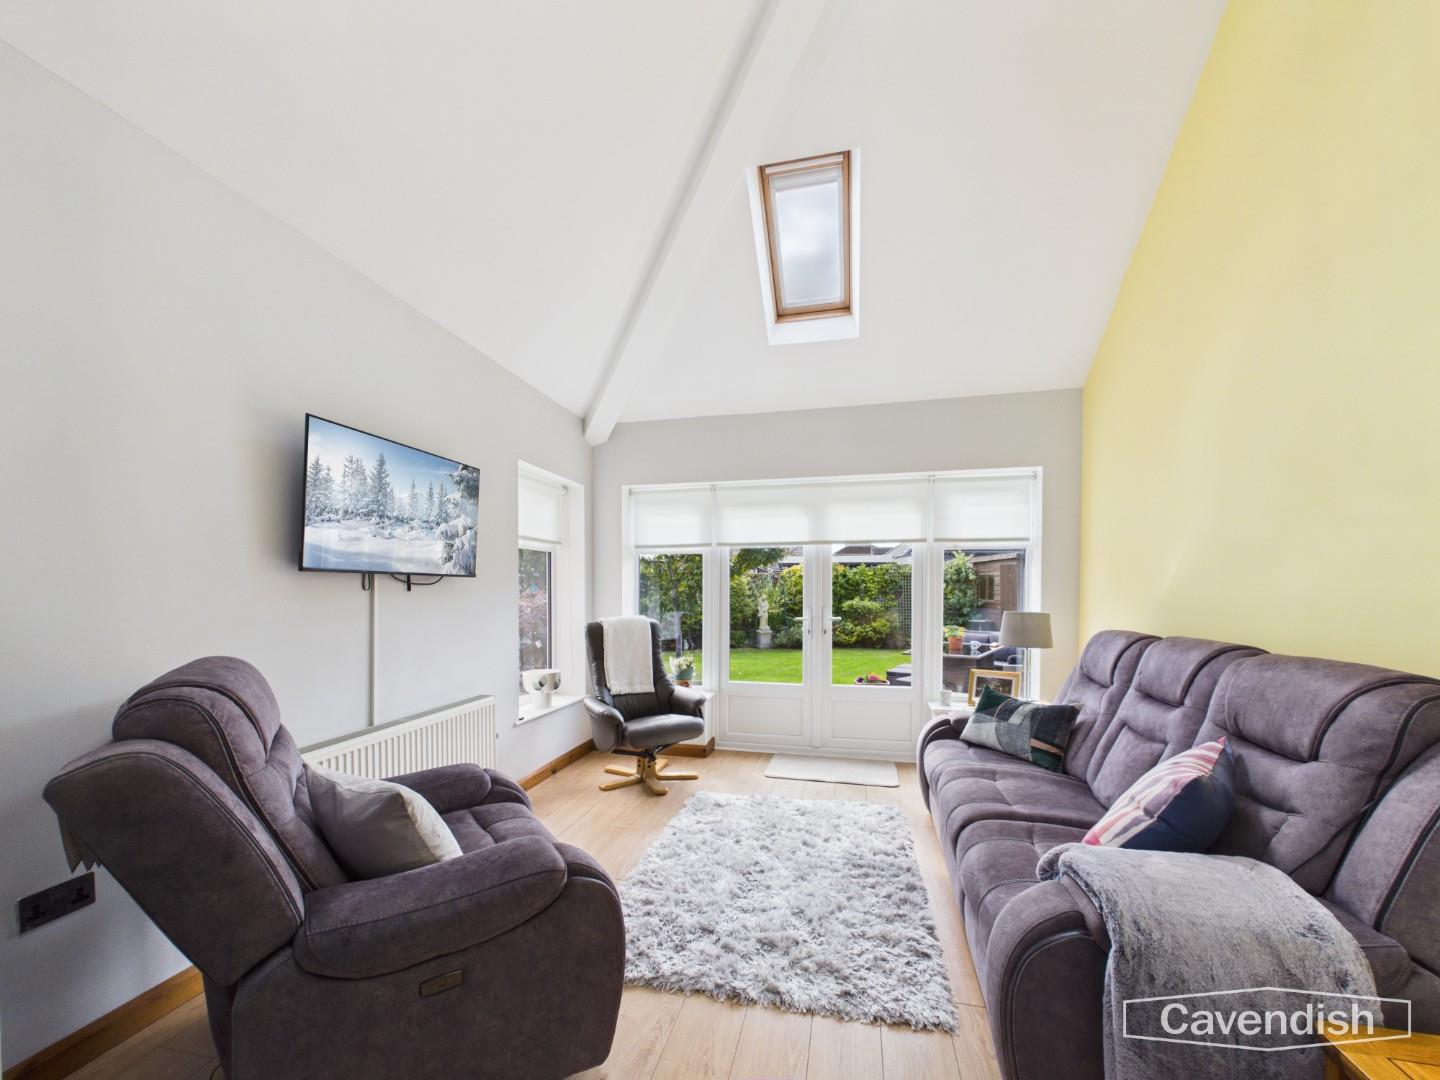
A bright and airy family room with a vaulted ceiling featuring exposed beams and a skylight, adding character and charm. The room enjoys views of the garden through the full-height glazed French doors. The light wooden flooring enhances the welcoming and relaxing atmosphere of this space, perfect for unwinding or entertaining in a cosy setting.
Dimensions
Metric: 3.47 x 3.62 m
Imperial: 11’4 x 11’10
Bedroom 1
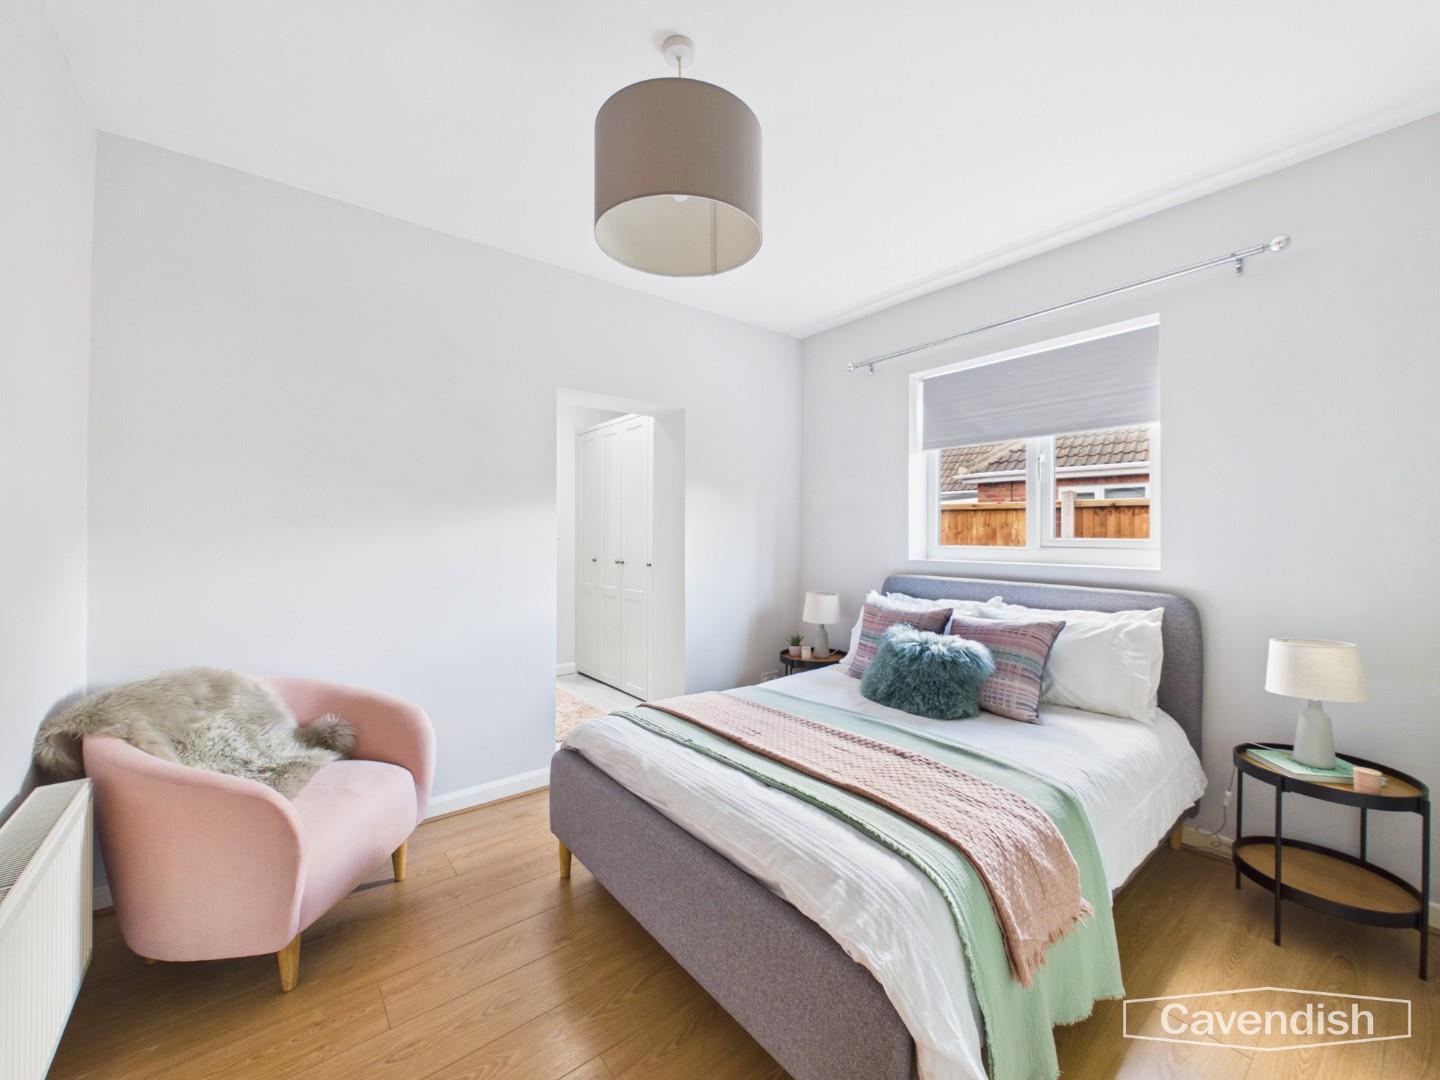
This well-proportioned bedroom enjoys neutral décor and wood-effect flooring. An opening leads through to the dressing room.
Dimensions
Metric: 3.32 x 2.87 m
Imperial: 10’11 x 9’5
Dressing Room
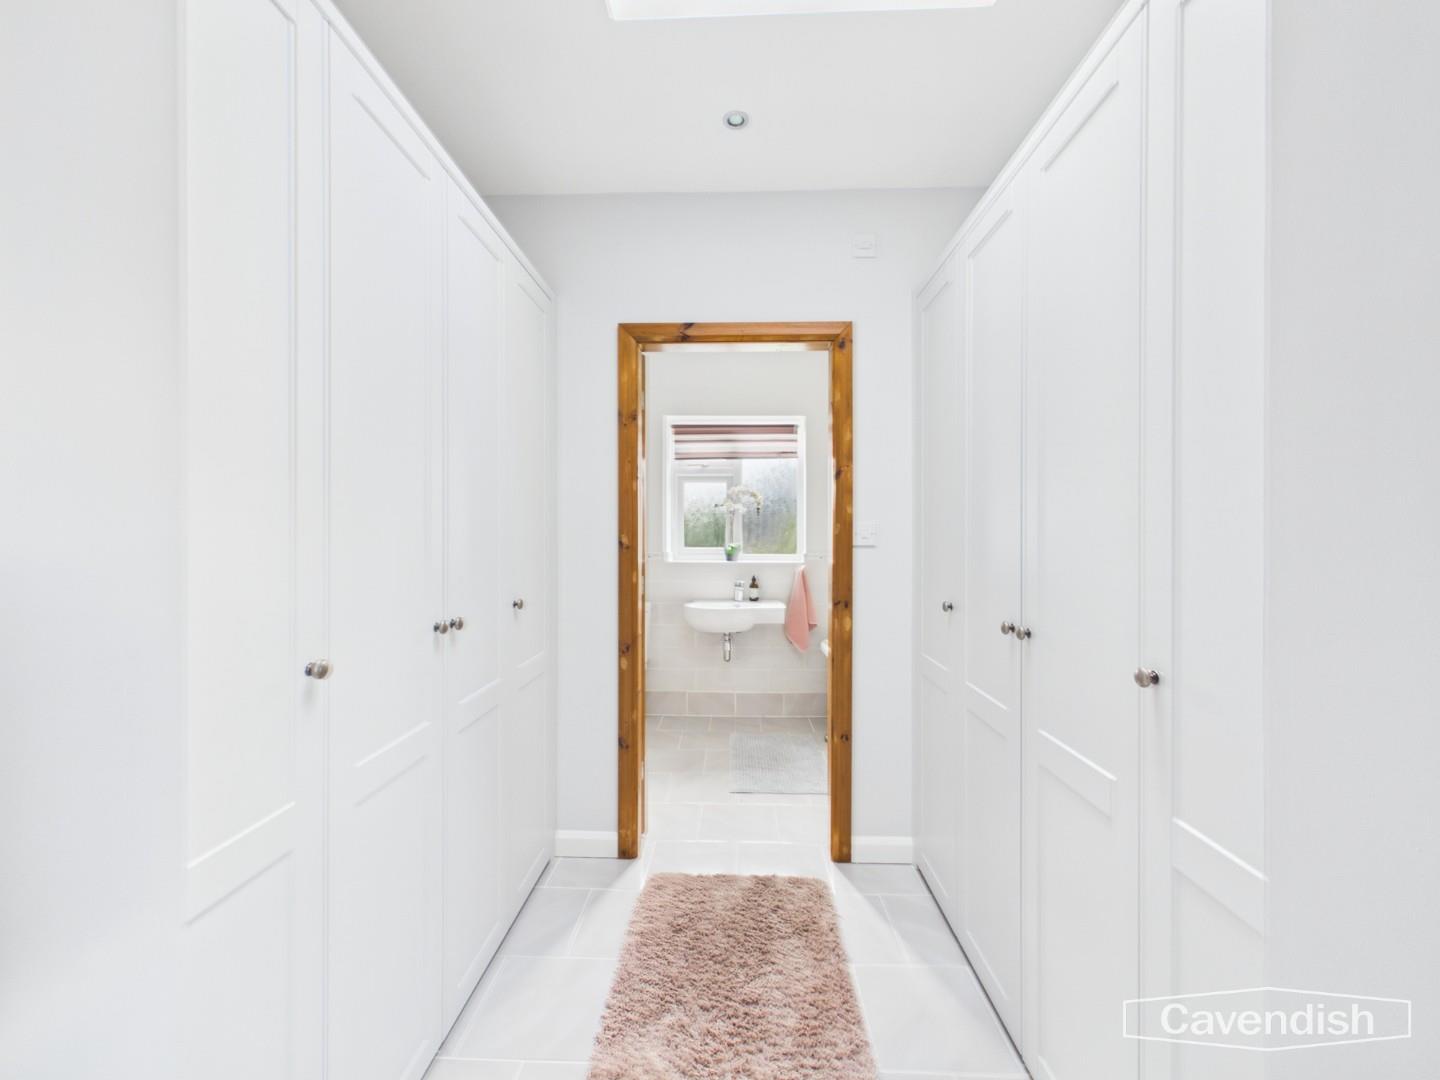
This dressing room provides generous built-in storage with cabinetry running along both walls, leading through to the bathroom.
Dimensions
Metric: 2.25 x 1.82 m
Imperial: 7’4 x 5’11
Bathroom 1
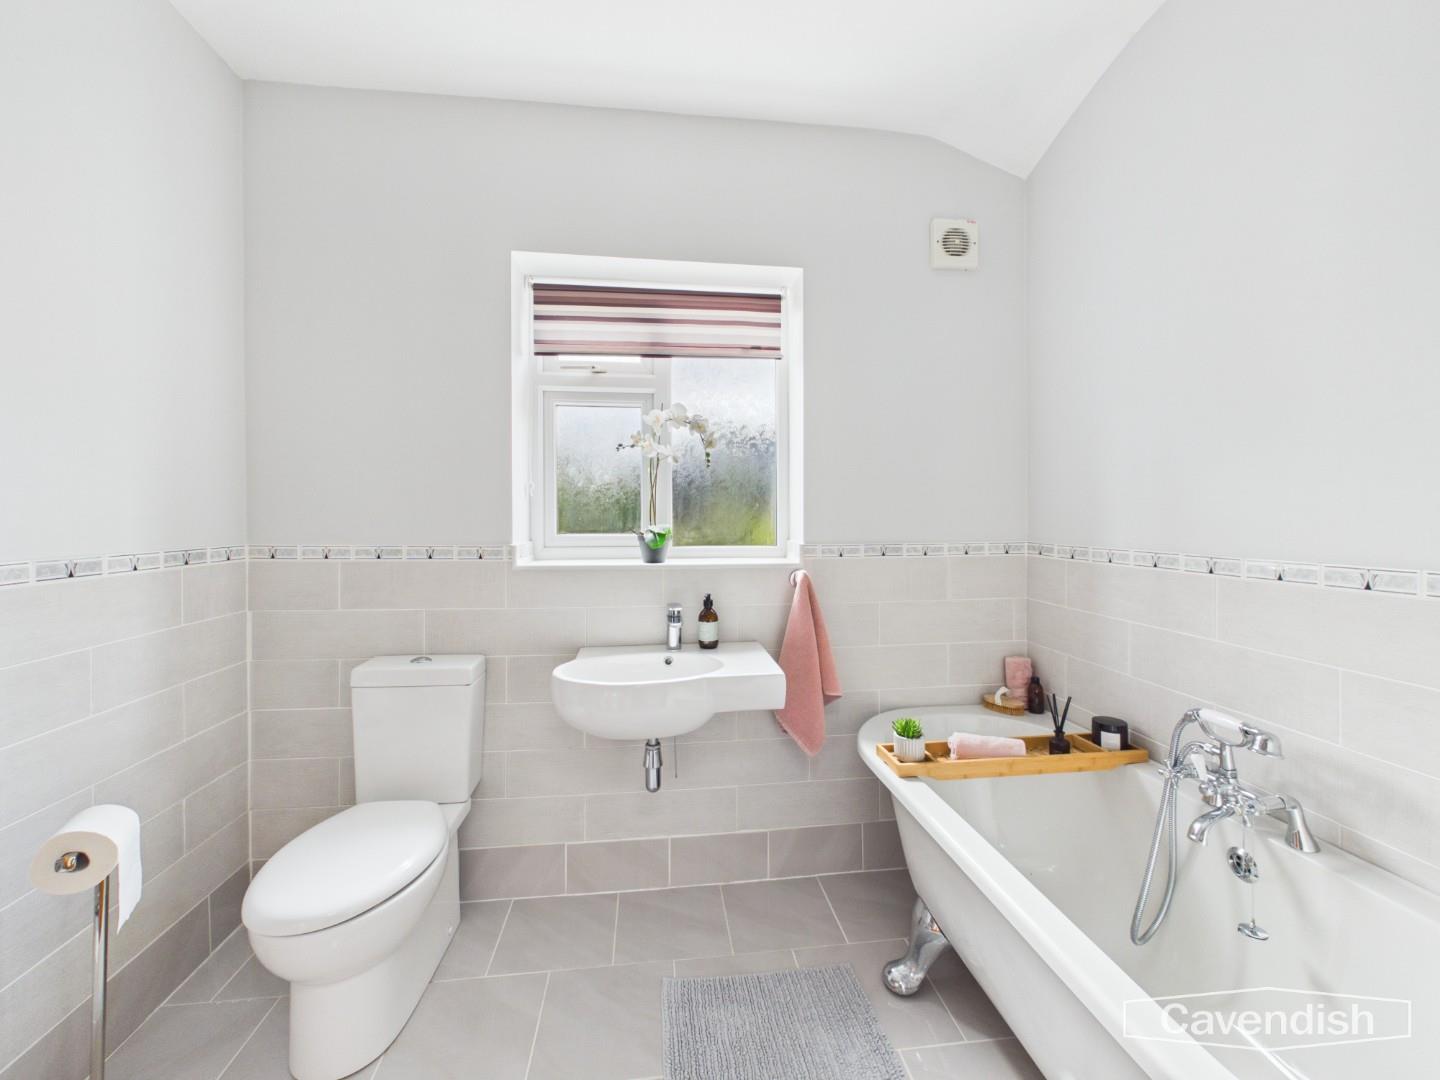
A modern bathroom with a classic touch, featuring a white bath with chrome taps, a wall-mounted basin, and a close-coupled WC. The light grey tiling around the bath and on the floor adds a subtle contrast to the white walls, while a frosted window ensures privacy and natural light.
Dimensions
Metric: 2.59 x 1.68 m
Imperial: 8’5 x 5’6
Bedroom 2
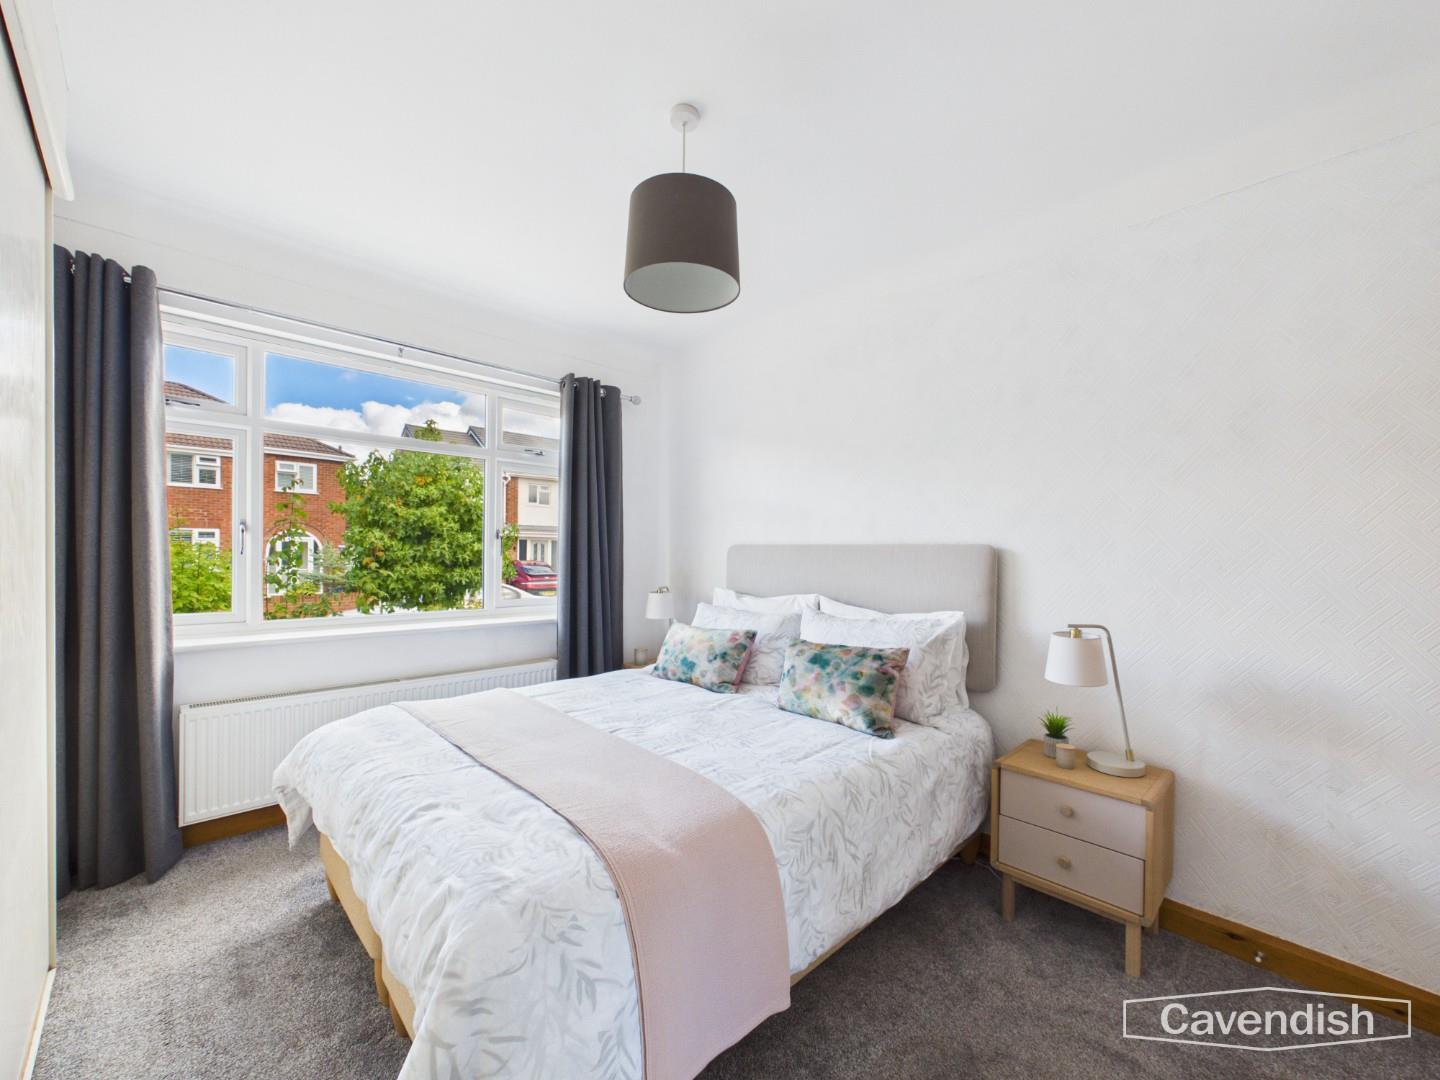
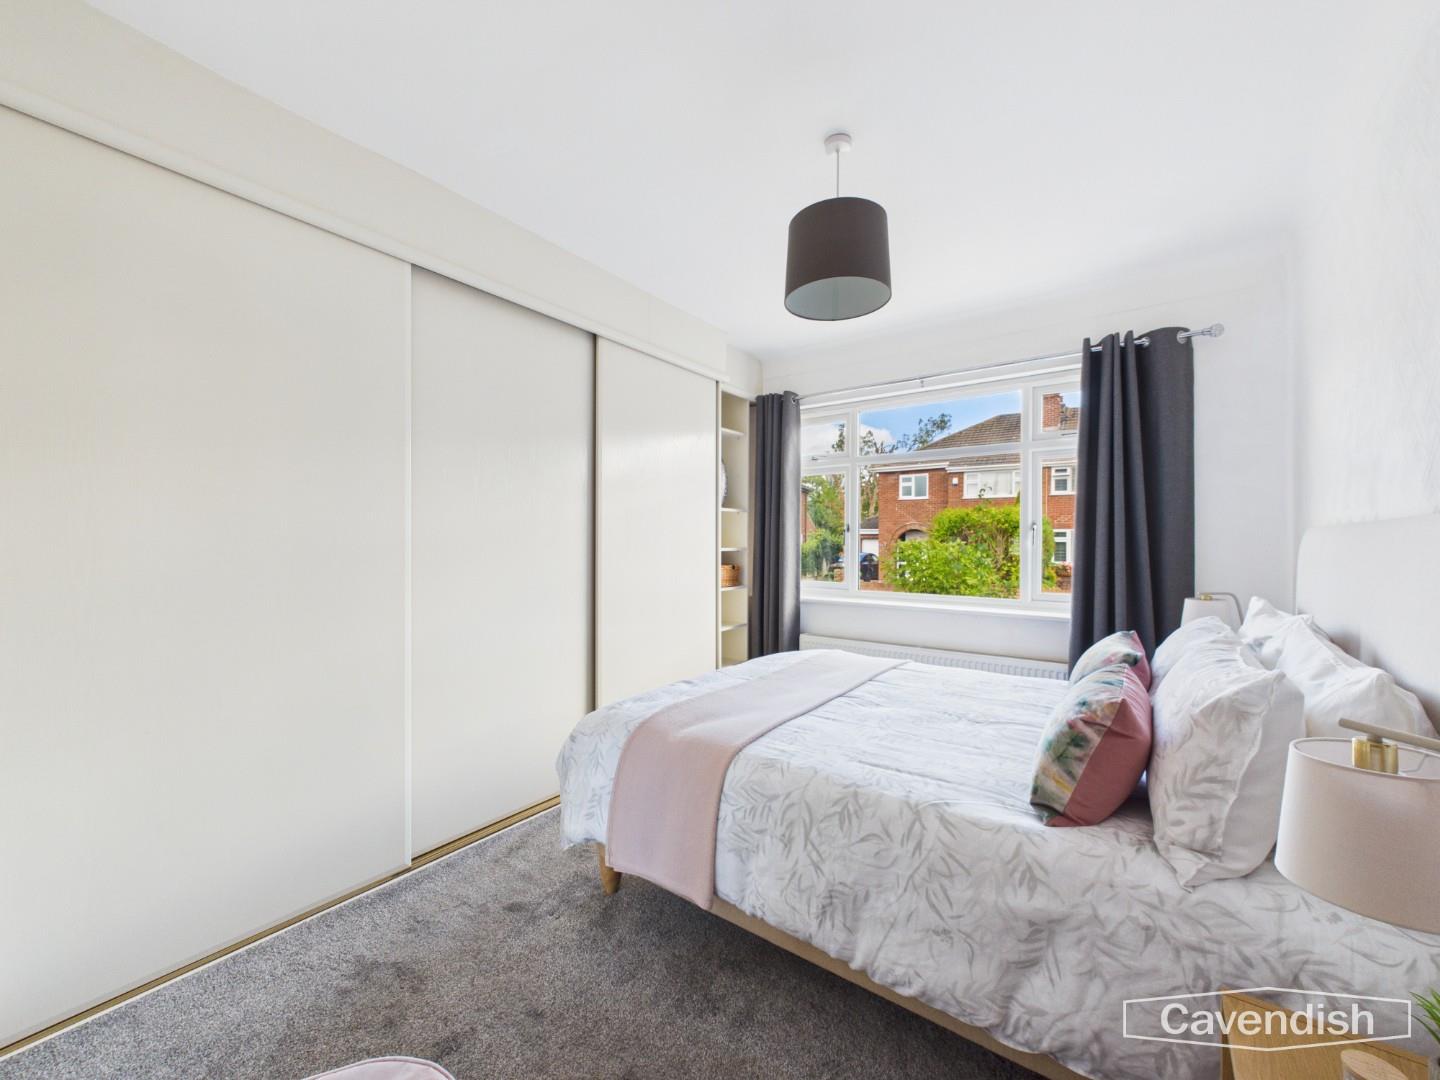
A tranquil bedroom with neutral tones and carpeted flooring, the room features a large window that fills the space with natural light. A built-in wardrobe with sliding doors offers practical storage solutions, complete with both hanging and shelving.
Dimensions
Metric: 2.66 x 3.61 m
Imperial: 8’8 x 11’10
Bathroom 2
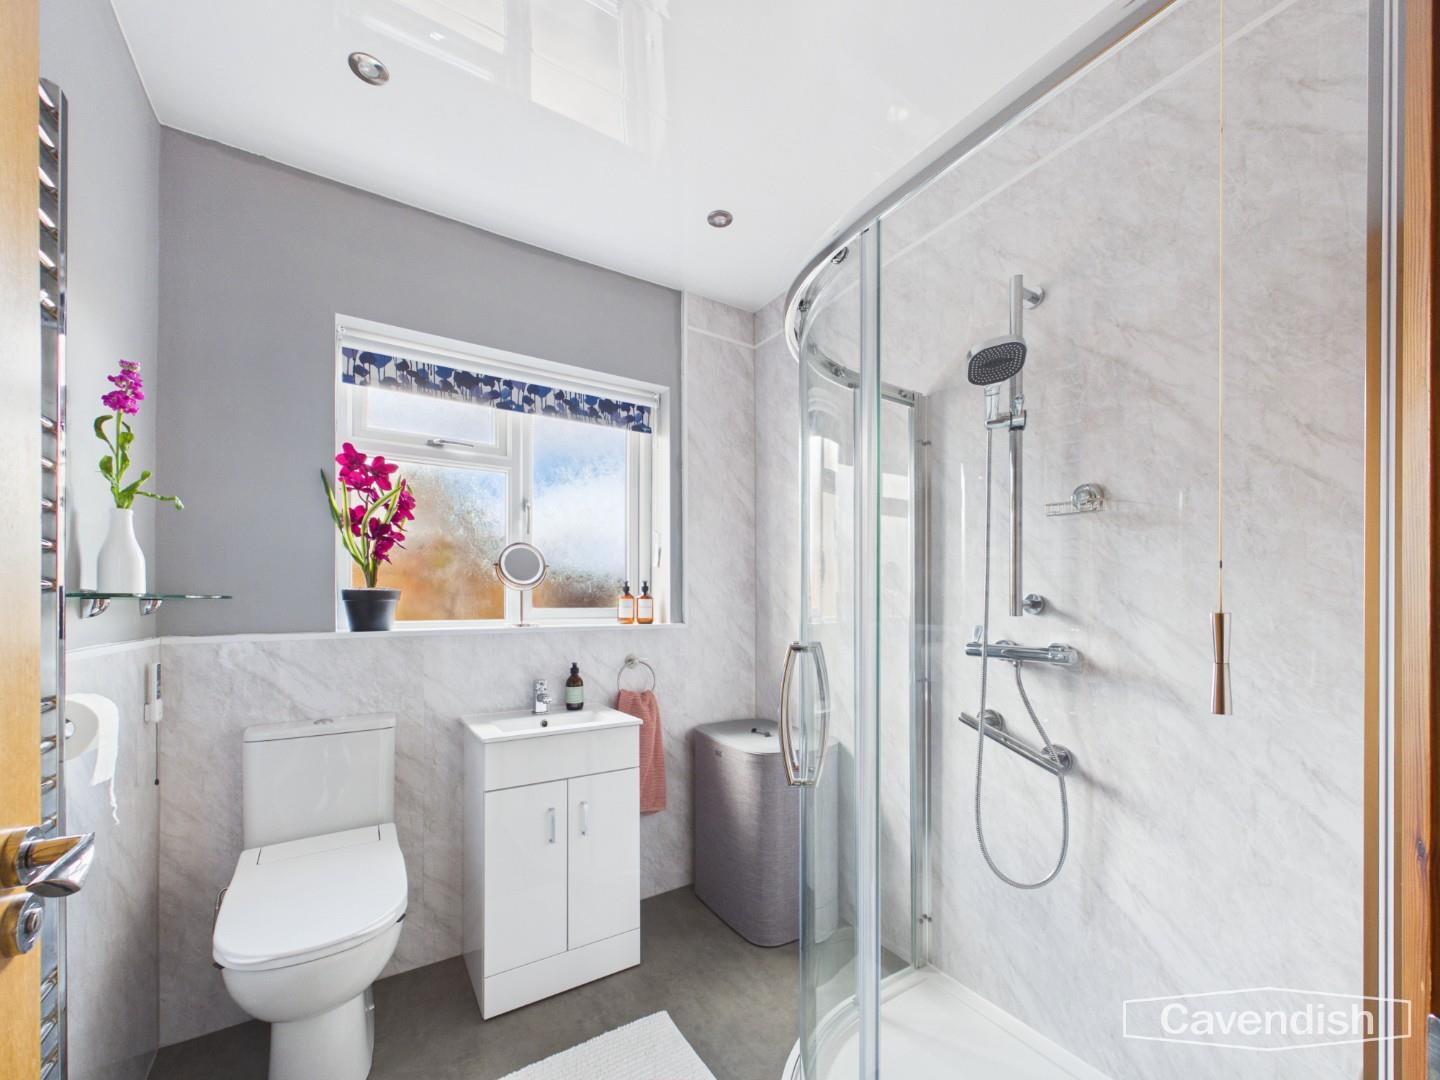
A sleek, contemporary bathroom comprising a curved glass shower enclosure, white vanity unit with integrated basin, and a close-coupled WC. Soft grey tiling and a large window provide light and airiness, completing the fresh and modern feel of this space.
Dimensions
Metric: 2.13 x 2.06 m
Imperial: 7’0 x 6’9
Utility Room
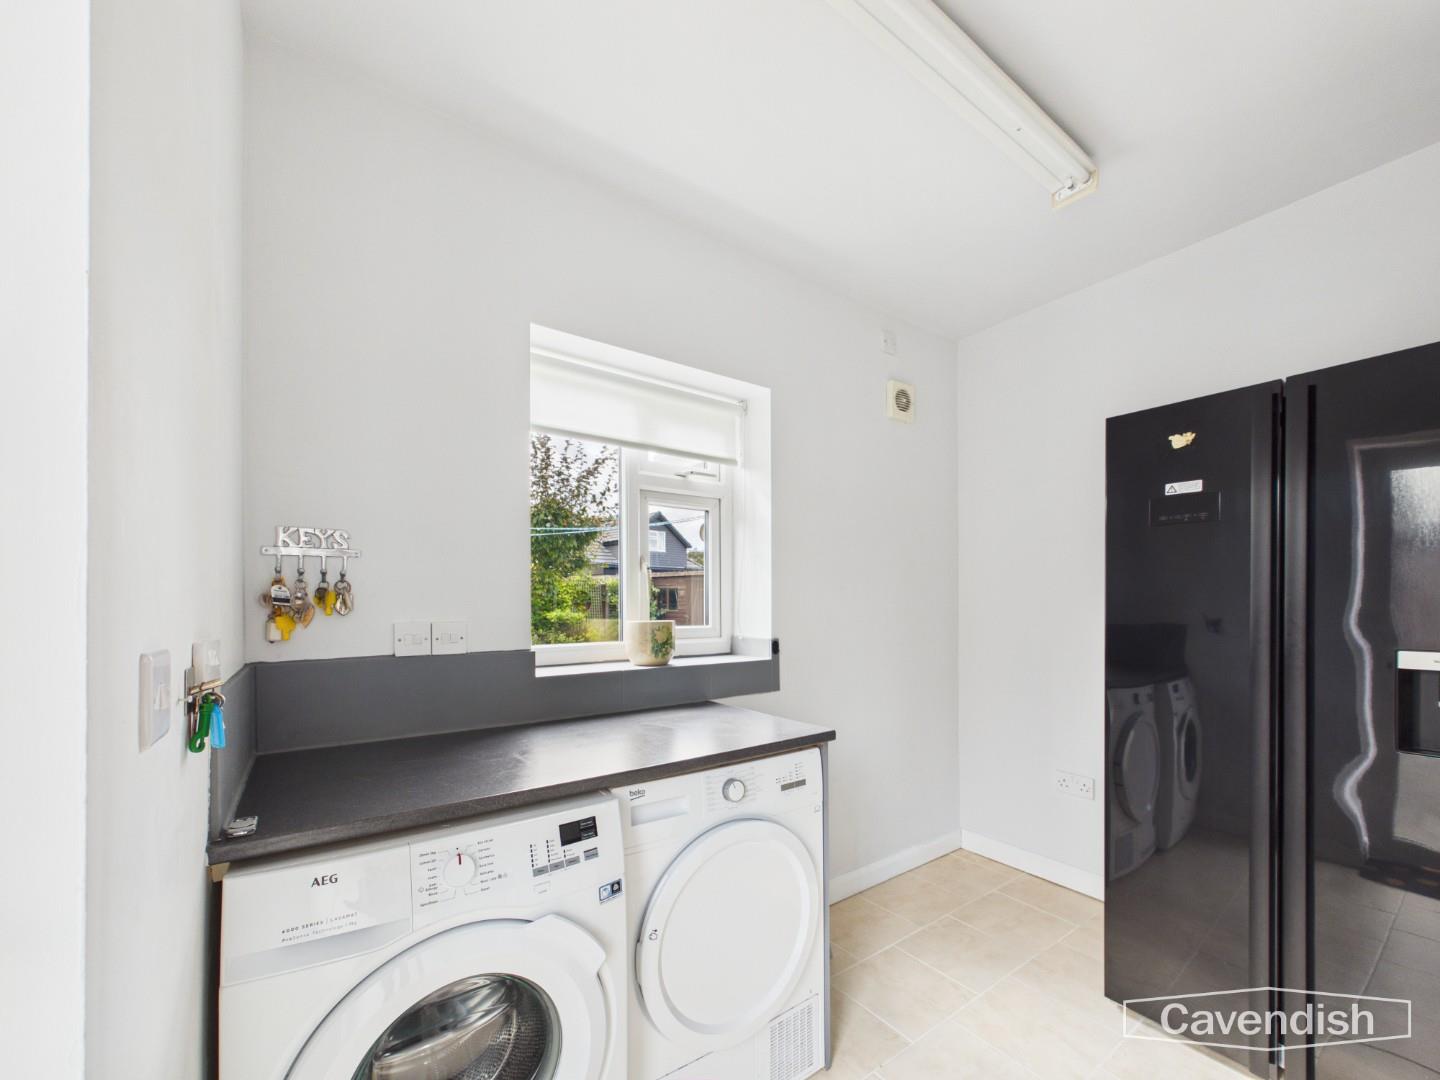
The utility room is a practical space fitted with plumbing and electrical points for laundry appliances. A window looks out to the garden, and the room benefits from a neutral decor and tiled floor, making it a functional and efficient area.
Dimensions
Metric: 2.79 x 1.96 m
Imperial: 9’1 x 6’5
Loft Room
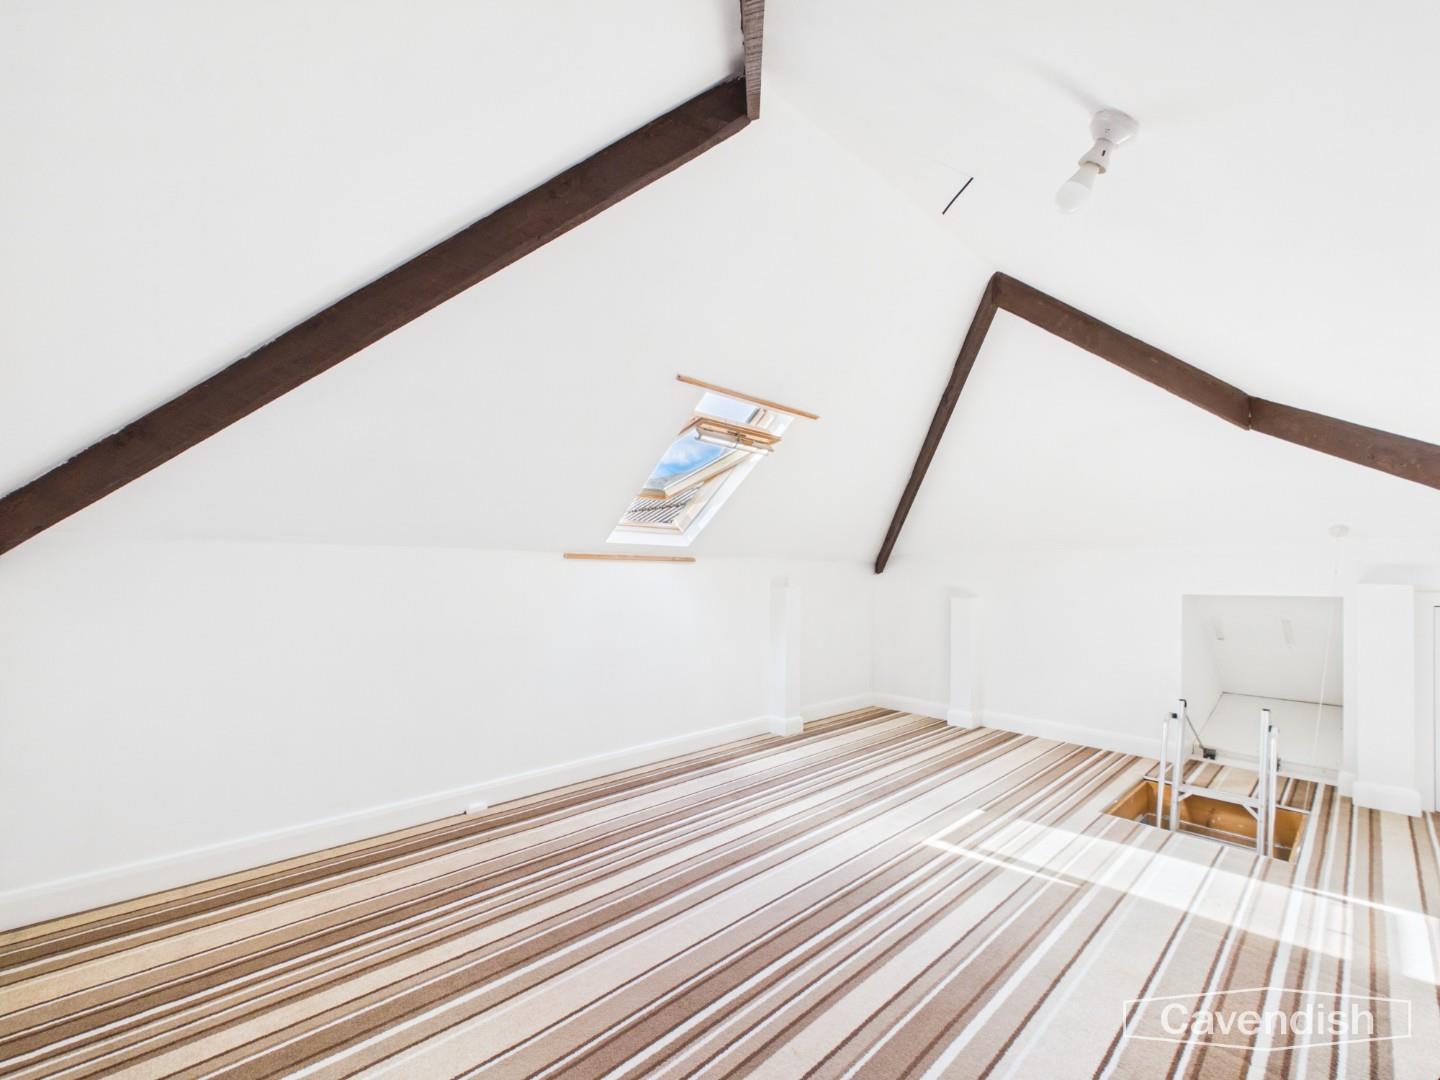
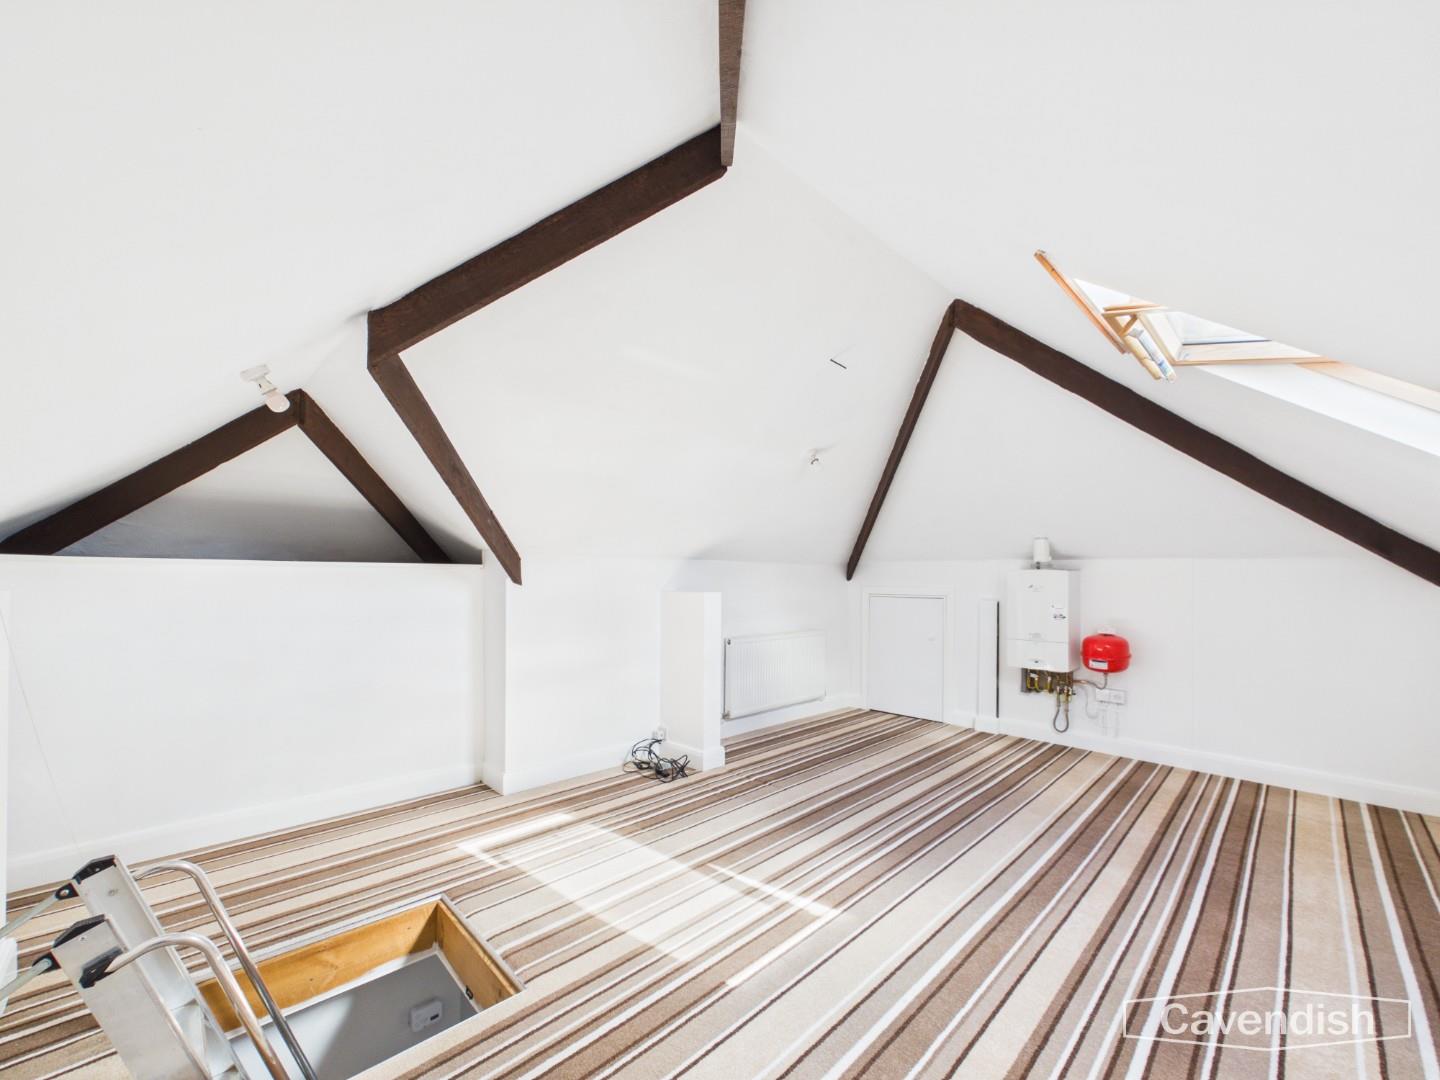
The loft room is a spacious area with sloped ceilings and exposed dark wooden beams, enhancing the character of the space. Carpeted in a striped pattern, it features multiple Velux windows that provide natural light and ventilation. This versatile room could be used as per the new owners requirements.
Dimensions
Metric: 5.26 x 3.68 m
Imperial: 17’3 x 12’0
Rear Garden
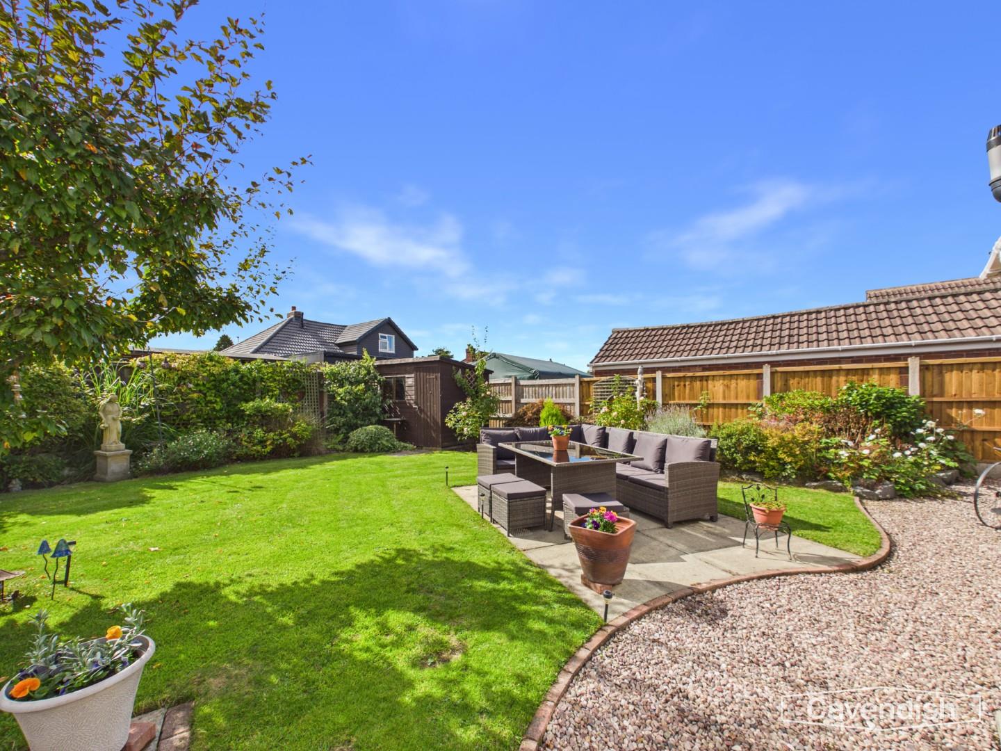
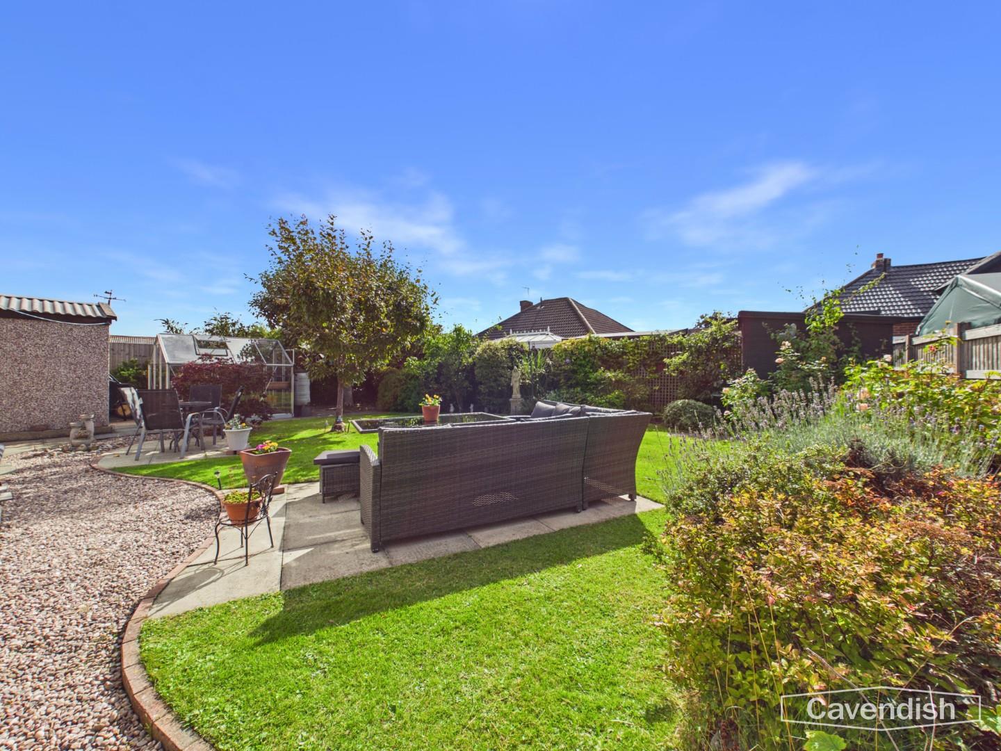
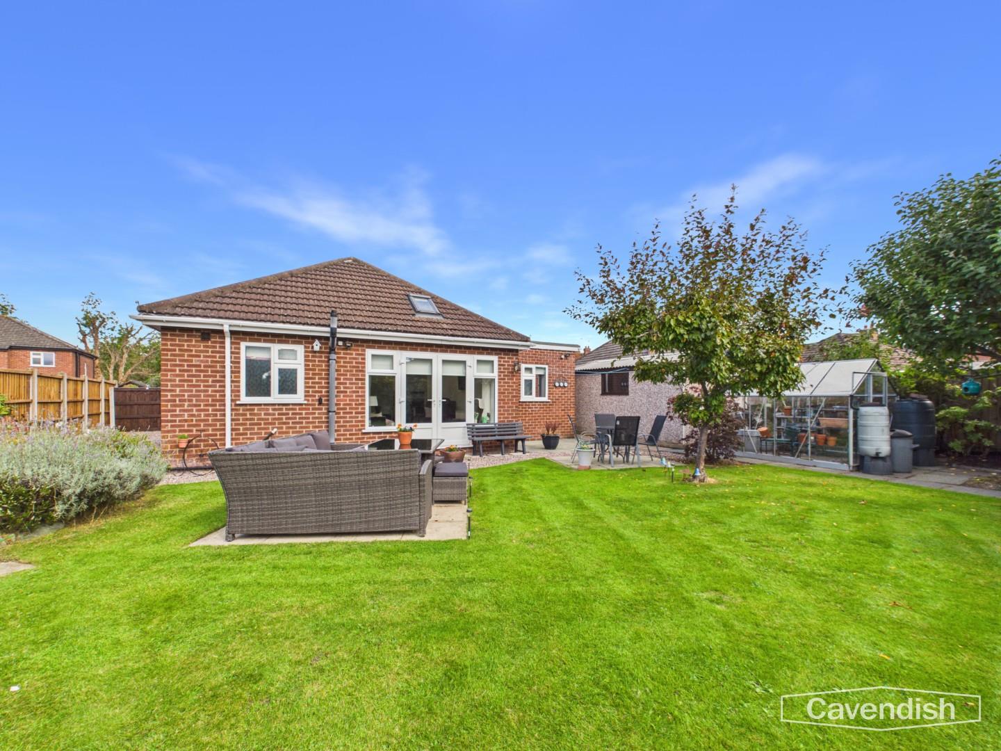
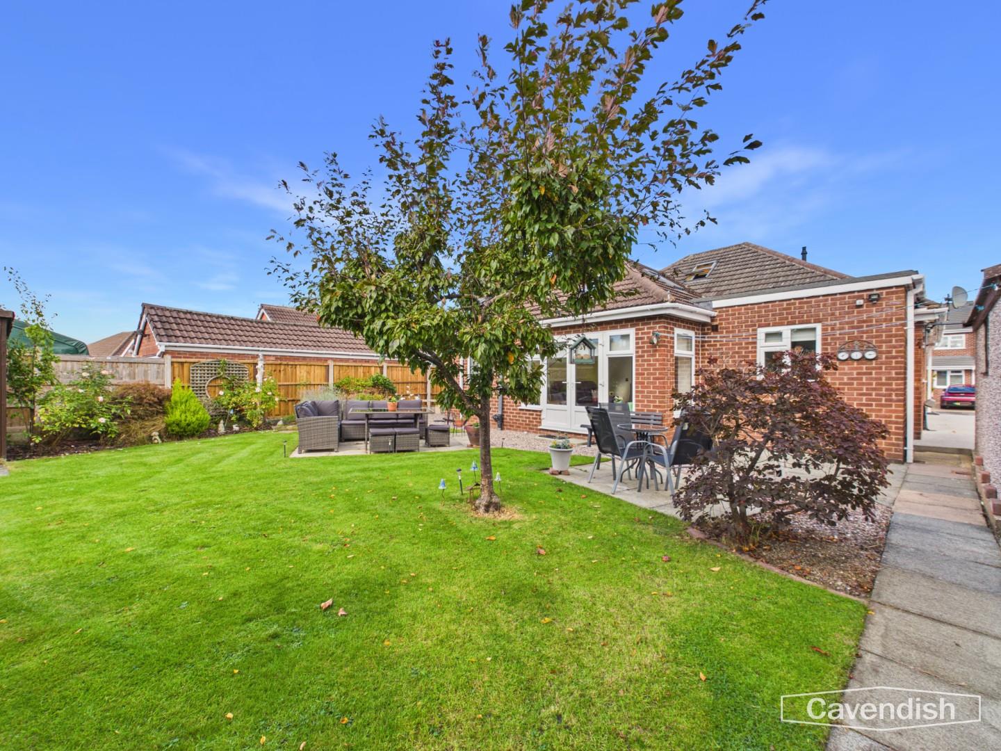
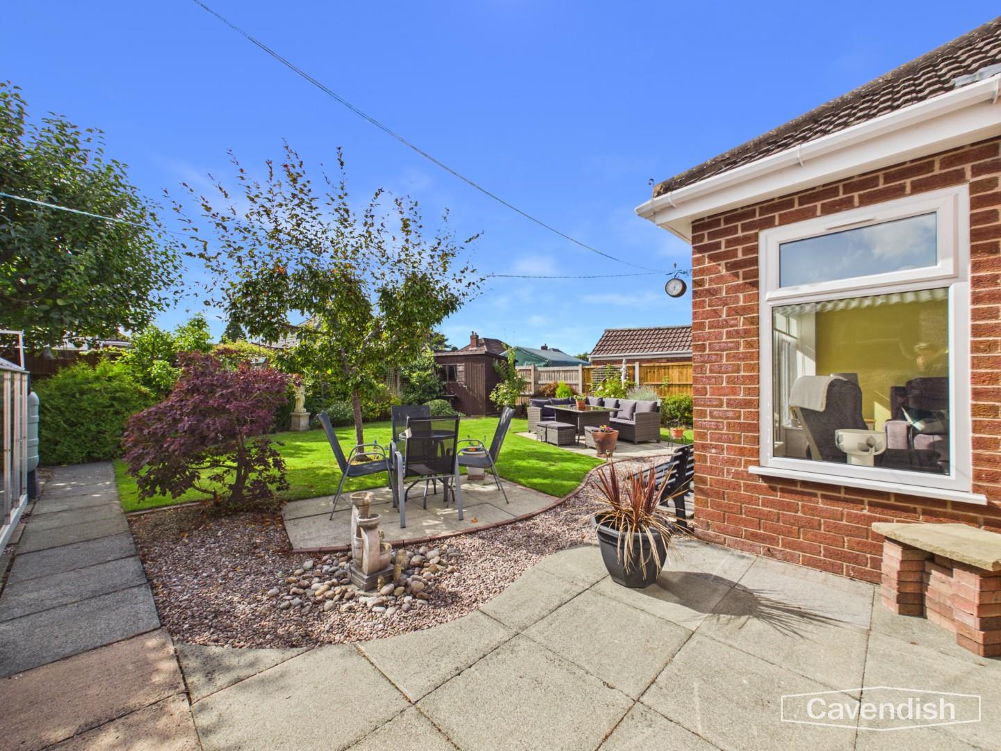
The well-maintained rear garden offers a beautifully landscaped outdoor space with a neatly trimmed lawn, apple, plum & pear fruit trees, mature shrubs, and a paved patio area ideal for outdoor seating and entertaining. The garden benefits from a peaceful setting with a mix of sun and shade, perfect for relaxing or enjoying family time outdoors.
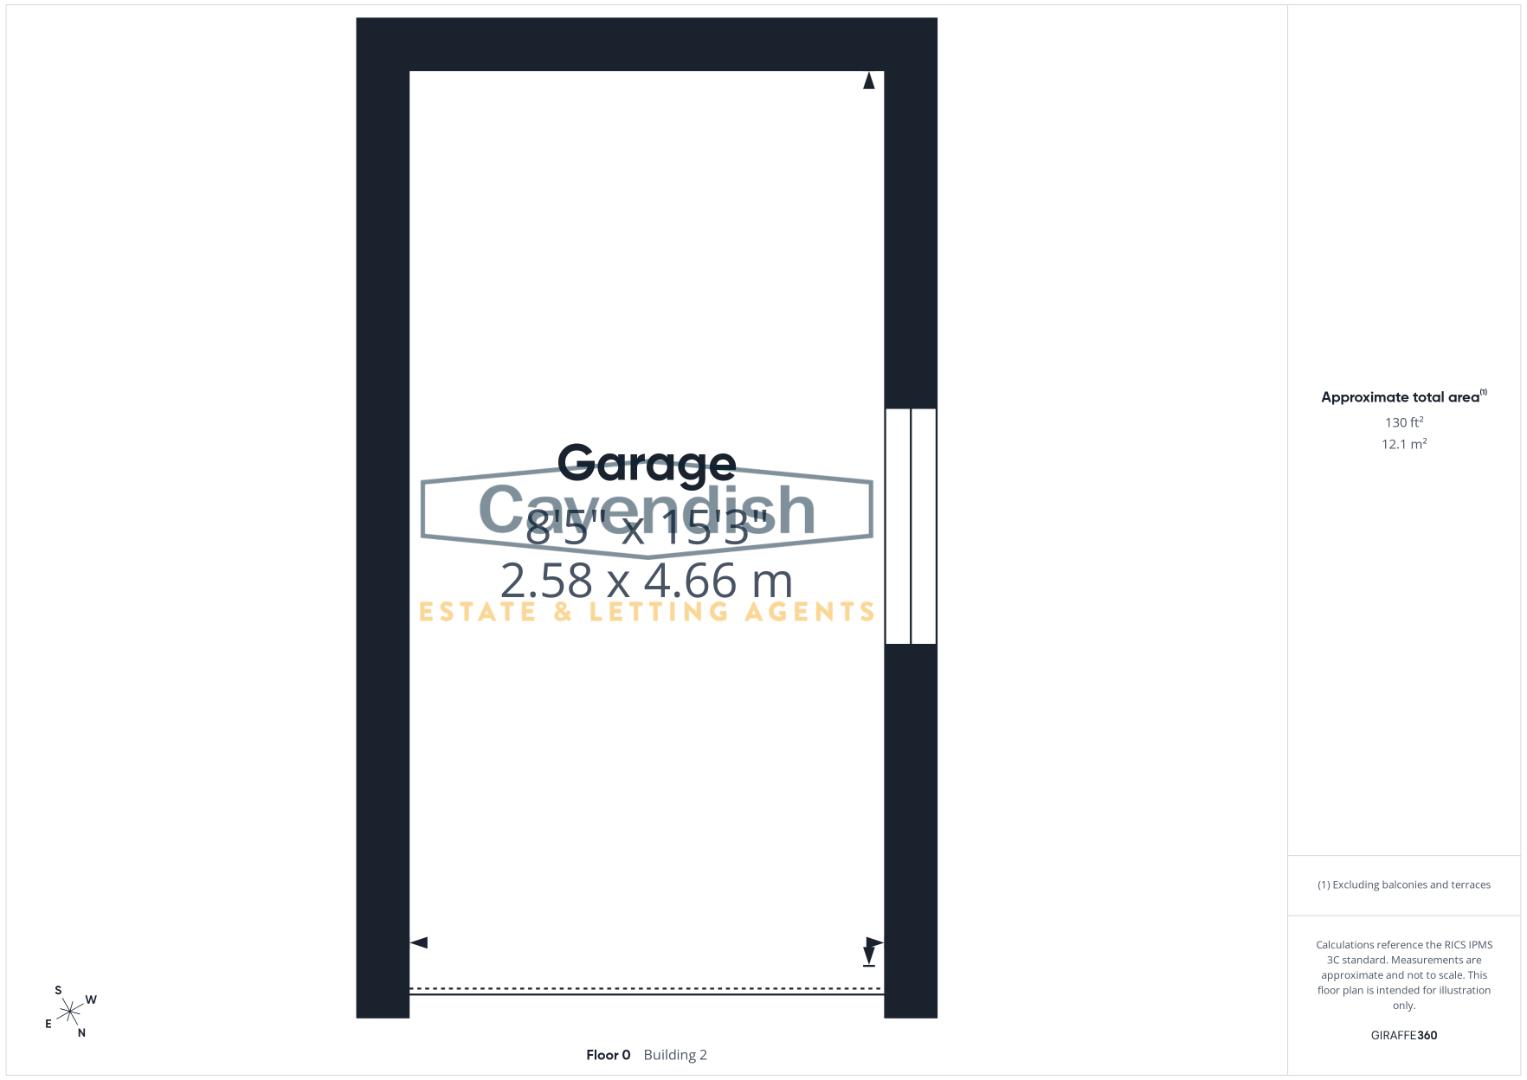
Garage
The garage is a single, detached complete with electric roller door offering secure off-road parking or storage space. Measuring just over 2.5 by 4.6 metres, it provides practical accommodation for a vehicle or could be adapted for other uses such as a workshop or additional storage.
Dimensions
Metric: 2.58 x 4.66 m
Imperial: 8’5 x 15’3
*ANTI MONEY LAUNDERING REGULATIONS
Anti-Money Laundering Verification
Should you wish to proceed with the purchase of this property, you will be required to complete an Anti-Money Laundering (AML) verification check in accordance with current legislation.
These checks are carried out by our partner, Lifetime Legal, and include verification of your identity and source of funds. There is a charge of £54 including VAT, payable directly to Lifetime Legal.
Please note that these checks must be completed before we are able to formally progress a sale.
*EXTRA SERVICES - REFERRALS
Mortgage referrals, conveyancing referral and surveying referrals will be offered by Cavendish Estate Agents. If a buyer or seller should proceed with any of these services then a commission fee will be paid to Cavendish Estate Agents Ltd upon completion.
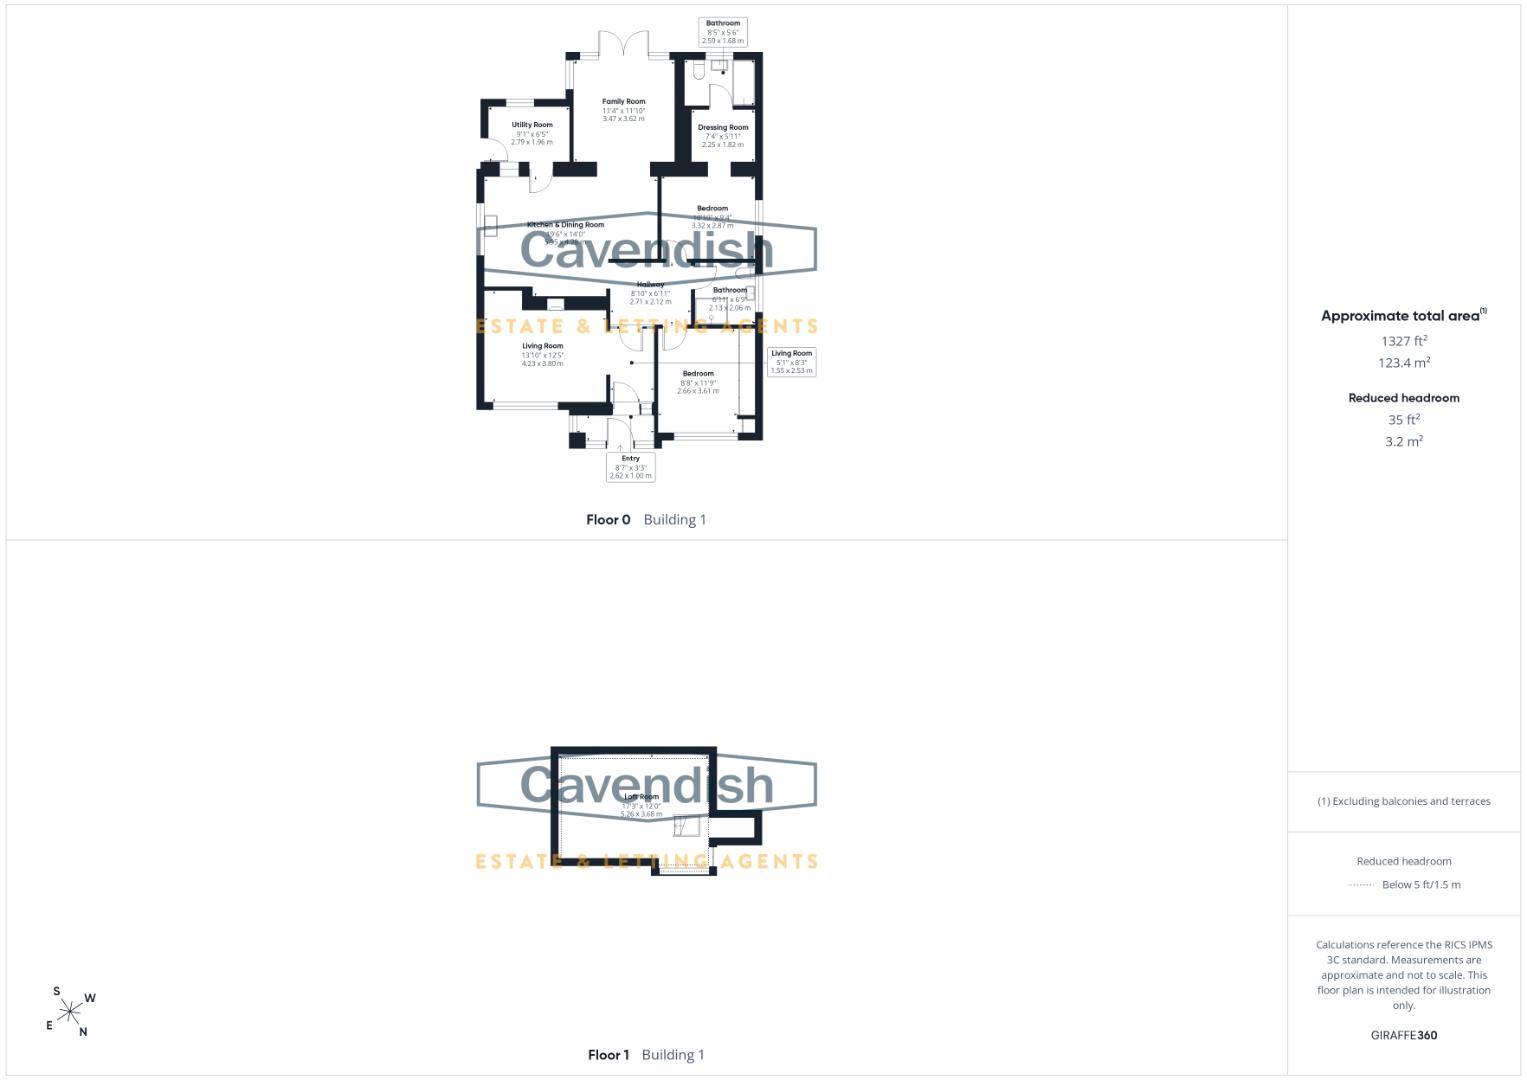
*FLOORPLAN
Floorplan included for identification purposes only, not to scale.
*VIRTUAL TOUR
A video tour of the property is available on request from our office, providing you with a virtual viewing of the setting, accommodation and grounds.
We hope you will find the video helpful.
MATERIAL INFORMATION REPORT
The Material Information Report for this property can be viewed on the Rightmove listing. Alternatively, a copy can be requested from our office which will be sent via email.
FREEHOLD
To be confirmed by purchasers solicitor.
*Photography Disclaimer
Please note that Artificial Intelligence (AI) technology has been used to enhance some of the property photographs for marketing purposes. These enhancements are intended to improve the presentation of the images and may include adjustments to lighting, colour, clarity and/or furnishings.
Location

Manor Drive is situated within the highly regarded area of Great Boughton, offering a desirable residential setting just east of Chester city centre. The property is conveniently positioned for easy access to Chester city centre, with its extensive range of shops, restaurants, bars and cultural attractions. There are excellent local amenities nearby, including supermarkets, independent shops, cafés and everyday services. The area is well served by a selection of well-regarded schools, making it a popular choice for families. Excellent transport links provide easy access to the wider road network, including the A55 and M53, as well as Chester railway station. With its combination of a sought-after residential location, excellent amenities and convenient access to Chester and beyond, Great Boughton is an ideal place to call home.
Front Exterior
The front exterior of the property features a low brick wall enclosing a well-maintained garden with flowering shrubs and greenery. A long driveway leads to a detached garage, providing ample off-road parking. The frontage is neat and welcoming, complementing the traditional style of the bungalow.
Entry
A bright and welcoming entrance porch with frosted windows providing privacy while allowing natural light to filter in.
Dimensions
Metric: 2.62 x 1.00 m
Imperial: 8’7 x 3’3
Hallway
The entrance hallway welcomes you with light wooden flooring and neutral walls, providing a pleasant introduction to the home. Adjacent rooms are easily accessible from here, and the hallway leads directly into the main living areas, ensuring a smooth flow throughout the property.
Dimensions
Metric: 2.71 x 2.12 m
Imperial: 8’10 x 6’11
Living Room
This welcoming living room is decorated with a striking feature wall in teal damask wallpaper, creating a focal point behind the seating area. Hardwood flooring throughout adds warmth, while large windows provide an abundance of natural light. The room provides ample space for sofas and additional furniture, offering a comfortable environment for family gatherings or relaxing evenings.
Dimensions
Metric: 4.23 x 3.80 m
Imperial: 13’10 x 12’5
Kitchen & Dining Room
This spacious kitchen and dining room features a stylish grey island with a built-in stove and a contemporary mix of grey and white cabinetry. Large windows allow plenty of natural light to flood the space, complementing the light grey floor tiles. The dining area, seamlessly connected to the kitchen, provides ample room for a table and chairs, making it ideal for both casual family meals and entertaining guests.
Dimensions
Metric: 5.96 x 4.10 m
Imperial: 19’6 x 14’0
Family Room
A bright and airy family room with a vaulted ceiling featuring exposed beams and a skylight, adding character and charm. The room enjoys views of the garden through the full-height glazed French doors. The light wooden flooring enhances the welcoming and relaxing atmosphere of this space, perfect for unwinding or entertaining in a cosy setting.
Dimensions
Metric: 3.47 x 3.62 m
Imperial: 11’4 x 11’10
Bedroom 1
This well-proportioned bedroom enjoys neutral décor and wood-effect flooring. An opening leads through to the dressing room.
Dimensions
Metric: 3.32 x 2.87 m
Imperial: 10’11 x 9’5
Dressing Room
This dressing room provides generous built-in storage with cabinetry running along both walls, leading through to the bathroom.
Dimensions
Metric: 2.25 x 1.82 m
Imperial: 7’4 x 5’11
Bathroom 1
A modern bathroom with a classic touch, featuring a white bath with chrome taps, a wall-mounted basin, and a close-coupled WC. The light grey tiling around the bath and on the floor adds a subtle contrast to the white walls, while a frosted window ensures privacy and natural light.
Dimensions
Metric: 2.59 x 1.68 m
Imperial: 8’5 x 5’6
Bedroom 2
A tranquil bedroom with neutral tones and carpeted flooring, the room features a large window that fills the space with natural light. A built-in wardrobe with sliding doors offers practical storage solutions, complete with both hanging and shelving.
Dimensions
Metric: 2.66 x 3.61 m
Imperial: 8’8 x 11’10
Bathroom 2
A sleek, contemporary bathroom comprising a curved glass shower enclosure, white vanity unit with integrated basin, and a close-coupled WC. Soft grey tiling and a large window provide light and airiness, completing the fresh and modern feel of this space.
Dimensions
Metric: 2.13 x 2.06 m
Imperial: 7’0 x 6’9
Utility Room
The utility room is a practical space fitted with plumbing and electrical points for laundry appliances. A window looks out to the garden, and the room benefits from a neutral decor and tiled floor, making it a functional and efficient area.
Dimensions
Metric: 2.79 x 1.96 m
Imperial: 9’1 x 6’5
Loft Room
The loft room is a spacious area with sloped ceilings and exposed dark wooden beams, enhancing the character of the space. Carpeted in a striped pattern, it features multiple Velux windows that provide natural light and ventilation. This versatile room could be used as per the new owners requirements.
Dimensions
Metric: 5.26 x 3.68 m
Imperial: 17’3 x 12’0
Rear Garden
The well-maintained rear garden offers a beautifully landscaped outdoor space with a neatly trimmed lawn, apple, plum & pear fruit trees, mature shrubs, and a paved patio area ideal for outdoor seating and entertaining. The garden benefits from a peaceful setting with a mix of sun and shade, perfect for relaxing or enjoying family time outdoors.
Garage
The garage is a single, detached complete with electric roller door offering secure off-road parking or storage space. Measuring just over 2.5 by 4.6 metres, it provides practical accommodation for a vehicle or could be adapted for other uses such as a workshop or additional storage.
Dimensions
Metric: 2.58 x 4.66 m
Imperial: 8’5 x 15’3
*ANTI MONEY LAUNDERING REGULATIONS
Anti-Money Laundering Verification
Should you wish to proceed with the purchase of this property, you will be required to complete an Anti-Money Laundering (AML) verification check in accordance with current legislation.
These checks are carried out by our partner, Lifetime Legal, and include verification of your identity and source of funds. There is a charge of £54 including VAT, payable directly to Lifetime Legal.
Please note that these checks must be completed before we are able to formally progress a sale.
*EXTRA SERVICES - REFERRALS
Mortgage referrals, conveyancing referral and surveying referrals will be offered by Cavendish Estate Agents. If a buyer or seller should proceed with any of these services then a commission fee will be paid to Cavendish Estate Agents Ltd upon completion.
*FLOORPLAN
Floorplan included for identification purposes only, not to scale.
*VIRTUAL TOUR
A video tour of the property is available on request from our office, providing you with a virtual viewing of the setting, accommodation and grounds.
We hope you will find the video helpful.
MATERIAL INFORMATION REPORT
The Material Information Report for this property can be viewed on the Rightmove listing. Alternatively, a copy can be requested from our office which will be sent via email.
FREEHOLD
To be confirmed by purchasers solicitor.
*Photography Disclaimer
Please note that Artificial Intelligence (AI) technology has been used to enhance some of the property photographs for marketing purposes. These enhancements are intended to improve the presentation of the images and may include adjustments to lighting, colour, clarity and/or furnishings.