£600,000
Llanfwrog, Ruthin
Introduction
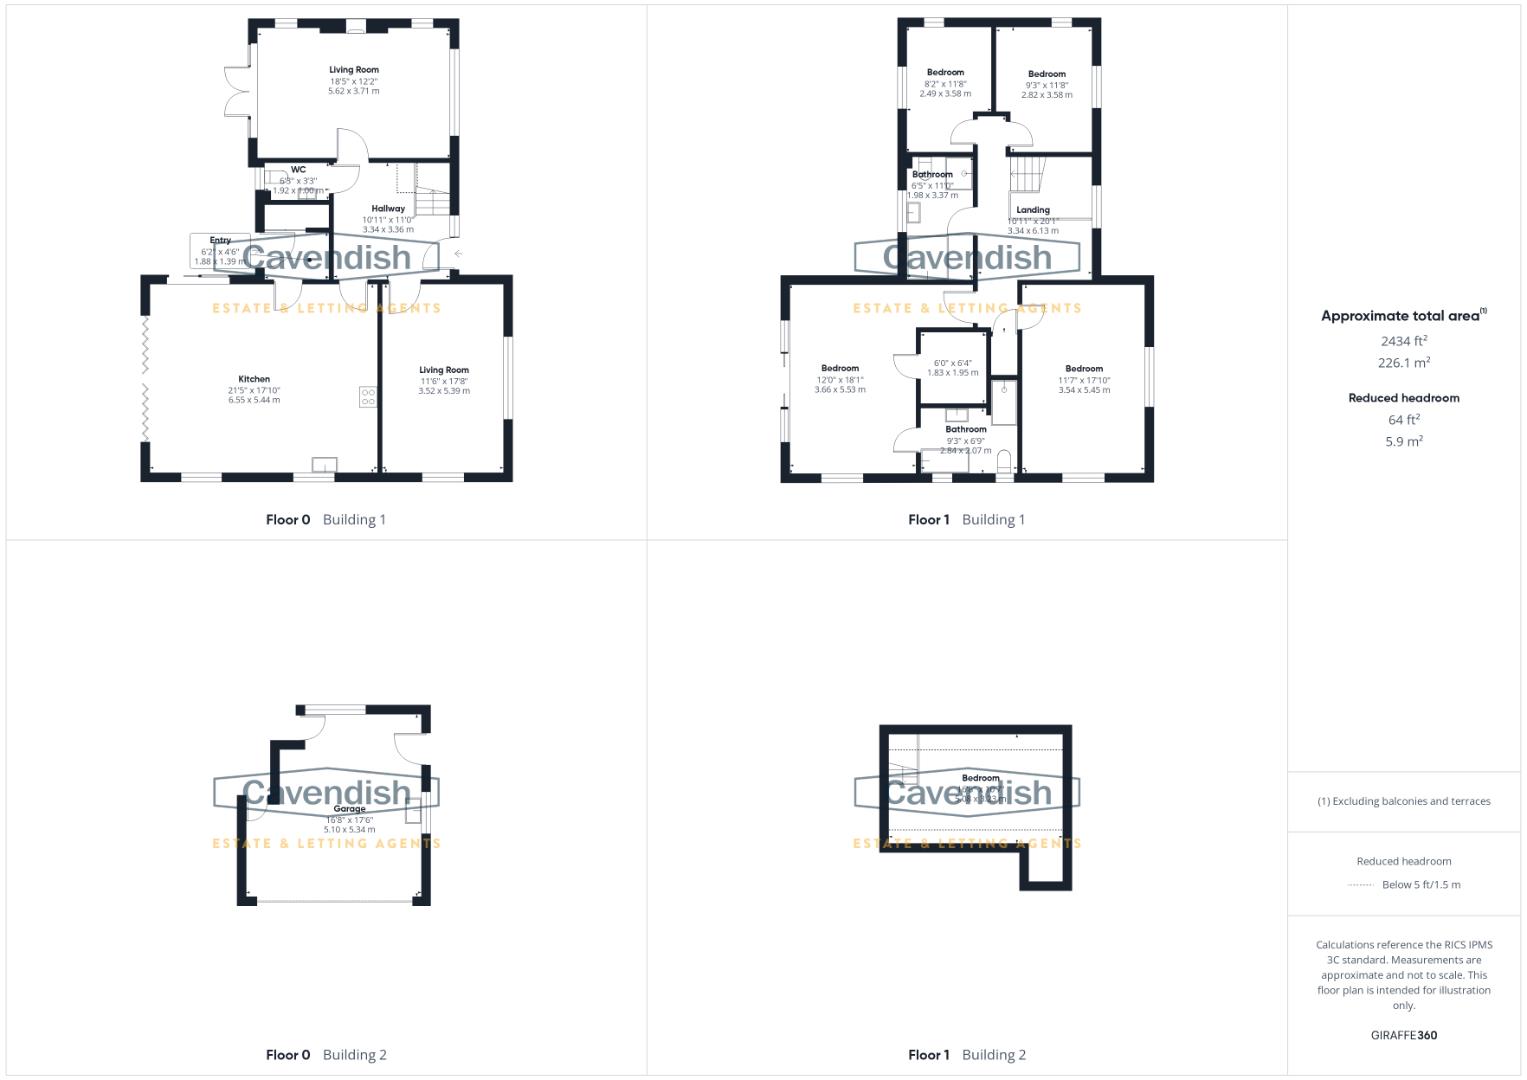
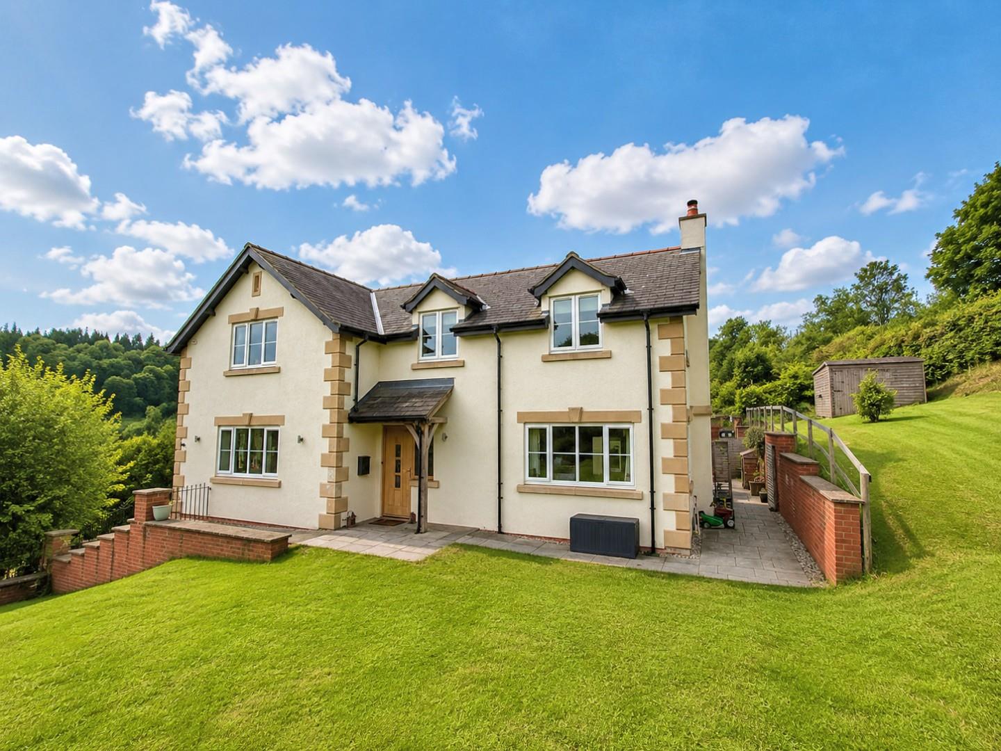
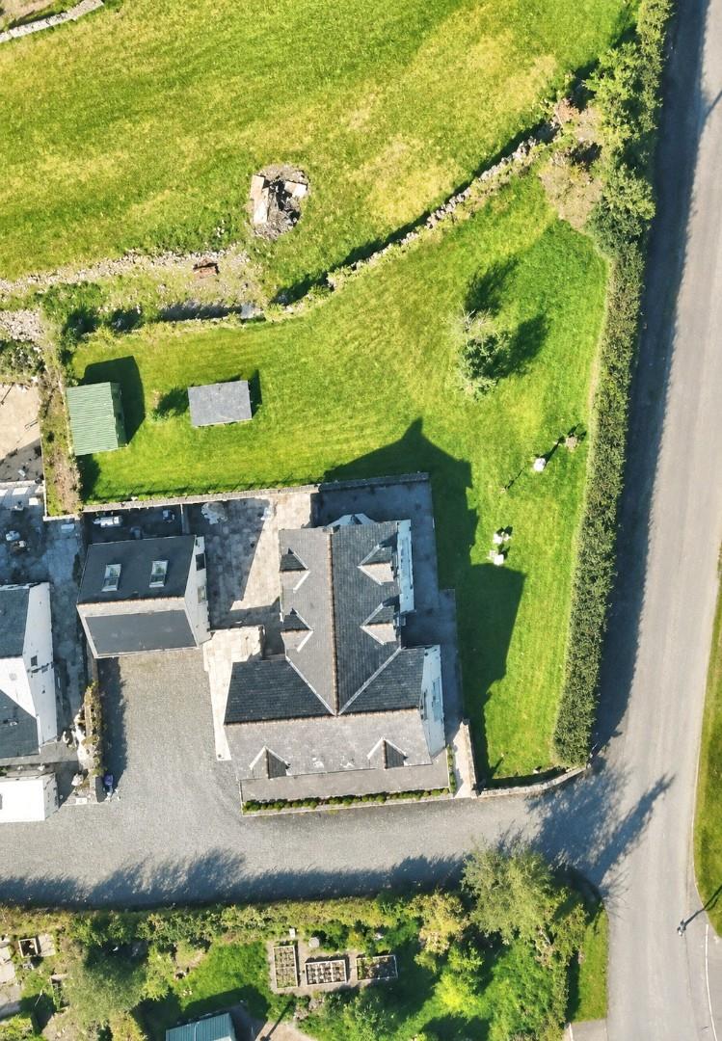
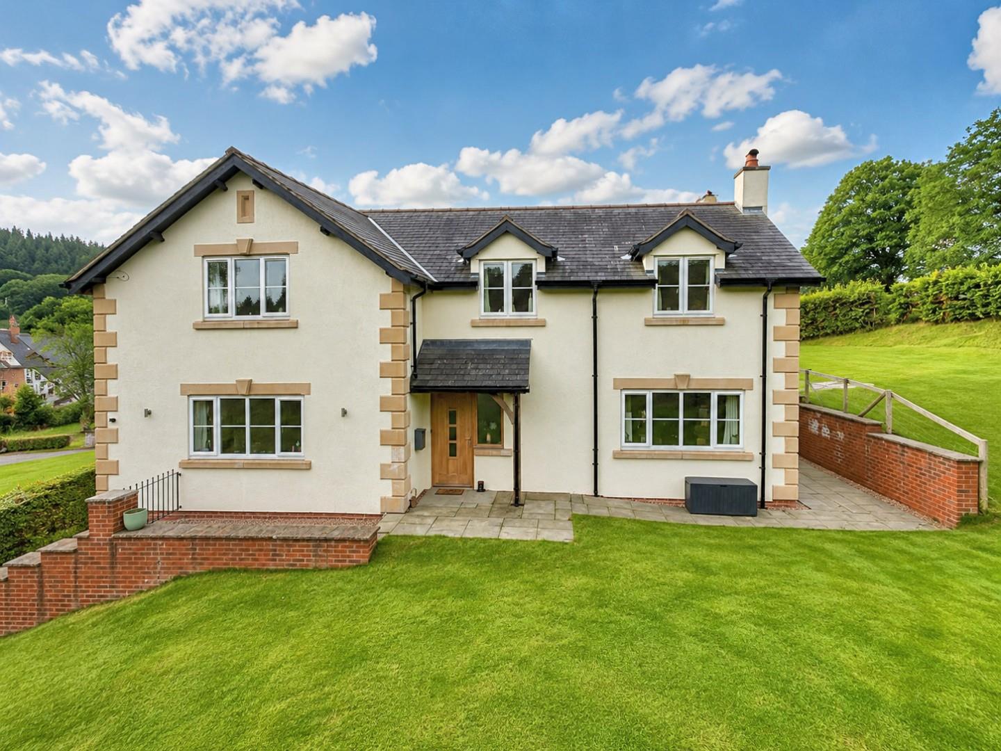
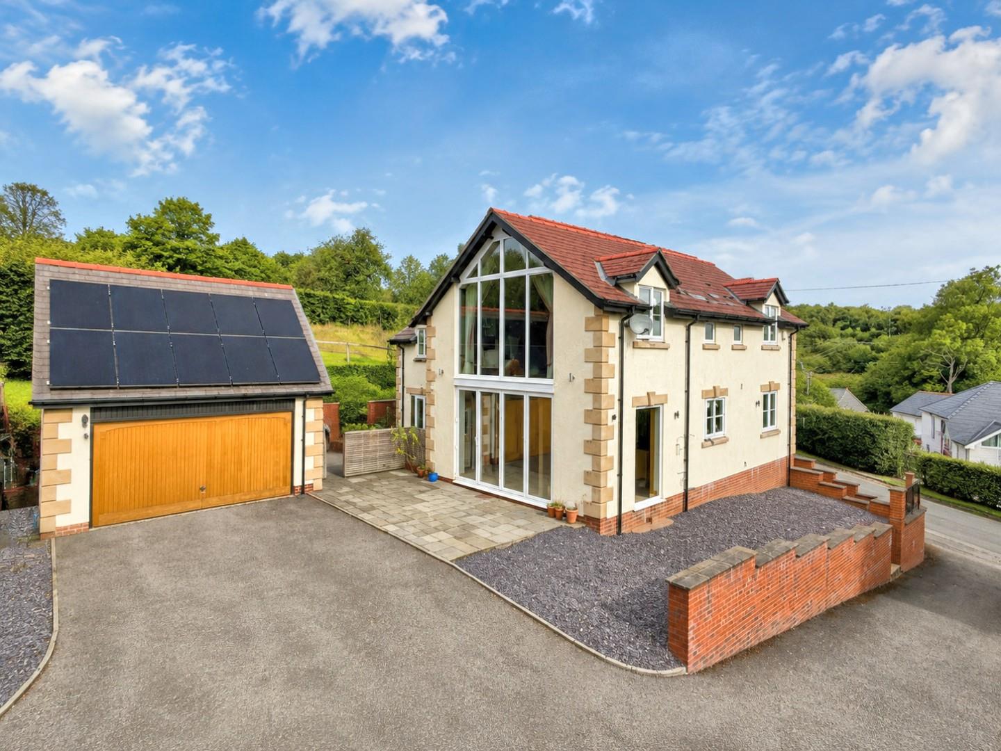
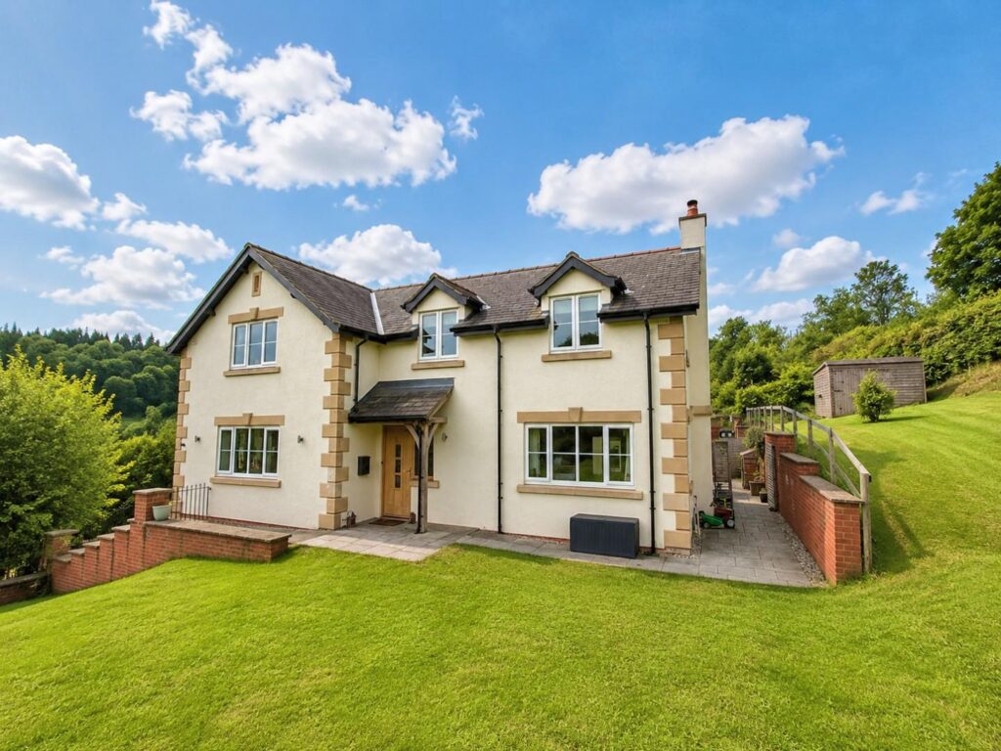
An architect designed four bedroom detached house offering a modern and highly appointed and contemporary home standing in a slightly elevated setting to this noted rural environment with views across the Vale towards the Clwydian Hills, yet only about one mile from the town centre. The accommodation affords an oak canopy entrance, large central hall with galleried landing with a study area, cloakroom, through lounge, day lounge, luxury fitted kitchen/dining/family room with bi-fold doors opening to the rear, utility room, first floor landing, splendid master bedroom with high vaulted ceiling and full depth picture window, dressing room and luxury en-suite, three further bedrooms and luxury bathroom.Large detached double garage with converted loft room over, ideal as a home office or hobby room.Large private garden to one side with far reaching views towards Ruthin and The Vale.Solar panels and electric car charging point.
Location
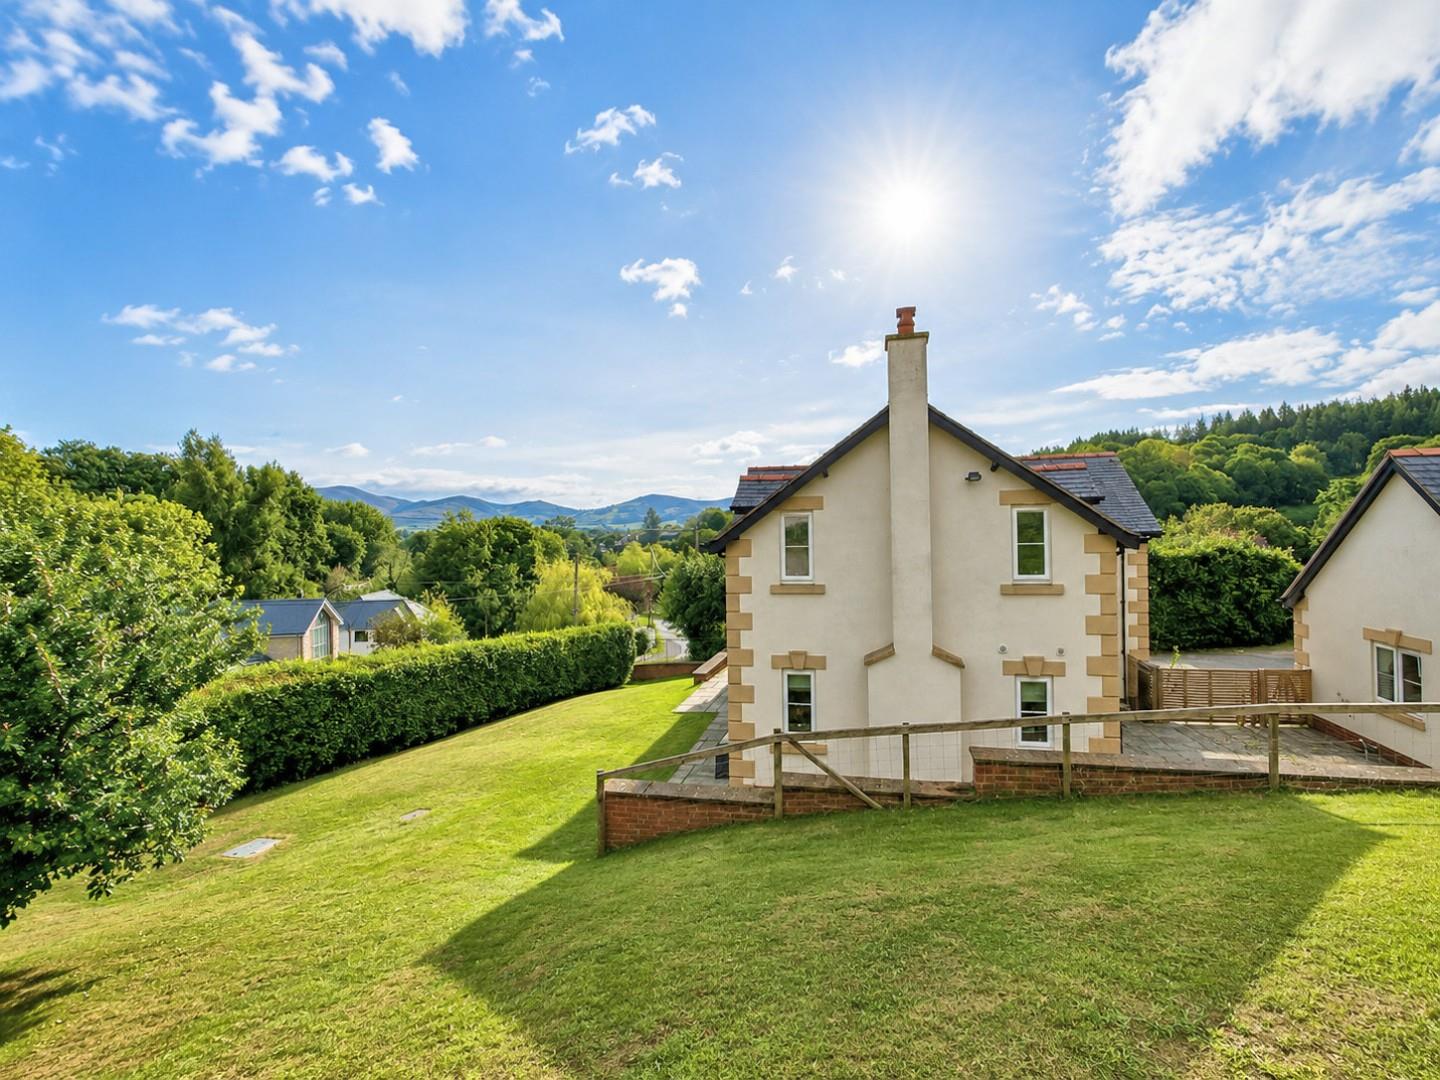
Llanfwrog is a small hamlet centred on the historic Church and Inn on the B5105 Cerrigydrudion Road about 1.25 miles from Ruthin Town Centre. The nearby town of Ruthin provides a wide range of facilities catering for most daily requirements together with primary and secondary schools and good road links towards Mold, Wrexham and Chester.
Entrance Hall
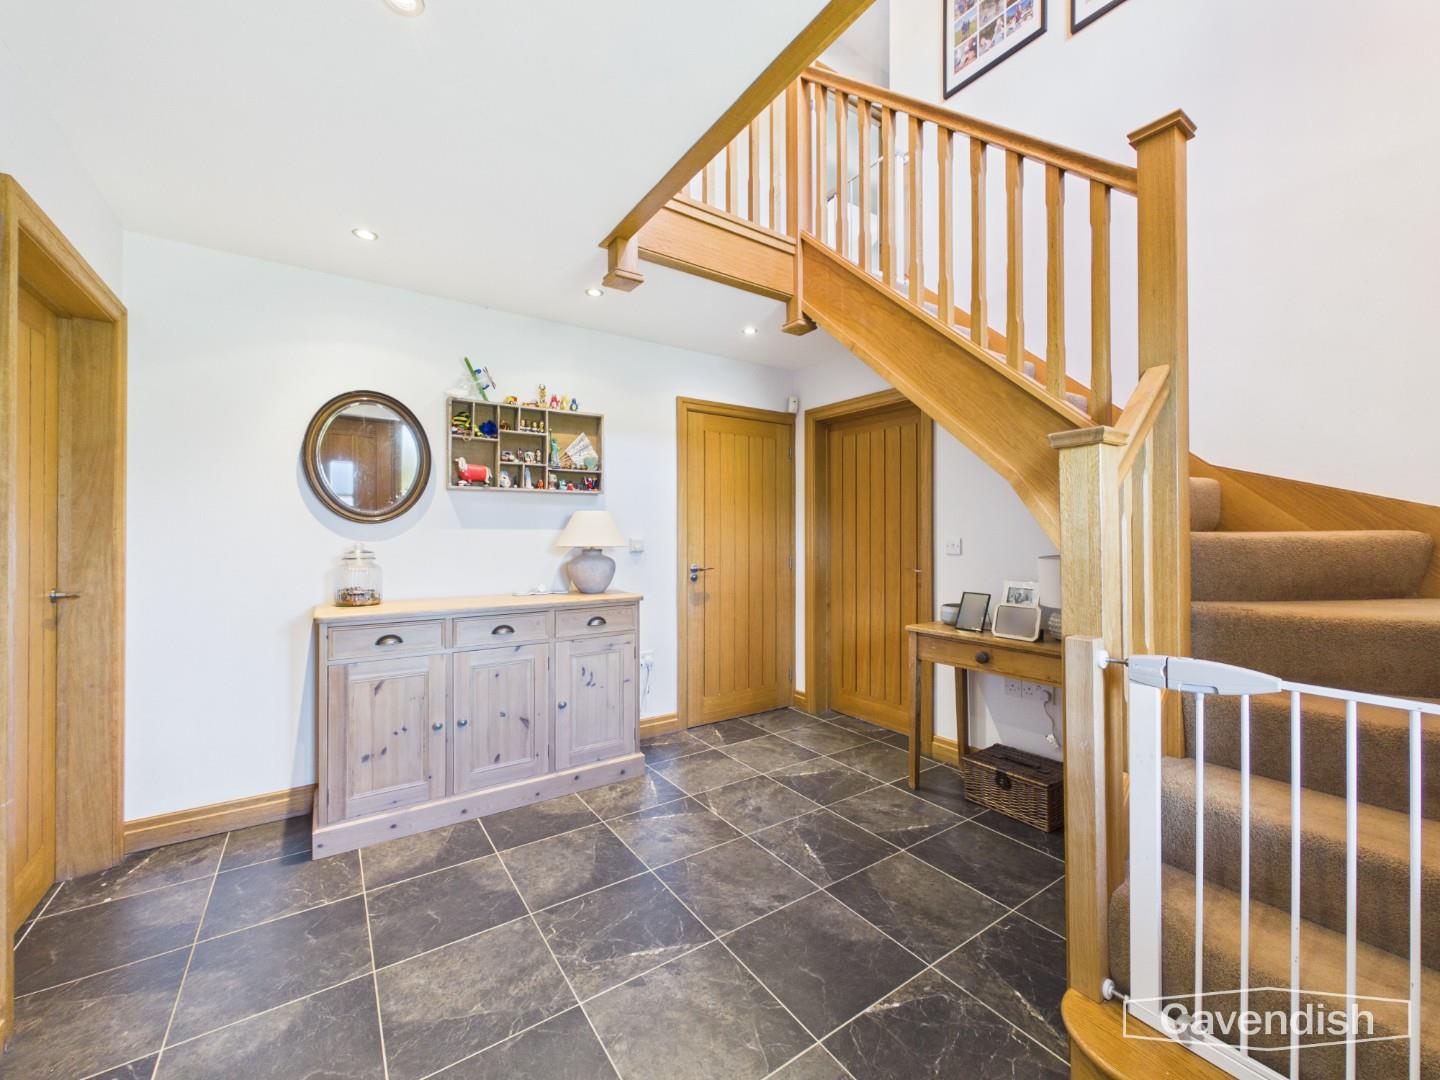
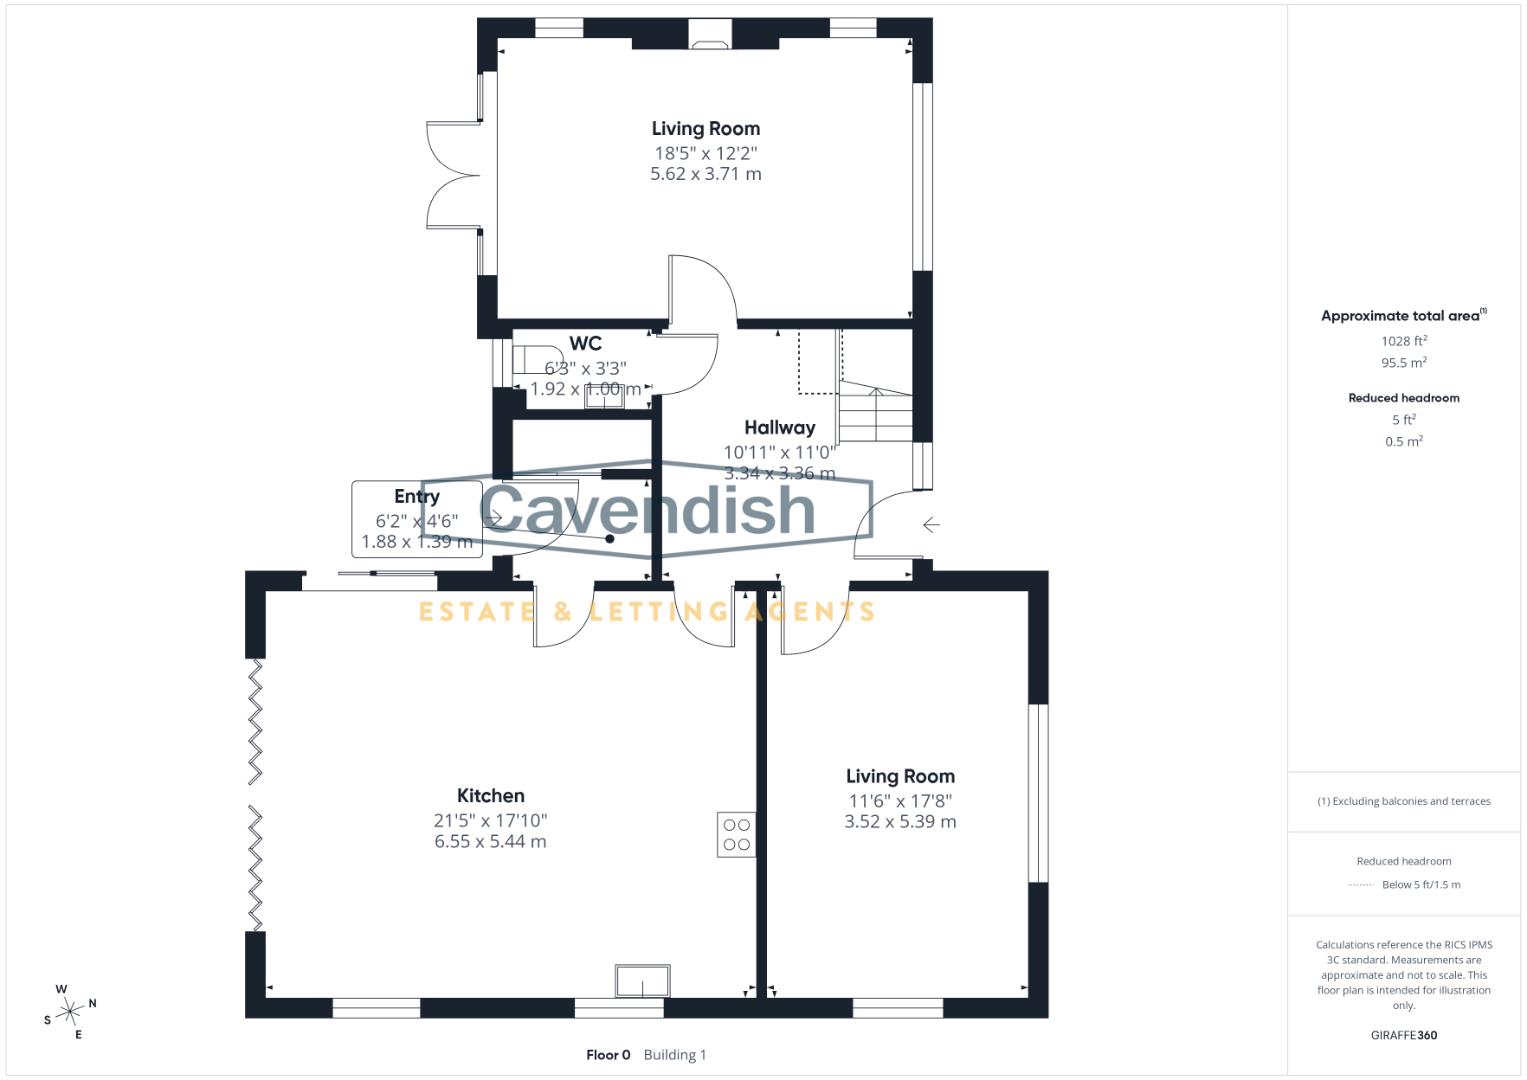
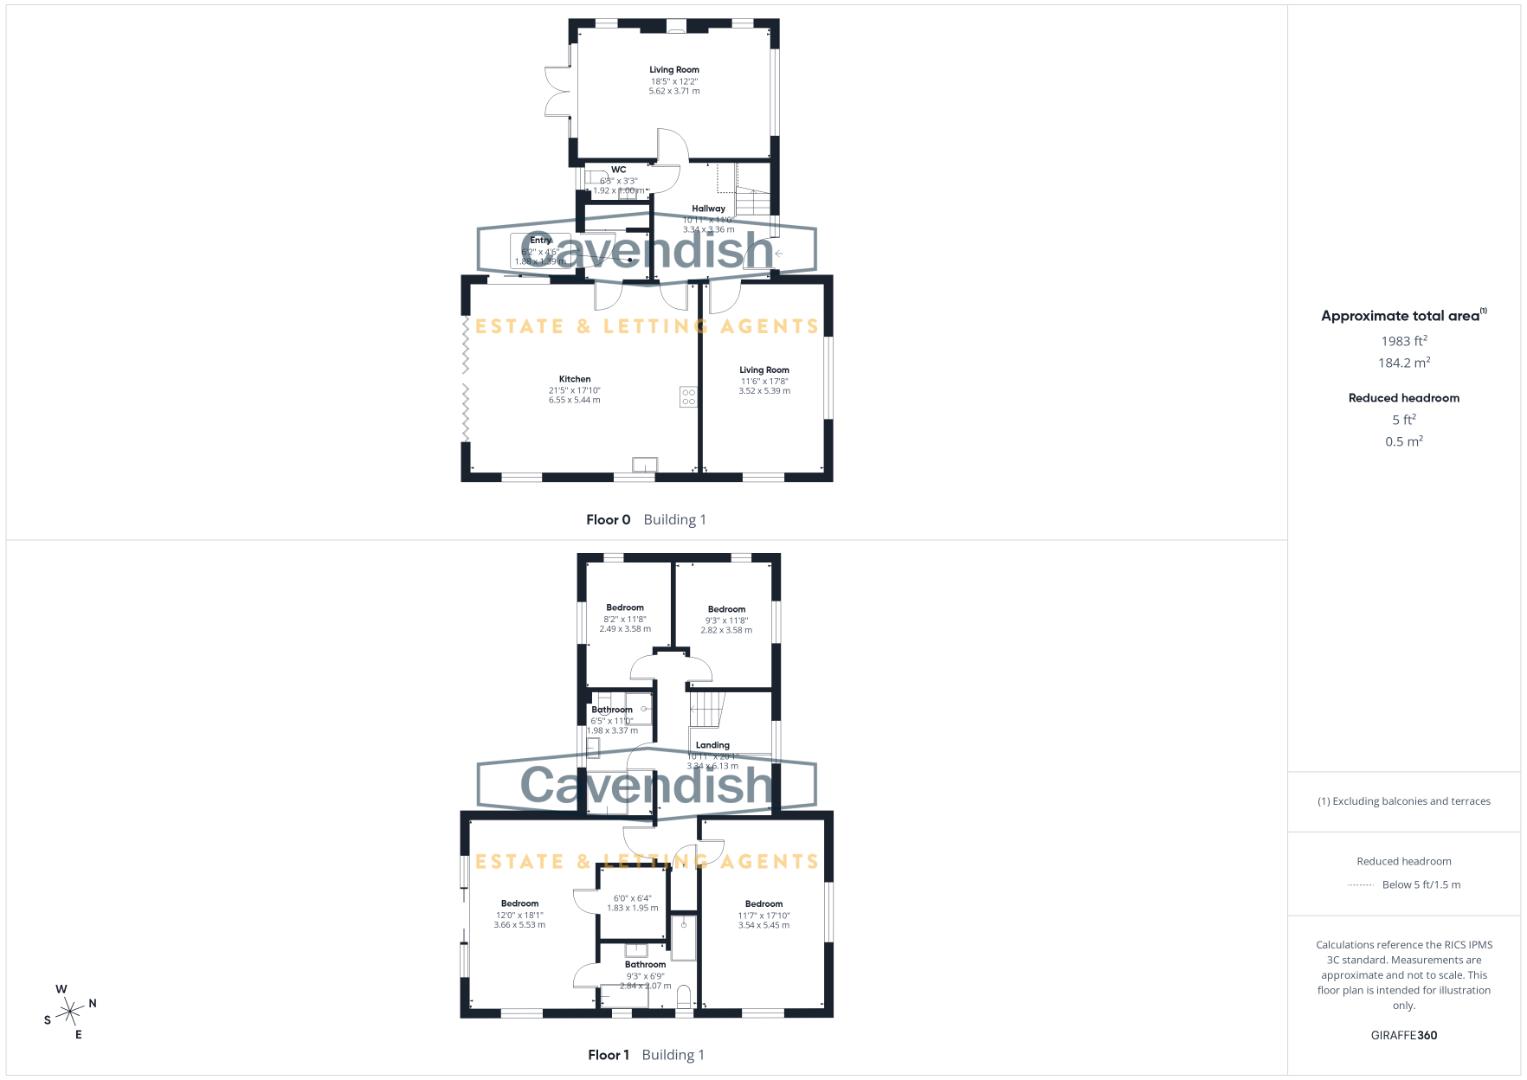
A welcoming entrance hall with tiled flooring, wooden doors and a striking wooden staircase rising to the first floor. The hall provides access to the principal ground-floor rooms and downstairs WC.
Downstairs WC
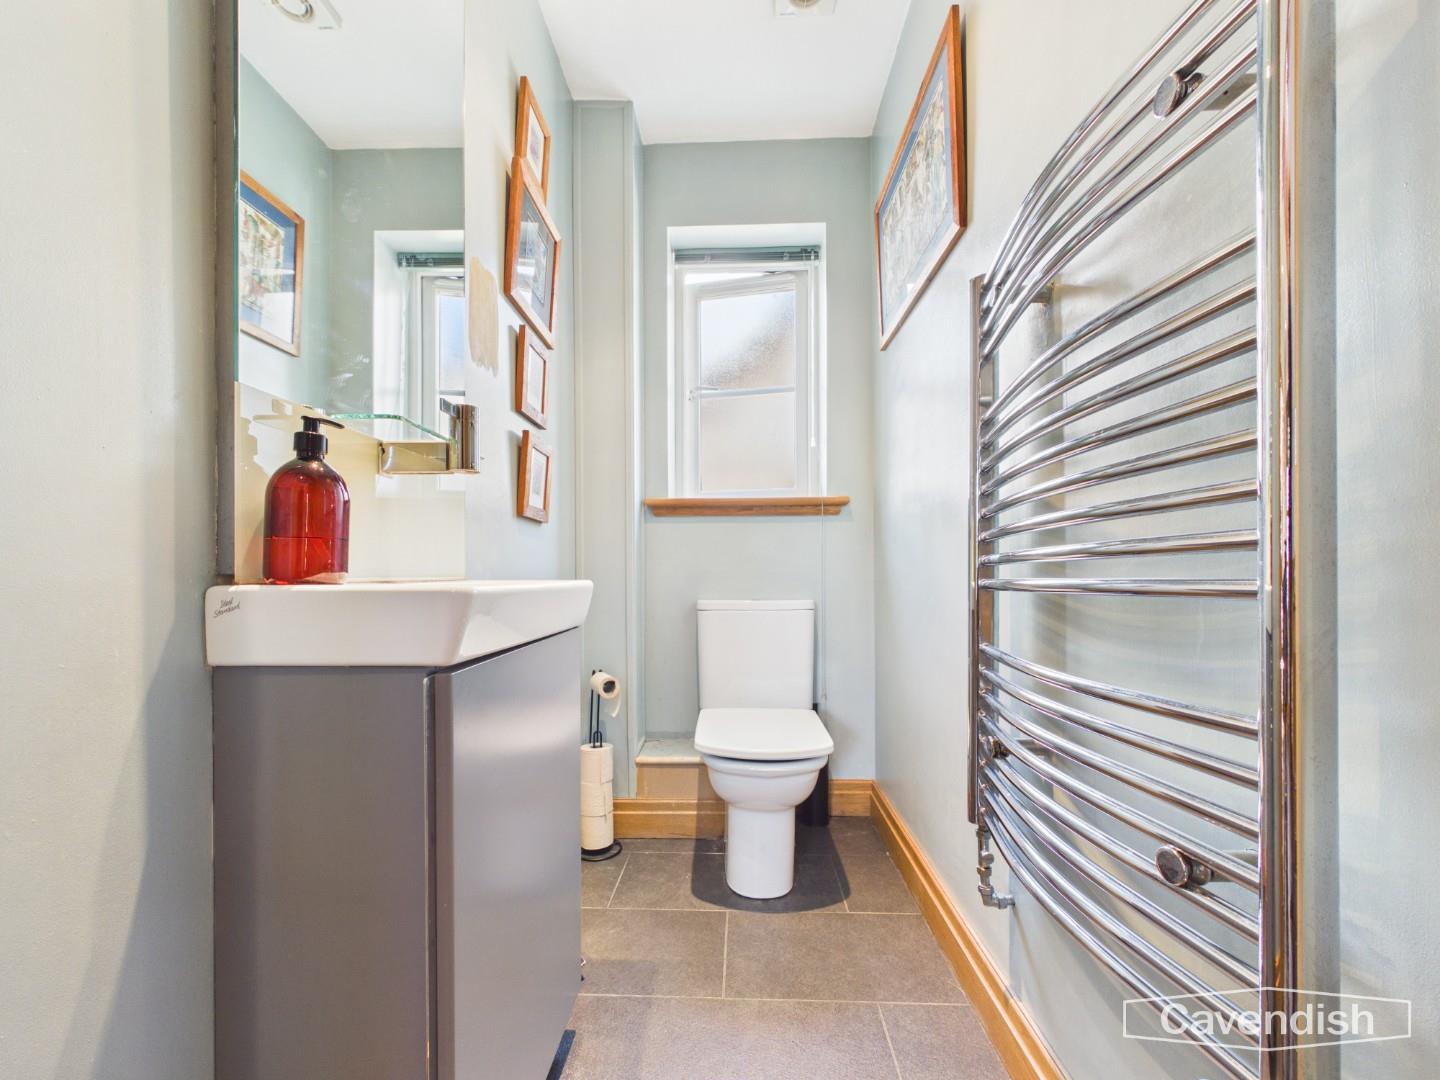
A useful cloakroom with a WC, vanity basin and chrome heated towel rail. A frosted window provides natural light and ventilation.
Living Room
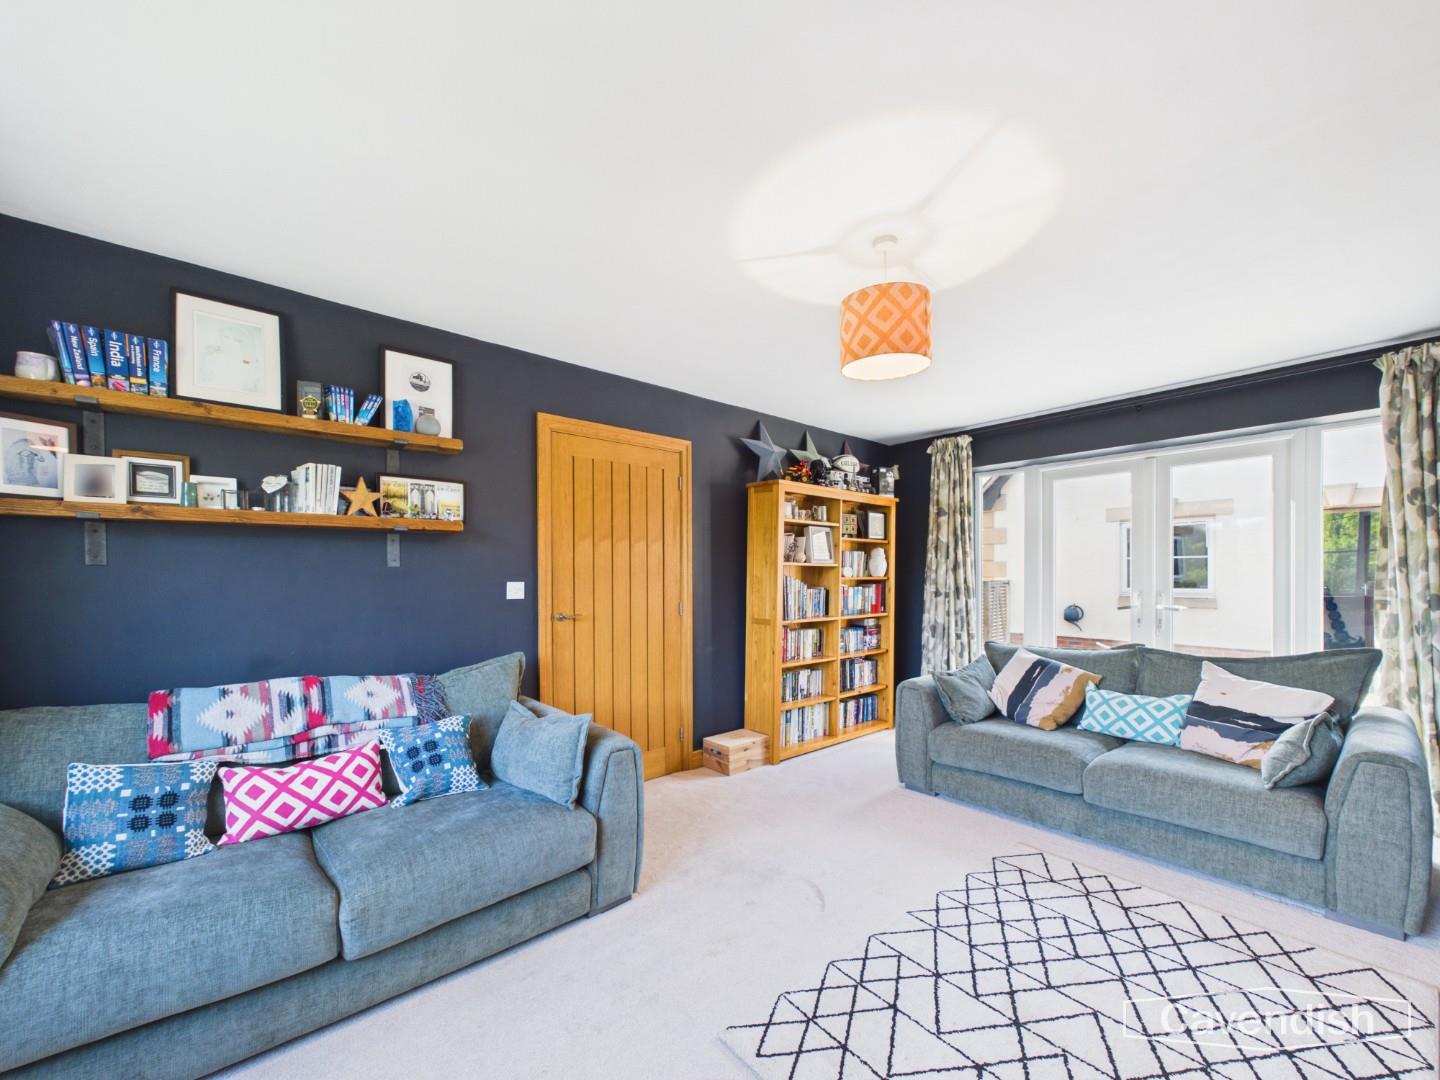
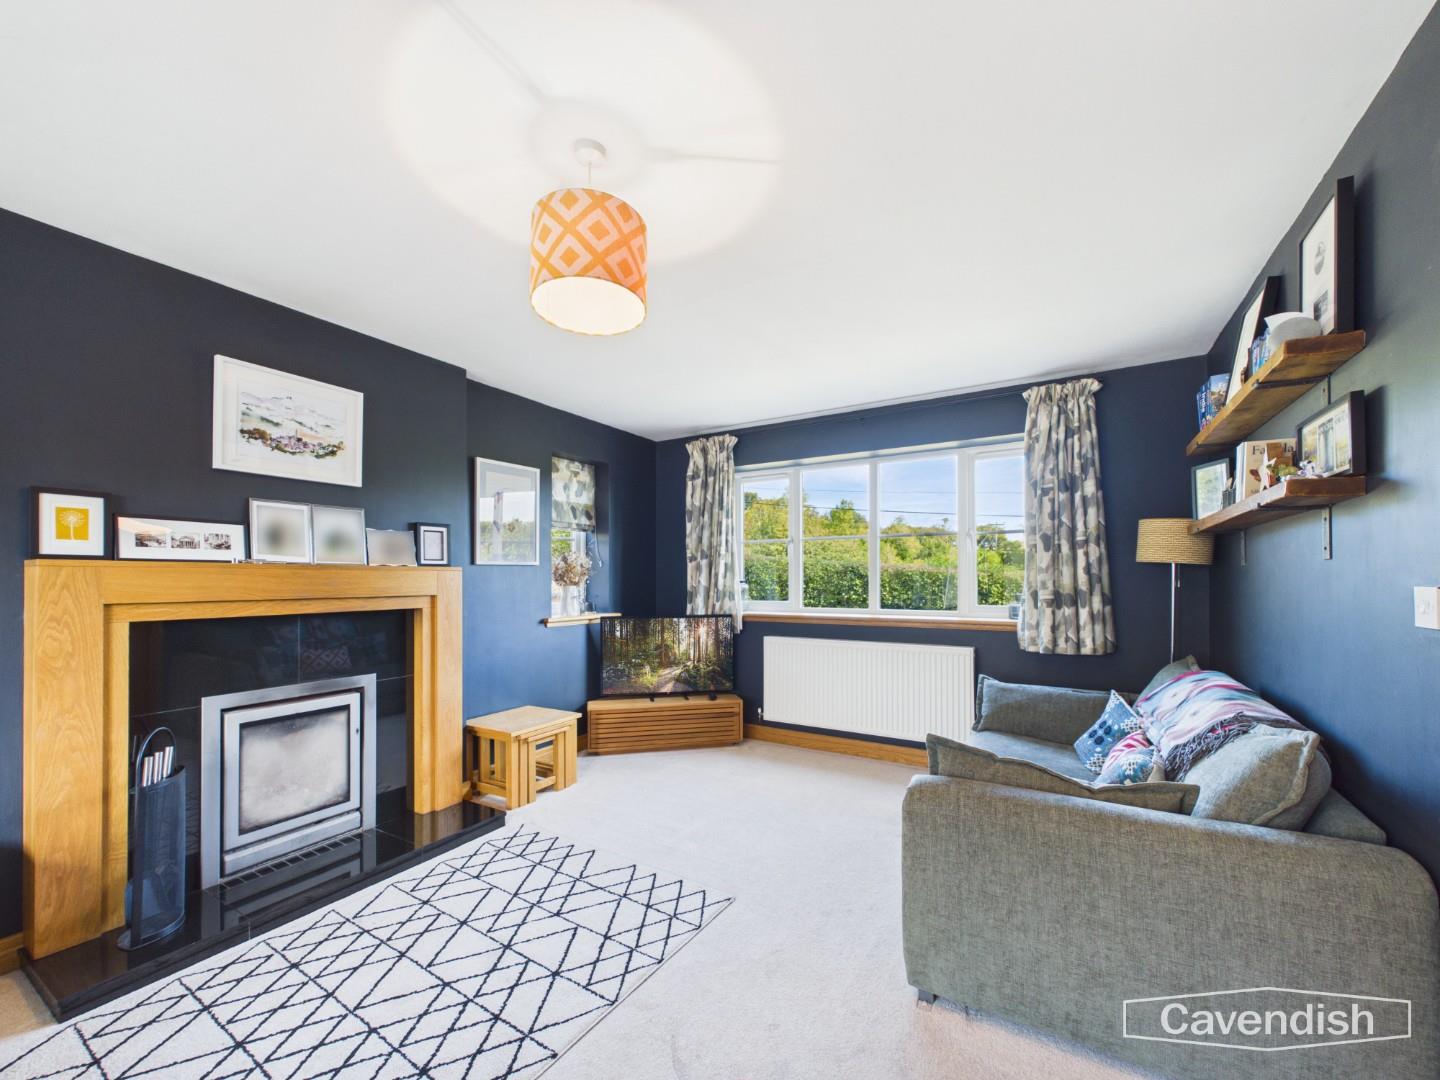
A comfortable dual-aspect living room with a feature fireplace, navy feature walls and patio doors opening to the outside. Neutral carpet and generous seating space make this an inviting family reception room.
Dimensions
Metric: 5.54m x 3.71m
Imperial: 18’2 x 12’2
Family Room / Playroom
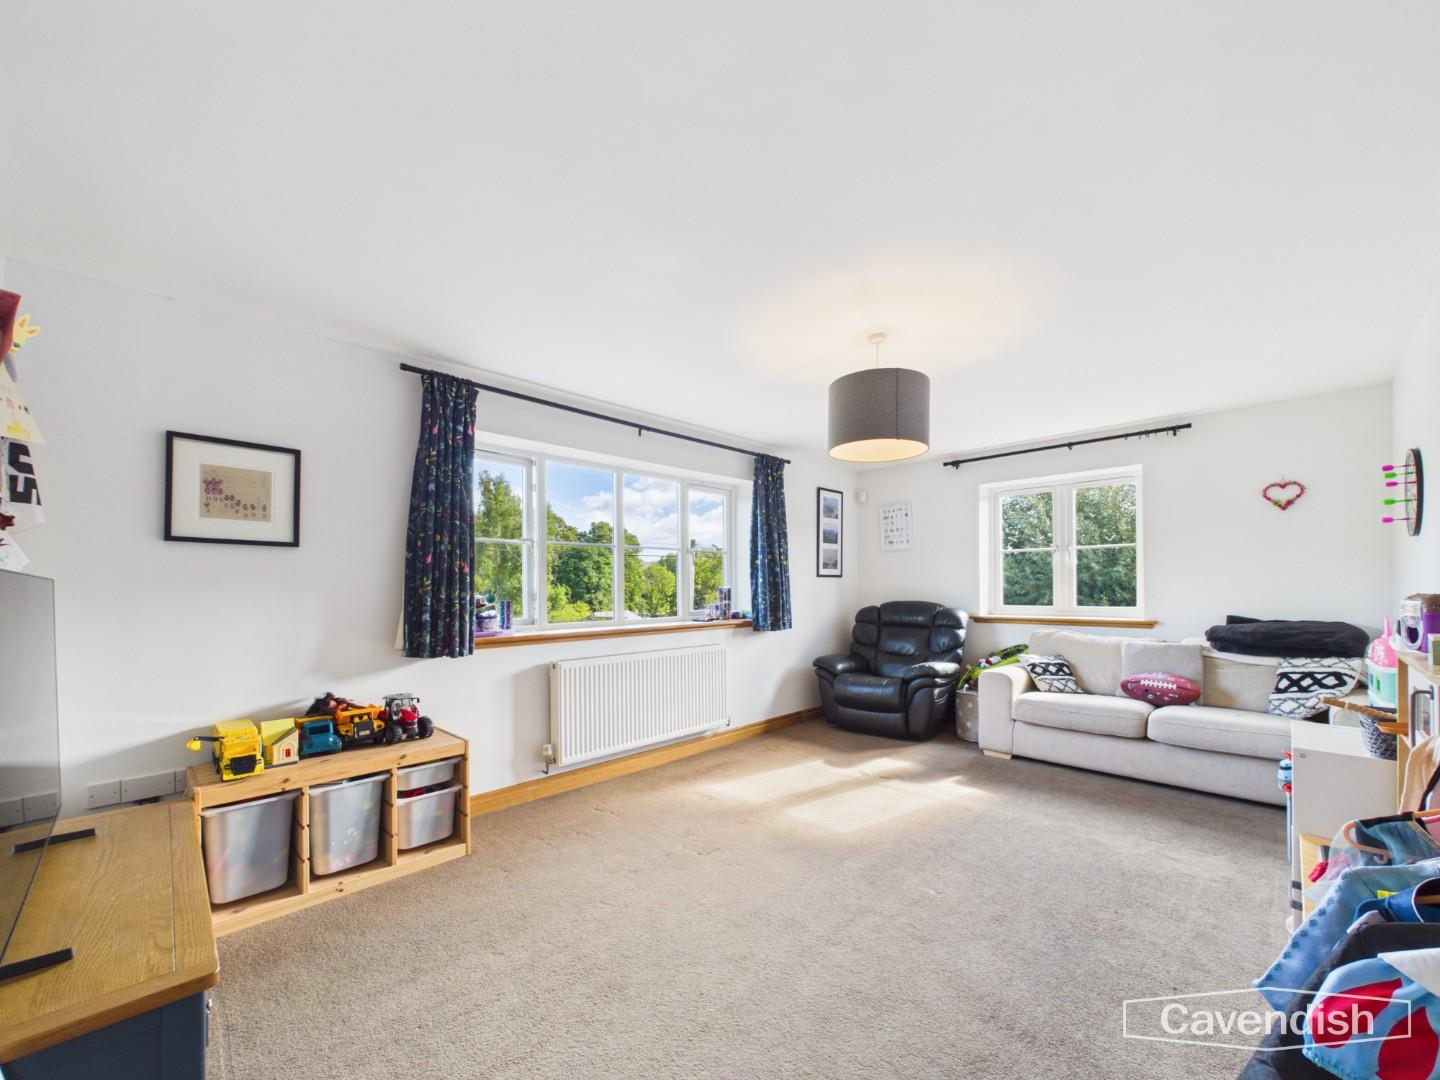
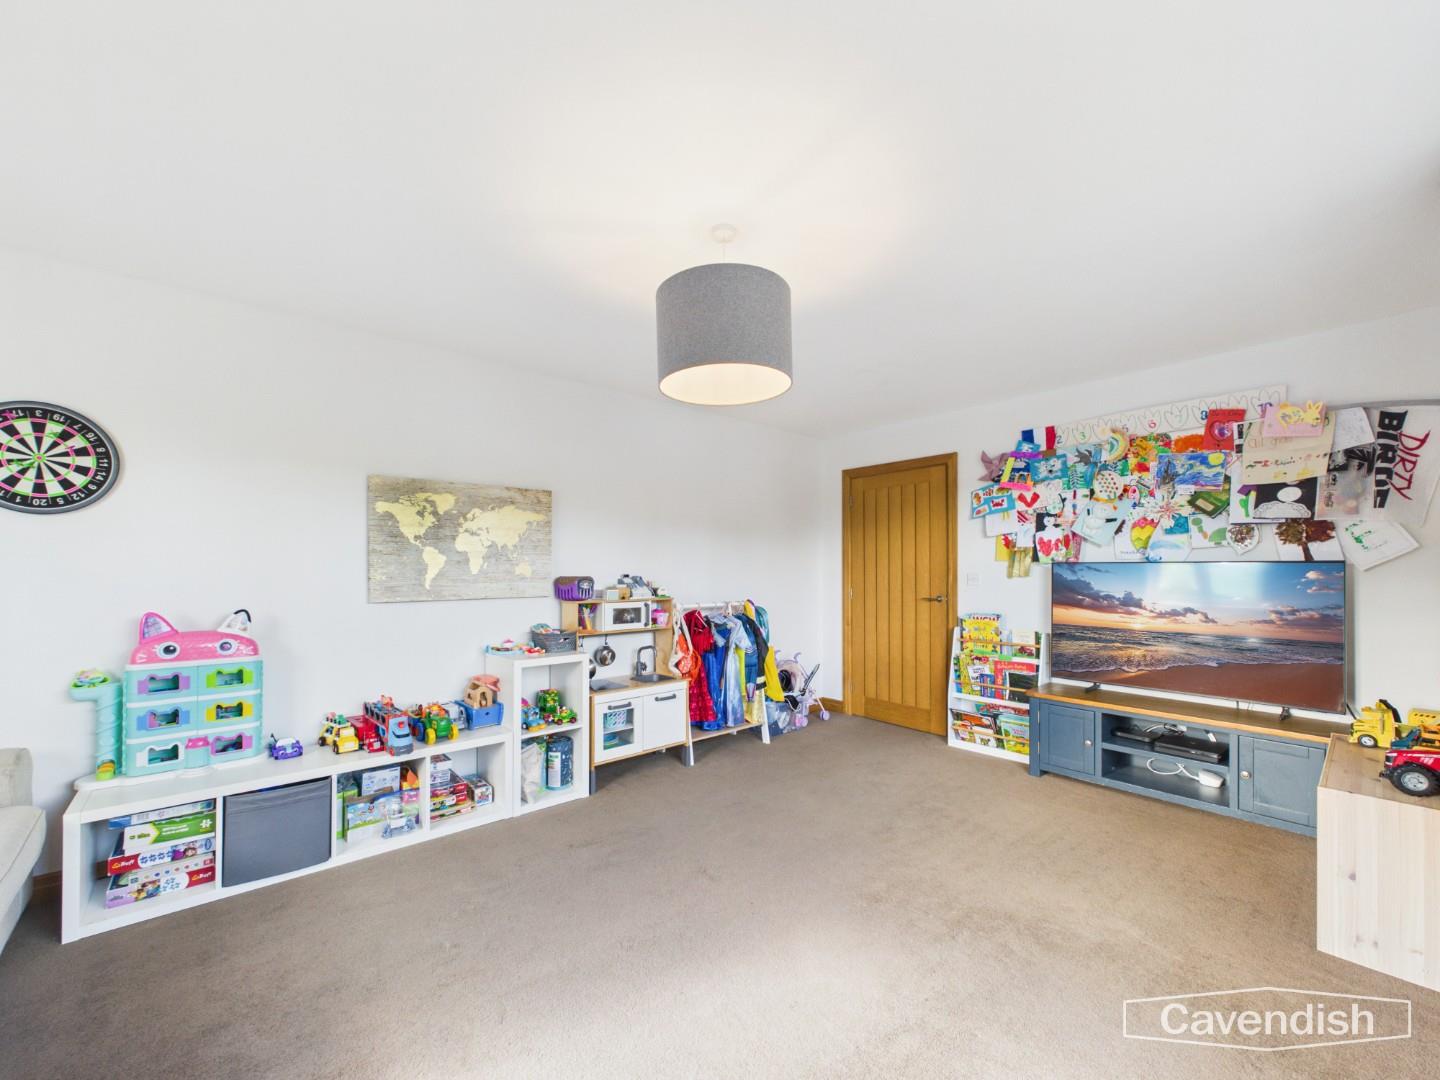
A versatile second reception room with large windows, carpeted flooring and plenty of space for family living. Ideal as a playroom, snug or additional lounge.
Dimensions
Metric: 5.38m x 3.51m
Imperial: 17’8 x 11’6
Kitchen/Dining Room
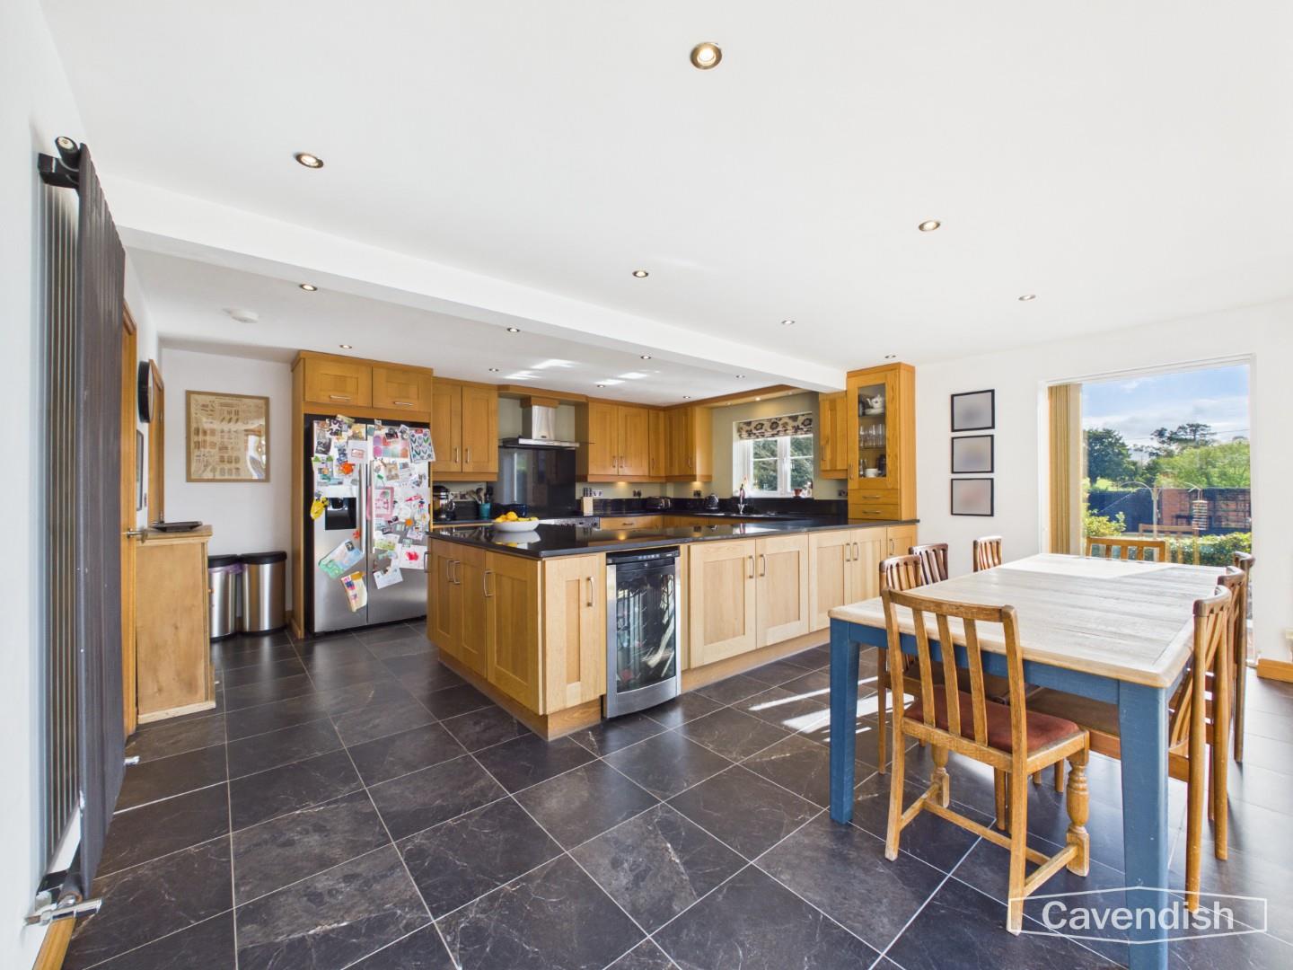
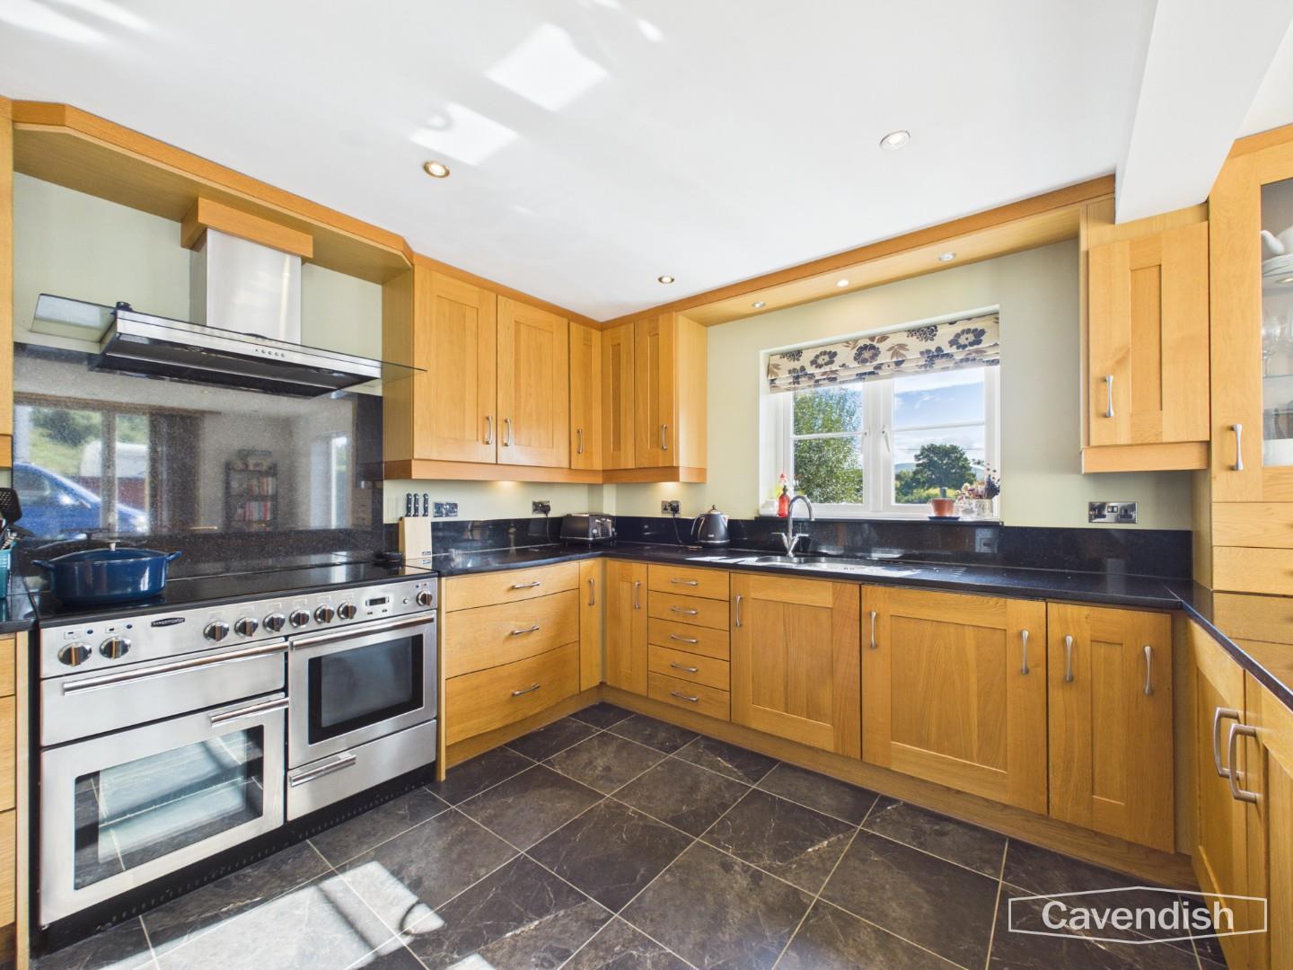
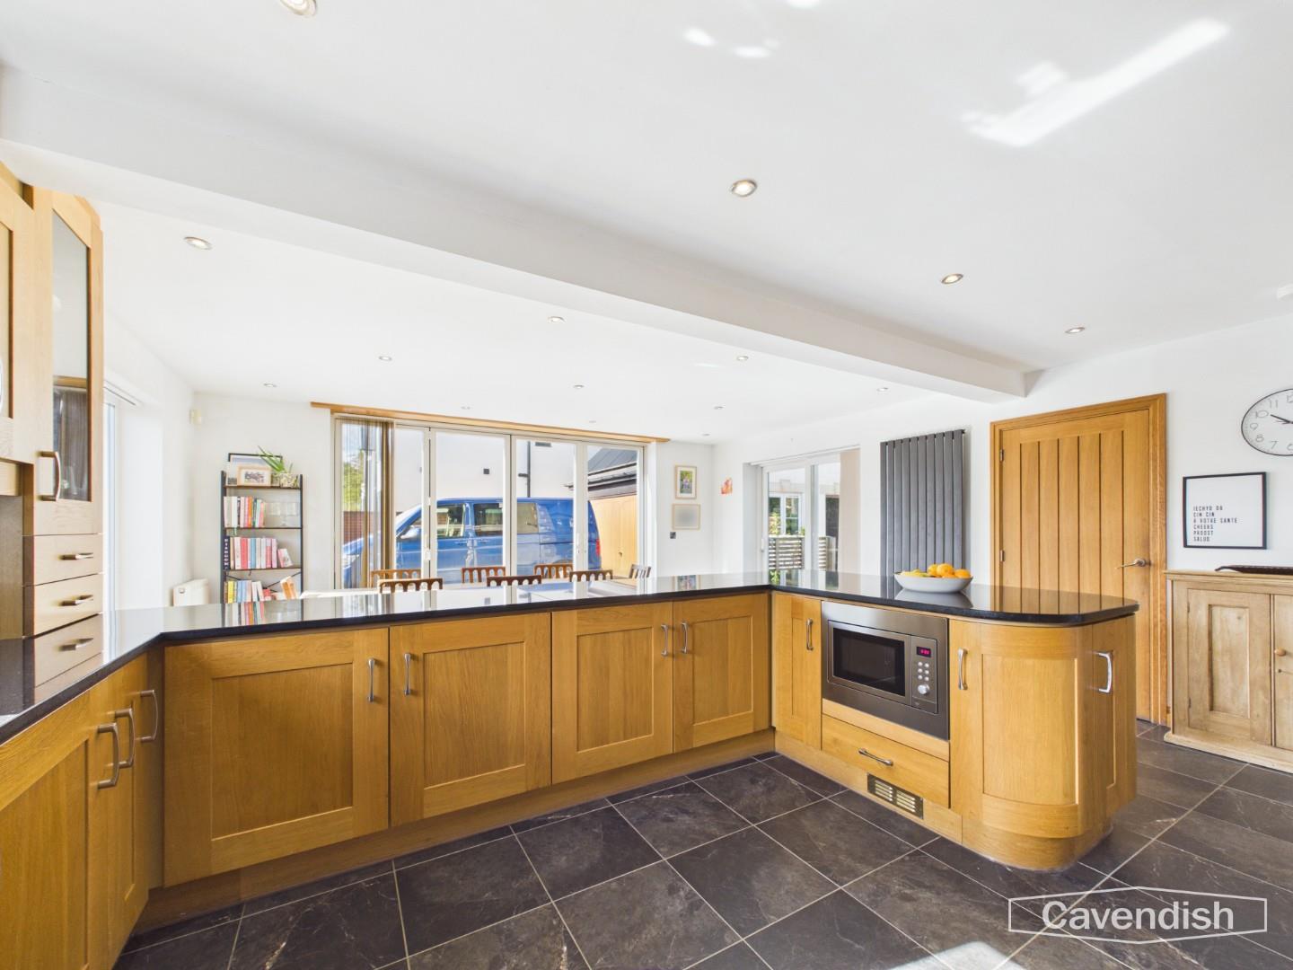
A spacious open-plan kitchen/diner with oak units, dark worktops and a central island. The kitchen is fitted with a range-style cooker, extractor and integrated appliances, while the dining area sits beside large glazed doors with views out. Dark tiled flooring and recessed lighting complete this sociable family space.
Dimensions
Metric: 6.53m x 5.44m
Imperial: 21’5 x 17’10
Bedroom One
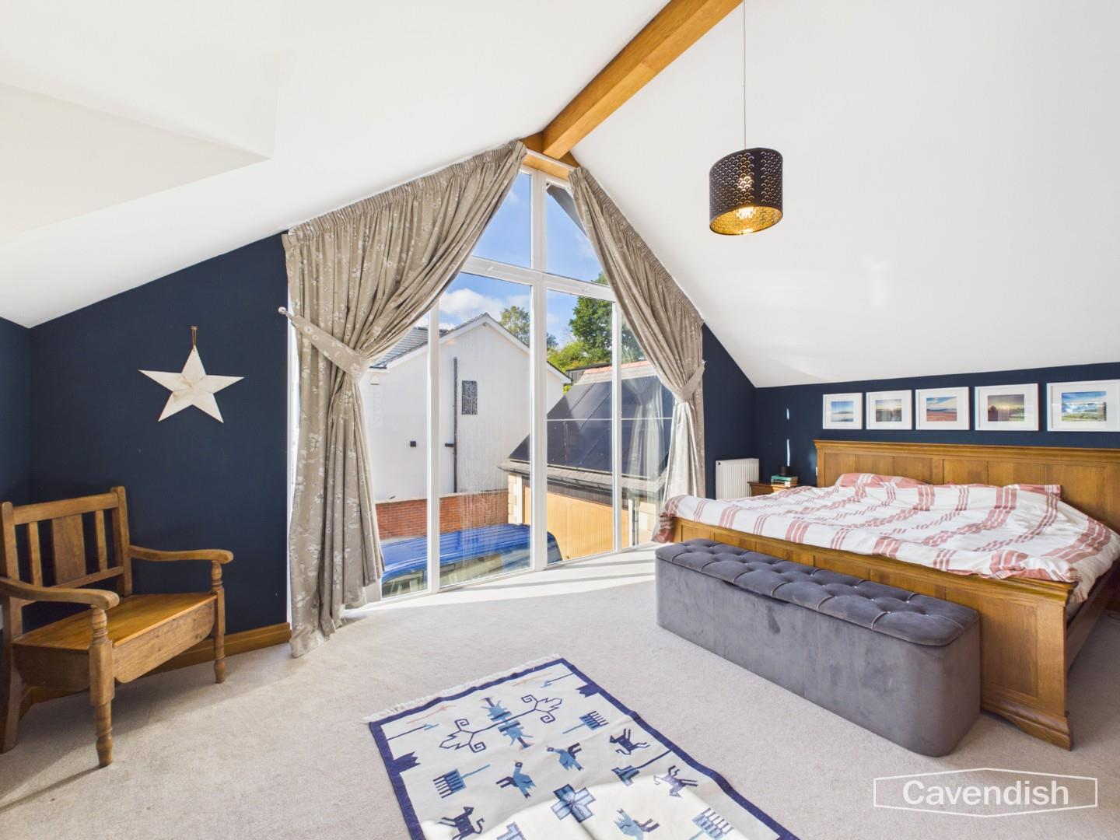
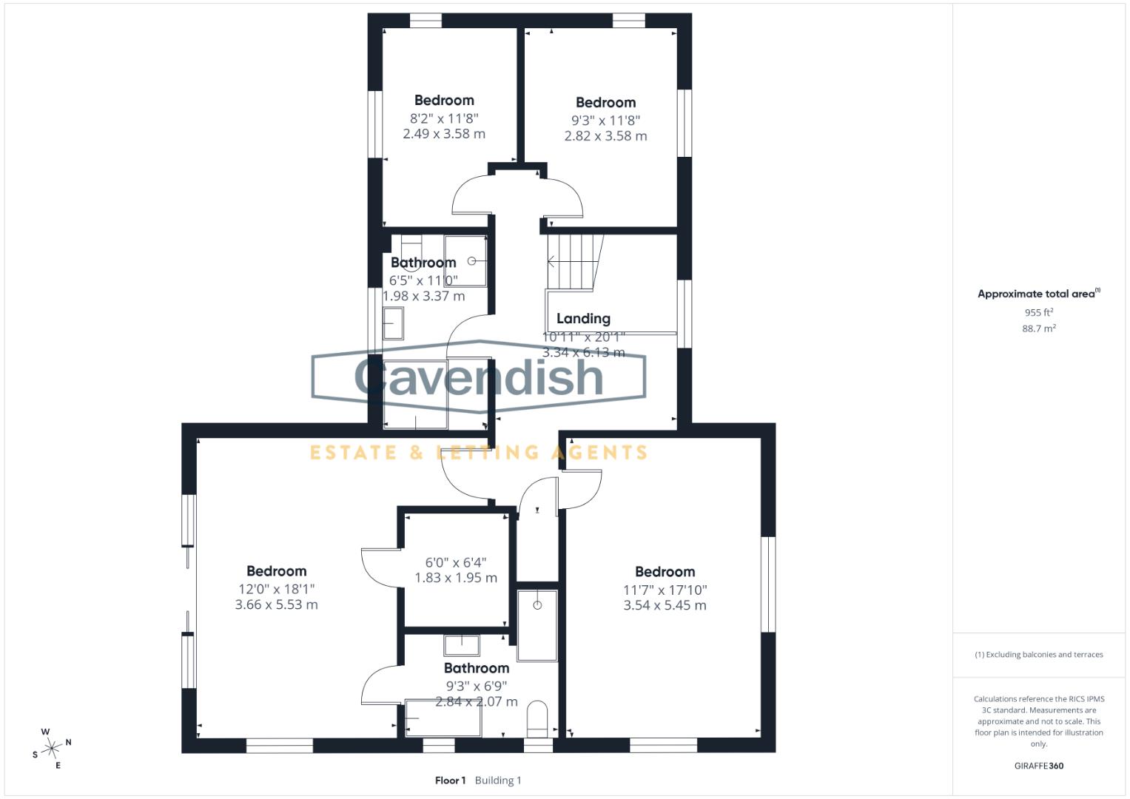
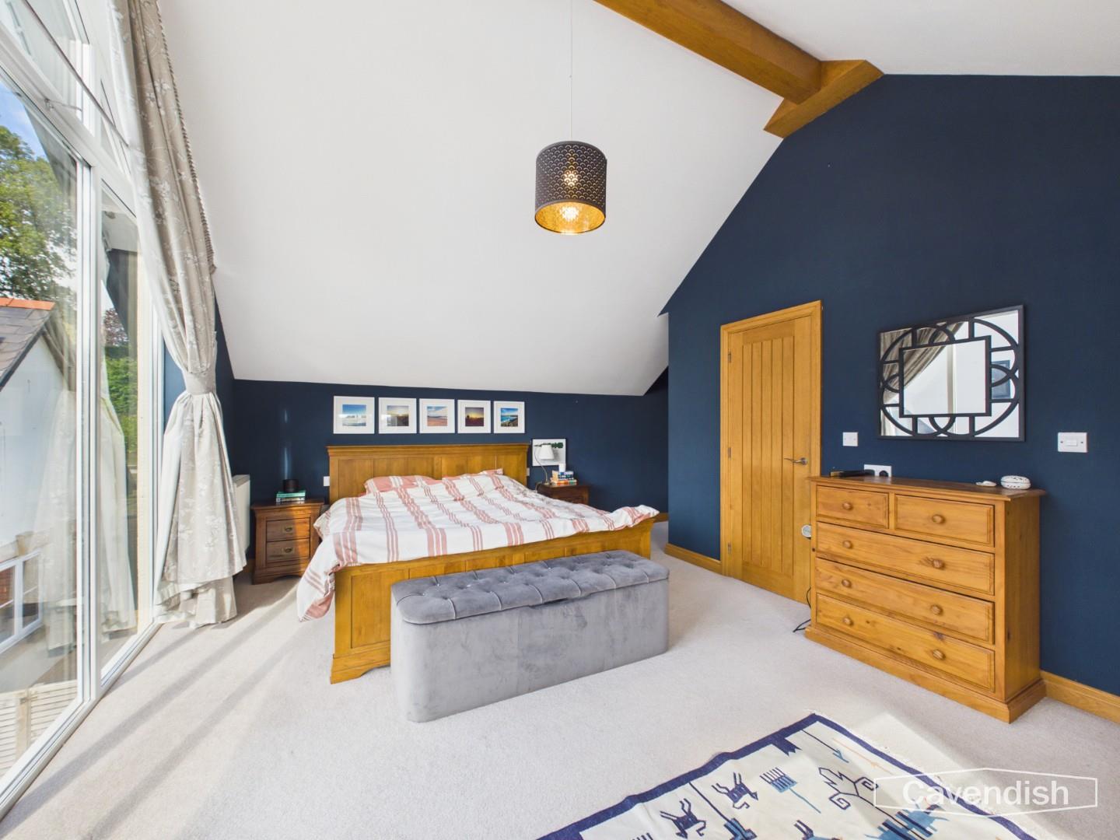
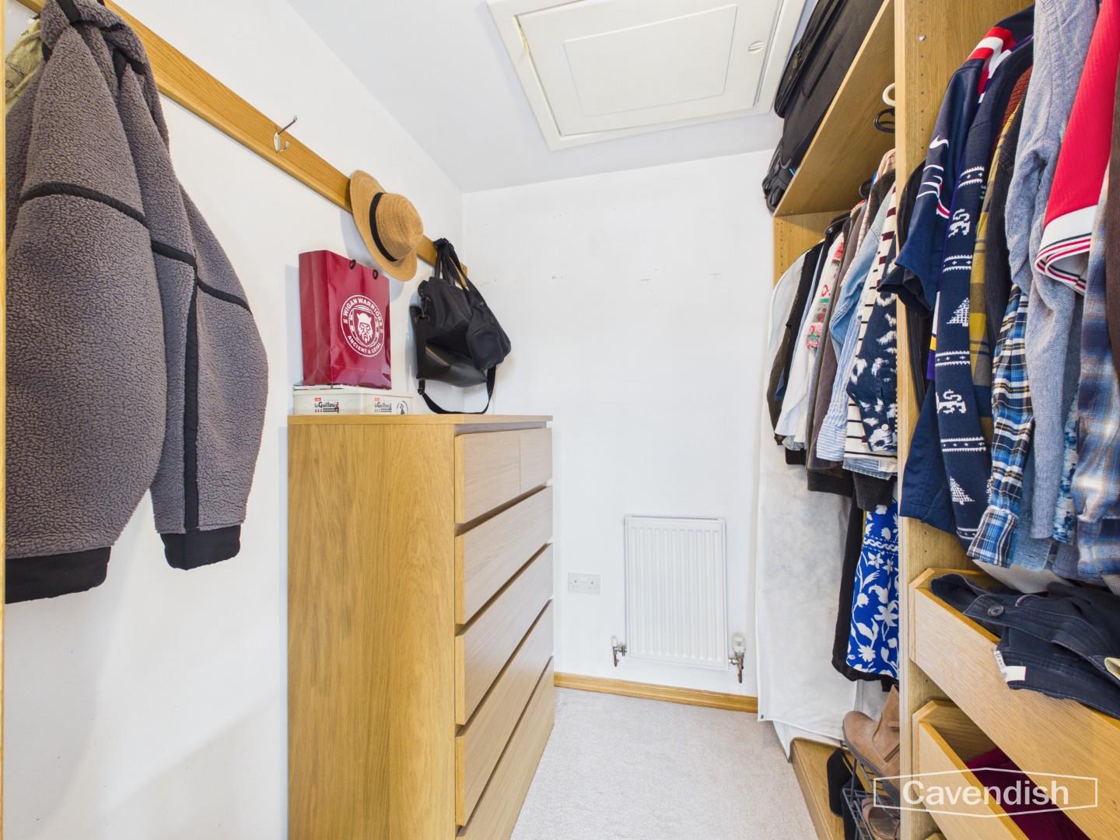
An impressive principal bedroom with a vaulted ceiling, exposed timber beam and a striking floor-to-ceiling window. Deep blue walls, carpeted flooring and ample space for furniture create a distinctive retreat. The room is complemented by a walk-in dressing room 6'4 x 6' with hanging and drawer storage.
Dimensions
Metric: 5.51m x 3.66m
Imperial: 18’1 x 12′
Ensuite
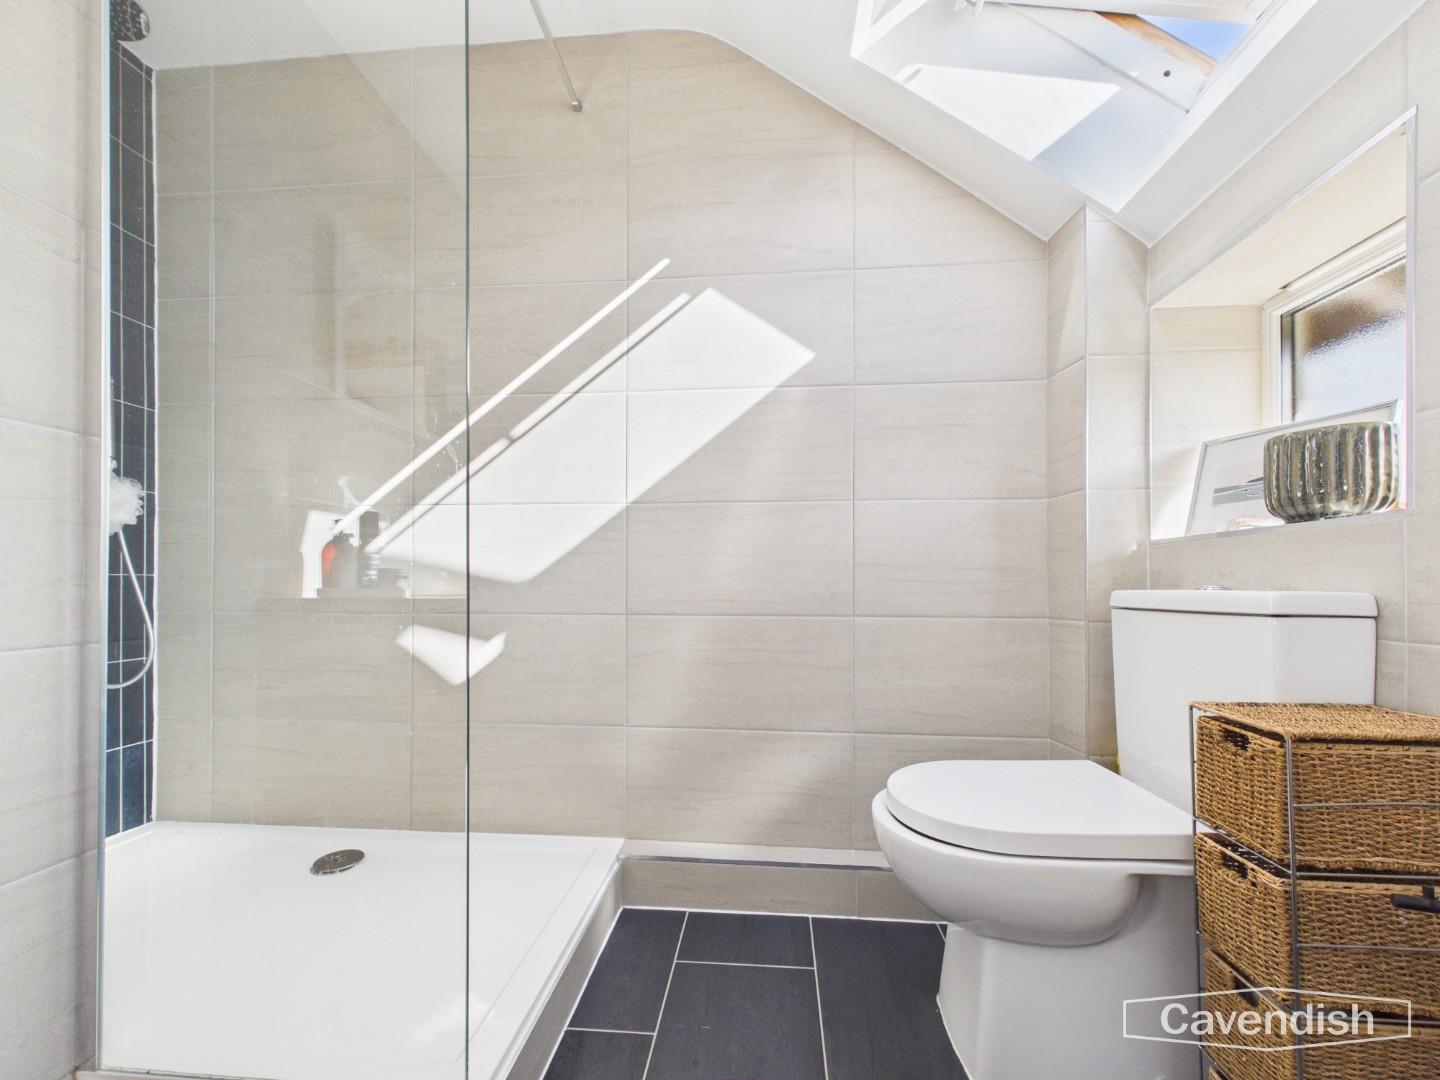
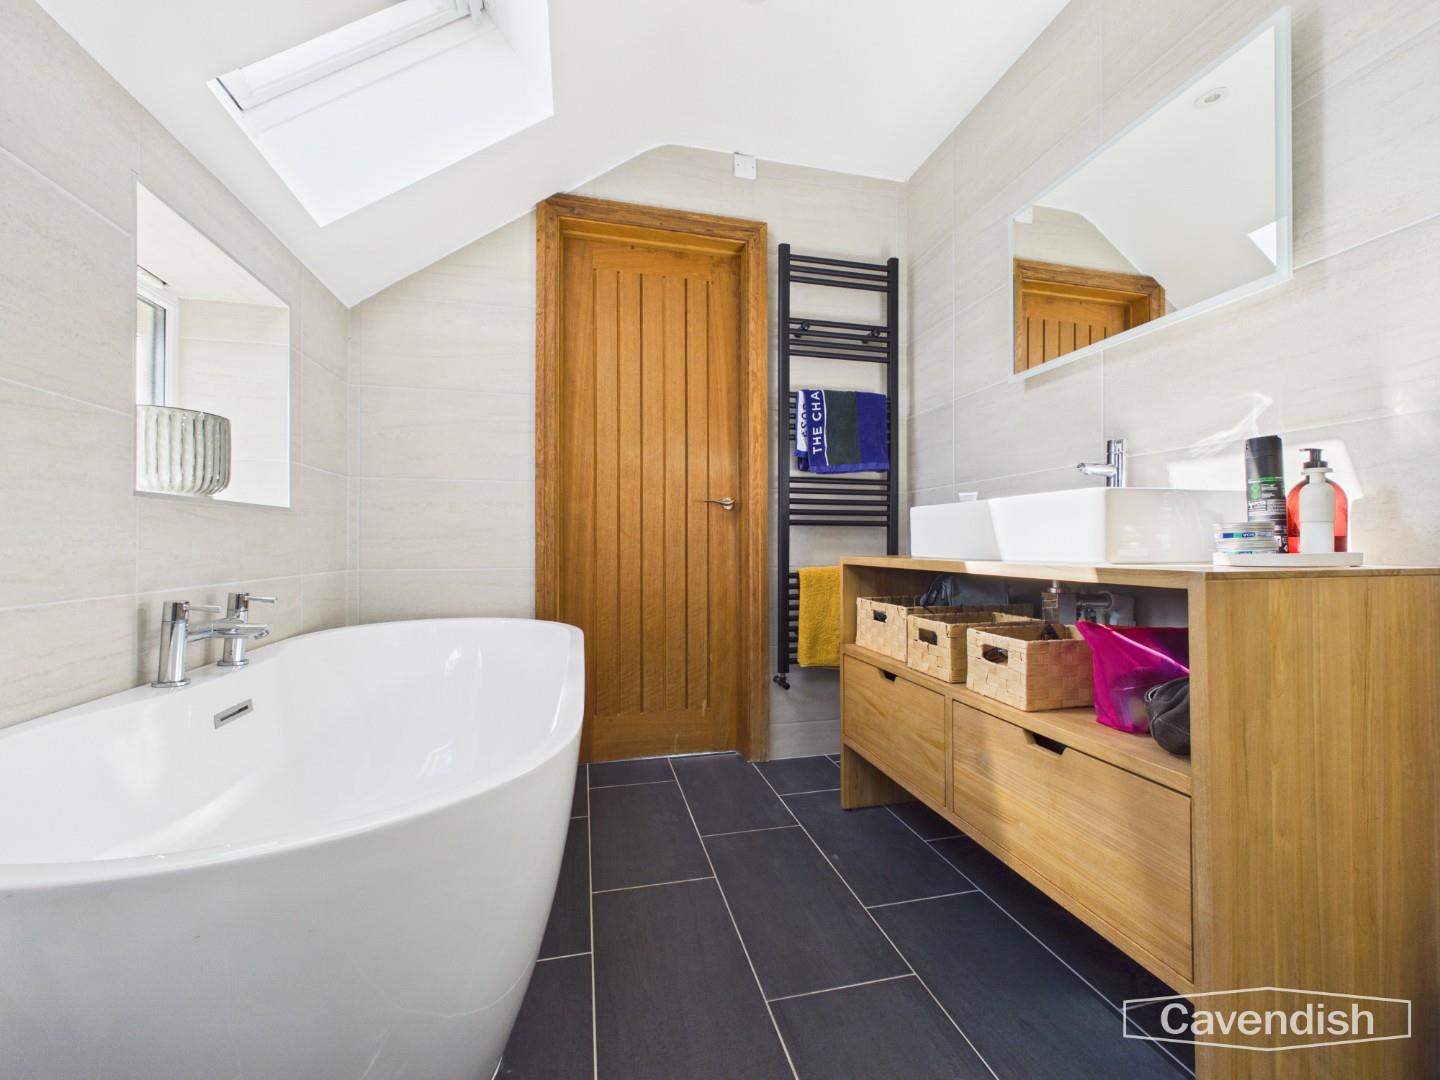
A stylish ensuite with a freestanding bath, walk-in shower, WC and wooden vanity unit with basin. Light tiling, dark floor tiles and a roof light give the room a bright, contemporary finish.
Dimensions
Metric: 2.82m x 2.06m
Imperial: 9’3 x 6’9
Bedroom Two
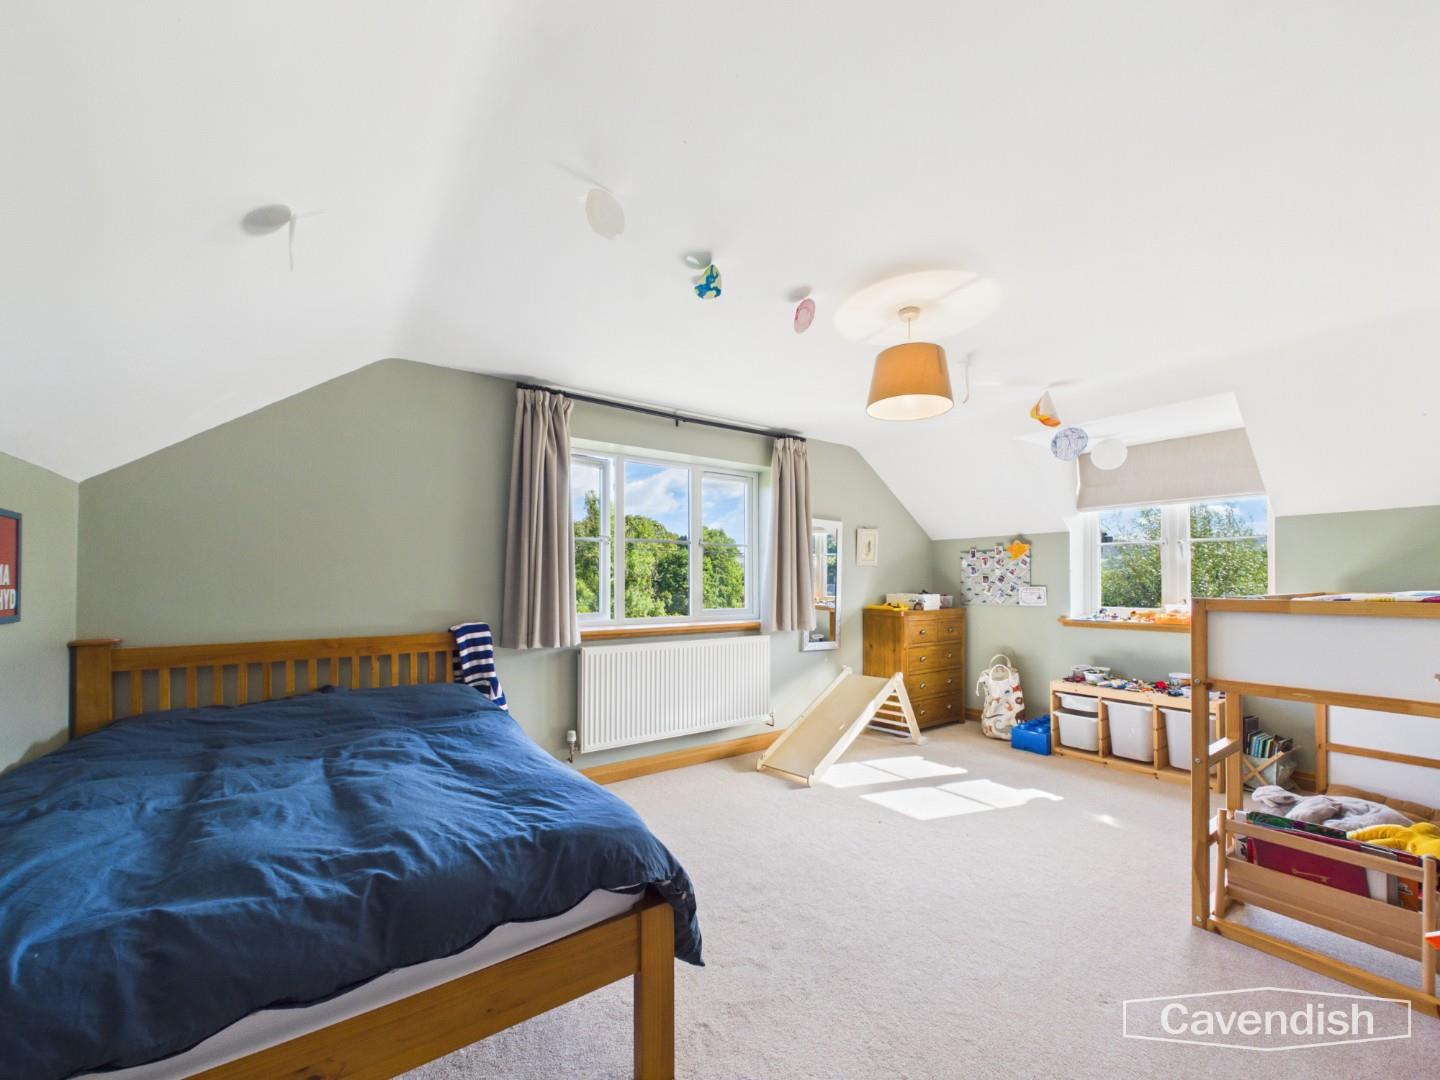
A generous double bedroom, two large windows and carpeted flooring. The room offers excellent space for beds and furniture and enjoys pleasant outlooks.
Dimensions
Metric: 5.44m x 3.53m
Imperial: 17’10 x 11’7
Bedroom Three
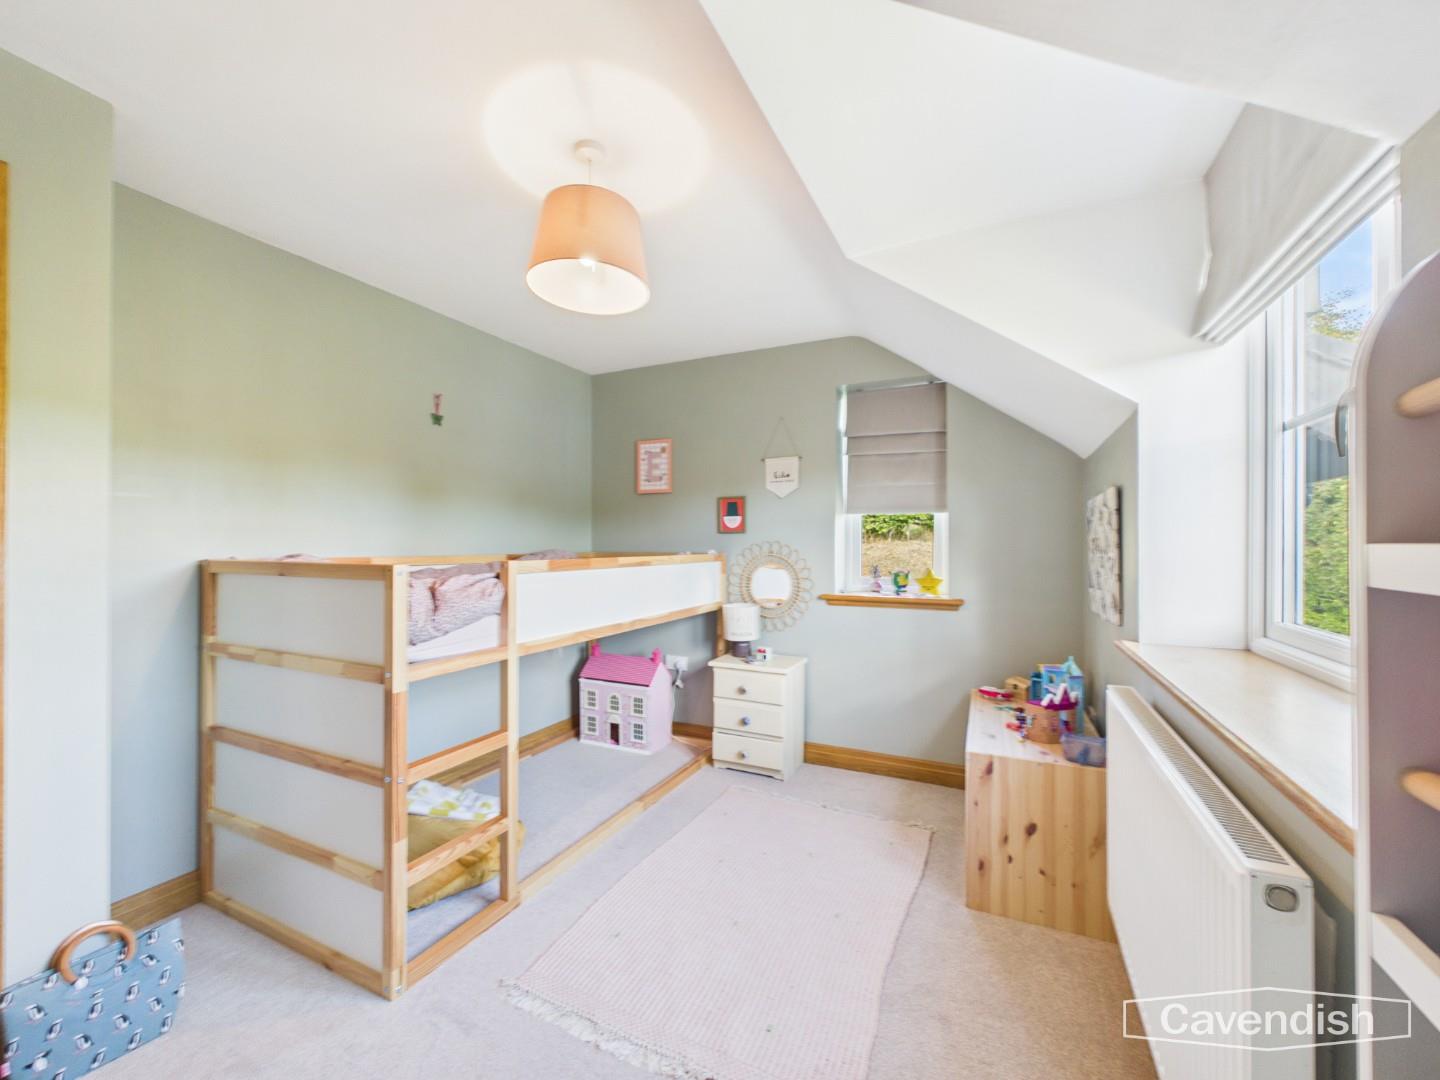
A well-presented bedroom with a sloped ceiling, two windows and carpeted flooring. Ideal as a child’s bedroom or guest room.
Dimensions
Metric: 3.56m x 2.82m
Imperial: 11’8 x 9’3
Bedroom Four
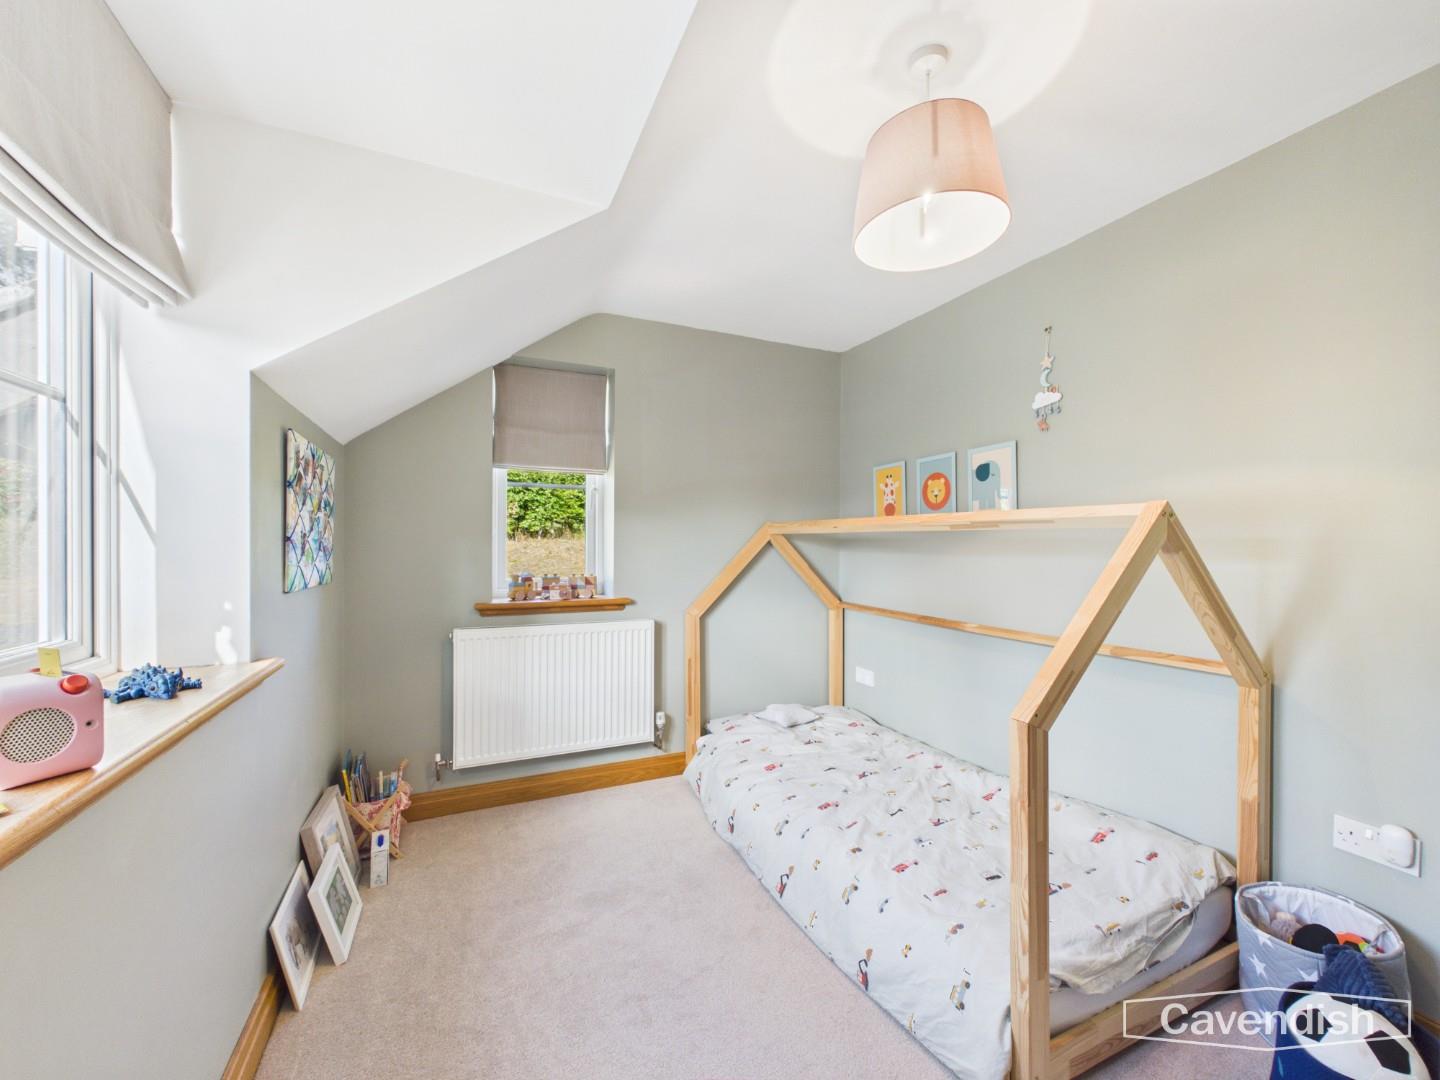
A good-sized fourth bedroom with a sloped ceiling, window and carpeted flooring. Currently arranged as a children’s room, it would also suit a single or twin bedroom.
Dimensions
Metric: 3.56m x 2.49m
Imperial: 11’8 x 8’2
Family Bathroom
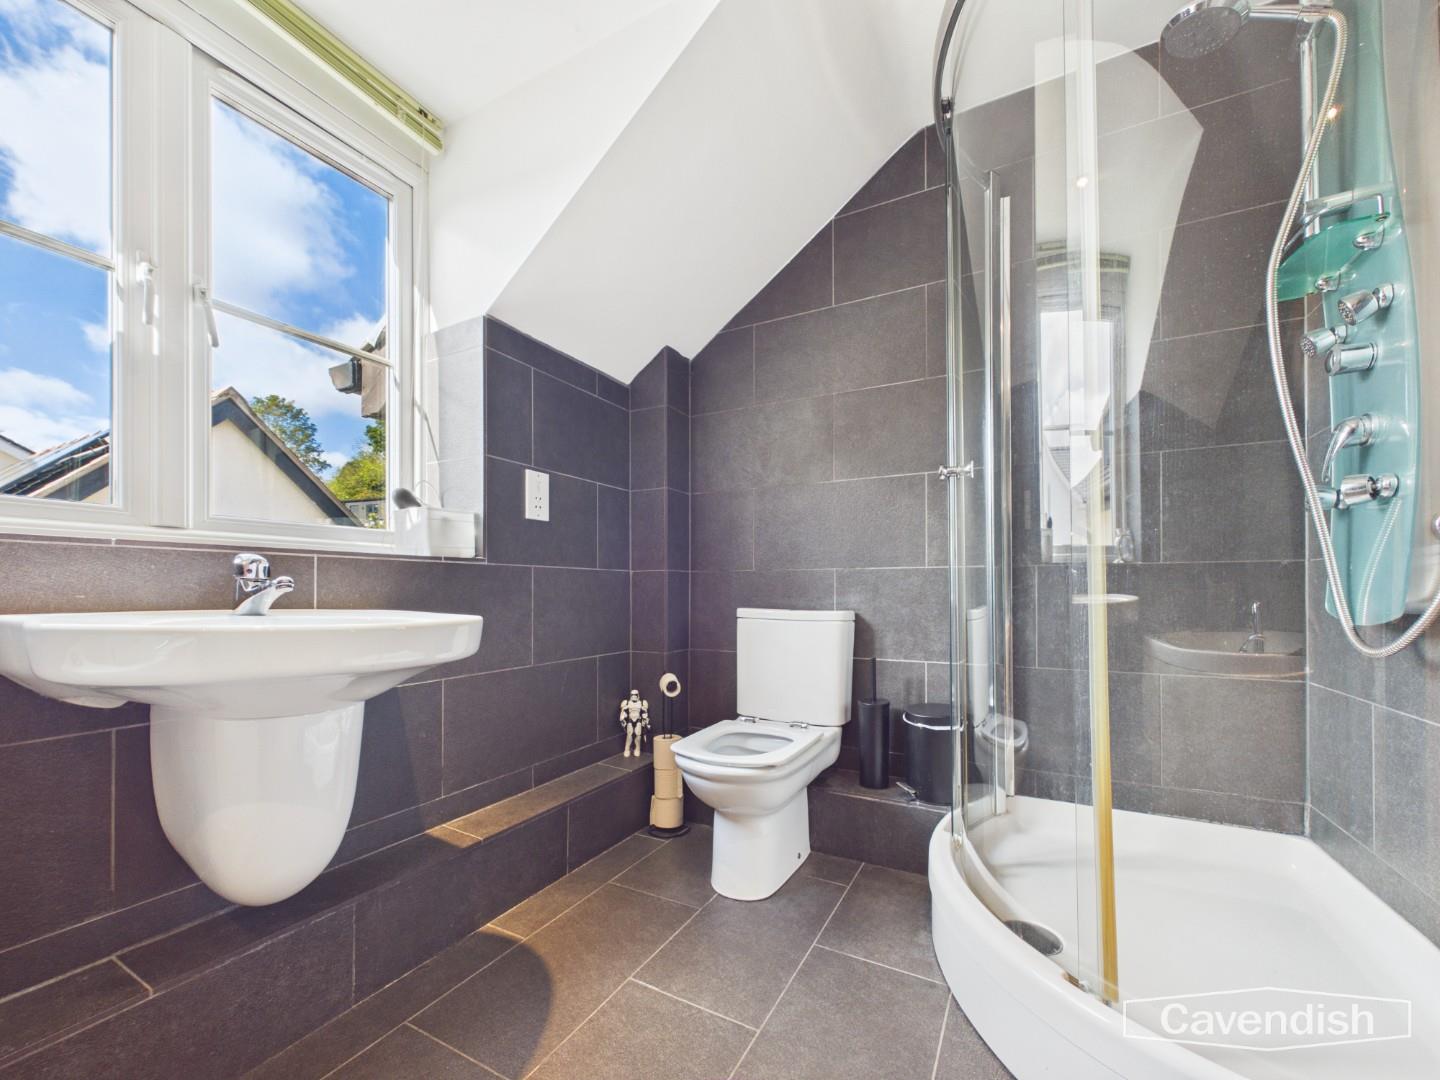
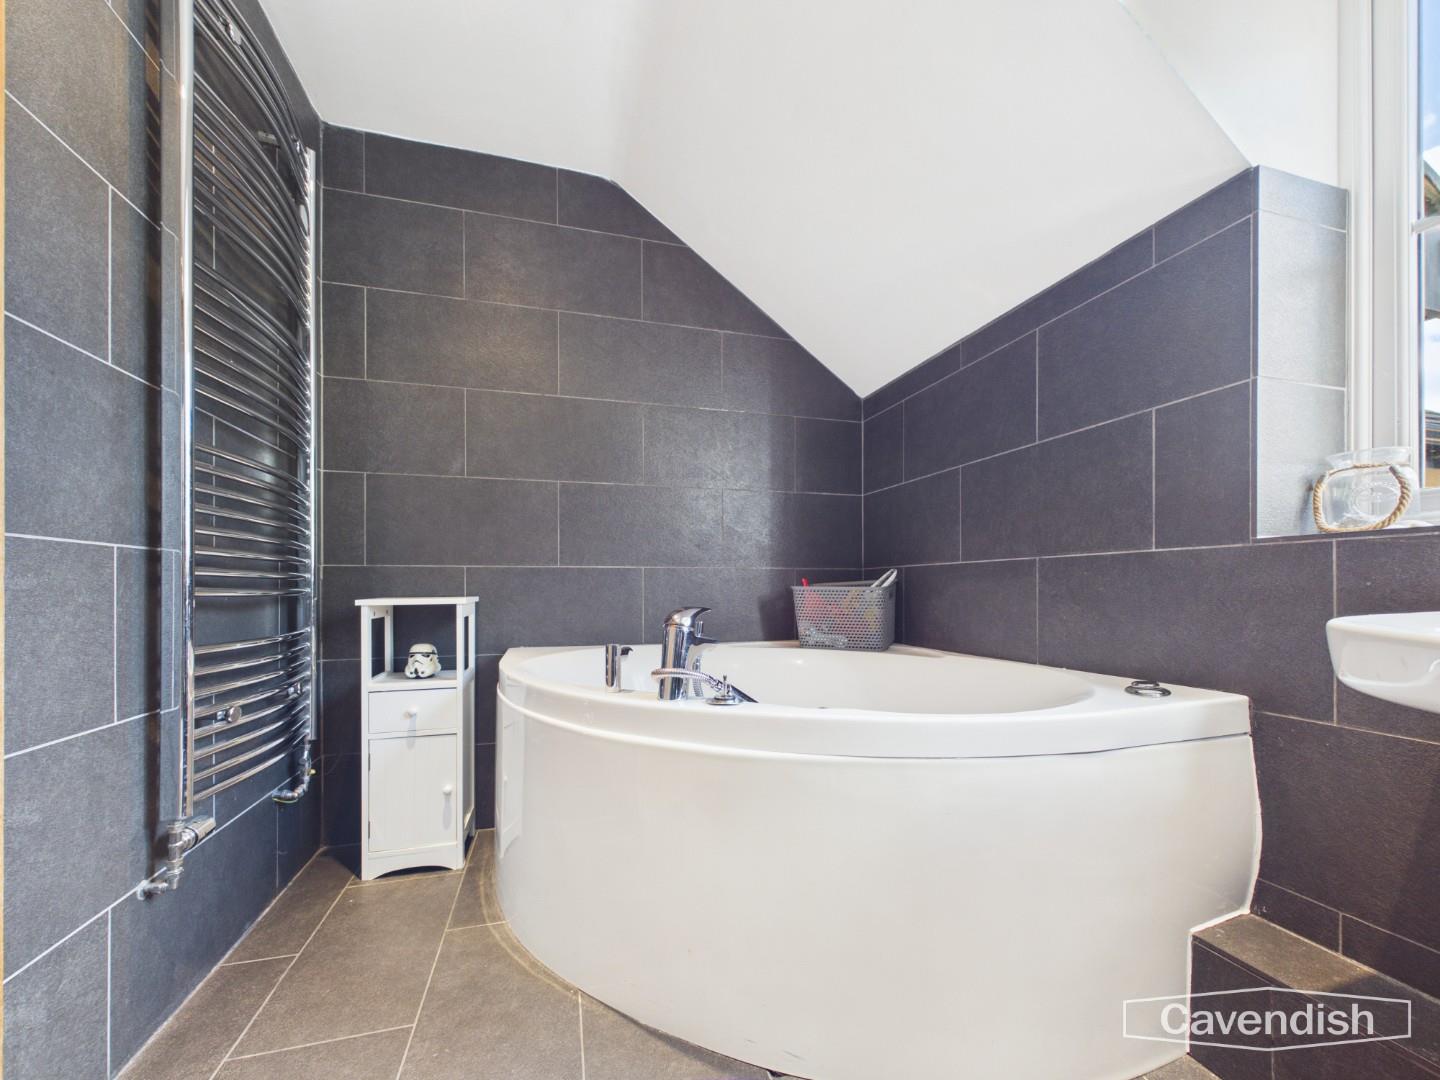
A well-appointed family bathroom featuring a corner bath, separate shower cubicle, WC and basin. Dark tiled walls and flooring, a chrome heated towel rail and a window complete the room.
Dimensions
Metric: 3.53m x 1.96m
Imperial: 11’7 x 6’5
The house stands in a slightly elevated setting above the minor country lane with access over a shared drive. There is a wide drive providing parking and access to;
Garage & Studio
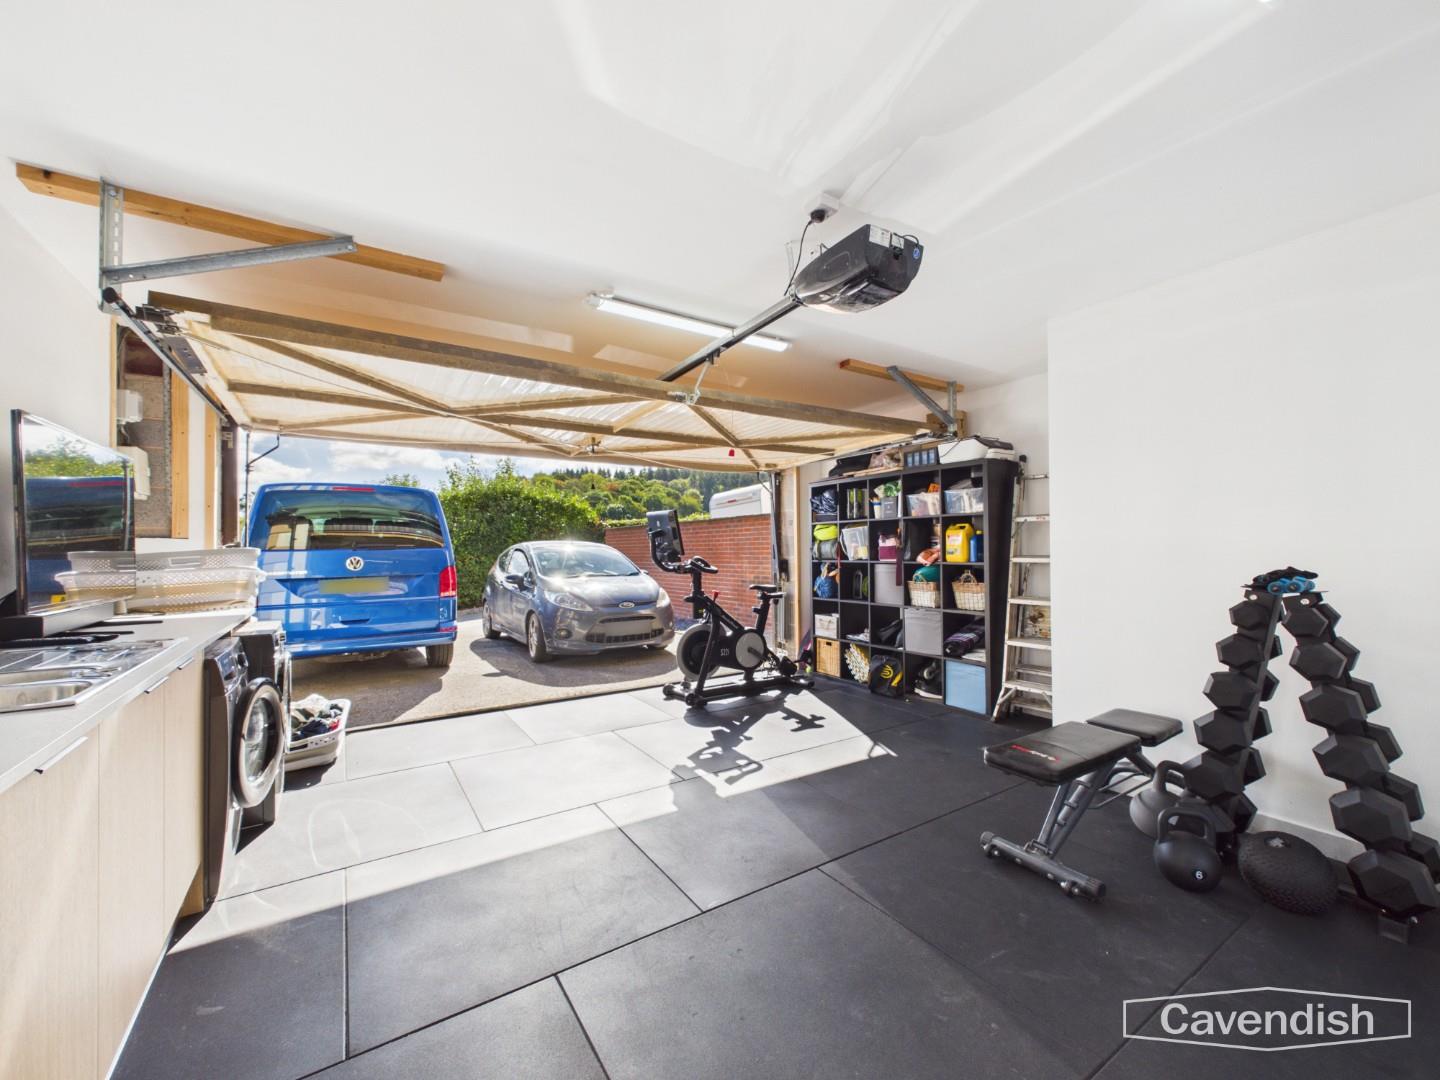
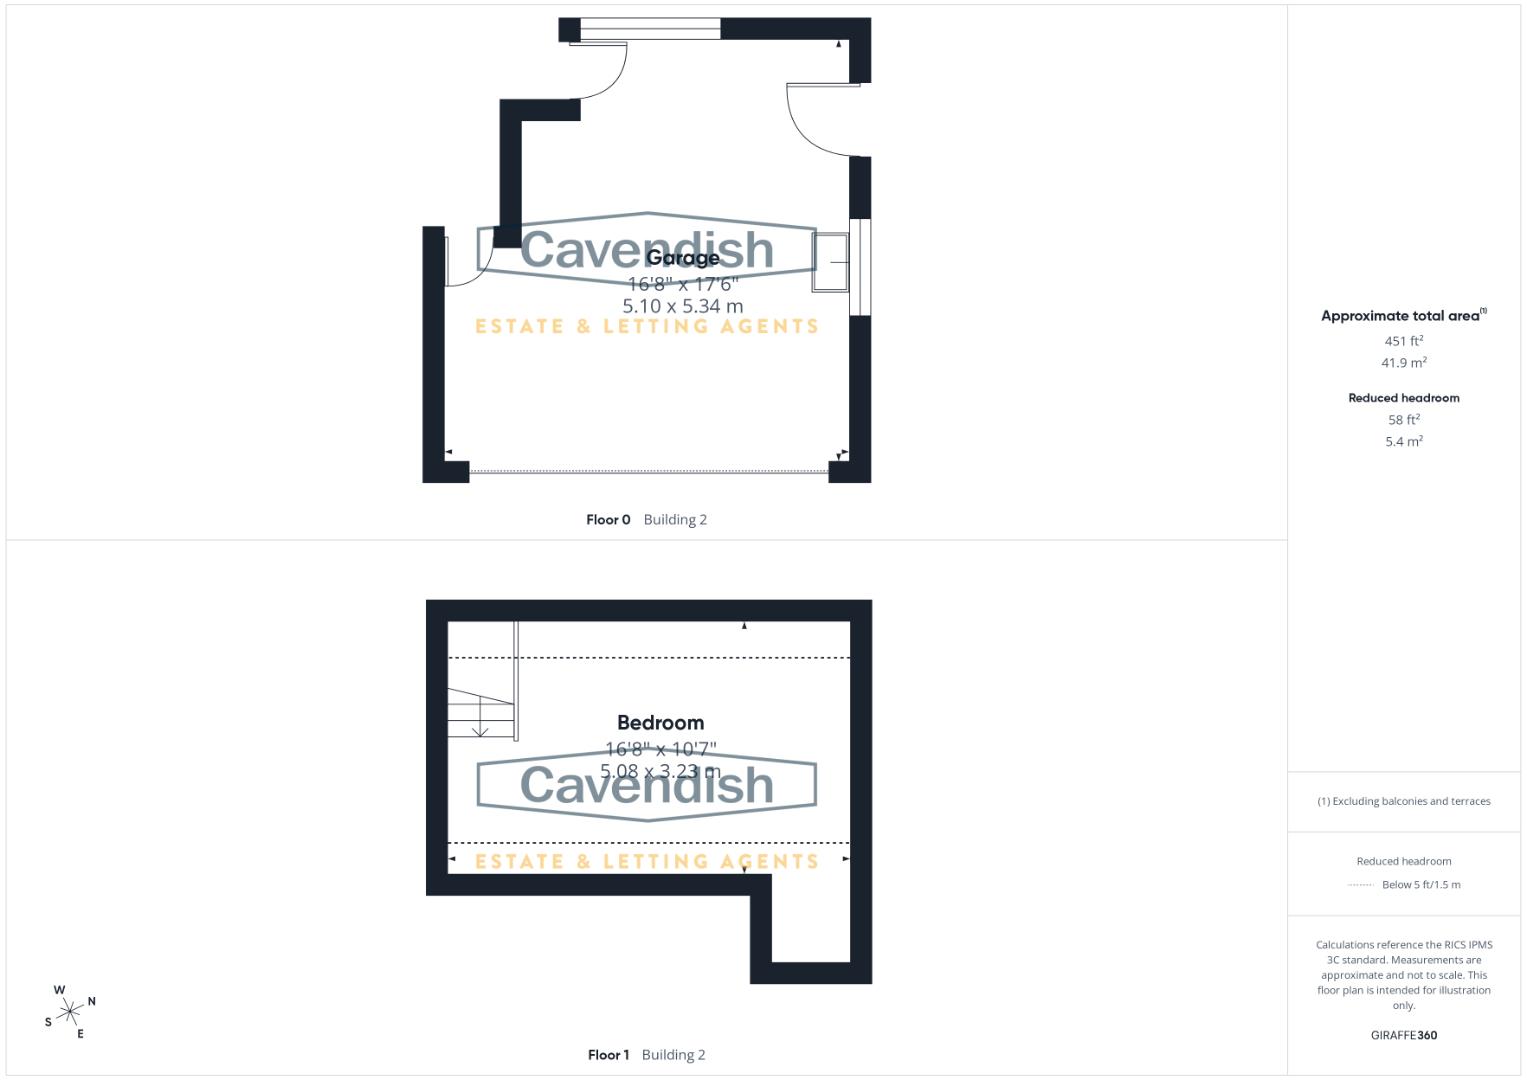
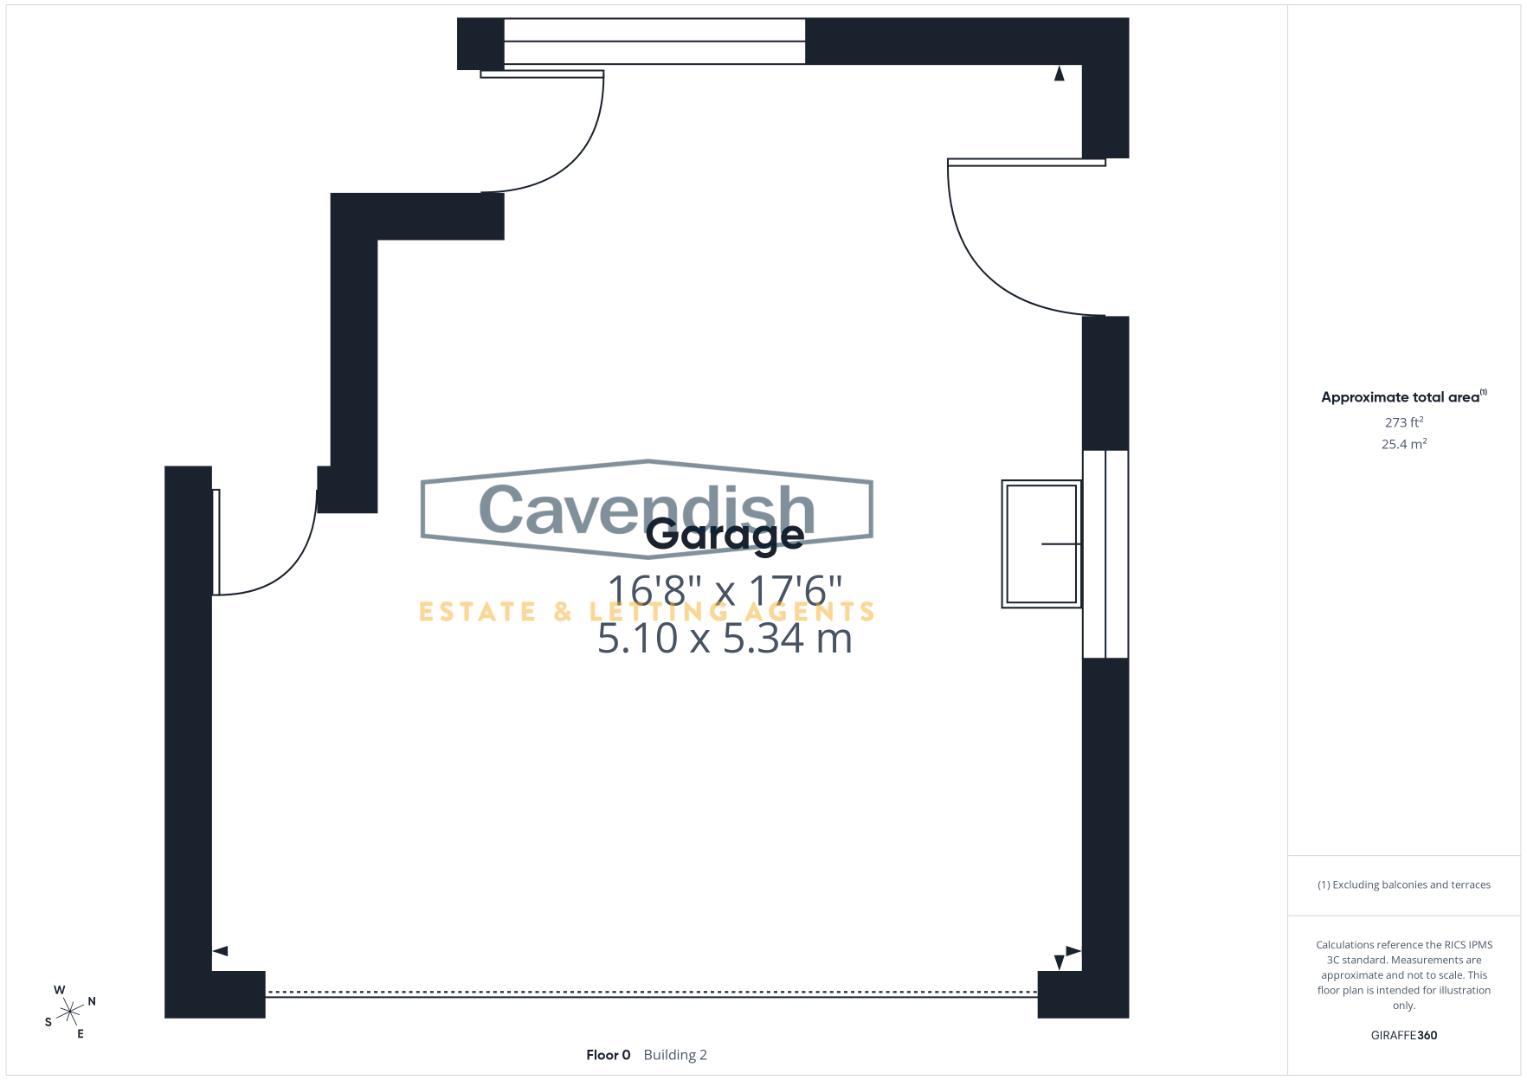
A large garage with electric door, useful worktop space and room for gym or storage use. Above the garage is a versatile hobby room with roof lights, eaves storage and space for a bed or desk – ideal as a home office, guest space or hobbies.
Dimensions
Metric: 5.33m x 5.08m
Imperial: 17’6 x 16’8
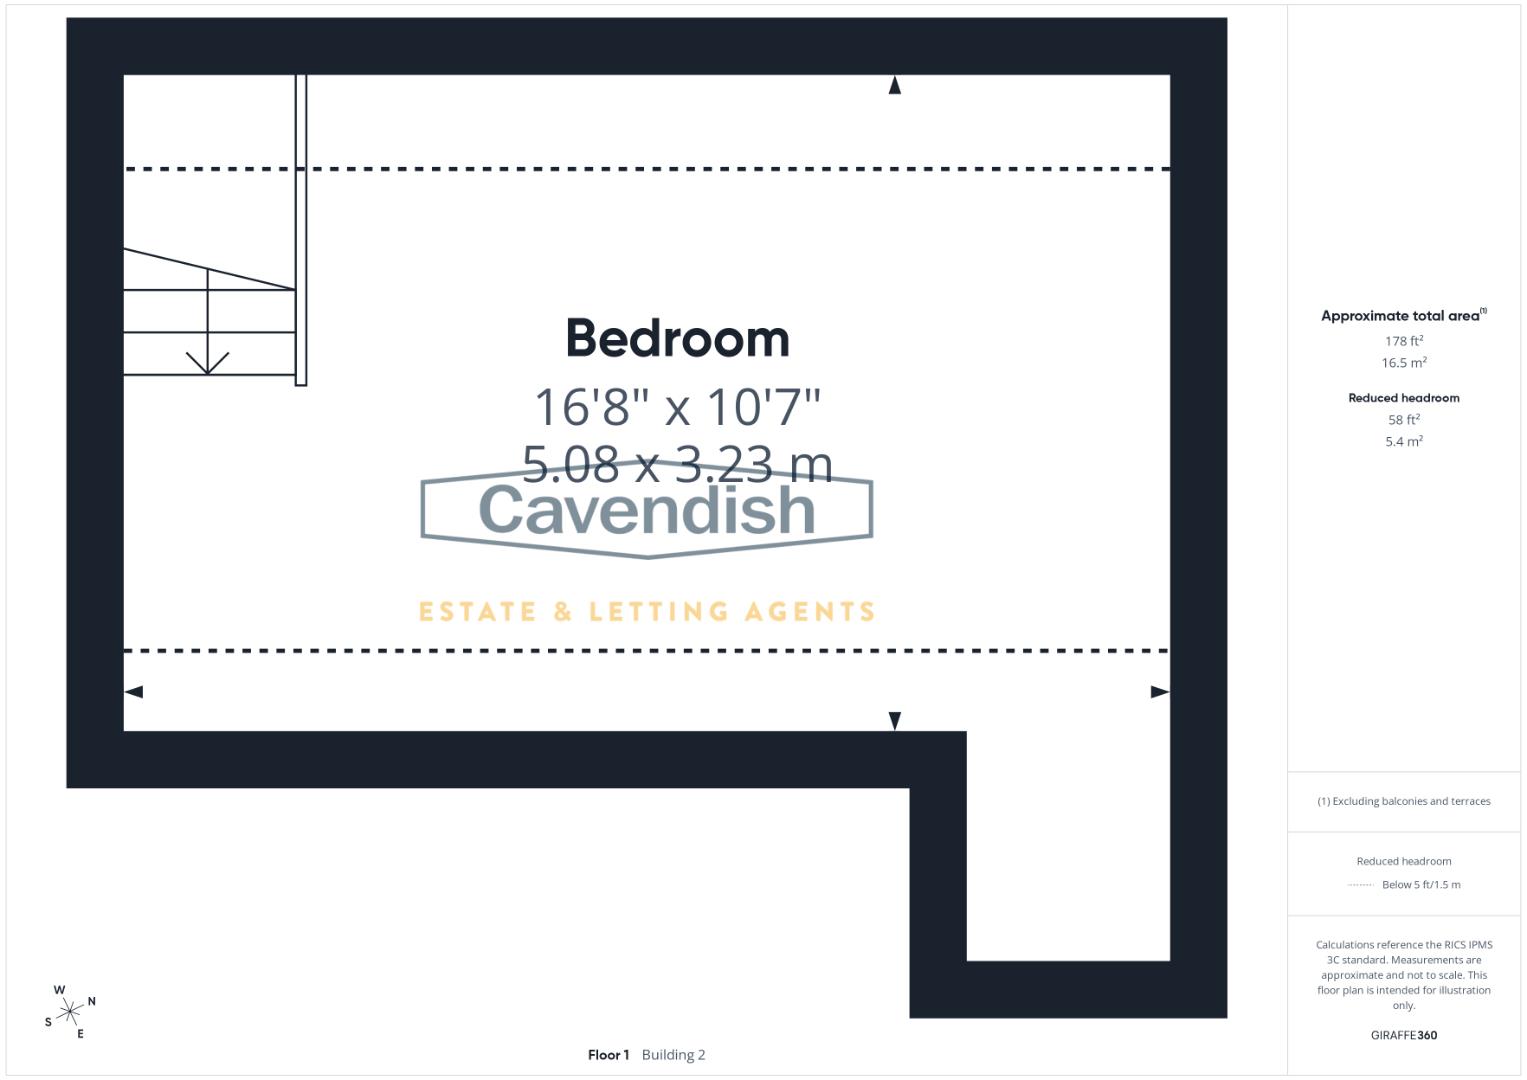
Hobby Room
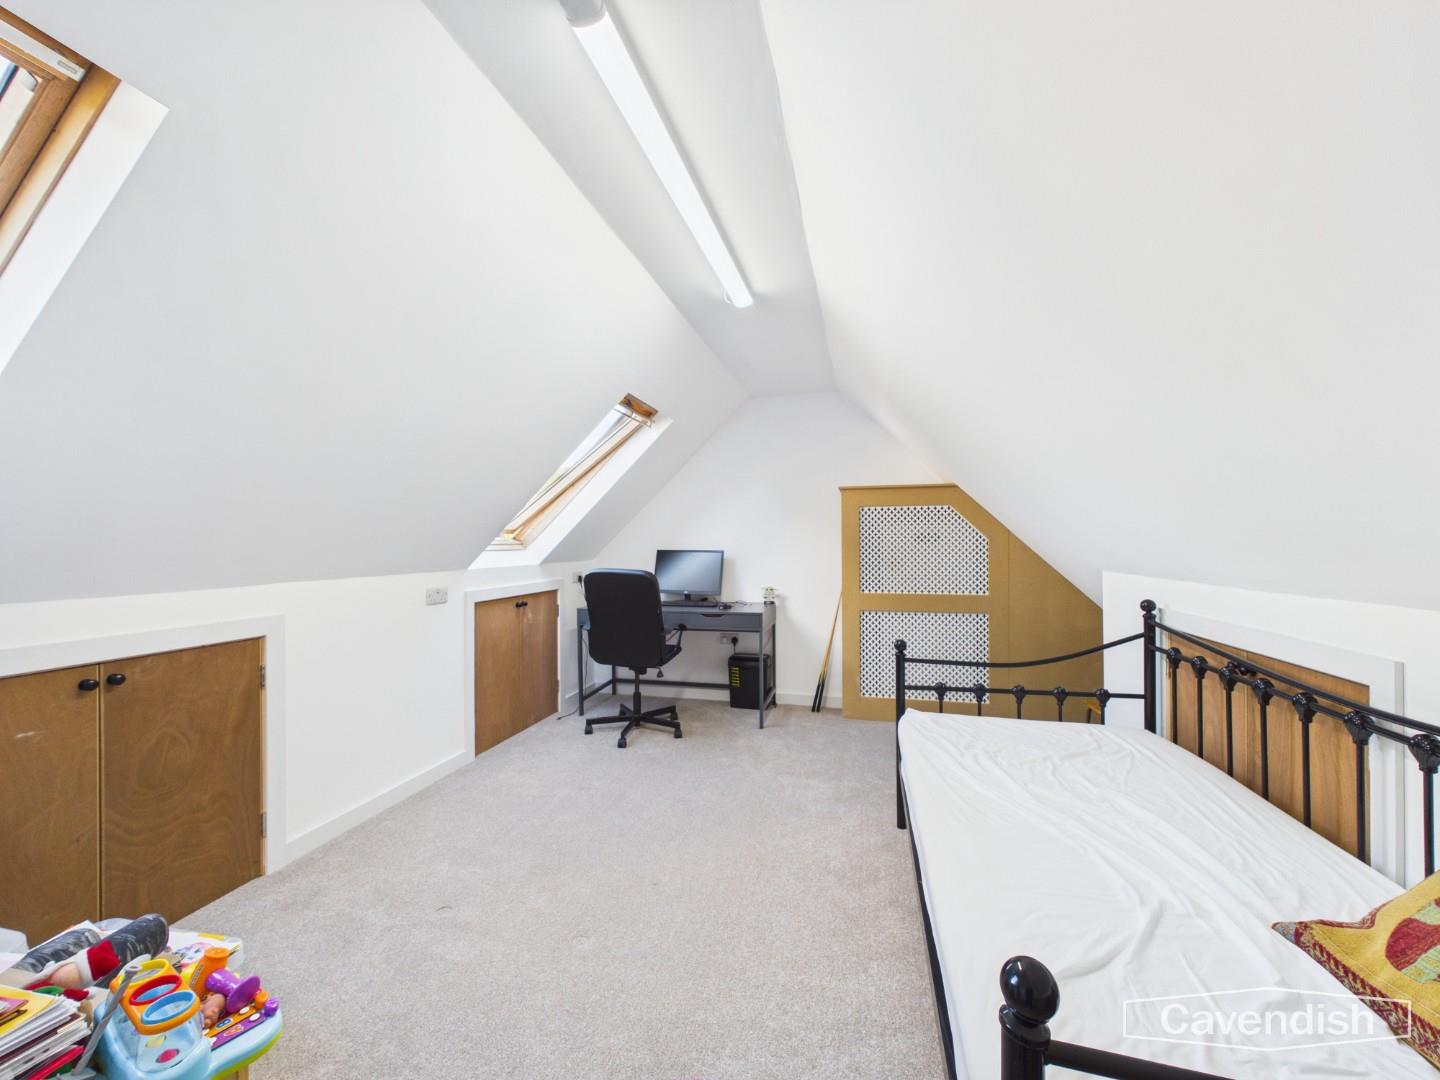
Dimensions
Metric: 5.08m x 3.28m
Imperial: 16’8 x 10’9
Outside
The gardens are large and mainly to the western side of the house with lawn benefitting from views across the valley towards Ruthin and The Clwydian Hills. There is a paved patio area between the house and the garage.
Solar Panels
The property benefits from about 4Kv of solar panels installed to the garage roof. It supplies the house and an electric car charging point. The owners have installed about 15kv of battery storage which can be purchased by separate negotiation.
Directions
From the Agent's Ruthin Office proceed across The Square and down Clwyd Street. On reaching the junction with Mwrog Street bear left and follow the road directly over the mini-roundabout and through Llanfwrog. On passing the Church, take the second right signposted Clocaenog. The property will be found after some 150yds set back on the left hand side.
TENURE
Freehold
EXTRA SERVICES - REFERRALS
Mortgage referrals, conveyancing referral and surveying referrals will be offered by Cavendish Estate Agents. If a buyer or seller should proceed with any of these services then a commission fee will be paid to Cavendish Estate Agents Ltd upon completion.
ANTI-MONEY LAUNDERING REGULATIONS
Anti-Money Laundering Verification
Should you wish to proceed with the purchase of this property, you will be required to complete an Anti-Money Laundering (AML) verification check in accordance with current legislation.
These checks are carried out by our partner, Lifetime Legal, and include verification of your identity and source of funds. There is a charge of £54 including VAT, payable directly to Lifetime Legal.
Please note that these checks must be completed before we are able to formally progress a sale.
COUNCIL TAX
Denbighshire County Council - Council Tax Band G.
MATERIAL INFORMATION REPORT
The Material Information Report for this property can be viewed on the Rightmove listing. Alternatively, a copy can be requested from our office which will be sent via email.
VIEWING
By telephone appt
Location

Llanfwrog is a small hamlet centred on the historic Church and Inn on the B5105 Cerrigydrudion Road about 1.25 miles from Ruthin Town Centre. The nearby town of Ruthin provides a wide range of facilities catering for most daily requirements together with primary and secondary schools and good road links towards Mold, Wrexham and Chester.
Entrance Hall
A welcoming entrance hall with tiled flooring, wooden doors and a striking wooden staircase rising to the first floor. The hall provides access to the principal ground-floor rooms and downstairs WC.
Downstairs WC
A useful cloakroom with a WC, vanity basin and chrome heated towel rail. A frosted window provides natural light and ventilation.
Living Room
A comfortable dual-aspect living room with a feature fireplace, navy feature walls and patio doors opening to the outside. Neutral carpet and generous seating space make this an inviting family reception room.
Dimensions
Metric: 5.54m x 3.71m
Imperial: 18’2 x 12’2
Family Room / Playroom
A versatile second reception room with large windows, carpeted flooring and plenty of space for family living. Ideal as a playroom, snug or additional lounge.
Dimensions
Metric: 5.38m x 3.51m
Imperial: 17’8 x 11’6
Kitchen/Dining Room
A spacious open-plan kitchen/diner with oak units, dark worktops and a central island. The kitchen is fitted with a range-style cooker, extractor and integrated appliances, while the dining area sits beside large glazed doors with views out. Dark tiled flooring and recessed lighting complete this sociable family space.
Dimensions
Metric: 6.53m x 5.44m
Imperial: 21’5 x 17’10
Bedroom One
An impressive principal bedroom with a vaulted ceiling, exposed timber beam and a striking floor-to-ceiling window. Deep blue walls, carpeted flooring and ample space for furniture create a distinctive retreat. The room is complemented by a walk-in dressing room 6'4 x 6' with hanging and drawer storage.
Dimensions
Metric: 5.51m x 3.66m
Imperial: 18’1 x 12′
Ensuite
A stylish ensuite with a freestanding bath, walk-in shower, WC and wooden vanity unit with basin. Light tiling, dark floor tiles and a roof light give the room a bright, contemporary finish.
Dimensions
Metric: 2.82m x 2.06m
Imperial: 9’3 x 6’9
Bedroom Two
A generous double bedroom, two large windows and carpeted flooring. The room offers excellent space for beds and furniture and enjoys pleasant outlooks.
Dimensions
Metric: 5.44m x 3.53m
Imperial: 17’10 x 11’7
Bedroom Three
A well-presented bedroom with a sloped ceiling, two windows and carpeted flooring. Ideal as a child’s bedroom or guest room.
Dimensions
Metric: 3.56m x 2.82m
Imperial: 11’8 x 9’3
Bedroom Four
A good-sized fourth bedroom with a sloped ceiling, window and carpeted flooring. Currently arranged as a children’s room, it would also suit a single or twin bedroom.
Dimensions
Metric: 3.56m x 2.49m
Imperial: 11’8 x 8’2
Family Bathroom
A well-appointed family bathroom featuring a corner bath, separate shower cubicle, WC and basin. Dark tiled walls and flooring, a chrome heated towel rail and a window complete the room.
Dimensions
Metric: 3.53m x 1.96m
Imperial: 11’7 x 6’5
The house stands in a slightly elevated setting above the minor country lane with access over a shared drive. There is a wide drive providing parking and access to;
Garage & Studio
A large garage with electric door, useful worktop space and room for gym or storage use. Above the garage is a versatile hobby room with roof lights, eaves storage and space for a bed or desk – ideal as a home office, guest space or hobbies.
Dimensions
Metric: 5.33m x 5.08m
Imperial: 17’6 x 16’8
Hobby Room
Dimensions
Metric: 5.08m x 3.28m
Imperial: 16’8 x 10’9
Outside
The gardens are large and mainly to the western side of the house with lawn benefitting from views across the valley towards Ruthin and The Clwydian Hills. There is a paved patio area between the house and the garage.
Solar Panels
The property benefits from about 4Kv of solar panels installed to the garage roof. It supplies the house and an electric car charging point. The owners have installed about 15kv of battery storage which can be purchased by separate negotiation.
Directions
From the Agent's Ruthin Office proceed across The Square and down Clwyd Street. On reaching the junction with Mwrog Street bear left and follow the road directly over the mini-roundabout and through Llanfwrog. On passing the Church, take the second right signposted Clocaenog. The property will be found after some 150yds set back on the left hand side.
TENURE
Freehold
EXTRA SERVICES - REFERRALS
Mortgage referrals, conveyancing referral and surveying referrals will be offered by Cavendish Estate Agents. If a buyer or seller should proceed with any of these services then a commission fee will be paid to Cavendish Estate Agents Ltd upon completion.
ANTI-MONEY LAUNDERING REGULATIONS
Anti-Money Laundering Verification
Should you wish to proceed with the purchase of this property, you will be required to complete an Anti-Money Laundering (AML) verification check in accordance with current legislation.
These checks are carried out by our partner, Lifetime Legal, and include verification of your identity and source of funds. There is a charge of £54 including VAT, payable directly to Lifetime Legal.
Please note that these checks must be completed before we are able to formally progress a sale.
COUNCIL TAX
Denbighshire County Council - Council Tax Band G.
MATERIAL INFORMATION REPORT
The Material Information Report for this property can be viewed on the Rightmove listing. Alternatively, a copy can be requested from our office which will be sent via email.
VIEWING
By telephone appt