£750,000
Becketts Lane, Boughton, Chester
Introduction
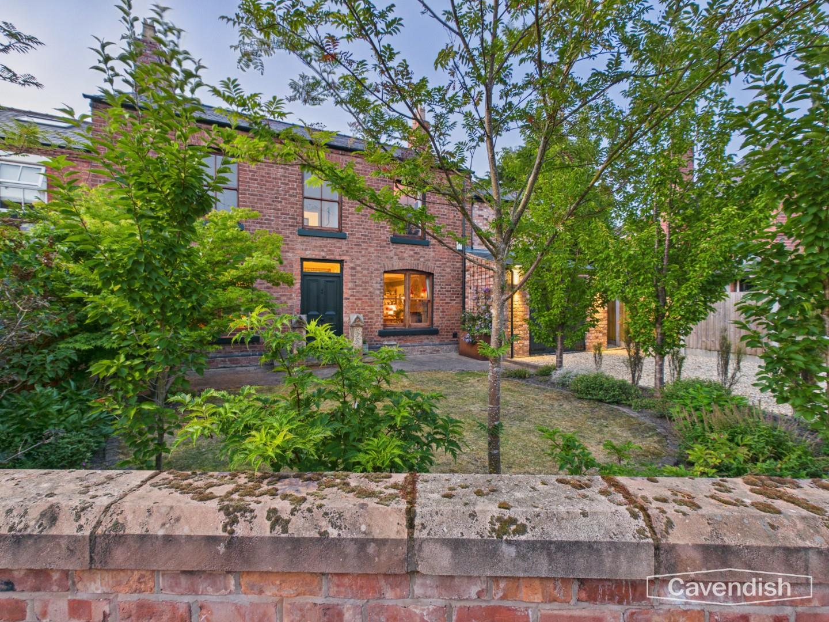
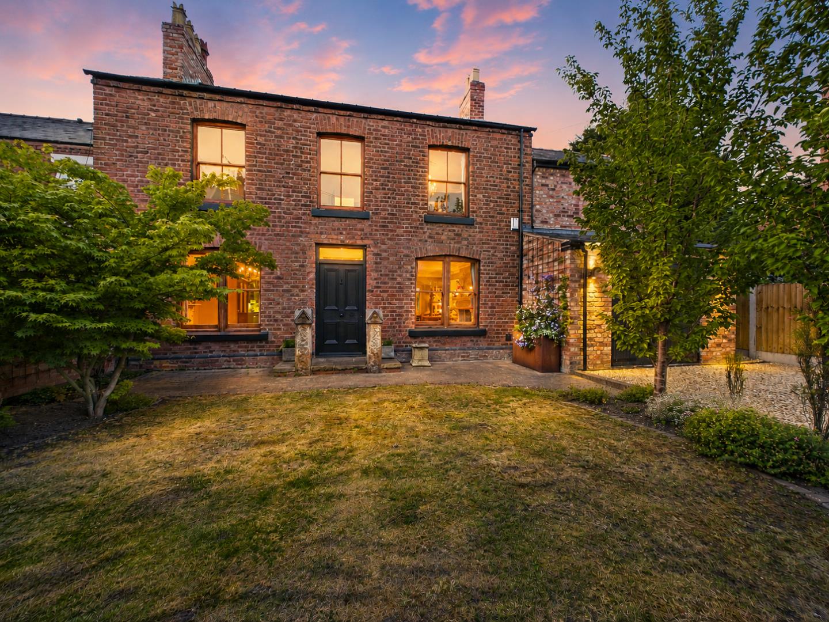
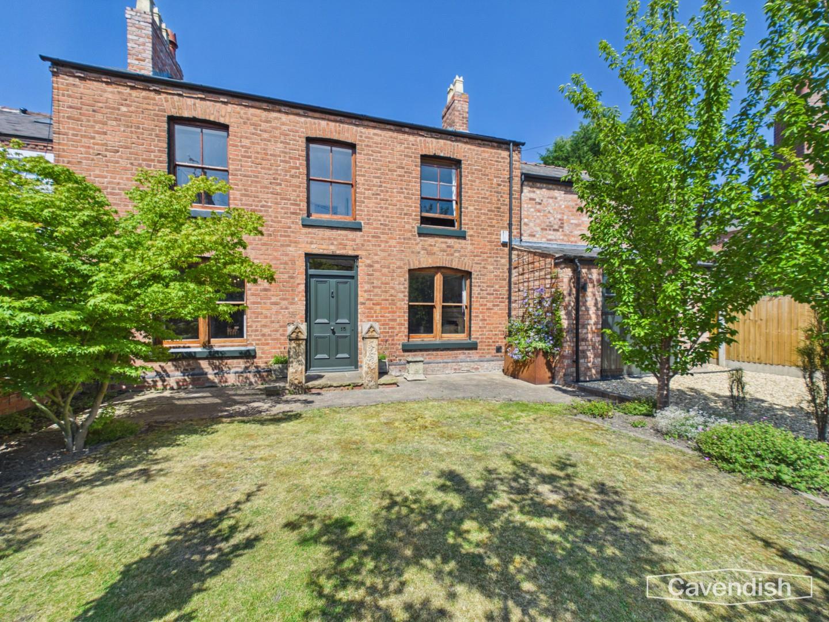
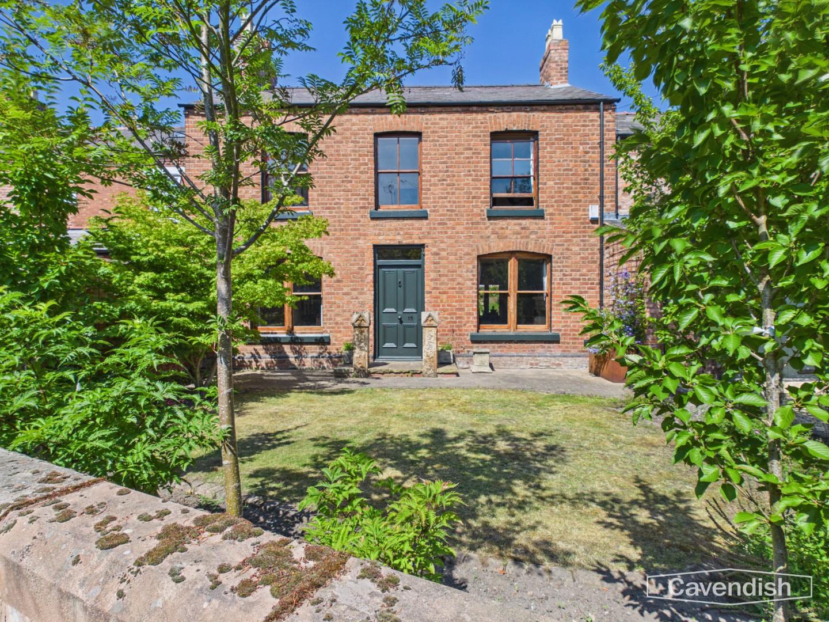
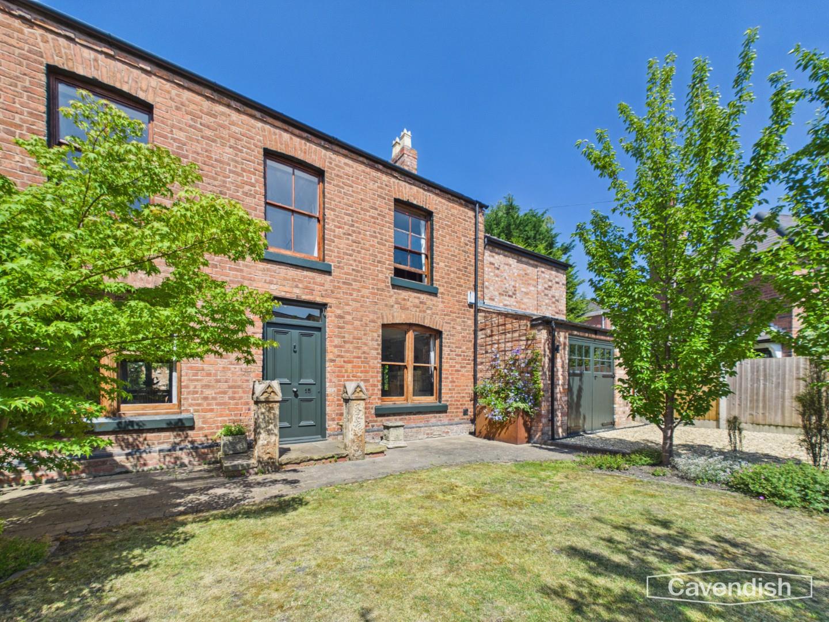
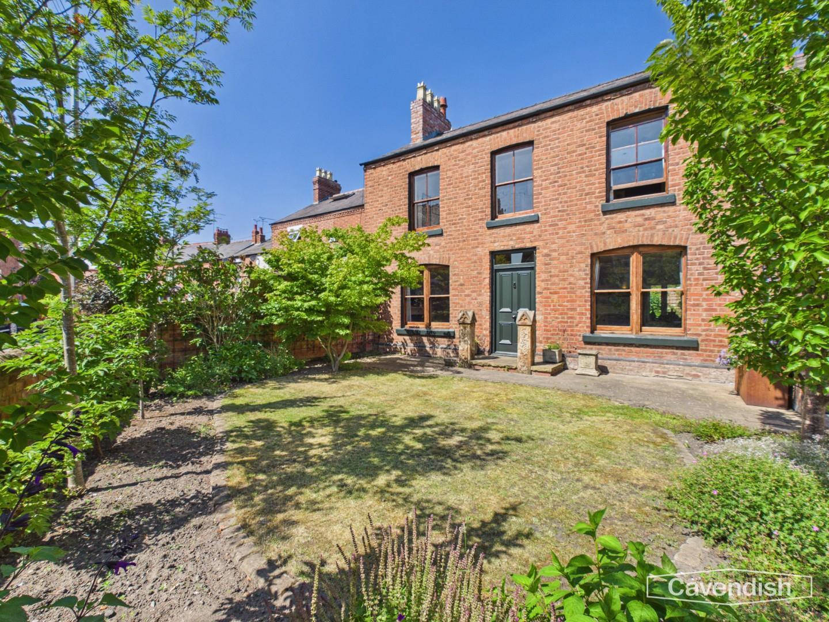
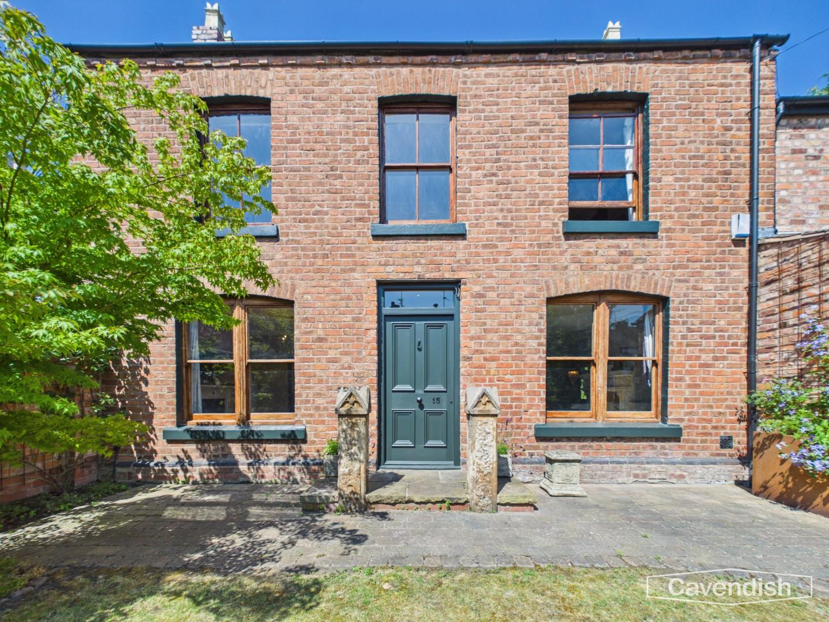
BEAUTIFULLY RESTORED VICTORIAN VILLA. FOUR BEDROOMS. SOUGHT-AFTER BOUGHTON LOCATION. A stunning four bedroom detached Victorian villa occupying a prestigious position in the highly desirable suburb of Boughton, within walking distance of excellent primary and secondary schools, local shopping facilities and Chester city centre. Lovingly renovated and sympathetically restored by the current owners, this exceptional home effortlessly combines period charm with modern living. Retained original features include decorative coving, sash windows, cast-iron fireplaces, exposed floorboards, exposed brickwork and stripped pine internal doors, creating a home of considerable character and warmth. The beautifully presented accommodation begins with an entrance vestibule featuring a solid oak period-style front door, leading into an impressive entrance hall with the original spindled staircase. The superb dual-aspect living and dining room enjoys sash windows to the front and two sets of French doors opening onto a covered outdoor seating area. A striking Portland stone fireplace with cast-iron insert forms the focal point, while the reclaimed oak floorboards, sourced from historic Mississippi River mills, add a unique touch. A separate sitting room provides a cosy retreat, complete with a painted slate fireplace, decorative cast-iron insert and attractive woodblock parquet flooring. The bespoke breakfast kitchen, handcrafted by The Cheshire Furniture Company, offers an excellent range of fitted units, space for informal dining and French doors leading to the garden. A utility room and separate WC complete the ground floor. The first floor offers a landing with attractive stained glass ceiling light features, an impressive principal bedroom with walk-in wardrobe and luxurious en-suite bathroom, a generous second bedroom with bespoke fitted wardrobe, exposed brick feature wall and two sash windows, together with two further bedrooms and a stylish family shower room. Cont..
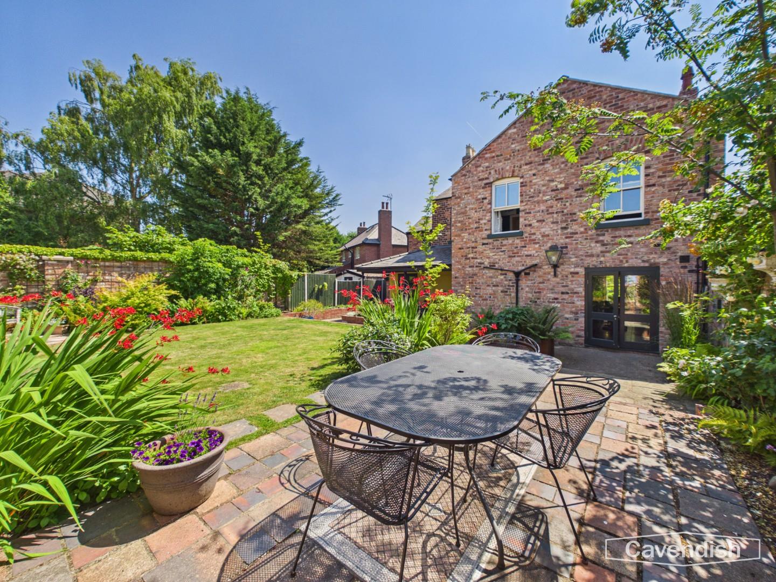
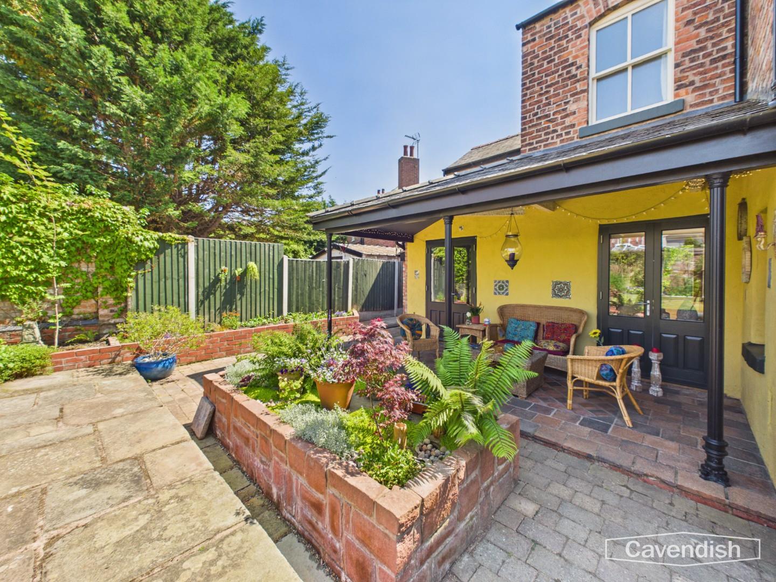
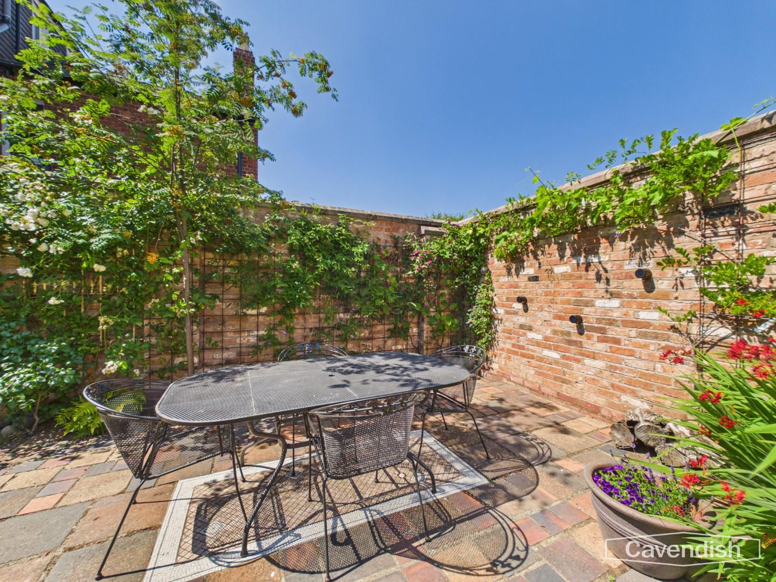
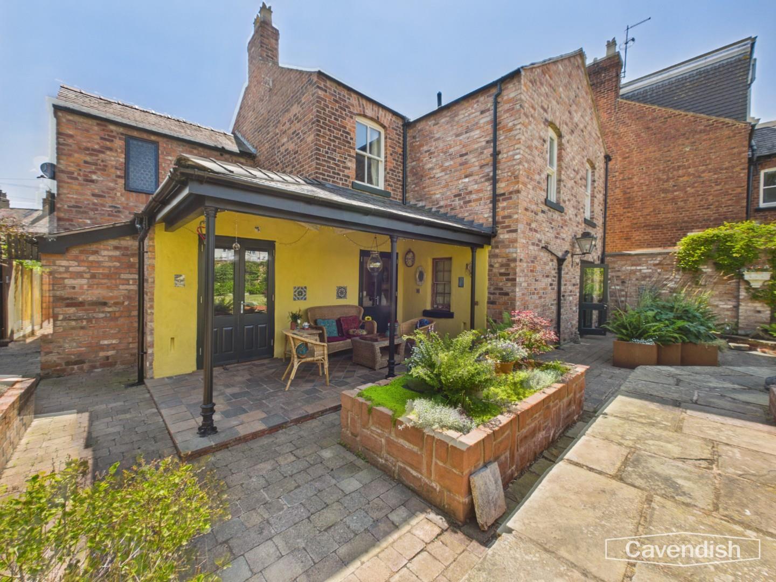
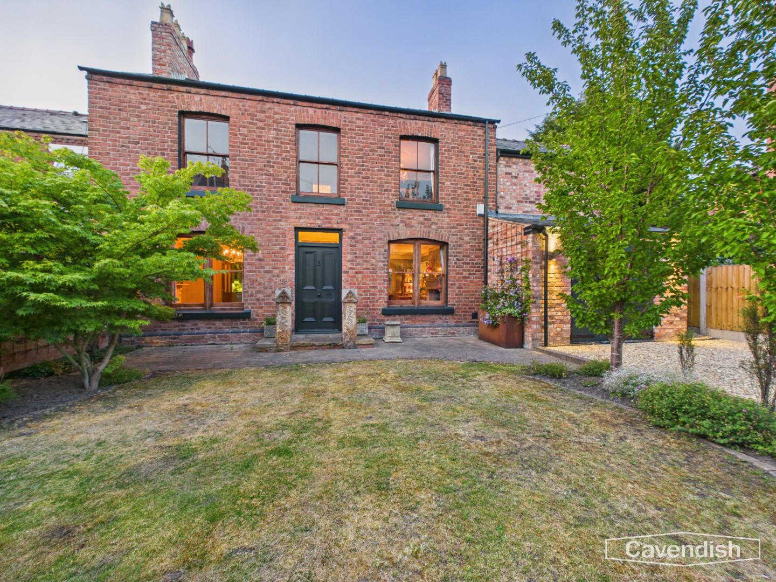
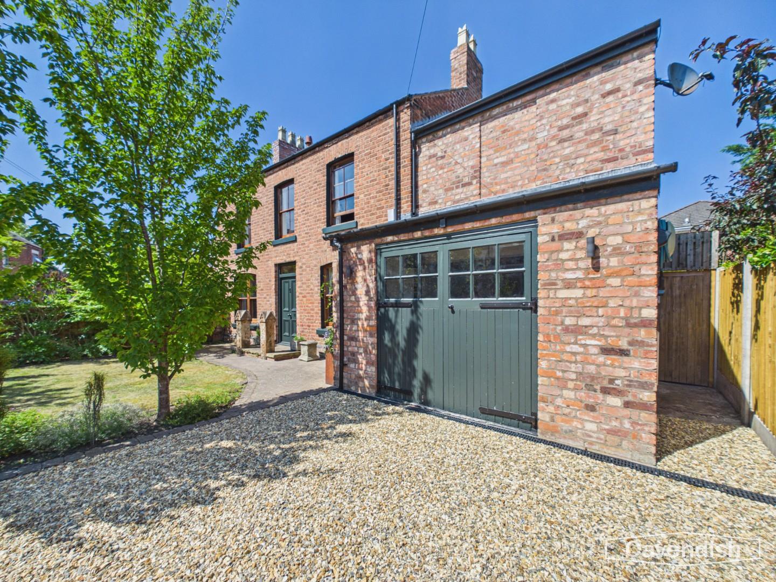
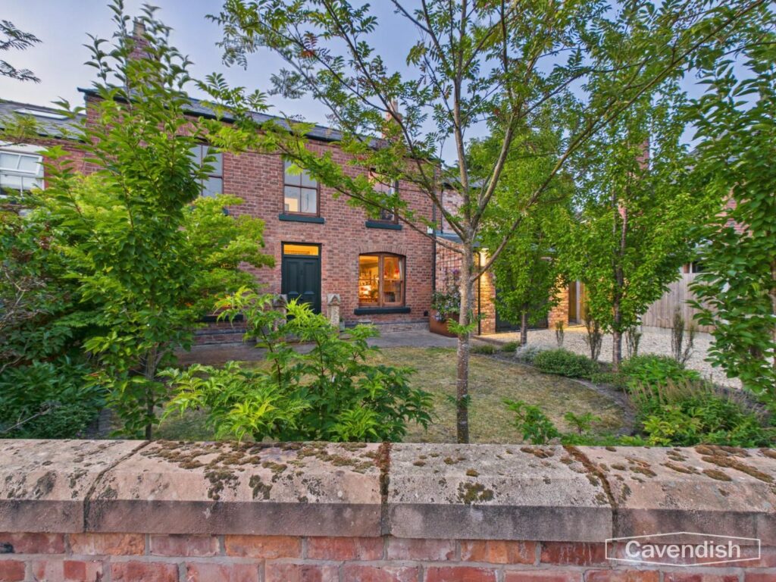
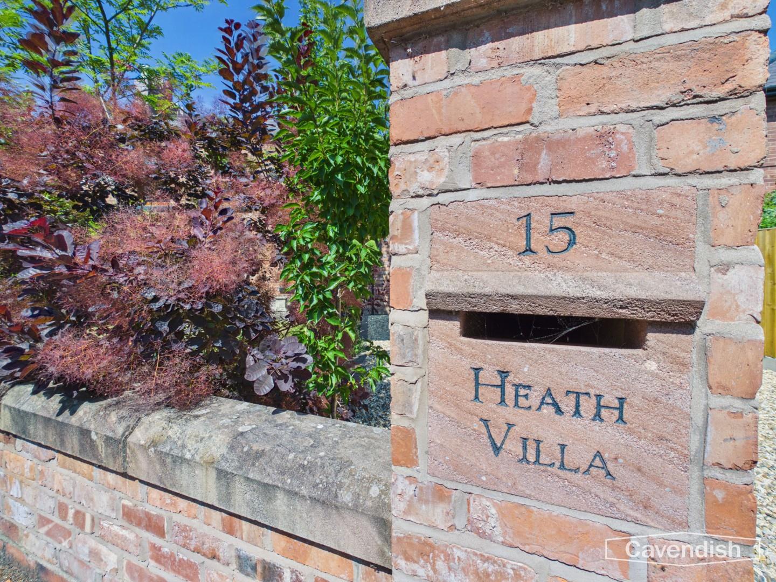
Continued.... A staircase leads to a useful converted loft with double glazed rooflights, ideal for storage. The property also benefits from underfloor heating throughout.Externally, the front garden is attractively landscaped with a lawn, mature shrubs and specimen trees, while a gravel driveway provides ample parking and leads to a larger-than-average detached garage. Original carved stone gate pillars engraved with the name Heath Villa and a sandstone postbox add to the property's distinctive kerb appeal. The beautifully landscaped rear garden provides a private outdoor haven, featuring a manicured lawn, well-stocked borders, block paved and Yorkstone patios, reclaimed quarry tiled seating areas and an impressive covered entertaining space with atmospheric mood lighting, perfect for relaxing or entertaining throughout the year.
LOCATION
The area is popular with families and professionals alike, offering a blend of mature housing, excellent local amenities, and convenient transport links. Boughton provides three parades with a wide range of shops for every day needs including a post office, two butchers, a cafe, Co-op food store, newsagents, coffee and sandwich bar and a number of takeaway outlets. Waitrose and Aldi are also within easy walking distance and there is a Lidl and Sainsbury's superstore nearby. The well regarded Boughton Heath Academy Primary School along Becketts Lane and the Bishop's Blue Coat secondary school along Vaughan's Lane are both within walking distance. There is also a medical centre along Heath Lane, pubs with restaurant facilities nearby and a frequent bus service into the City centre. The Boughton Hall Cricket Ground, Sandy Lane Park, the River Dee, and the Caldy Valley Nature Reserve are all a short walk away. Easy access is available to Chester Railway Station, the motorway network and A55 North Wales Expressway. Overall, Becketts Lane combines the convenience of suburban living with excellent connectivity and close proximity to the amenities and attractions of Chester.
THE ACCOMMODATION COMPRISES:
ENTRANCE VESTIBULE
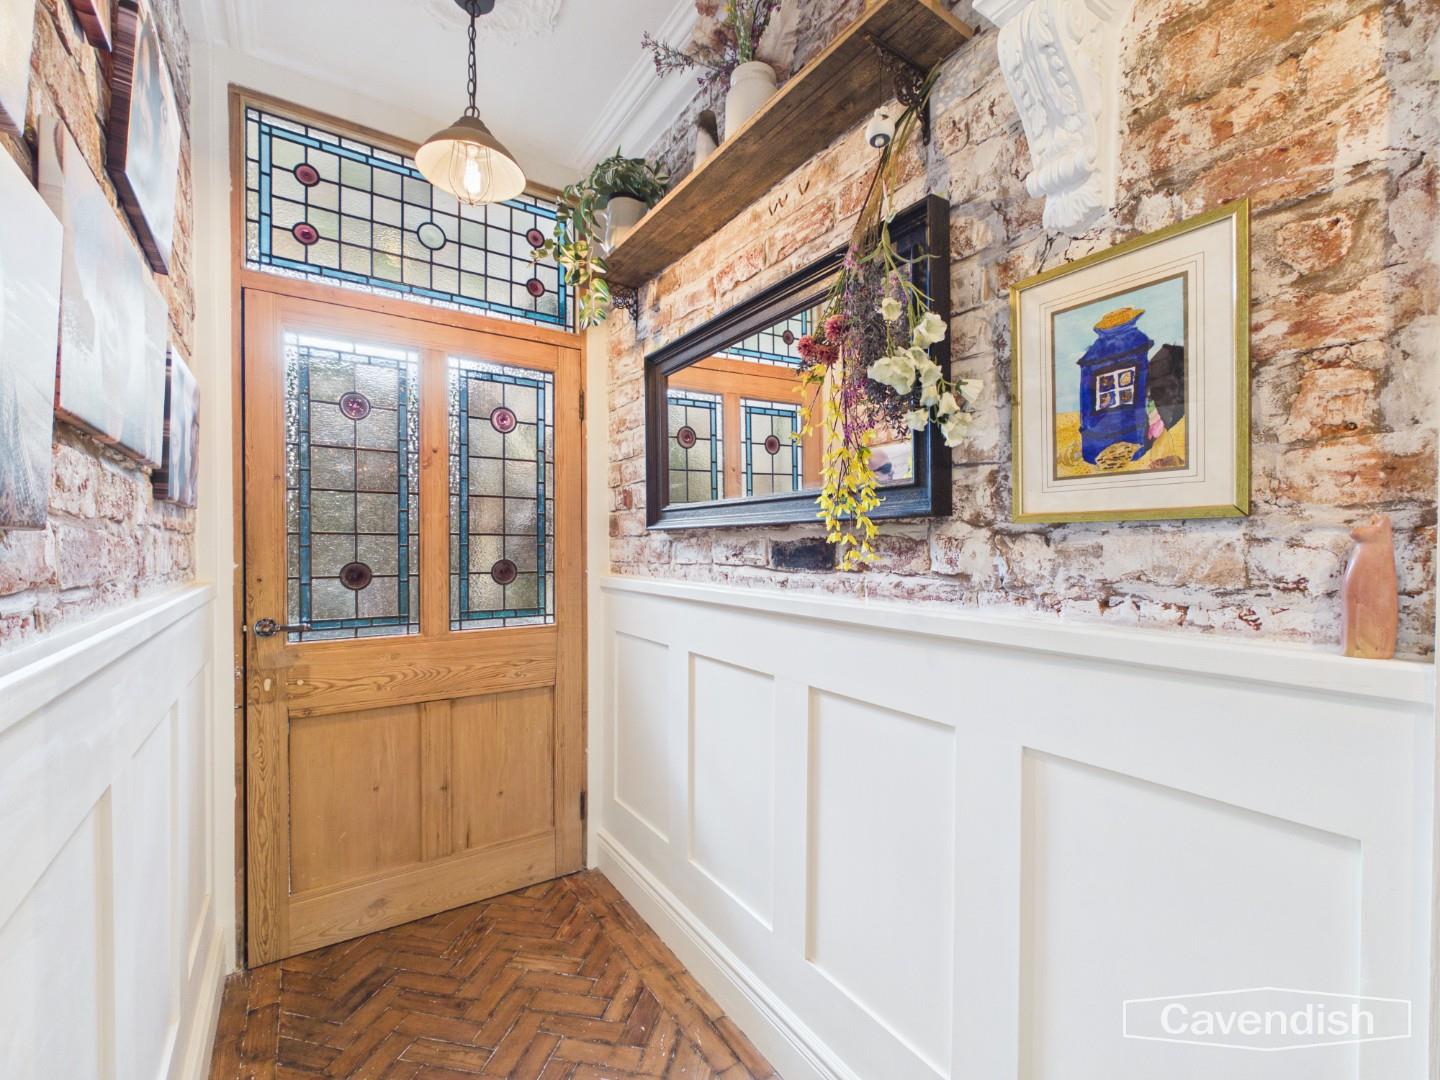
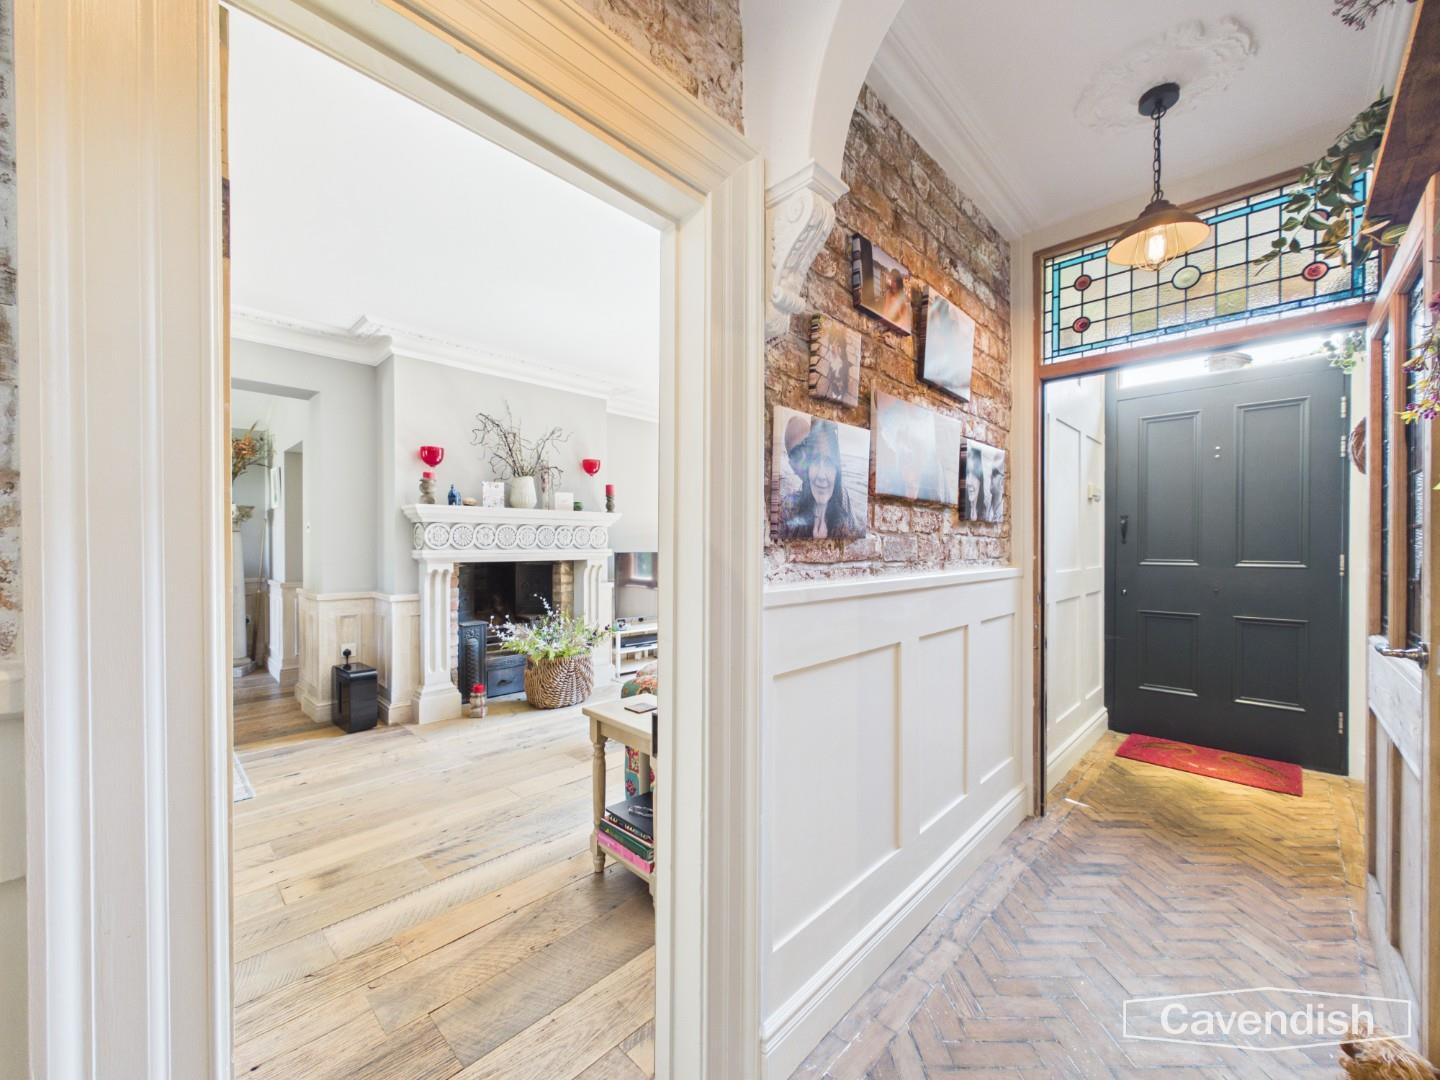
Large oak wooden panelled entrance door with window light above, recessed LED ceiling spotlight, wooden panelled effect walls, feature exposed brickwork, and woodblock parquet flooring. Stripped wooden panelled pitch pine door with decorative coloured glass leaded inserts to the entrance hallway.
Dimensions
Metric: 1.52m x 1.14m
Imperial: 5′ x 3’9″
ENTRANCE HALL
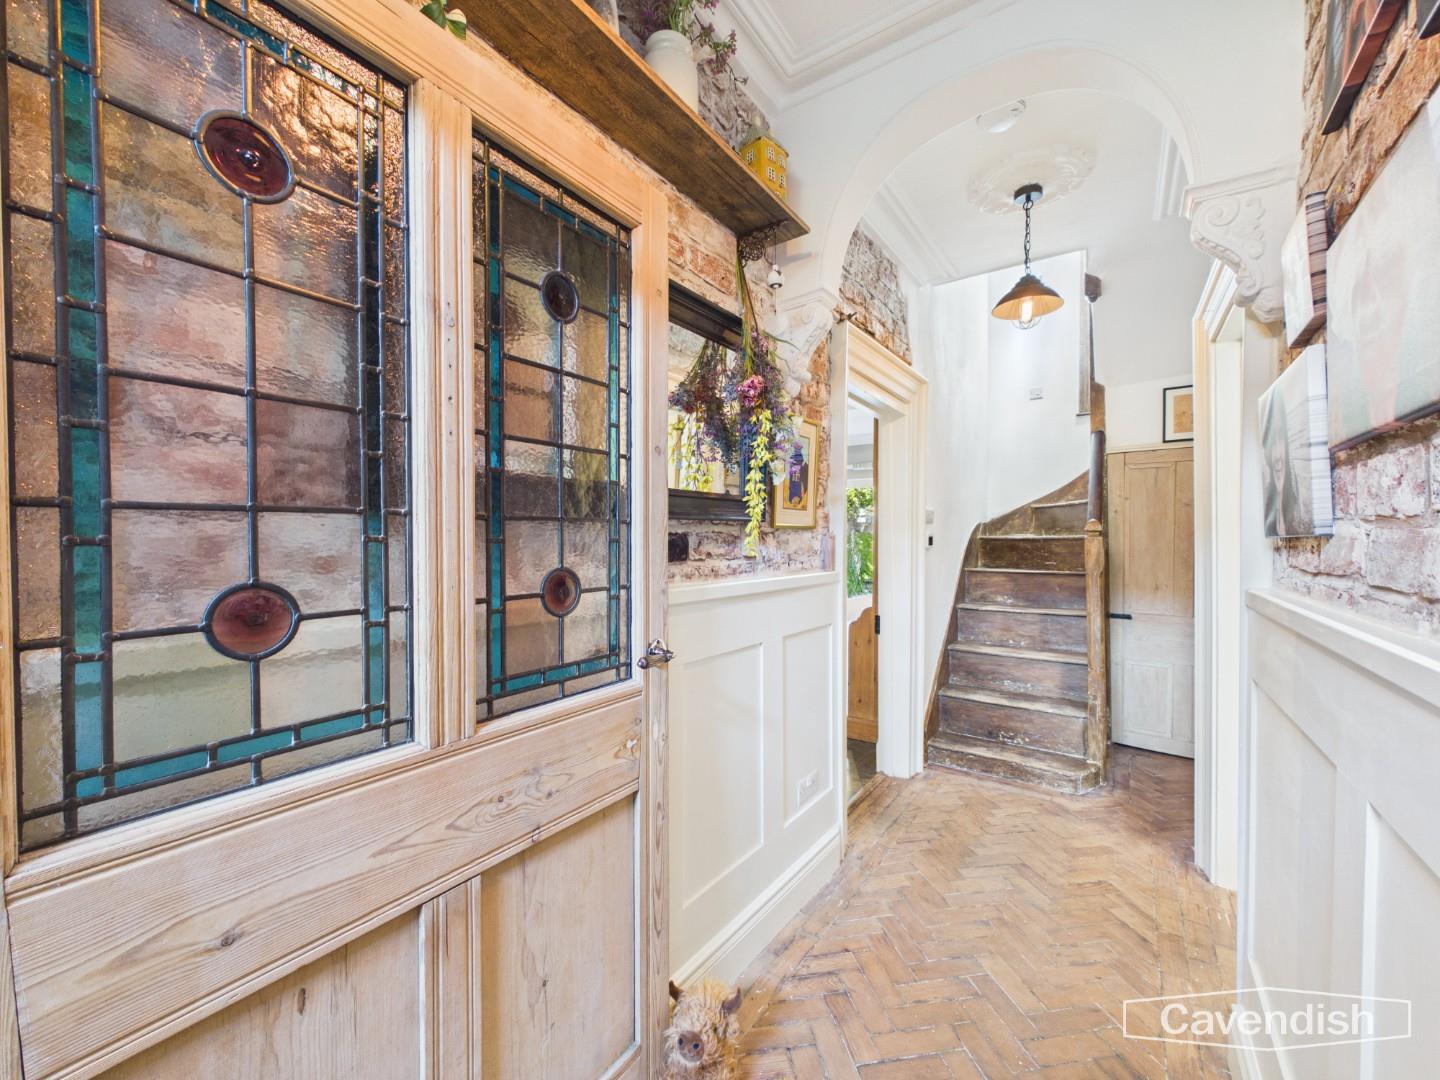
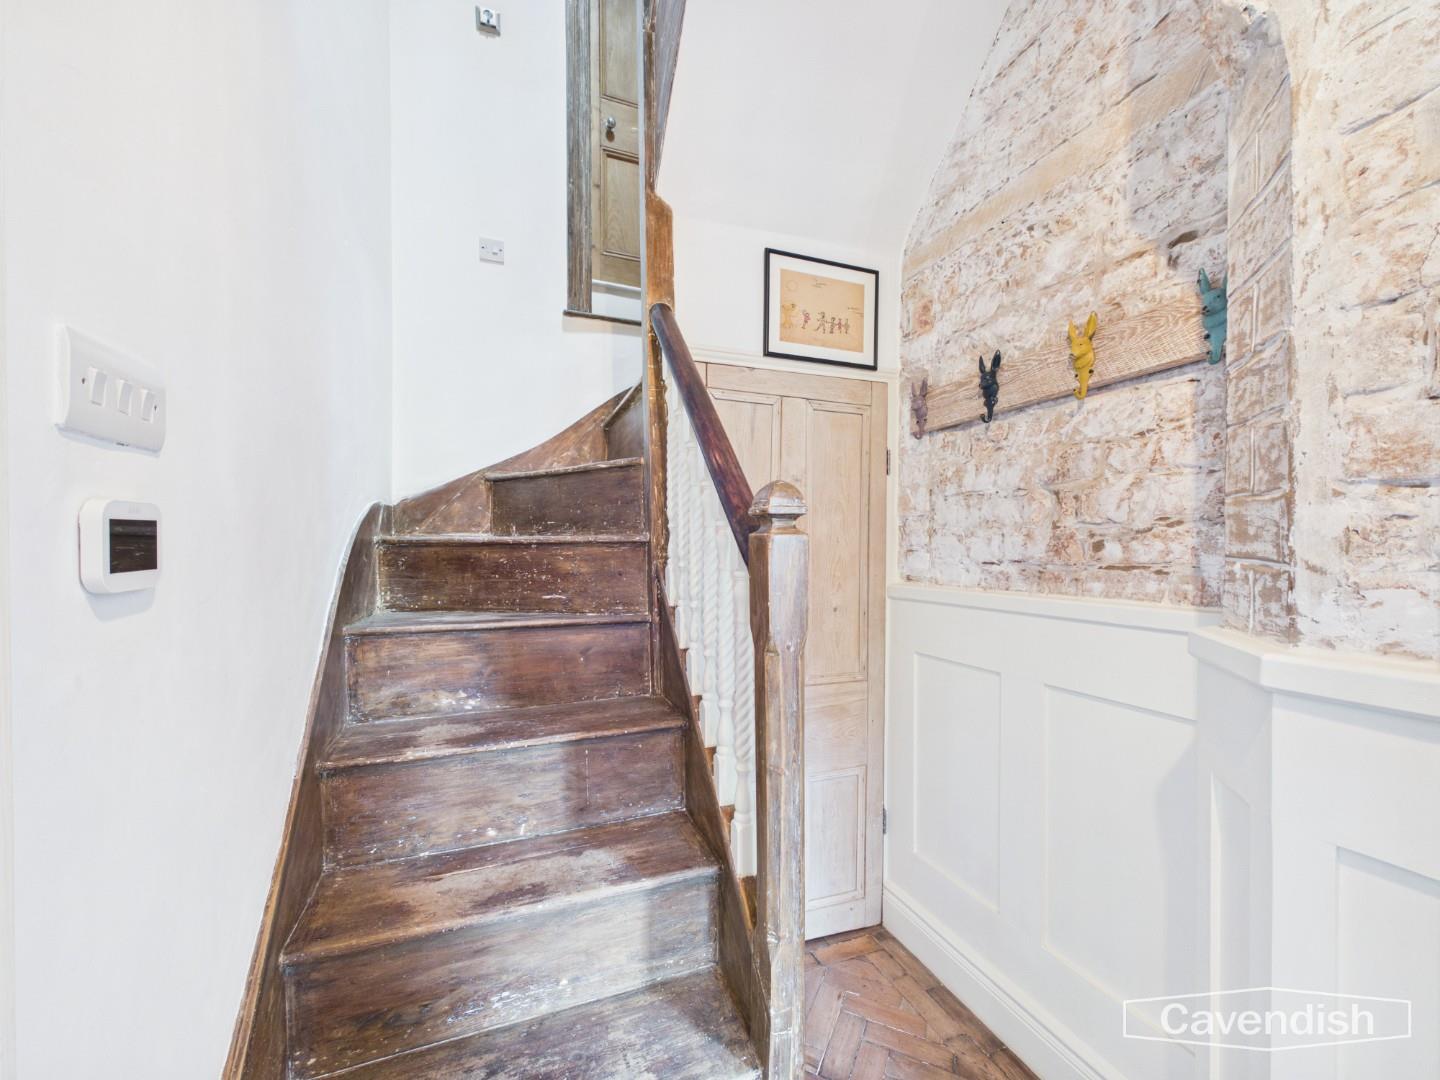
Woodblock parquet flooring, coved ceiling with decorative mouldings, two ceiling roses with light points, exposed brickwork, part-wooden panelled walling, mains connected smoke alarm, and spindled staircase to the first floor with built-in understairs storage cupboard and light point. Stripped pine panelled doors to the living room/dining area and breakfast kitchen.
Dimensions
Metric: 4.93m including staircase x 1.17m
Imperial: 16’2″ including staircase x 3’10”
LIVING ROOM/DINING AREA
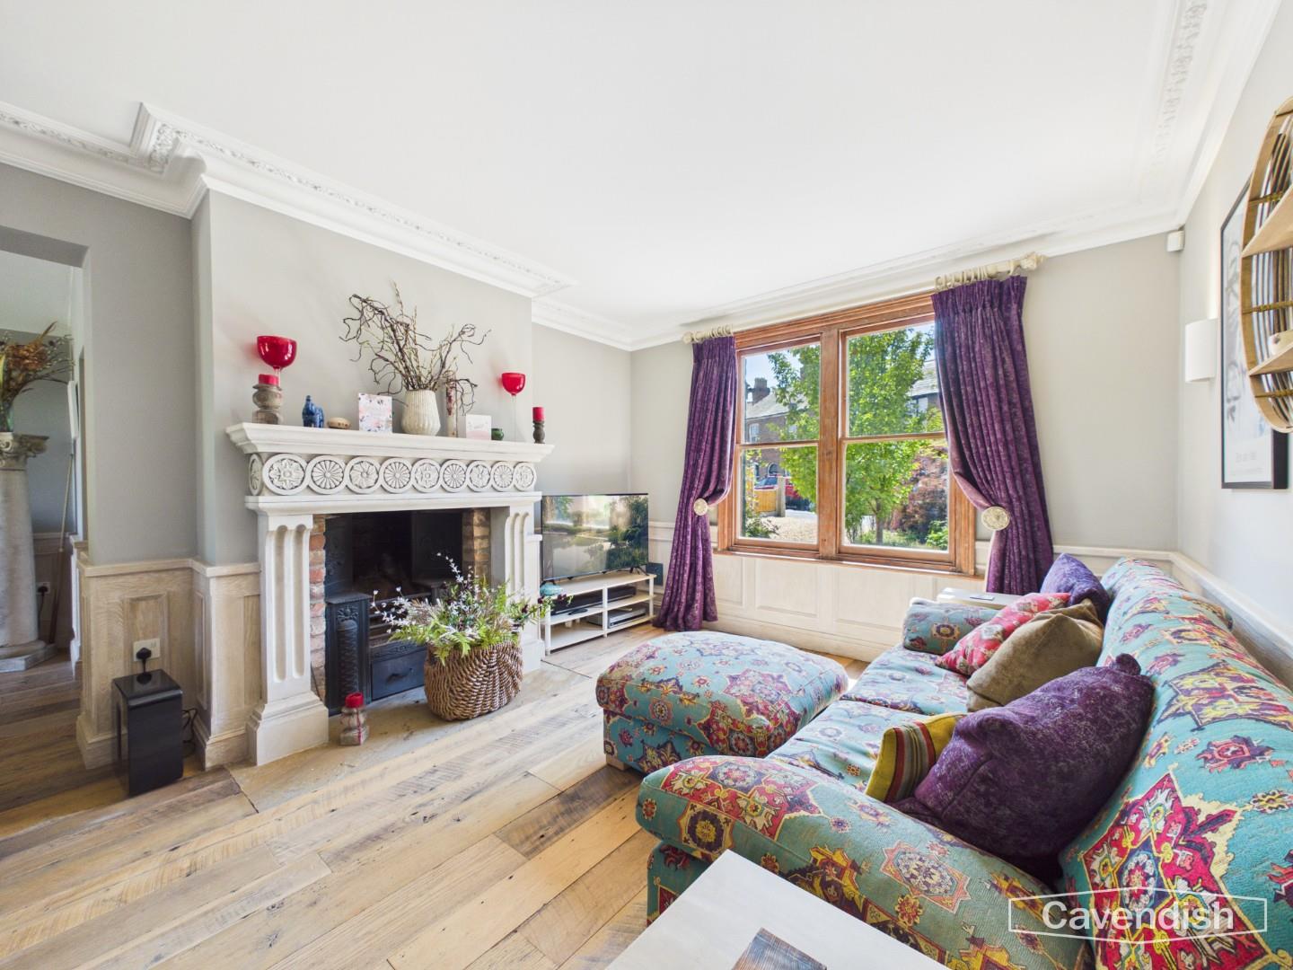
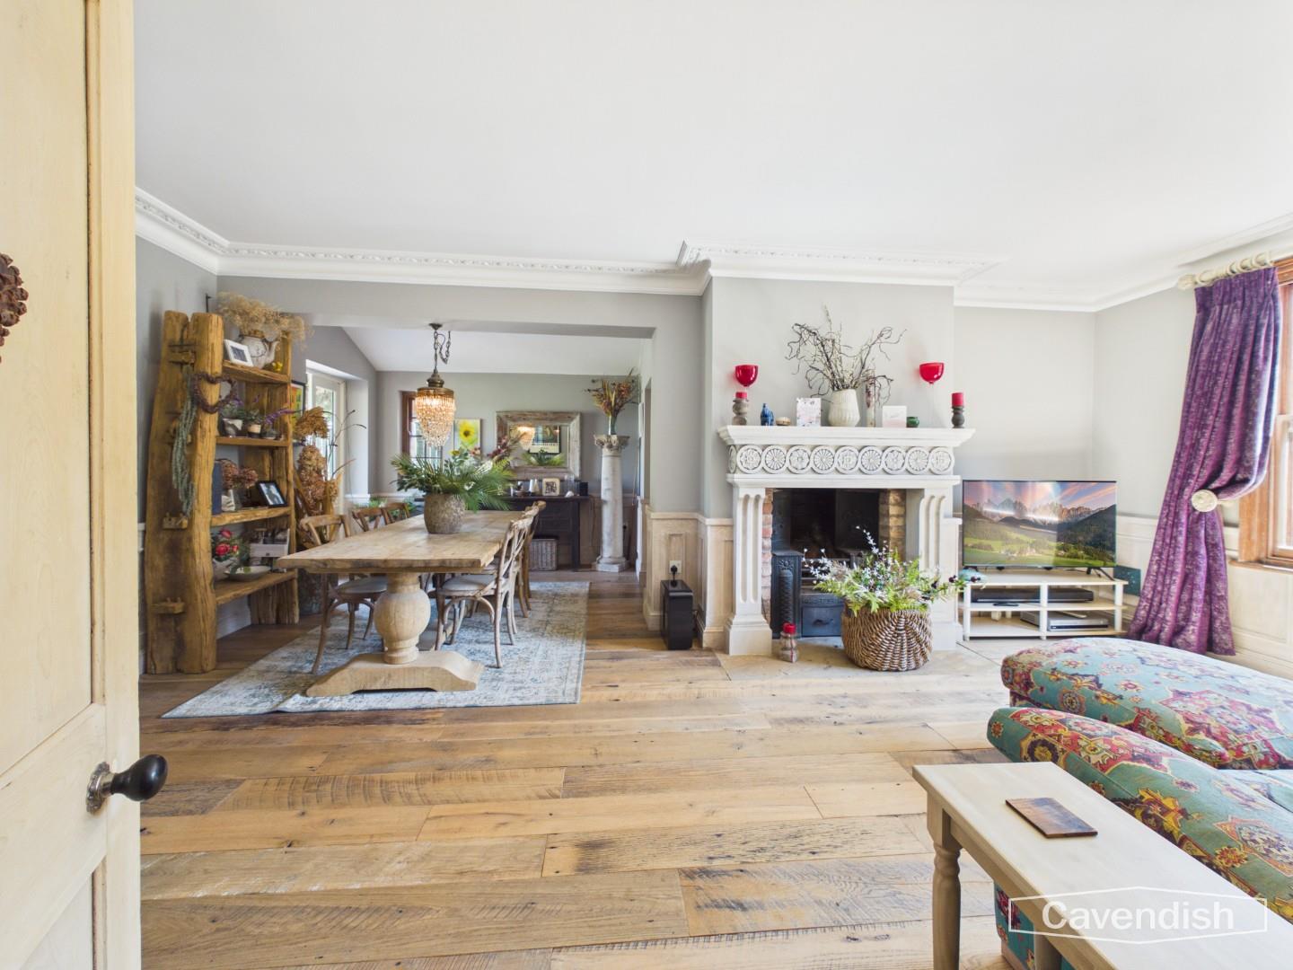
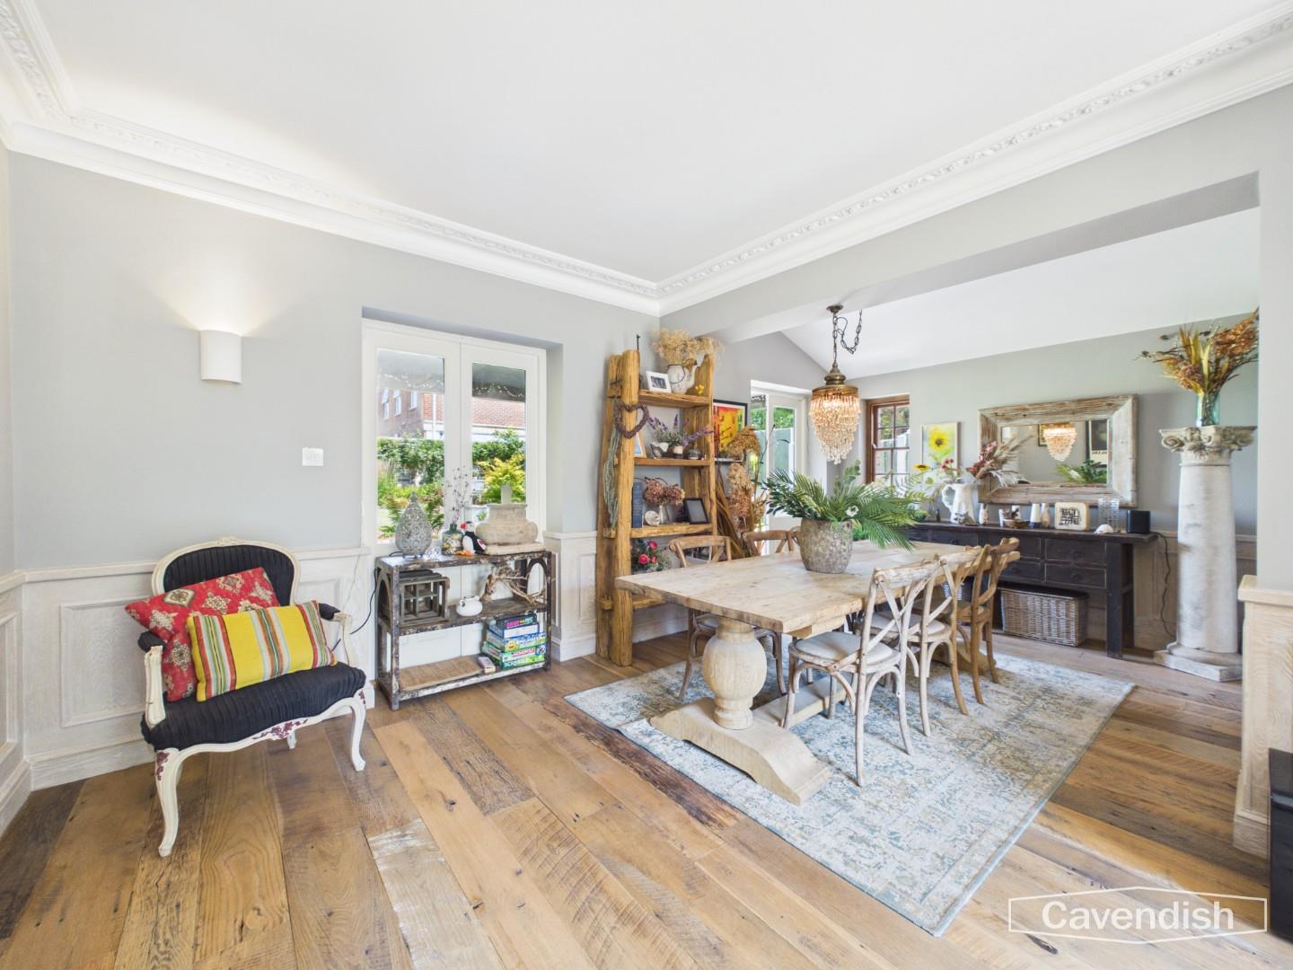
A large L-shaped reception room incorporating a living room and dining area with exposed wooden floorboard reclaimed from old mills on the Mississippi river, part-wooden panelled walls, ornate coving, three wall light points, and ceiling light point with dimmer switch control. The living room features a Portland stone fireplace surround with cast-iron inset and a stone hearth, and twin sash windows overlooking the front, whilst the dining area enjoys a sash window to the side, and two sets of double opening French doors to the covered outdoor seating area. Personal door to the garage.
Dimensions
Metric: 6.53m max x 5.84m max
Imperial: 21’5″ max x 19’2 max
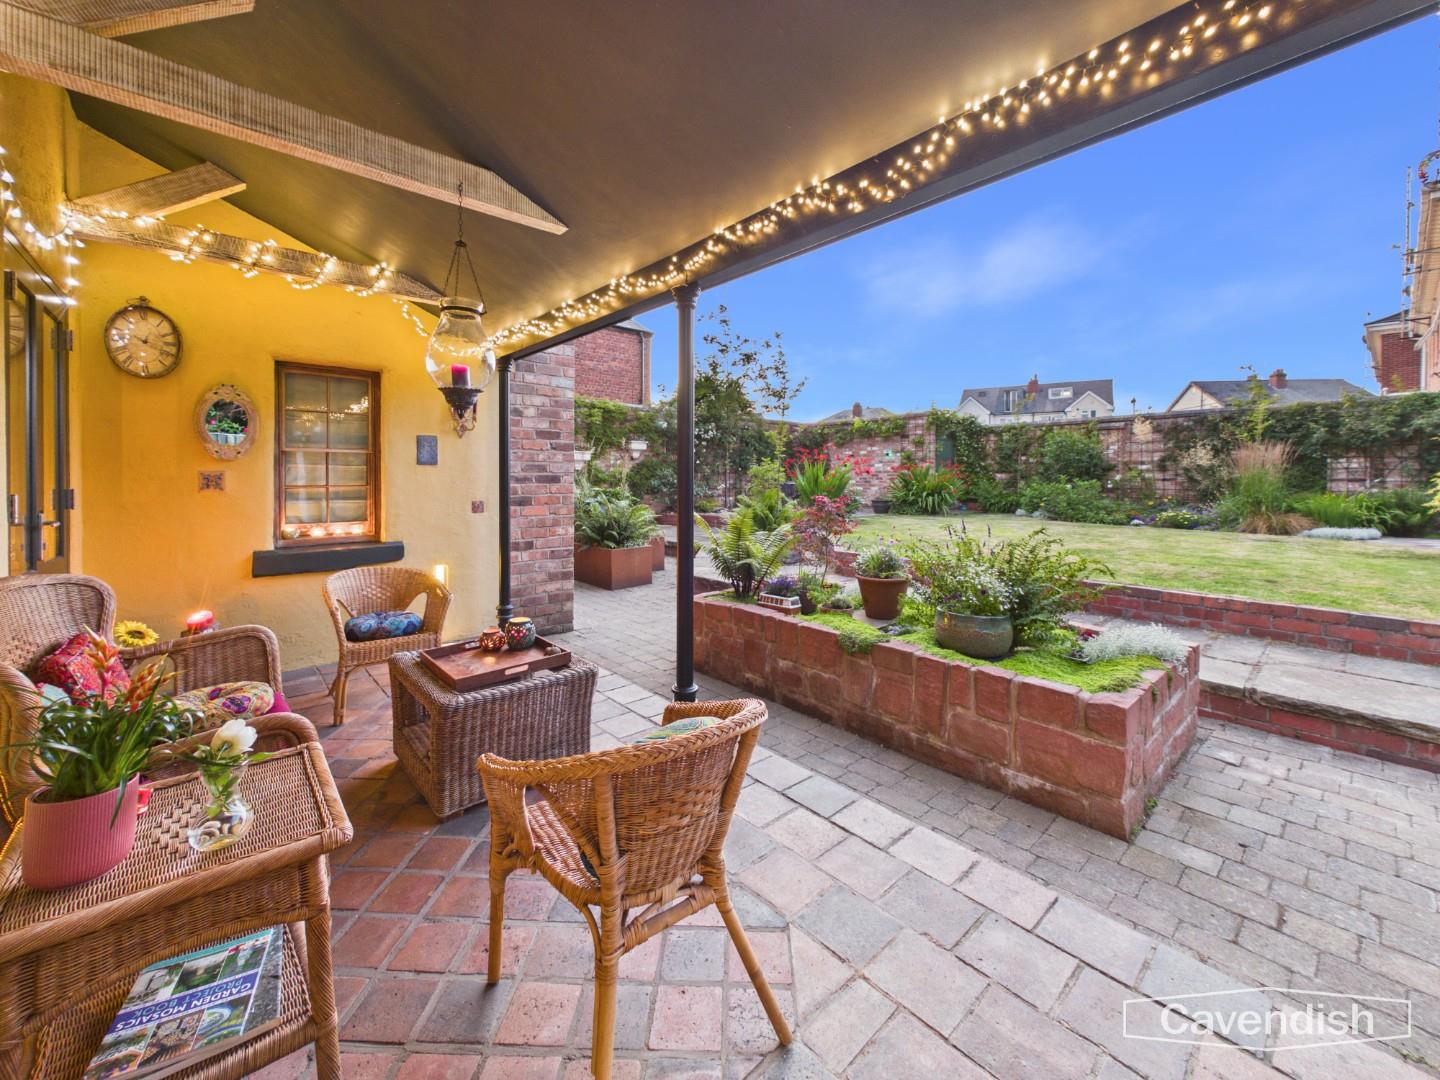
OUTDOOR COVERED SEATING AREA
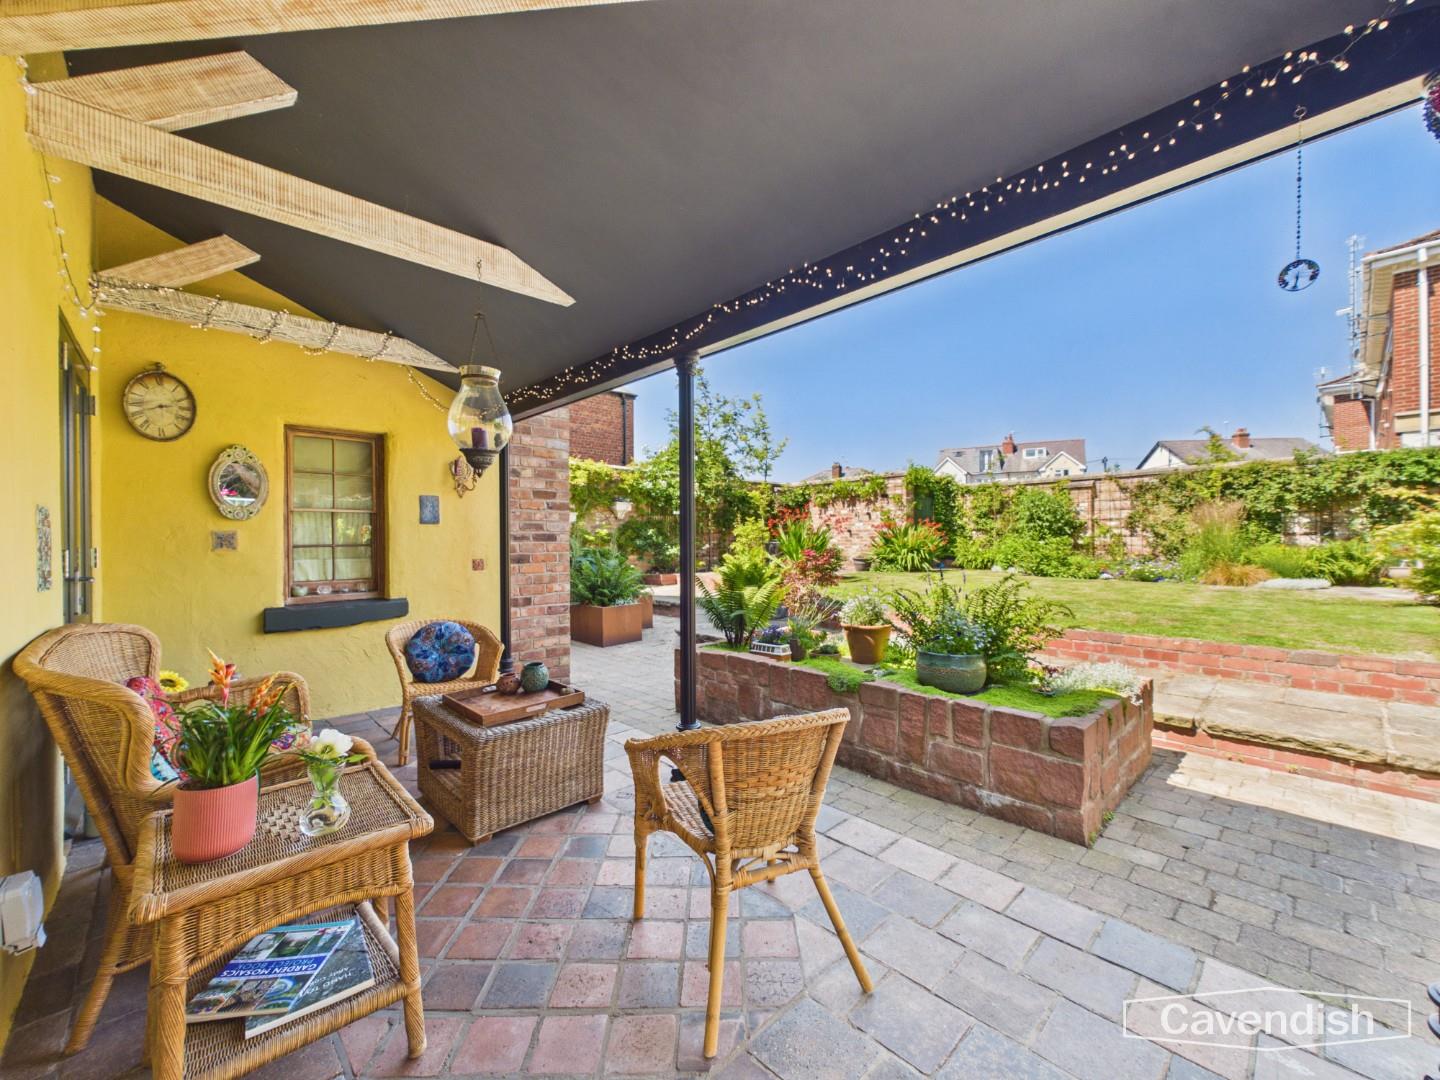
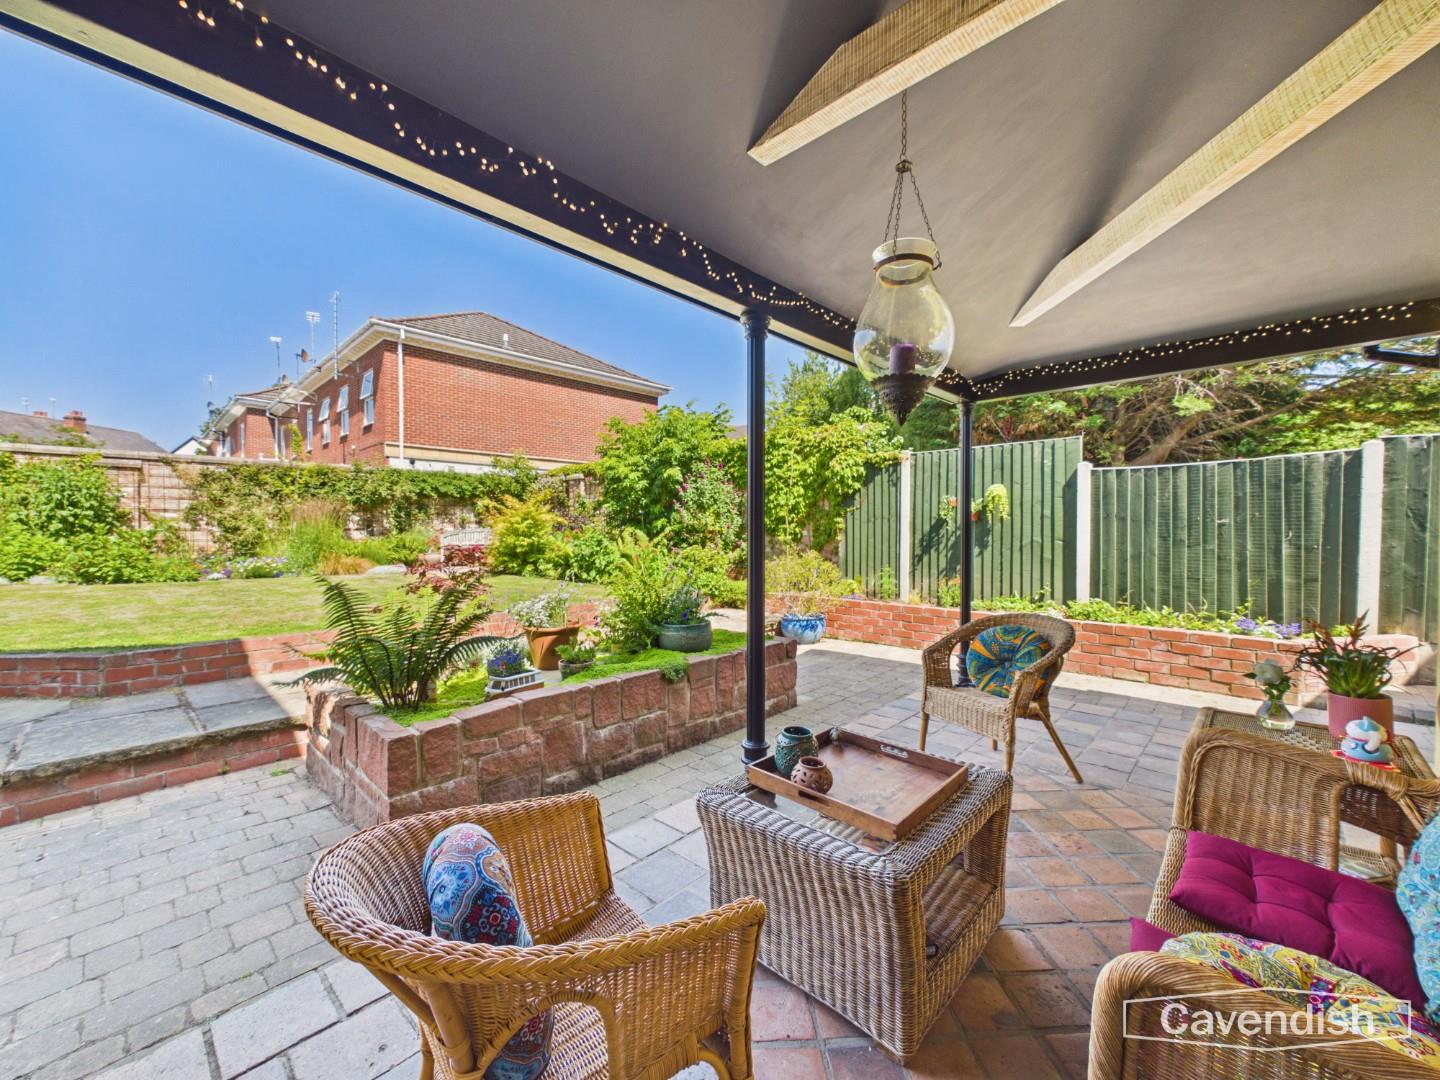
With a slate roof, exposed wooden beams, low level mood lighting, external power point, and cast-iron style Victorian columns.
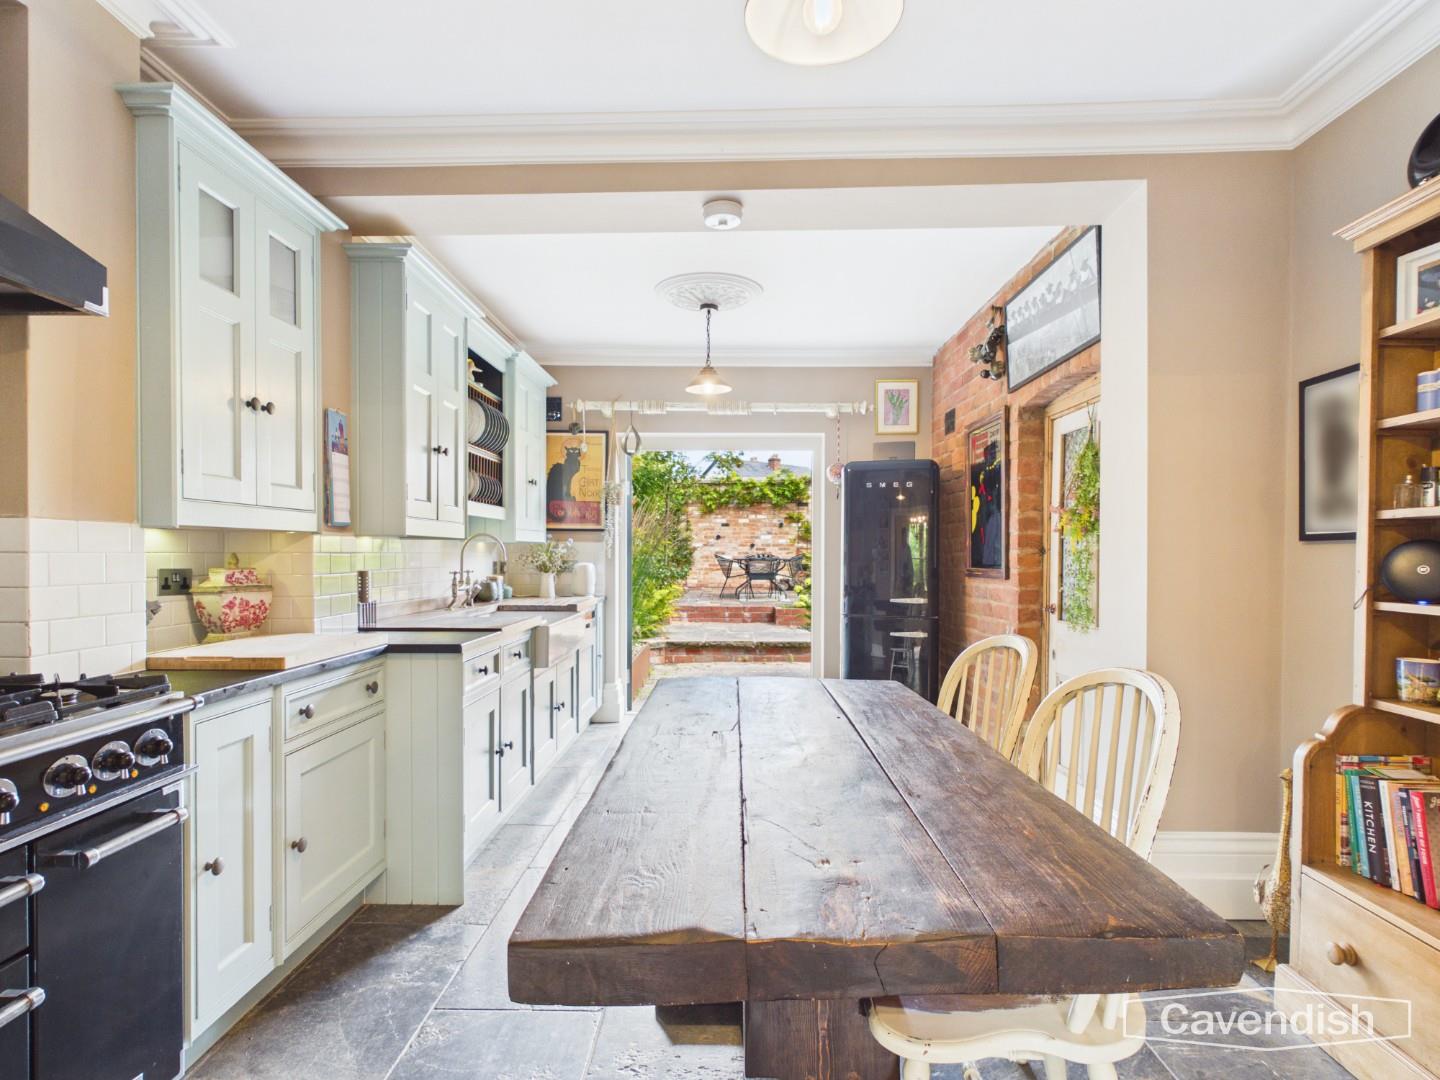
BREAKFAST KITCHEN
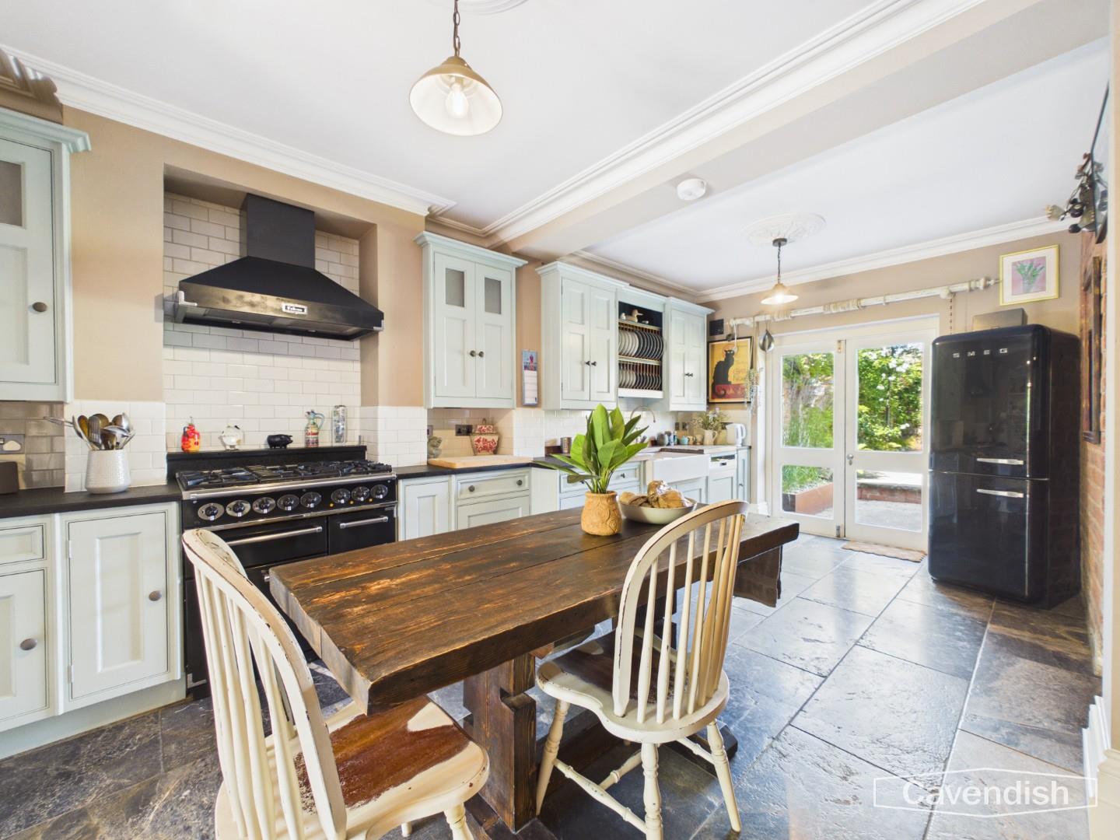
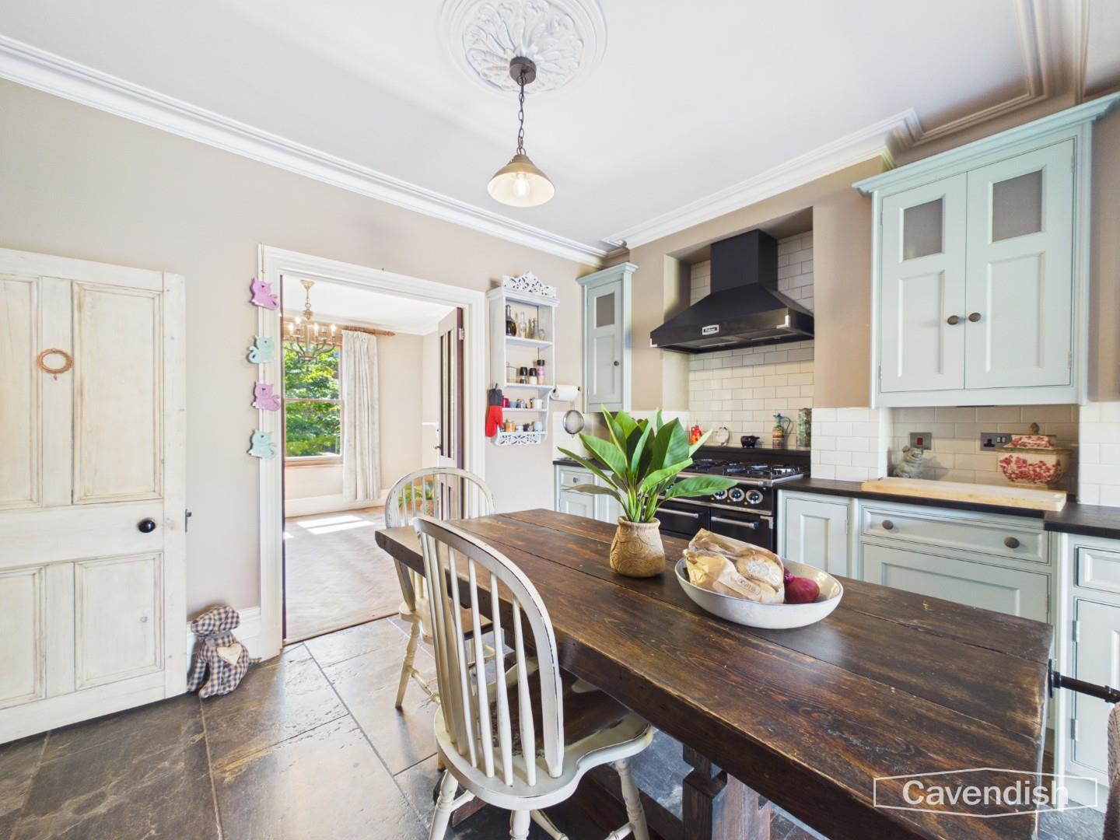
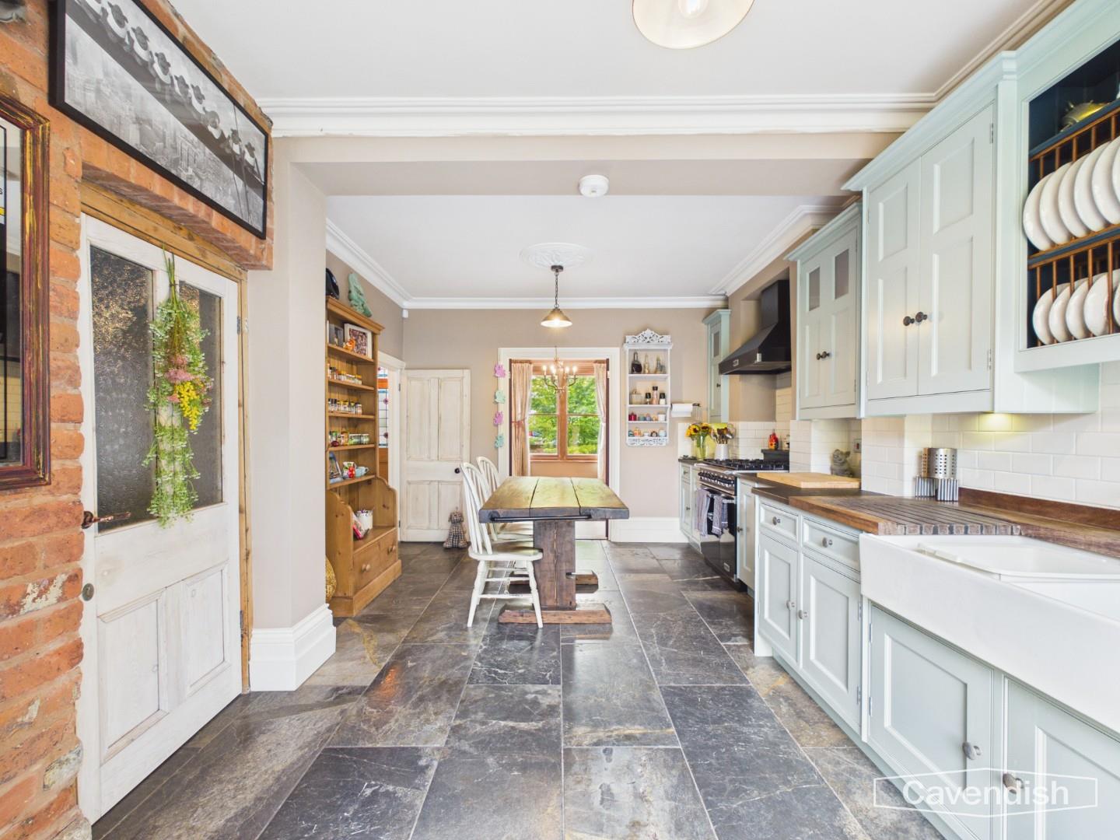
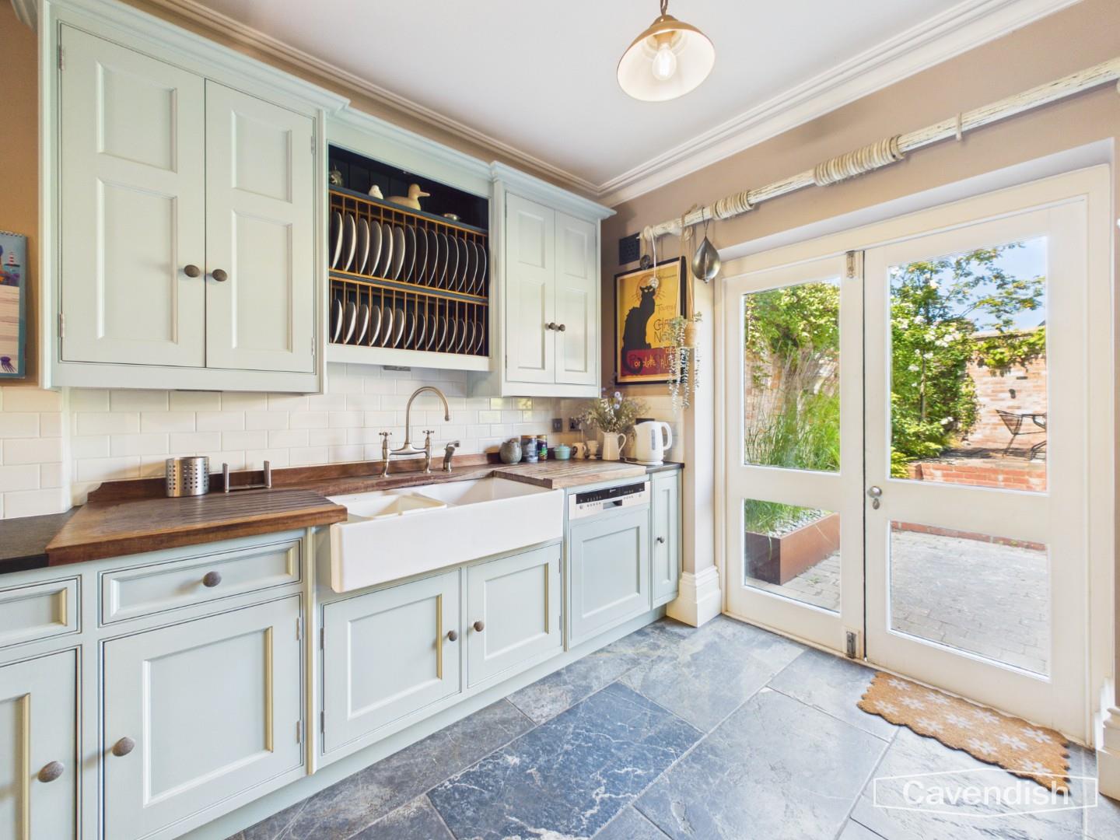
Fitted with a bespoke range of kitchen cabinets by 'The Cheshire Furniture Company' incorporating drawers, cupboards and plate rack with granite worktops and a wooden worktop with twin Belfast style sink units, mixer tap and drainer grooved into the worktop. Free-standing Falcon range style cooker with five-ring gas hob, double oven, grill and Falcon extractor above. Integrated Neff dishwasher, stone tiled floor, high skirting boards, coved ceiling, two moulded ceiling roses with light points, exposed brickwork, space for breakfast table and chairs, double opening double glazed French doors to the rear garden, stripped pine panelled part-glazed door to the utility room, and double opening part-glazed doors to the sitting room.
Dimensions
Metric: 5.54m max x 3.61m max
Imperial: 18’2″ max x 11’10” max
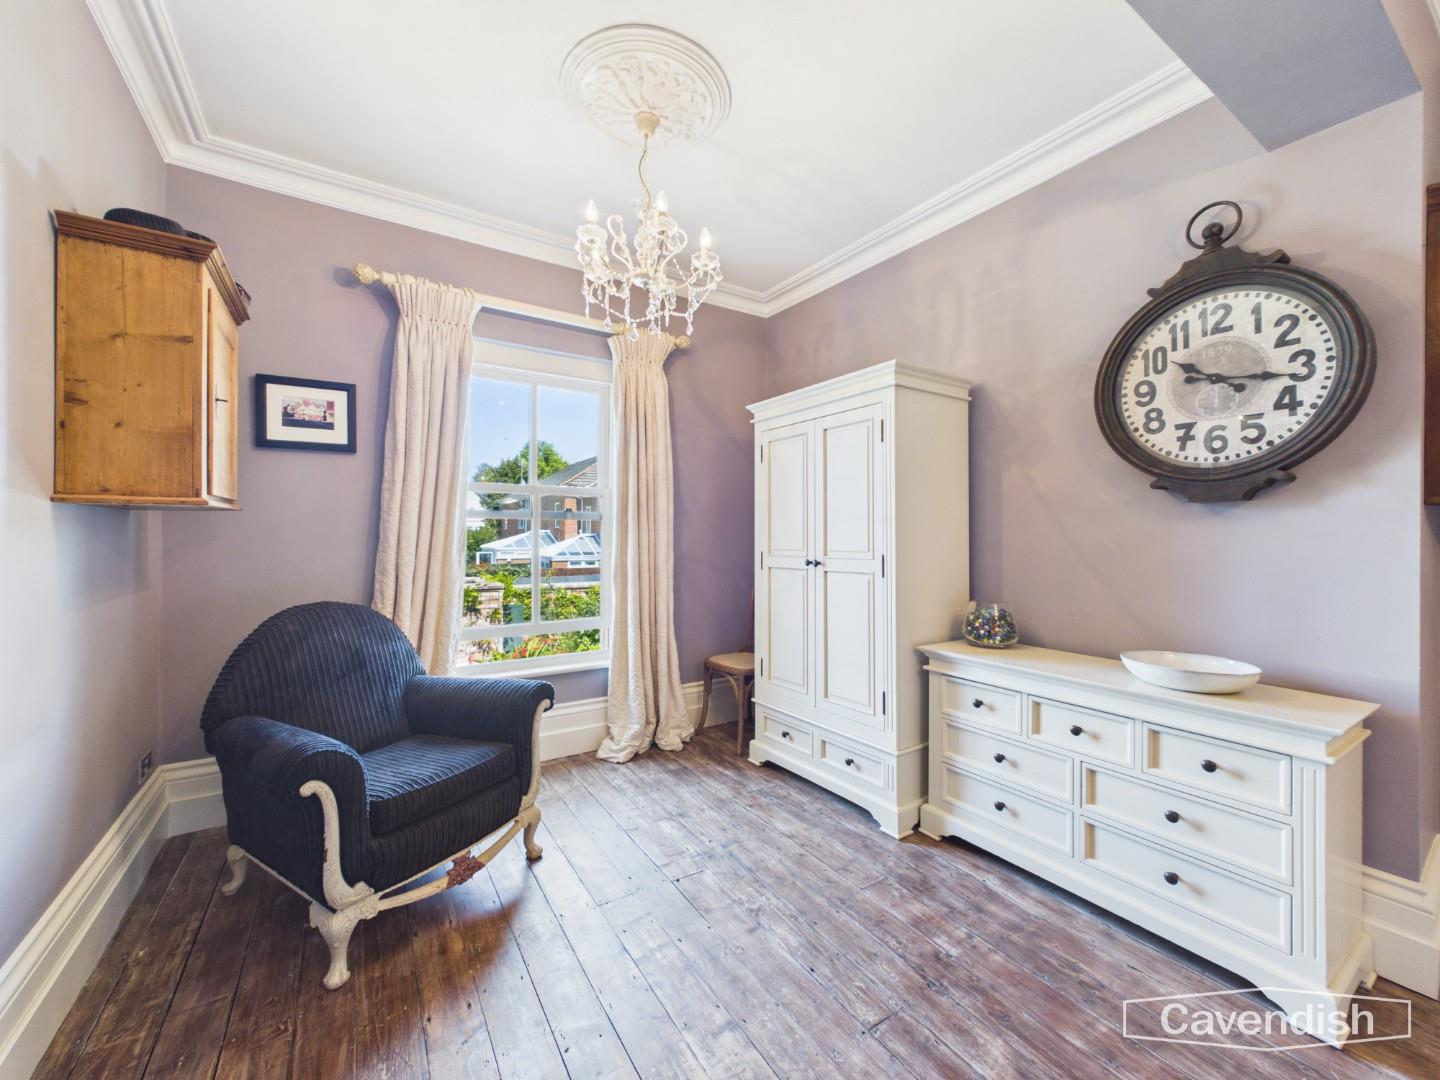
SITTING ROOM
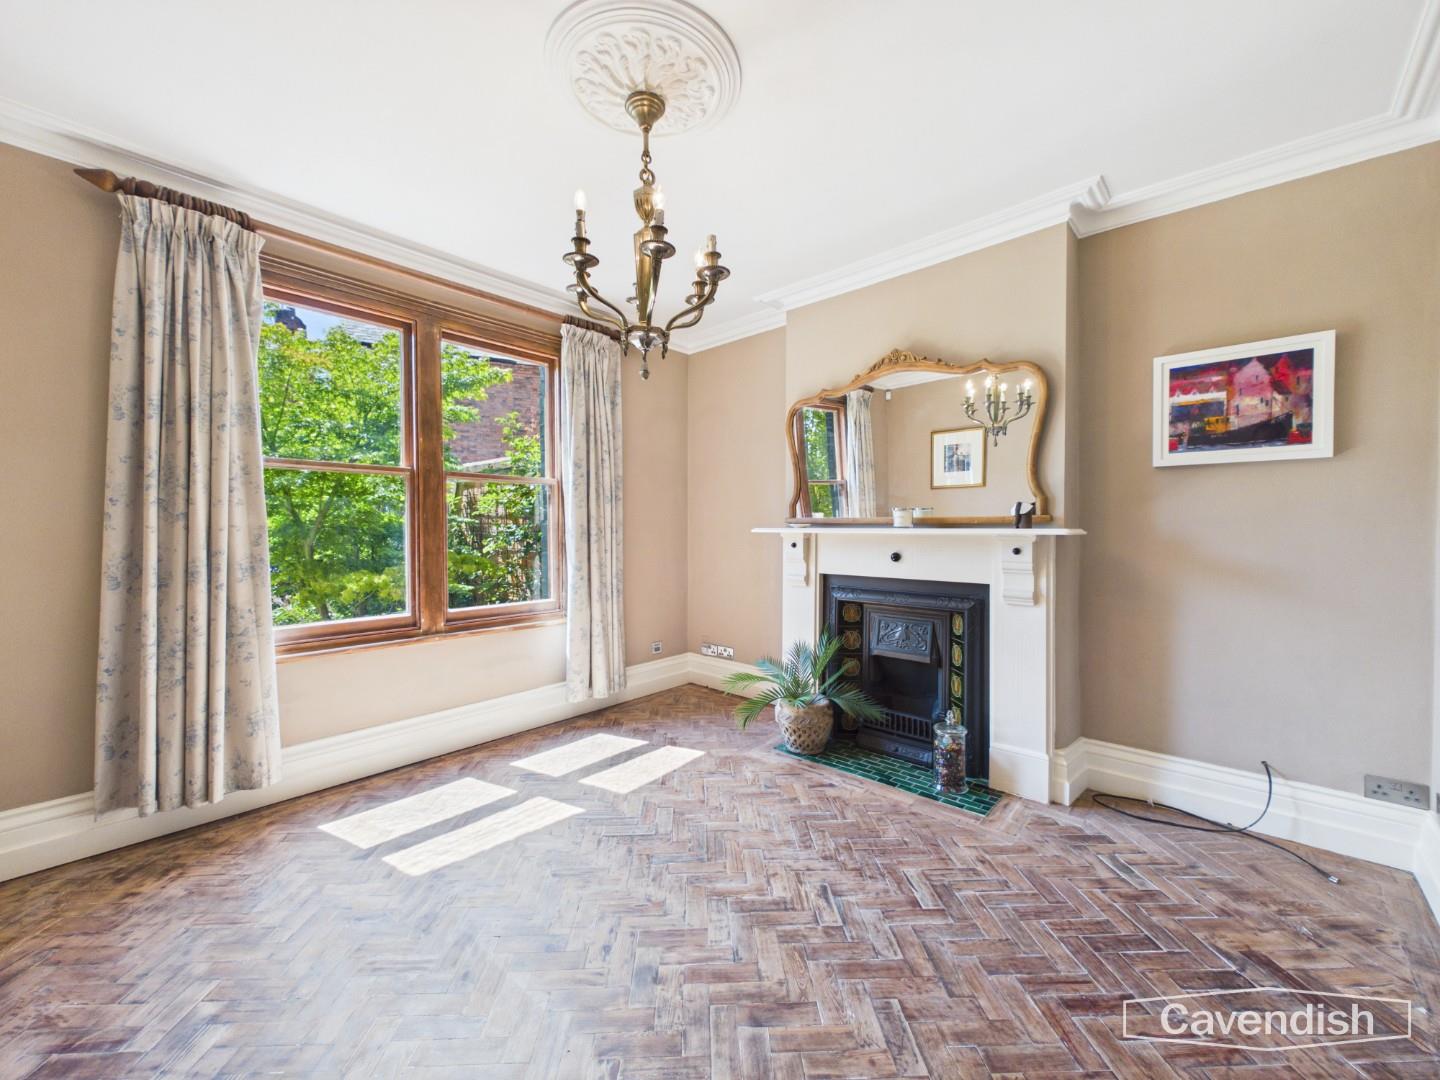
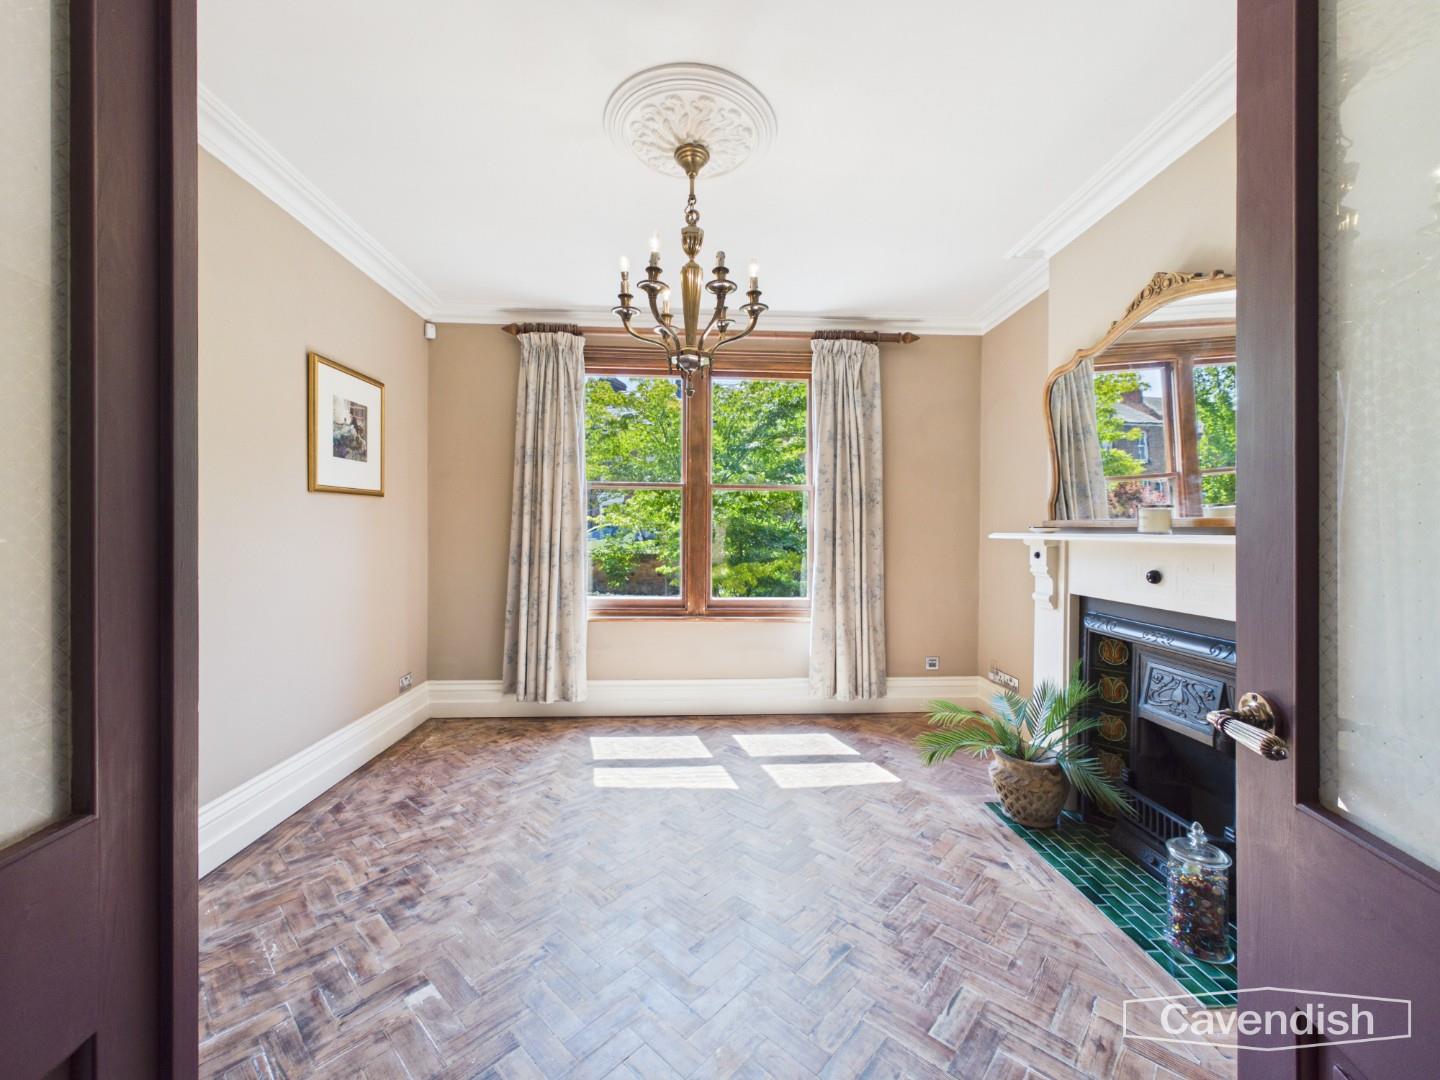
Twin sash window overlooking the front, coved ceiling, moulded ceiling rose with light point, woodblock parquet flooring, high skirting boards, and feature cast-iron fireplace with decorative tiled inlays, tiled hearth and painted surround.
Dimensions
Metric: 3.63m x 3.63m
Imperial: 11’11” x 11’11”
UTILITY ROOM
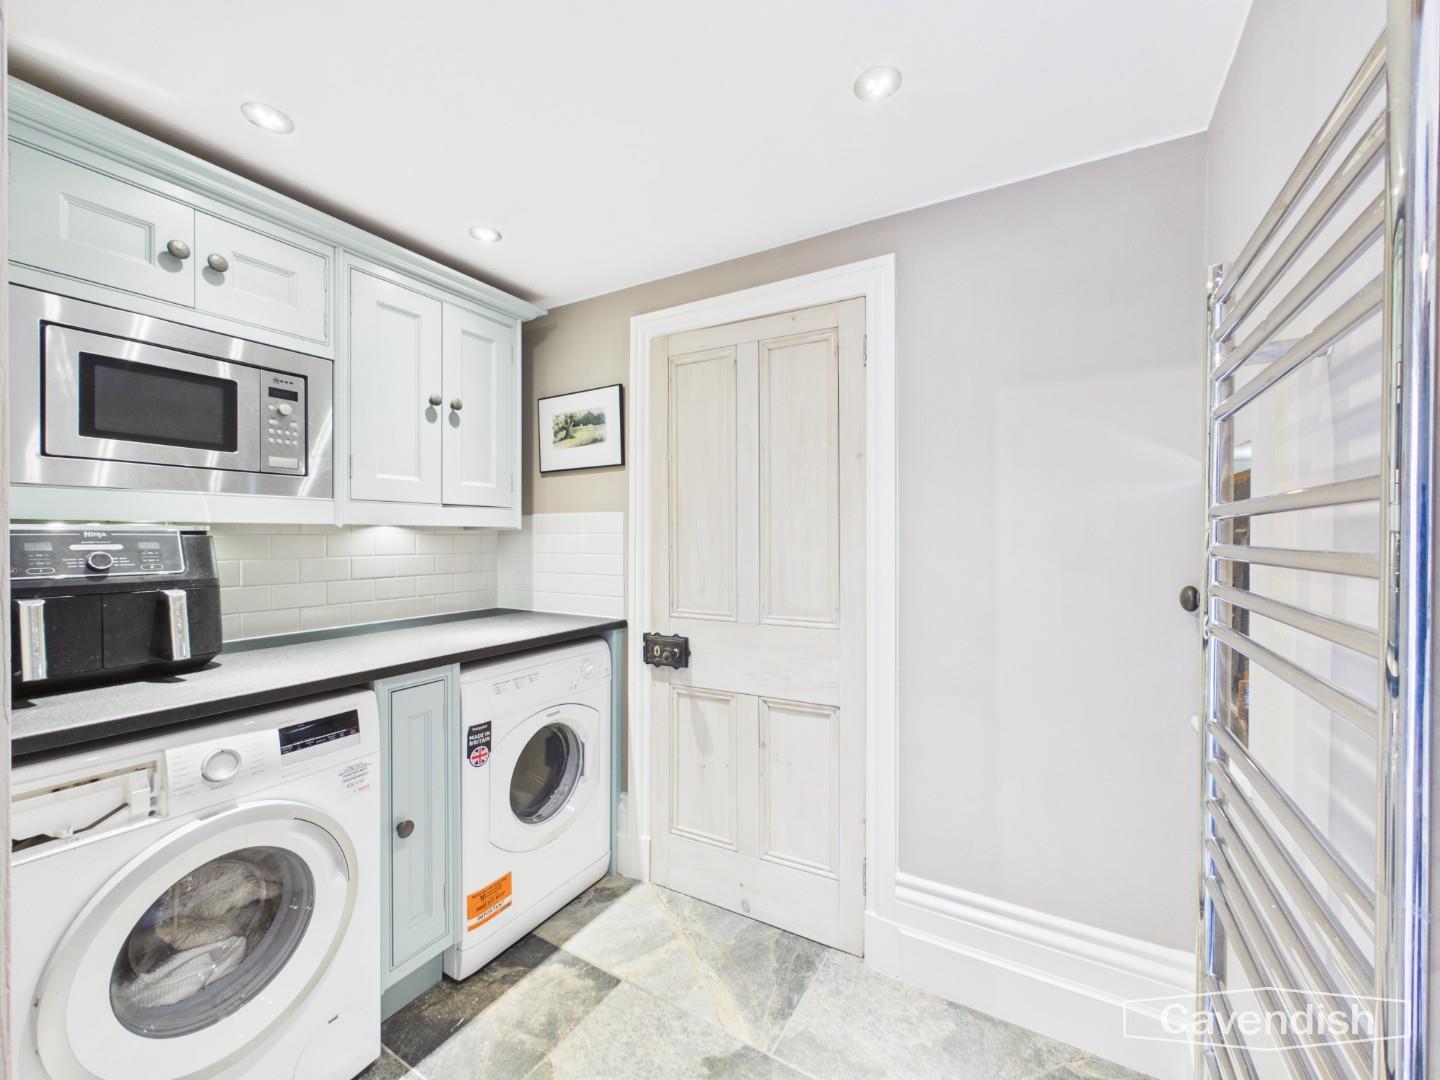
Granite worktop with storage cupboard beneath and plumbing and space for washing machine and space for tumble dryer, matching wall cupboards and integrated Neff microwave, wall tiling to work surface areas, stone tiled floor, recess with antique safe, high skirting boards, electric chrome towel radiator, and recessed LED ceiling spotlights. Stripped pine panelled pine door to the downstairs WC.
Dimensions
Metric: 2.31m x 1.55m
Imperial: 7’7″ x 5’1″
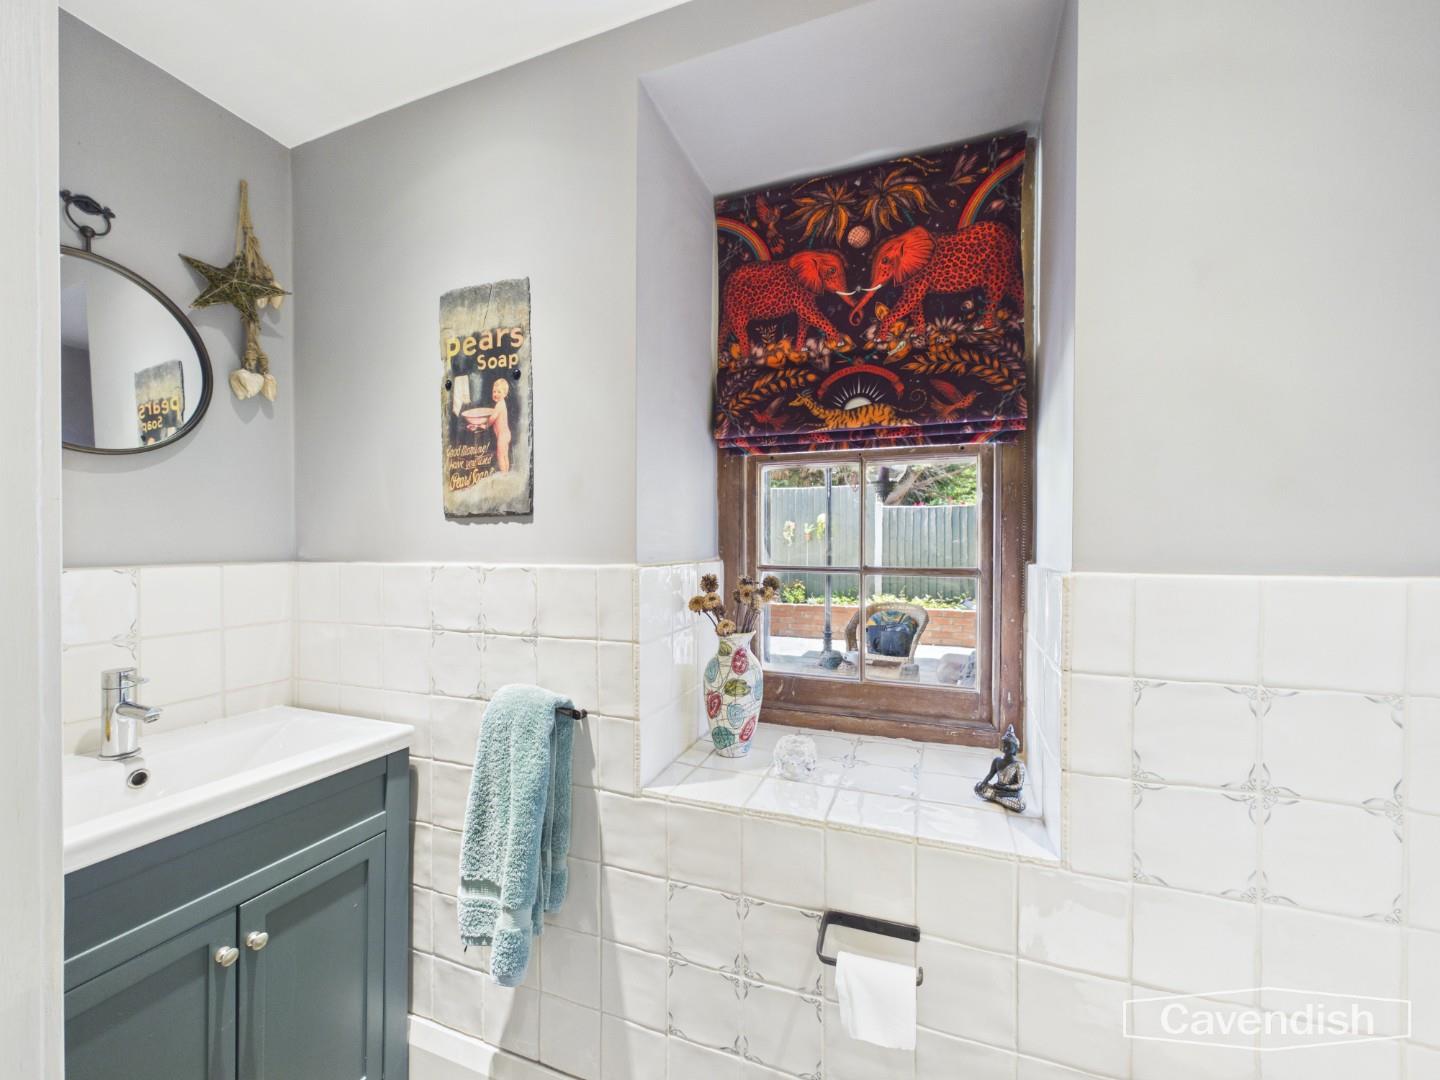
DOWNSTAIRS WC
Comprising: wall hung WC with concealed dual-flush cistern; and vanity unit with wash hand basin, mixer tap and storage cupboard beneath. Part-tiled walls, sash window, slate tiled floor, recessed LED ceiling spotlights, and high skirting boards.
Dimensions
Metric: 2.29m x 0.66m
Imperial: 7’6″ x 2’2″
FIRST FLOOR LANDING
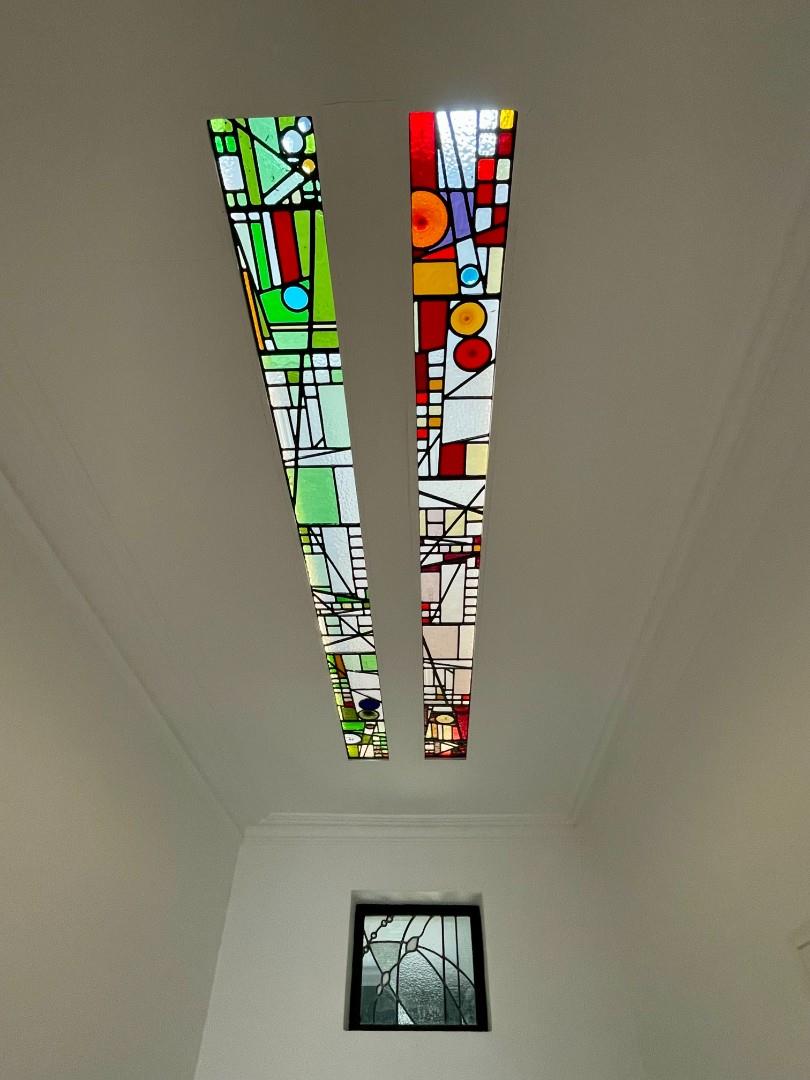
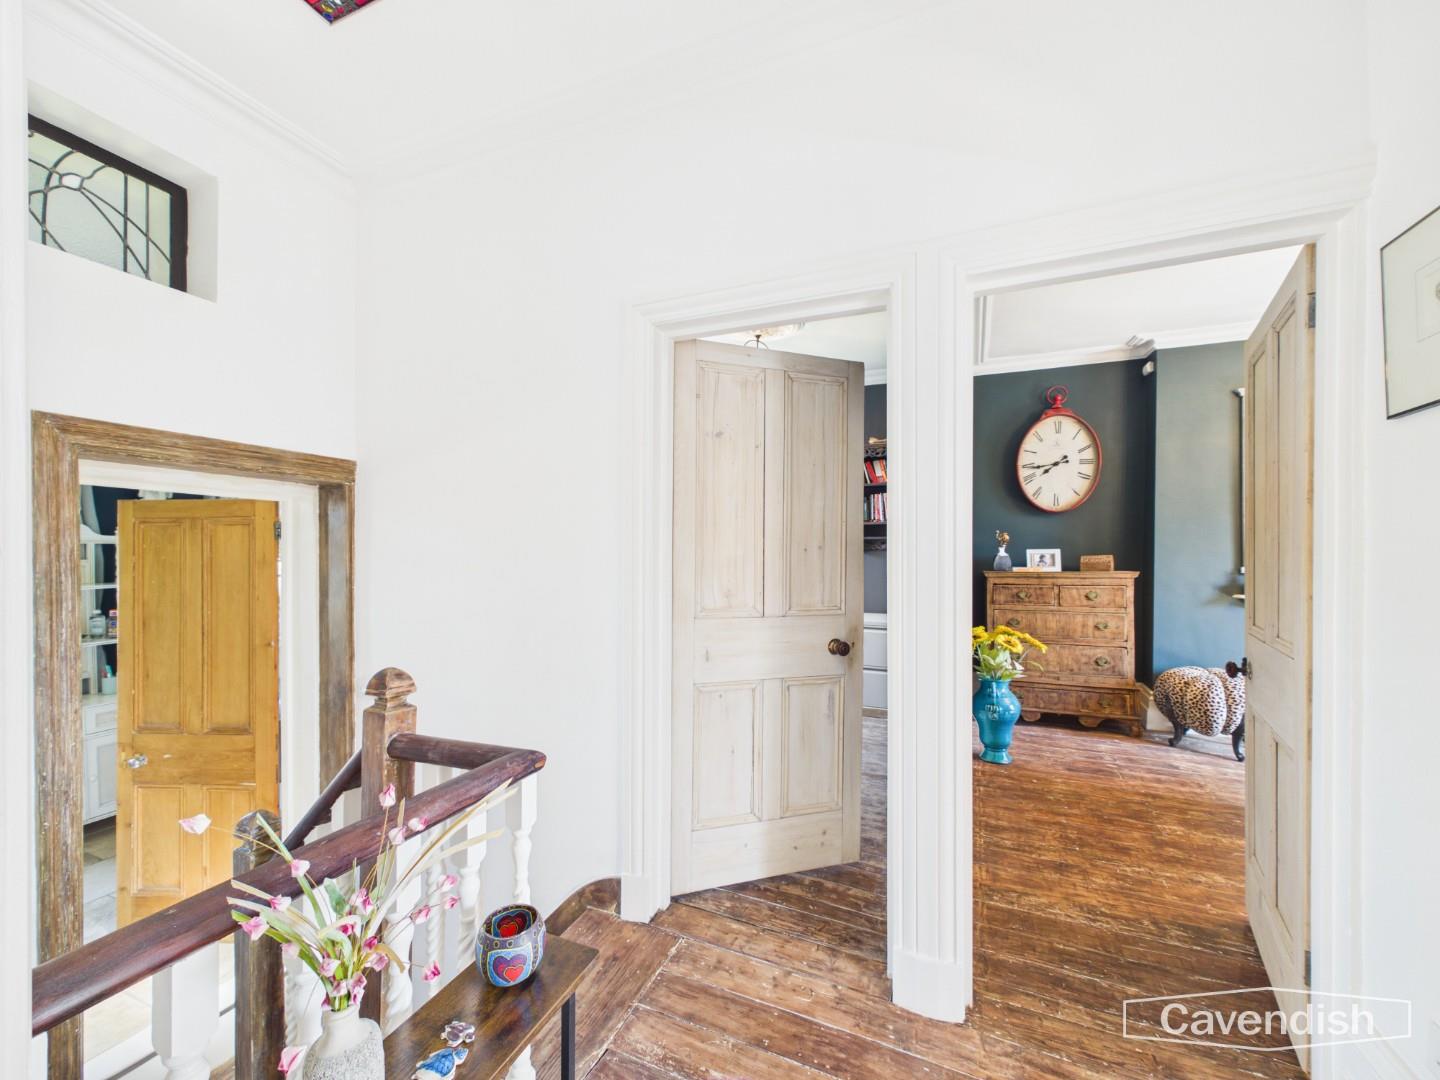
Barley twist spindled balustrade and wooden handrail, exposed wooden floorboards, coved ceiling, and two decorative leaded coloured glass panels in the ceiling (The design was inspired by the Liverpool Metropolitan cathedral) allowing natural light with LED strip lights for when it is dark. Stripped pine panelled doors to principal bedroom, bedroom two, bedroom three, bedroom four and shower room.
BEDROOM ONE
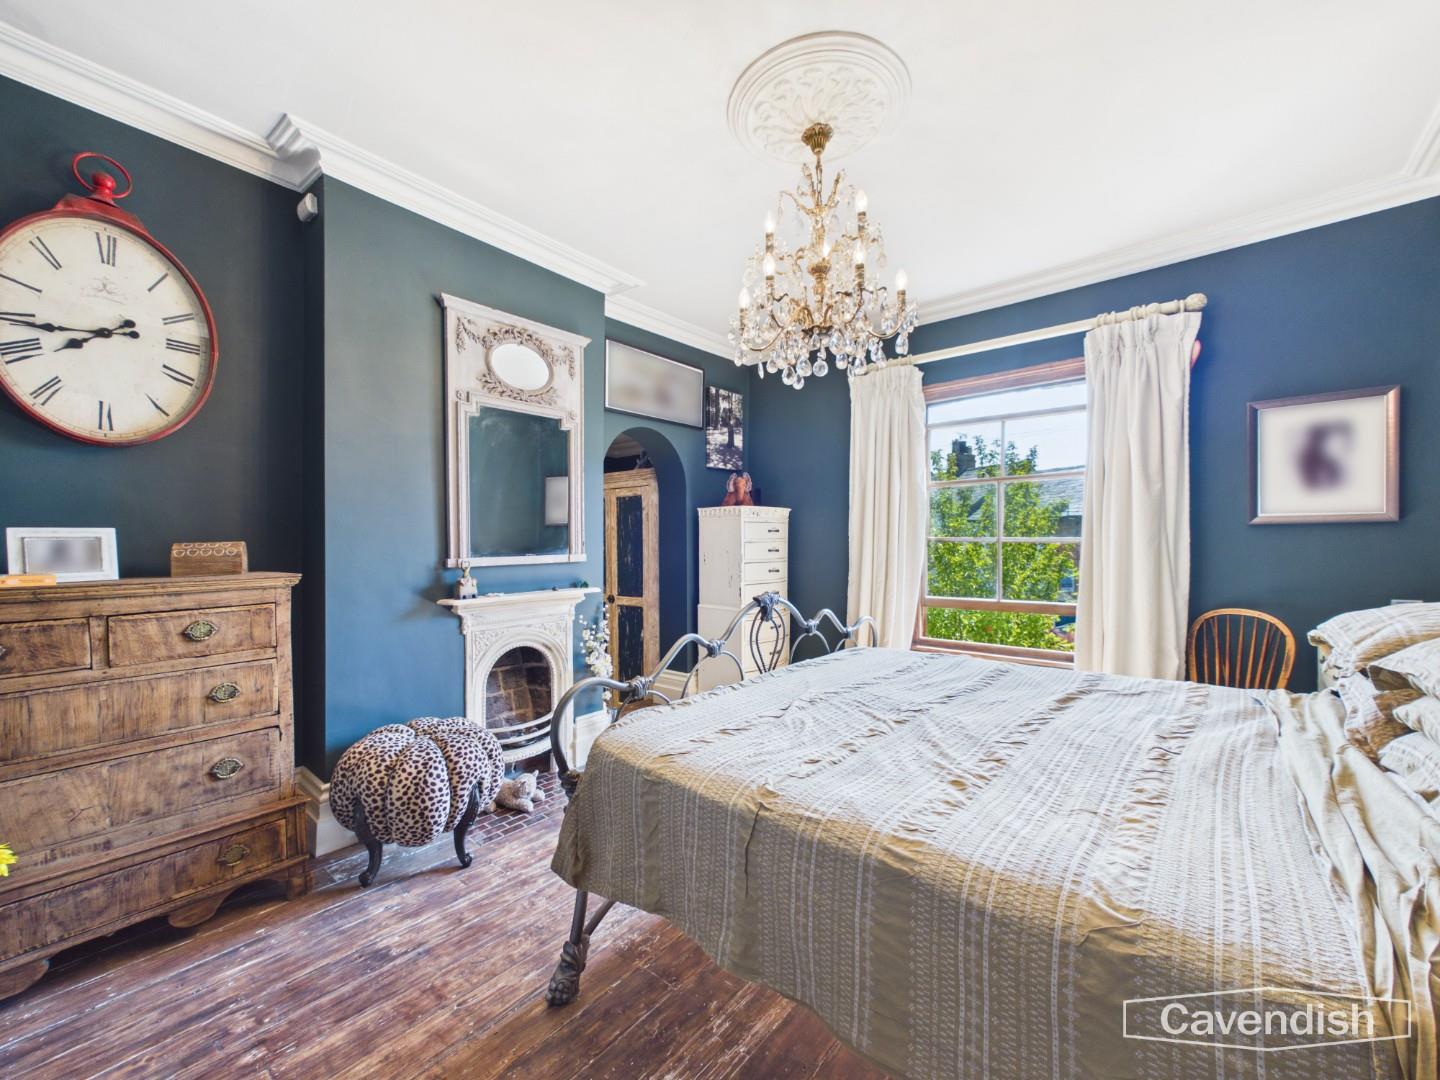
Original sash window overlooking the front garden and Becketts Lane, high skirting boards, coved ceiling, moulded ceiling rose with light point and dimmer switch control, exposed wooden floorboards, and chimney breast with decorative cast-iron fireplace and tiled hearth. Arched opening with step leading down to the lobby.
Dimensions
Metric: 4.42m x 3.78m
Imperial: 14’6″ x 12’5″
LOBBY
Fitted wardrobe with hand painted distressed doors, coved ceiling, recessed LED ceiling spotlights, and exposed wooden floorboards. Pine doors to the walk-in wardrobe and en-suite bathroom.
WALK-IN WARDROBE
With hanging rail, fitted shelf, recessed LED ceiling spotlights, high skirting boards, and exposed wooden floorboards.
Dimensions
Metric: 1.47m x 1.17m
Imperial: 4’10” x 3’10”
EN-SUITE BATHROOM
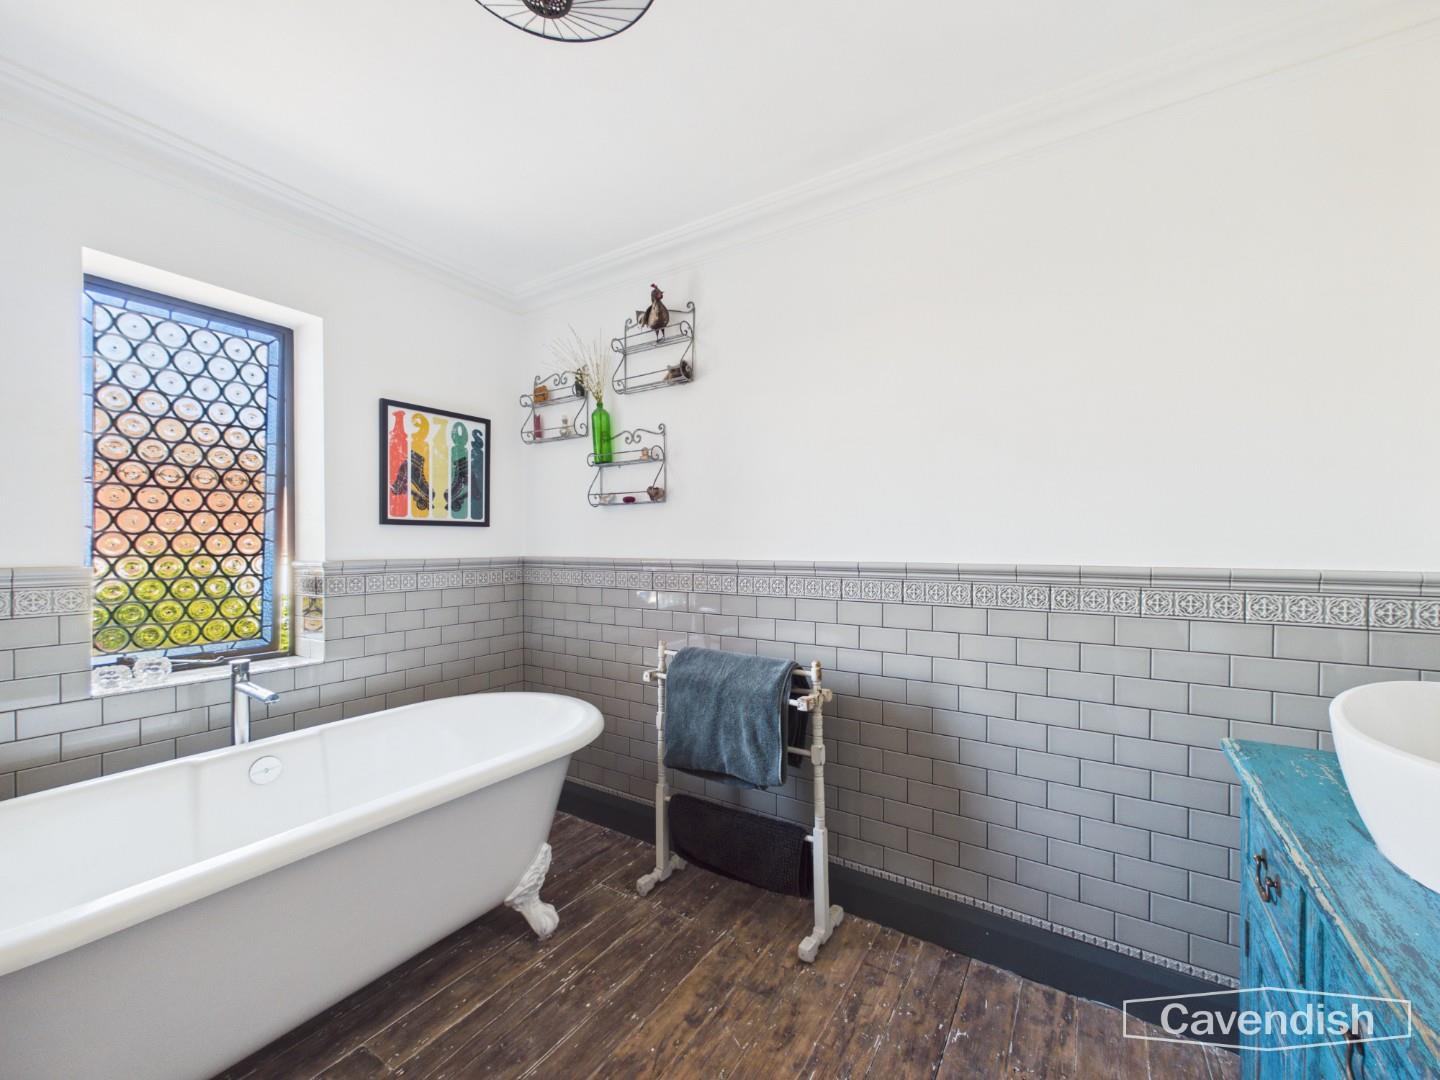
Well appointed and comprising: Victoria and Albert free-standing polyurethane claw foot bath with chrome mixer tap; free-standing oak vanity unit with contemporary wash hand basin, chrome mixer tap and storage beneath; and low level dual-flush WC. Fired earth half-height tiles with border, electric towel radiator, coved ceiling with ceiling light point, exposed wooden floorboards and feature roundel clear glass leaded window with blue border.
Dimensions
Metric: 2.97m x 2.26m
Imperial: 9’9″ x 7’5″
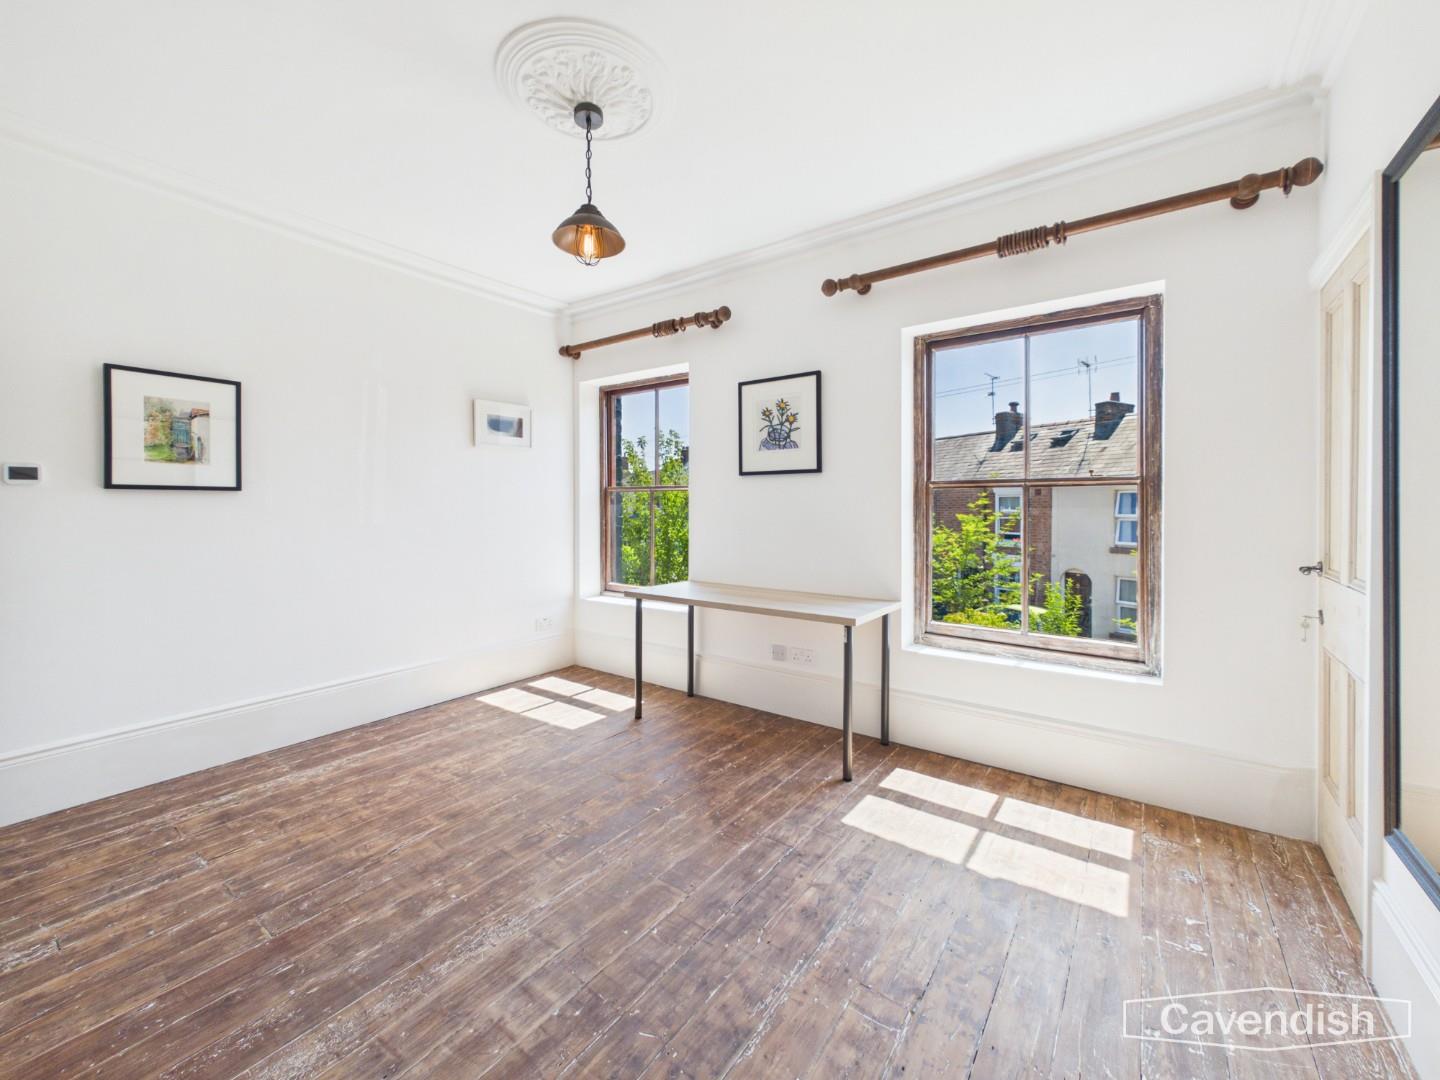
BEDROOM TWO
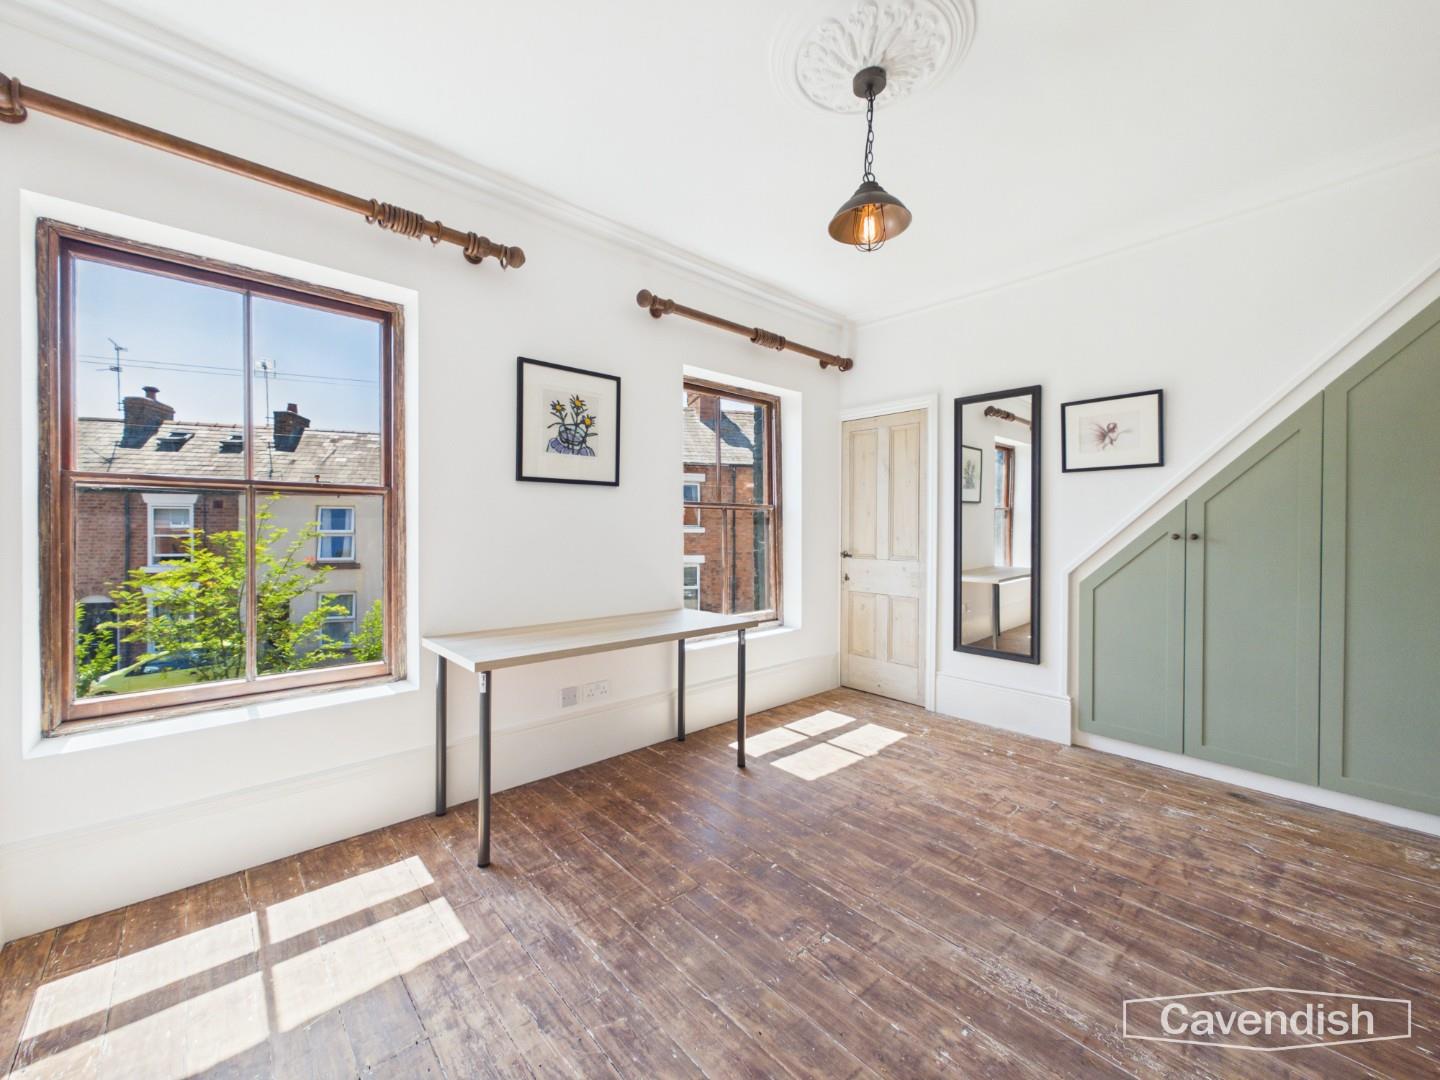
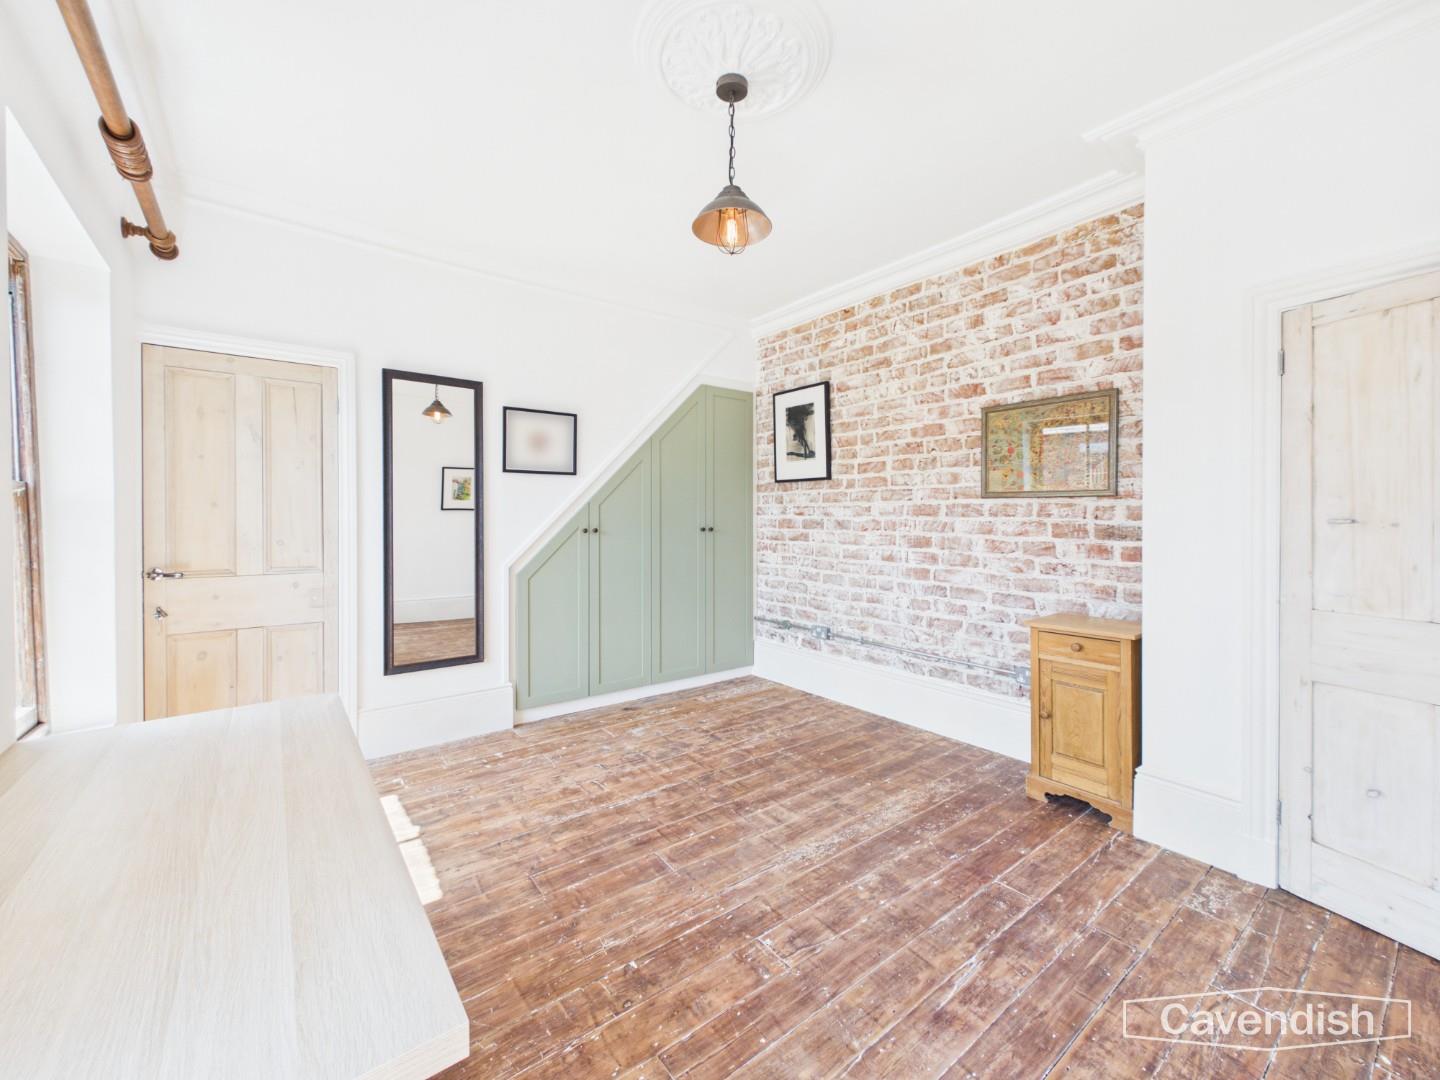
Two original sash windows overlooking the front garden and Becketts Lane, coved ceiling, moulded ceiling rose with light point, feature exposed brickwork, exposed wooden floorboards, high skirting boards, and built-in bespoke wardrobes with hanging space and shelving. Stripped pine wooden panelled door with staircase leading up to the second floor converted loft area.
Dimensions
Metric: 4.04m x 3.48m
Imperial: 13’3″ x 11’5″
BEDROOM THREE
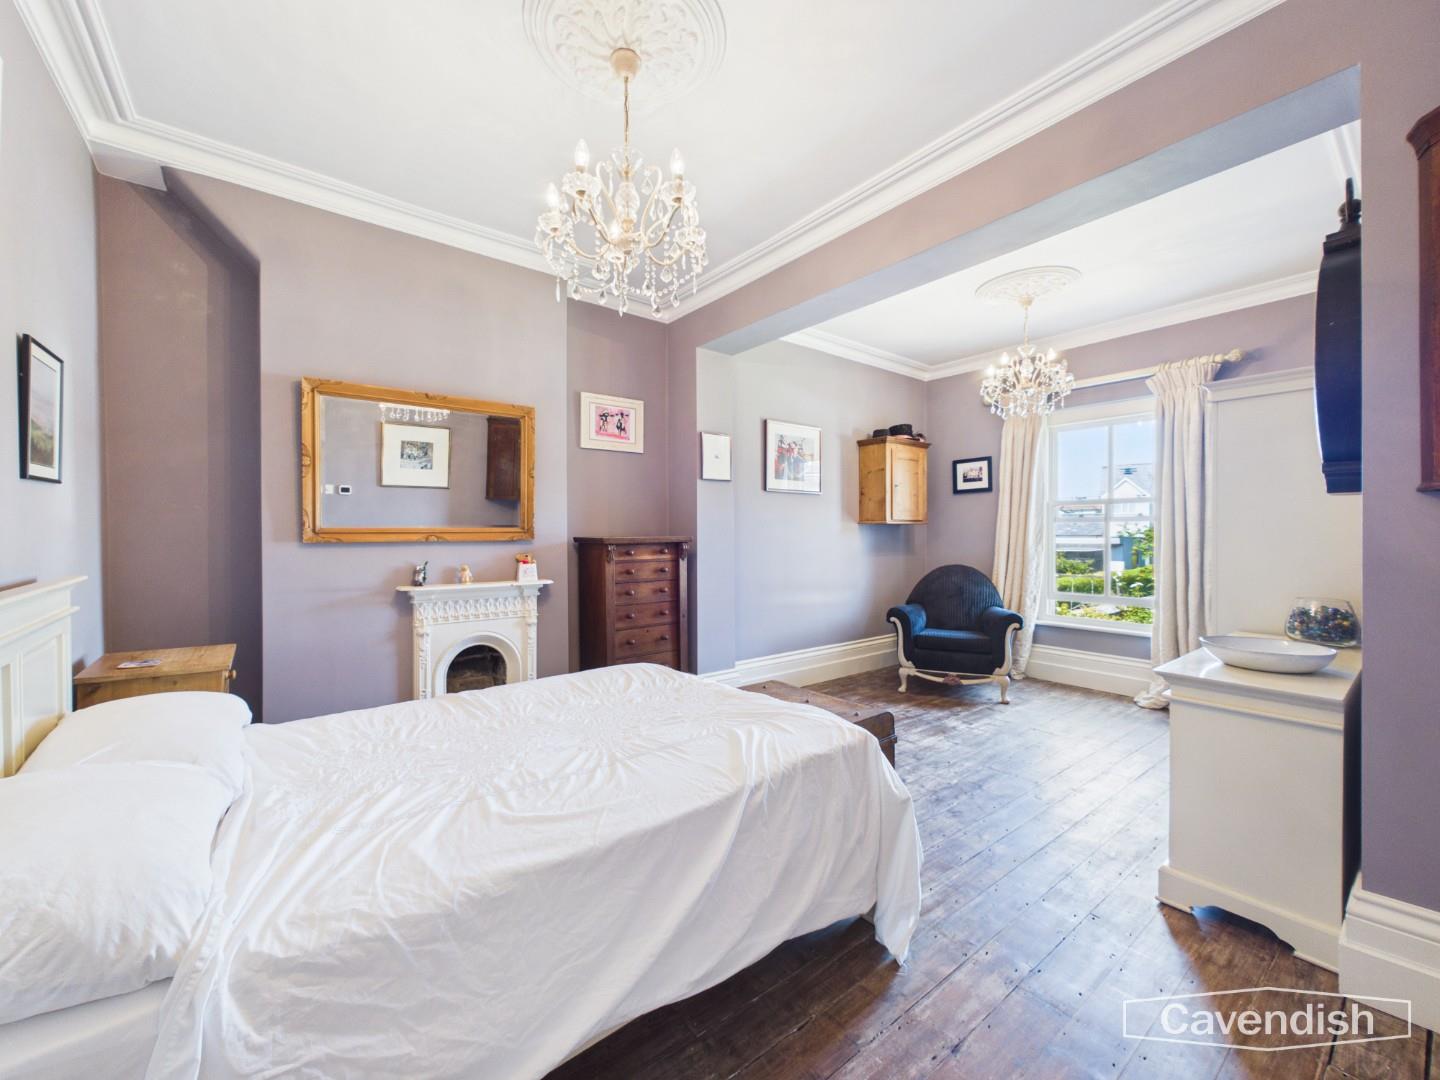
Double glazed sash window overlooking the rear garden, chimney breast with original cast-iron fireplace, high skirting boards, coved ceiling with two moulded ceiling roses and light points with dimmer switch controls, and exposed wooden floorboards.
Dimensions
Metric: 5.64m max x 3.05m plus recess
Imperial: 18’6″ max x 10″ plus recess
BEDROOM FOUR
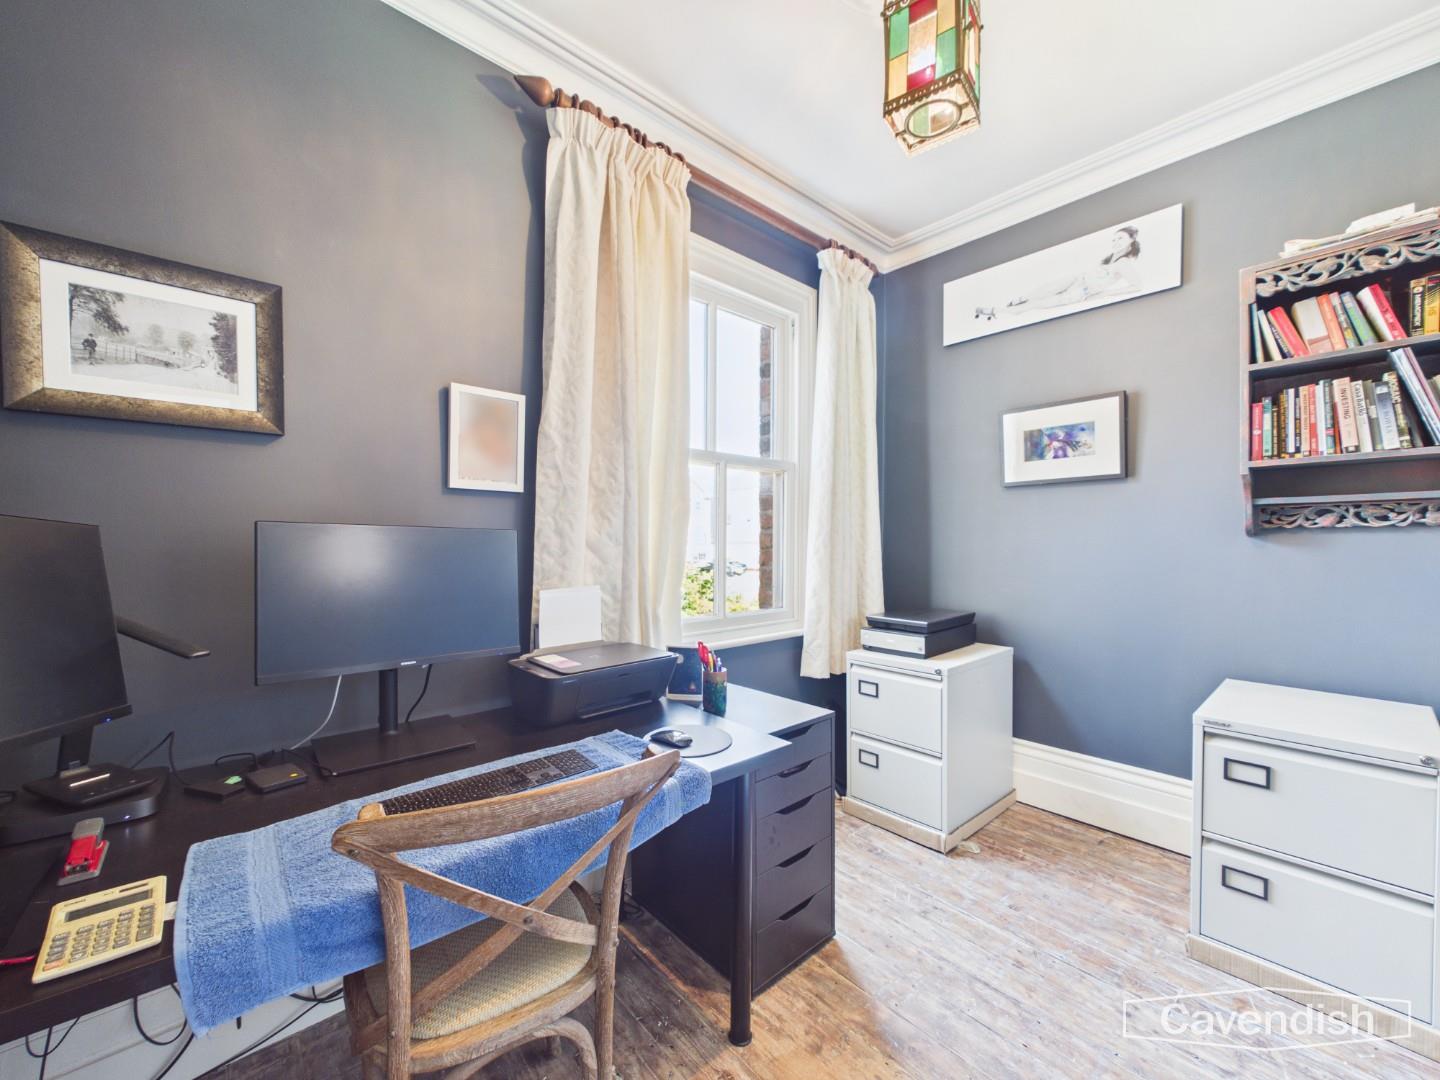
Coved ceiling, ceiling rose with light point with dimmer switch control, high skirting boards, exposed wooden floorboards, and double glazed sash window overlooking the rear garden.
Dimensions
Metric: 3.43m x 2.31m
Imperial: 11’3″ x 7’7″
SHOWER ROOM
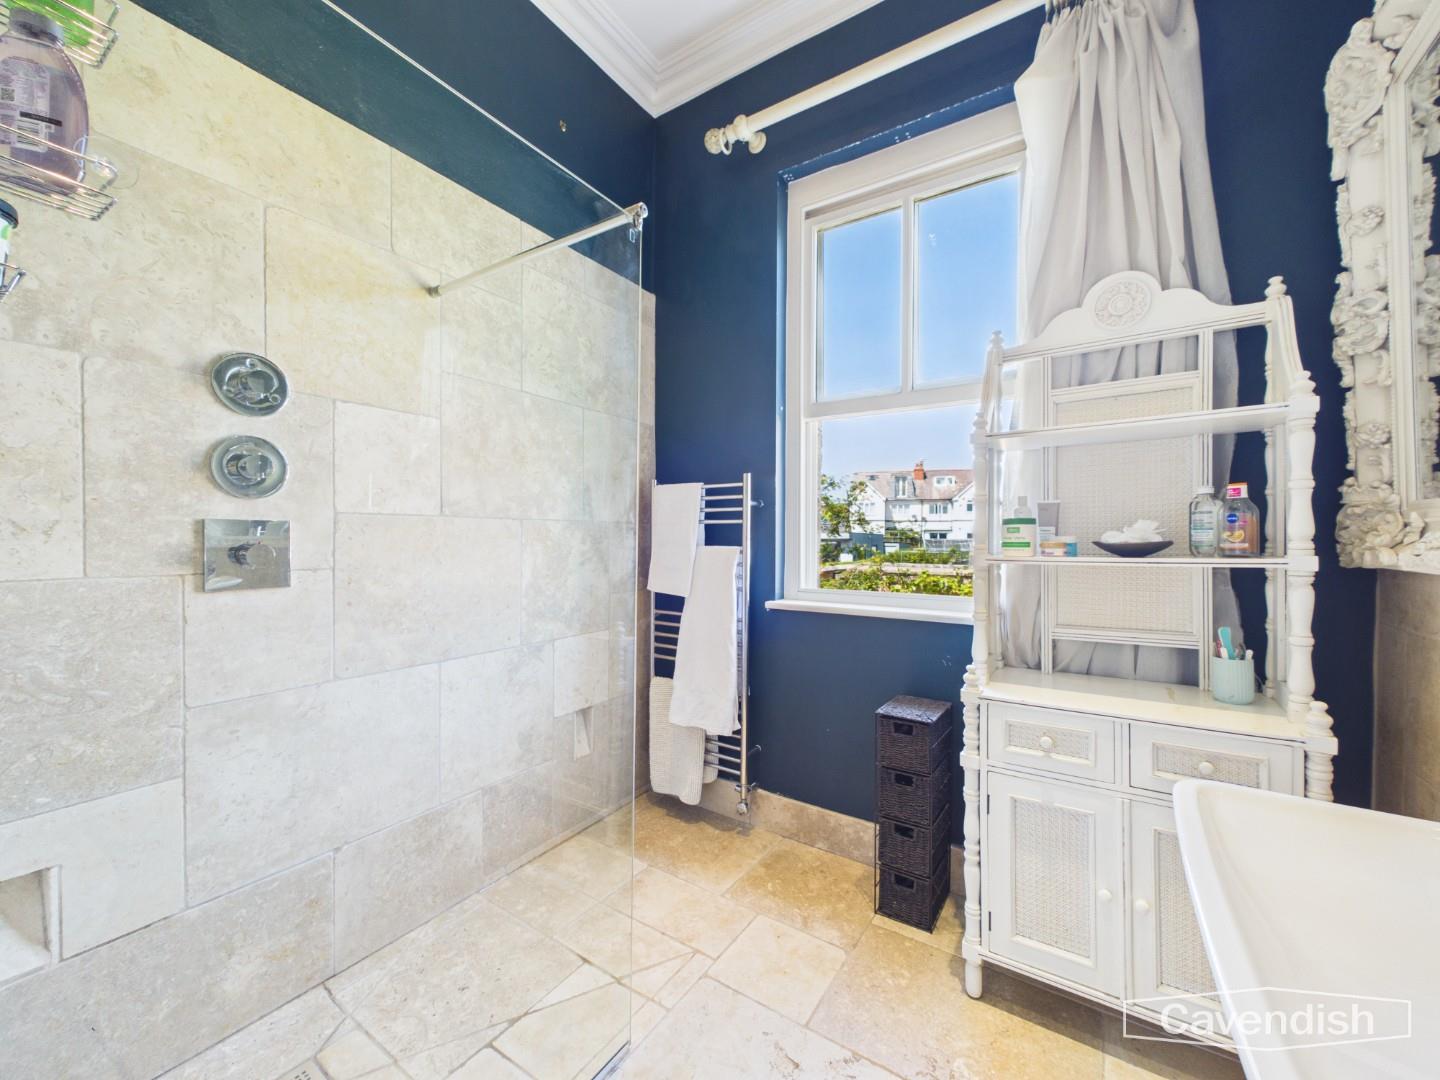
Well appointed shower room comprising: wet shower area with wall mounted mixer shower, Hans Grohe rain shower head, extendable shower attachment and large glazed shower screen low level dual-flush WC; and pedestal wash basin with mixer tap. Travertine tiled floor with electric underfloor heating, part-travertine tiled walls, electric shaver point, coved ceiling with recessed LED ceiling spotlights, chrome electric towel radiator, and double glazed sash window to rear.
Dimensions
Metric: 2.49m x 2.41m
Imperial: 8’2″ x 7’11”
LOFT AREA
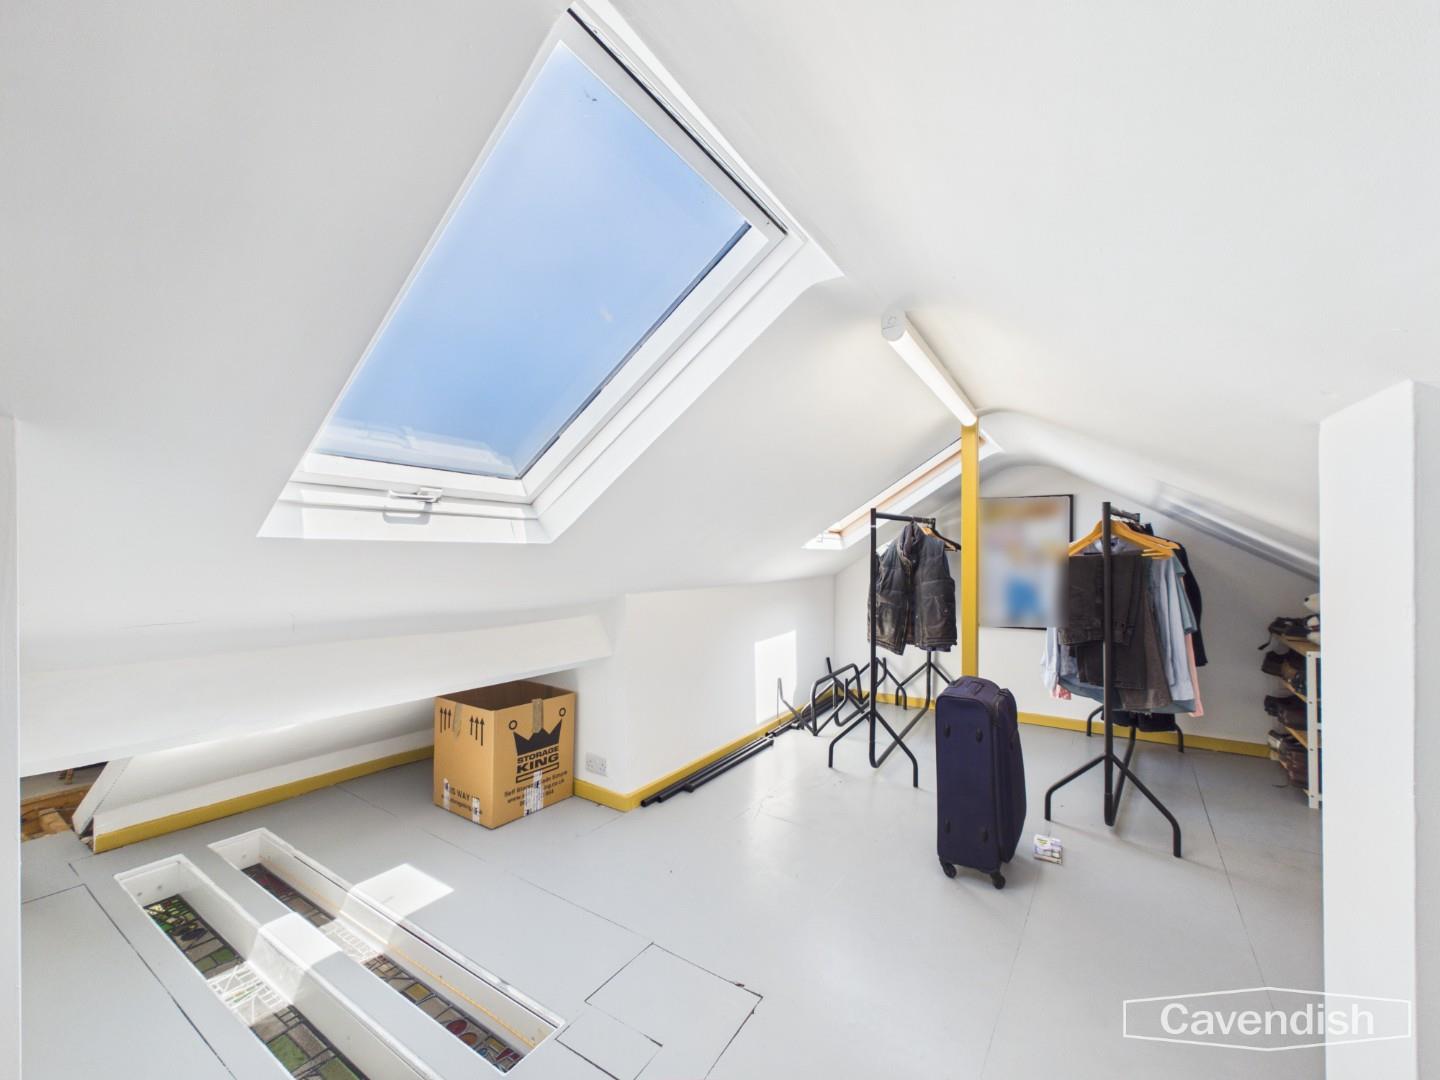
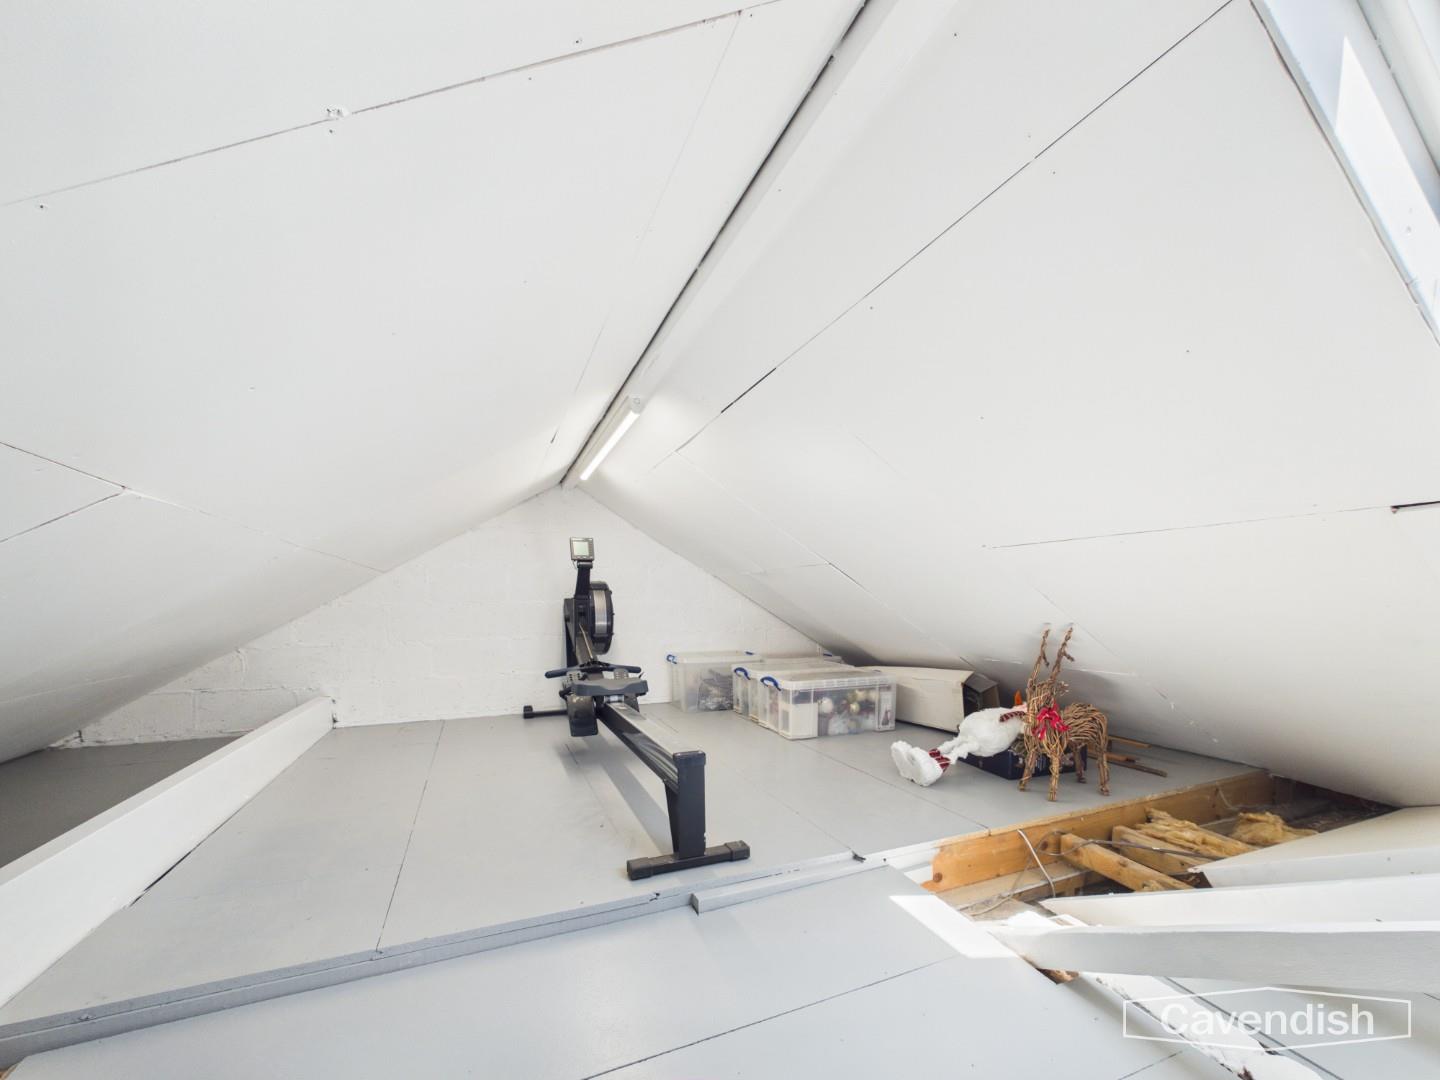
Useful converted loft area with strip light, painted floorboards, plastered walls and ceiling with skirting boards, power points, and two double glazed rooflights. There is access under the purlin to a further loft area with strip light, painted floorboards and double glazed rooflight.
Dimensions
Metric: 8.28m x 3.02m
Imperial: 27’2″ x 9’11”
OUTSIDE FRONT
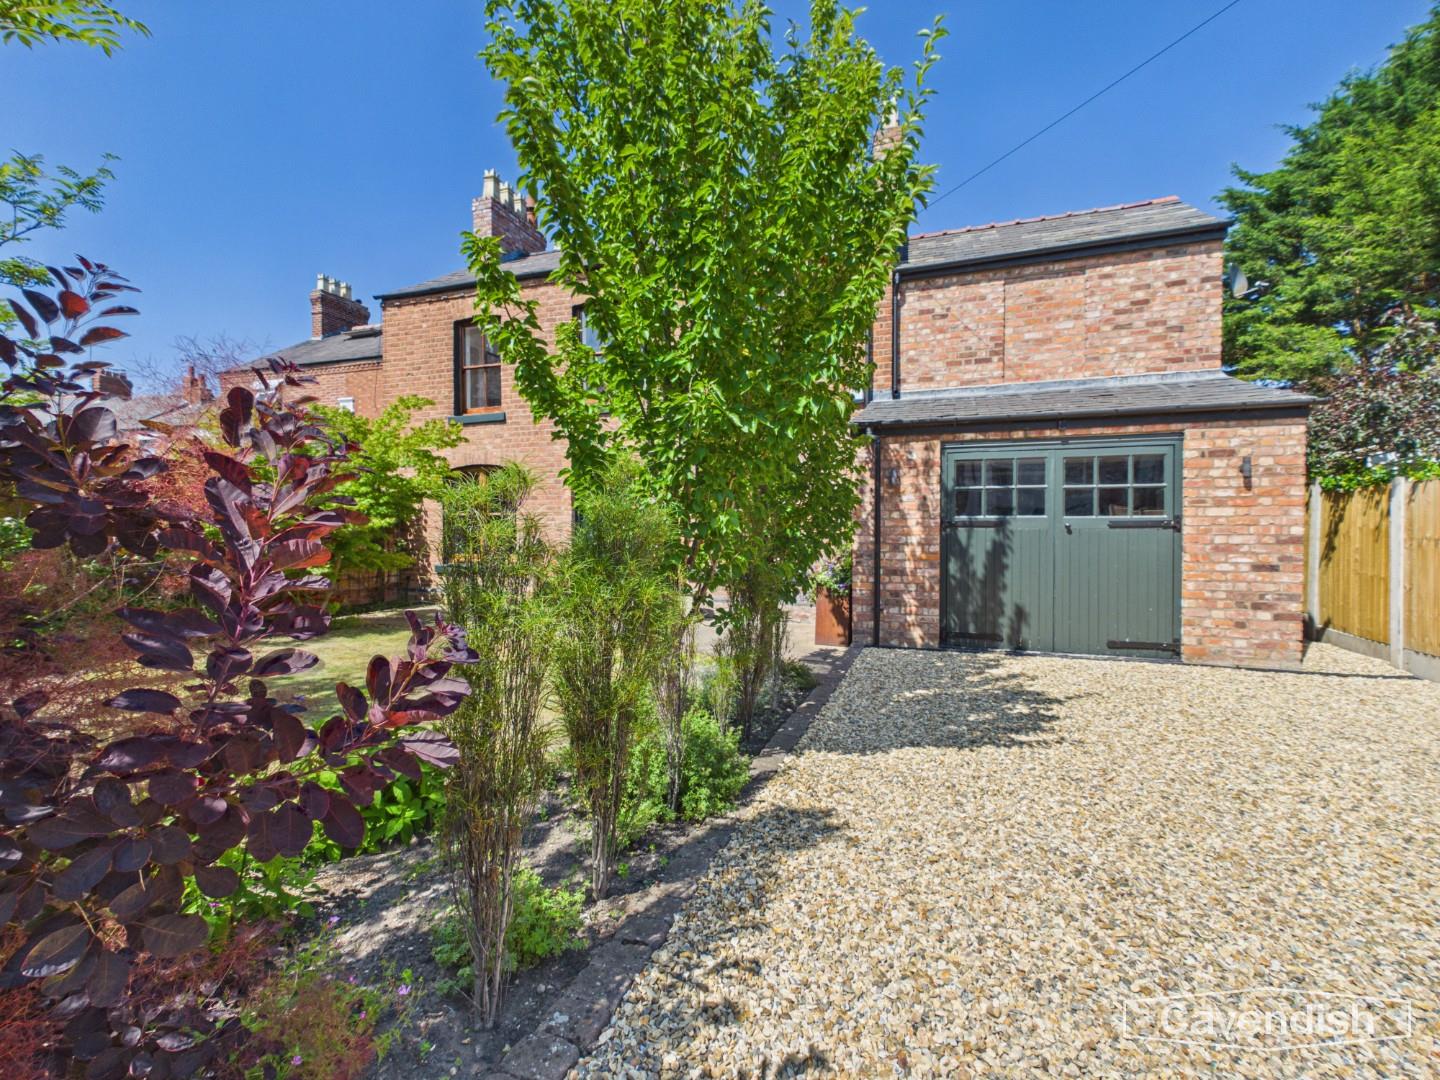
To the front there is a neatly laid lawned garden with borders well stocked with specimen shrubs and trees to include prunus snow goose, sorbus commixta and acer palmatum being enclosed by brick walling with sandstone coping and wooden fencing. A gravelled driveway leads to a larger than average single garage and there is a block paved path to the period style entrance door with a York stone step. There is a brick pillar on the driveway which features a sandstone postbox and in front of the main entrance door there are two original stone carved pillars with the house name Heath Villa engraved.
GARAGE
Larger than average garage with double opening wooden doors, strip lighting, power, wall mounted Worcester condensing gas fired central heating boiler, controls for the underfloor heating for the upstairs heating, pressurised hot water cylinder, painted floor, and gas meter. Personal door to the living room/dining area.
Dimensions
Metric: 5.05m x 3.58m
Imperial: 16’7″ x 11’9″
OUTSIDE REAR
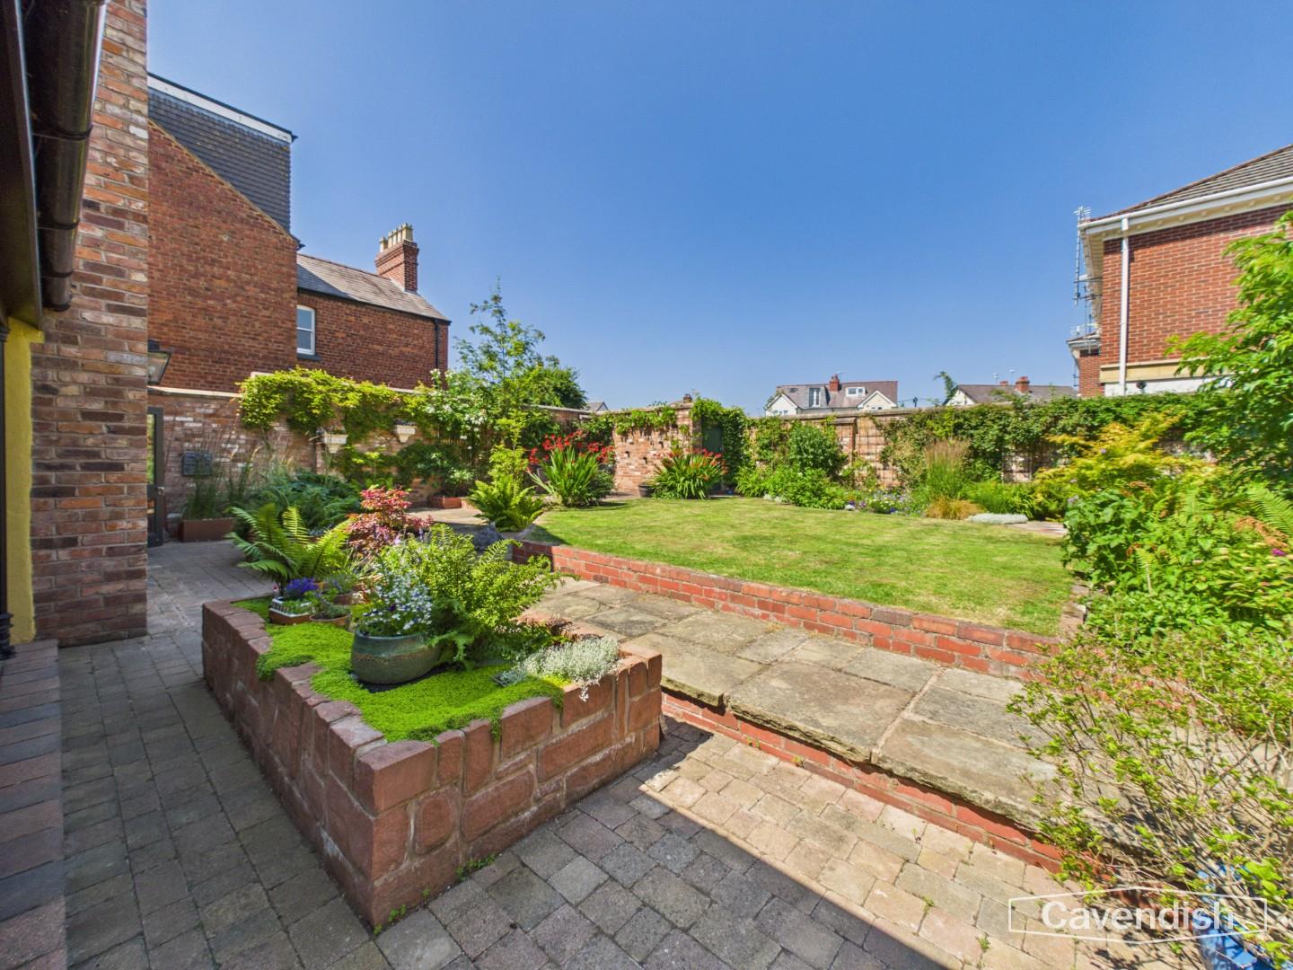
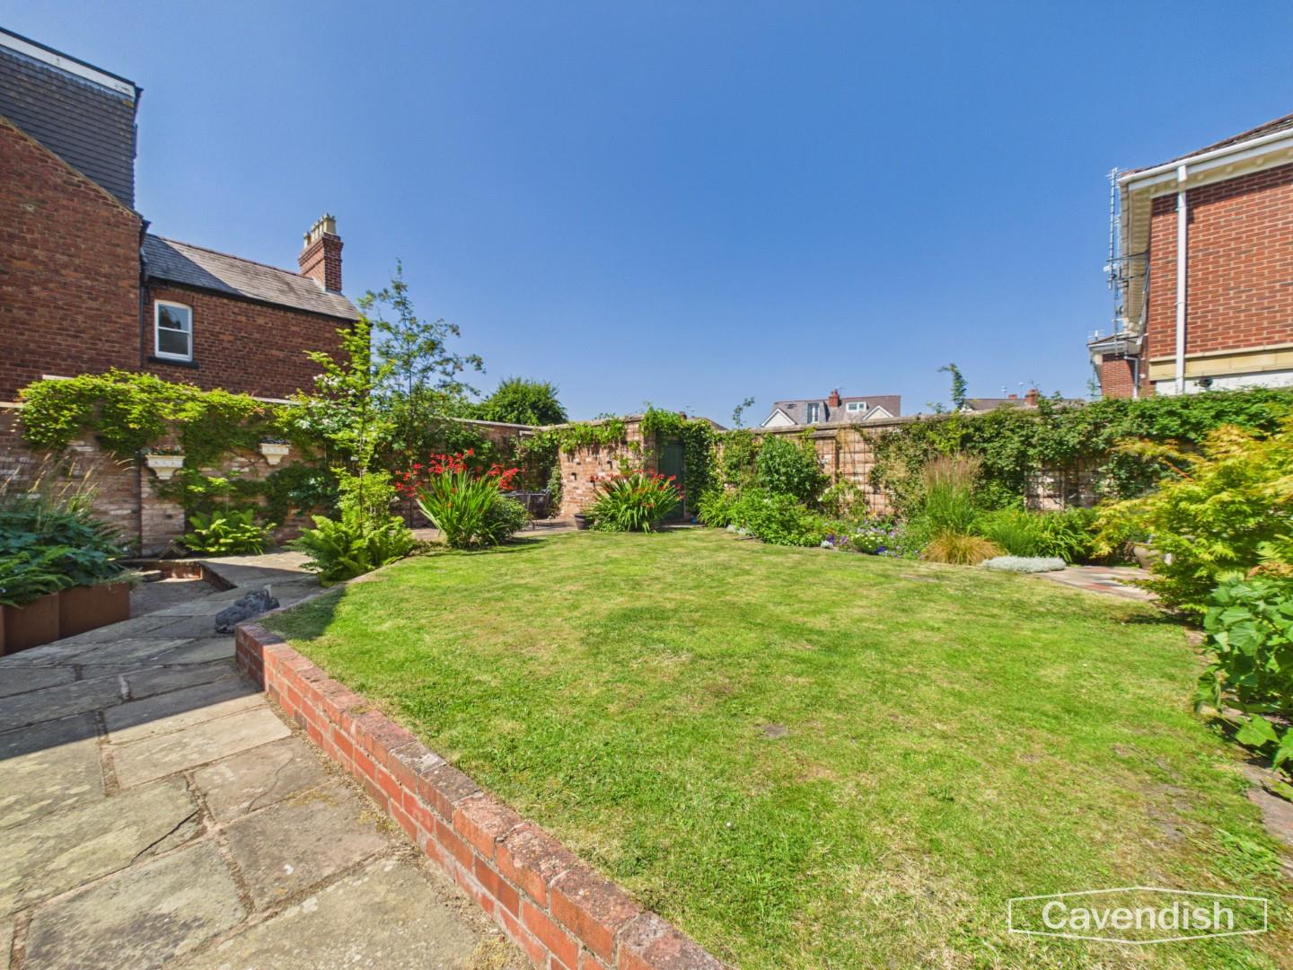
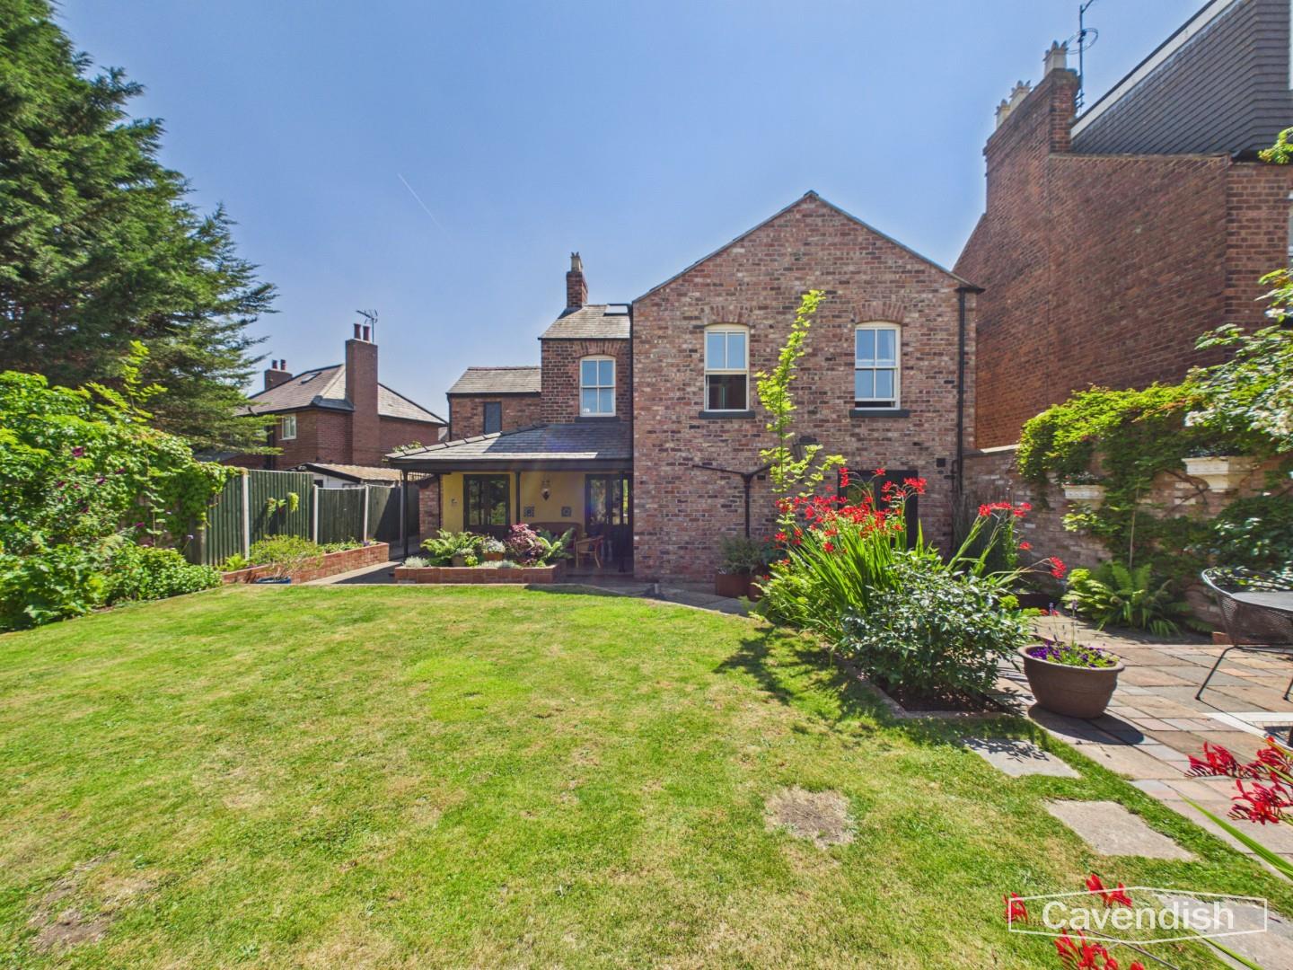
To the rear the garden has been attractively landscaped with a neatly laid lawn and well stocked borders, a block paved terrace, raised bed with sandstone walling, Yorkstone paving, and two reclaimed quarry tiled patio and seating areas. The garden enjoys a good degree of privacy and is enclosed by attractive brick walling and wooden fencing. Outside light and outside water tap.
BRICK BUILT STORE
Useful brick built store with fitted work bench discretely located in the corner of the garden.
DIRECTIONS
Proceed out of the City through Boughton and at the new Rightway store turn right and then immediately left onto the Christleton Road. Then take the first turning right into Stocks Lane. Follow Stocks Lane, past the bowling green, and take the turning left after Stocks Avenue into Becketts Lane. The property will then be found after a short distance on the left hand side.
TENURE
* Tenure - Understood to be Freehold, subject to verification. Purchasers should verify this with their solicitor.
COUNCIL TAX
* Council Tax Band E - Cheshire West and Chester.
AGENT'S NOTES
* Services - mains gas, electricity, water and drainage are connected.
* The property benefits from a gas fired boiler providing underfloor heating throughout the ground and first floors with electric underfloor heating in the shower room.
*ANTI MONEY LAUNDERING REGULATIONS
Anti-Money Laundering Verification
Should you wish to proceed with the purchase of this property, you will be required to complete an Anti-Money Laundering (AML) verification check in accordance with current legislation.
These checks are carried out by our partner, Lifetime Legal, and include verification of your identity and source of funds. There is a charge of £54 including VAT, payable directly to Lifetime Legal.
Please note that these checks must be completed before we are able to formally progress a sale.
MATERIAL INFORMATION REPORT
The Material Information Report for this property can be viewed on the Rightmove listing. Alternatively, a copy can be requested from our office which will be sent via email.
*EXTRA SERVICES - REFERRALS
Mortgage referrals, conveyancing referral and surveying referrals will be offered by Cavendish Estate Agents. If a buyer or seller should proceed with any of these services then a commission fee will be paid to Cavendish Estate Agents Ltd upon completion.
VIEWING
By appointment through the Agents Chester Office 01244 404040.
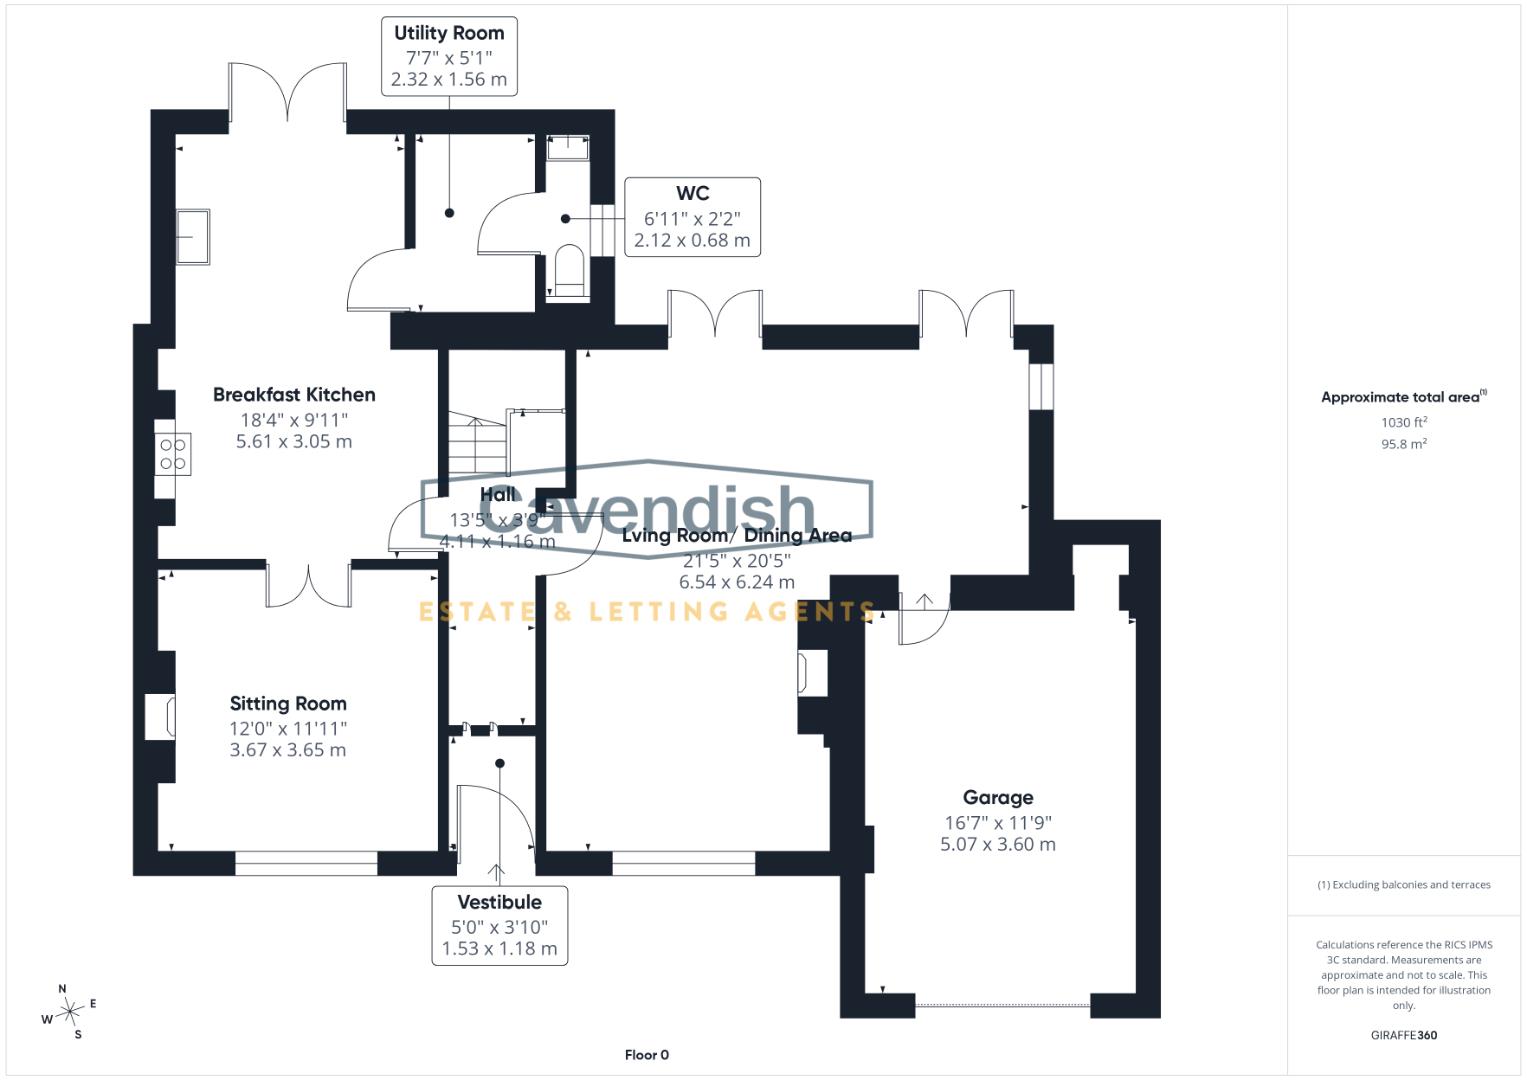
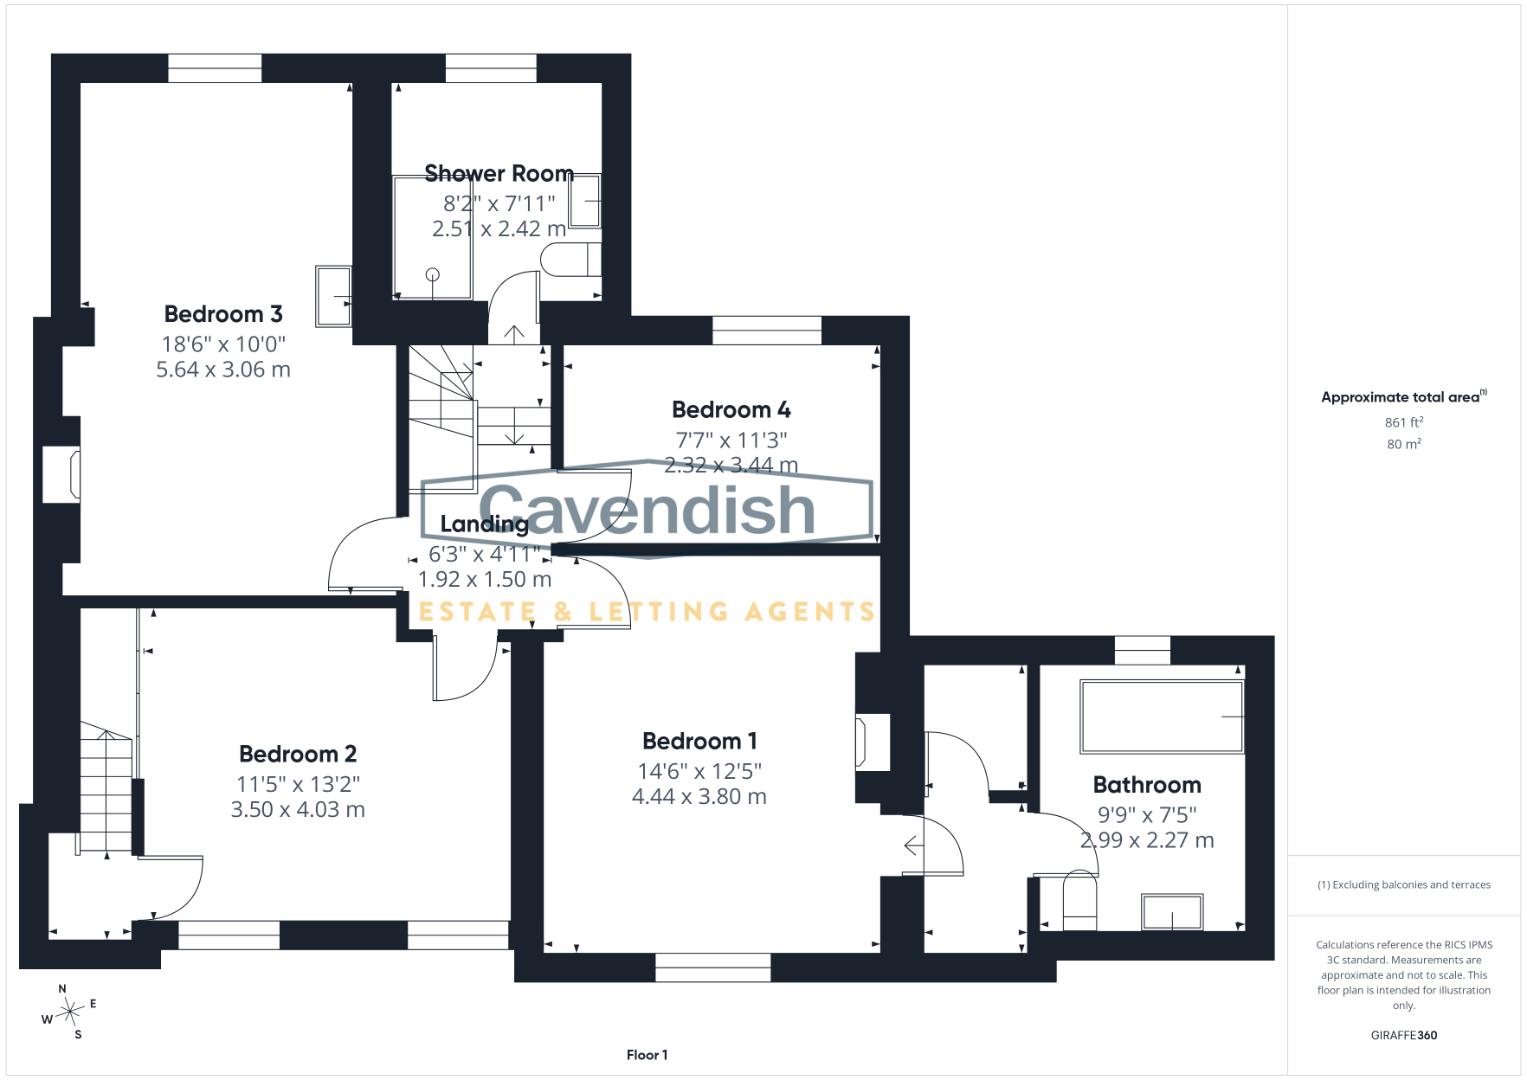
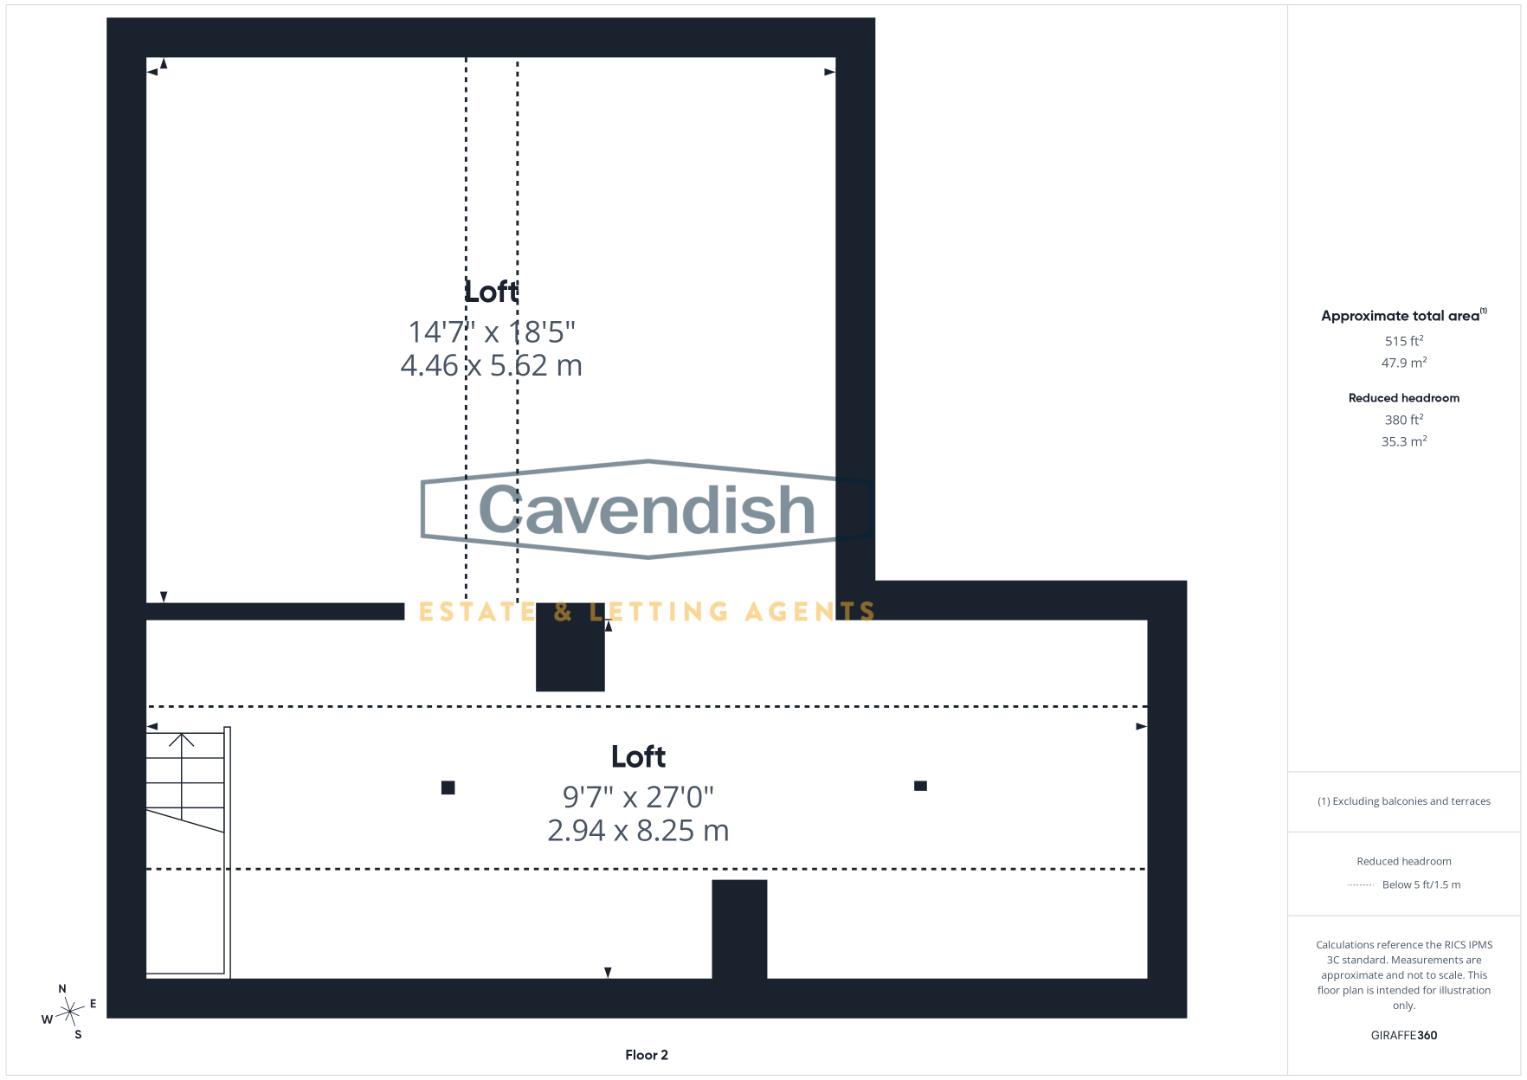
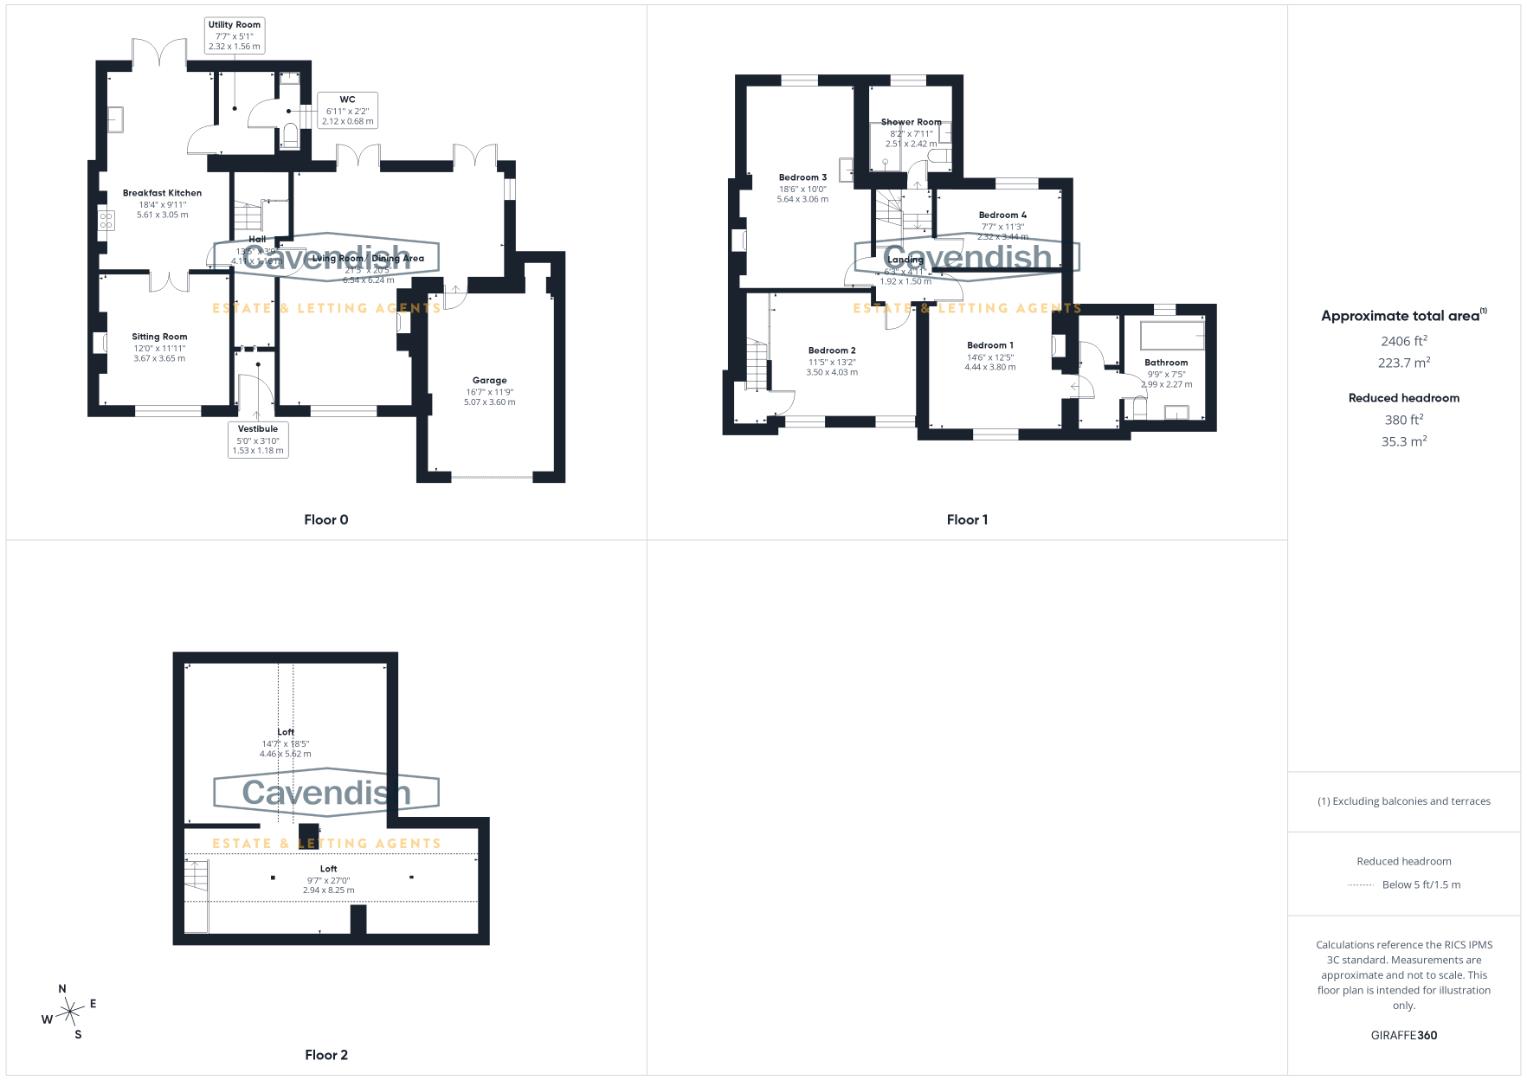
FLOOR PLANS - included for identification purposes only, not to scale.
PS/PMW

Continued.... A staircase leads to a useful converted loft with double glazed rooflights, ideal for storage. The property also benefits from underfloor heating throughout.Externally, the front garden is attractively landscaped with a lawn, mature shrubs and specimen trees, while a gravel driveway provides ample parking and leads to a larger-than-average detached garage. Original carved stone gate pillars engraved with the name Heath Villa and a sandstone postbox add to the property's distinctive kerb appeal. The beautifully landscaped rear garden provides a private outdoor haven, featuring a manicured lawn, well-stocked borders, block paved and Yorkstone patios, reclaimed quarry tiled seating areas and an impressive covered entertaining space with atmospheric mood lighting, perfect for relaxing or entertaining throughout the year.
LOCATION
The area is popular with families and professionals alike, offering a blend of mature housing, excellent local amenities, and convenient transport links. Boughton provides three parades with a wide range of shops for every day needs including a post office, two butchers, a cafe, Co-op food store, newsagents, coffee and sandwich bar and a number of takeaway outlets. Waitrose and Aldi are also within easy walking distance and there is a Lidl and Sainsbury's superstore nearby. The well regarded Boughton Heath Academy Primary School along Becketts Lane and the Bishop's Blue Coat secondary school along Vaughan's Lane are both within walking distance. There is also a medical centre along Heath Lane, pubs with restaurant facilities nearby and a frequent bus service into the City centre. The Boughton Hall Cricket Ground, Sandy Lane Park, the River Dee, and the Caldy Valley Nature Reserve are all a short walk away. Easy access is available to Chester Railway Station, the motorway network and A55 North Wales Expressway. Overall, Becketts Lane combines the convenience of suburban living with excellent connectivity and close proximity to the amenities and attractions of Chester.
THE ACCOMMODATION COMPRISES:
ENTRANCE VESTIBULE
Large oak wooden panelled entrance door with window light above, recessed LED ceiling spotlight, wooden panelled effect walls, feature exposed brickwork, and woodblock parquet flooring. Stripped wooden panelled pitch pine door with decorative coloured glass leaded inserts to the entrance hallway.
Dimensions
Metric: 1.52m x 1.14m
Imperial: 5′ x 3’9″
ENTRANCE HALL
Woodblock parquet flooring, coved ceiling with decorative mouldings, two ceiling roses with light points, exposed brickwork, part-wooden panelled walling, mains connected smoke alarm, and spindled staircase to the first floor with built-in understairs storage cupboard and light point. Stripped pine panelled doors to the living room/dining area and breakfast kitchen.
Dimensions
Metric: 4.93m including staircase x 1.17m
Imperial: 16’2″ including staircase x 3’10”
LIVING ROOM/DINING AREA
A large L-shaped reception room incorporating a living room and dining area with exposed wooden floorboard reclaimed from old mills on the Mississippi river, part-wooden panelled walls, ornate coving, three wall light points, and ceiling light point with dimmer switch control. The living room features a Portland stone fireplace surround with cast-iron inset and a stone hearth, and twin sash windows overlooking the front, whilst the dining area enjoys a sash window to the side, and two sets of double opening French doors to the covered outdoor seating area. Personal door to the garage.
Dimensions
Metric: 6.53m max x 5.84m max
Imperial: 21’5″ max x 19’2 max
OUTDOOR COVERED SEATING AREA
With a slate roof, exposed wooden beams, low level mood lighting, external power point, and cast-iron style Victorian columns.
BREAKFAST KITCHEN
Fitted with a bespoke range of kitchen cabinets by 'The Cheshire Furniture Company' incorporating drawers, cupboards and plate rack with granite worktops and a wooden worktop with twin Belfast style sink units, mixer tap and drainer grooved into the worktop. Free-standing Falcon range style cooker with five-ring gas hob, double oven, grill and Falcon extractor above. Integrated Neff dishwasher, stone tiled floor, high skirting boards, coved ceiling, two moulded ceiling roses with light points, exposed brickwork, space for breakfast table and chairs, double opening double glazed French doors to the rear garden, stripped pine panelled part-glazed door to the utility room, and double opening part-glazed doors to the sitting room.
Dimensions
Metric: 5.54m max x 3.61m max
Imperial: 18’2″ max x 11’10” max
SITTING ROOM
Twin sash window overlooking the front, coved ceiling, moulded ceiling rose with light point, woodblock parquet flooring, high skirting boards, and feature cast-iron fireplace with decorative tiled inlays, tiled hearth and painted surround.
Dimensions
Metric: 3.63m x 3.63m
Imperial: 11’11” x 11’11”
UTILITY ROOM
Granite worktop with storage cupboard beneath and plumbing and space for washing machine and space for tumble dryer, matching wall cupboards and integrated Neff microwave, wall tiling to work surface areas, stone tiled floor, recess with antique safe, high skirting boards, electric chrome towel radiator, and recessed LED ceiling spotlights. Stripped pine panelled pine door to the downstairs WC.
Dimensions
Metric: 2.31m x 1.55m
Imperial: 7’7″ x 5’1″
DOWNSTAIRS WC
Comprising: wall hung WC with concealed dual-flush cistern; and vanity unit with wash hand basin, mixer tap and storage cupboard beneath. Part-tiled walls, sash window, slate tiled floor, recessed LED ceiling spotlights, and high skirting boards.
Dimensions
Metric: 2.29m x 0.66m
Imperial: 7’6″ x 2’2″
FIRST FLOOR LANDING
Barley twist spindled balustrade and wooden handrail, exposed wooden floorboards, coved ceiling, and two decorative leaded coloured glass panels in the ceiling (The design was inspired by the Liverpool Metropolitan cathedral) allowing natural light with LED strip lights for when it is dark. Stripped pine panelled doors to principal bedroom, bedroom two, bedroom three, bedroom four and shower room.
BEDROOM ONE
Original sash window overlooking the front garden and Becketts Lane, high skirting boards, coved ceiling, moulded ceiling rose with light point and dimmer switch control, exposed wooden floorboards, and chimney breast with decorative cast-iron fireplace and tiled hearth. Arched opening with step leading down to the lobby.
Dimensions
Metric: 4.42m x 3.78m
Imperial: 14’6″ x 12’5″
LOBBY
Fitted wardrobe with hand painted distressed doors, coved ceiling, recessed LED ceiling spotlights, and exposed wooden floorboards. Pine doors to the walk-in wardrobe and en-suite bathroom.
WALK-IN WARDROBE
With hanging rail, fitted shelf, recessed LED ceiling spotlights, high skirting boards, and exposed wooden floorboards.
Dimensions
Metric: 1.47m x 1.17m
Imperial: 4’10” x 3’10”
EN-SUITE BATHROOM
Well appointed and comprising: Victoria and Albert free-standing polyurethane claw foot bath with chrome mixer tap; free-standing oak vanity unit with contemporary wash hand basin, chrome mixer tap and storage beneath; and low level dual-flush WC. Fired earth half-height tiles with border, electric towel radiator, coved ceiling with ceiling light point, exposed wooden floorboards and feature roundel clear glass leaded window with blue border.
Dimensions
Metric: 2.97m x 2.26m
Imperial: 9’9″ x 7’5″
BEDROOM TWO
Two original sash windows overlooking the front garden and Becketts Lane, coved ceiling, moulded ceiling rose with light point, feature exposed brickwork, exposed wooden floorboards, high skirting boards, and built-in bespoke wardrobes with hanging space and shelving. Stripped pine wooden panelled door with staircase leading up to the second floor converted loft area.
Dimensions
Metric: 4.04m x 3.48m
Imperial: 13’3″ x 11’5″
BEDROOM THREE
Double glazed sash window overlooking the rear garden, chimney breast with original cast-iron fireplace, high skirting boards, coved ceiling with two moulded ceiling roses and light points with dimmer switch controls, and exposed wooden floorboards.
Dimensions
Metric: 5.64m max x 3.05m plus recess
Imperial: 18’6″ max x 10″ plus recess
BEDROOM FOUR
Coved ceiling, ceiling rose with light point with dimmer switch control, high skirting boards, exposed wooden floorboards, and double glazed sash window overlooking the rear garden.
Dimensions
Metric: 3.43m x 2.31m
Imperial: 11’3″ x 7’7″
SHOWER ROOM
Well appointed shower room comprising: wet shower area with wall mounted mixer shower, Hans Grohe rain shower head, extendable shower attachment and large glazed shower screen low level dual-flush WC; and pedestal wash basin with mixer tap. Travertine tiled floor with electric underfloor heating, part-travertine tiled walls, electric shaver point, coved ceiling with recessed LED ceiling spotlights, chrome electric towel radiator, and double glazed sash window to rear.
Dimensions
Metric: 2.49m x 2.41m
Imperial: 8’2″ x 7’11”
LOFT AREA
Useful converted loft area with strip light, painted floorboards, plastered walls and ceiling with skirting boards, power points, and two double glazed rooflights. There is access under the purlin to a further loft area with strip light, painted floorboards and double glazed rooflight.
Dimensions
Metric: 8.28m x 3.02m
Imperial: 27’2″ x 9’11”
OUTSIDE FRONT
To the front there is a neatly laid lawned garden with borders well stocked with specimen shrubs and trees to include prunus snow goose, sorbus commixta and acer palmatum being enclosed by brick walling with sandstone coping and wooden fencing. A gravelled driveway leads to a larger than average single garage and there is a block paved path to the period style entrance door with a York stone step. There is a brick pillar on the driveway which features a sandstone postbox and in front of the main entrance door there are two original stone carved pillars with the house name Heath Villa engraved.
GARAGE
Larger than average garage with double opening wooden doors, strip lighting, power, wall mounted Worcester condensing gas fired central heating boiler, controls for the underfloor heating for the upstairs heating, pressurised hot water cylinder, painted floor, and gas meter. Personal door to the living room/dining area.
Dimensions
Metric: 5.05m x 3.58m
Imperial: 16’7″ x 11’9″
OUTSIDE REAR
To the rear the garden has been attractively landscaped with a neatly laid lawn and well stocked borders, a block paved terrace, raised bed with sandstone walling, Yorkstone paving, and two reclaimed quarry tiled patio and seating areas. The garden enjoys a good degree of privacy and is enclosed by attractive brick walling and wooden fencing. Outside light and outside water tap.
BRICK BUILT STORE
Useful brick built store with fitted work bench discretely located in the corner of the garden.
DIRECTIONS
Proceed out of the City through Boughton and at the new Rightway store turn right and then immediately left onto the Christleton Road. Then take the first turning right into Stocks Lane. Follow Stocks Lane, past the bowling green, and take the turning left after Stocks Avenue into Becketts Lane. The property will then be found after a short distance on the left hand side.
TENURE
* Tenure - Understood to be Freehold, subject to verification. Purchasers should verify this with their solicitor.
COUNCIL TAX
* Council Tax Band E - Cheshire West and Chester.
AGENT'S NOTES
* Services - mains gas, electricity, water and drainage are connected.
* The property benefits from a gas fired boiler providing underfloor heating throughout the ground and first floors with electric underfloor heating in the shower room.
*ANTI MONEY LAUNDERING REGULATIONS
Anti-Money Laundering Verification
Should you wish to proceed with the purchase of this property, you will be required to complete an Anti-Money Laundering (AML) verification check in accordance with current legislation.
These checks are carried out by our partner, Lifetime Legal, and include verification of your identity and source of funds. There is a charge of £54 including VAT, payable directly to Lifetime Legal.
Please note that these checks must be completed before we are able to formally progress a sale.
MATERIAL INFORMATION REPORT
The Material Information Report for this property can be viewed on the Rightmove listing. Alternatively, a copy can be requested from our office which will be sent via email.
*EXTRA SERVICES - REFERRALS
Mortgage referrals, conveyancing referral and surveying referrals will be offered by Cavendish Estate Agents. If a buyer or seller should proceed with any of these services then a commission fee will be paid to Cavendish Estate Agents Ltd upon completion.
VIEWING
By appointment through the Agents Chester Office 01244 404040.
FLOOR PLANS - included for identification purposes only, not to scale.
PS/PMW