£180,000
Cemlyn Close, Blacon, Chester
Introduction
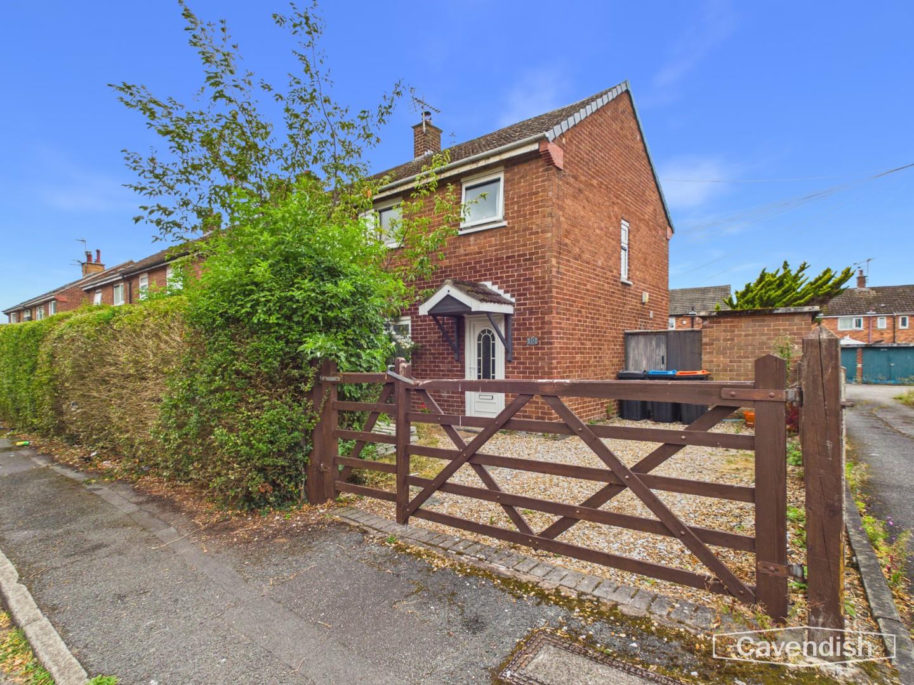
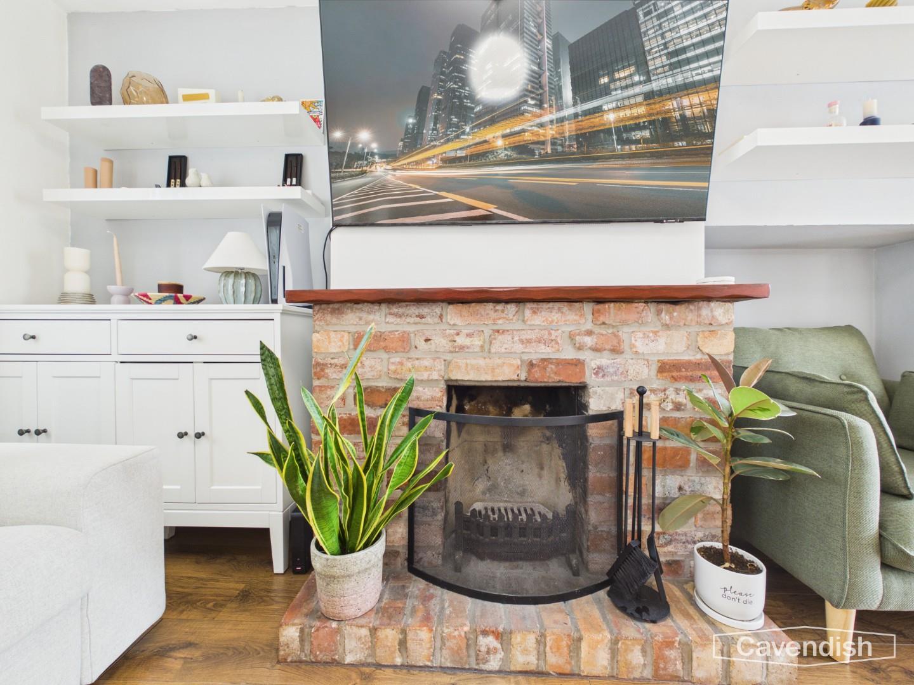
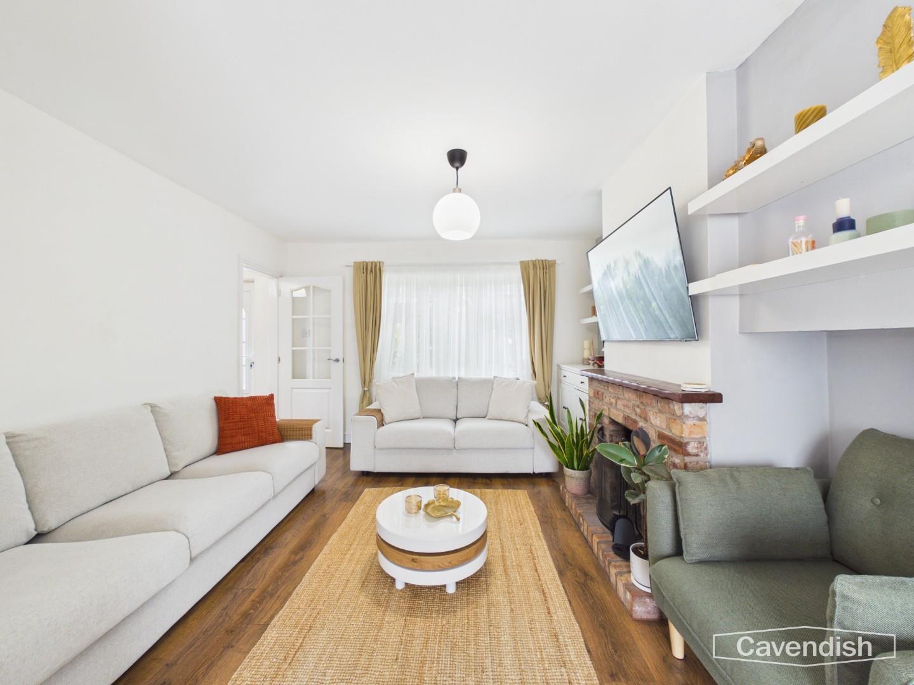
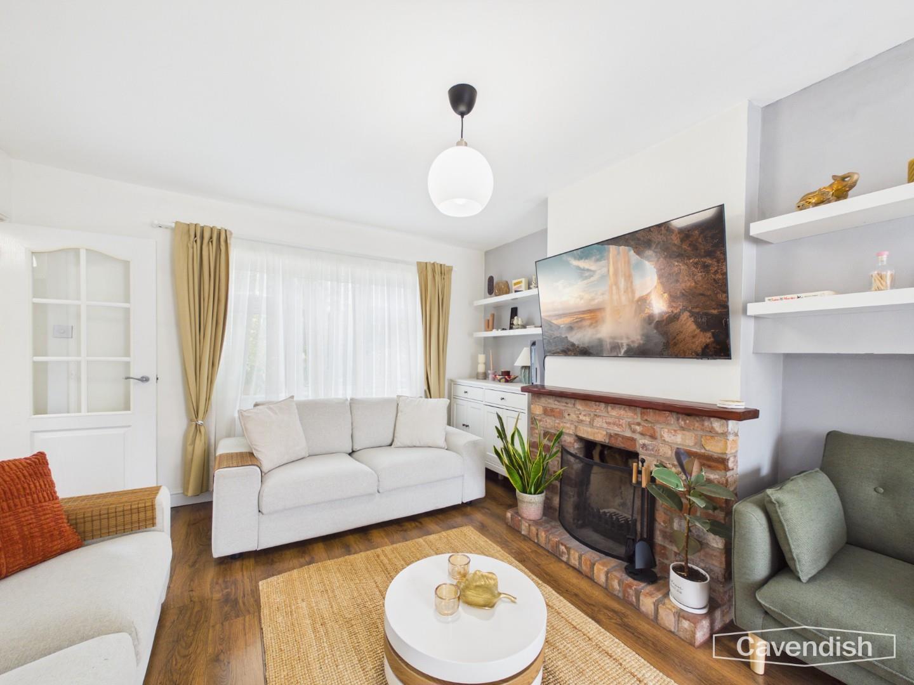
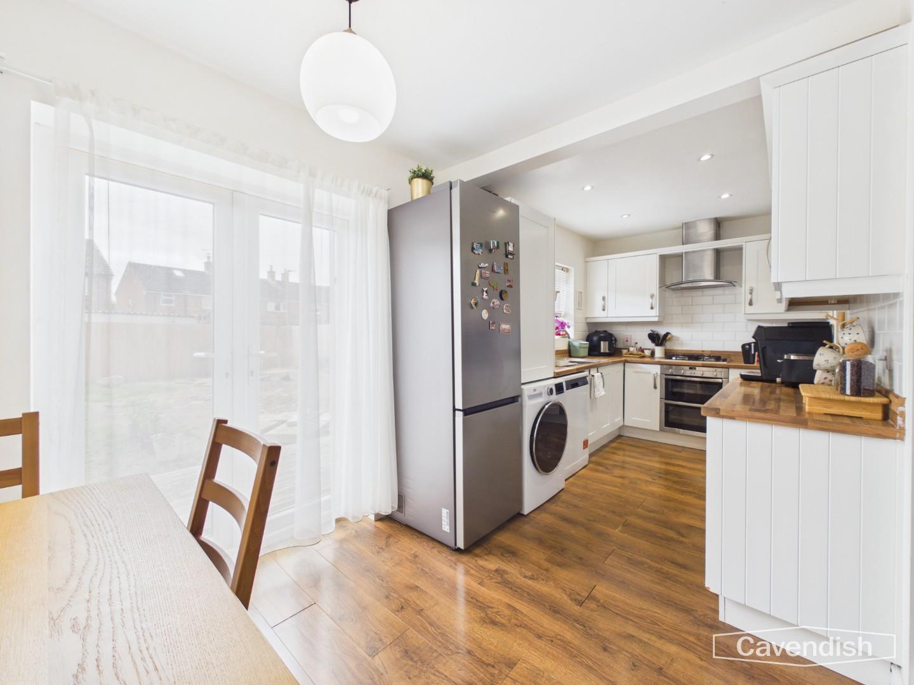
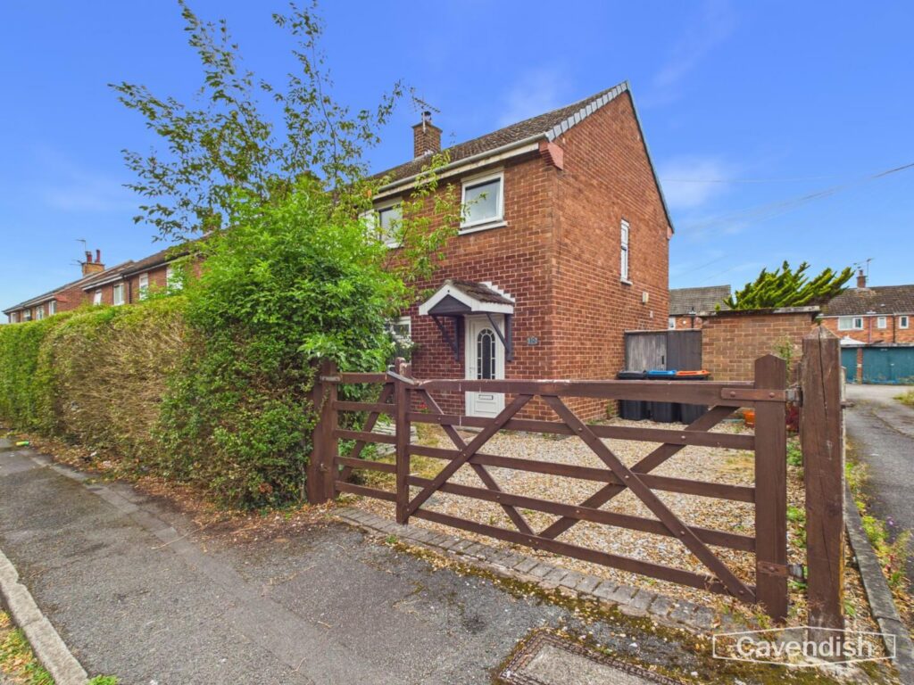
END TOWNHOUSE | THREE BEDROOMS | READY TO MOVE INTOA well-presented three-bedroom end townhouse, pleasantly positioned along a no-through road and offering well-proportioned accommodation together with a larger-than-average rear garden.The property is ideally located for a range of local amenities, schools and public transport links, while also providing easy access to Chester city centre, making it a highly convenient choice for everyday living. The accommodation briefly comprises an entrance hallway, spacious living room featuring an attractive brick fireplace with open grate, dining area with French doors leading to the garden, and a fitted kitchen with integrated cooking appliances. To the first floor are three bedrooms and a modern shower room. The property benefits from UPVC double glazing and gas-fired central heating, served by a Worcester combination boiler. Externally, the front garden is laid mainly to lawn with a gravelled area and benefits from double-opening wooden gates. To the rear is a generous enclosed garden laid mainly to lawn with a decked seating area providing an ideal space for outdoor entertaining and relaxation. To the side is a useful brick-built outbuilding incorporating two separate storage areas. A fantastic opportunity for buyers seeking a well-presented family home in a convenient and established residential location
LOCATION
The location is convenient for daily travel to Chester and neighbouring centres via the Chester inner ring road which leads to the M53 and the motorway network. There are local shopping and schooling facilities in Blacon and regular buses run into Chester. Easy access is available to the Greyhound Retail Park where there is a wide variety of shops, restaurants and an Asda Supermarket. There is also a play park and open green space at the end of the road and there is access to the Chester Millennium Greenway, which runs from Mickle Trafford through the northern half of Chester and continues through Blacon to the River Dee at Queensferry.
THE ACCOMMODATION COMPRISES:
CANOPY PORCH
UPVC double glazed entrance door to the entrance hall.
ENTRANCE HALLWAY
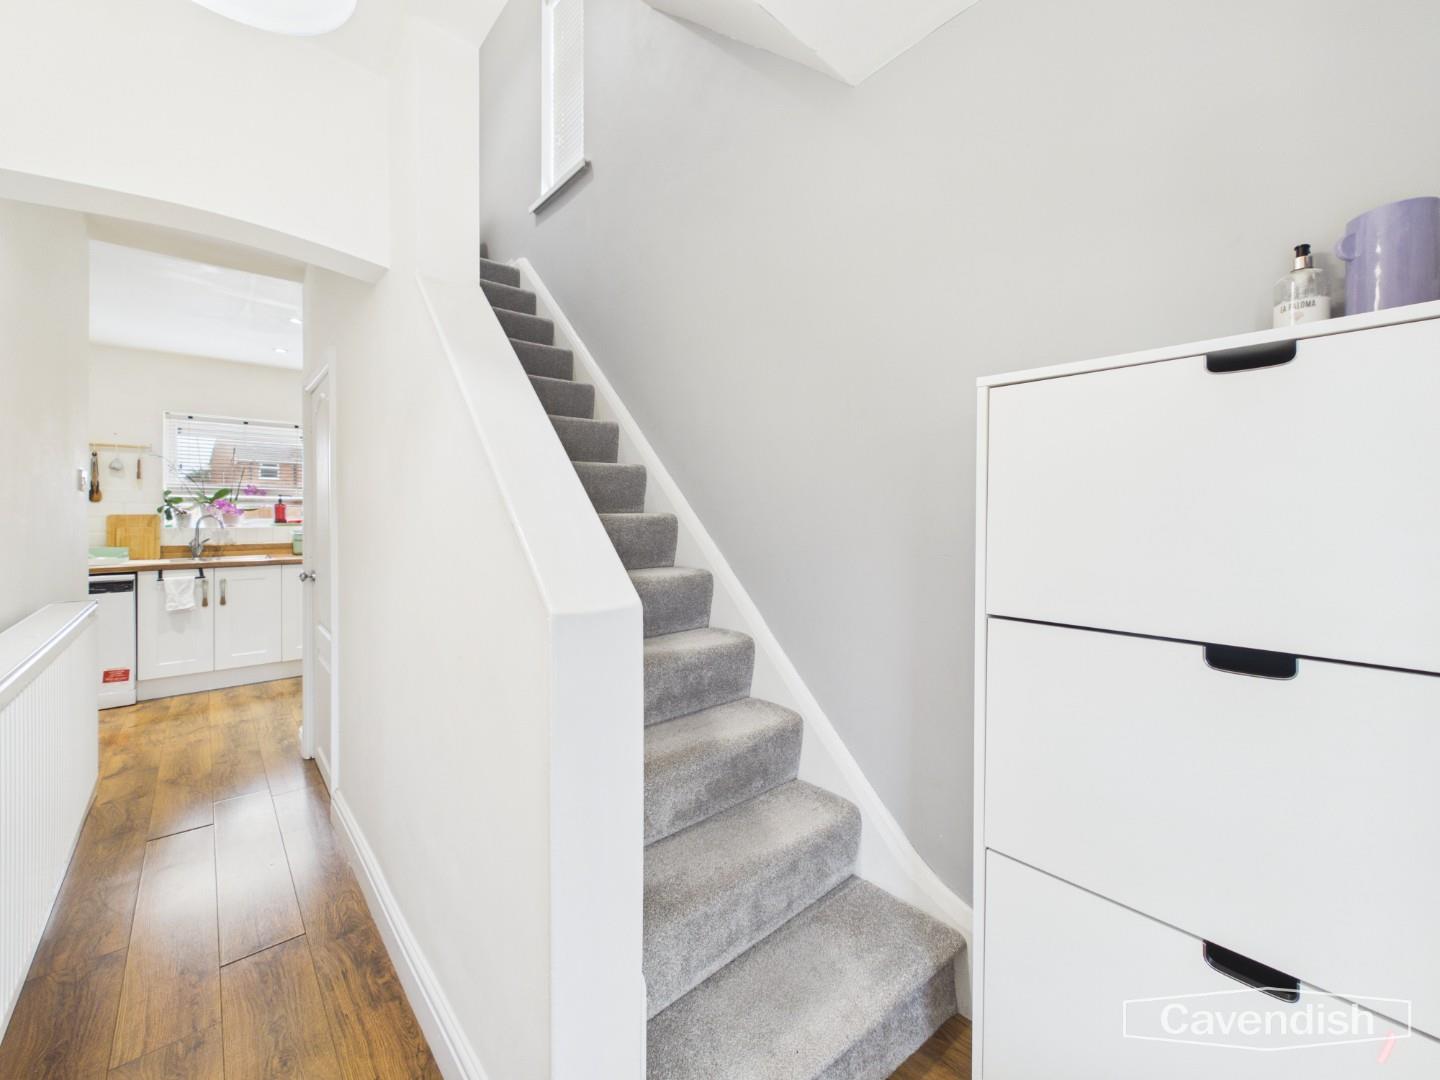
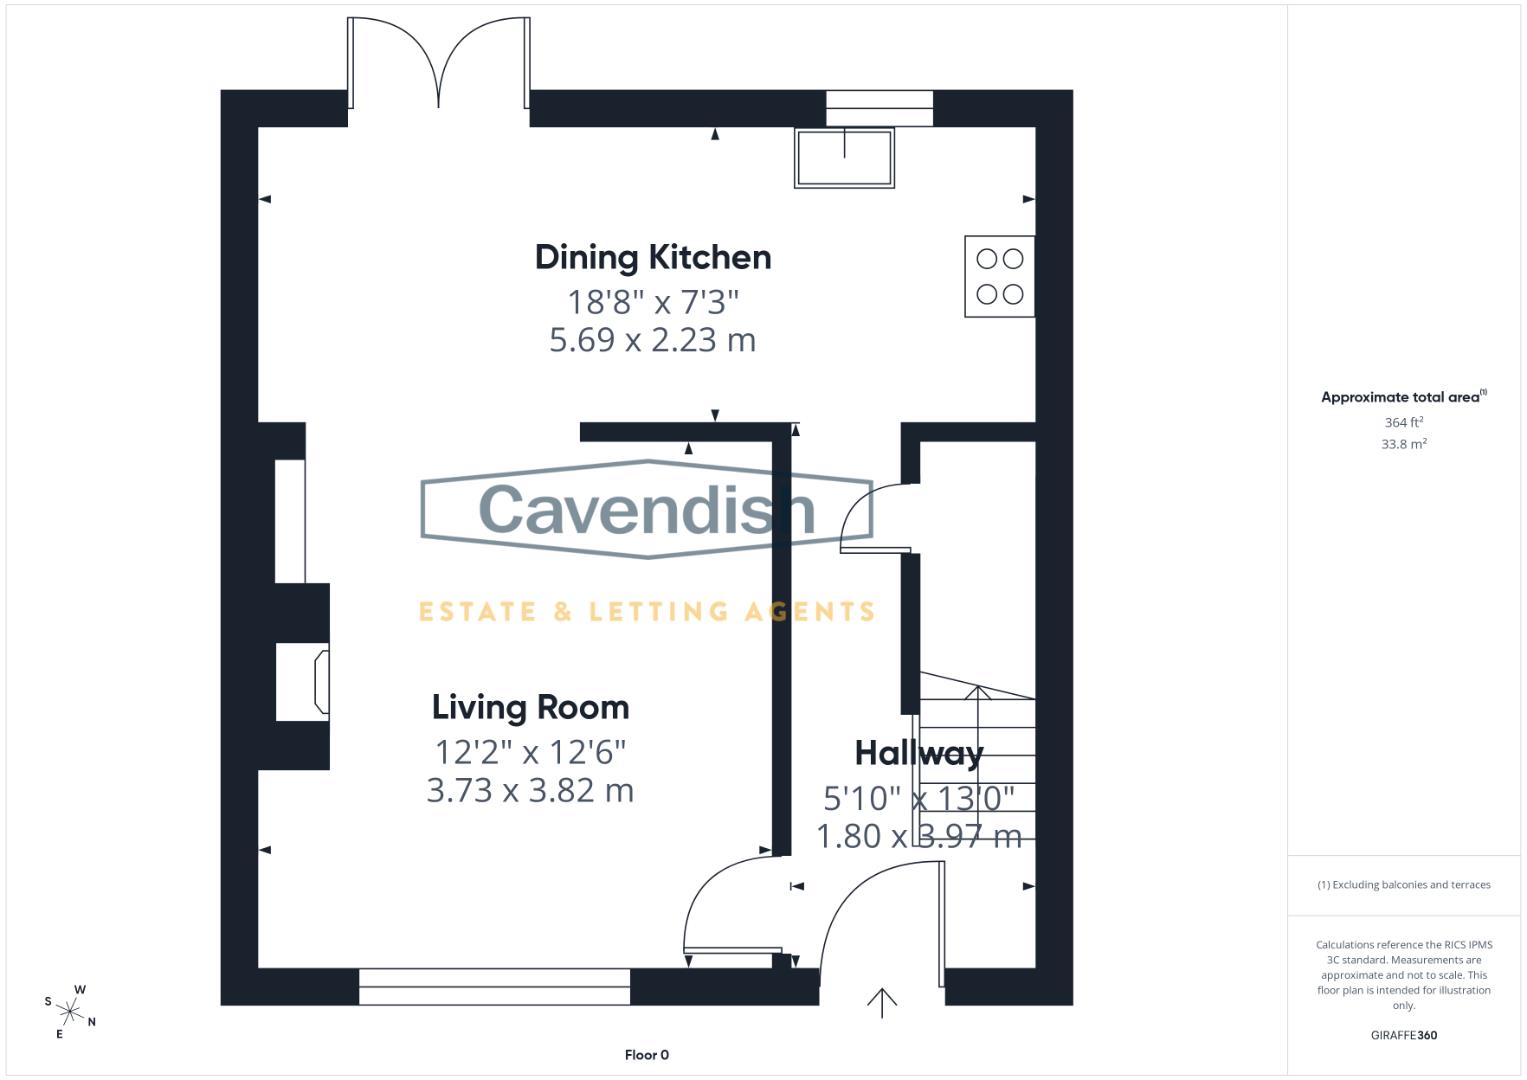
Ceiling light point, double radiator with thermostat, telephone point, laminate wood strip flooring, built-in understairs storage cupboard housing the gas meter, electric meter and electrical consumer unit, and staircase to first floor. Opening to the kitchen and door to the living room.
LIVING ROOM
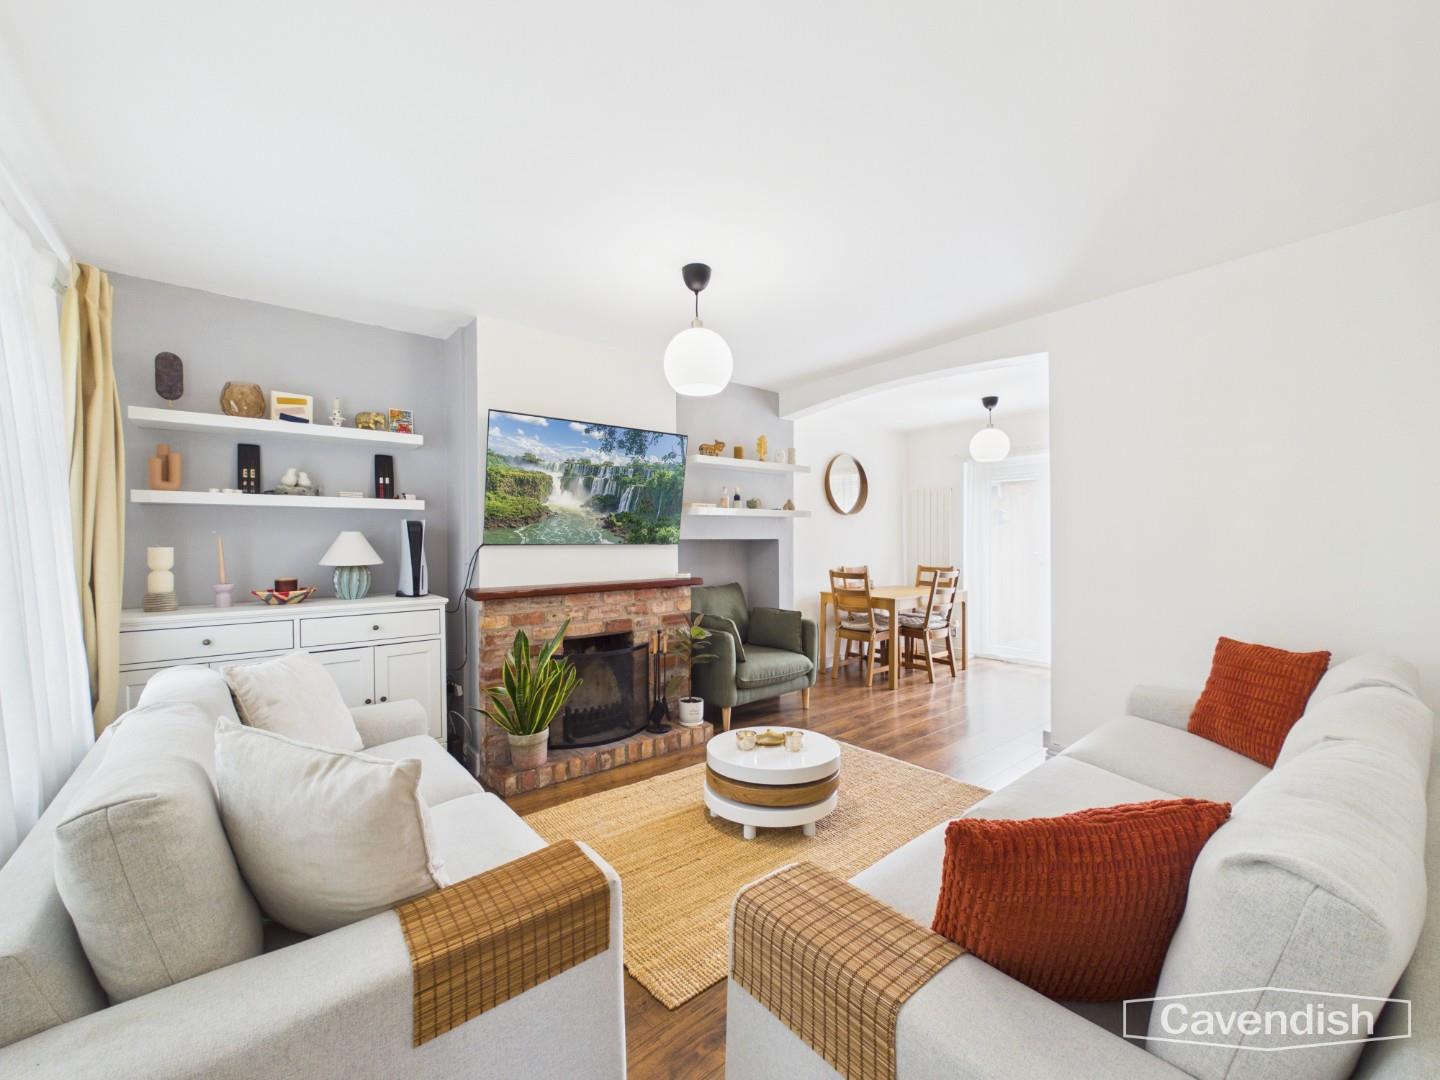
UPVC double glazed window overlooking the front, double radiator with thermostat, ceiling light point, laminate wood strip flooring, and chimney breast with brick fireplace and hearth housing a cast-iron open grate. Opening to dining area.
Dimensions
Metric: 3.84m x 3.73m
Imperial: 12’7″ x 12’3″
DINING AREA
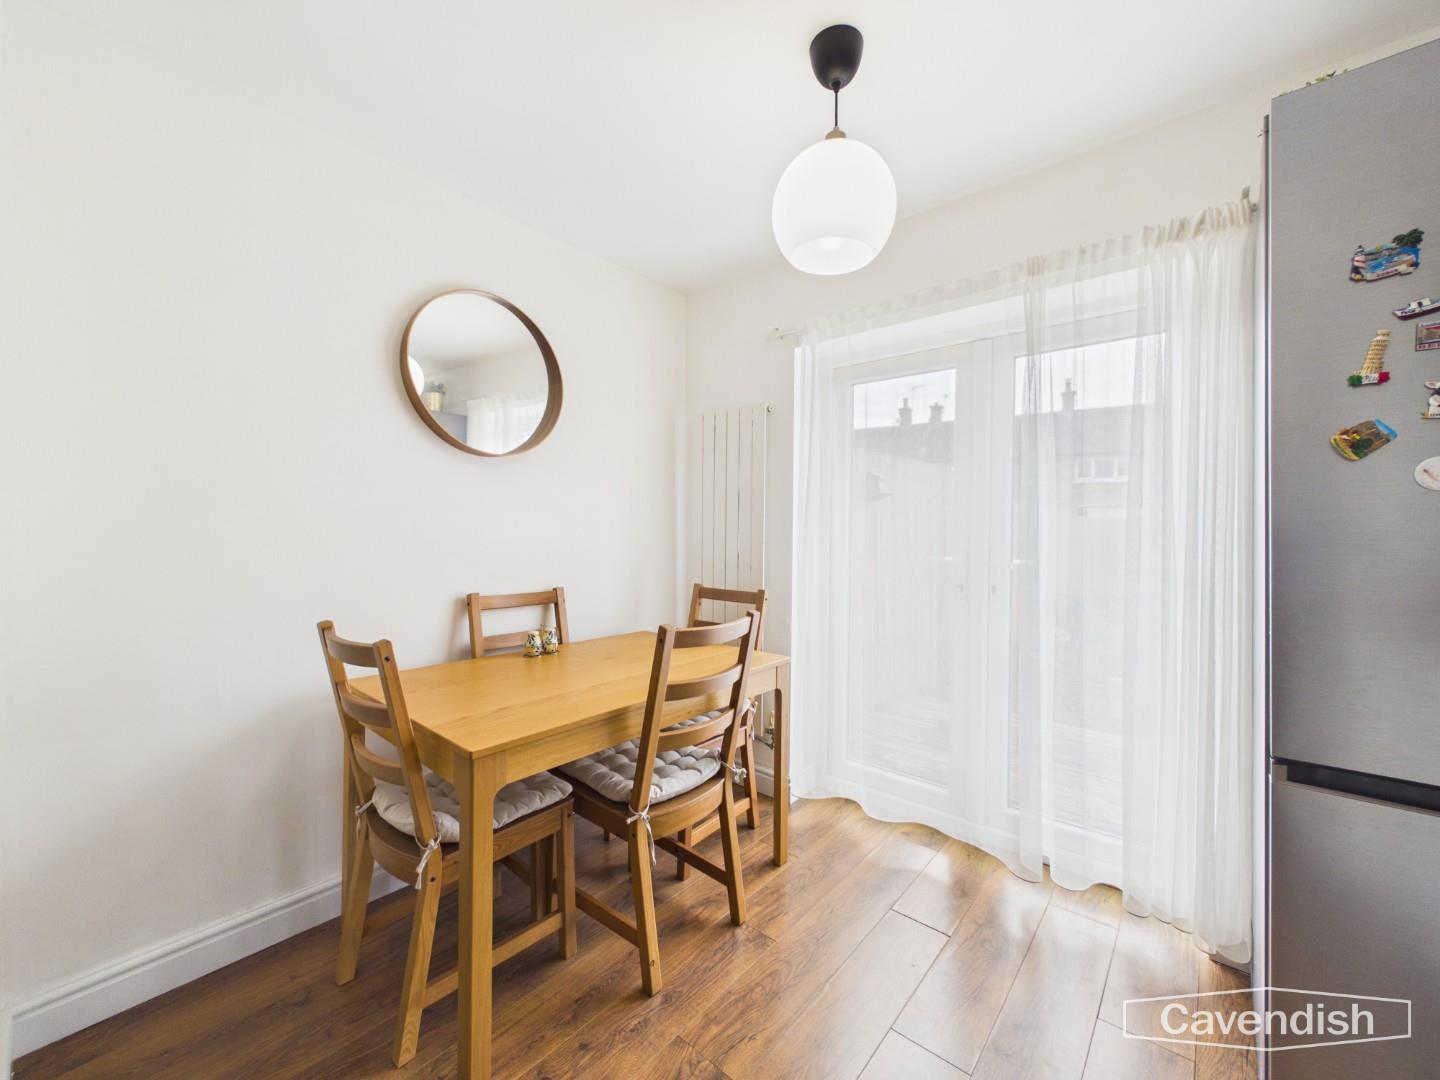
Ceiling light point, laminate wood strip flooring, tall radiator with thermostat, and UPVC double glazed double opening French doors to outside. Open-plan to the kitchen.
Dimensions
Metric: 2.62m x 2.24m
Imperial: 8’7″ x 7’4″
KITCHEN
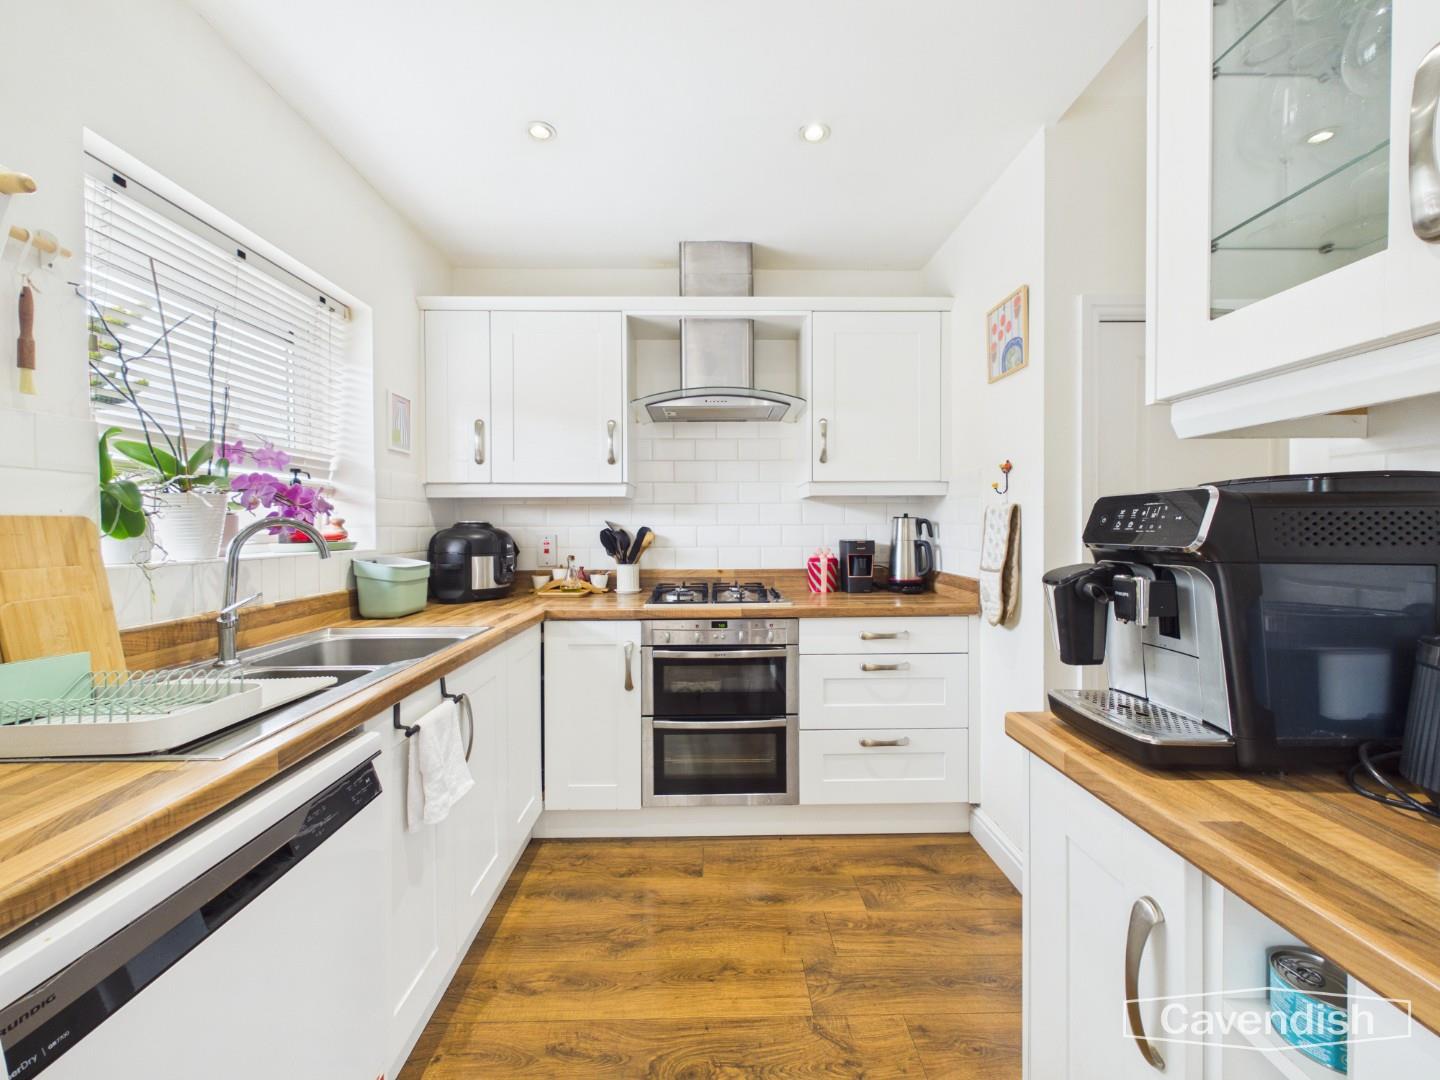
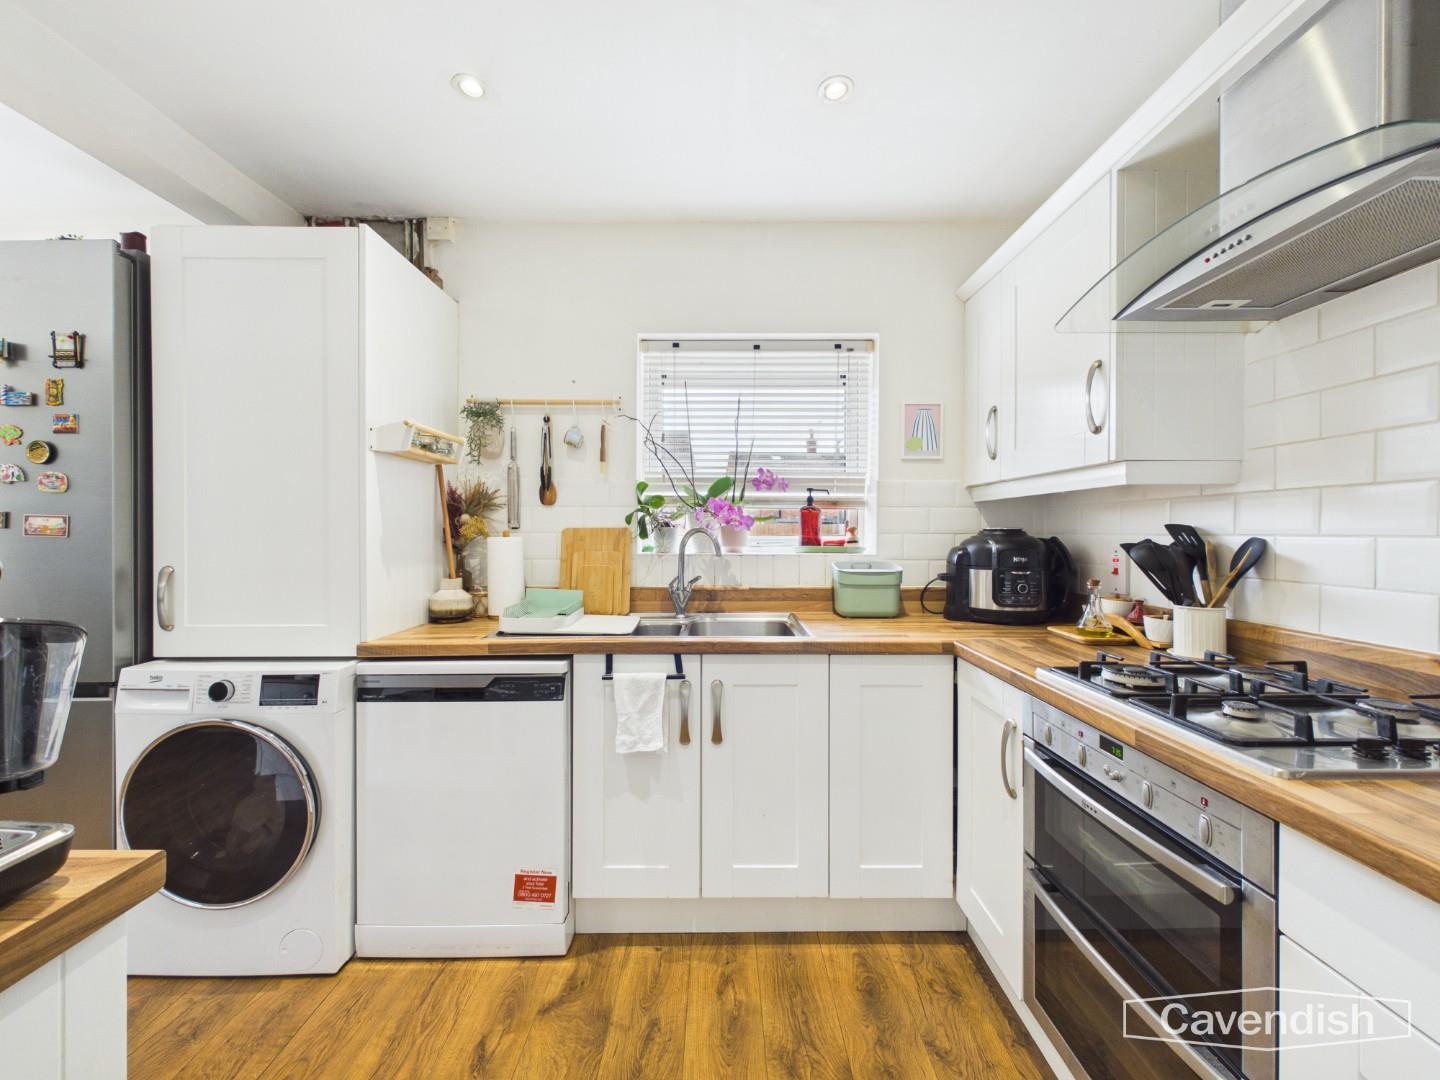
Fitted with a modern range of white fronted units incorporating drawers, cupboards, two wine racks, two pull-out drawers, and two glazed display cabinets with laminated wood effect worktops with matching upstands. Wall tiling to work surface areas. Inset one and half bowl stainless steel sink unit and drainer with mixer tap. Fitted four-ring Neff gas hob with extractor above and built-in Neff electric double oven and grill. Plumbing and space for washing machine, space for dishwasher, space for tall fridge/freezer, wall cupboard housing a Worcester combination condensing gas fired central heating boiler, recessed LED ceiling spotlights, laminate wood strip flooring, and UPVC double glazed window overlooking the rear garden.
Dimensions
Metric: 2.87m x 2.21m
Imperial: 9’5″ x 7’3″
LANDING
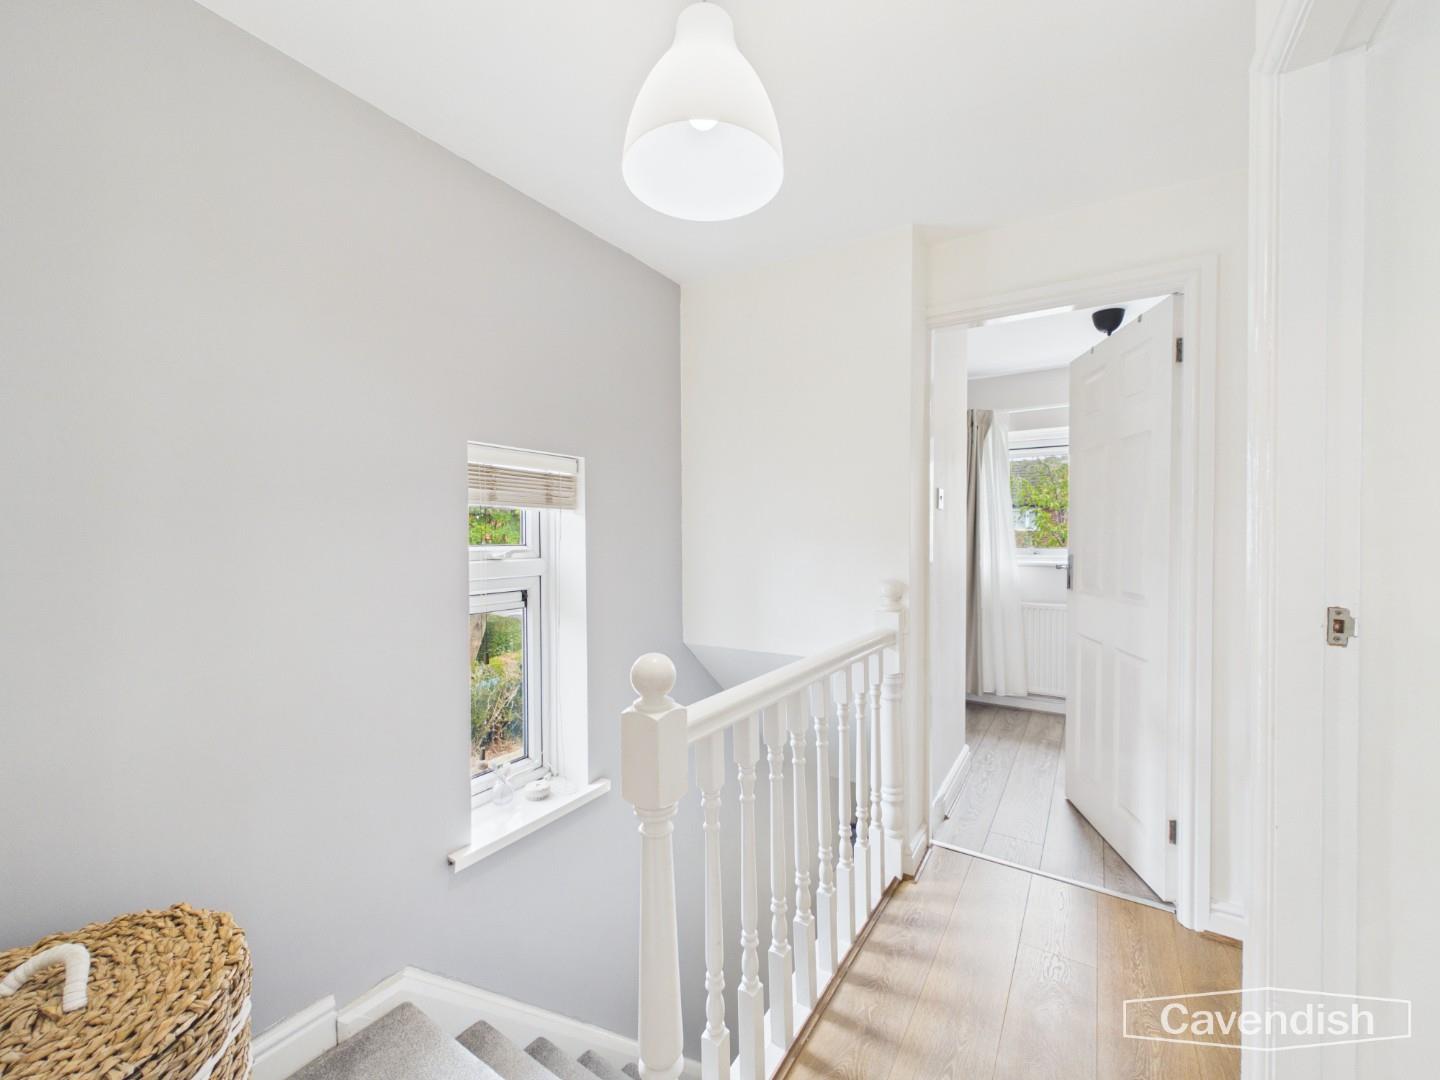
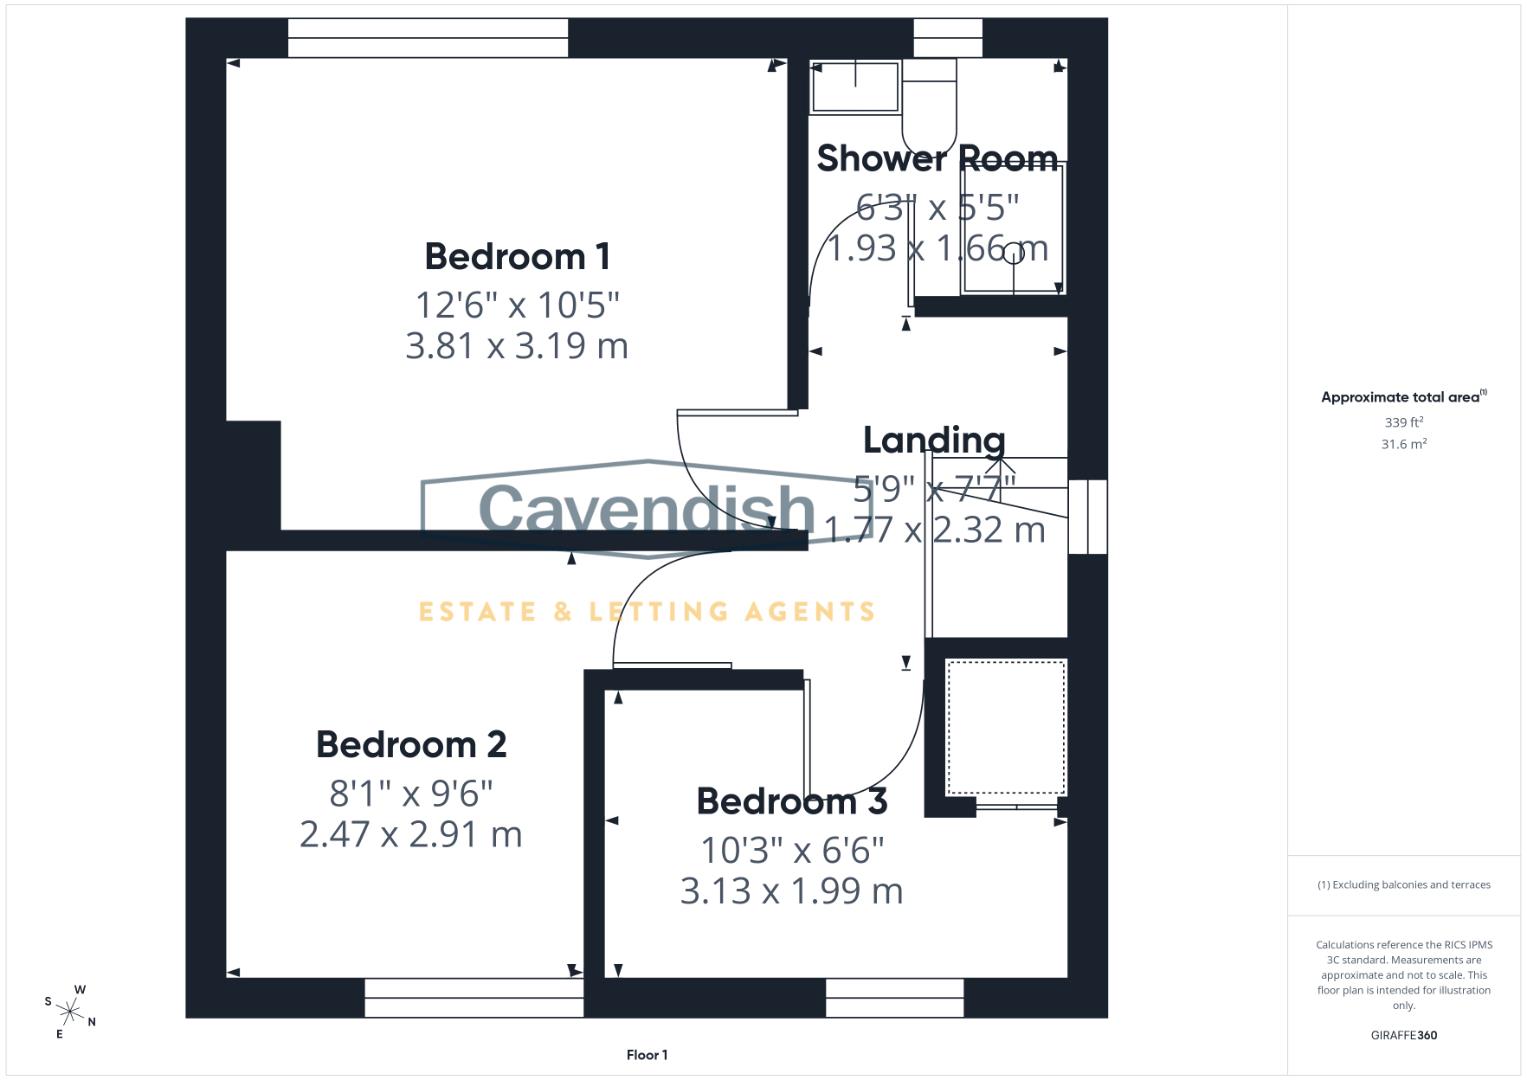
UPVC double glazed window to side, access to loft space, ceiling light point, and spindled balustrade. Doors to bedroom one, bedroom two, bedroom three and shower room.
BEDROOM ONE
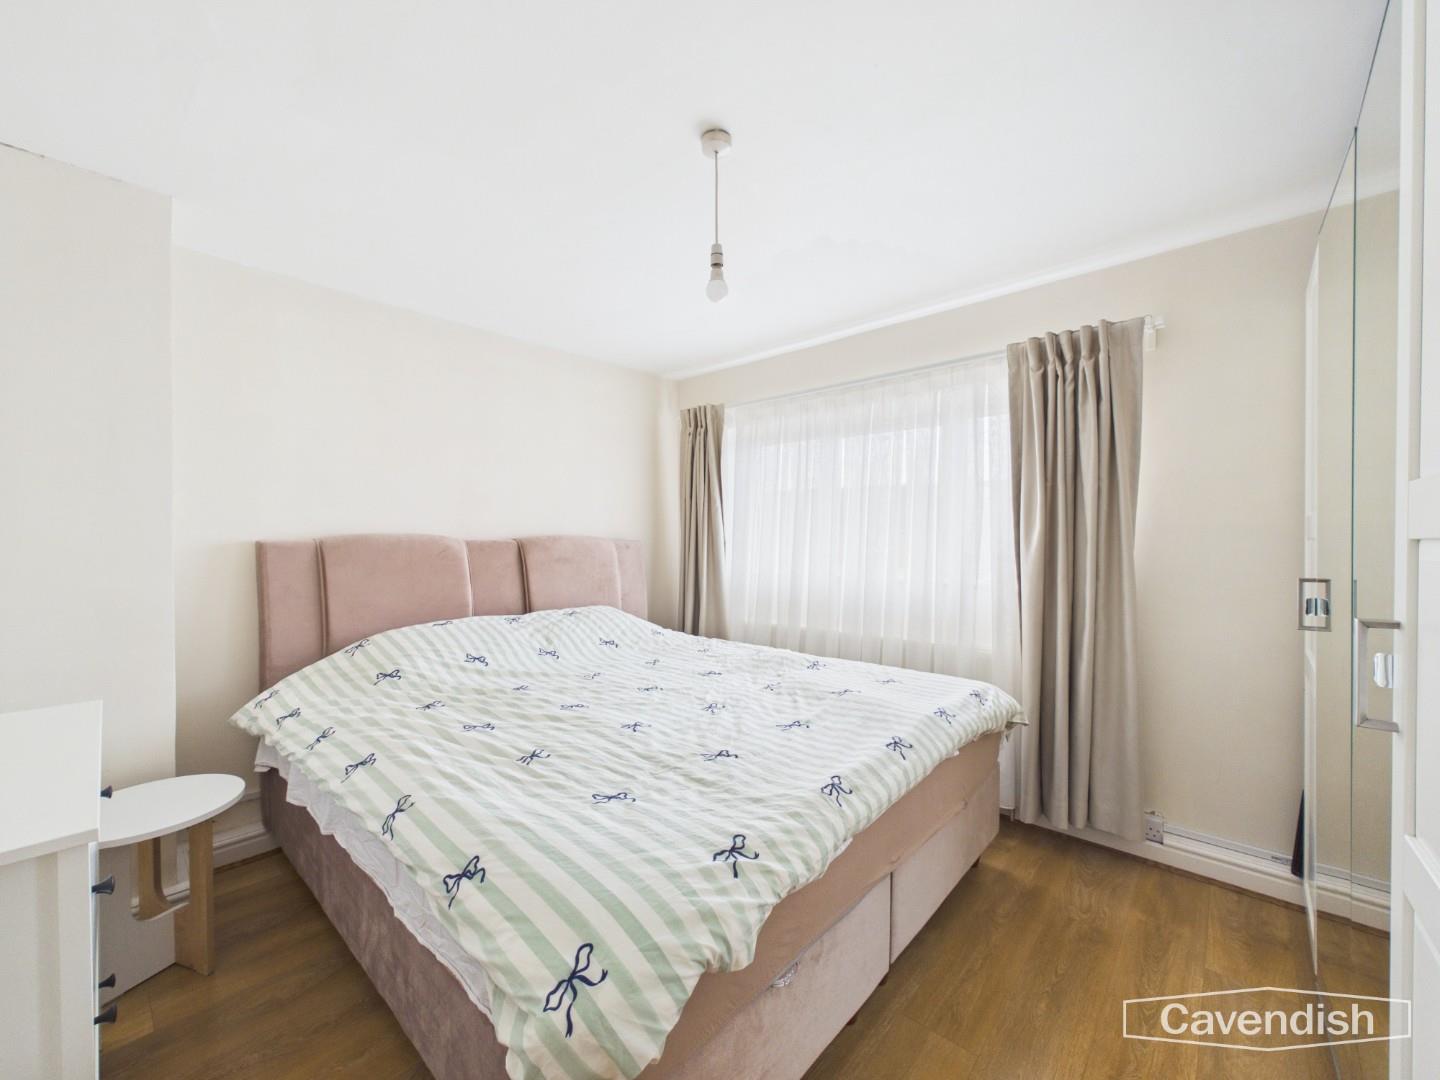
UPVC double glazed window overlooking the rear garden, ceiling light point, double radiator with thermostat, and laminate wood strip flooring.
Dimensions
Metric: 3.81m max x 3.23m
Imperial: 12’6″ max x 10’7″
BEDROOM TWO
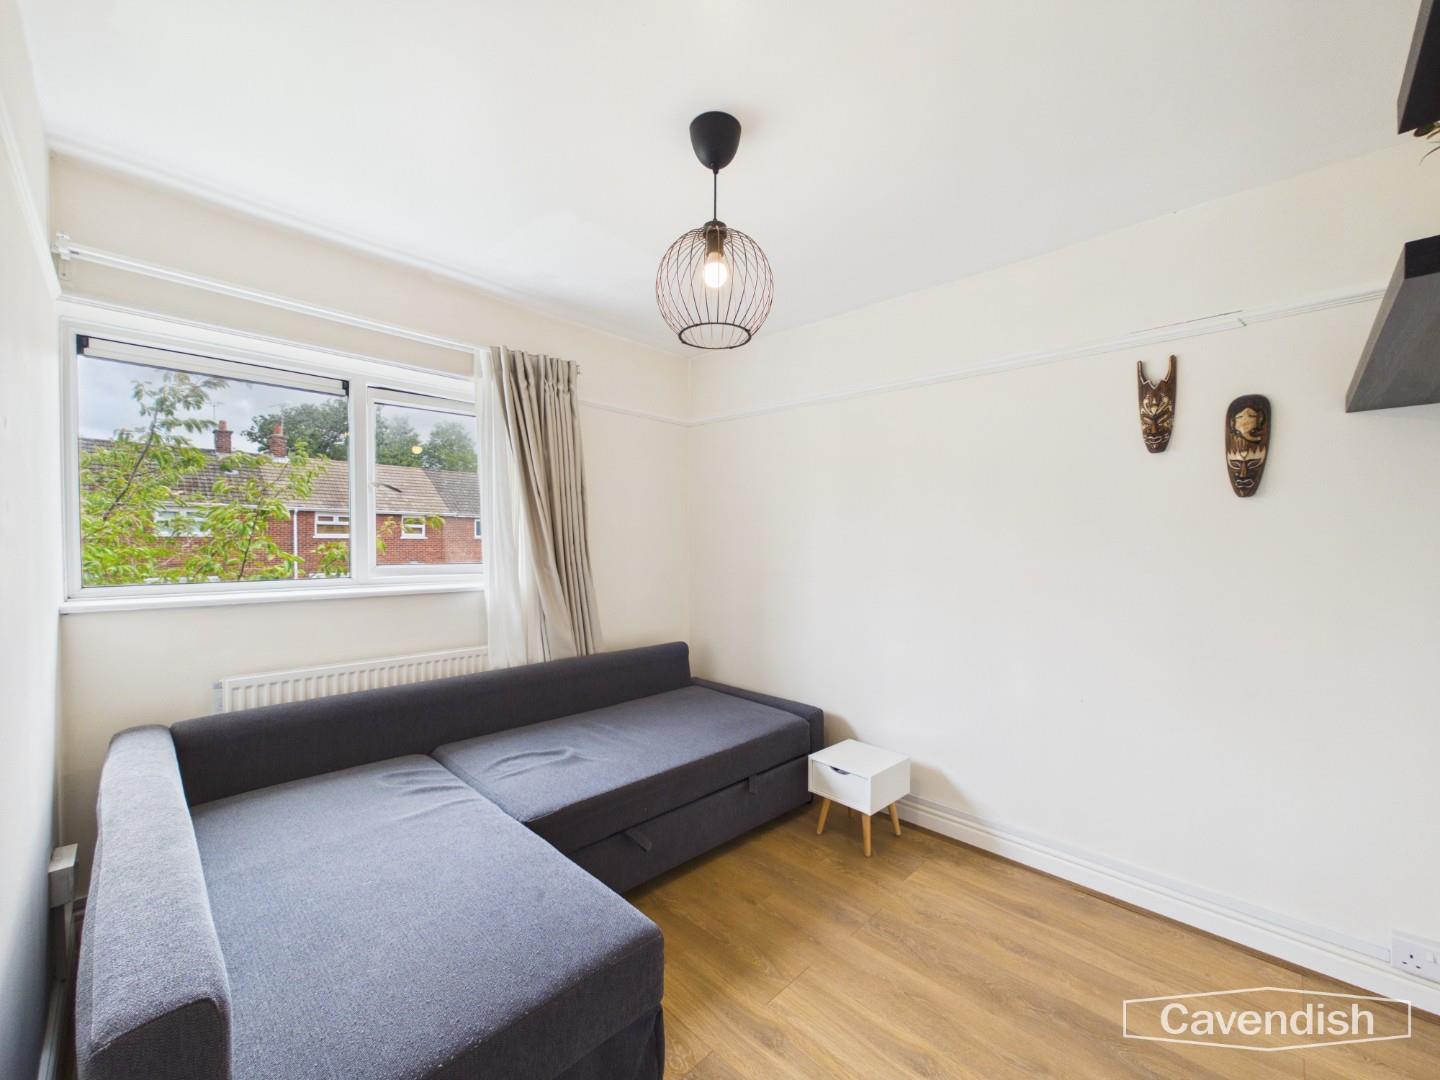
UPVC double glazed window overlooking the front, picture rails, ceiling light point, single radiator, and laminate wood strip flooring.
Dimensions
Metric: 2.90m x 2.44m plus door recess
Imperial: 9’6″ x 8′ plus door recess
BEDROOM THREE
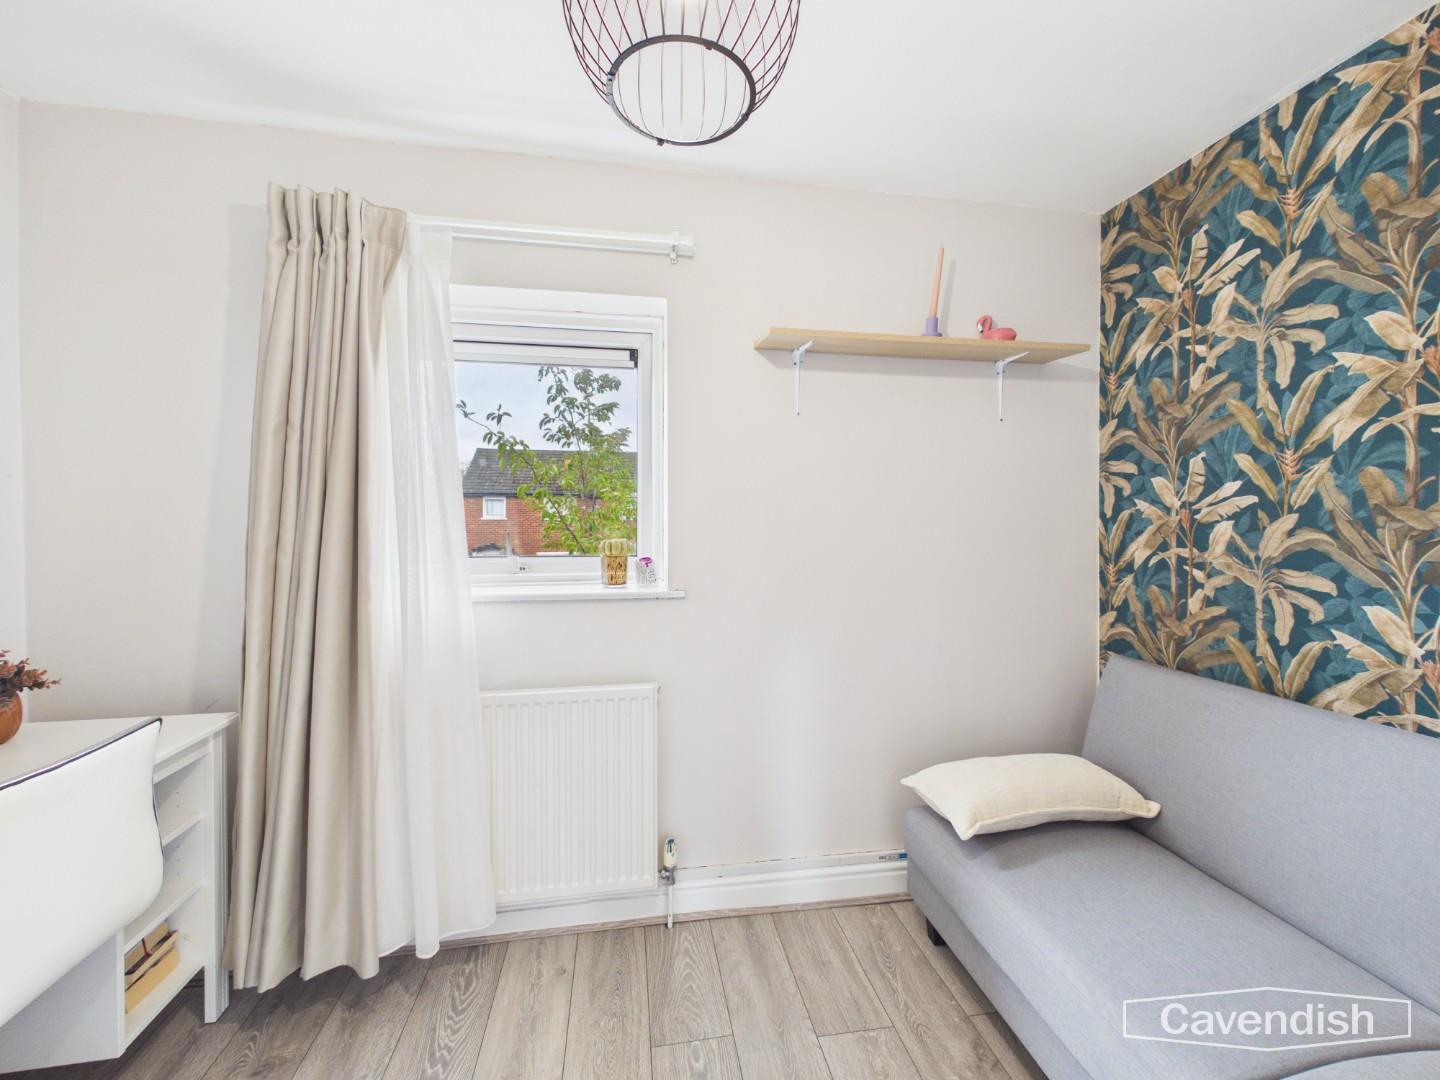
UPVC double glazed window overlooking the front, single radiator with thermostat, built-in over stairs storage cupboard, ceiling light point, and laminate wood strip flooring.
Dimensions
Metric: 3.12m max x 1.98m max
Imperial: 10’3″ max x 6’6″ max
SHOWER ROOM
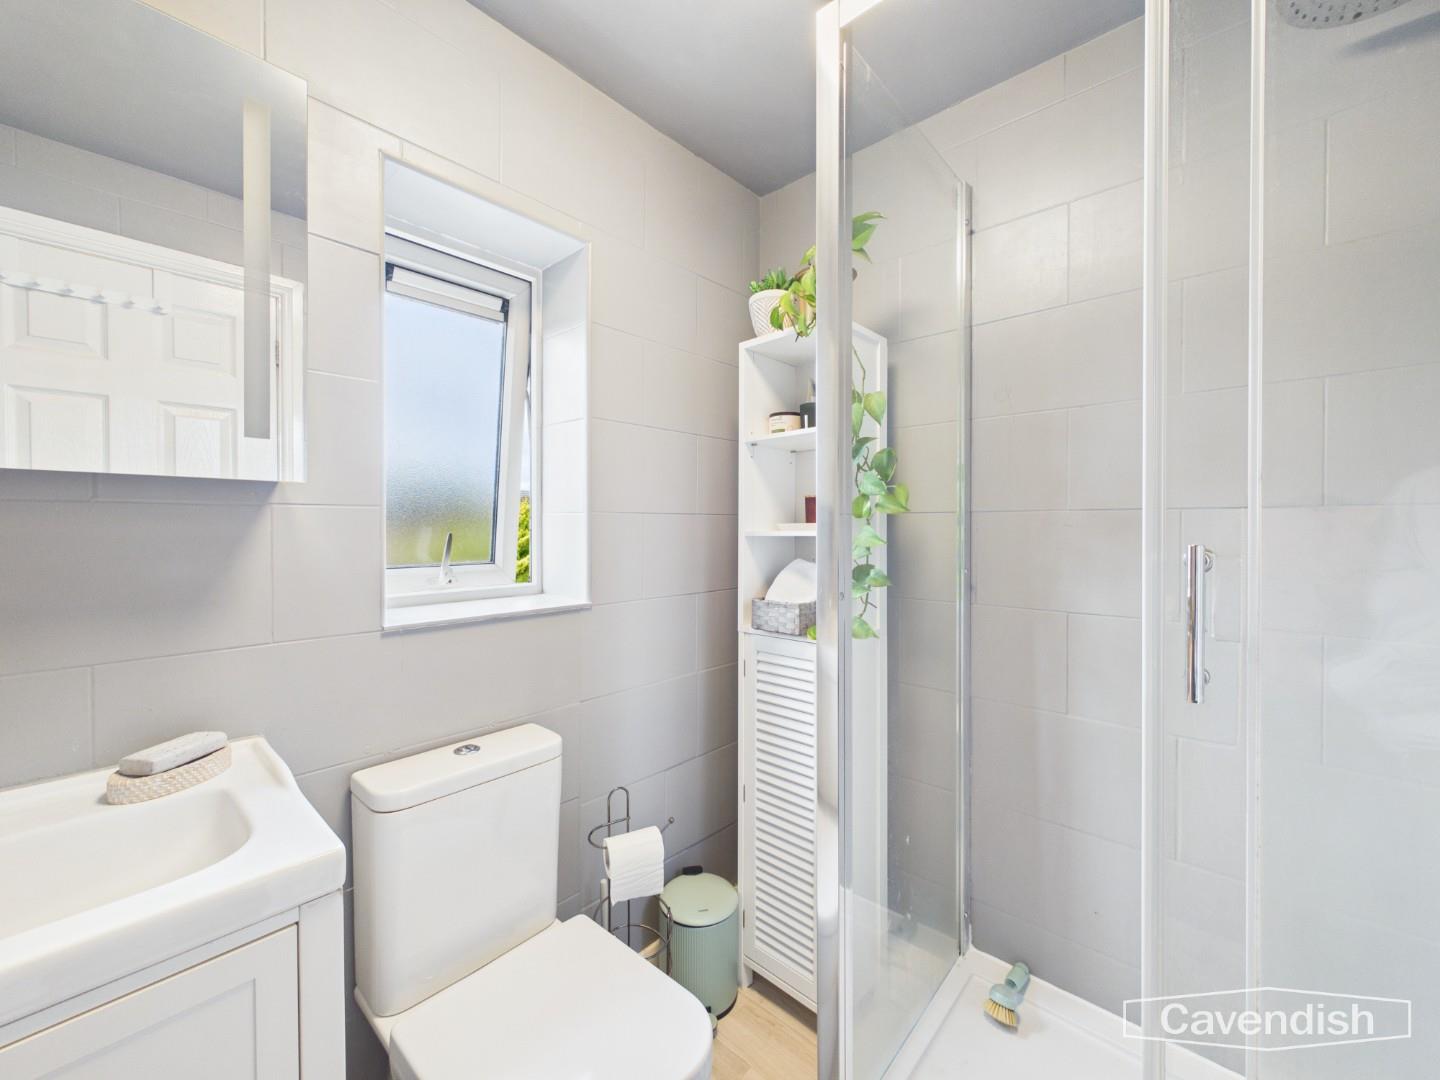
Modern white suite with chrome style fittings comprising: tiled shower enclosure with glazed shower screens and sliding glazed door; wall mounted mixer shower with canopy style rain shower head and extendable shower attachment; low level dual-flush WC; and vanity unit with mixer tap and two storage drawers beneath. Chrome ladder style towel radiator, vinyl wood effect flooring, mirror fronted medicine cabinet, ceiling light point, painted tiled walls, and UPVC double glazed window with obscured glass.
Dimensions
Metric: 1.91m x 1.63m
Imperial: 6’3″ x 5’4″
OUTSIDE FRONT
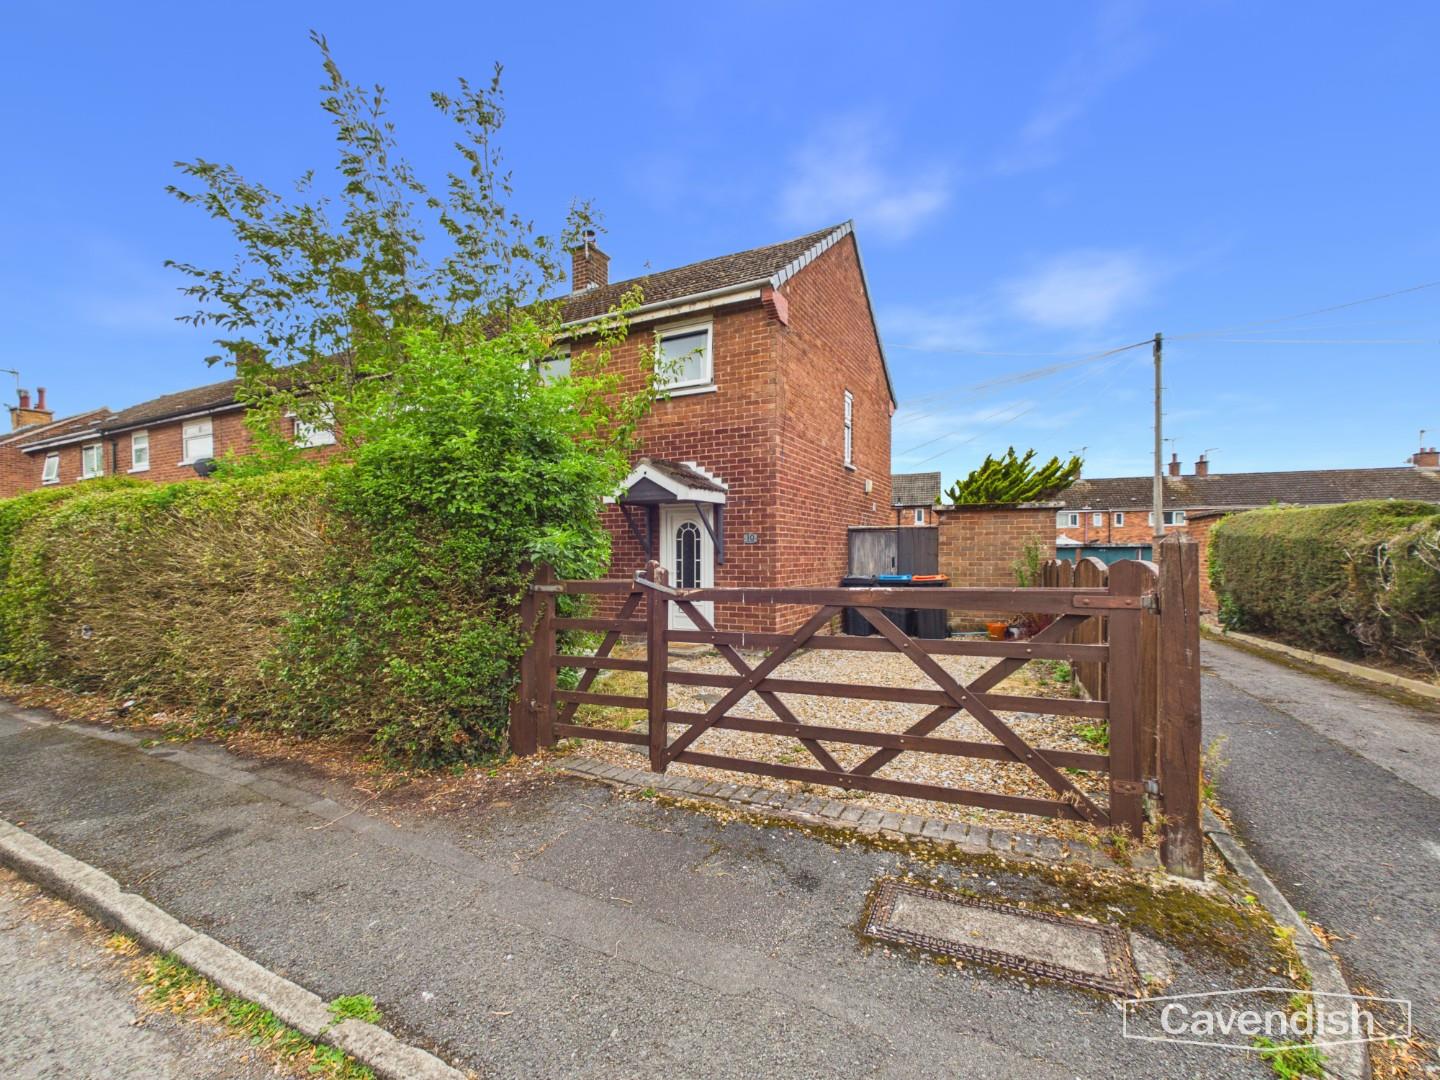
To the front there is a lawned garden with shrub border being enclosed by wooden fencing and privet hedge. Double opening wooden gates provide access to a gravelled area at the side. A wooden gate provides access to the rear garden.
OUTSIDE REAR
To the rear there is a decked seating area and recently re-turfed garden being enclosed by wooden fencing. Outside water tap and external double power point. To the side there is a useful brick outbuilding incorporating two stores. Store one measuring 7'4" x 4'8" with power and light, and store two measuring 4'8" x 2'10".
DIRECTIONS
From the agent's Chester office proceed along Grosvenor Street to the roundabout, turning right into Nicholas Street. At the second set of traffic lights turn left into Lower Watergate Street. Continue past the Racecourse, under the bridge into New Crane Street. Follow New Crane Street which leads into Sealand Road and continue straight ahead at the four sets of traffic lights. Then take the turning right into Clifton Drive. Follow the road and at the T junction turn left into Blacon Point Road. Then take the second turning right into Dyserth Road and then right again into Aberdaron Drive, which leads into Cemlyn Close. The property will then be observed on the right hand side.
TENURE
* Tenure - Understood to be Freehold, subject to verification. Purchasers should verify this with their solicitor.
COUNCIL TAX
* Council Tax Band A - Cheshire West and Chester.
AGENT'S NOTES
* Services - we understand that mains gas, electricity, water and drainage are connected.
* The photo of the rear garden has been digitally enhanced. Work is due to be completed on the garden by the end of August.
* The property is on a water meter.
*ANTI MONEY LAUNDERING REGULATIONS
Anti-Money Laundering Verification
Should you wish to proceed with the purchase of this property, you will be required to complete an Anti-Money Laundering (AML) verification check in accordance with current legislation.
These checks are carried out by our partner, Lifetime Legal, and include verification of your identity and source of funds. There is a charge of £54 including VAT, payable directly to Lifetime Legal.
Please note that these checks must be completed before we are able to formally progress a sale.
MATERIAL INFORMATION REPORT
The Material Information Report for this property can be viewed on the Rightmove listing. Alternatively, a copy can be requested from our office which will be sent via email.
*EXTRA SERVICES - REFERRALS
Mortgage referrals, conveyancing referral and surveying referrals will be offered by Cavendish Estate Agents. If a buyer or seller should proceed with any of these services then a commission fee will be paid to Cavendish Estate Agents Ltd upon completion.
VIEWING
By appointment through the Agents Chester Office 01244 404040.
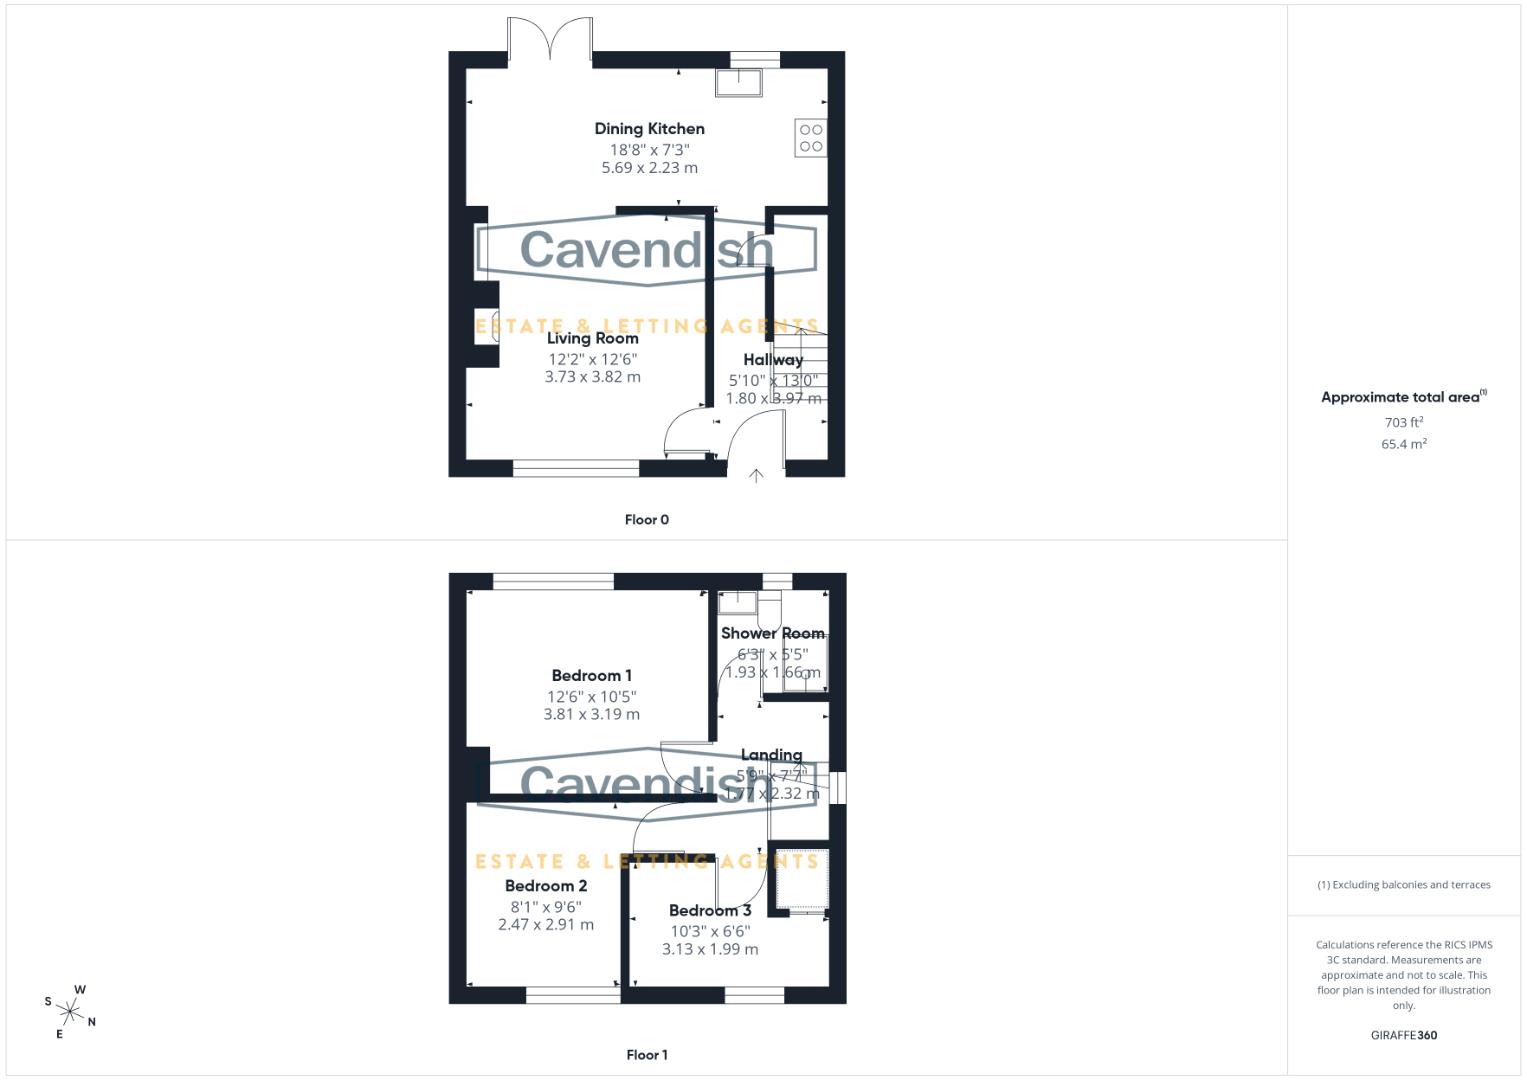
FLOOR PLANS - included for identification purposes only, not to scale.
PS/PMW
LOCATION

The location is convenient for daily travel to Chester and neighbouring centres via the Chester inner ring road which leads to the M53 and the motorway network. There are local shopping and schooling facilities in Blacon and regular buses run into Chester. Easy access is available to the Greyhound Retail Park where there is a wide variety of shops, restaurants and an Asda Supermarket. There is also a play park and open green space at the end of the road and there is access to the Chester Millennium Greenway, which runs from Mickle Trafford through the northern half of Chester and continues through Blacon to the River Dee at Queensferry.
THE ACCOMMODATION COMPRISES:
CANOPY PORCH
UPVC double glazed entrance door to the entrance hall.
ENTRANCE HALLWAY
Ceiling light point, double radiator with thermostat, telephone point, laminate wood strip flooring, built-in understairs storage cupboard housing the gas meter, electric meter and electrical consumer unit, and staircase to first floor. Opening to the kitchen and door to the living room.
LIVING ROOM
UPVC double glazed window overlooking the front, double radiator with thermostat, ceiling light point, laminate wood strip flooring, and chimney breast with brick fireplace and hearth housing a cast-iron open grate. Opening to dining area.
Dimensions
Metric: 3.84m x 3.73m
Imperial: 12’7″ x 12’3″
DINING AREA
Ceiling light point, laminate wood strip flooring, tall radiator with thermostat, and UPVC double glazed double opening French doors to outside. Open-plan to the kitchen.
Dimensions
Metric: 2.62m x 2.24m
Imperial: 8’7″ x 7’4″
KITCHEN
Fitted with a modern range of white fronted units incorporating drawers, cupboards, two wine racks, two pull-out drawers, and two glazed display cabinets with laminated wood effect worktops with matching upstands. Wall tiling to work surface areas. Inset one and half bowl stainless steel sink unit and drainer with mixer tap. Fitted four-ring Neff gas hob with extractor above and built-in Neff electric double oven and grill. Plumbing and space for washing machine, space for dishwasher, space for tall fridge/freezer, wall cupboard housing a Worcester combination condensing gas fired central heating boiler, recessed LED ceiling spotlights, laminate wood strip flooring, and UPVC double glazed window overlooking the rear garden.
Dimensions
Metric: 2.87m x 2.21m
Imperial: 9’5″ x 7’3″
LANDING
UPVC double glazed window to side, access to loft space, ceiling light point, and spindled balustrade. Doors to bedroom one, bedroom two, bedroom three and shower room.
BEDROOM ONE
UPVC double glazed window overlooking the rear garden, ceiling light point, double radiator with thermostat, and laminate wood strip flooring.
Dimensions
Metric: 3.81m max x 3.23m
Imperial: 12’6″ max x 10’7″
BEDROOM TWO
UPVC double glazed window overlooking the front, picture rails, ceiling light point, single radiator, and laminate wood strip flooring.
Dimensions
Metric: 2.90m x 2.44m plus door recess
Imperial: 9’6″ x 8′ plus door recess
BEDROOM THREE
UPVC double glazed window overlooking the front, single radiator with thermostat, built-in over stairs storage cupboard, ceiling light point, and laminate wood strip flooring.
Dimensions
Metric: 3.12m max x 1.98m max
Imperial: 10’3″ max x 6’6″ max
SHOWER ROOM
Modern white suite with chrome style fittings comprising: tiled shower enclosure with glazed shower screens and sliding glazed door; wall mounted mixer shower with canopy style rain shower head and extendable shower attachment; low level dual-flush WC; and vanity unit with mixer tap and two storage drawers beneath. Chrome ladder style towel radiator, vinyl wood effect flooring, mirror fronted medicine cabinet, ceiling light point, painted tiled walls, and UPVC double glazed window with obscured glass.
Dimensions
Metric: 1.91m x 1.63m
Imperial: 6’3″ x 5’4″
OUTSIDE FRONT
To the front there is a lawned garden with shrub border being enclosed by wooden fencing and privet hedge. Double opening wooden gates provide access to a gravelled area at the side. A wooden gate provides access to the rear garden.
OUTSIDE REAR
To the rear there is a decked seating area and recently re-turfed garden being enclosed by wooden fencing. Outside water tap and external double power point. To the side there is a useful brick outbuilding incorporating two stores. Store one measuring 7'4" x 4'8" with power and light, and store two measuring 4'8" x 2'10".
DIRECTIONS
From the agent's Chester office proceed along Grosvenor Street to the roundabout, turning right into Nicholas Street. At the second set of traffic lights turn left into Lower Watergate Street. Continue past the Racecourse, under the bridge into New Crane Street. Follow New Crane Street which leads into Sealand Road and continue straight ahead at the four sets of traffic lights. Then take the turning right into Clifton Drive. Follow the road and at the T junction turn left into Blacon Point Road. Then take the second turning right into Dyserth Road and then right again into Aberdaron Drive, which leads into Cemlyn Close. The property will then be observed on the right hand side.
TENURE
* Tenure - Understood to be Freehold, subject to verification. Purchasers should verify this with their solicitor.
COUNCIL TAX
* Council Tax Band A - Cheshire West and Chester.
AGENT'S NOTES
* Services - we understand that mains gas, electricity, water and drainage are connected.
* The photo of the rear garden has been digitally enhanced. Work is due to be completed on the garden by the end of August.
* The property is on a water meter.
*ANTI MONEY LAUNDERING REGULATIONS
Anti-Money Laundering Verification
Should you wish to proceed with the purchase of this property, you will be required to complete an Anti-Money Laundering (AML) verification check in accordance with current legislation.
These checks are carried out by our partner, Lifetime Legal, and include verification of your identity and source of funds. There is a charge of £54 including VAT, payable directly to Lifetime Legal.
Please note that these checks must be completed before we are able to formally progress a sale.
MATERIAL INFORMATION REPORT
The Material Information Report for this property can be viewed on the Rightmove listing. Alternatively, a copy can be requested from our office which will be sent via email.
*EXTRA SERVICES - REFERRALS
Mortgage referrals, conveyancing referral and surveying referrals will be offered by Cavendish Estate Agents. If a buyer or seller should proceed with any of these services then a commission fee will be paid to Cavendish Estate Agents Ltd upon completion.
VIEWING
By appointment through the Agents Chester Office 01244 404040.
FLOOR PLANS - included for identification purposes only, not to scale.
PS/PMW