£500,000
Highlander Road, Saighton, Chester
Introduction
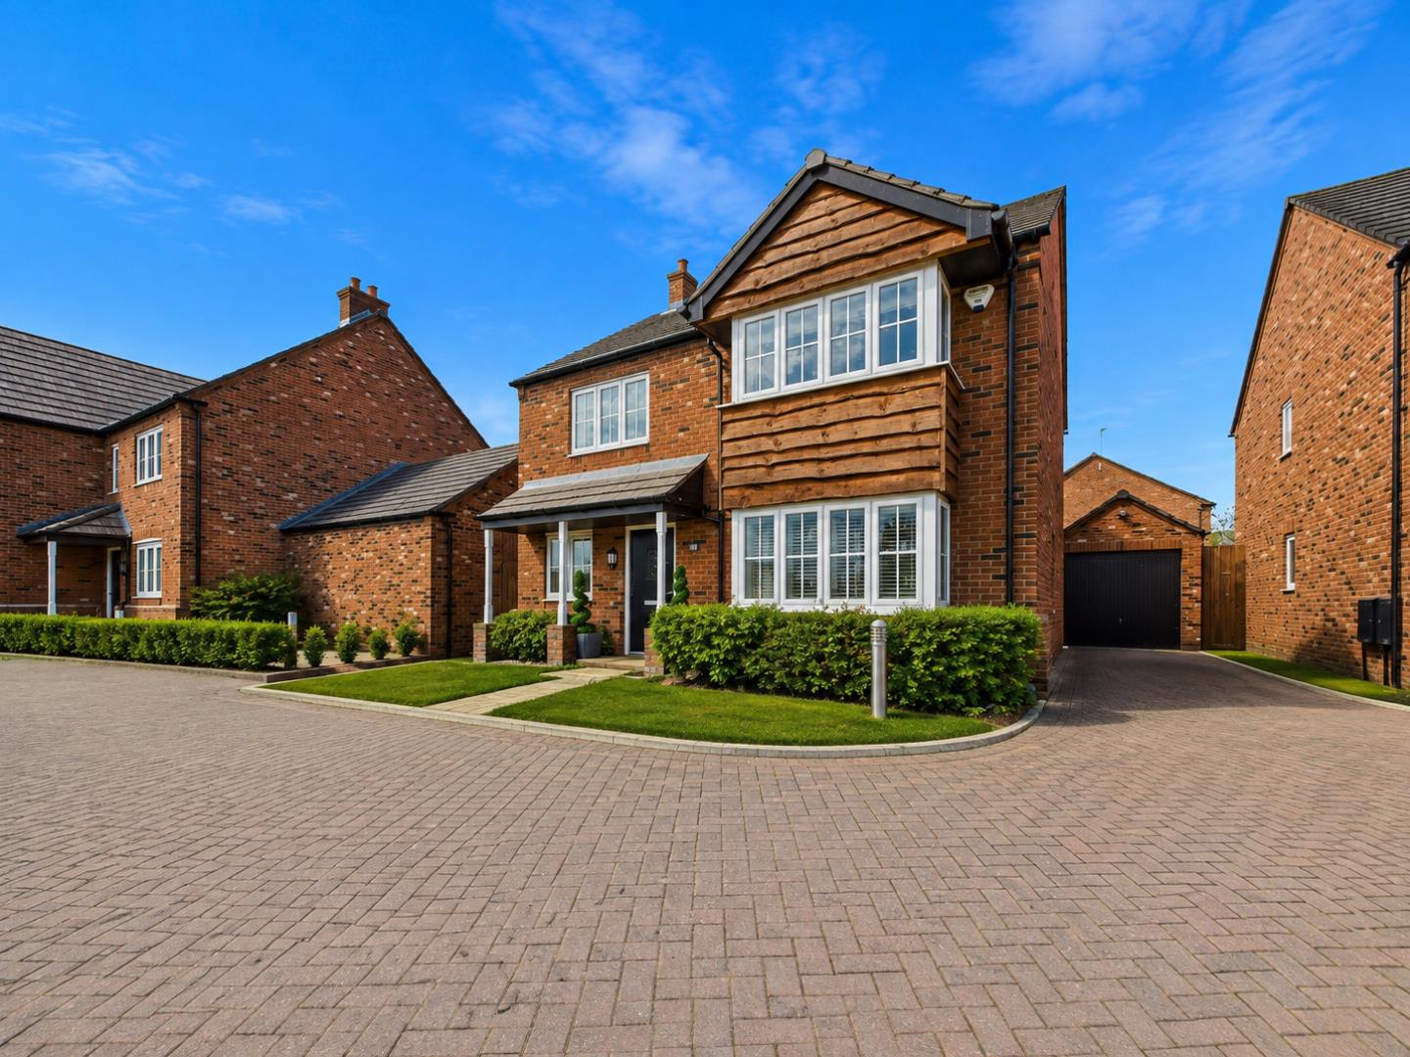
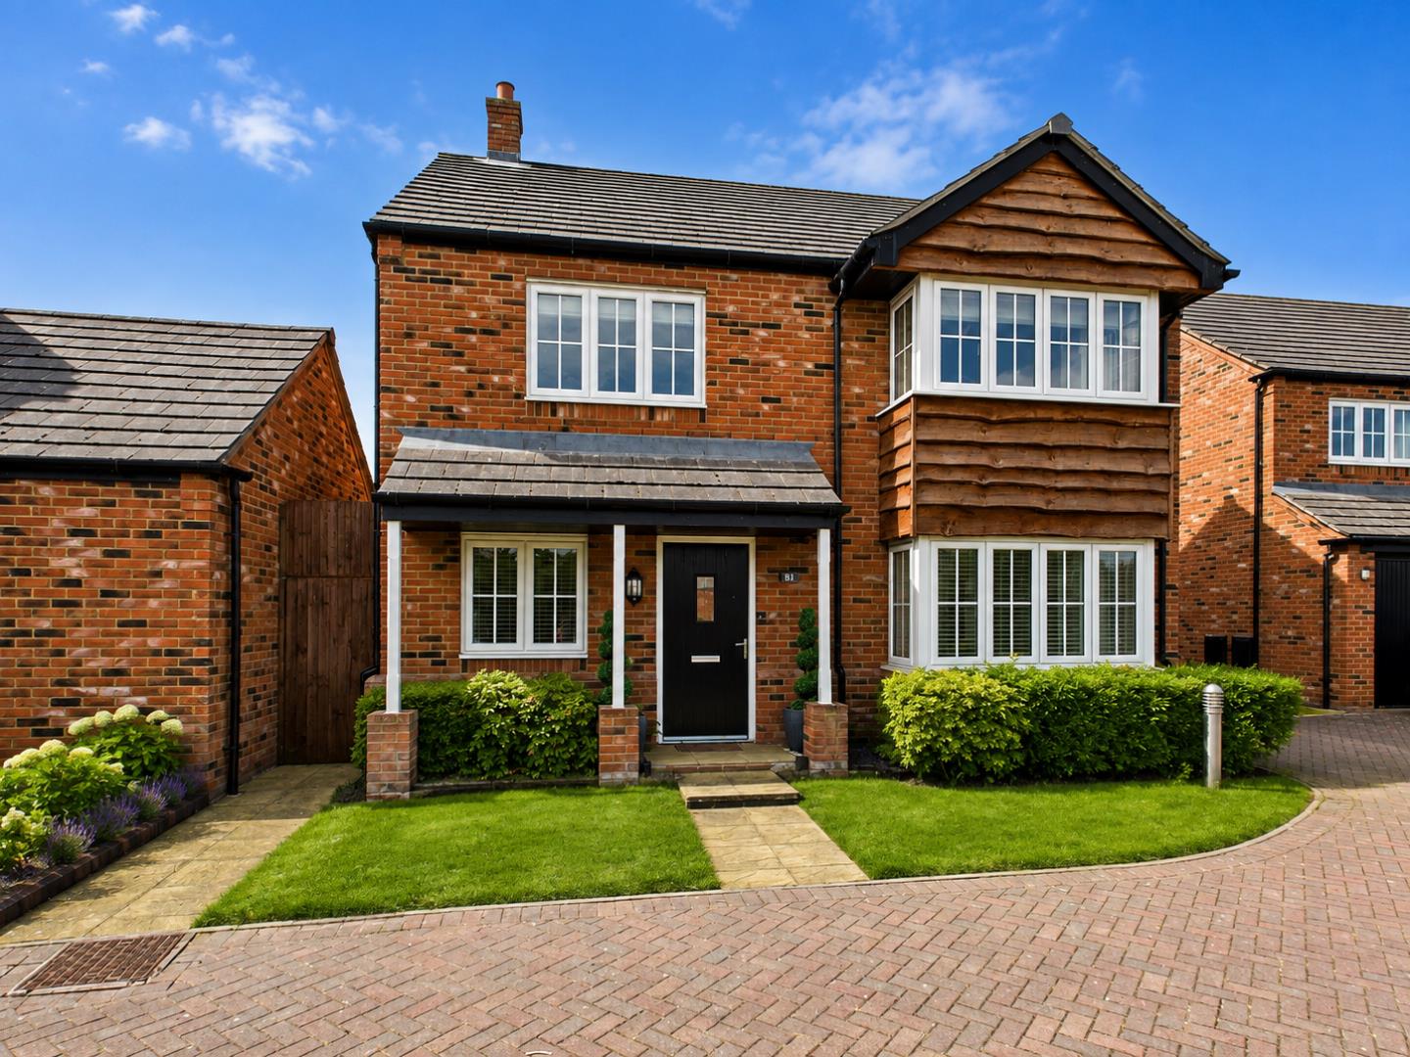
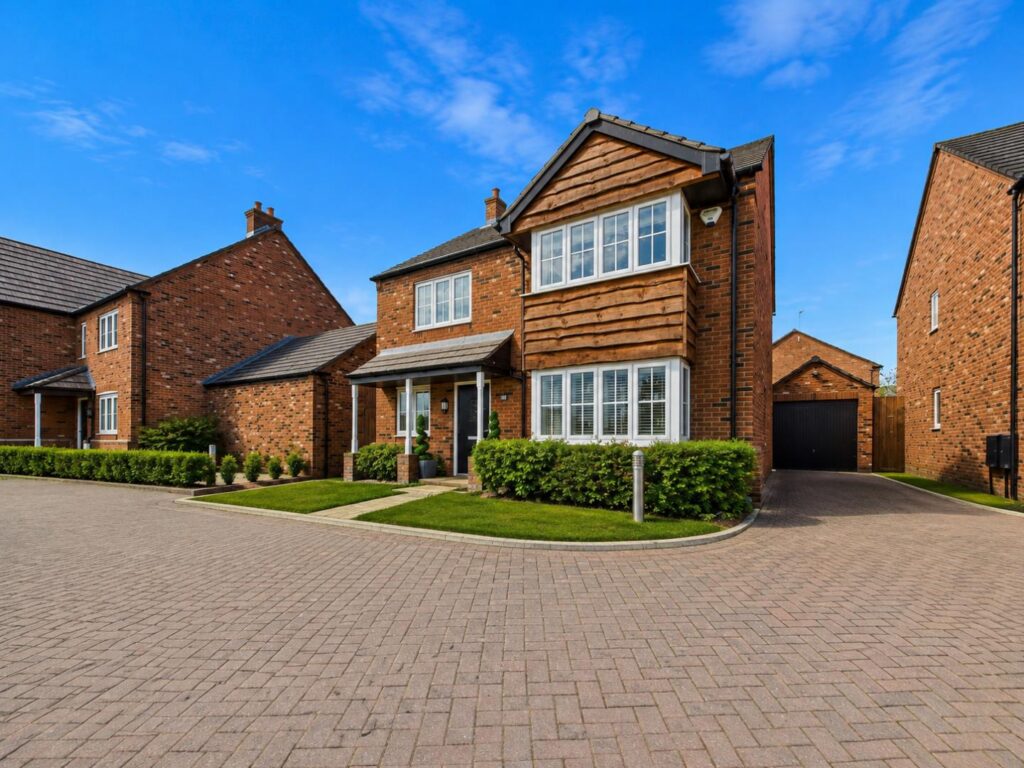
Occupying one of the most desirable positions on the popular Saighton development, this beautifully presented four-bedroom detached home is tucked away on a quiet private driveway, overlooking an attractive open green, offering a peaceful setting rarely available within the development. Offered with no onward chain, the property combines spacious family living with an immaculate, move-in-ready finish.At the heart of the home is a superb open-plan kitchen and dining room, featuring contemporary units and French doors opening onto the private rear garden, creating the perfect space for everyday living and entertaining. A bright and spacious lounge is flooded with natural light, while a separate study/playroom, utility room and ground floor WC provide excellent versatility.Upstairs, the impressive principal bedroom benefits from built-in wardrobes and a stylish en-suite shower room. Three further generous double bedrooms are served by a modern family bathroom, providing excellent accommodation for growing families.Outside, the private rear garden offers a wonderful space to relax and entertain. The detached garage has been plastered throughout, presenting excellent potential to be utilised as a home office, gym or studio, subject to the necessary consents.Combining an enviable position overlooking a beautiful open green with immaculate presentation and generous family accommodation, this is a superb home in one of Chester’s most sought-after residential developments. Early viewing is highly recommended.
Location
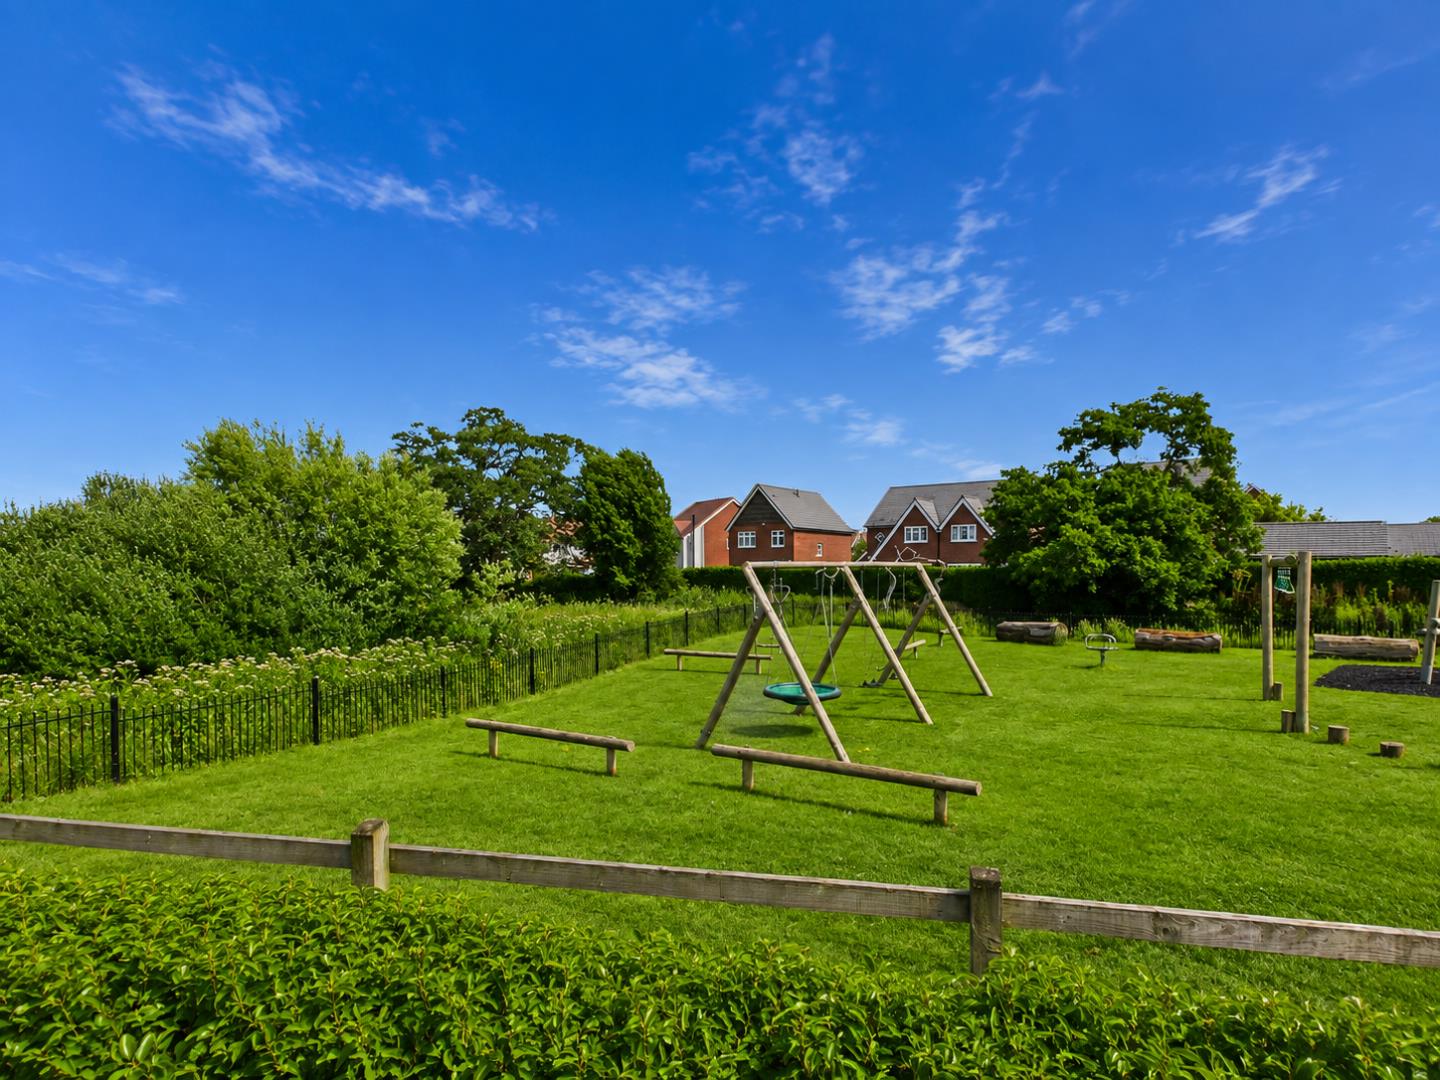
Situated on the highly desirable Saighton development, the property enjoys a peaceful setting whilst remaining just a short drive from Chester city centre. Excellent local amenities, including supermarkets, cafés and everyday conveniences, are all within easy reach, along with highly regarded schools. The development is perfectly positioned for commuters, offering excellent access to the A55, M53 and Chester Business Park. Residents also benefit from nearby green spaces, walking routes and the picturesque Cheshire countryside, making Saighton an ideal location for families and professionals alike.
Lounge
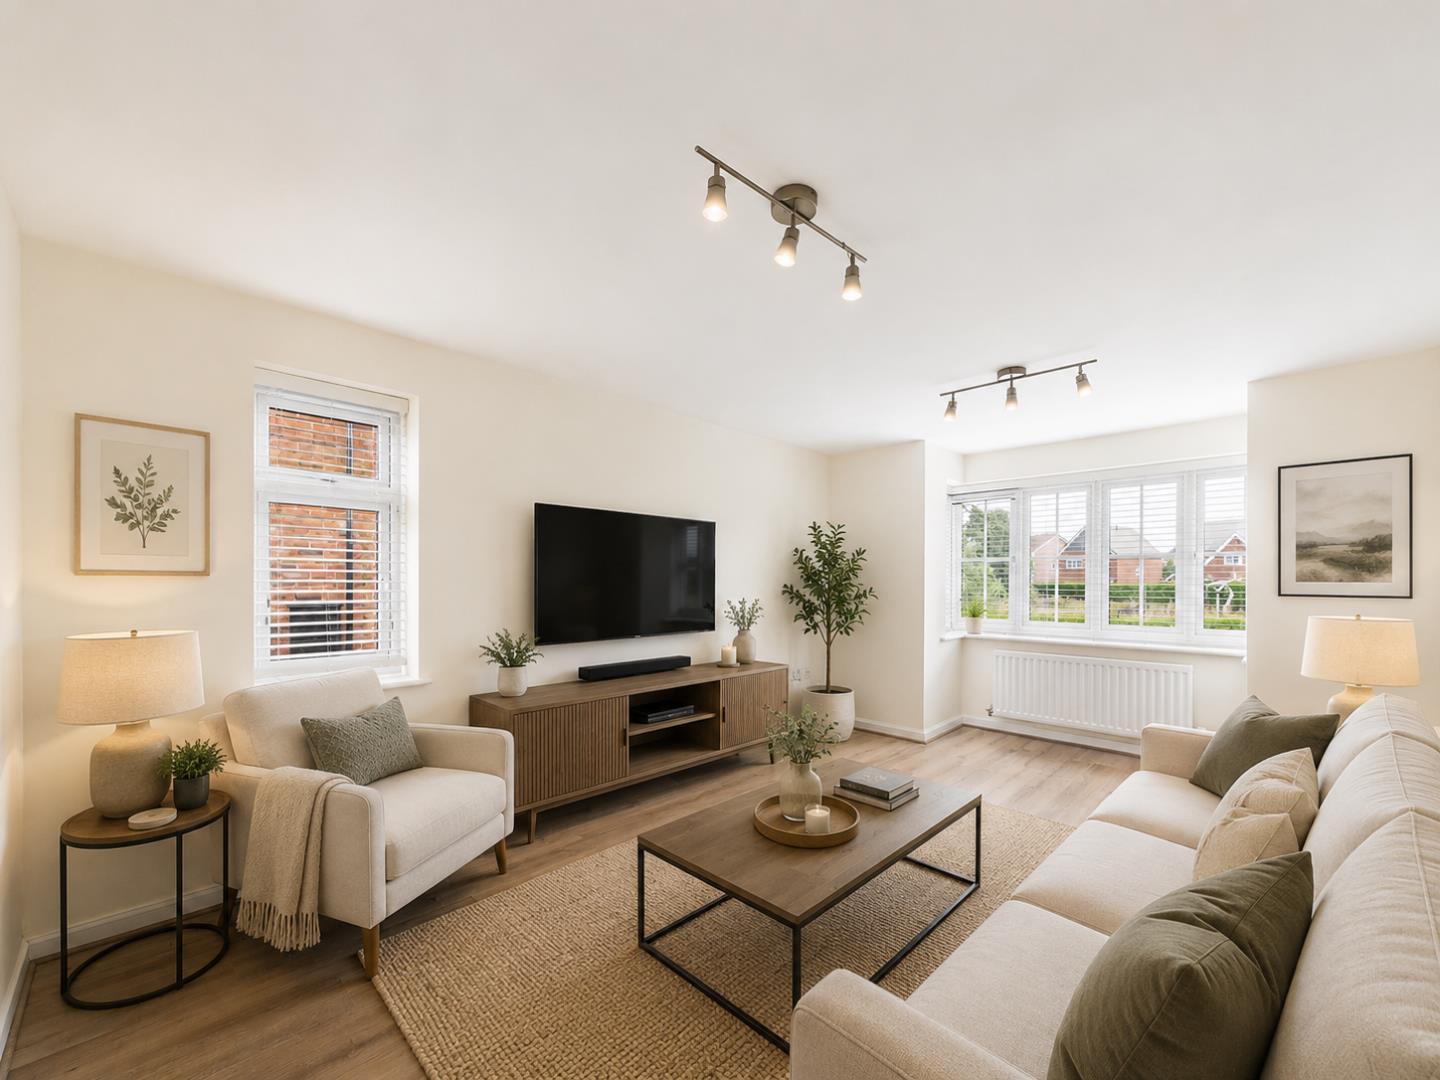
This welcoming lounge offers a bright and relaxed space, enhanced by large windows that let in plenty of natural light. The neutral wooden flooring create a warm and inviting atmosphere, perfect for both everyday living and entertaining guests. French doors open into the Kitchen / Living Area.
Dimensions
Metric: 5.26 x 3.34 m
Imperial: 17’3″ x 10’11”
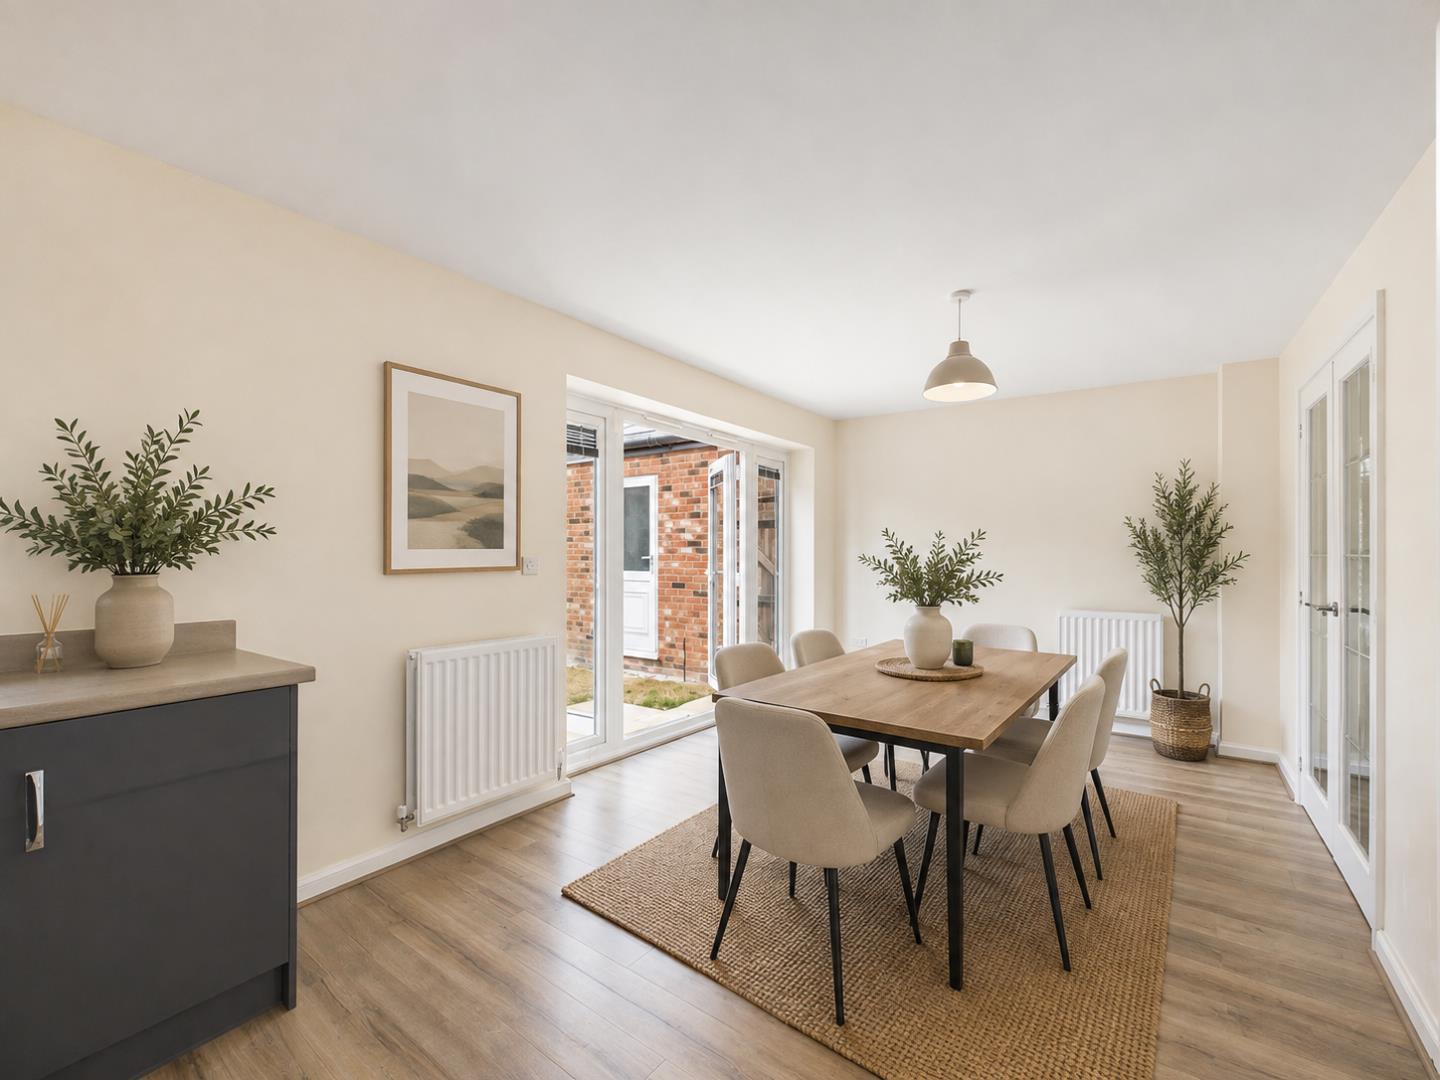
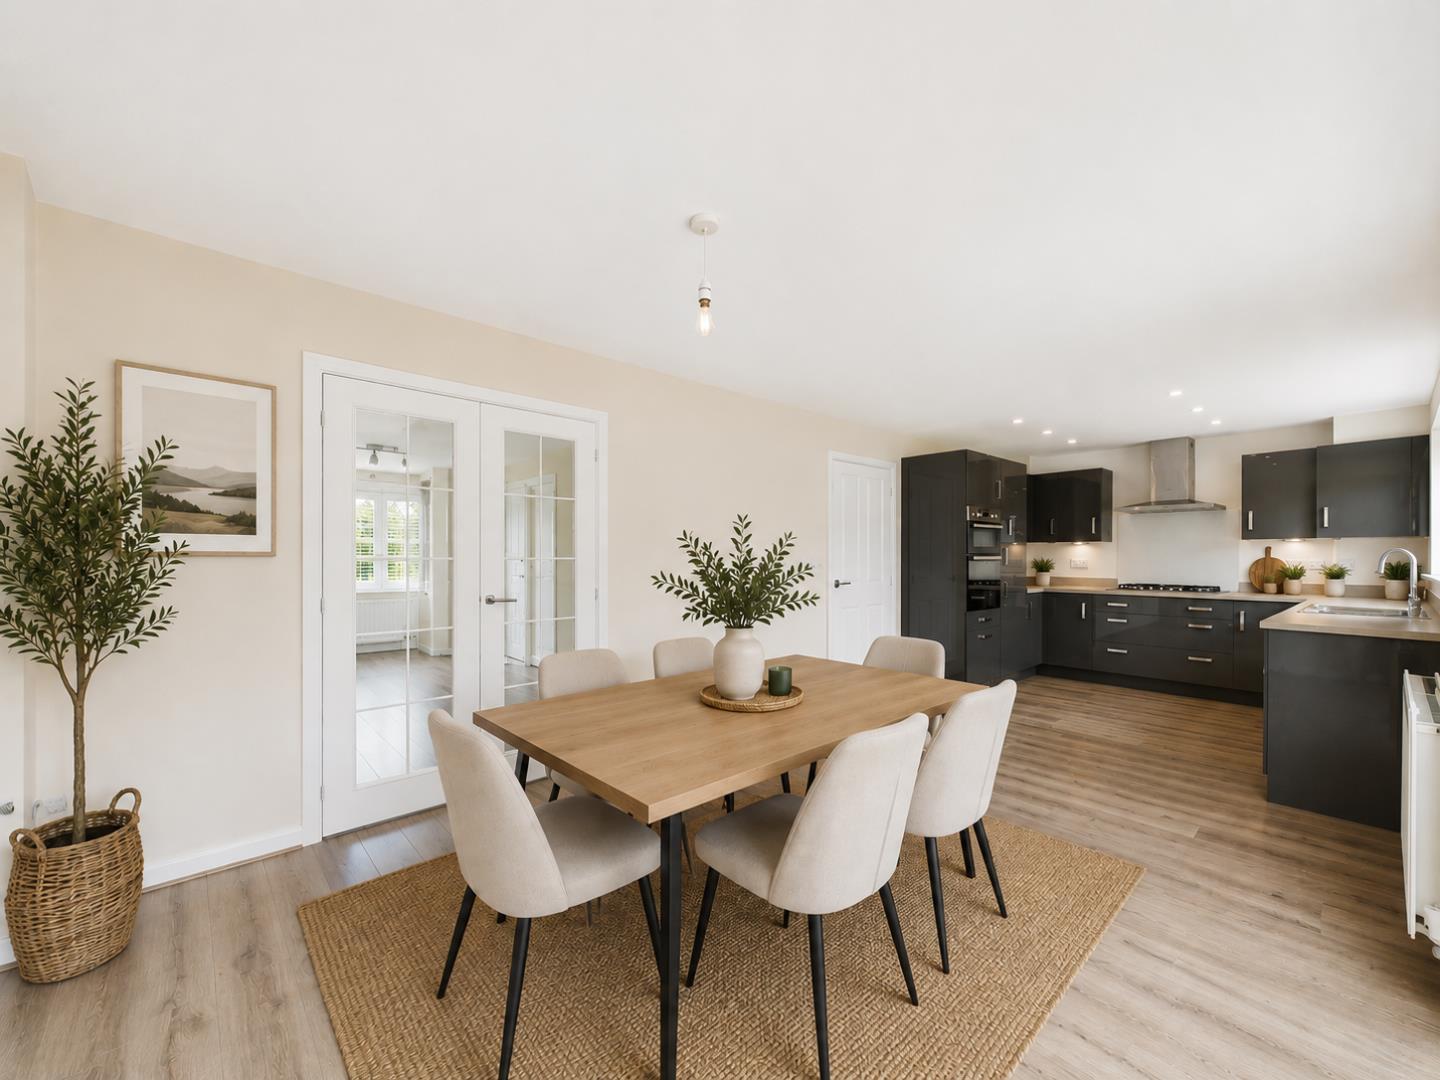
Kitchen / Living Area
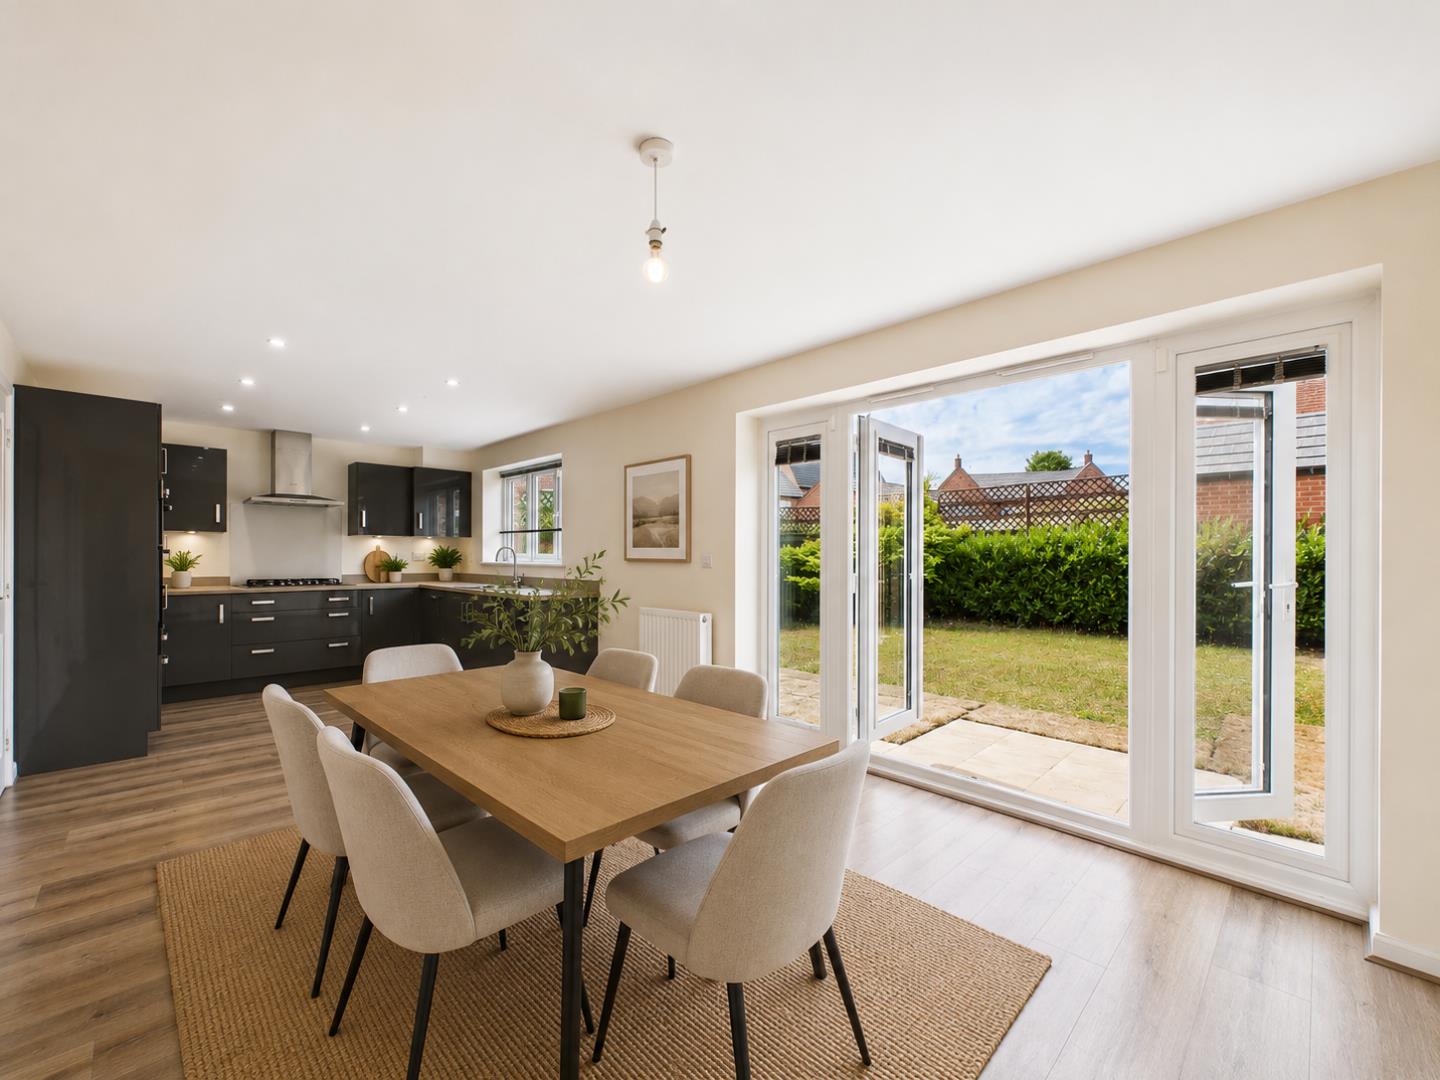
The spacious kitchen and living area combines modern functionality with an open-plan layout. Equipped with sleek cabinetry and integrated appliances, this room features ample workspace and a dining area. French doors open out to the garden, providing a seamless flow between indoor and outdoor living.
Dimensions
Metric: 3.15 x 7.67 m
Imperial: 10’4″ x 25’1″
Bedroom 1
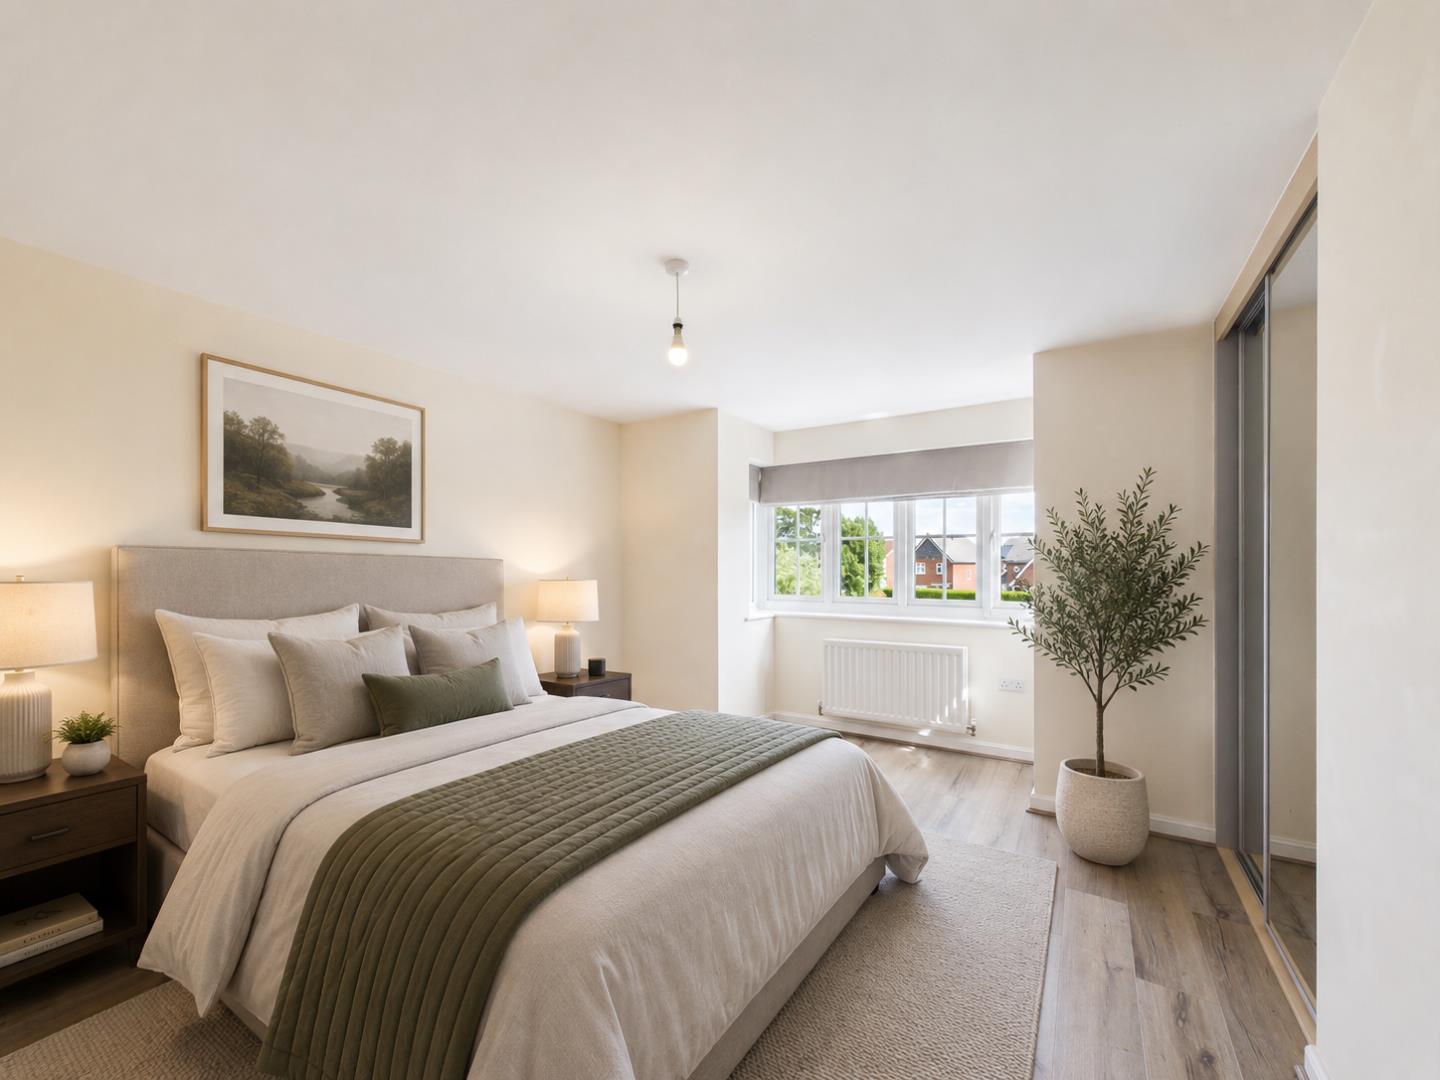
This bright and spacious master bedroom is a restful retreat with a bay window flooding the room with natural light. Neutral tones and soft carpeting add to the cosy feel, while fitted wardrobes provide ample storage space.
Dimensions
Metric: 4.97 x 3.35 m
Imperial: 16’3″ x 10’11”
Bathroom (Ensuite)
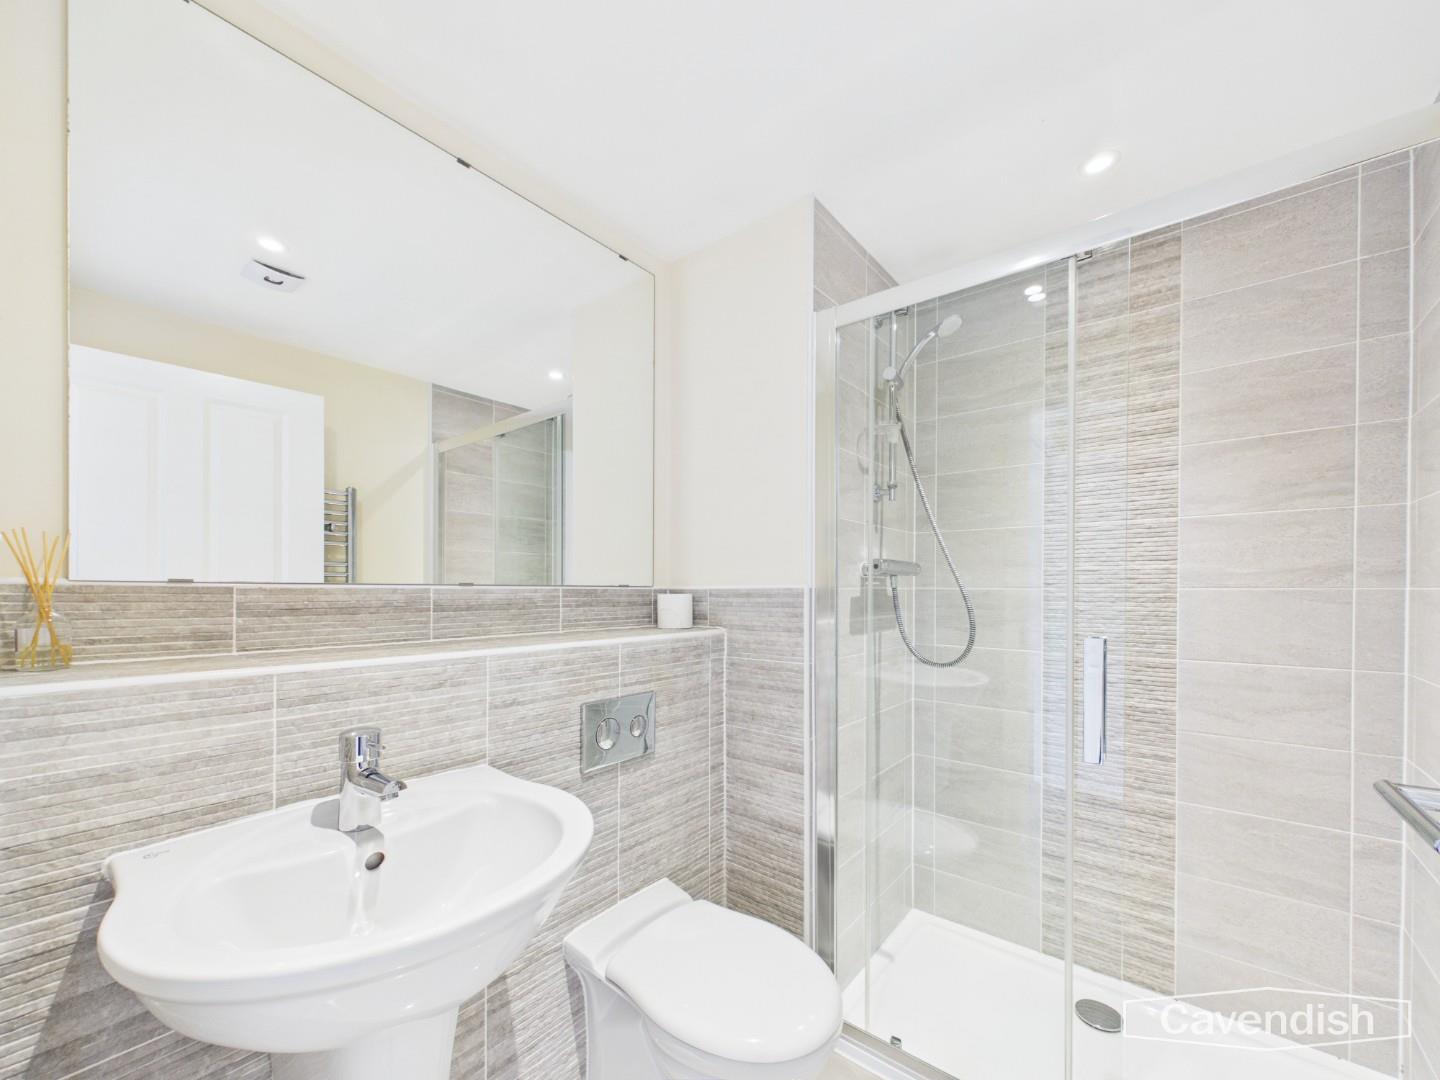
A modern bathroom featuring a sleek walk-in shower, contemporary tiling, and a large mirror. The design is both practical and stylish, offering a fresh and clean personal space.
Dimensions
Metric: 1.47 x 2.13 m
Imperial: 4’9″ x 6’11”
Bedroom 2
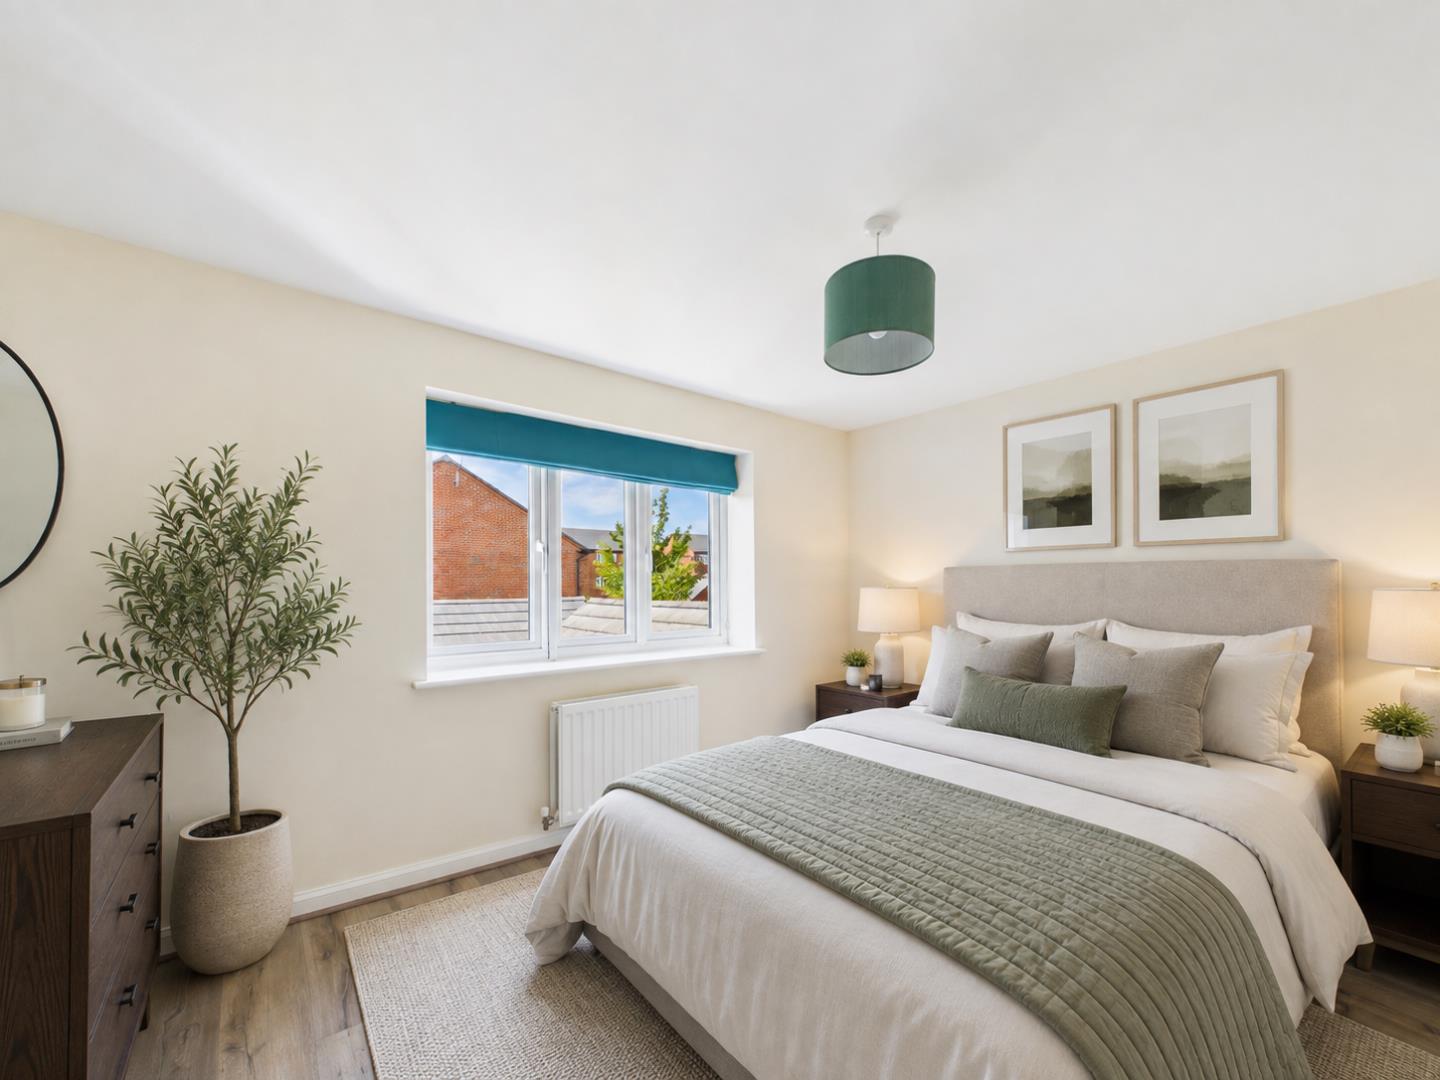
This well-proportioned bedroom offers plenty of natural light and a calming atmosphere, complete with wooden flooring and neutral decor to complement various styles.
Dimensions
Metric: 2.85 x 3.53 m
Imperial: 9’4″ x 11’7″
Bedroom 3
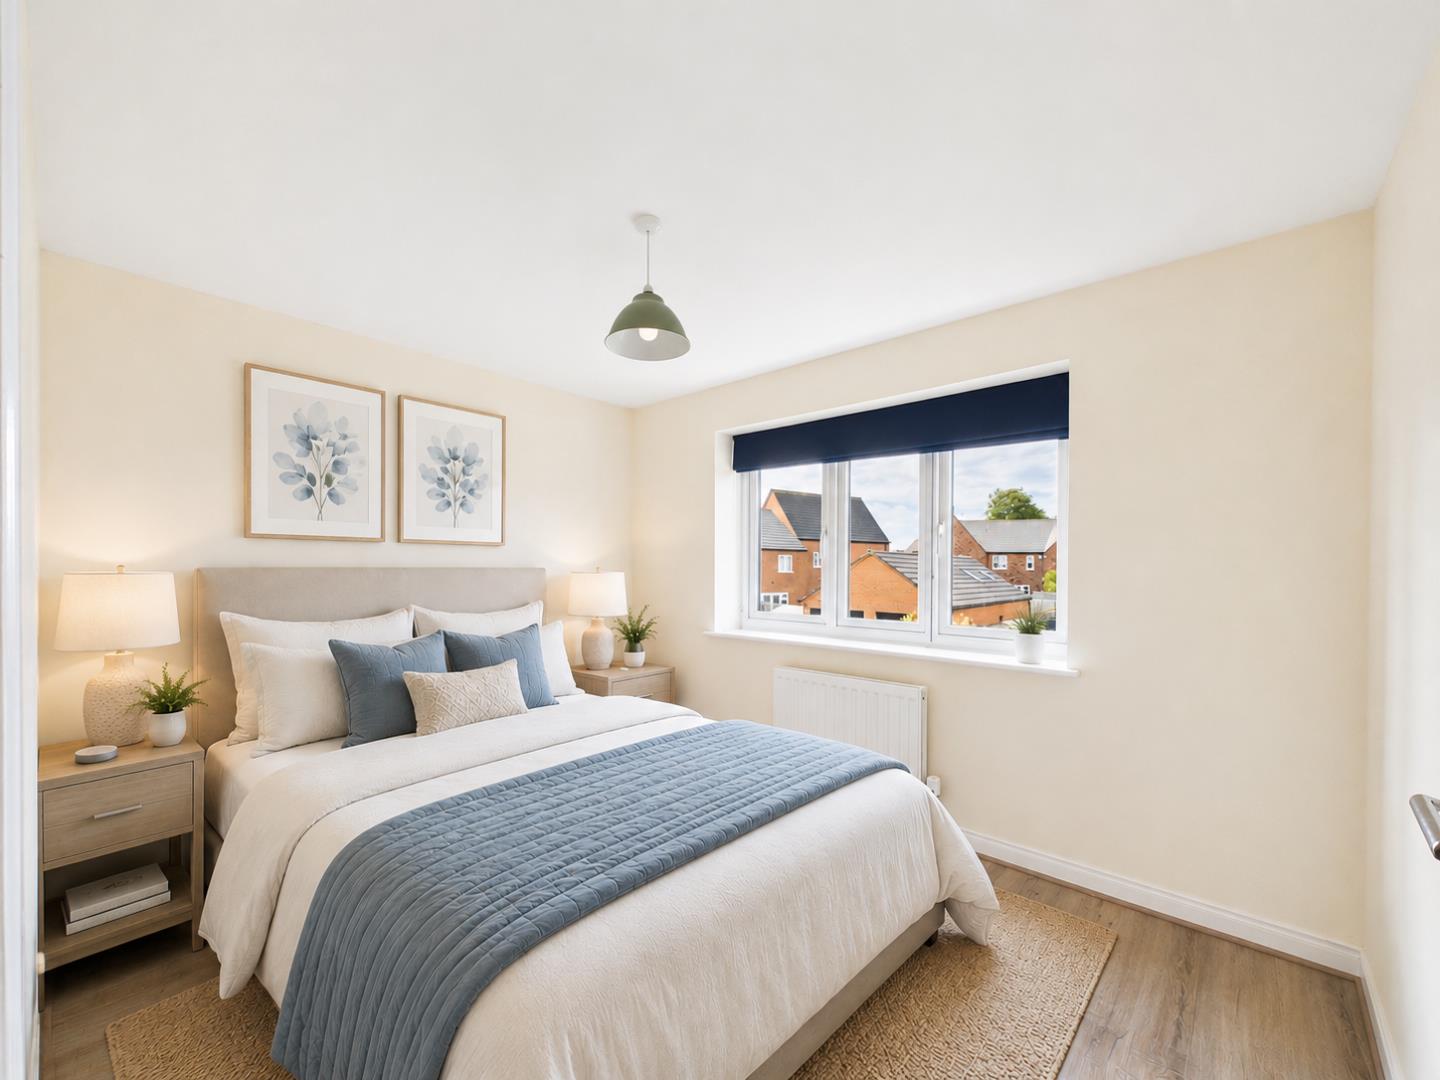
A bright and comfortable bedroom with a peaceful feel, featuring a window that overlooks the surrounding area and neutral flooring.
Dimensions
Metric: 2.81 x 4.41 m
Imperial: 9’2″ x 14’5″
Bedroom 4
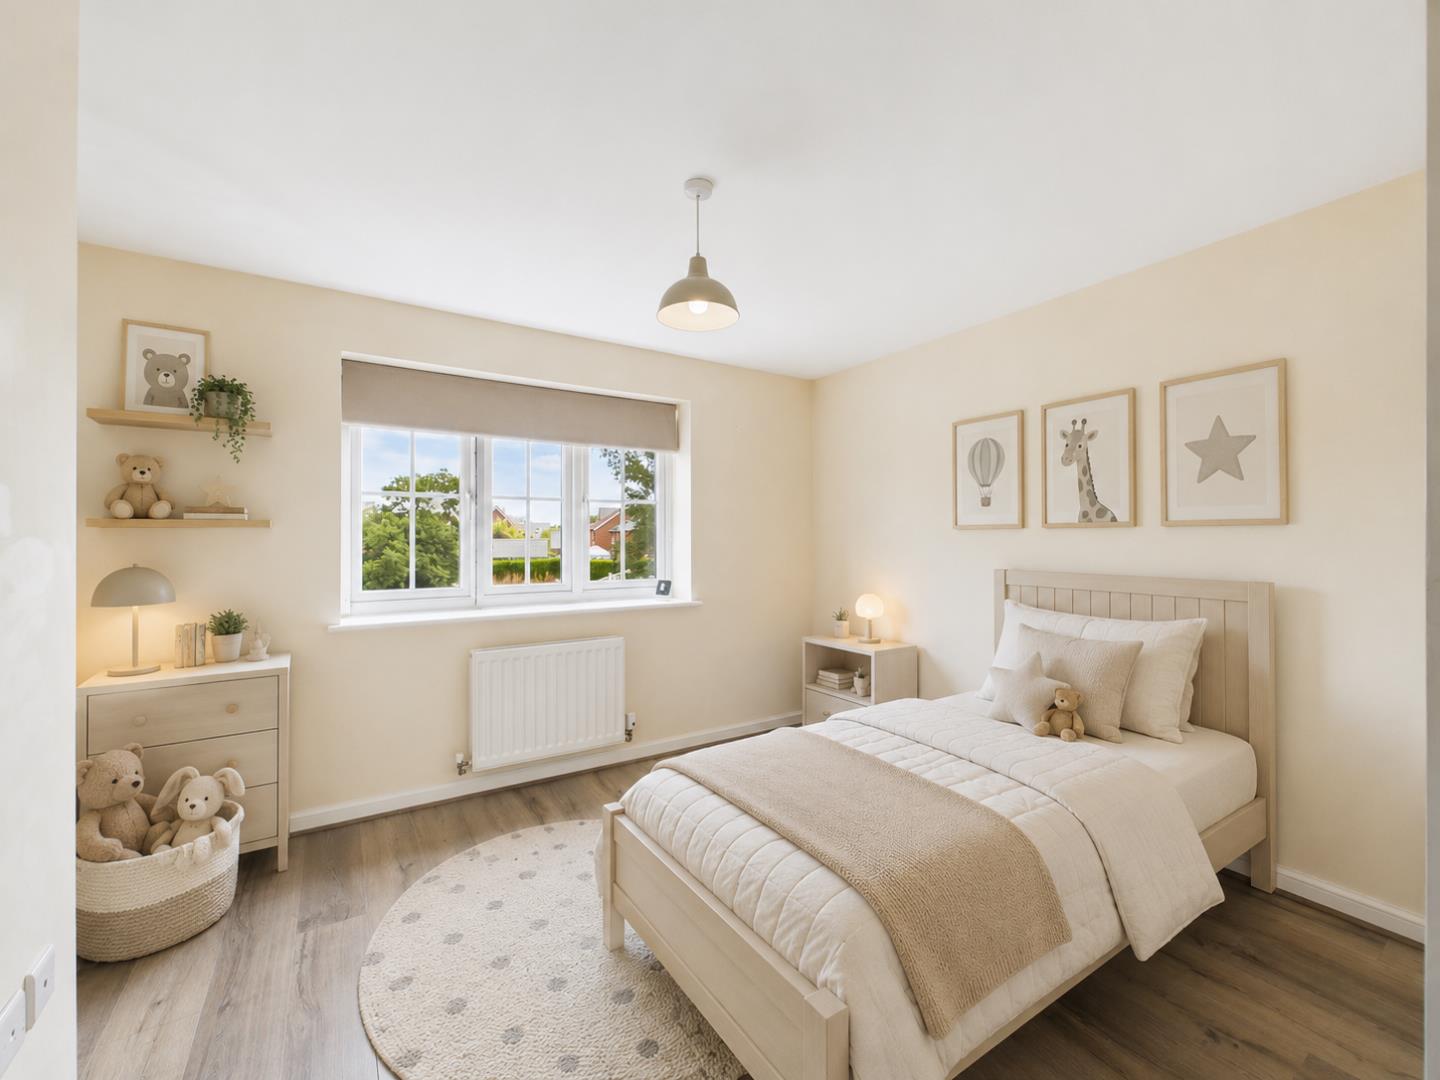
A good sized bedroom ideal for a child or guest, featuring wooden flooring and a soft colour scheme that adds warmth and comfort.
Dimensions
Metric: 2.49 x 3.20 m
Imperial: 8’1″ x 10’5″
Bathroom
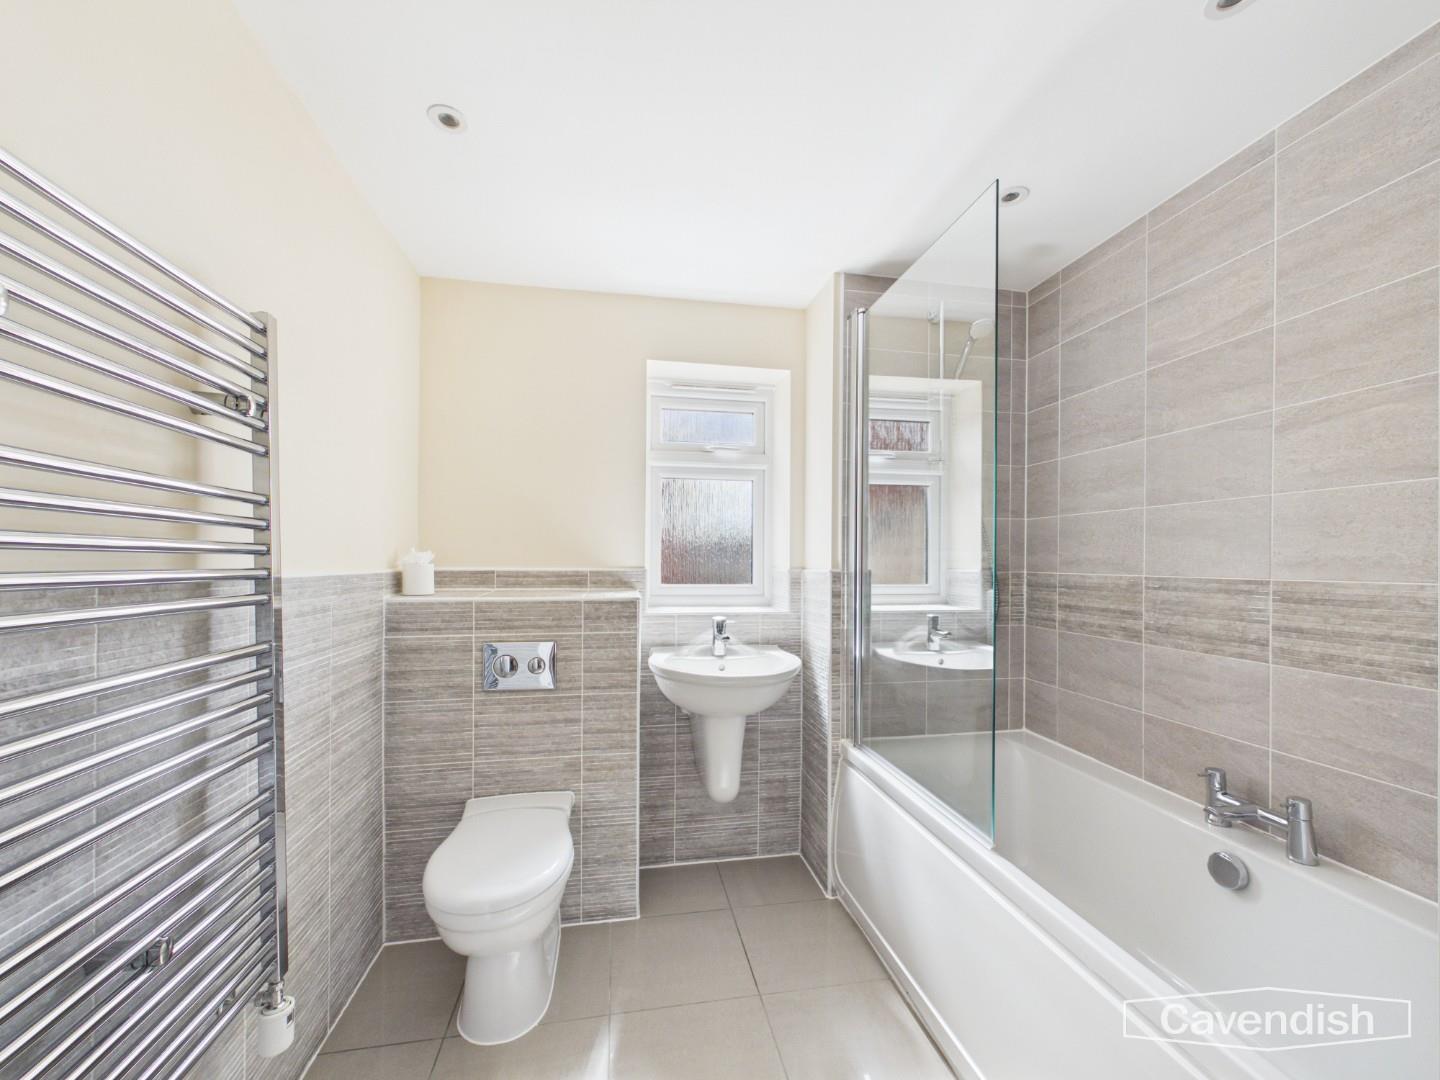
The main bathroom combines a modern design with traditional comfort, offering a bath with shower, tiled walls, and contemporary fittings to create a fresh and inviting space.
Dimensions
Metric: 2.24 x 1.98 m
Imperial: 7’4″ x 6’5″
WC / Utility Room
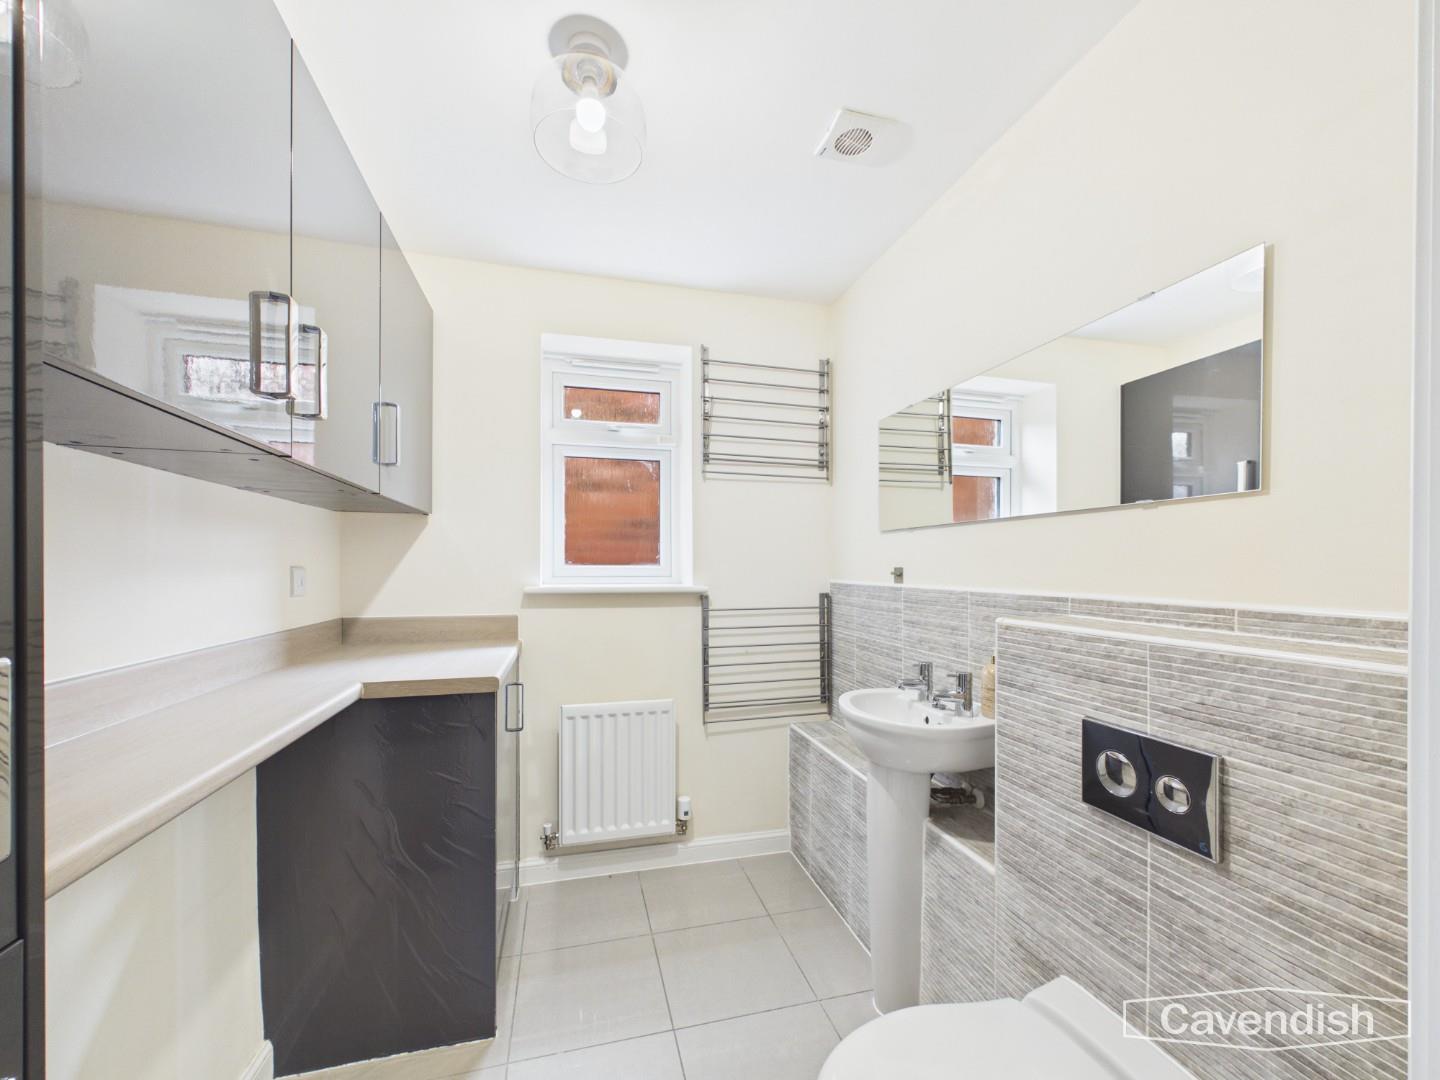
A practical and well-designed utility room with integrated appliances and storage, tiled flooring, and neutral decor, perfect for everyday household tasks. There is also a WC and handbasin.
Dimensions
Metric: 1.86 x 2.00 m
Imperial: 6’1″ x 6’6″
Playroom / Snug
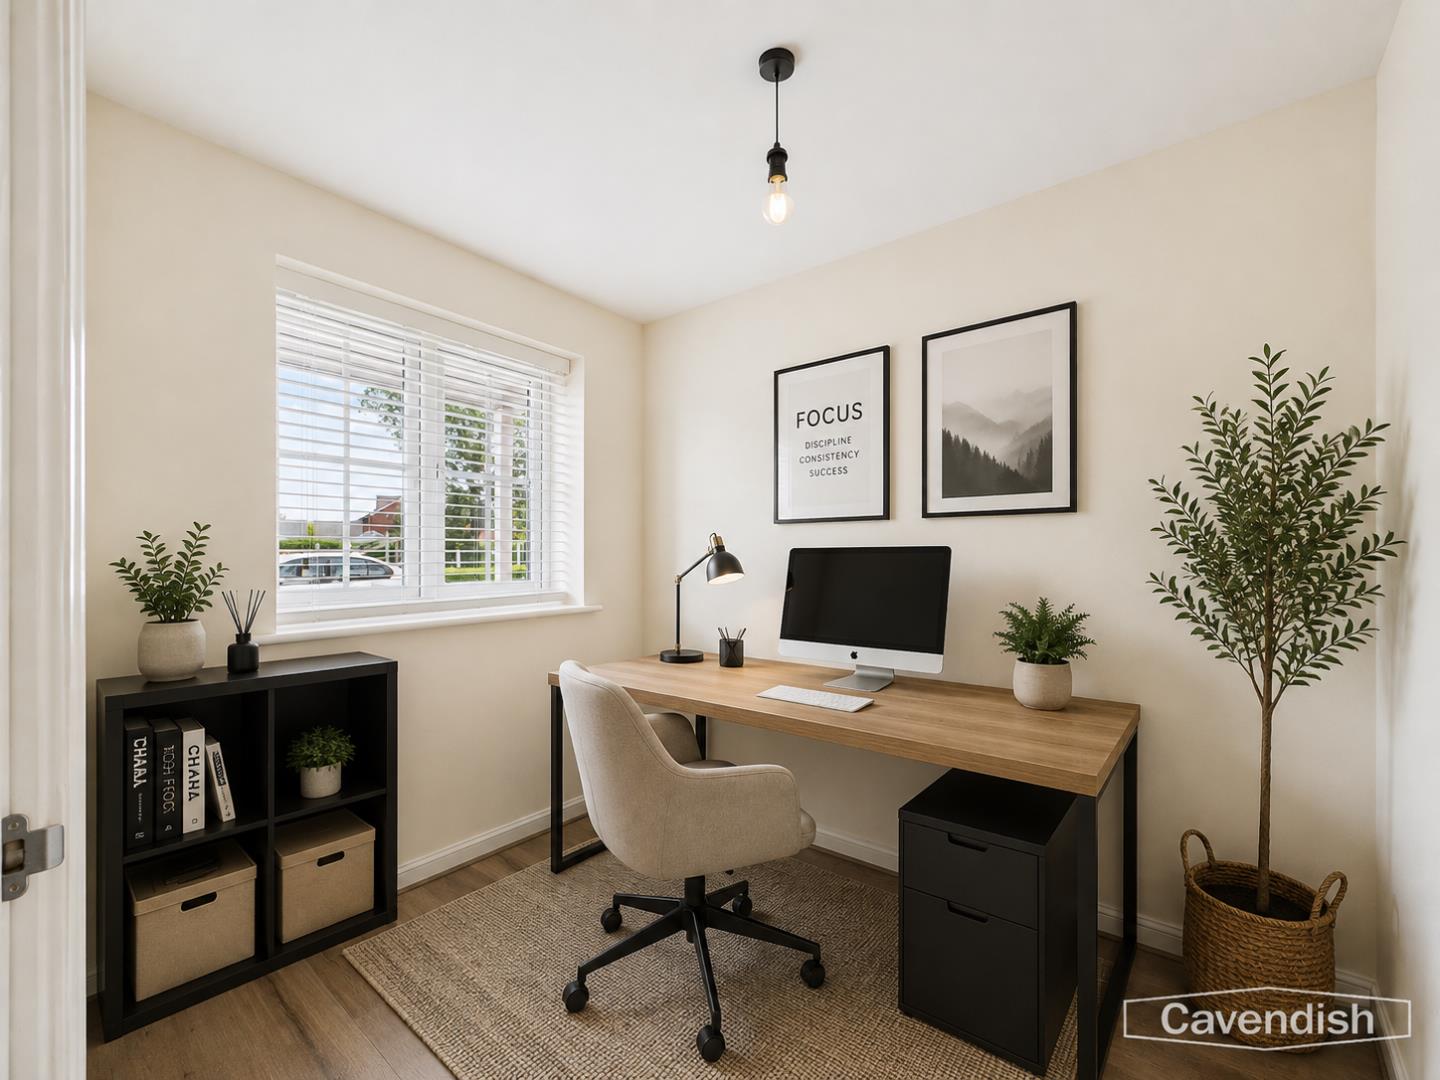
A versatile space ideal for use as a study, playroom or snug, with a window providing natural light, making it a quiet retreat for work or relaxation.
Dimensions
Metric: 2.50 x 2.02 m
Imperial: 8’2″ x 6’7″
Hallway
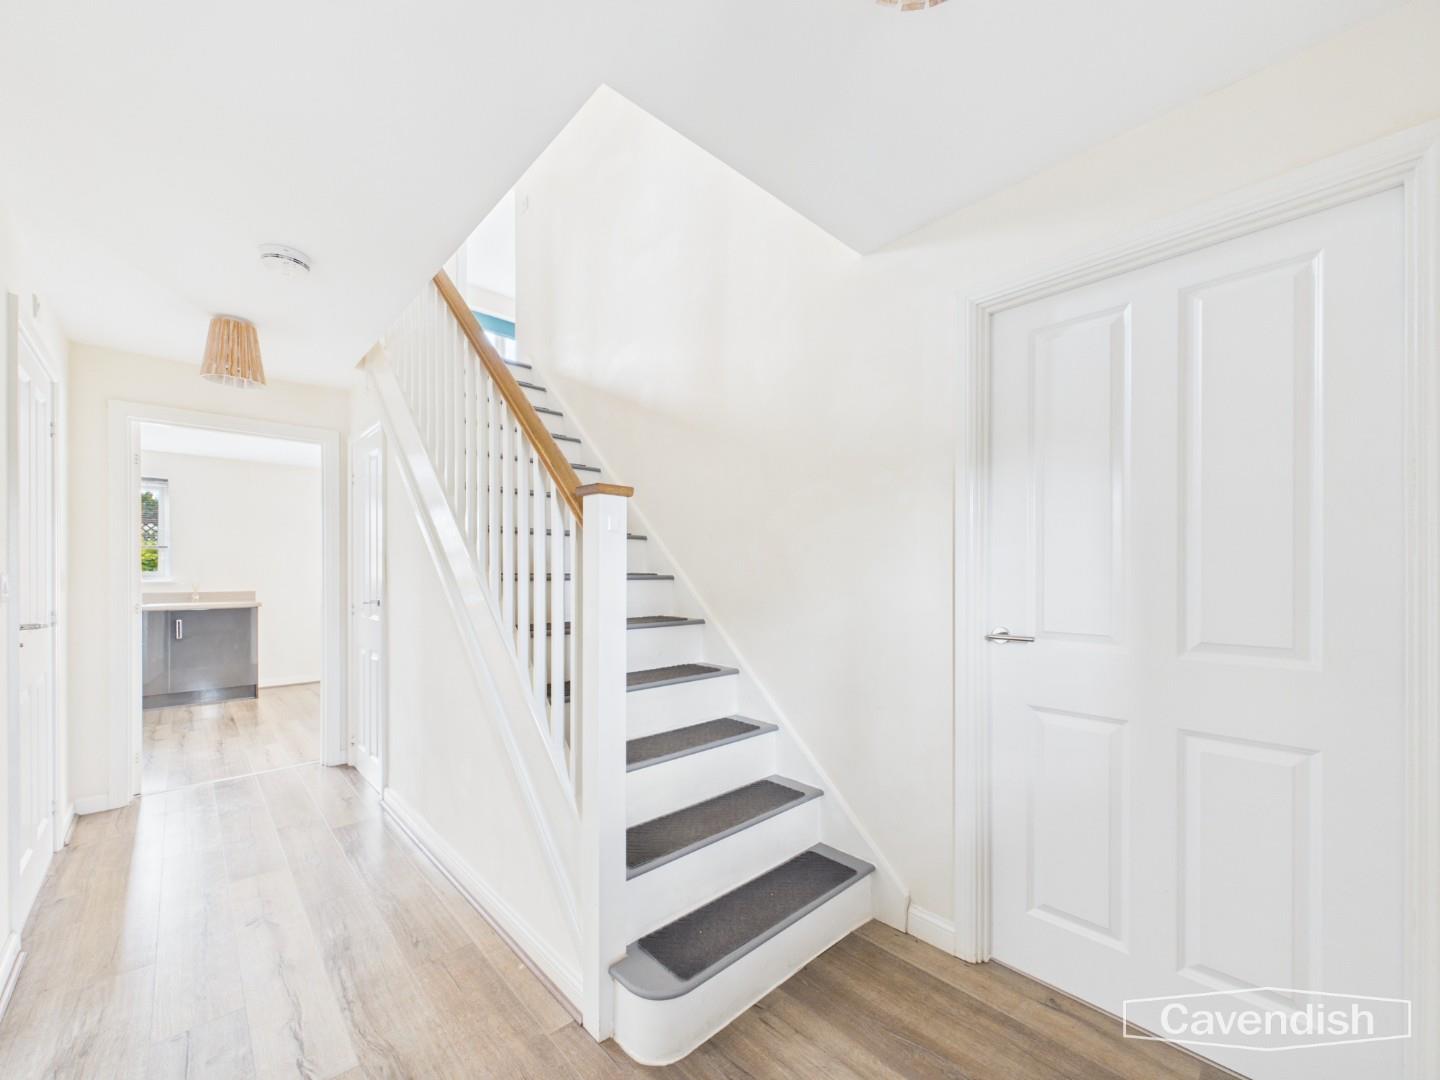
The hallway welcomes you into the home with a clean, bright space that leads naturally to the lounge, kitchen, and utility areas, with wood flooring and neutral walls enhancing the airy feel.
Dimensions
Metric: 4.46 x 2.14 m
Imperial: 14’7″ x 7’0″
Landing
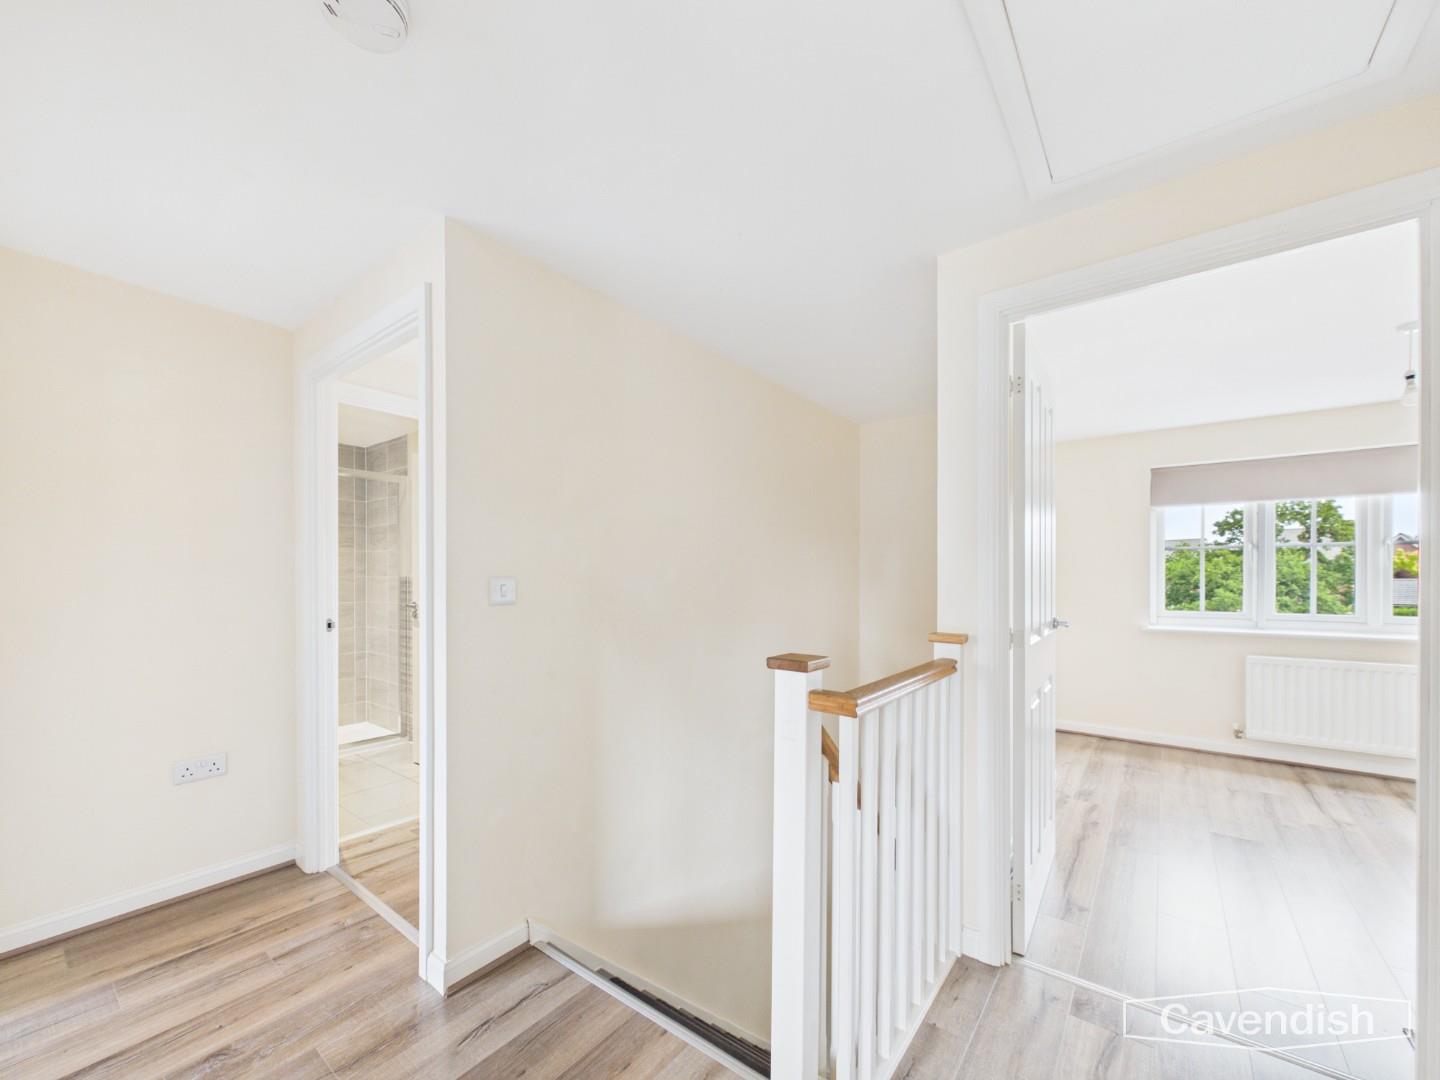
The landing at the top of the stairs provides access to all the bedrooms and bathrooms, featuring light wood flooring and neutral walls.
Dimensions
Metric: 1.99 x 3.42 m
Imperial: 6’6″ x 11’2″
Garage
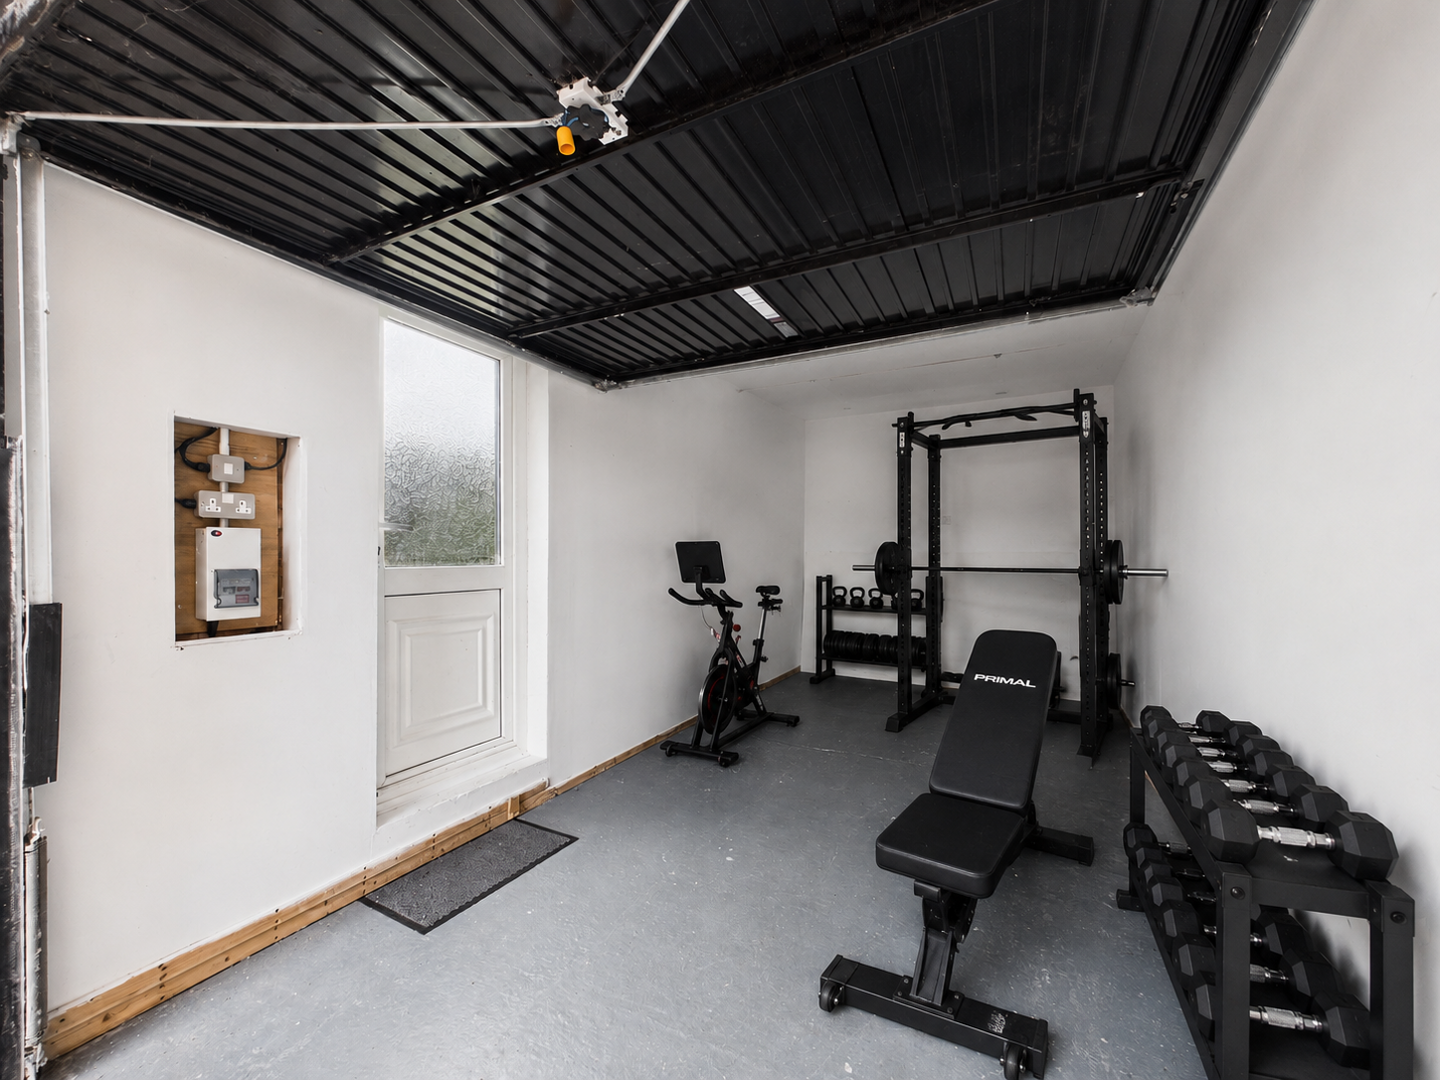
A functional garage space with easy access from the driveway, finished with practical flooring and white walls, ideal for parking or storage. There is additional storage space available in roof.
Dimensions
Metric: 5.44 x 2.54 m
Imperial: 17’10” x 8’4″
Rear Garden
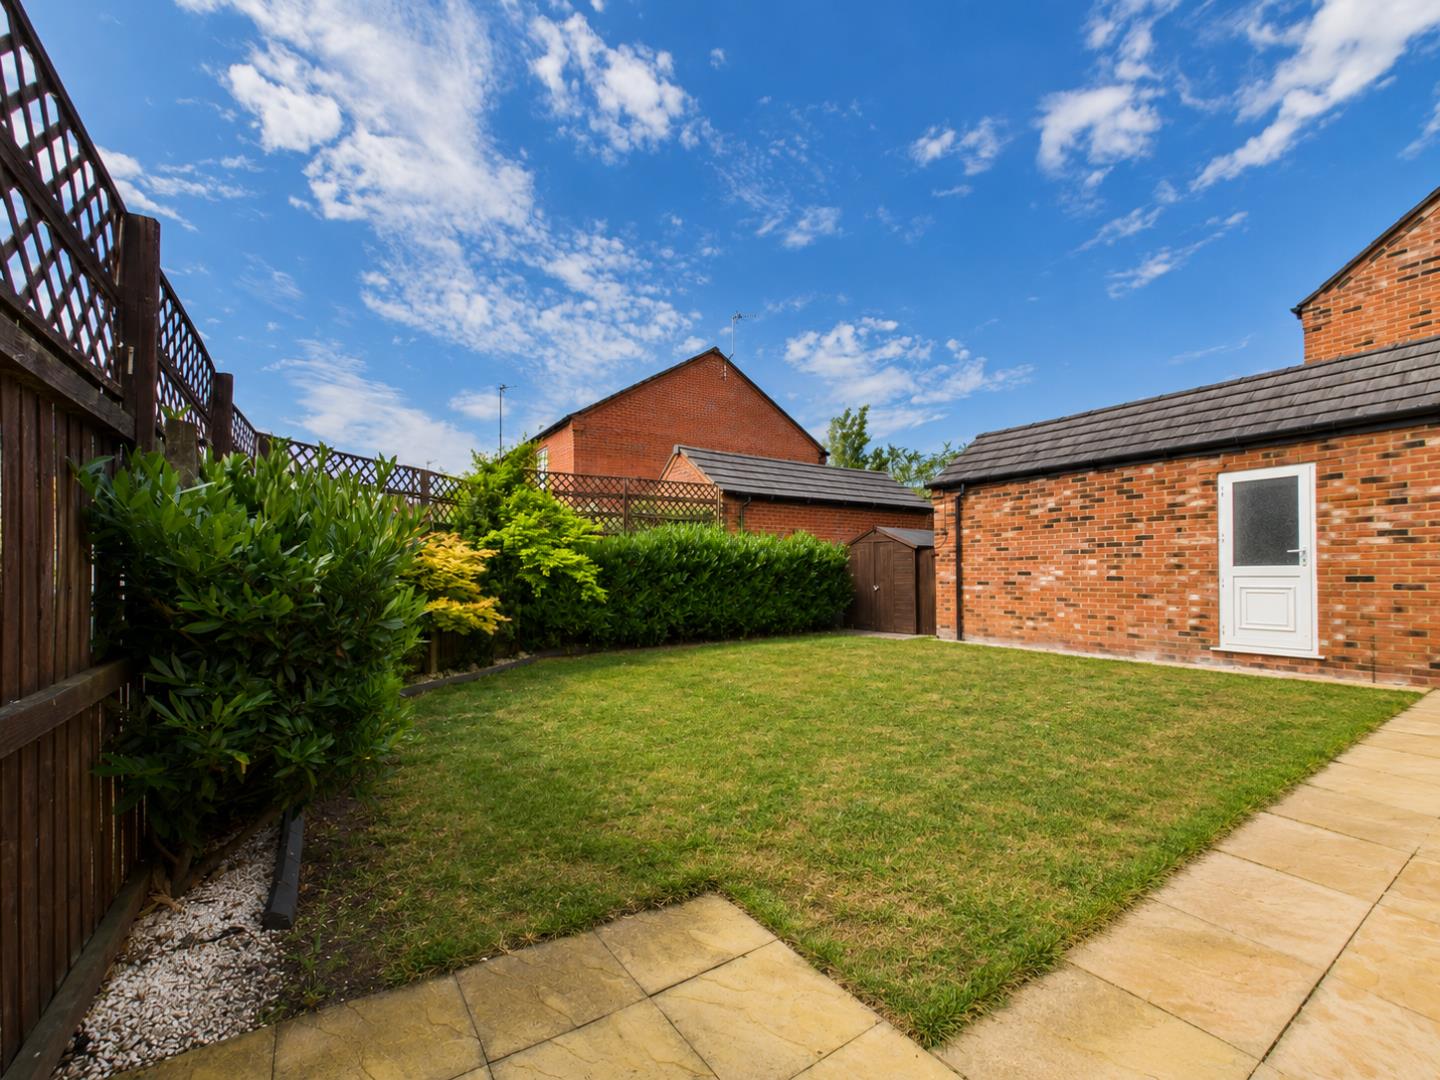
The rear garden offers a lawn bordered by mature shrubs and fencing, providing a private outdoor space perfect for relaxing or entertaining in a quiet setting.
*ANTI MONEY LAUNDERING REGULATIONS
Anti-Money Laundering Verification
Should you wish to proceed with the purchase of this property, you will be required to complete an Anti-Money Laundering (AML) verification check in accordance with current legislation.
These checks are carried out by our partner, Lifetime Legal, and include verification of your identity and source of funds. There is a charge of £54 including VAT, payable directly to Lifetime Legal.
Please note that these checks must be completed before we are able to formally progress a sale.
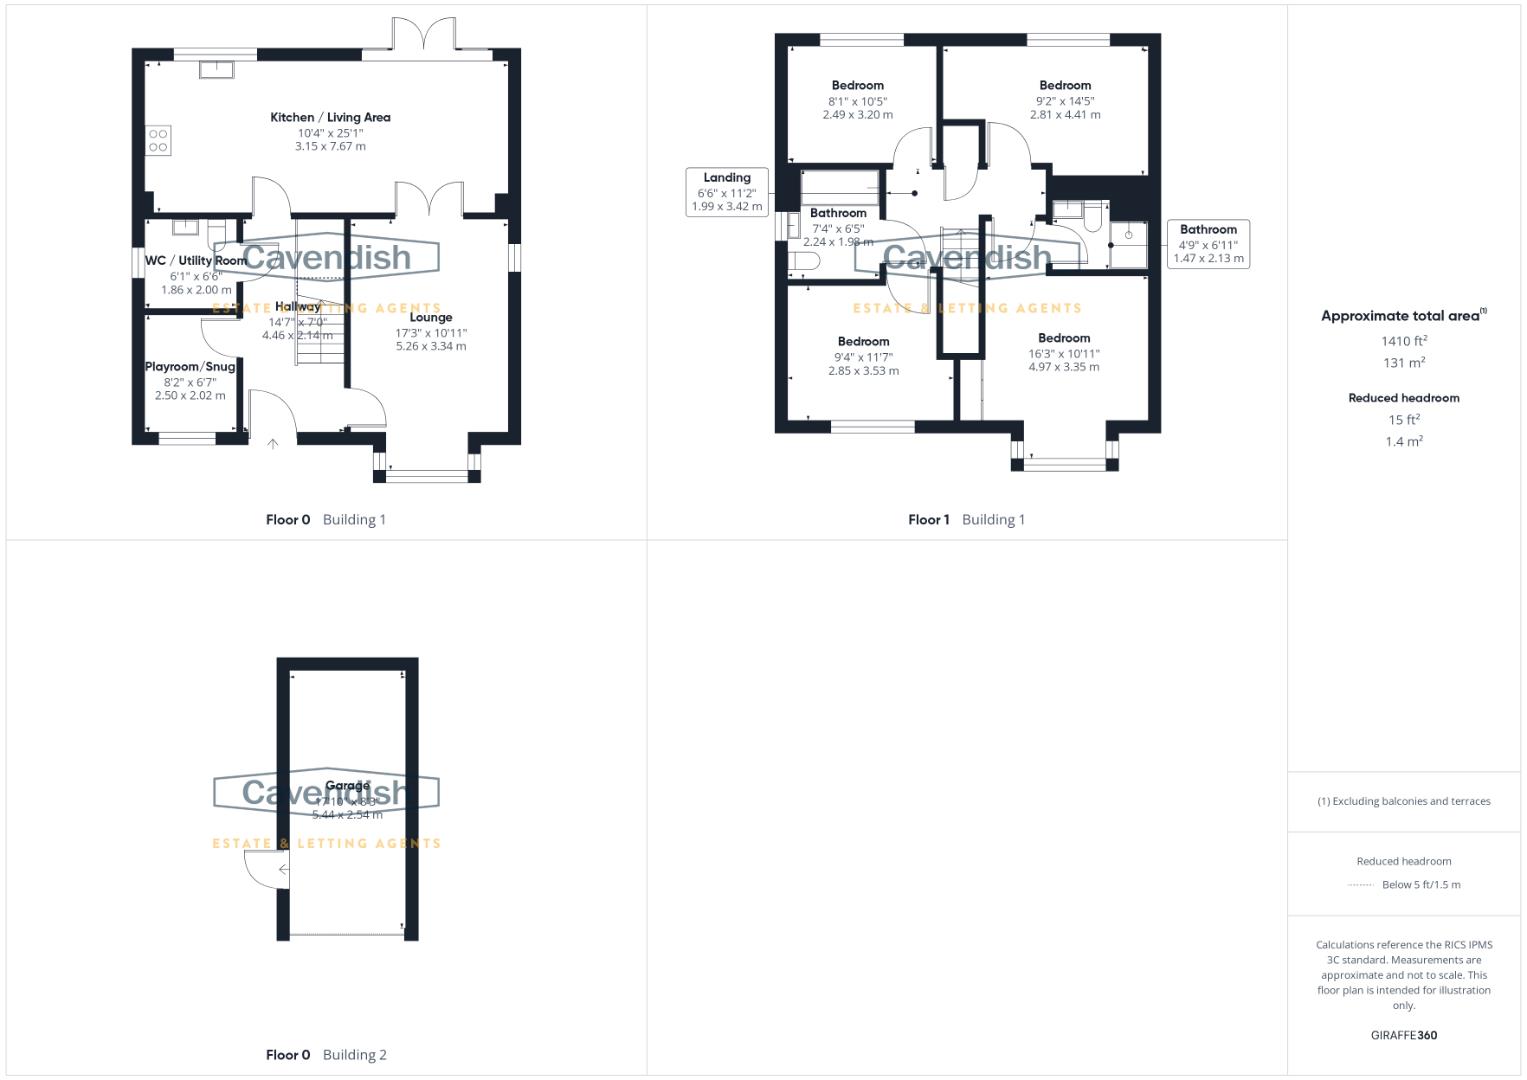
*FLOORPLAN
Floorplan included for identification purposes only, not to scale.
*EXTRA SERVICES - REFERRALS
Mortgage referrals, conveyancing referral and surveying referrals will be offered by Cavendish Estate Agents. If a buyer or seller should proceed with any of these services then a commission fee will be paid to Cavendish Estate Agents Ltd upon completion.
*FREEHOLD
Believed to be Freehold but to be confirm by purchasers solicitor.
*VIRTUAL TOUR
A video tour of the property is available on request from our office, providing you with a virtual viewing of the setting, accommodation and grounds.
We hope you will find the video helpful.
MATERIAL INFORMATION REPORT
The Material Information Report for this property can be viewed on the Rightmove listing. Alternatively, a copy can be requested from our office which will be sent via email.
Virtual staging
Please note: Some photographs have been virtually staged using AI to demonstrate how rooms may look when furnished. Furniture and décor shown are for illustrative purposes only and are not included in the sale.
Location

Situated on the highly desirable Saighton development, the property enjoys a peaceful setting whilst remaining just a short drive from Chester city centre. Excellent local amenities, including supermarkets, cafés and everyday conveniences, are all within easy reach, along with highly regarded schools. The development is perfectly positioned for commuters, offering excellent access to the A55, M53 and Chester Business Park. Residents also benefit from nearby green spaces, walking routes and the picturesque Cheshire countryside, making Saighton an ideal location for families and professionals alike.
Lounge
This welcoming lounge offers a bright and relaxed space, enhanced by large windows that let in plenty of natural light. The neutral wooden flooring create a warm and inviting atmosphere, perfect for both everyday living and entertaining guests. French doors open into the Kitchen / Living Area.
Dimensions
Metric: 5.26 x 3.34 m
Imperial: 17’3″ x 10’11”
Kitchen / Living Area
The spacious kitchen and living area combines modern functionality with an open-plan layout. Equipped with sleek cabinetry and integrated appliances, this room features ample workspace and a dining area. French doors open out to the garden, providing a seamless flow between indoor and outdoor living.
Dimensions
Metric: 3.15 x 7.67 m
Imperial: 10’4″ x 25’1″
Bedroom 1
This bright and spacious master bedroom is a restful retreat with a bay window flooding the room with natural light. Neutral tones and soft carpeting add to the cosy feel, while fitted wardrobes provide ample storage space.
Dimensions
Metric: 4.97 x 3.35 m
Imperial: 16’3″ x 10’11”
Bathroom (Ensuite)
A modern bathroom featuring a sleek walk-in shower, contemporary tiling, and a large mirror. The design is both practical and stylish, offering a fresh and clean personal space.
Dimensions
Metric: 1.47 x 2.13 m
Imperial: 4’9″ x 6’11”
Bedroom 2
This well-proportioned bedroom offers plenty of natural light and a calming atmosphere, complete with wooden flooring and neutral decor to complement various styles.
Dimensions
Metric: 2.85 x 3.53 m
Imperial: 9’4″ x 11’7″
Bedroom 3
A bright and comfortable bedroom with a peaceful feel, featuring a window that overlooks the surrounding area and neutral flooring.
Dimensions
Metric: 2.81 x 4.41 m
Imperial: 9’2″ x 14’5″
Bedroom 4
A good sized bedroom ideal for a child or guest, featuring wooden flooring and a soft colour scheme that adds warmth and comfort.
Dimensions
Metric: 2.49 x 3.20 m
Imperial: 8’1″ x 10’5″
Bathroom
The main bathroom combines a modern design with traditional comfort, offering a bath with shower, tiled walls, and contemporary fittings to create a fresh and inviting space.
Dimensions
Metric: 2.24 x 1.98 m
Imperial: 7’4″ x 6’5″
WC / Utility Room
A practical and well-designed utility room with integrated appliances and storage, tiled flooring, and neutral decor, perfect for everyday household tasks. There is also a WC and handbasin.
Dimensions
Metric: 1.86 x 2.00 m
Imperial: 6’1″ x 6’6″
Playroom / Snug
A versatile space ideal for use as a study, playroom or snug, with a window providing natural light, making it a quiet retreat for work or relaxation.
Dimensions
Metric: 2.50 x 2.02 m
Imperial: 8’2″ x 6’7″
Hallway
The hallway welcomes you into the home with a clean, bright space that leads naturally to the lounge, kitchen, and utility areas, with wood flooring and neutral walls enhancing the airy feel.
Dimensions
Metric: 4.46 x 2.14 m
Imperial: 14’7″ x 7’0″
Landing
The landing at the top of the stairs provides access to all the bedrooms and bathrooms, featuring light wood flooring and neutral walls.
Dimensions
Metric: 1.99 x 3.42 m
Imperial: 6’6″ x 11’2″
Garage
A functional garage space with easy access from the driveway, finished with practical flooring and white walls, ideal for parking or storage. There is additional storage space available in roof.
Dimensions
Metric: 5.44 x 2.54 m
Imperial: 17’10” x 8’4″
Rear Garden
The rear garden offers a lawn bordered by mature shrubs and fencing, providing a private outdoor space perfect for relaxing or entertaining in a quiet setting.
*ANTI MONEY LAUNDERING REGULATIONS
Anti-Money Laundering Verification
Should you wish to proceed with the purchase of this property, you will be required to complete an Anti-Money Laundering (AML) verification check in accordance with current legislation.
These checks are carried out by our partner, Lifetime Legal, and include verification of your identity and source of funds. There is a charge of £54 including VAT, payable directly to Lifetime Legal.
Please note that these checks must be completed before we are able to formally progress a sale.
*FLOORPLAN
Floorplan included for identification purposes only, not to scale.
*EXTRA SERVICES - REFERRALS
Mortgage referrals, conveyancing referral and surveying referrals will be offered by Cavendish Estate Agents. If a buyer or seller should proceed with any of these services then a commission fee will be paid to Cavendish Estate Agents Ltd upon completion.
*FREEHOLD
Believed to be Freehold but to be confirm by purchasers solicitor.
*VIRTUAL TOUR
A video tour of the property is available on request from our office, providing you with a virtual viewing of the setting, accommodation and grounds.
We hope you will find the video helpful.
MATERIAL INFORMATION REPORT
The Material Information Report for this property can be viewed on the Rightmove listing. Alternatively, a copy can be requested from our office which will be sent via email.
Virtual staging
Please note: Some photographs have been virtually staged using AI to demonstrate how rooms may look when furnished. Furniture and décor shown are for illustrative purposes only and are not included in the sale.