 SOLD SUBJECT TO CONTACT
£450,000
Mannings Lane, Hoole Village, Chester
Introduction
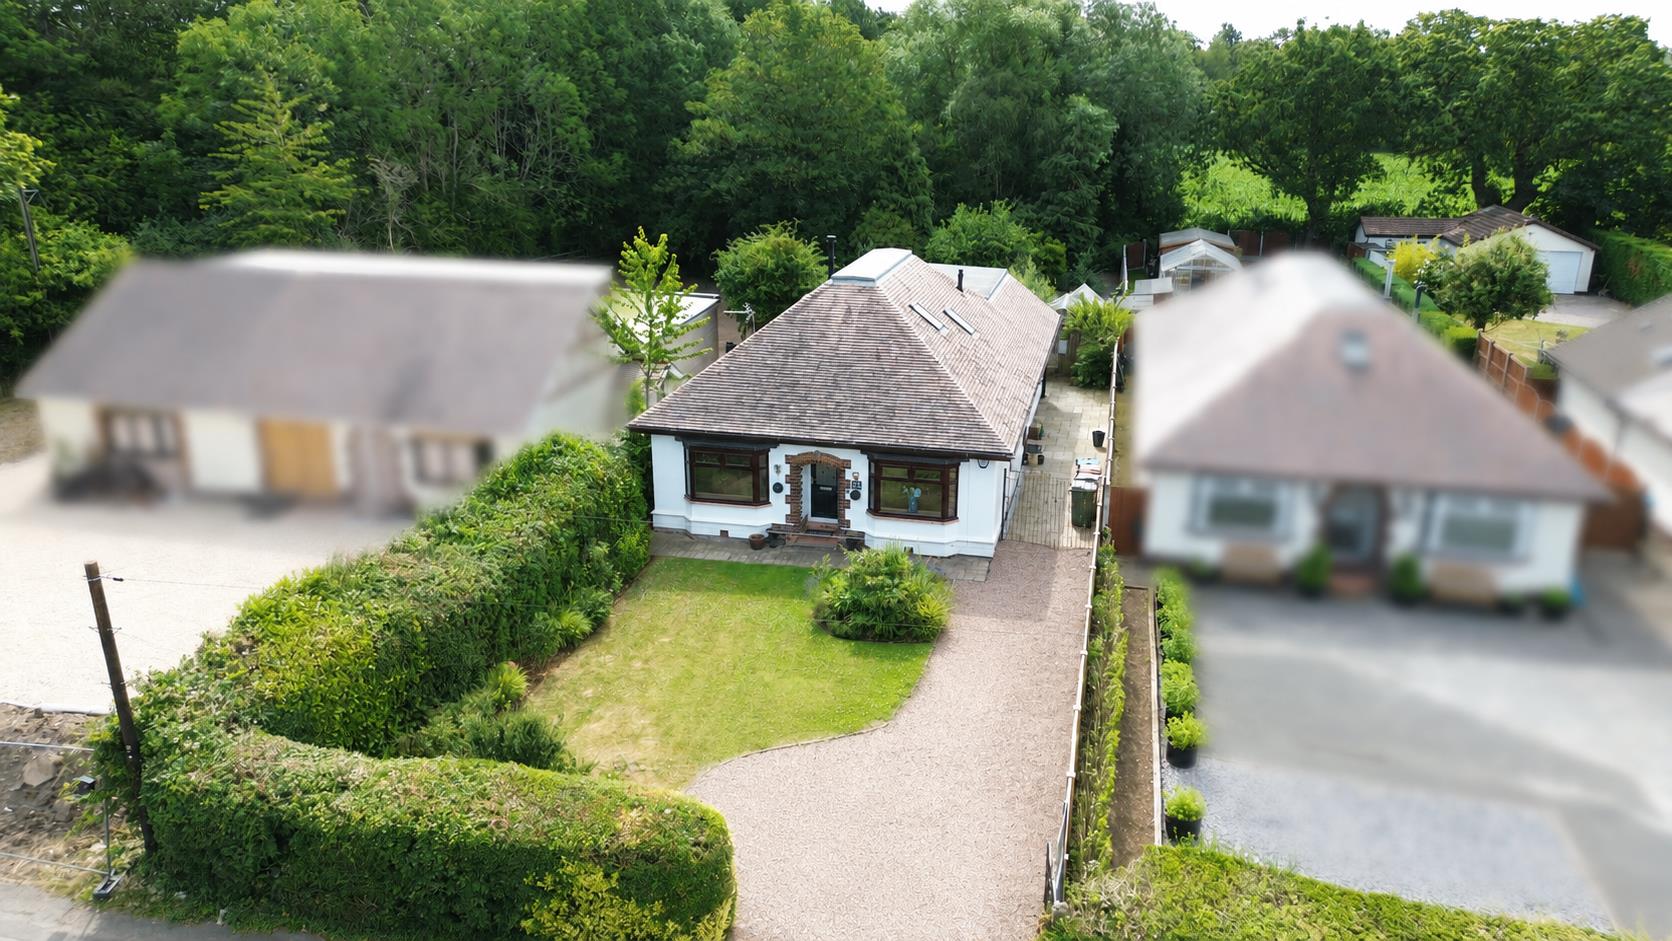
This beautifully remodelled and substantially extended four-bedroom detached bungalow occupies a peaceful semi-rural setting on the edge of the highly desirable Hoole Village. Thoughtfully renovated throughout, the property offers stylish, versatile accommodation perfectly suited to modern family living. The impressive open-plan kitchen, dining and living space forms the heart of the home, complete with a contemporary fitted kitchen, feature log-burning stove and bi-fold doors opening onto the rear garden. Three generous double bedrooms and a luxurious family bathroom are located on the ground floor, along with a practical utility room. The first floor is dedicated to a spacious principal bedroom with a cloakroom and extensive eaves storage. Natural light floods the living spaces, creating a bright and welcoming atmosphere throughout. Outside, a generous driveway provides ample off-road parking, while the landscaped rear garden offers a private and tranquil setting. The property enjoys an enviable location close to the amenities of Hoole, excellent schools and convenient transport links into Chester and beyond. Beautifully presented throughout, it offers an exceptional blend of contemporary style and countryside surroundings. Available with no onward chain, this is a superb opportunity to acquire a turn-key home in one of Chester’s most sought-after locations.
LOCATION
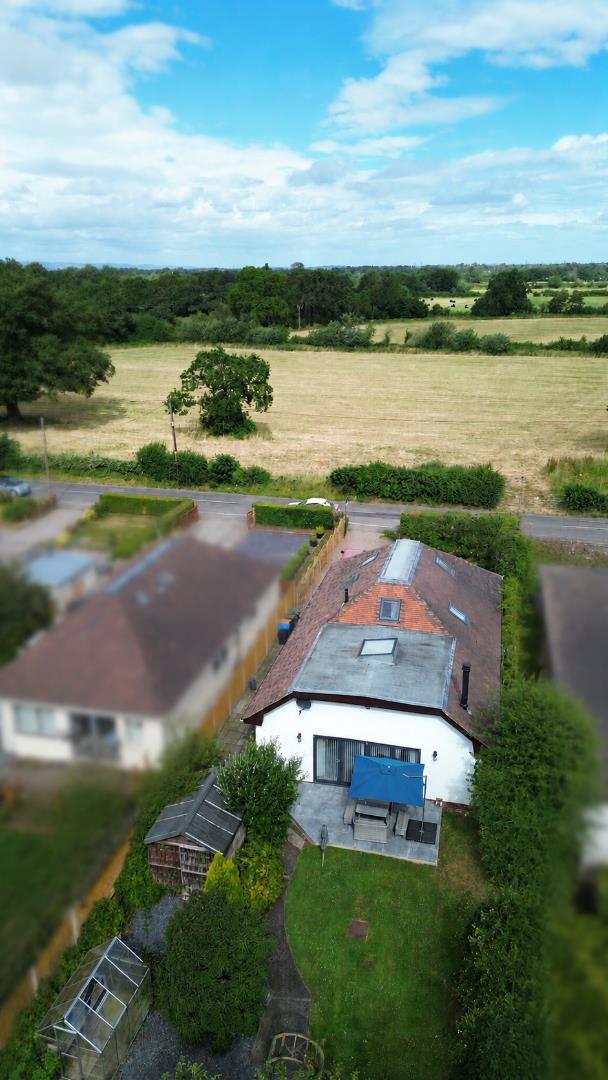
Mannings Lane is a highly regarded residential location situated on the eastern outskirts of Chester with convenient access to the city centre. The area enjoys a semi-rural feel while being within easy reach of a wide range of amenities, including supermarkets, independent shops, cafés, restaurants and leisure facilities. Excellent transport links are available via the nearby A41, A56 and M53 motorway, providing straightforward connections to Chester, Liverpool, Manchester and North Wales. Chester Railway Station is also within easy reach, offering regular services to major regional and national destinations. The area is well served by both state and independent schools, including the renowned The Hammond School, and benefits from nearby green spaces, walking routes and recreational facilities, making it an ideal location for families and professionals alike.
THE ACCOMMODATION COMPRISES:
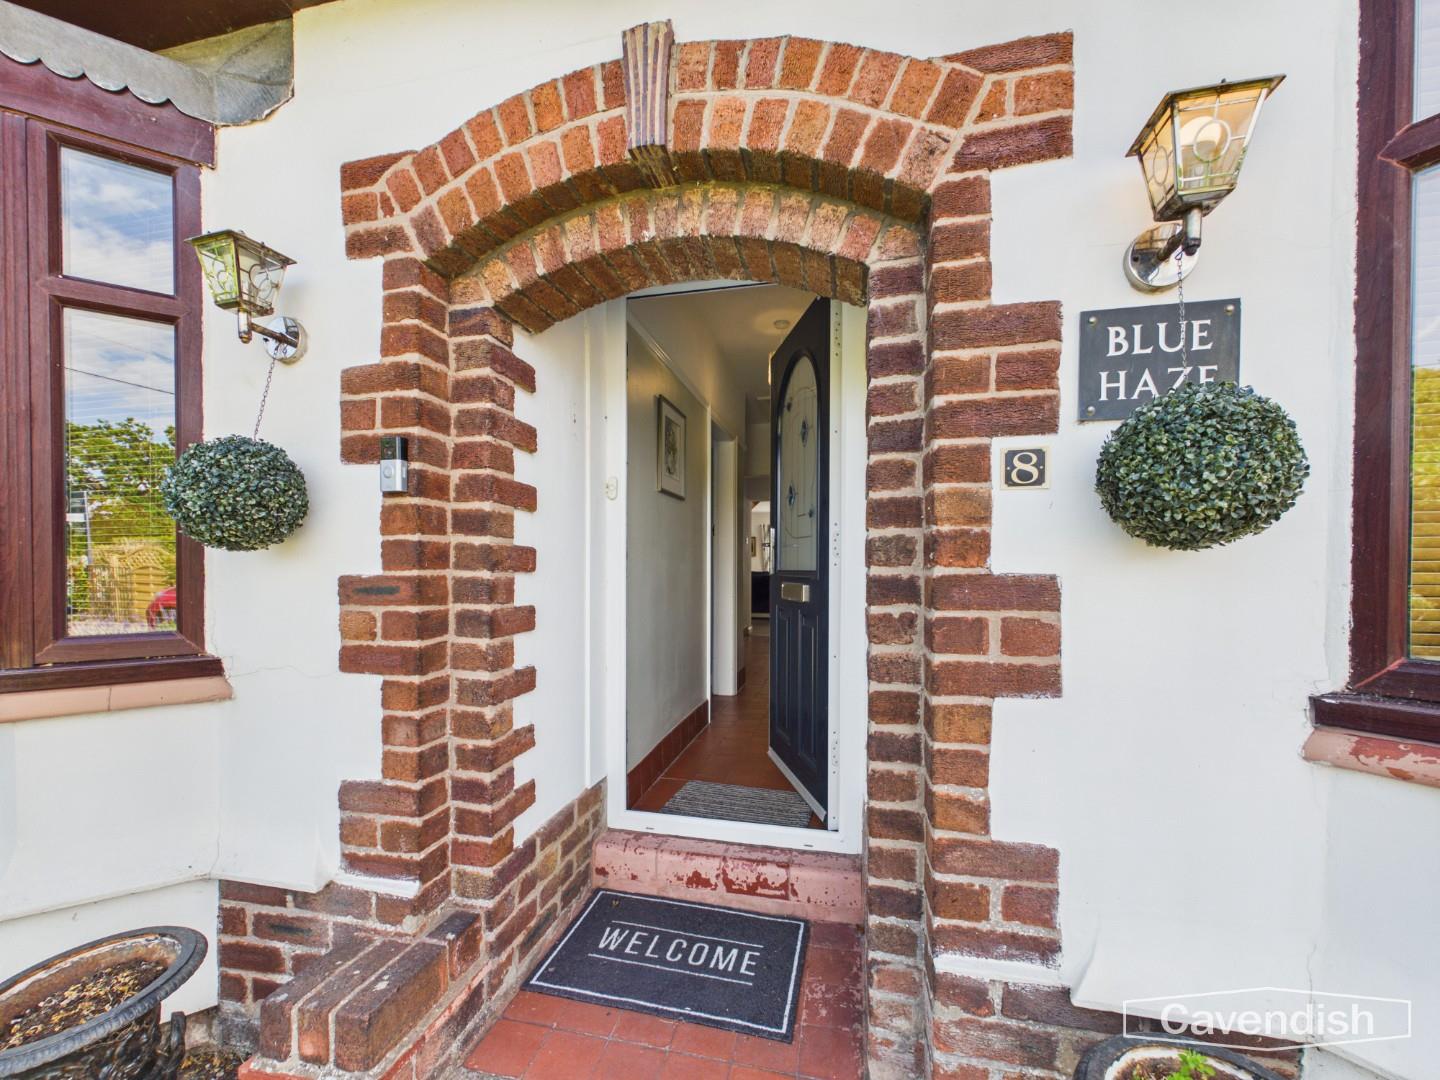
PORCH
With decorative arched brickwork and tiled step. Composite double glazed entrance door to the entrance hallway.
ENTRANCE HALLWAY
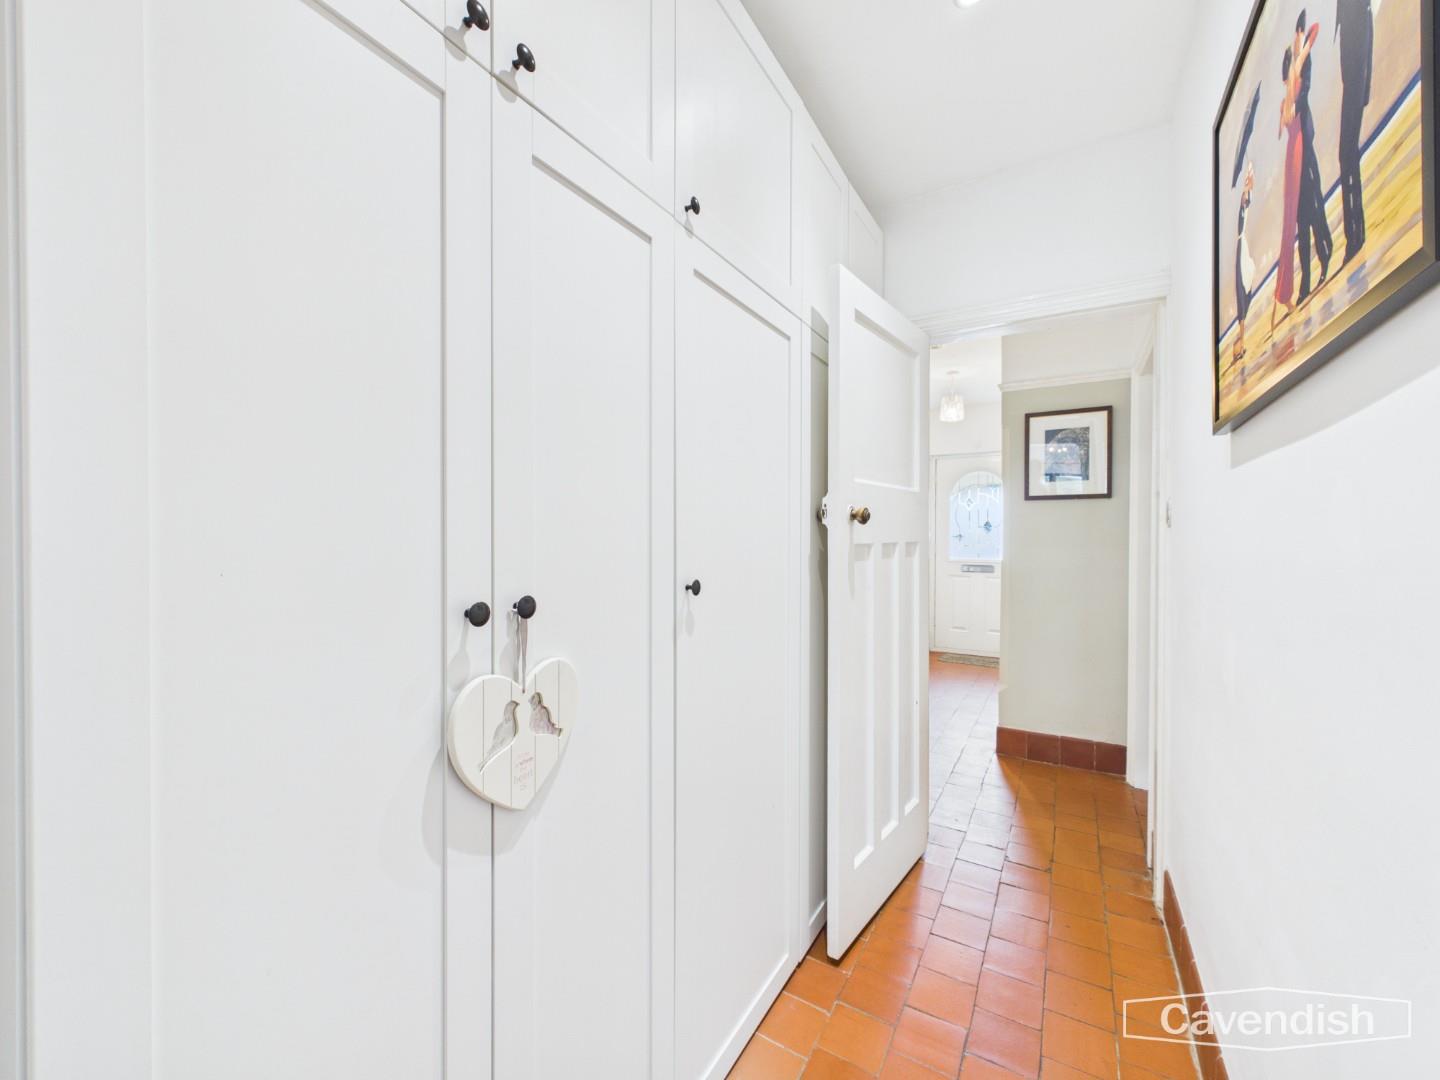
Ceiling light point, picture rails, single radiator with thermostat, and quarry tiled floor. Doors to bedroom one, bedroom two, bedroom three and bathroom. Door to inner hall.
INNER HALL
With two recessed LED ceiling spotlights, and quarry tiled floor. Opening to the living room/dining area.
Dimensions
Metric: 2.39m x 1.32m
Imperial: 7’10” x 4’4″
LIVING ROOM/DINING AREA
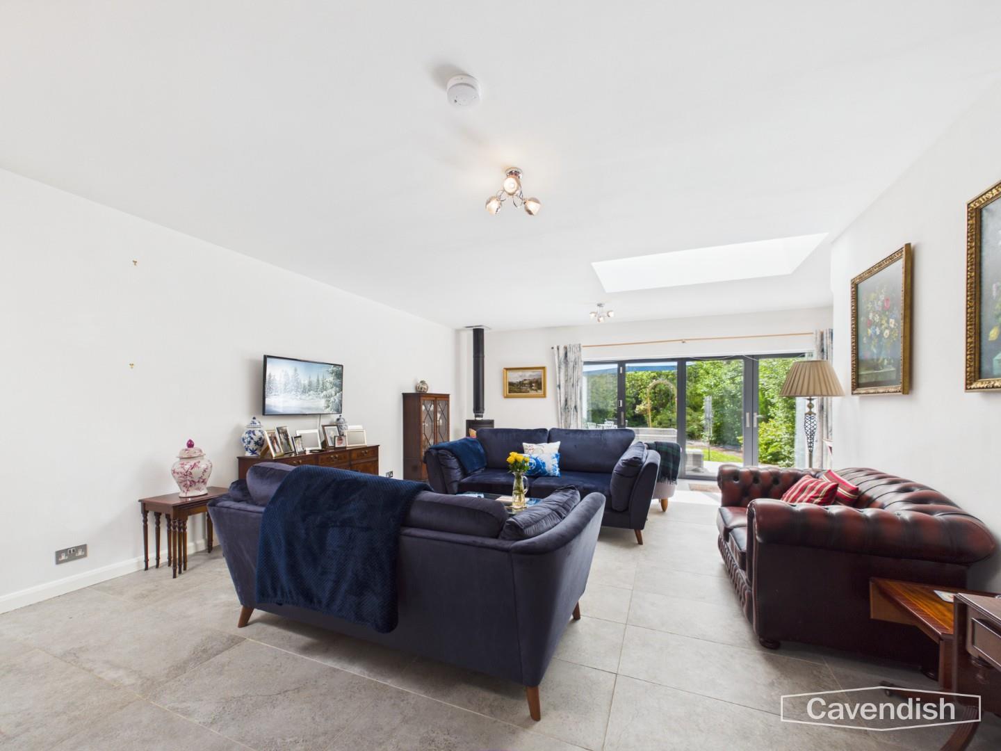
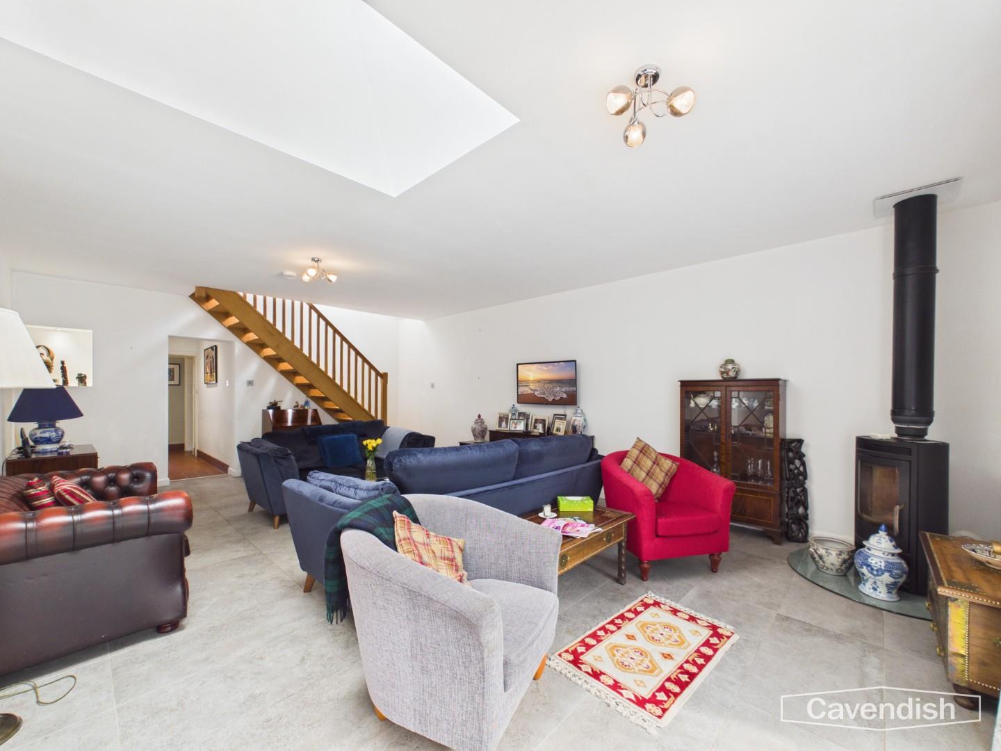
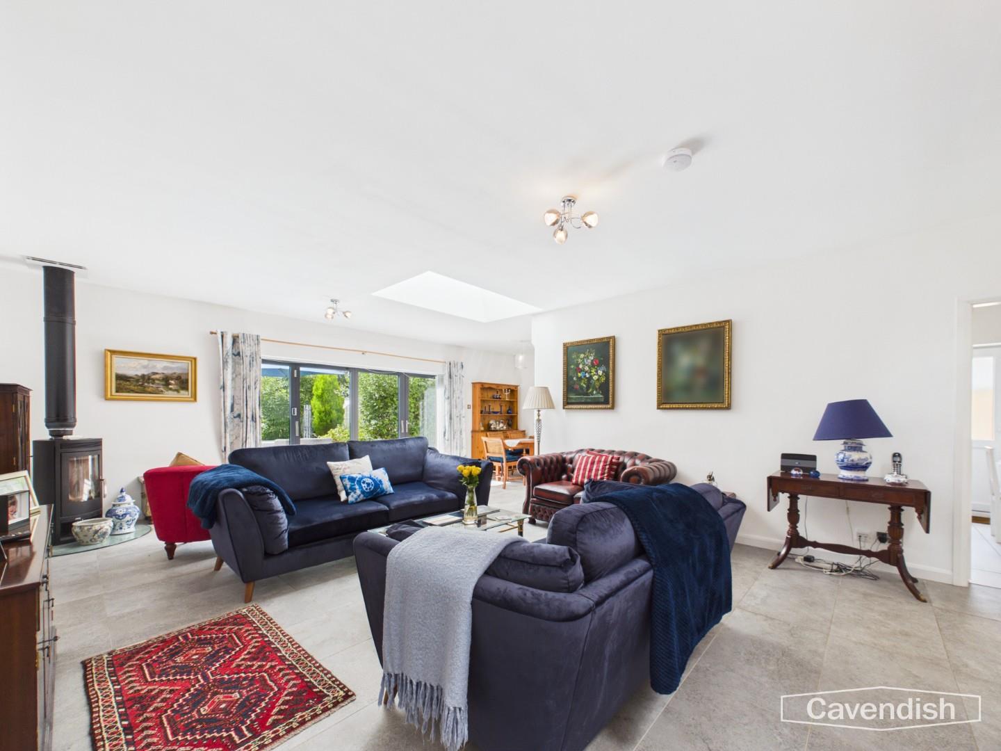
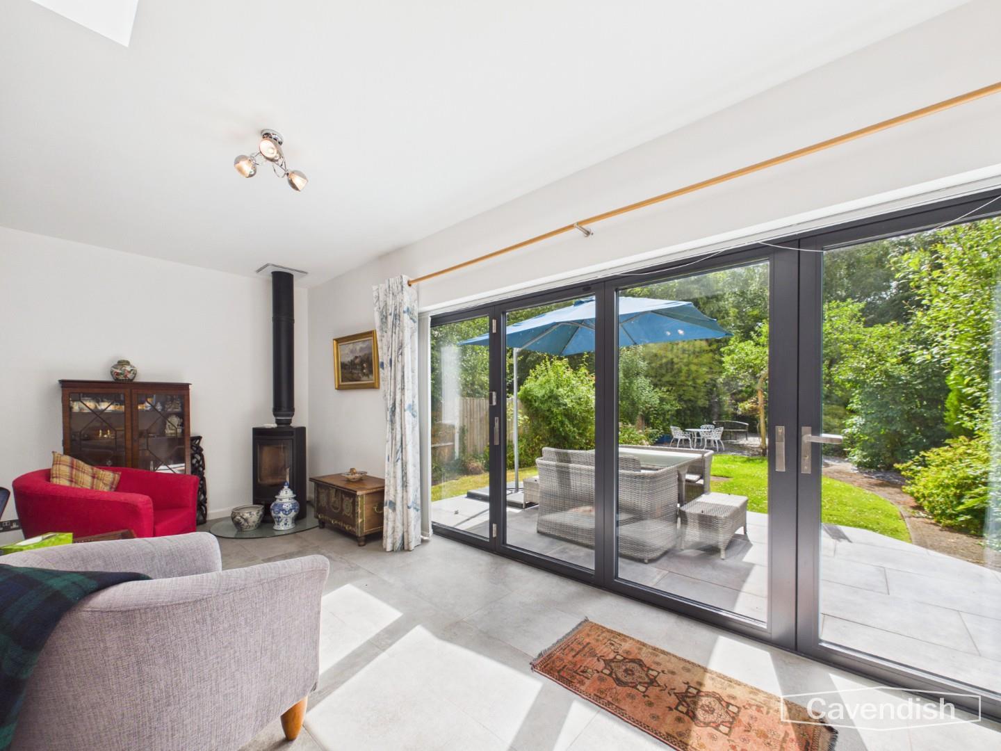
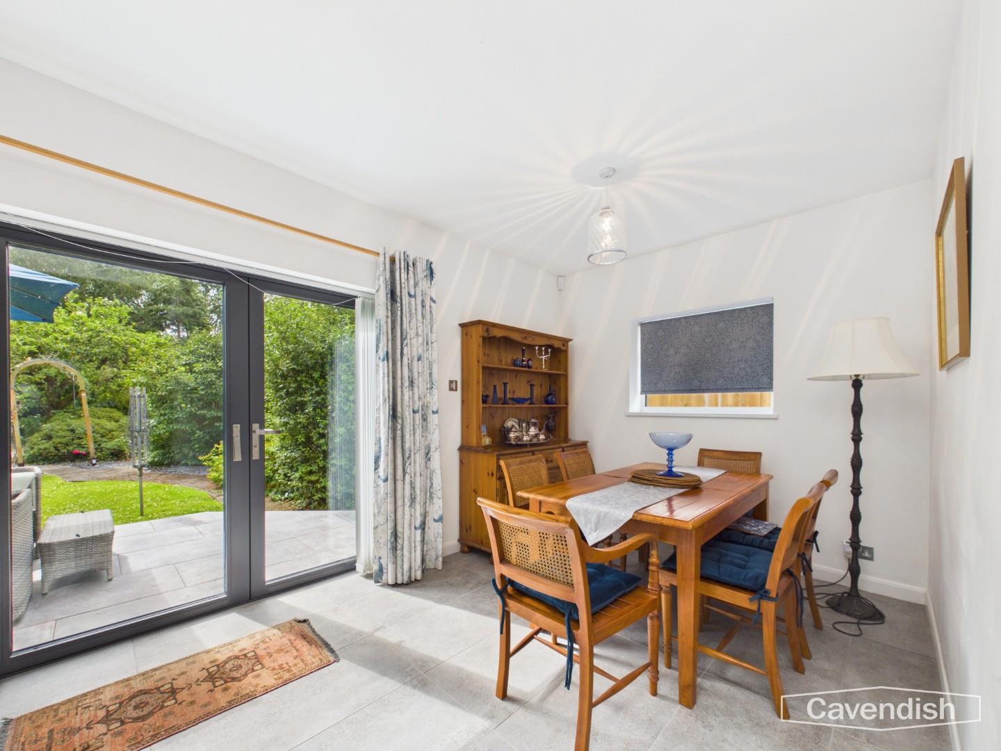
Large open-plan living room/dining area featuring grey aluminium double glazed bi-folding doors to the rear garden and a glazed rooflight, UPVC double glazed window to the side, contemporary log burner, three ceiling light points, mains connected smoke alarm, tiled floor, telephone point, recess with display spotlight, ample space for sofas and dining table and chairs, and open tread oak spindled staircase to the first floor. Glazed door to the kitchen.
Dimensions
Metric: 7.65m x 4.90m extending to 7.72m
Imperial: 25’1″ x 16’1″ extending to 25’4″
KITCHEN
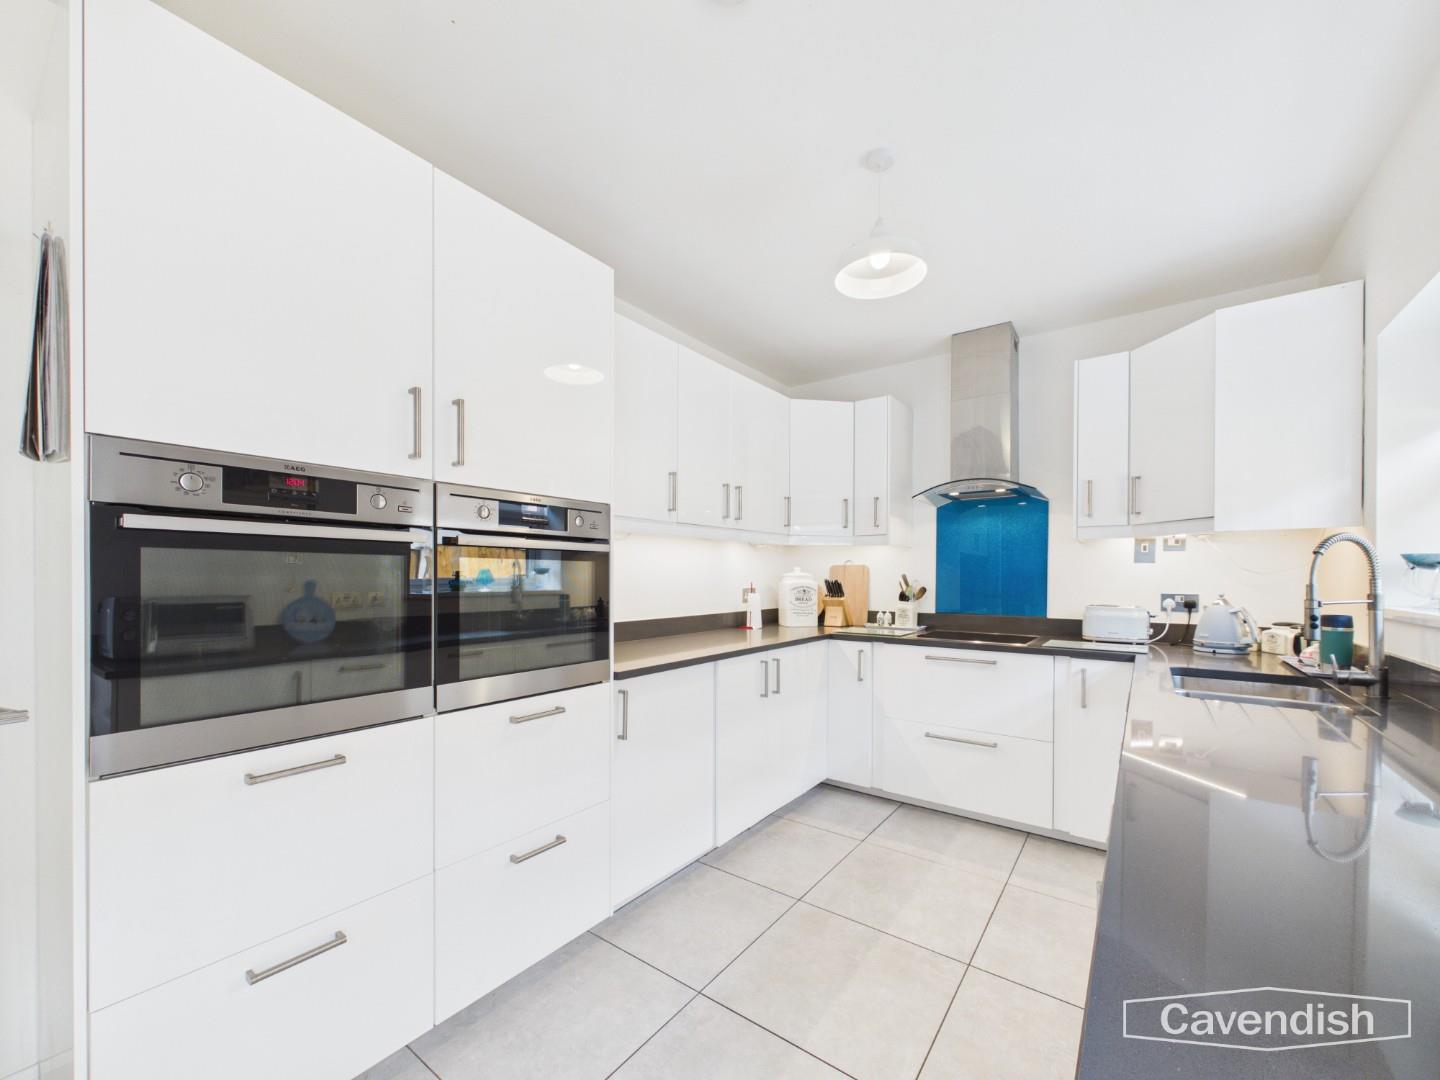
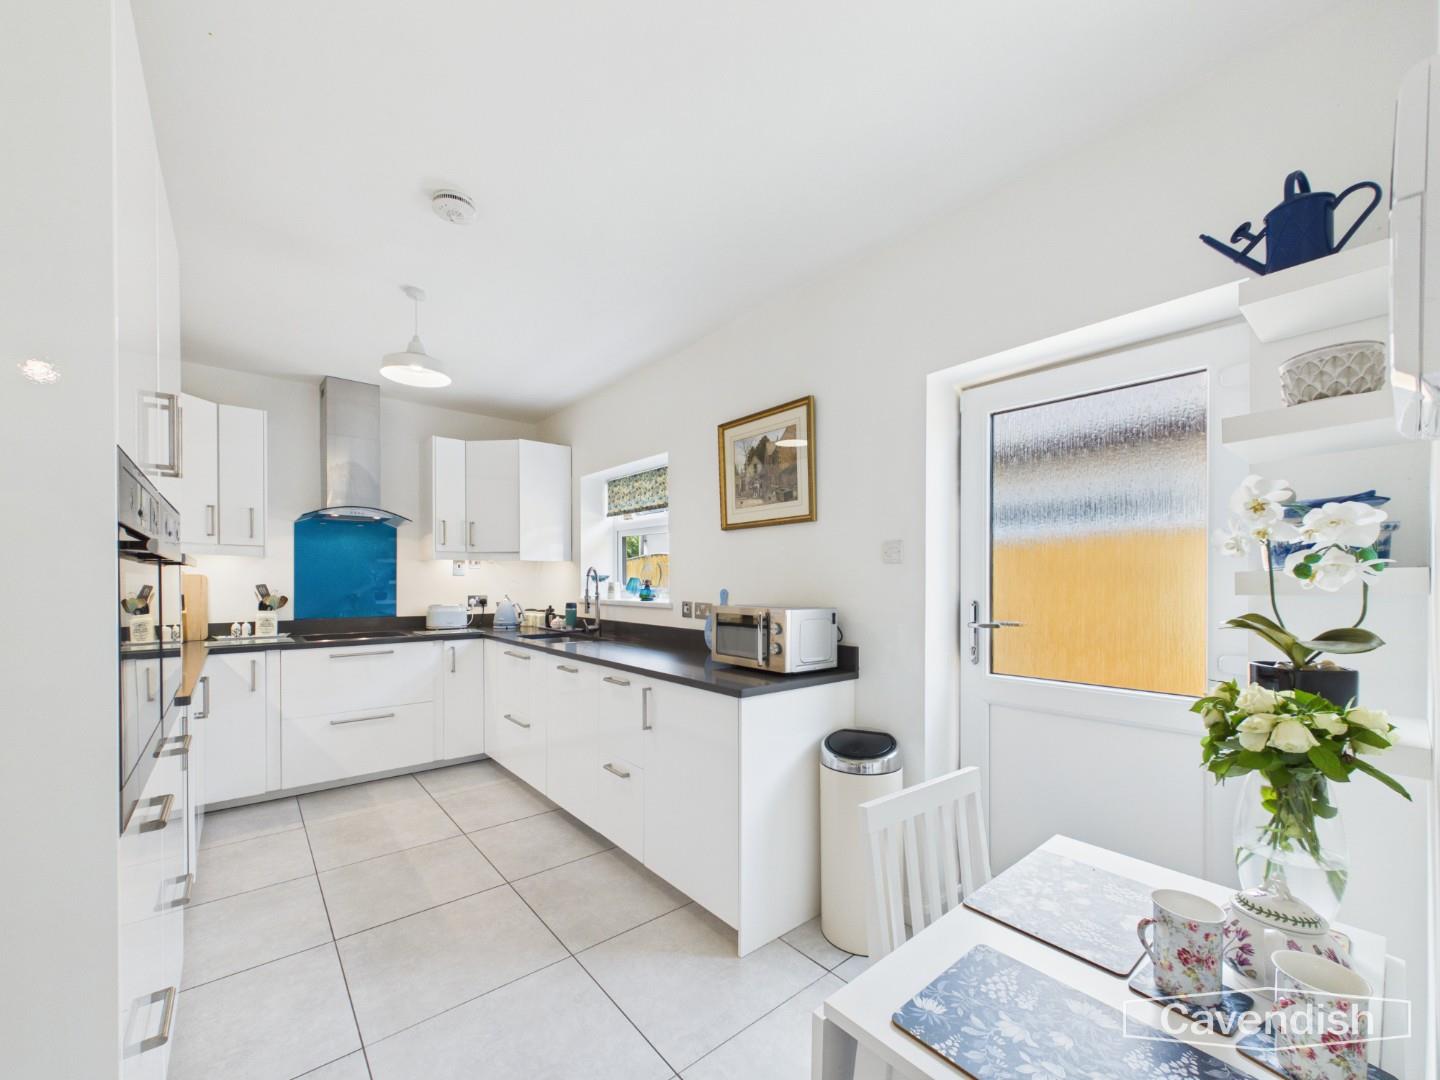
Fitted with a contemporary range of white high gloss fronted base and wall level units incorporating drawers and cupboards with grey quartz worktops and matching upstands. Inset twin bowl stainless steel sink unit with extendable mixer tap and drainer grooved into the worktop. Fitted four-ring induction AEG electric touch control hob with splashback and extractor above, and two built-in AEG electric fan assisted ovens and grills. Integrated dishwasher and fridge. Under-cupboard LED lighting, ceiling light point, mains connected heat alarm, tiled floor, burglar alarm control pad, UPVC double glazed window to side, and UPVC double glazed door to outside, Door to the utility room.
Dimensions
Metric: 4.80m x 2.69m
Imperial: 15’9″ x 8’10”
UTILITY ROOM
Plumbing for washing machine, space for tall fridge/freezer, tiled floor, ceiling light point, and extractor.
Dimensions
Metric: 1.88m x 1.70m
Imperial: 6’2″ x 5’7″
BEDROOM ONE
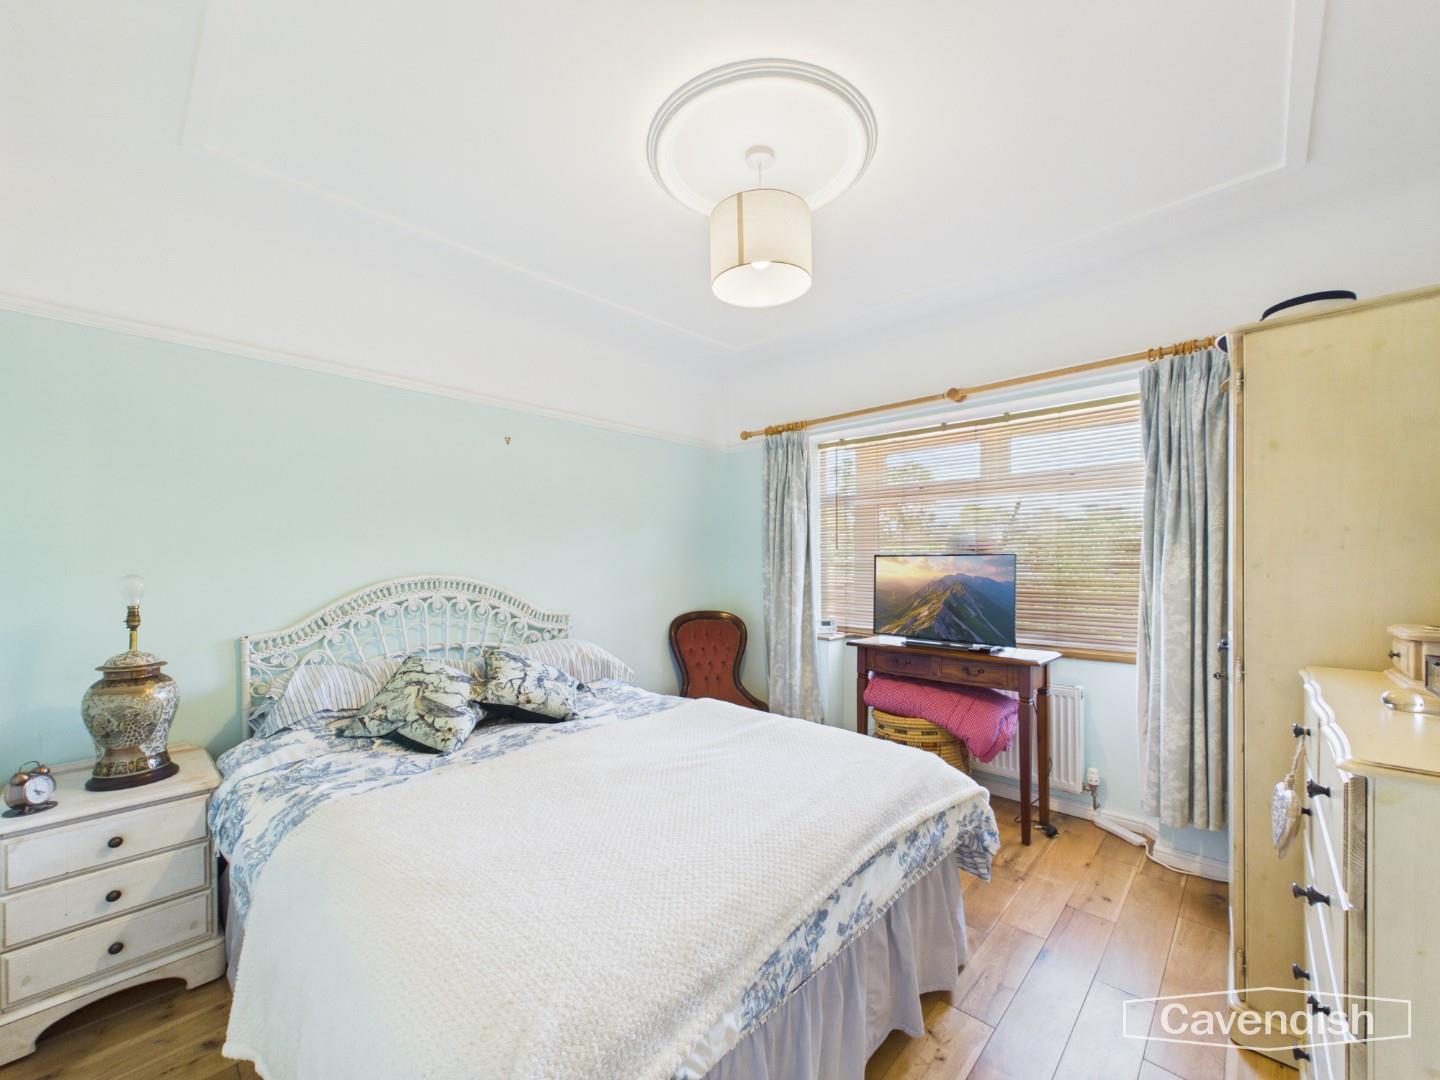
UPVC double glazed bay window overlooking the front, double radiator with thermostat, moulded ceiling with ceiling light point, picture rails, and oak wood strip flooring.
Dimensions
Metric: 3.56m into bay x 3.30m
Imperial: 11’8″ into bay x 10’10”
BEDROOM TWO
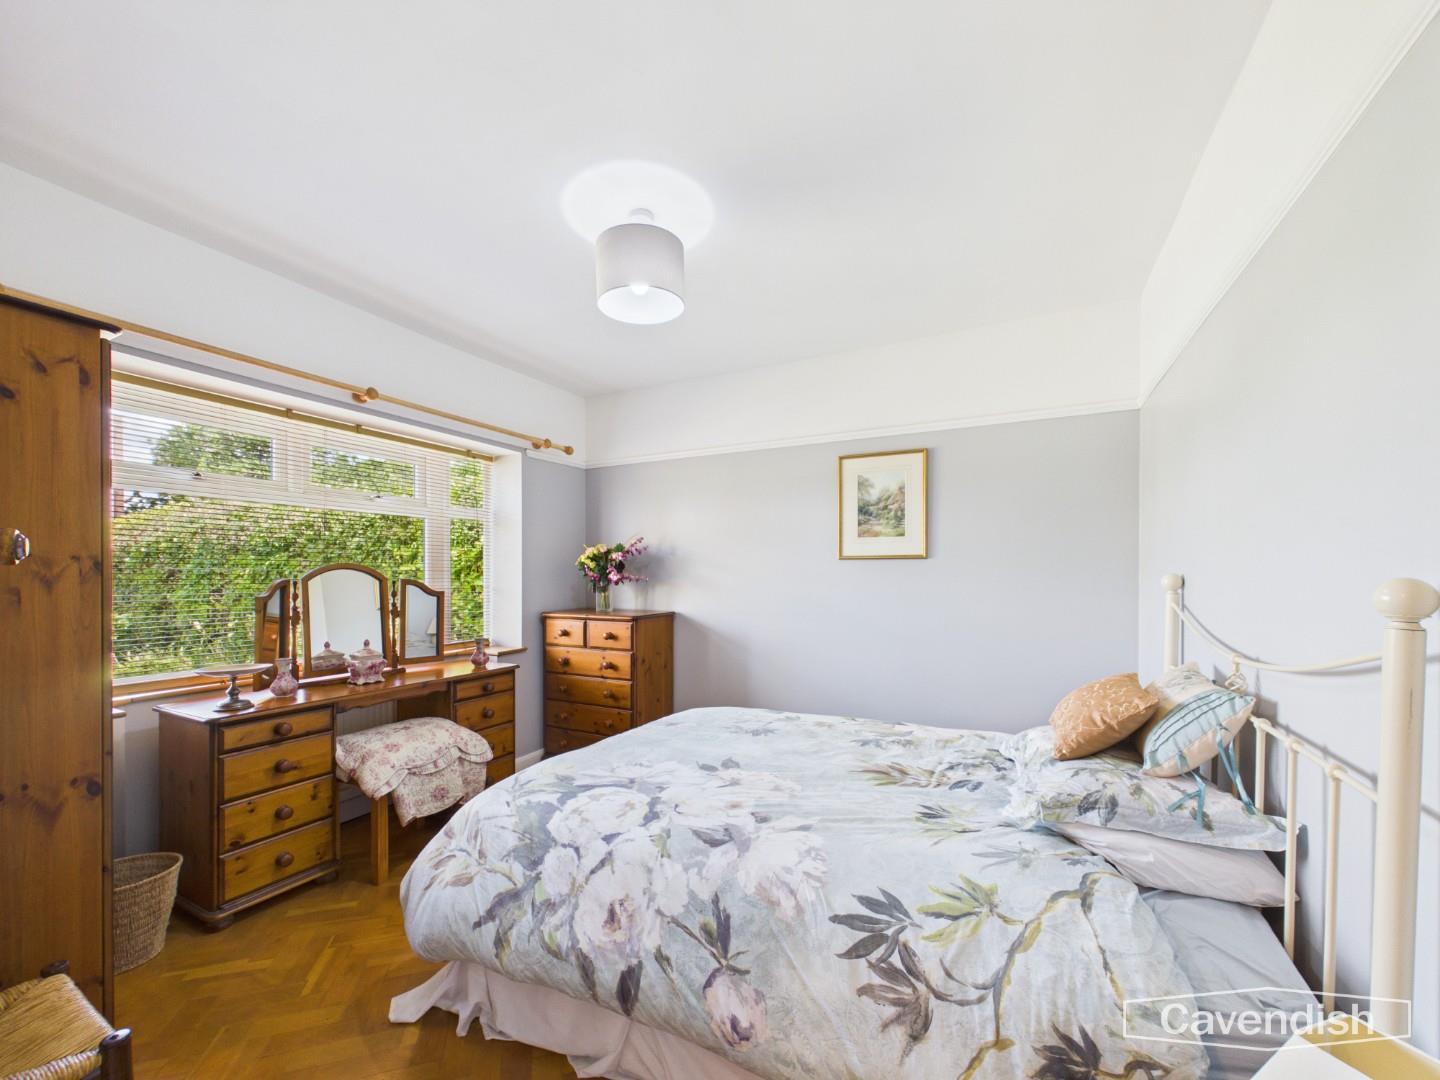
UPVC double glazed bay window overlooking the front, ceiling light point, picture rails, double radiator with thermostat, and woodblock parquet flooring.
Dimensions
Metric: 3.51m into bay x 3.28m
Imperial: 11’6″ into bay x 10’9″
BEDROOM THREE
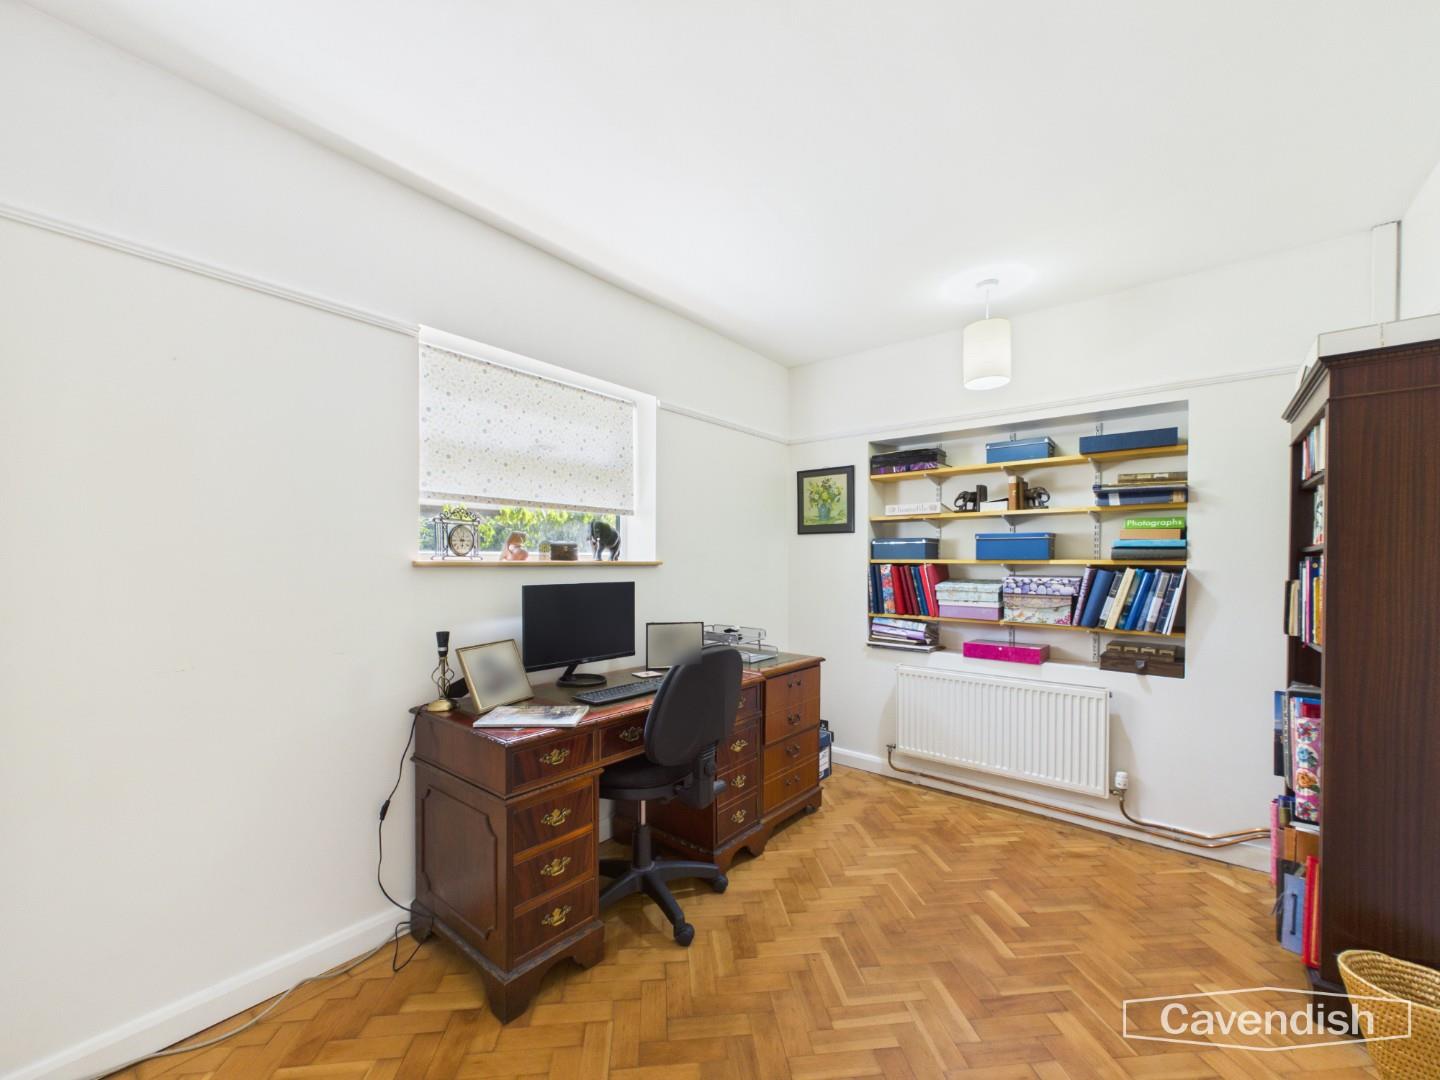
UPVC double glazed window to side, ceiling light point, picture rails, double radiator with thermostat, recess with fitted shelving and woodblock parquet flooring.
Dimensions
Metric: 3.61m x 2.64m
Imperial: 11’10” x 8’8″
BATHROOM
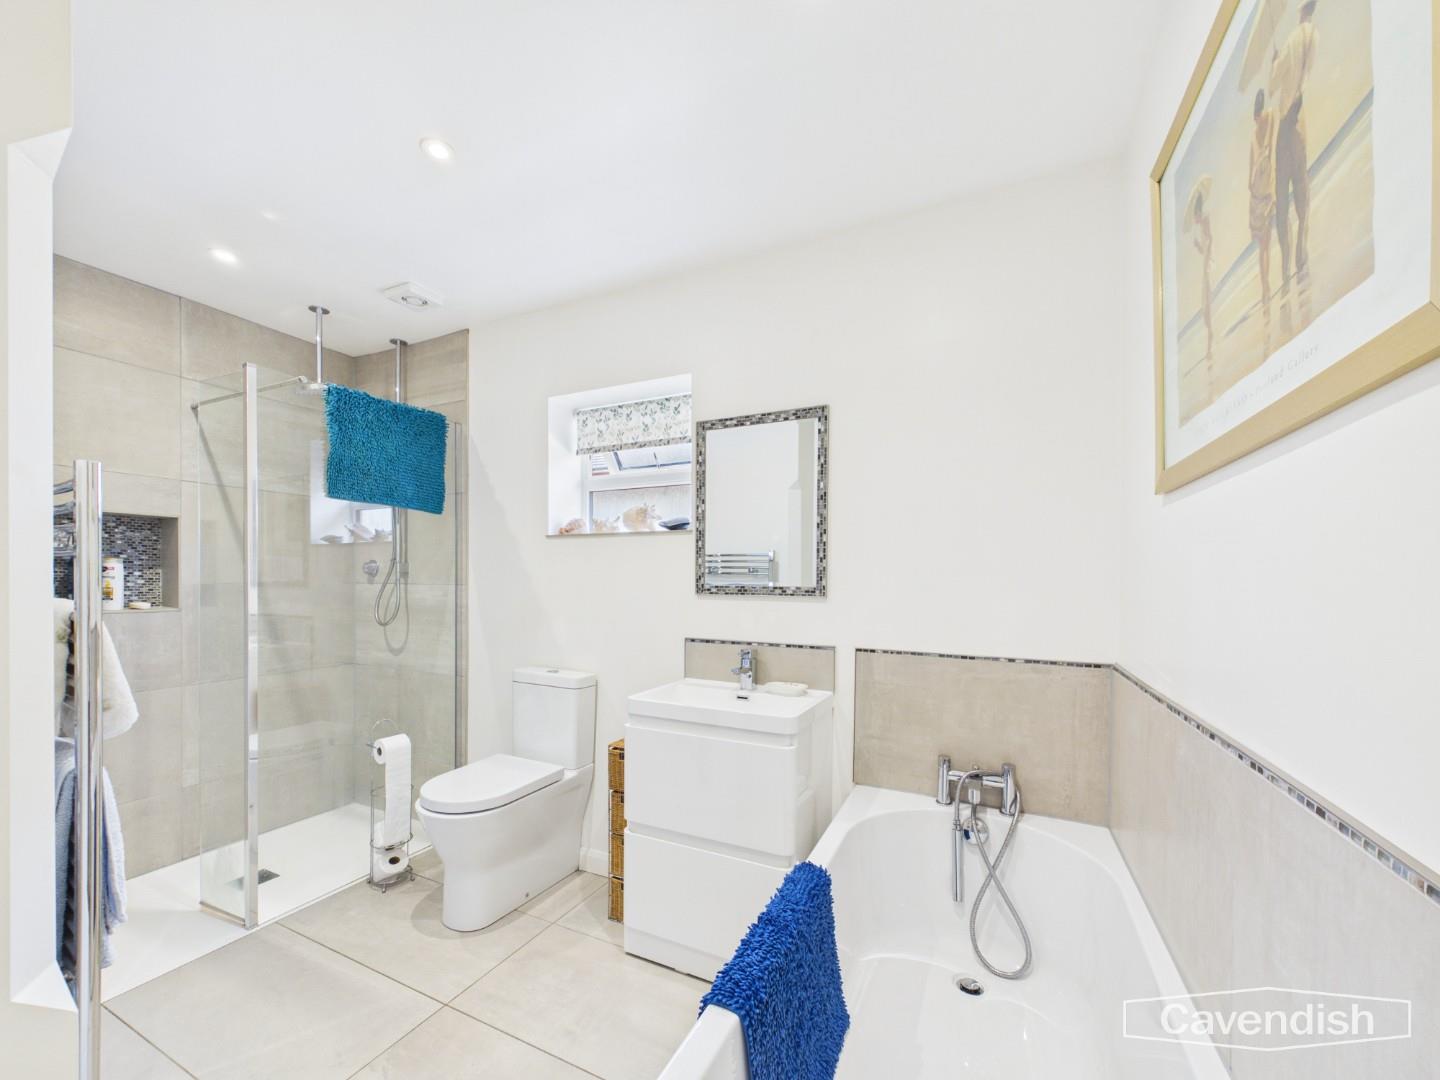
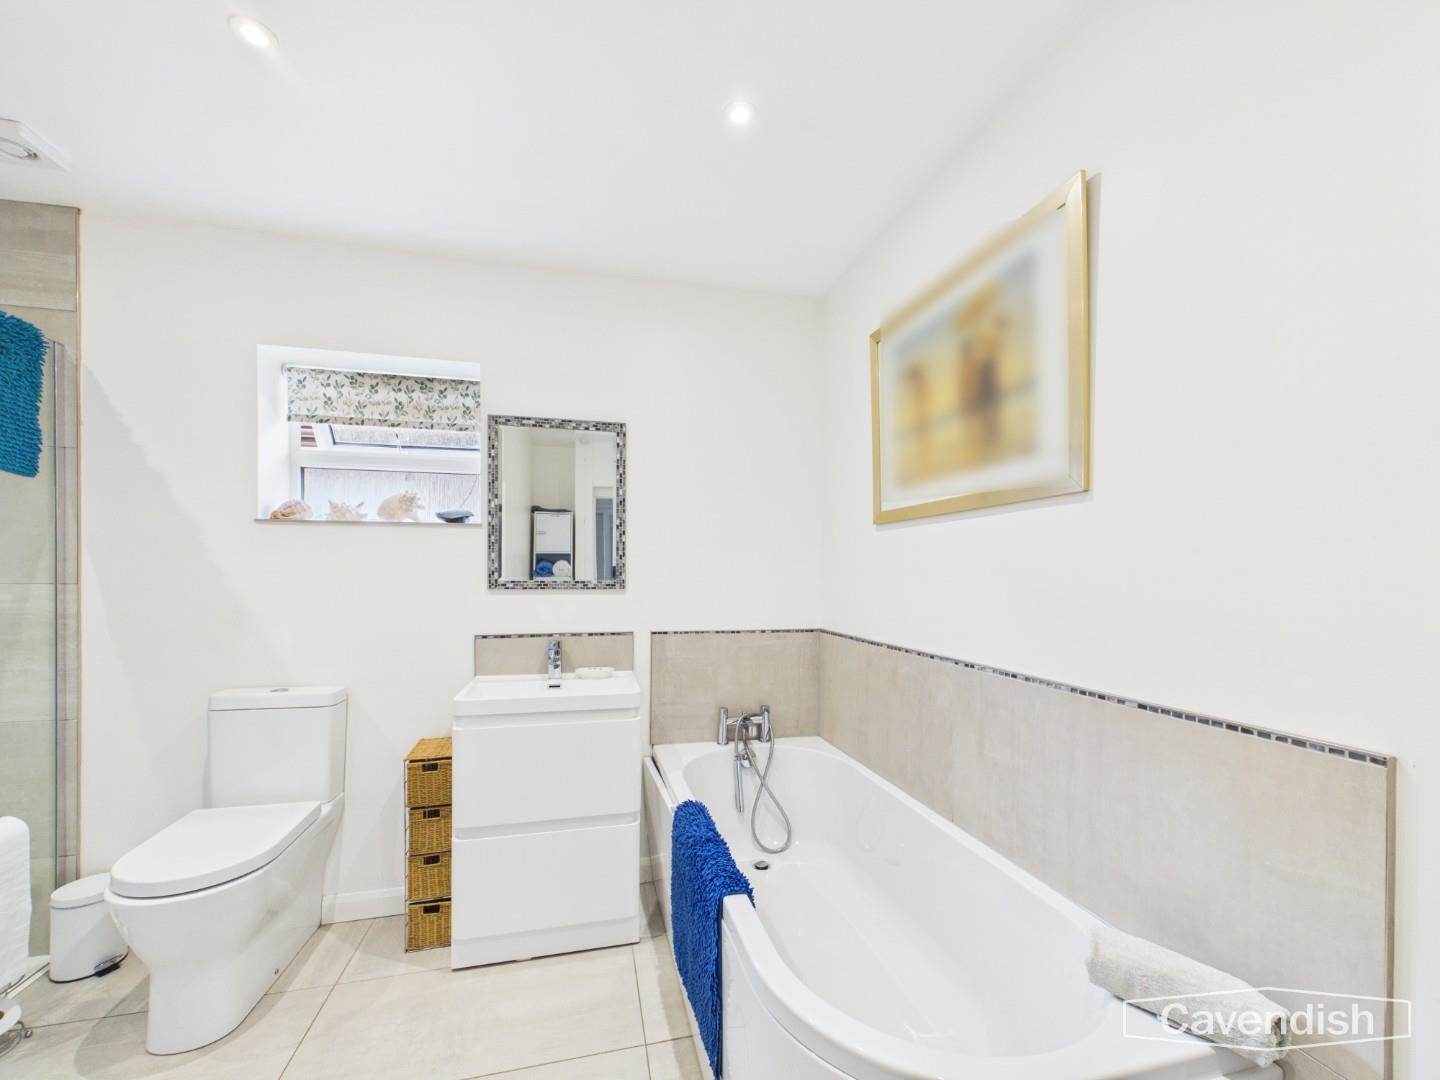
Modern well appointed suite in white with chrome style fittings comprising: panelled bath with mixer tap, shower attachment and tiled surround; wash hand basin with mixer tap, tiled splashback and two storage drawers beneath; low level dual-flush WC; and walk-in shower enclosure with canopy style rain shower head, extendable shower attachment and glazed shower screens. Tiled floor, recessed LED ceiling spotlights, chrome ladder style towel radiator, extractor, and UPVC double glazed window with obscured glass.
Dimensions
Metric: 3.56m max x 3.12m max
Imperial: 11’8″ max x 10’3″ max
FIRST FLOOR LANDING
Double glazed Velux rooflight, and ceiling light point. Door to bedroom four and sliding door to a separate WC.
BEDROOM FOUR
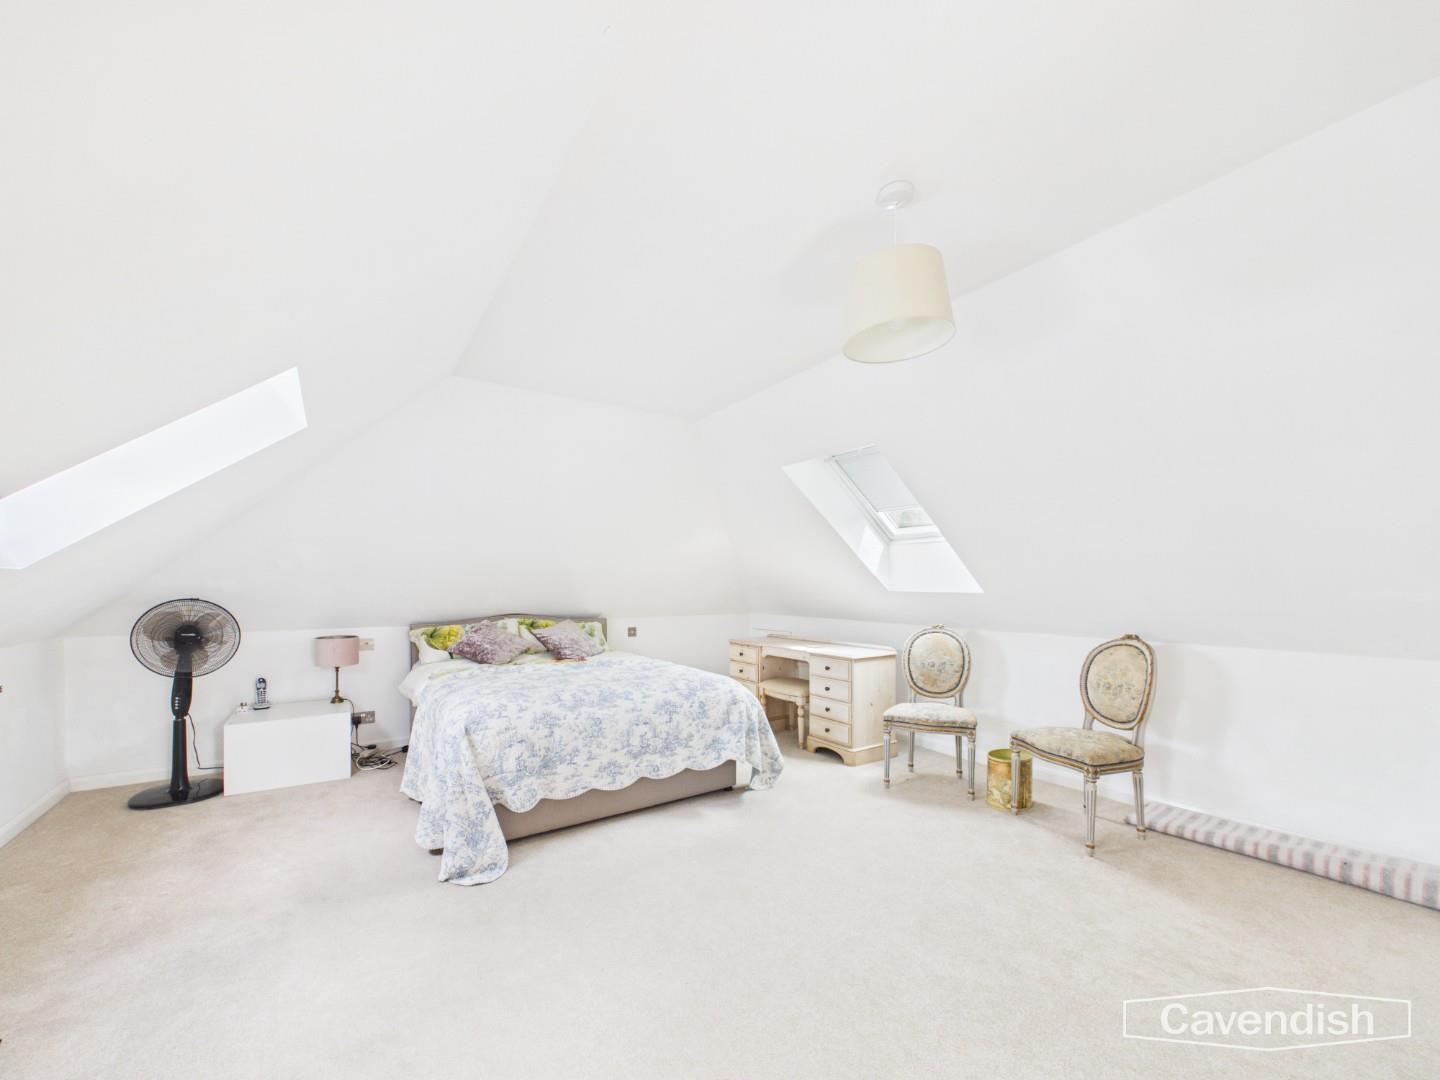
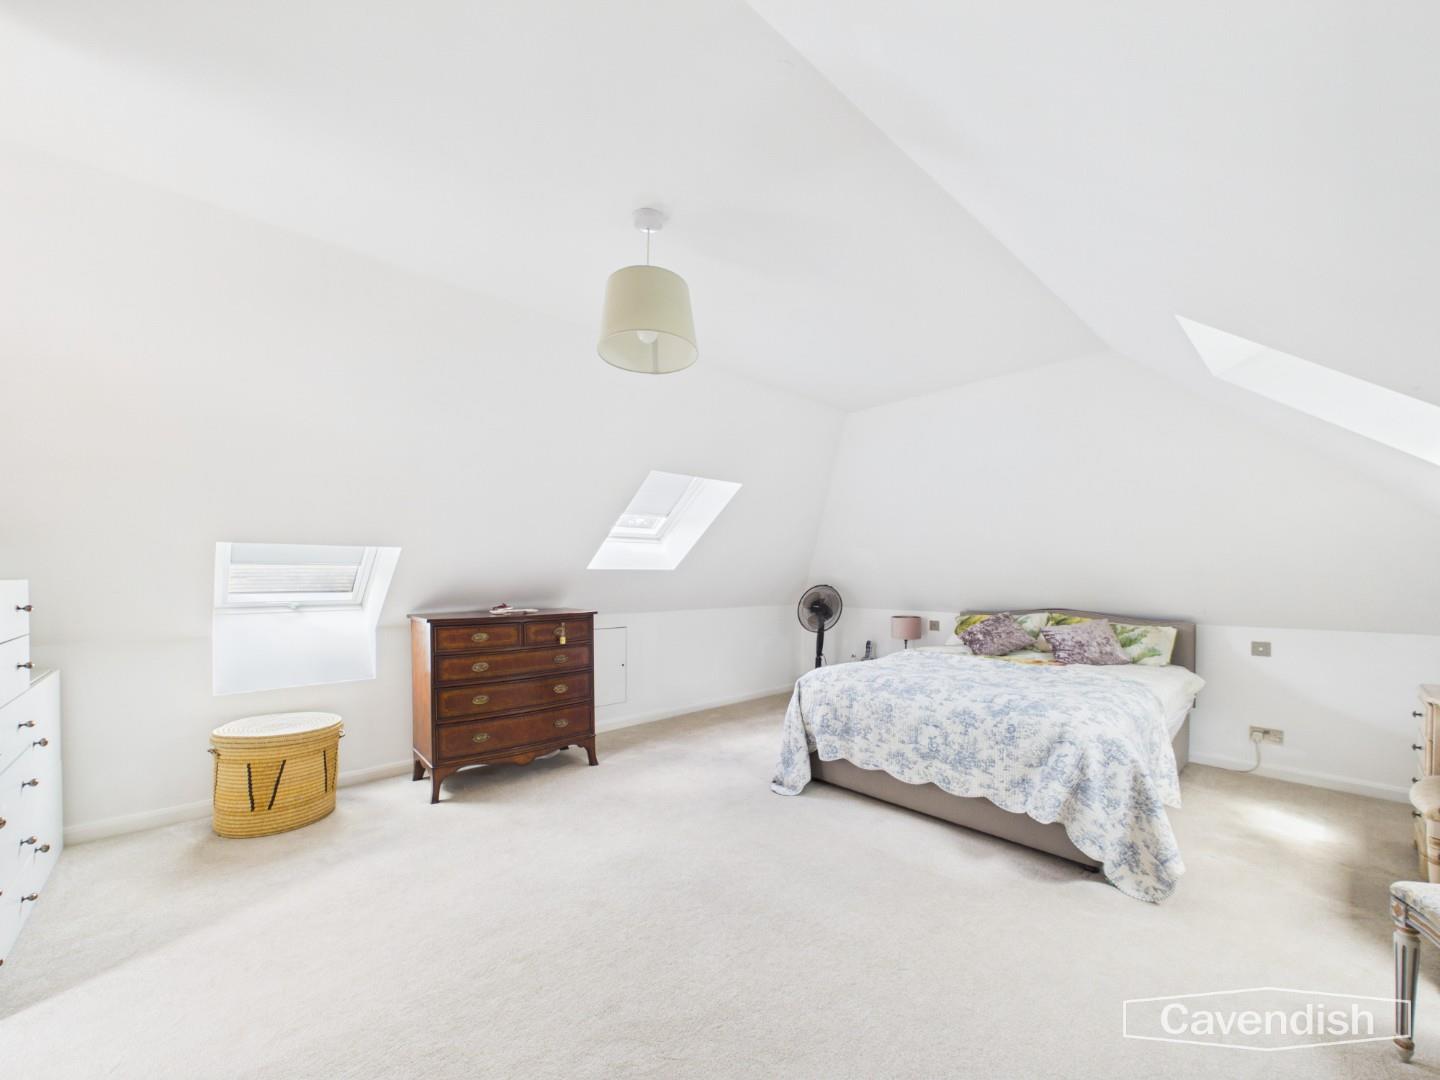
Feature vaulted style ceiling with three double glazed Velux rooflights and fitted blinds, and access to eaves storage.
Dimensions
Metric: 5.79m x 4.90m
Imperial: 19′ x 16’1″
SEPARATE WC
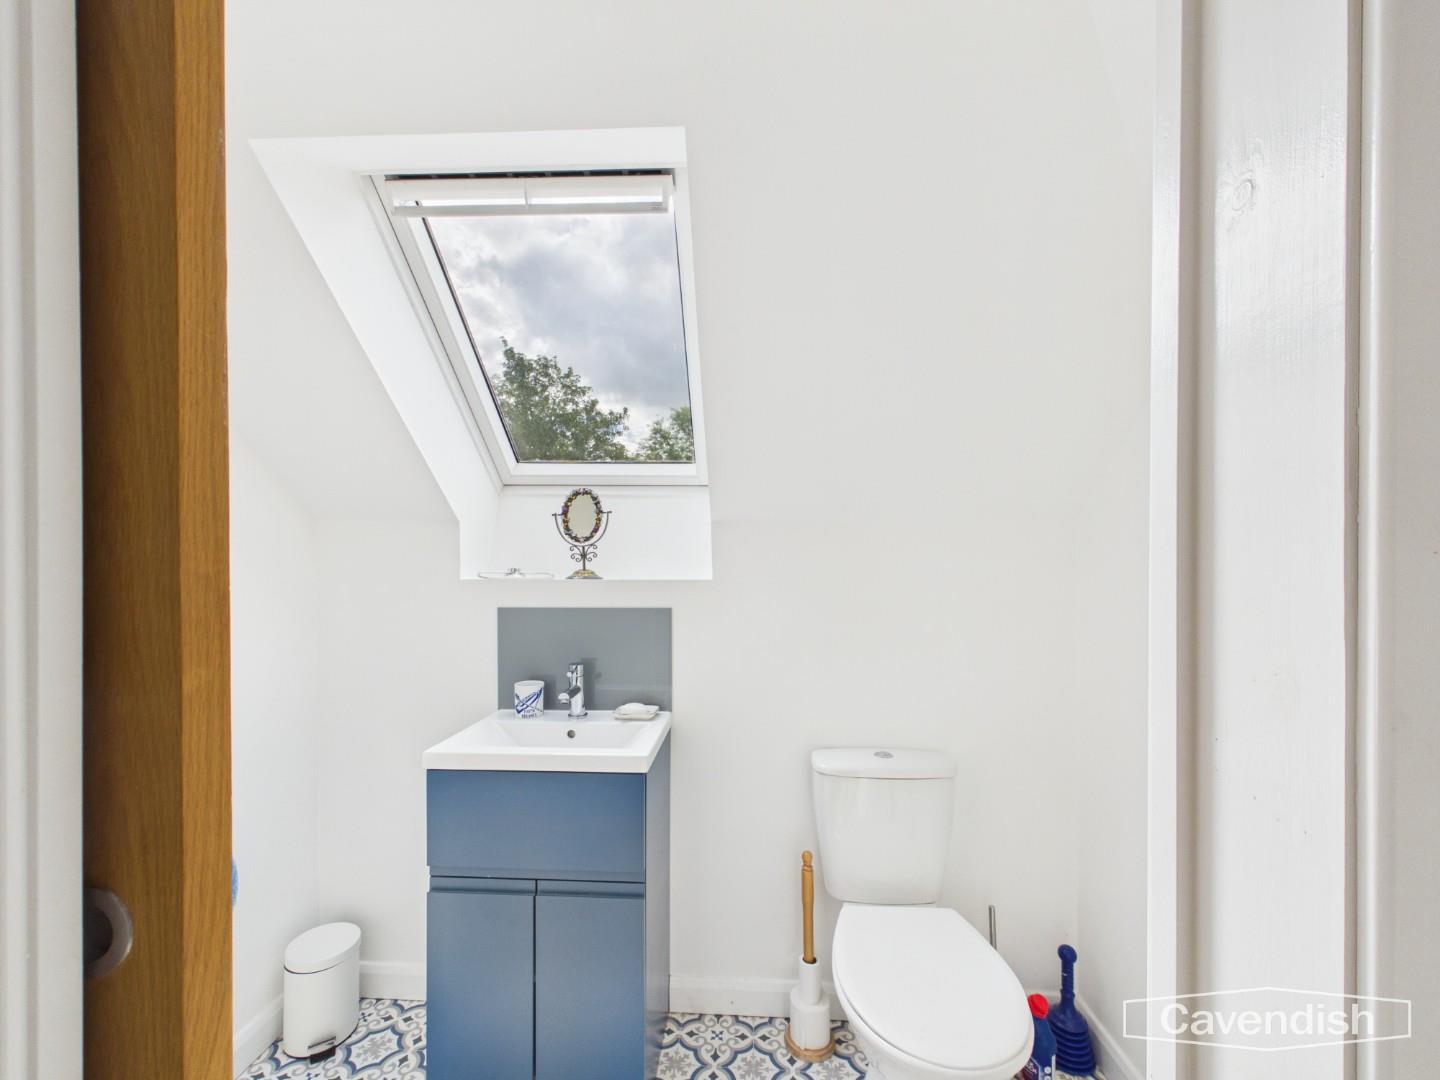
Comprising: low level dual-flush WC; and wash hand basin with mixer tap, splashback and storage cupboard beneath. Double glazed Velux rooflight, decorative vinyl tile effect flooring, and access to eaves storage space.
Dimensions
Metric: 2.16m x 1.22m
Imperial: 7’1″ x 4′
OUTSIDE FRONT
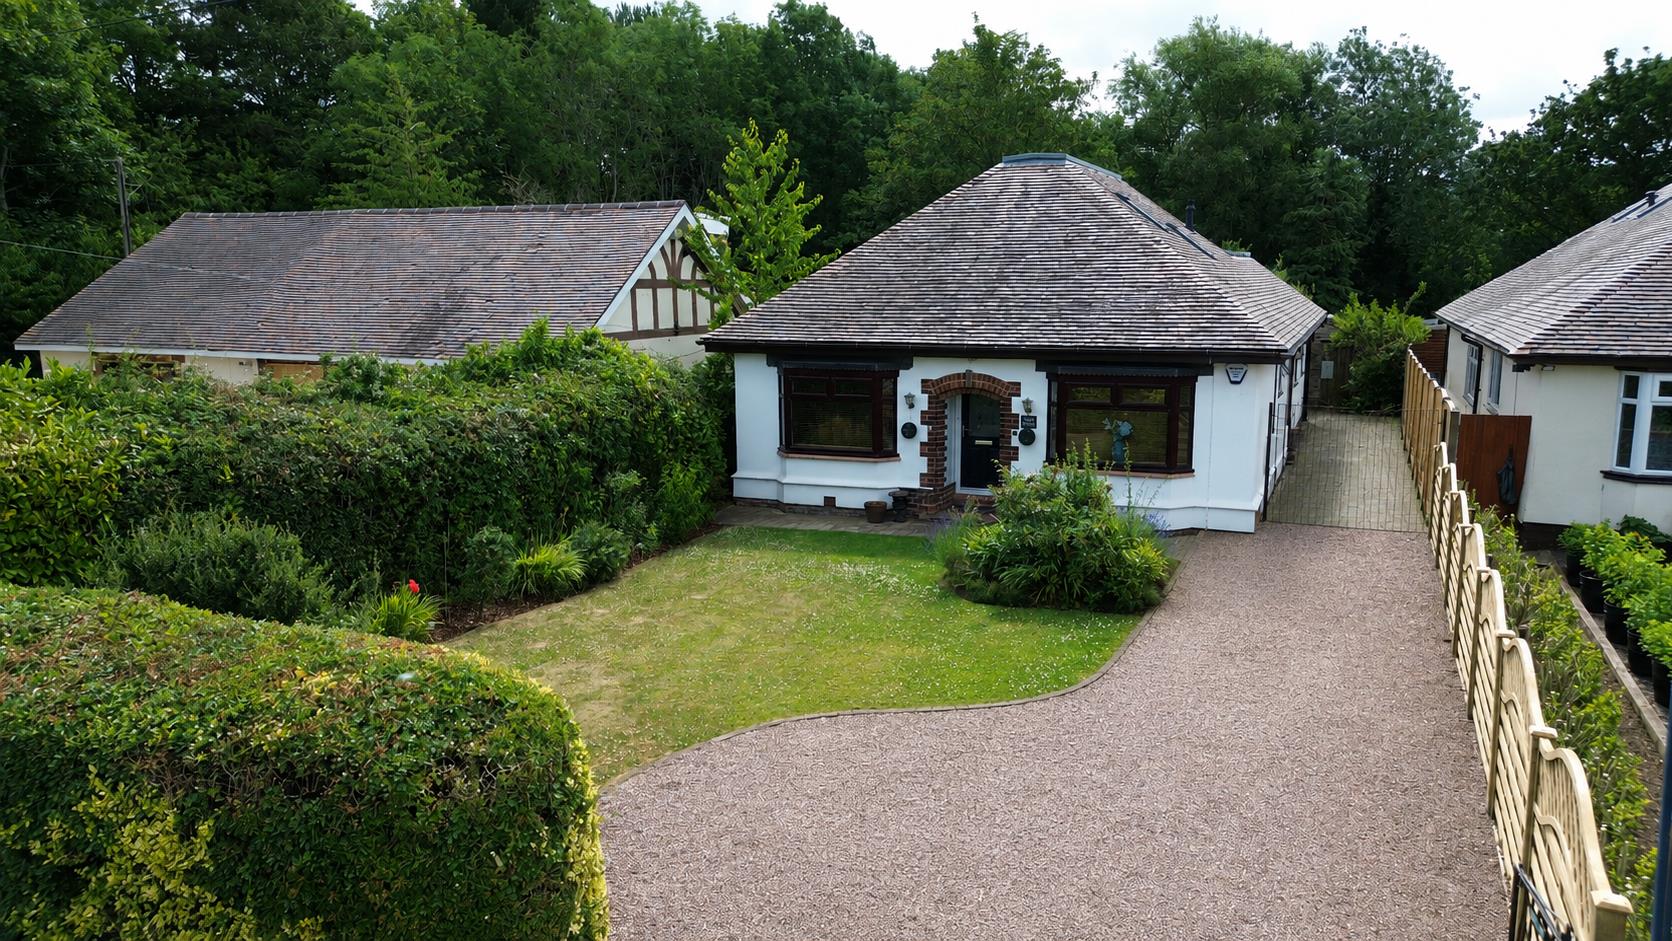
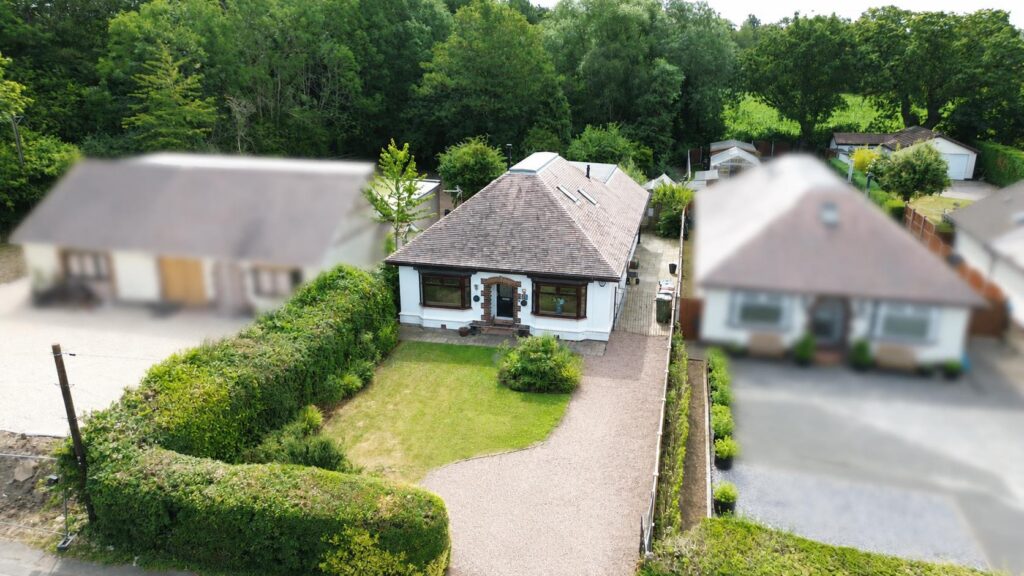
To the front there is a lawned garden with barked border, mature shrubbery and an ornamental pond being enclosed by mixed boundary hedging and wooden fencing. There is also a gravelled driveway and a block paved pathway which leads to the porch. Double opening wrought iron gates at the side open onto a wide Indian stone flagged path providing access to the rear garden. Outside lantern style lighting to front and side, external gas and electric meter cupboards to side, and outside water tap.
OUTSIDE REAR
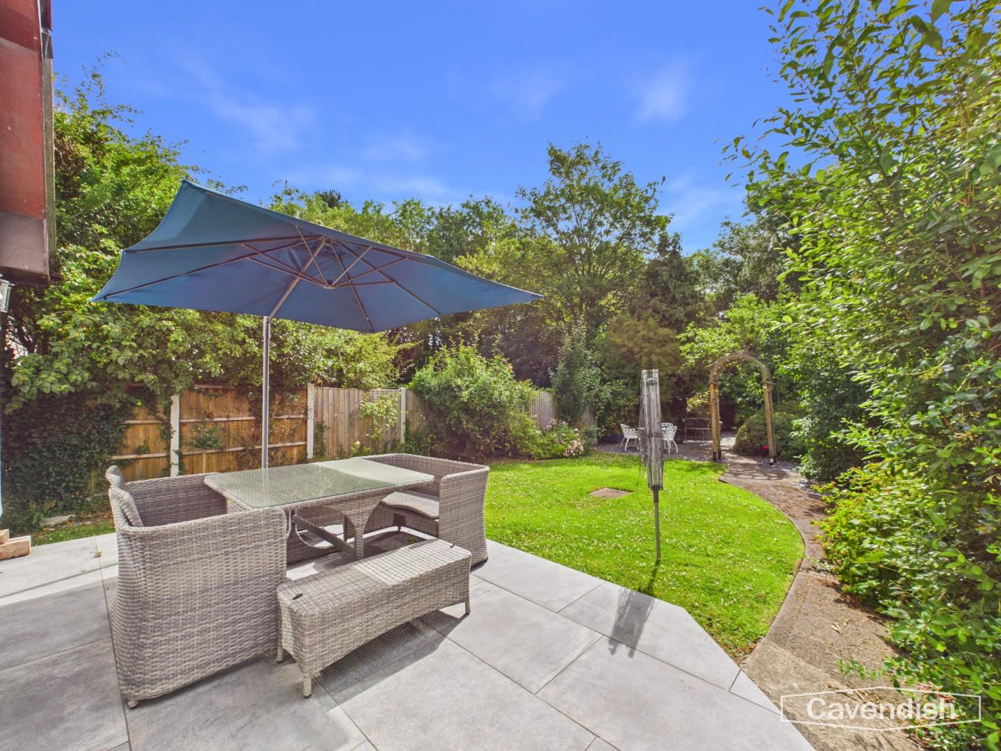
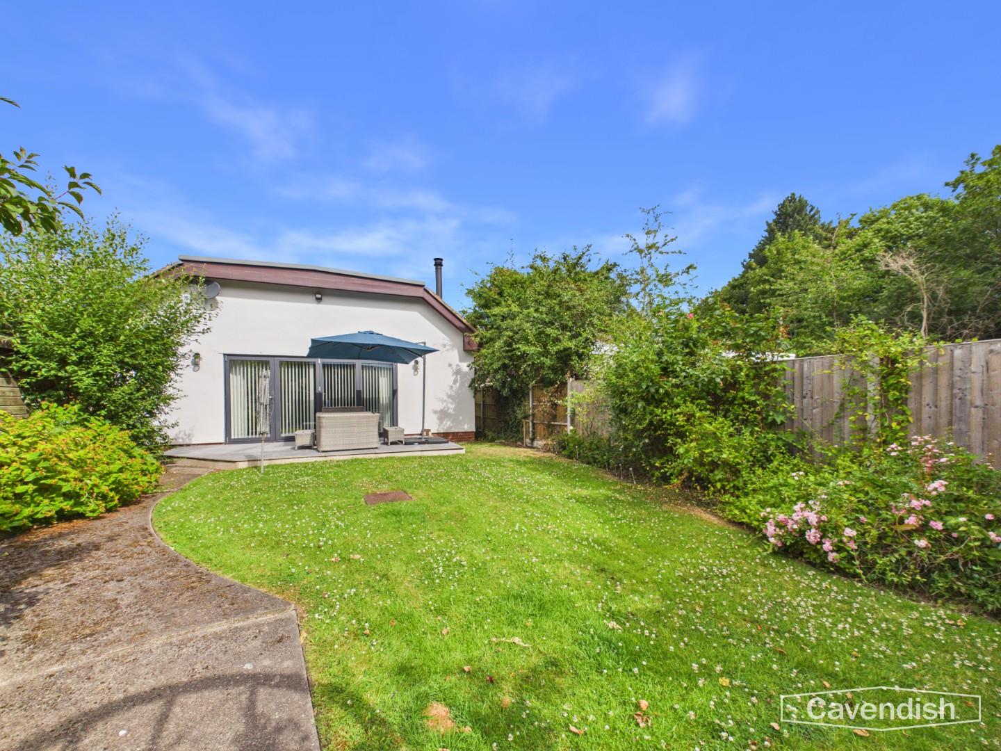
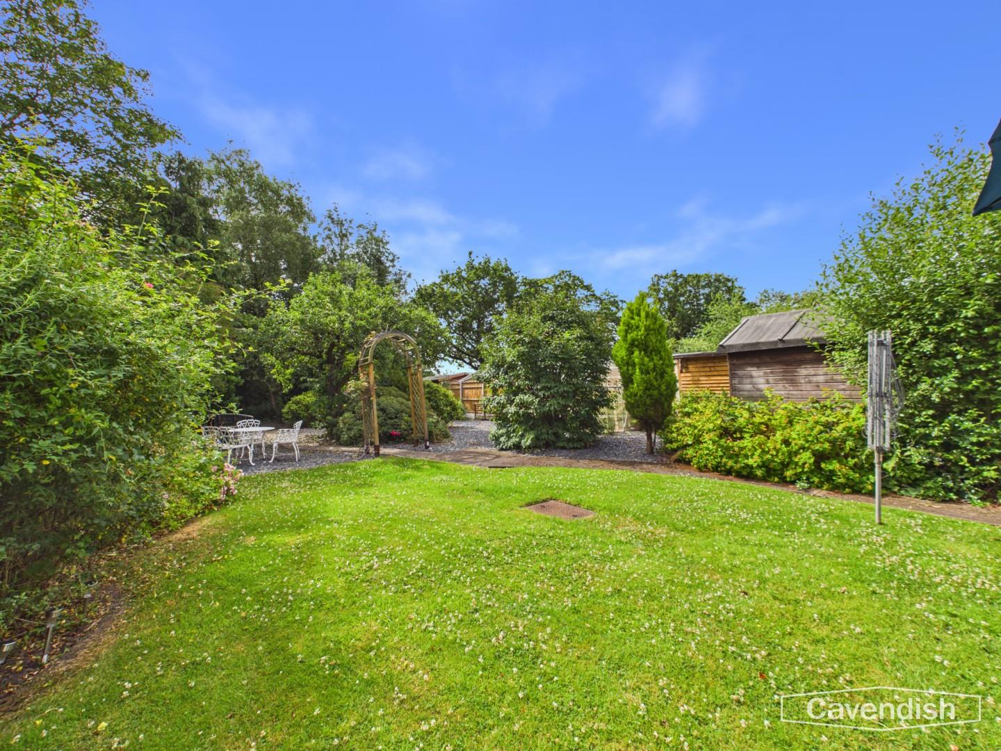
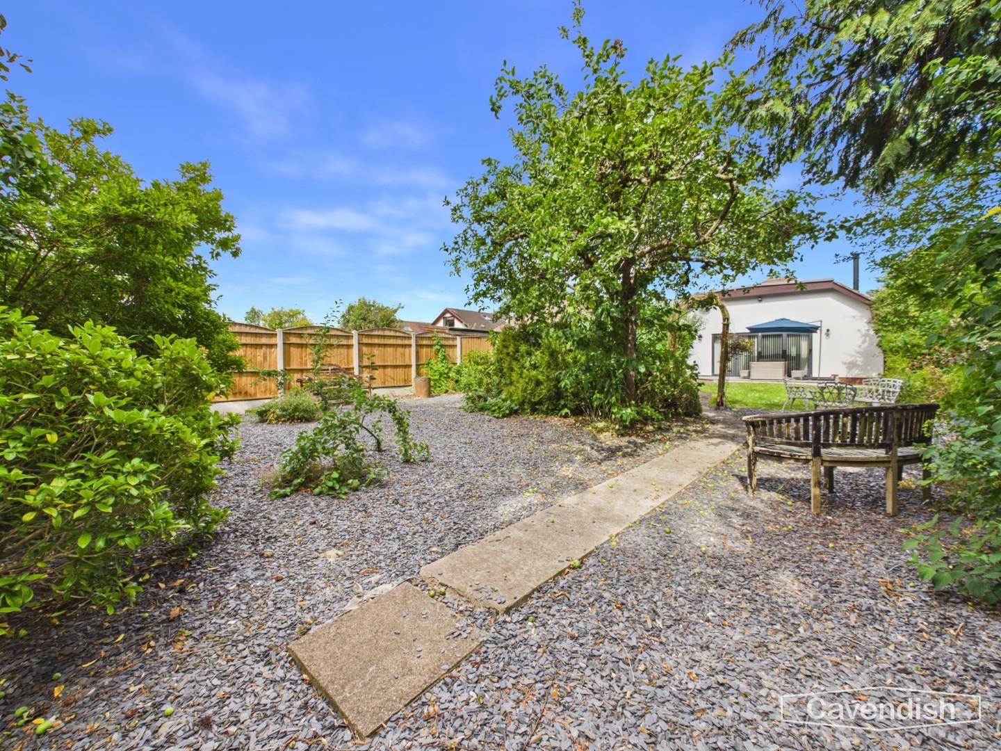
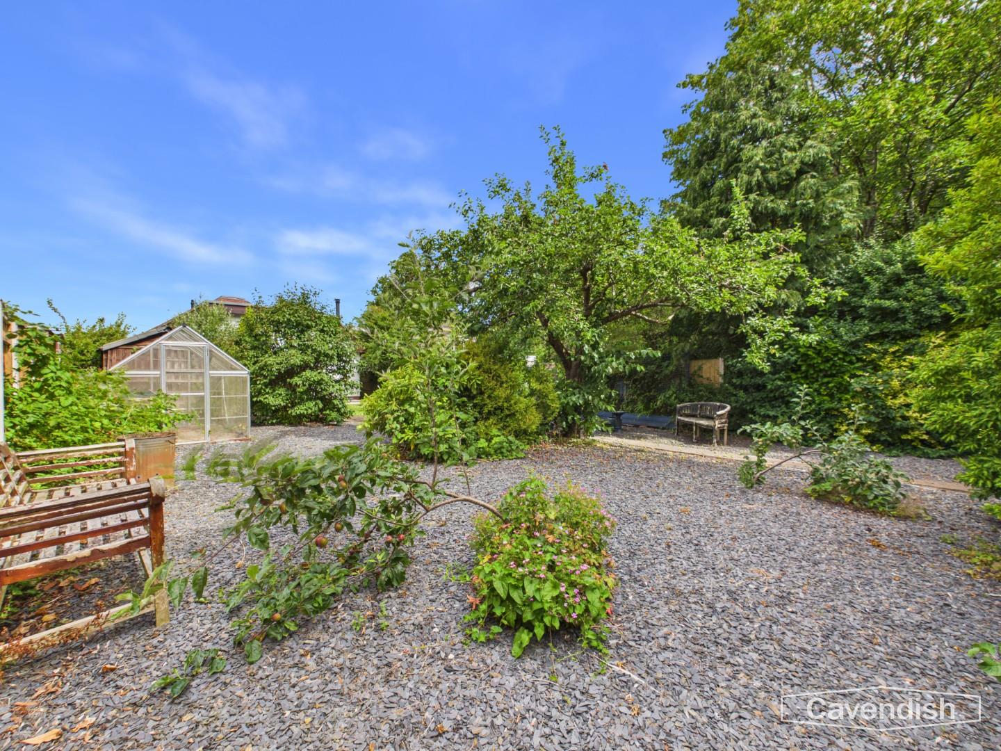
To the rear the garden is of a generous size which has been attractively landscaped with a neatly laid lawn, tiled terrace and easy to maintain crushed slate with mature shrubbery and trees. The garden is enclosed by concrete sectional wooden panel fencing and hedging. Mature fruit trees, aluminium framed greenhouse, timber built garden shed, and contemporary outside lantern style lighting.
DIRECTIONS
From the Agent's Chester office proceed to the Grosvenor roundabout and bear right onto Nicholas Street. Continue along the dual carriageway and at the Fountains Roundabout proceed straight across, passing the Northgate Arena on the left hand side. At the next roundabout take the first exit to Hoole and continue over the Hoole Bridge and along Hoole Road. At the main roundabout take the first exit onto the A41 Long Road and at the traffic lights turn right into Mannings Lane. Follow the lane out of Chester and the property will be found after some distance on the right hand side.
TENURE
* Tenure - understood to be Freehold. Purchasers should verify this through their solicitor.
COUNCIL TAX
* Council Tax Band D - Cheshire West and Chester.
AGENTS NOTES
* The property benefits from gas fired central heating and underfloor heating in the living room/dining area and kitchen.
*ANTI MONEY LAUNDERING REGULATIONS
Anti-Money Laundering Verification
Should you wish to proceed with the purchase of this property, you will be required to complete an Anti-Money Laundering (AML) verification check in accordance with current legislation.
These checks are carried out by our partner, Lifetime Legal, and include verification of your identity and source of funds. There is a charge of £54 including VAT, payable directly to Lifetime Legal.
Please note that these checks must be completed before we are able to formally progress a sale.
MATERIAL INFORMATION REPORT
The Material Information Report for this property can be viewed on the Rightmove listing. Alternatively, a copy can be requested from our office which will be sent via email.
*EXTRA SERVICES - REFERRALS
Mortgage referrals, conveyancing referral and surveying referrals will be offered by Cavendish Estate Agents. If a buyer or seller should proceed with any of these services then a commission fee will be paid to Cavendish Estate Agents Ltd upon completion.
VIEWING
By appointment through the Agents Chester Office 01244 404040.
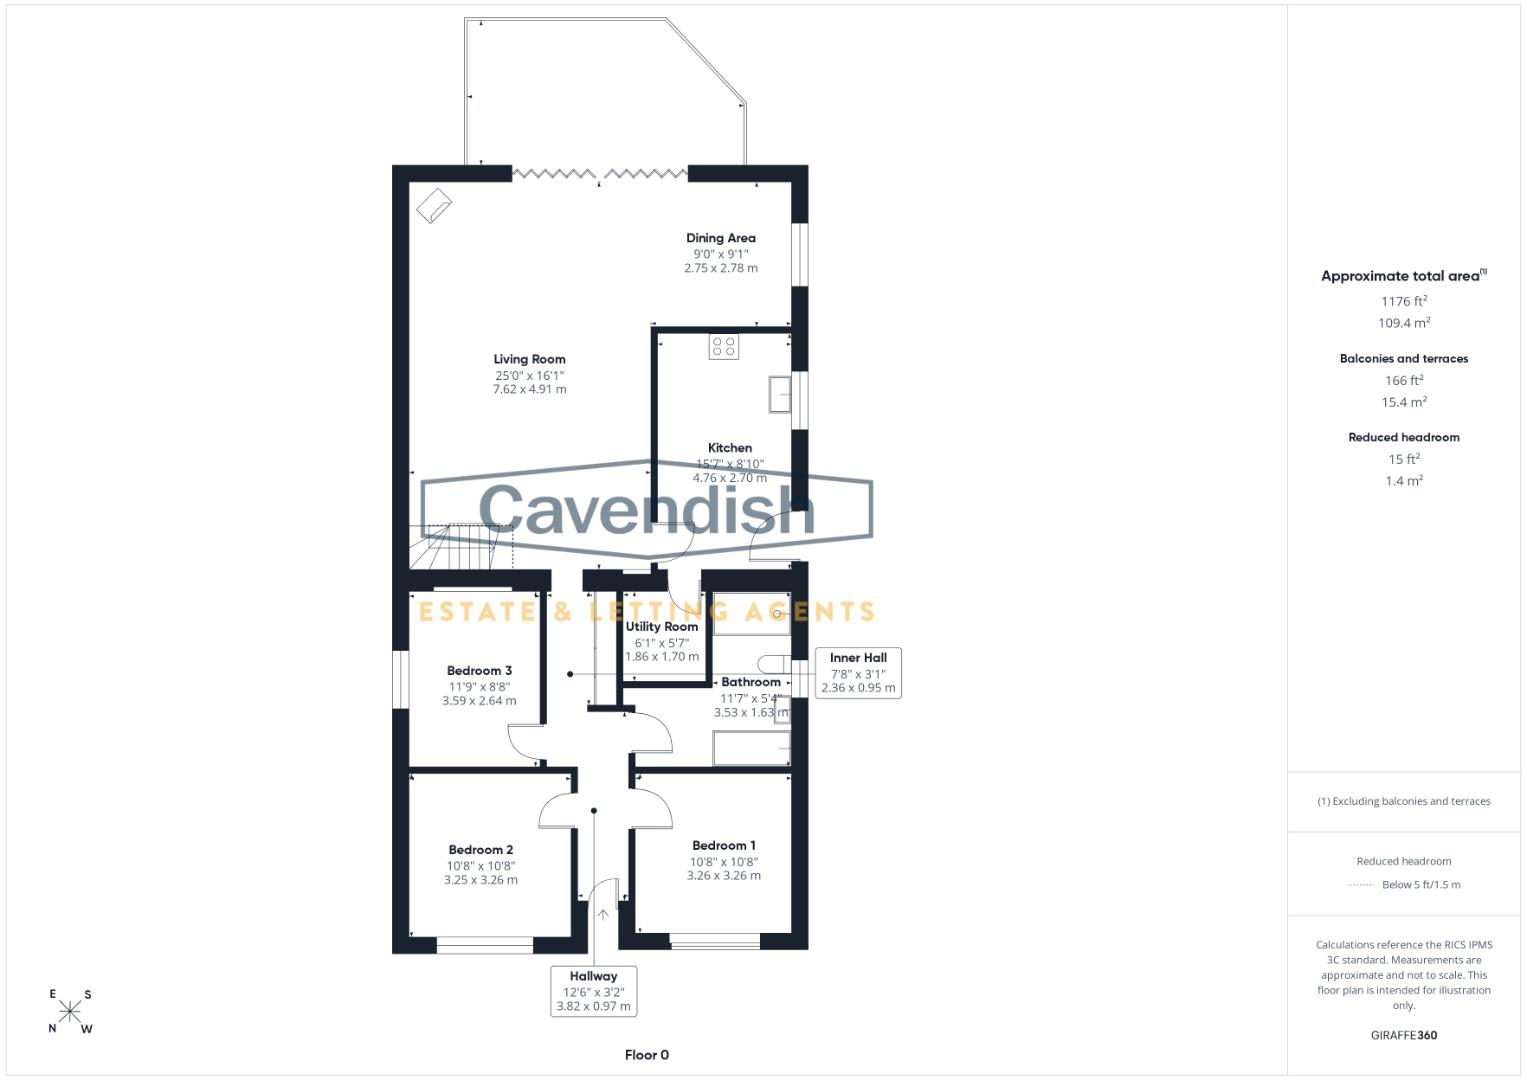
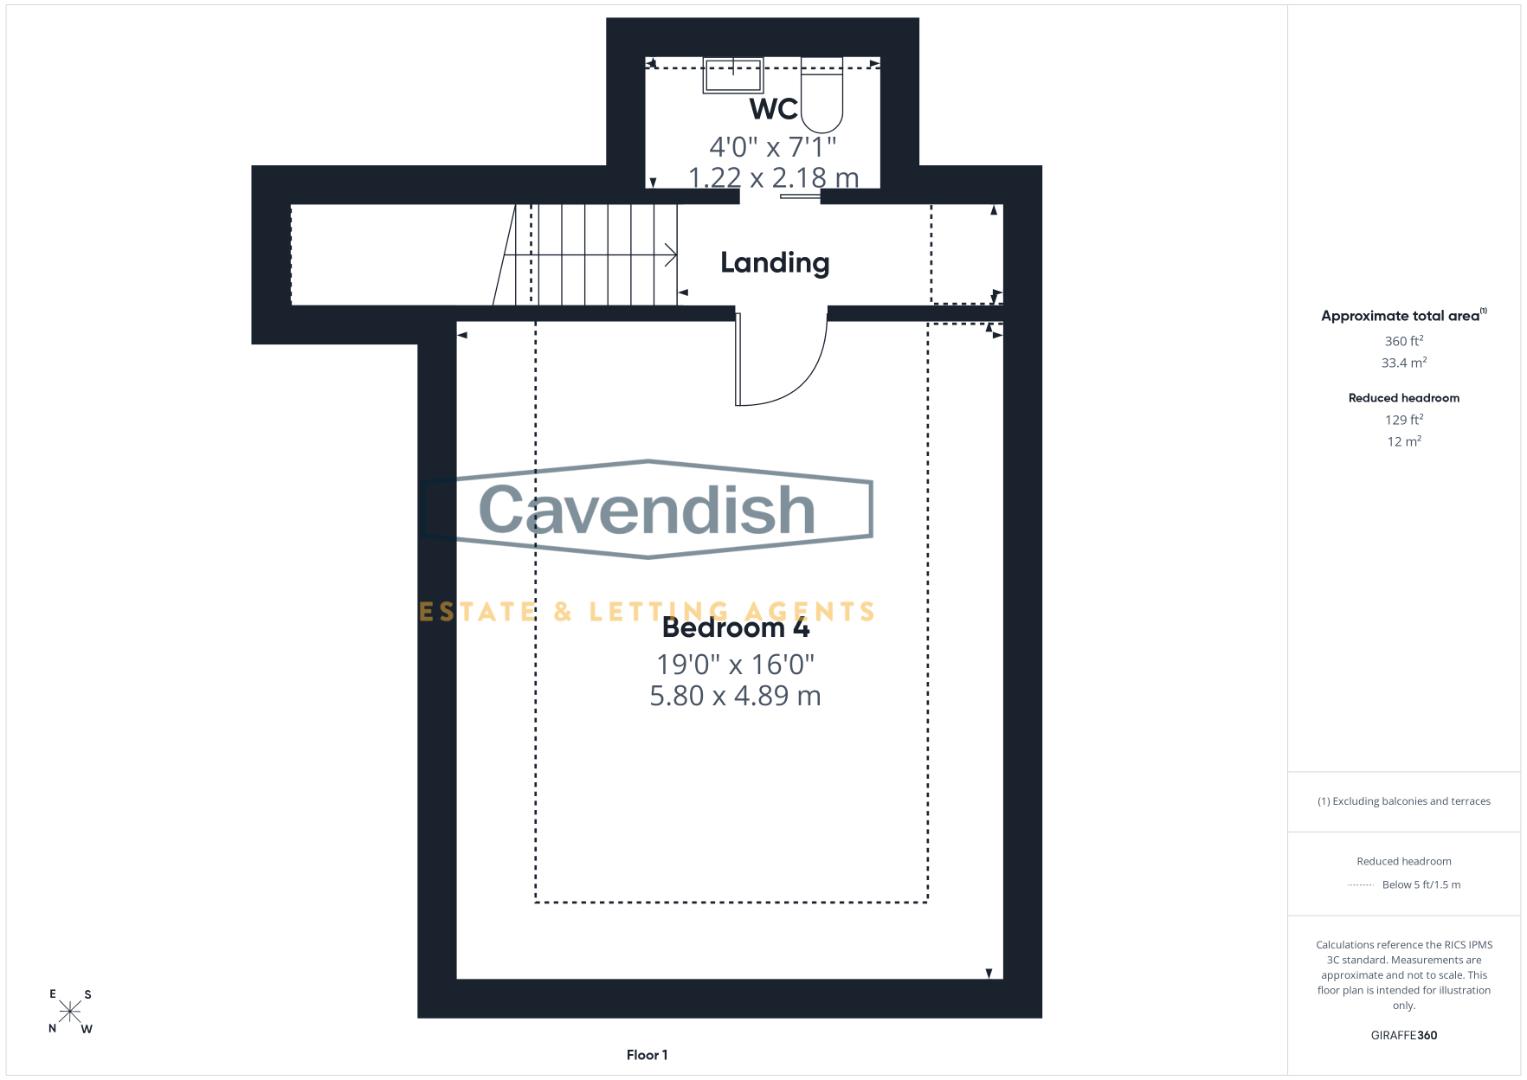
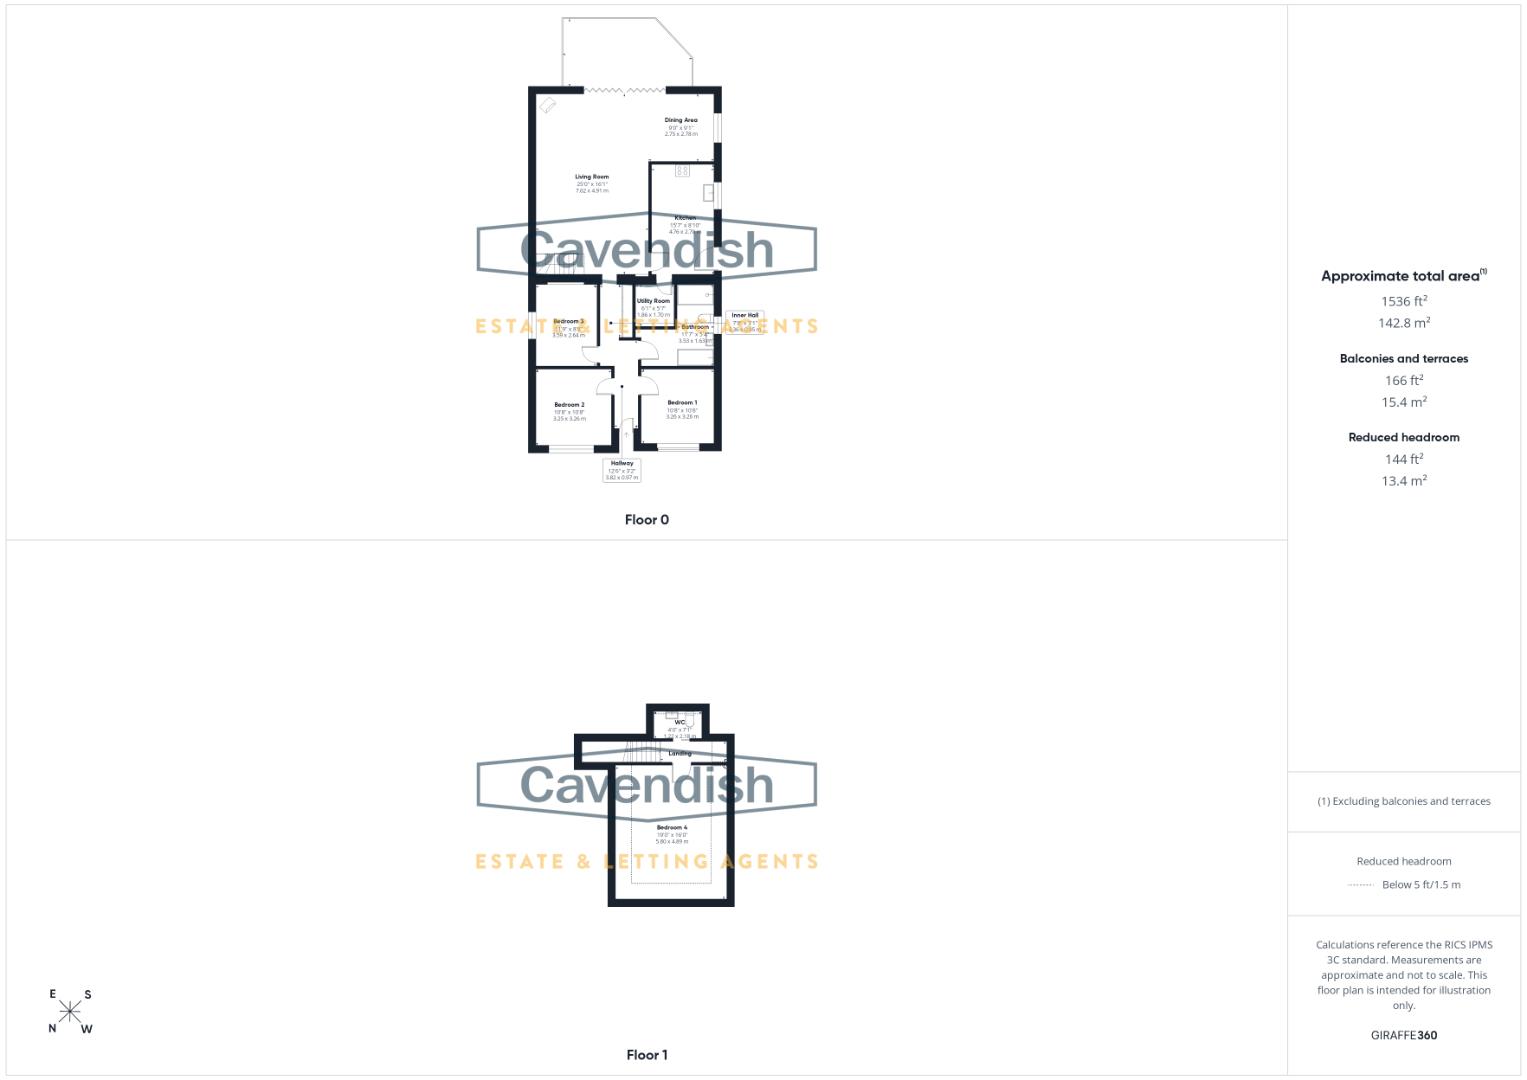
FLOOR PLANS - included for identification purposes only, not to scale.
PS/PMW
LOCATION

Mannings Lane is a highly regarded residential location situated on the eastern outskirts of Chester with convenient access to the city centre. The area enjoys a semi-rural feel while being within easy reach of a wide range of amenities, including supermarkets, independent shops, cafés, restaurants and leisure facilities. Excellent transport links are available via the nearby A41, A56 and M53 motorway, providing straightforward connections to Chester, Liverpool, Manchester and North Wales. Chester Railway Station is also within easy reach, offering regular services to major regional and national destinations. The area is well served by both state and independent schools, including the renowned The Hammond School, and benefits from nearby green spaces, walking routes and recreational facilities, making it an ideal location for families and professionals alike.
THE ACCOMMODATION COMPRISES:
PORCH
With decorative arched brickwork and tiled step. Composite double glazed entrance door to the entrance hallway.
ENTRANCE HALLWAY
Ceiling light point, picture rails, single radiator with thermostat, and quarry tiled floor. Doors to bedroom one, bedroom two, bedroom three and bathroom. Door to inner hall.
INNER HALL
With two recessed LED ceiling spotlights, and quarry tiled floor. Opening to the living room/dining area.
Dimensions
Metric: 2.39m x 1.32m
Imperial: 7’10” x 4’4″
LIVING ROOM/DINING AREA
Large open-plan living room/dining area featuring grey aluminium double glazed bi-folding doors to the rear garden and a glazed rooflight, UPVC double glazed window to the side, contemporary log burner, three ceiling light points, mains connected smoke alarm, tiled floor, telephone point, recess with display spotlight, ample space for sofas and dining table and chairs, and open tread oak spindled staircase to the first floor. Glazed door to the kitchen.
Dimensions
Metric: 7.65m x 4.90m extending to 7.72m
Imperial: 25’1″ x 16’1″ extending to 25’4″
KITCHEN
Fitted with a contemporary range of white high gloss fronted base and wall level units incorporating drawers and cupboards with grey quartz worktops and matching upstands. Inset twin bowl stainless steel sink unit with extendable mixer tap and drainer grooved into the worktop. Fitted four-ring induction AEG electric touch control hob with splashback and extractor above, and two built-in AEG electric fan assisted ovens and grills. Integrated dishwasher and fridge. Under-cupboard LED lighting, ceiling light point, mains connected heat alarm, tiled floor, burglar alarm control pad, UPVC double glazed window to side, and UPVC double glazed door to outside, Door to the utility room.
Dimensions
Metric: 4.80m x 2.69m
Imperial: 15’9″ x 8’10”
UTILITY ROOM
Plumbing for washing machine, space for tall fridge/freezer, tiled floor, ceiling light point, and extractor.
Dimensions
Metric: 1.88m x 1.70m
Imperial: 6’2″ x 5’7″
BEDROOM ONE
UPVC double glazed bay window overlooking the front, double radiator with thermostat, moulded ceiling with ceiling light point, picture rails, and oak wood strip flooring.
Dimensions
Metric: 3.56m into bay x 3.30m
Imperial: 11’8″ into bay x 10’10”
BEDROOM TWO
UPVC double glazed bay window overlooking the front, ceiling light point, picture rails, double radiator with thermostat, and woodblock parquet flooring.
Dimensions
Metric: 3.51m into bay x 3.28m
Imperial: 11’6″ into bay x 10’9″
BEDROOM THREE
UPVC double glazed window to side, ceiling light point, picture rails, double radiator with thermostat, recess with fitted shelving and woodblock parquet flooring.
Dimensions
Metric: 3.61m x 2.64m
Imperial: 11’10” x 8’8″
BATHROOM
Modern well appointed suite in white with chrome style fittings comprising: panelled bath with mixer tap, shower attachment and tiled surround; wash hand basin with mixer tap, tiled splashback and two storage drawers beneath; low level dual-flush WC; and walk-in shower enclosure with canopy style rain shower head, extendable shower attachment and glazed shower screens. Tiled floor, recessed LED ceiling spotlights, chrome ladder style towel radiator, extractor, and UPVC double glazed window with obscured glass.
Dimensions
Metric: 3.56m max x 3.12m max
Imperial: 11’8″ max x 10’3″ max
FIRST FLOOR LANDING
Double glazed Velux rooflight, and ceiling light point. Door to bedroom four and sliding door to a separate WC.
BEDROOM FOUR
Feature vaulted style ceiling with three double glazed Velux rooflights and fitted blinds, and access to eaves storage.
Dimensions
Metric: 5.79m x 4.90m
Imperial: 19′ x 16’1″
SEPARATE WC
Comprising: low level dual-flush WC; and wash hand basin with mixer tap, splashback and storage cupboard beneath. Double glazed Velux rooflight, decorative vinyl tile effect flooring, and access to eaves storage space.
Dimensions
Metric: 2.16m x 1.22m
Imperial: 7’1″ x 4′
OUTSIDE FRONT
To the front there is a lawned garden with barked border, mature shrubbery and an ornamental pond being enclosed by mixed boundary hedging and wooden fencing. There is also a gravelled driveway and a block paved pathway which leads to the porch. Double opening wrought iron gates at the side open onto a wide Indian stone flagged path providing access to the rear garden. Outside lantern style lighting to front and side, external gas and electric meter cupboards to side, and outside water tap.
OUTSIDE REAR
To the rear the garden is of a generous size which has been attractively landscaped with a neatly laid lawn, tiled terrace and easy to maintain crushed slate with mature shrubbery and trees. The garden is enclosed by concrete sectional wooden panel fencing and hedging. Mature fruit trees, aluminium framed greenhouse, timber built garden shed, and contemporary outside lantern style lighting.
DIRECTIONS
From the Agent's Chester office proceed to the Grosvenor roundabout and bear right onto Nicholas Street. Continue along the dual carriageway and at the Fountains Roundabout proceed straight across, passing the Northgate Arena on the left hand side. At the next roundabout take the first exit to Hoole and continue over the Hoole Bridge and along Hoole Road. At the main roundabout take the first exit onto the A41 Long Road and at the traffic lights turn right into Mannings Lane. Follow the lane out of Chester and the property will be found after some distance on the right hand side.
TENURE
* Tenure - understood to be Freehold. Purchasers should verify this through their solicitor.
COUNCIL TAX
* Council Tax Band D - Cheshire West and Chester.
AGENTS NOTES
* The property benefits from gas fired central heating and underfloor heating in the living room/dining area and kitchen.
*ANTI MONEY LAUNDERING REGULATIONS
Anti-Money Laundering Verification
Should you wish to proceed with the purchase of this property, you will be required to complete an Anti-Money Laundering (AML) verification check in accordance with current legislation.
These checks are carried out by our partner, Lifetime Legal, and include verification of your identity and source of funds. There is a charge of £54 including VAT, payable directly to Lifetime Legal.
Please note that these checks must be completed before we are able to formally progress a sale.
MATERIAL INFORMATION REPORT
The Material Information Report for this property can be viewed on the Rightmove listing. Alternatively, a copy can be requested from our office which will be sent via email.
*EXTRA SERVICES - REFERRALS
Mortgage referrals, conveyancing referral and surveying referrals will be offered by Cavendish Estate Agents. If a buyer or seller should proceed with any of these services then a commission fee will be paid to Cavendish Estate Agents Ltd upon completion.
VIEWING
By appointment through the Agents Chester Office 01244 404040.
FLOOR PLANS - included for identification purposes only, not to scale.
PS/PMW