 SOLD SUBJECT TO CONTACT
£200,000
Brennus Place, Chester
Introduction
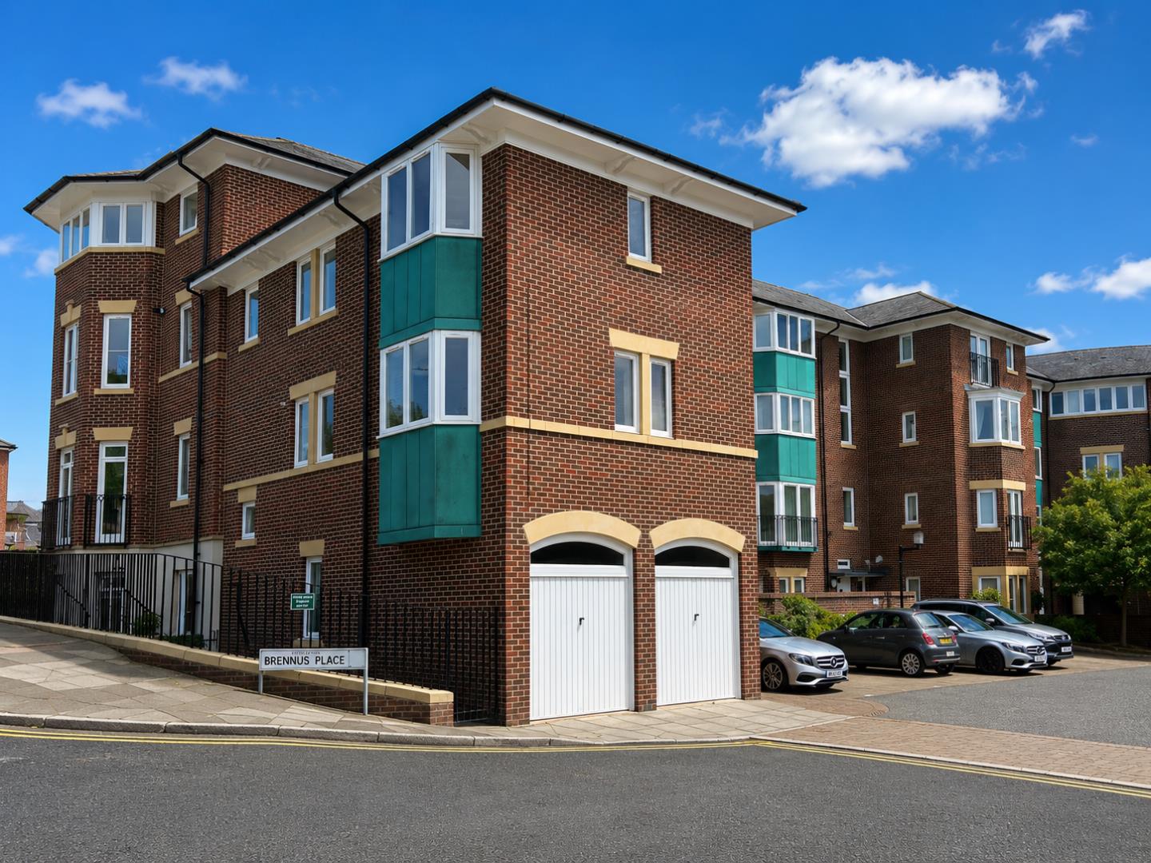
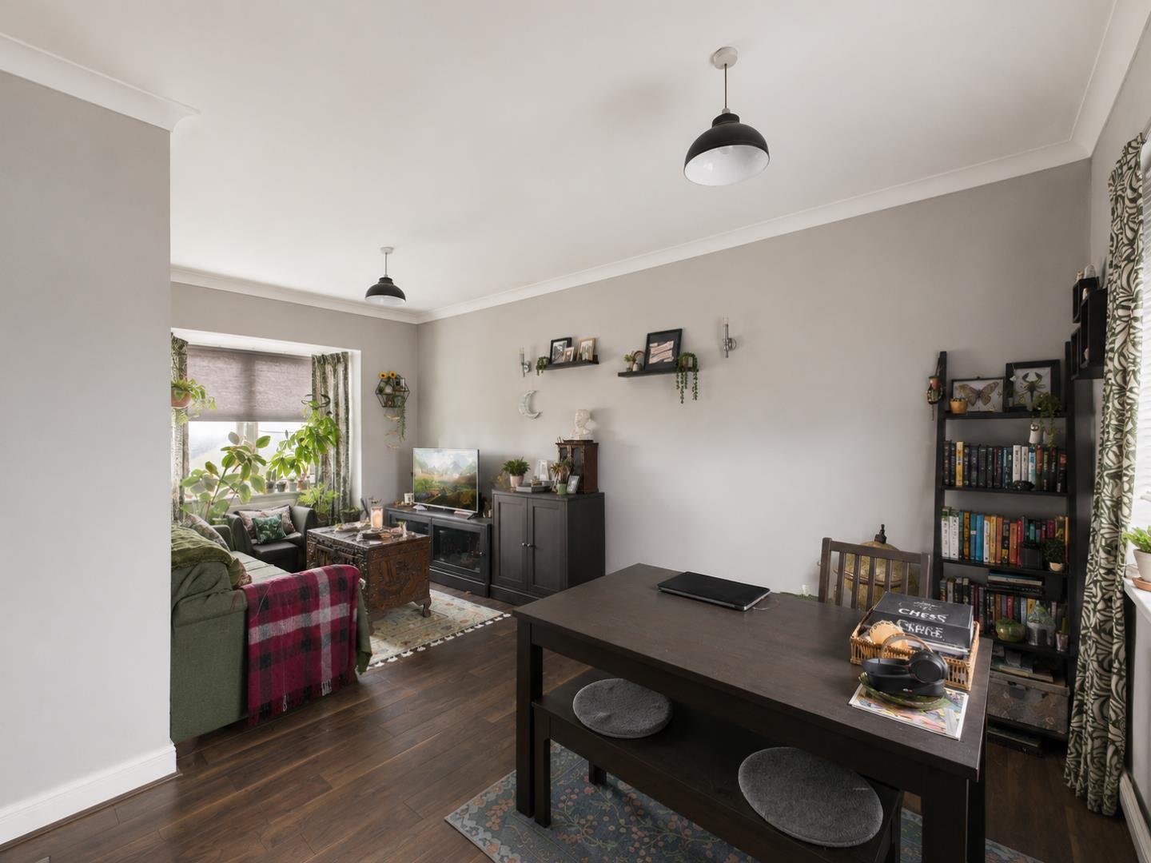
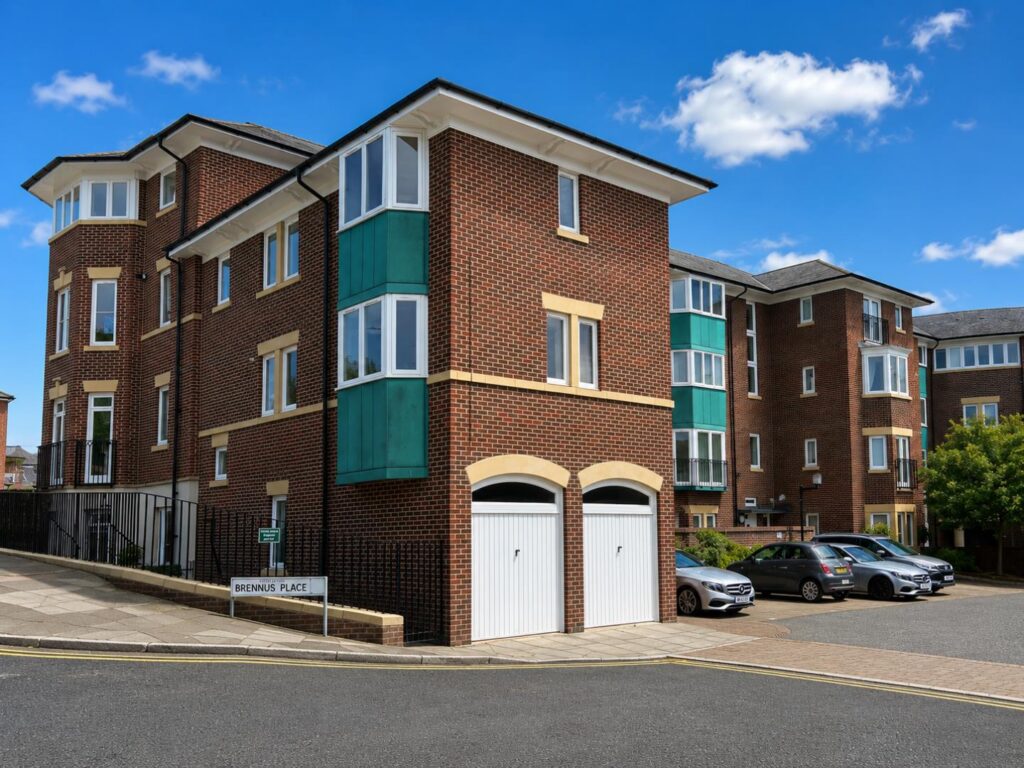
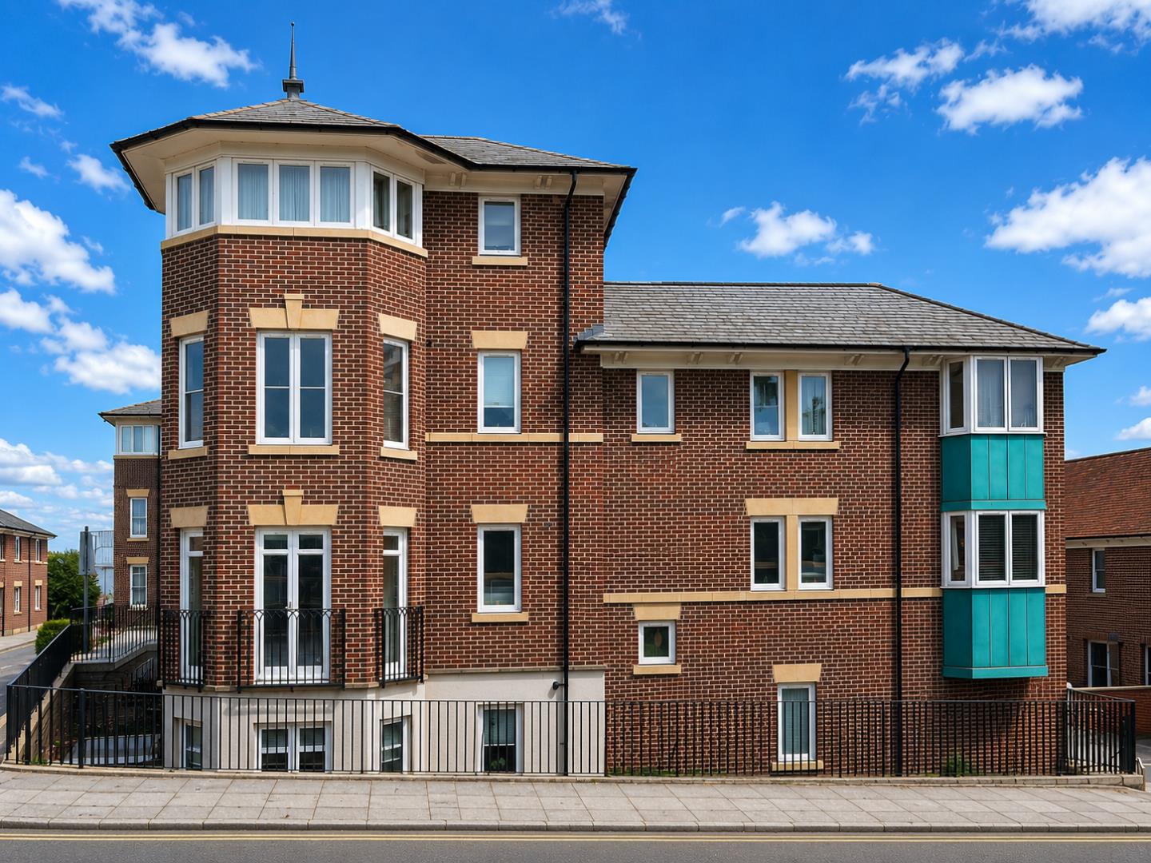
Situated on the top floor, this well-presented two-bedroom apartment enjoys stunning far-reaching views towards the Welsh mountains, whilst also benefiting from a prime position overlooking the historic King Street in the heart of Chester.The accommodation comprises a welcoming entrance hall leading to a bright and spacious open-plan lounge/dining room, featuring a dual aspect that perfectly frames both the picturesque Welsh hills and the characterful streetscape of King Street. The generous kitchen offers ample worktop and storage space, together with room for all the essential appliances.The bathroom has been beautifully refitted with a contemporary white three-piece suite, complemented by stylish grey tiling to create a sleek and modern finish. Both bedrooms are well-proportioned, making the apartment ideal for first-time buyers, professionals, downsizers or investors alike.Further benefits include gas central heating, double glazing throughout, an allocated parking space, and access to well-maintained communal grounds.Ideally located within walking distance of Chester’s vibrant city centre, the apartment is perfectly placed to enjoy an excellent selection of independent shops, restaurants, bars and cultural attractions. Excellent transport links, including Chester Railway Station and easy access to the A55 and M53, make commuting to Liverpool, Manchester, North Wales and beyond both convenient and straightforward.
Location
Brennus Place enjoys a highly desirable position within easy walking distance of Chester's historic city centre, offering residents the perfect balance of peaceful surroundings and vibrant city living. Chester is renowned for its unique Roman heritage, iconic Rows, impressive cathedral and an outstanding selection of independent boutiques, cafés, restaurants and leisure facilities.
Excellent transport connections further enhance the location, with Chester Railway Station providing direct services to Liverpool, Manchester, London and North Wales, while the nearby A55 and M53 offer convenient access to the wider motorway network. The area also benefits from attractive riverside walks, beautiful parks and a wealth of cultural attractions, making it an exceptional place to call home.
Entry
The entry area is compact, providing a welcoming access point to the home. It leads directly into the hallway.
Dimensions
Metric: 1.28 x 0.94 m
Imperial: 4’2″ x 3’0″
Hallway
This hallway runs through the centre of the property, linking the entry with the living spaces and bedrooms. It is straight and narrow with light-coloured walls and flooring that maintain a bright and airy feel throughout the home.
Dimensions
Metric: 4.62 x 0.93 m
Imperial: 15’1″ x 3’0″
Living Room
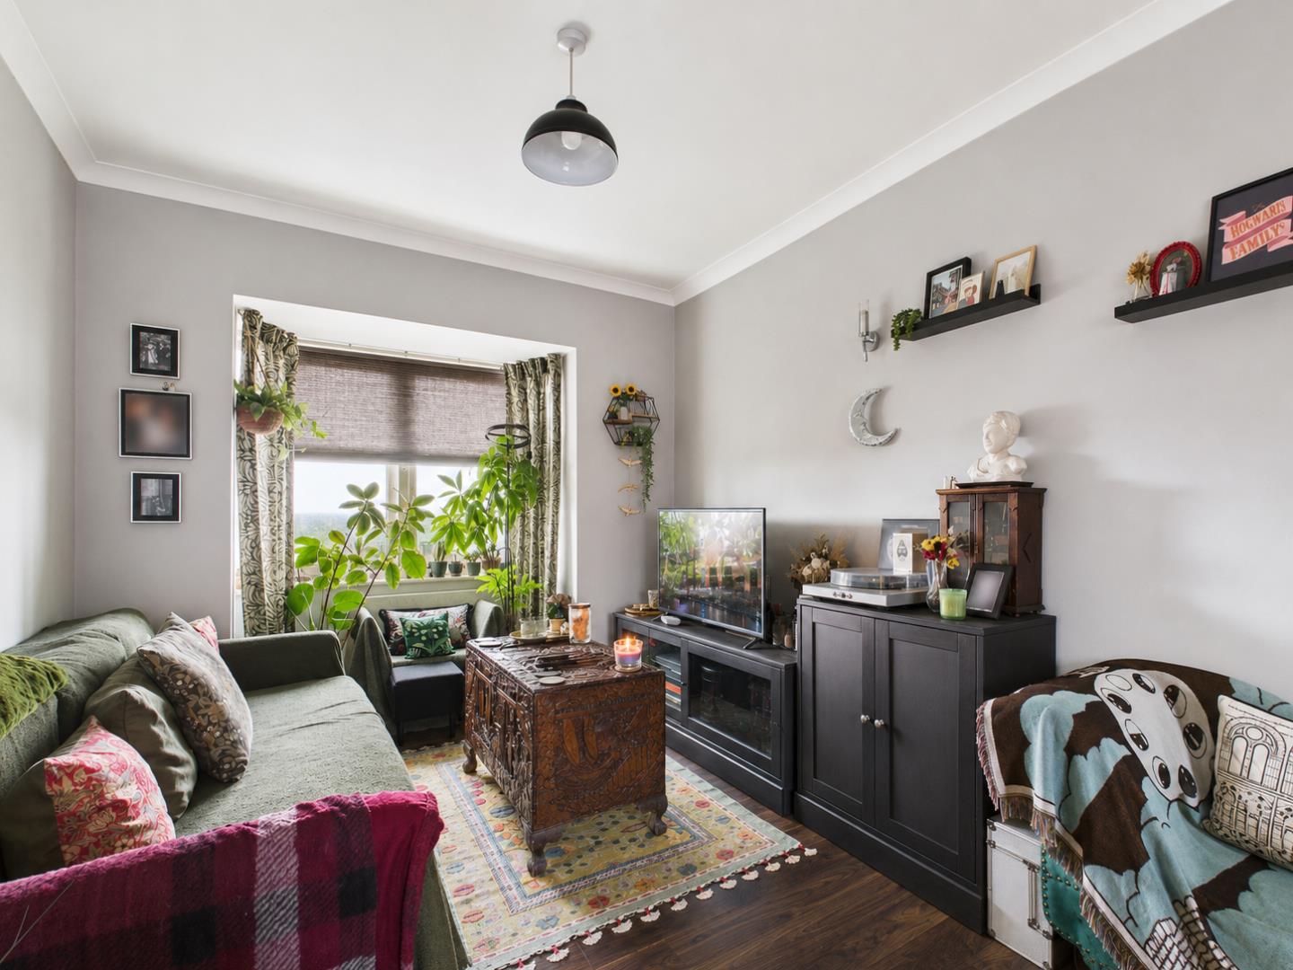
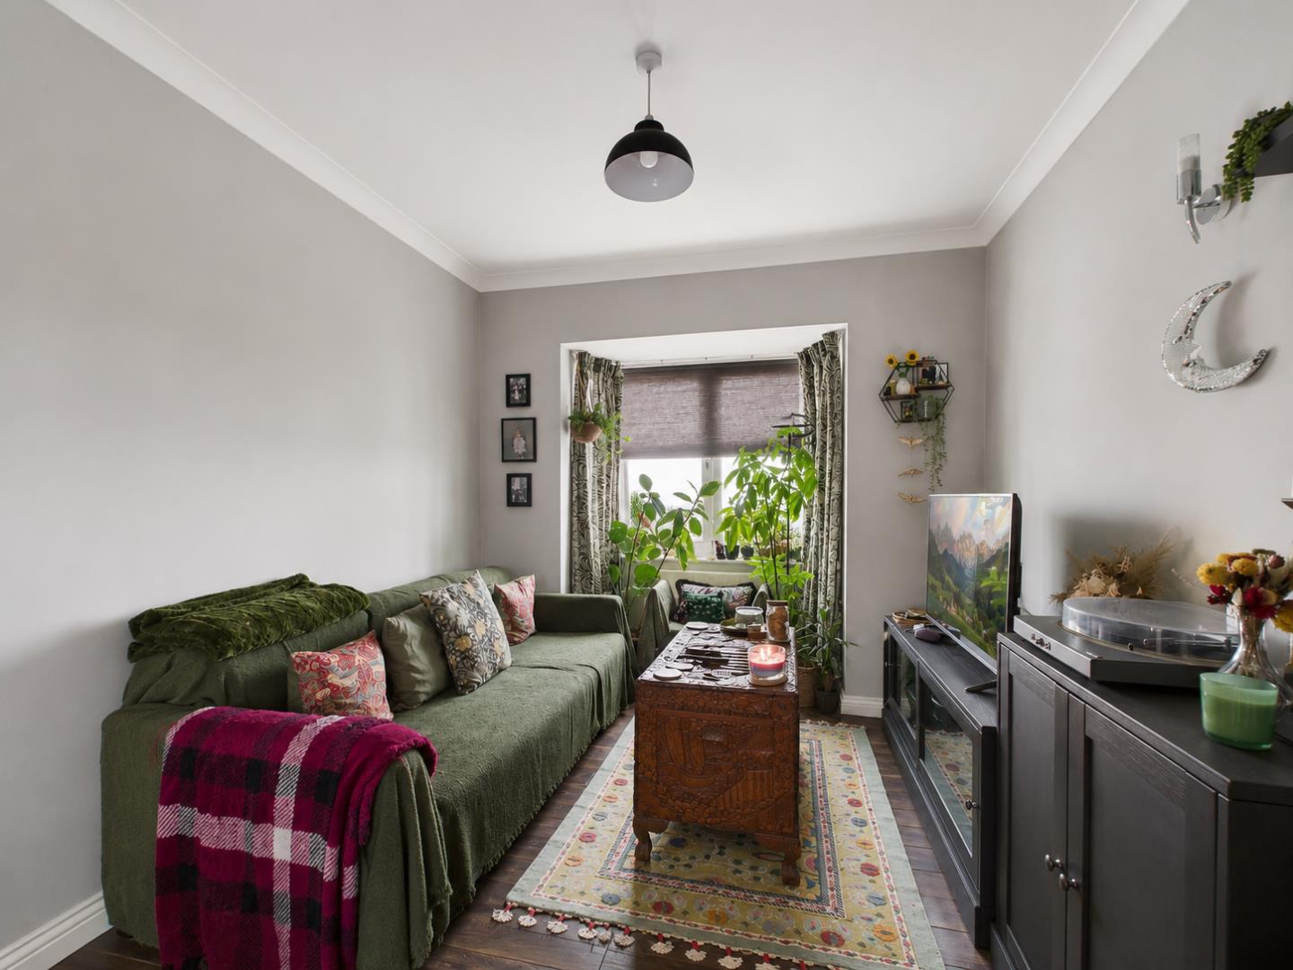
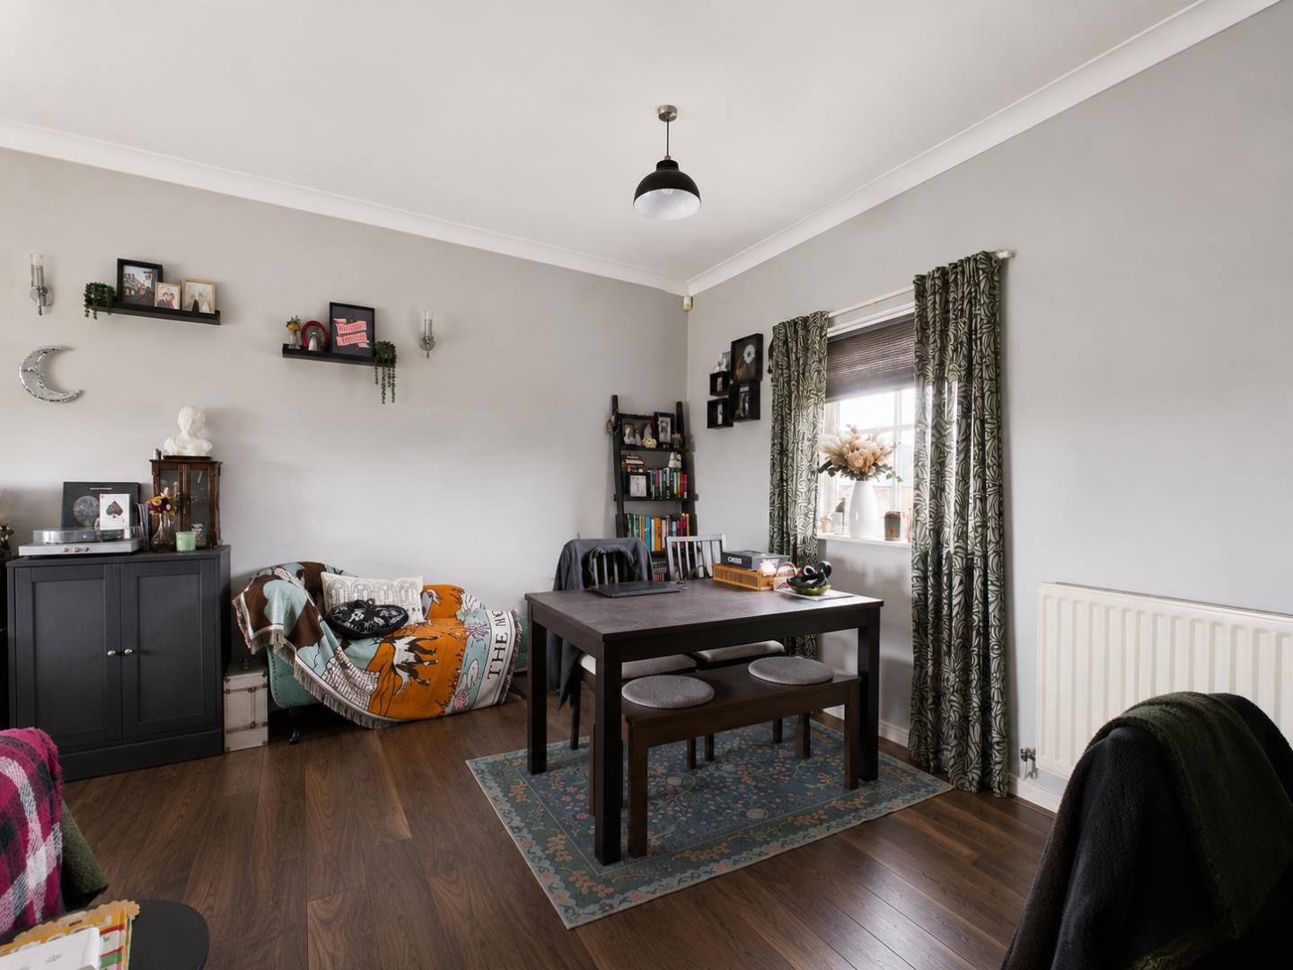
This spacious living room benefits from a natural bay window that fills the room with light, creating a warm and inviting atmosphere. The room features elegant wood flooring and neutral walls, offering a versatile space for relaxing or entertaining. The generous proportions and open layout allow for a flexible arrangement of furniture and easy access to adjacent areas.
Dimensions
Metric: 4.33 x 2.86 m
Imperial: 14’2″ x 9’4″
Kitchen
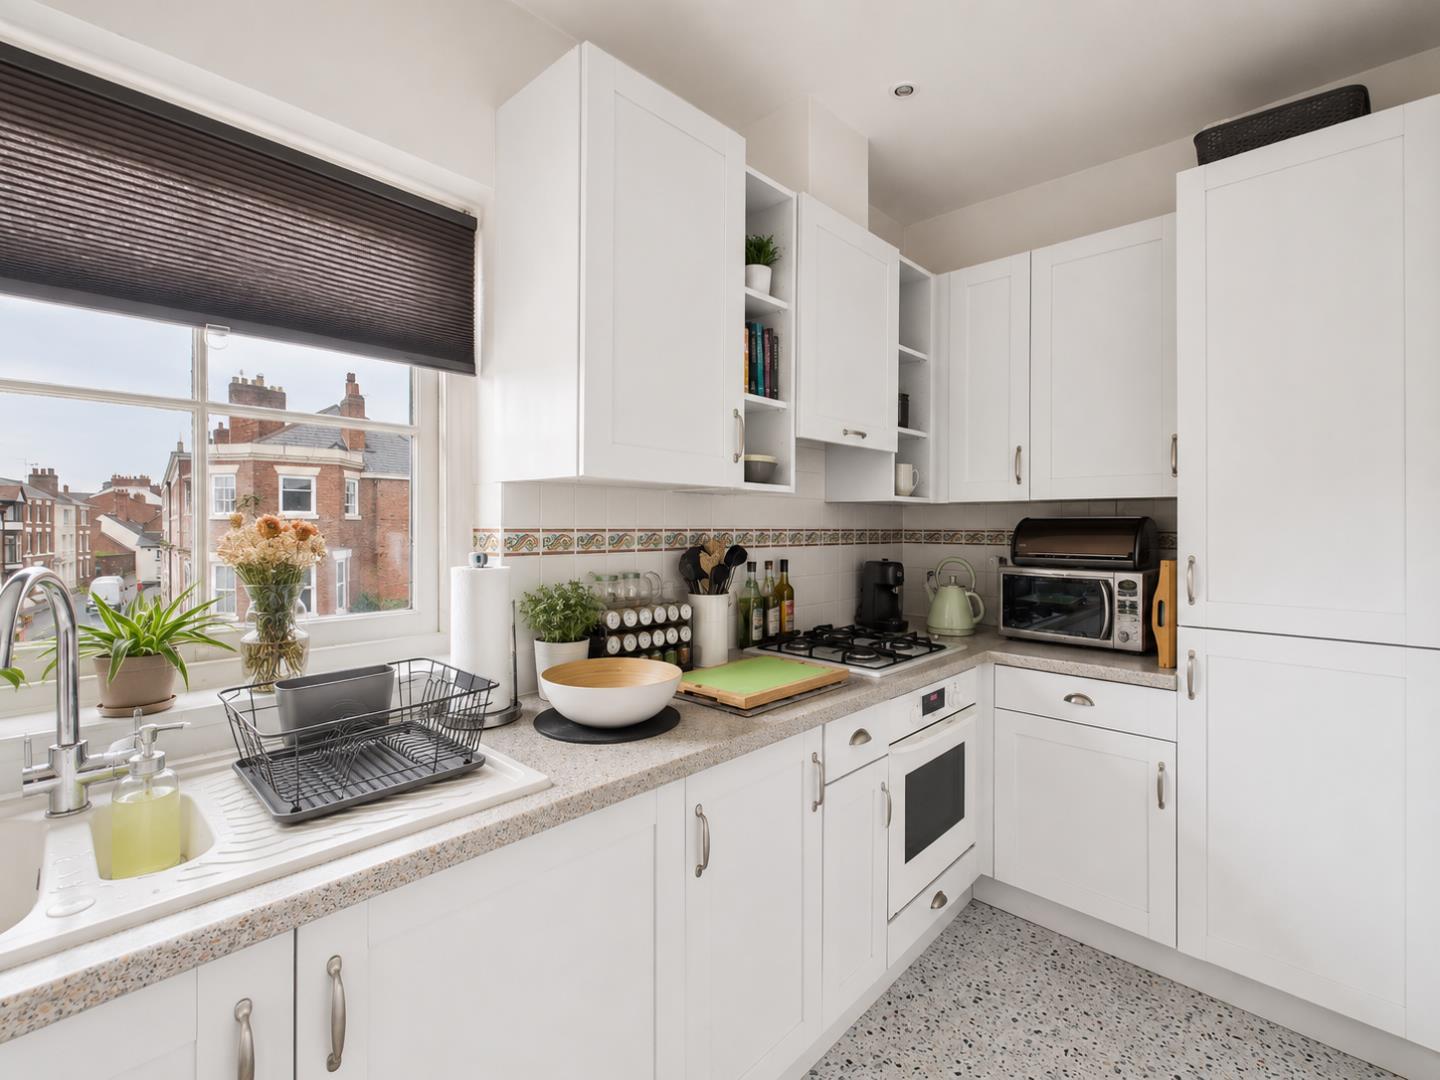
This kitchen is well-equipped, featuring white cabinetry and a light countertop that contrasts nicely with the darker flooring. A large window above the sink allows plenty of daylight to enhance the clean and fresh feel of the space. The layout is practical, with integrated appliances and ample storage, making it a highly functional area for cooking and meal preparation.
Dimensions
Metric: 3.23 x 1.83 m
Imperial: 10’7″ x 6’0″
Bedroom 1
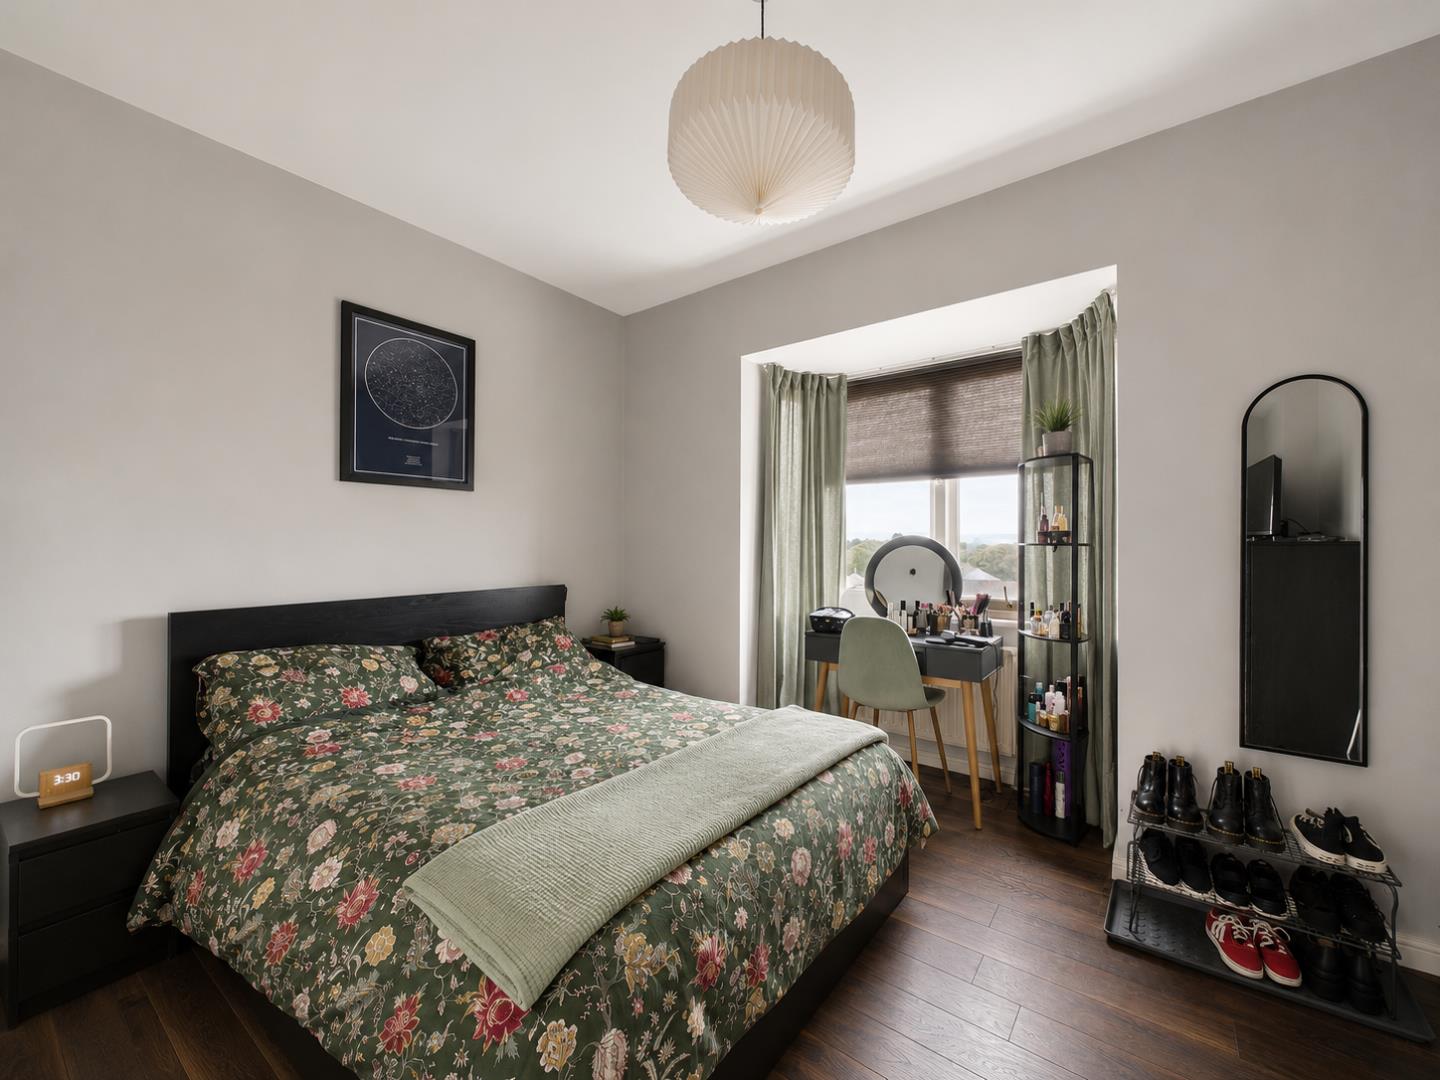
This bedroom offers a peaceful retreat with a charming bay window that invites natural light and provides a pleasant outlook. The room is decorated in calm, neutral tones with dark wood flooring that adds warmth. The space is well-proportioned to comfortably fit a double bed alongside bedside tables, making it a cosy yet airy place to unwind.
Dimensions
Metric: 3.77 x 2.55 m
Imperial: 12’4″ x 8’4″
Bedroom 2
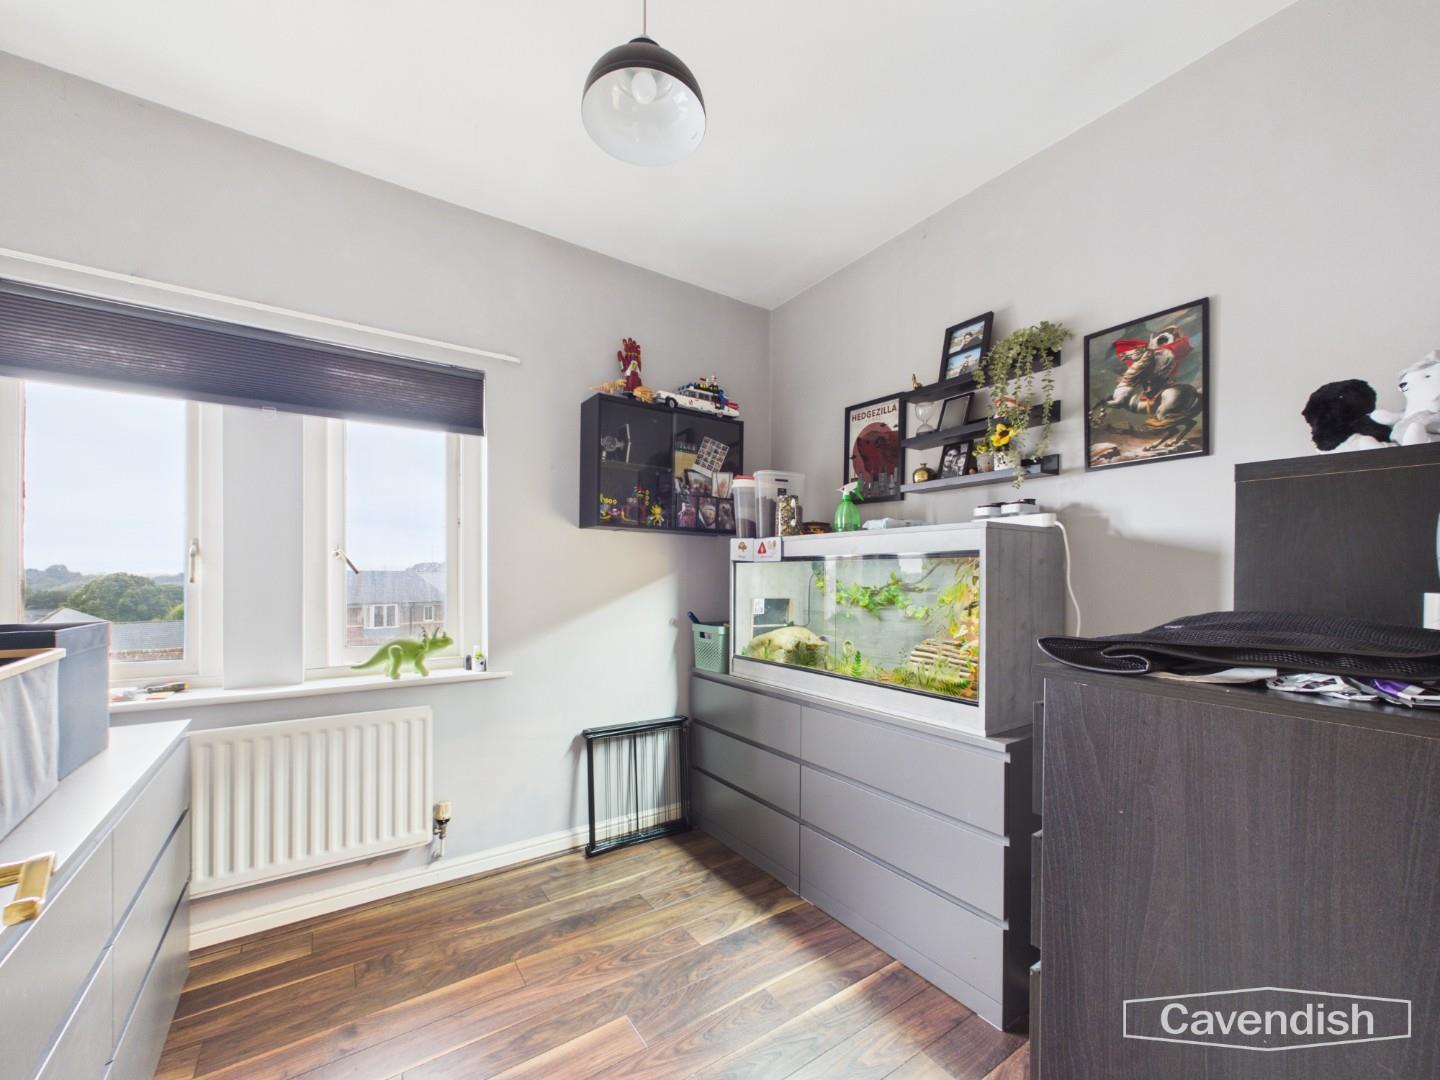
A second bedroom features a similar tranquil aesthetic with a sizeable window that brightens the room. The space is versatile, suitable for use as a guest room or home office. It has neutral walls and wooden flooring.
Dimensions
Metric: 2.89 x 2.54 m
Imperial: 9’5″ x 8’3″
Bathroom
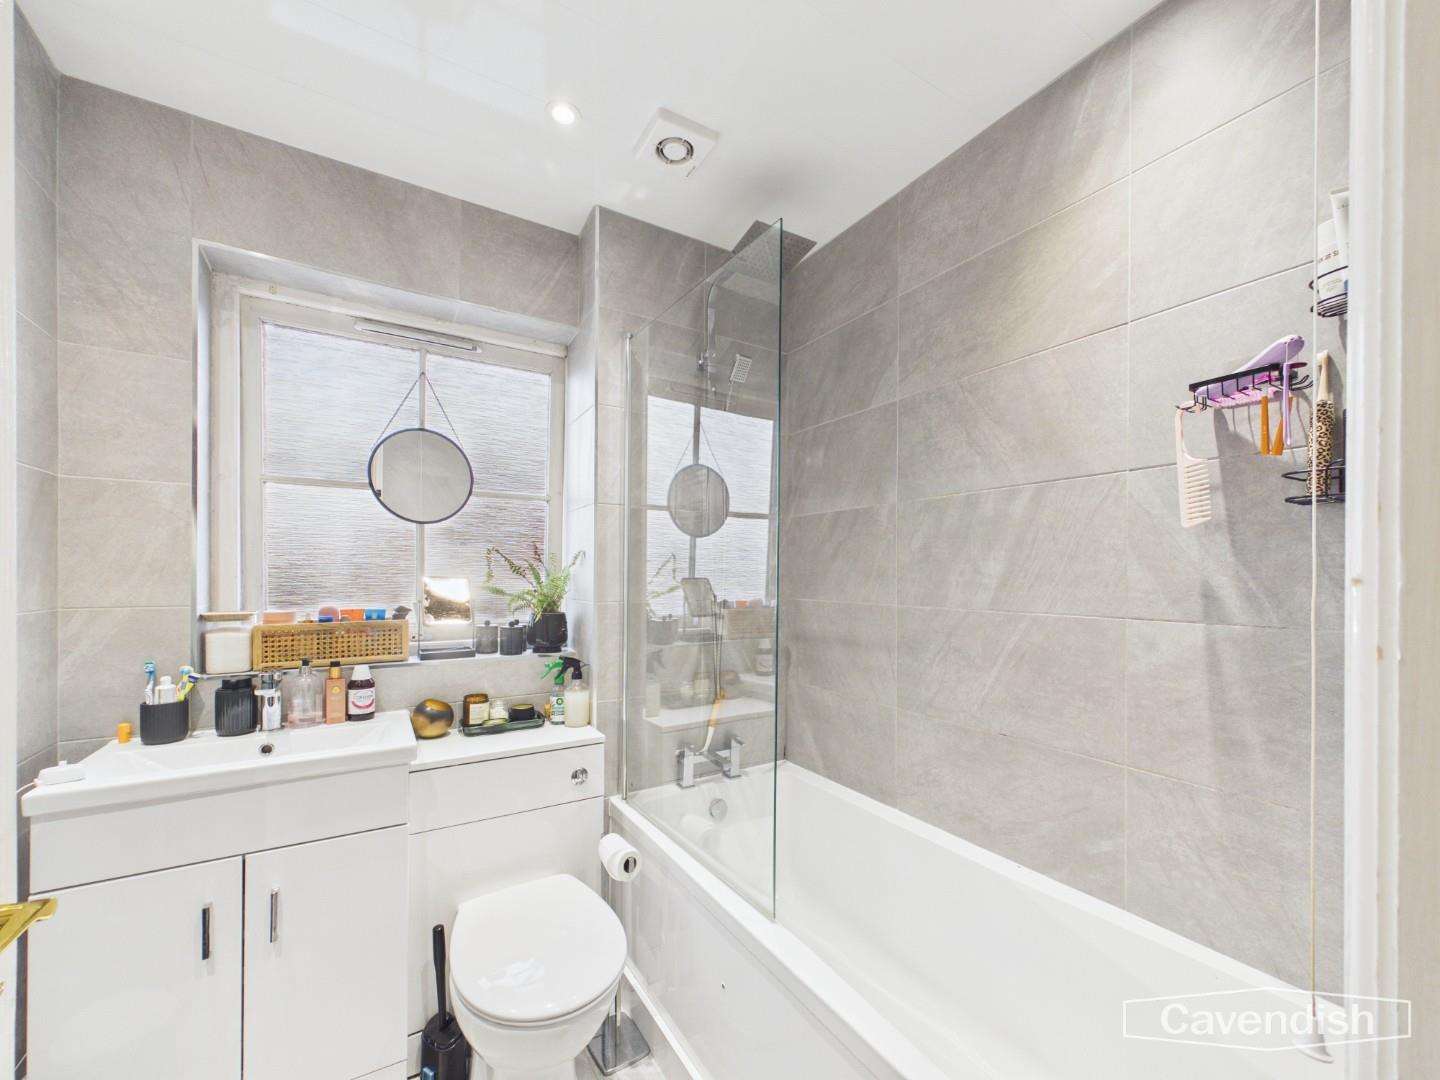
The bathroom is sleek and modern, fitted with a white suite that includes a bath with an overhead shower and a glass screen. Grey tiled walls add a contemporary touch and keep the space feeling fresh and bright, enhanced by a window that brings in natural light. The vanity unit provides practical storage for toiletries while maintaining a clean and uncluttered look.
Dimensions
Metric: 1.93 x 1.83 m
Imperial: 6’4″ x 6’0″
Allocated parking
ANTI MONEY LAUNDERING REGULATIONS
Anti-Money Laundering Verification
Should you wish to proceed with the purchase of this property, you will be required to complete an Anti-Money Laundering (AML) verification check in accordance with current legislation.
These checks are carried out by our partner, Lifetime Legal, and include verification of your identity and source of funds. There is a charge of £54 including VAT, payable directly to Lifetime Legal.
Please note that these checks must be completed before we are able to formally progress a sale.
EXTRA SERVICES - REFERRALS
Mortgage referrals, conveyancing referral and surveying referrals will be offered by Cavendish Estate Agents. If a buyer or seller should proceed with any of these services then a commission fee will be paid to Cavendish Estate Agents Ltd upon completion.
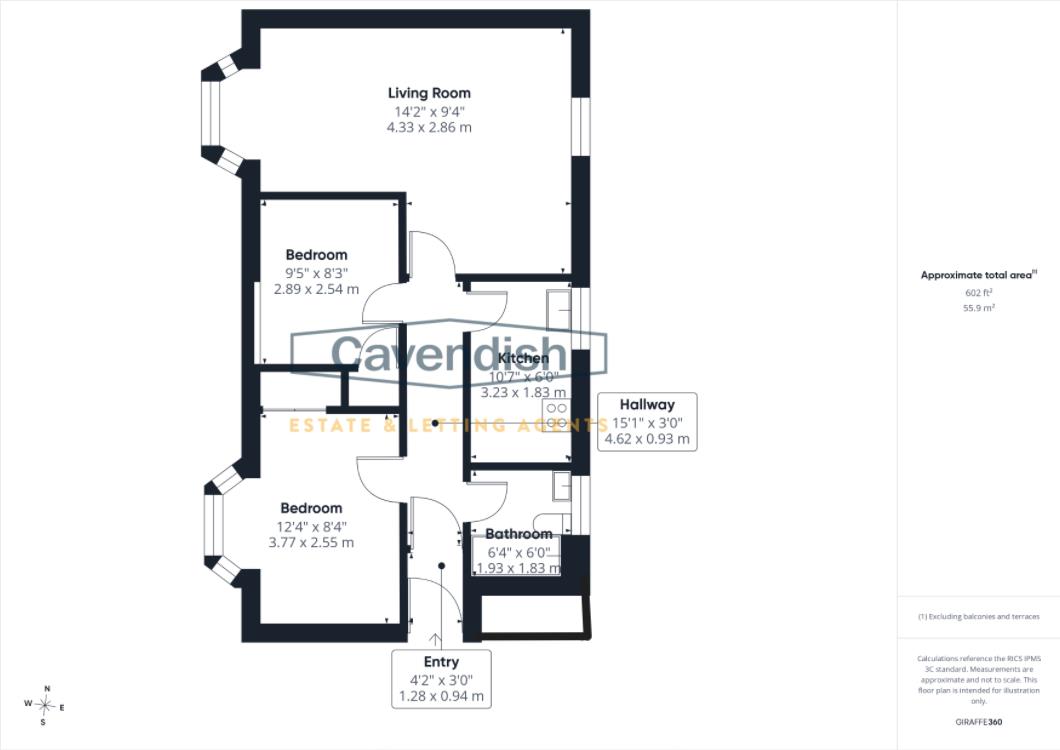
FLOORPLAN
Floorplan included for identification purposes only, not to scale.
VIRTUAL TOUR
A video tour of the property is available on request from our office, providing you with a virtual viewing of the setting, accommodation and grounds.
We hope you will find the video helpful.
MATERIAL INFORMATION REPORT
The Material Information Report for this property can be viewed on the Rightmove listing. Alternatively, a copy can be requested from our office which will be sent via email.
Viewing
By appointment through the Agents Chester Office 01244 404040.
FLOOR PLANS - included for identification purposes only, not to scale.
Leasehold
Ground Rent - £171.16 (annual)
Service Charge - £1800.00 (annual)
Leave Term - 972 years (remaining)
Location

Brennus Place enjoys a highly desirable position within easy walking distance of Chester's historic city centre, offering residents the perfect balance of peaceful surroundings and vibrant city living. Chester is renowned for its unique Roman heritage, iconic Rows, impressive cathedral and an outstanding selection of independent boutiques, cafés, restaurants and leisure facilities.
Excellent transport connections further enhance the location, with Chester Railway Station providing direct services to Liverpool, Manchester, London and North Wales, while the nearby A55 and M53 offer convenient access to the wider motorway network. The area also benefits from attractive riverside walks, beautiful parks and a wealth of cultural attractions, making it an exceptional place to call home.
Entry
The entry area is compact, providing a welcoming access point to the home. It leads directly into the hallway.
Dimensions
Metric: 1.28 x 0.94 m
Imperial: 4’2″ x 3’0″
Hallway
This hallway runs through the centre of the property, linking the entry with the living spaces and bedrooms. It is straight and narrow with light-coloured walls and flooring that maintain a bright and airy feel throughout the home.
Dimensions
Metric: 4.62 x 0.93 m
Imperial: 15’1″ x 3’0″
Living Room
This spacious living room benefits from a natural bay window that fills the room with light, creating a warm and inviting atmosphere. The room features elegant wood flooring and neutral walls, offering a versatile space for relaxing or entertaining. The generous proportions and open layout allow for a flexible arrangement of furniture and easy access to adjacent areas.
Dimensions
Metric: 4.33 x 2.86 m
Imperial: 14’2″ x 9’4″
Kitchen
This kitchen is well-equipped, featuring white cabinetry and a light countertop that contrasts nicely with the darker flooring. A large window above the sink allows plenty of daylight to enhance the clean and fresh feel of the space. The layout is practical, with integrated appliances and ample storage, making it a highly functional area for cooking and meal preparation.
Dimensions
Metric: 3.23 x 1.83 m
Imperial: 10’7″ x 6’0″
Bedroom 1
This bedroom offers a peaceful retreat with a charming bay window that invites natural light and provides a pleasant outlook. The room is decorated in calm, neutral tones with dark wood flooring that adds warmth. The space is well-proportioned to comfortably fit a double bed alongside bedside tables, making it a cosy yet airy place to unwind.
Dimensions
Metric: 3.77 x 2.55 m
Imperial: 12’4″ x 8’4″
Bedroom 2
A second bedroom features a similar tranquil aesthetic with a sizeable window that brightens the room. The space is versatile, suitable for use as a guest room or home office. It has neutral walls and wooden flooring.
Dimensions
Metric: 2.89 x 2.54 m
Imperial: 9’5″ x 8’3″
Bathroom
The bathroom is sleek and modern, fitted with a white suite that includes a bath with an overhead shower and a glass screen. Grey tiled walls add a contemporary touch and keep the space feeling fresh and bright, enhanced by a window that brings in natural light. The vanity unit provides practical storage for toiletries while maintaining a clean and uncluttered look.
Dimensions
Metric: 1.93 x 1.83 m
Imperial: 6’4″ x 6’0″
Allocated parking
ANTI MONEY LAUNDERING REGULATIONS
Anti-Money Laundering Verification
Should you wish to proceed with the purchase of this property, you will be required to complete an Anti-Money Laundering (AML) verification check in accordance with current legislation.
These checks are carried out by our partner, Lifetime Legal, and include verification of your identity and source of funds. There is a charge of £54 including VAT, payable directly to Lifetime Legal.
Please note that these checks must be completed before we are able to formally progress a sale.
EXTRA SERVICES - REFERRALS
Mortgage referrals, conveyancing referral and surveying referrals will be offered by Cavendish Estate Agents. If a buyer or seller should proceed with any of these services then a commission fee will be paid to Cavendish Estate Agents Ltd upon completion.
FLOORPLAN
Floorplan included for identification purposes only, not to scale.
VIRTUAL TOUR
A video tour of the property is available on request from our office, providing you with a virtual viewing of the setting, accommodation and grounds.
We hope you will find the video helpful.
MATERIAL INFORMATION REPORT
The Material Information Report for this property can be viewed on the Rightmove listing. Alternatively, a copy can be requested from our office which will be sent via email.
Viewing
By appointment through the Agents Chester Office 01244 404040.
FLOOR PLANS - included for identification purposes only, not to scale.
Leasehold
Ground Rent - £171.16 (annual)
Service Charge - £1800.00 (annual)
Leave Term - 972 years (remaining)