£300,000
Pierpoint Court, Chester
Introduction
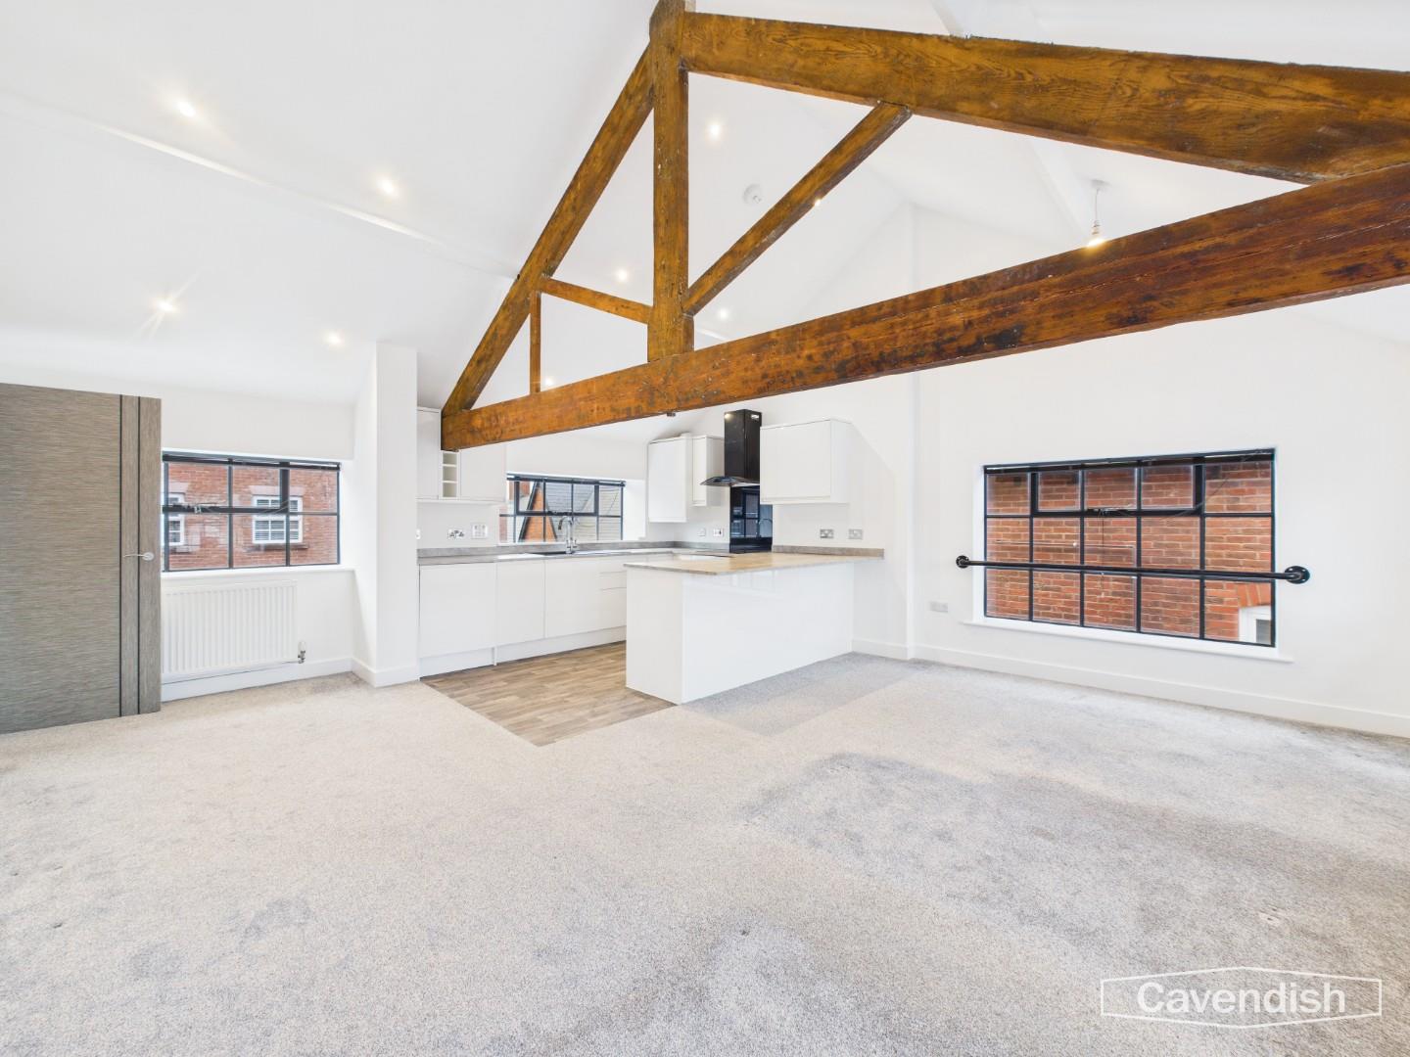
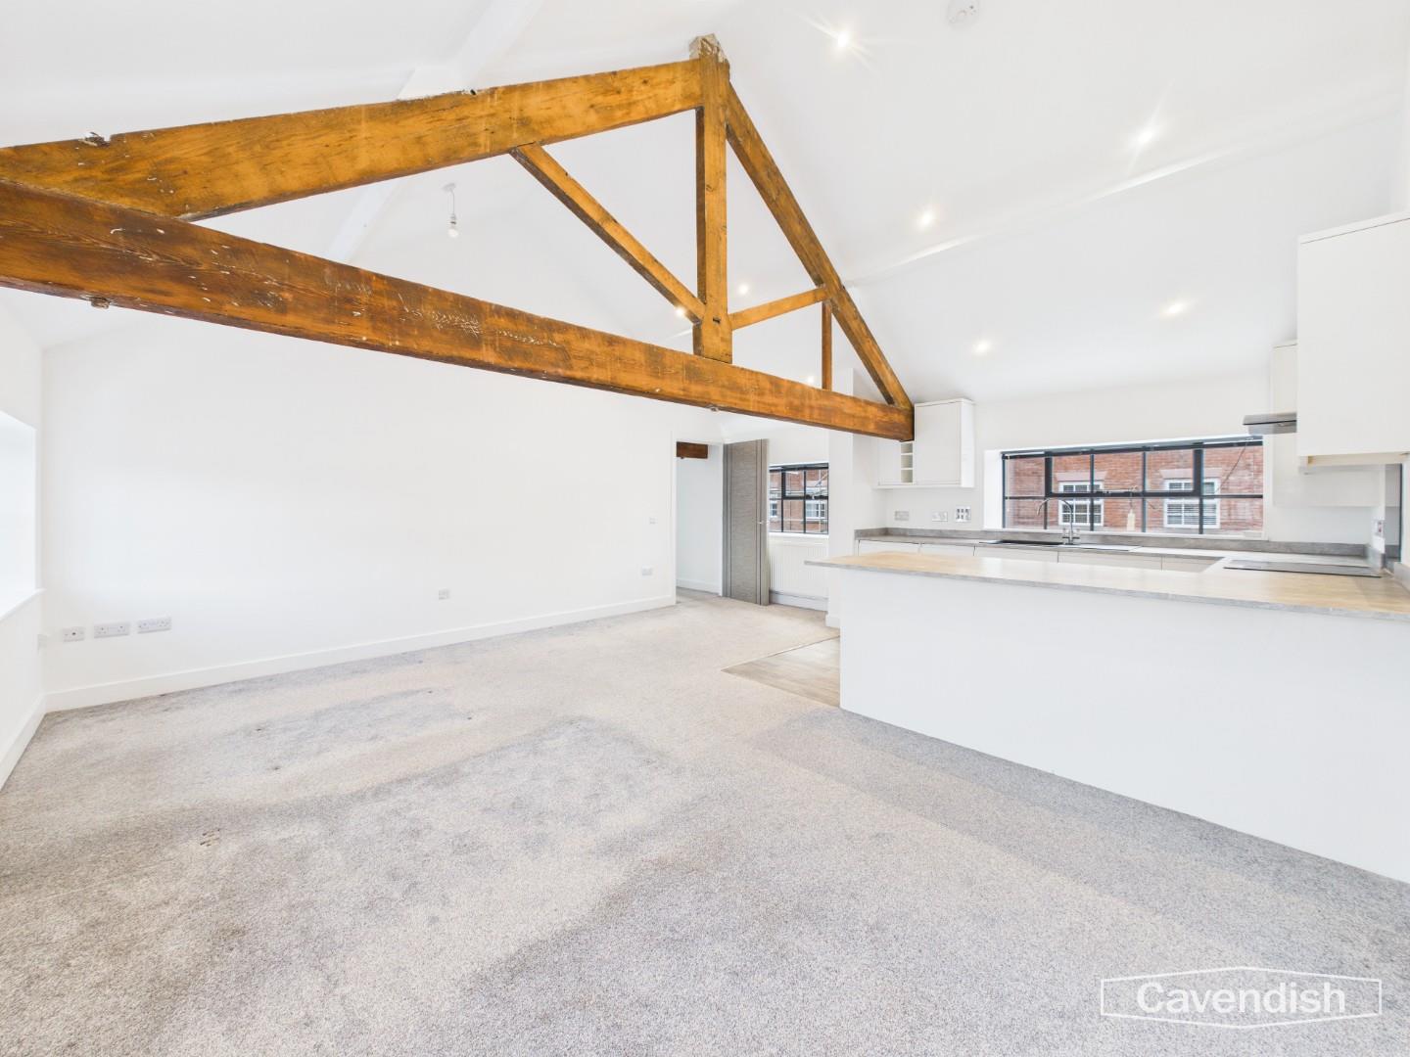
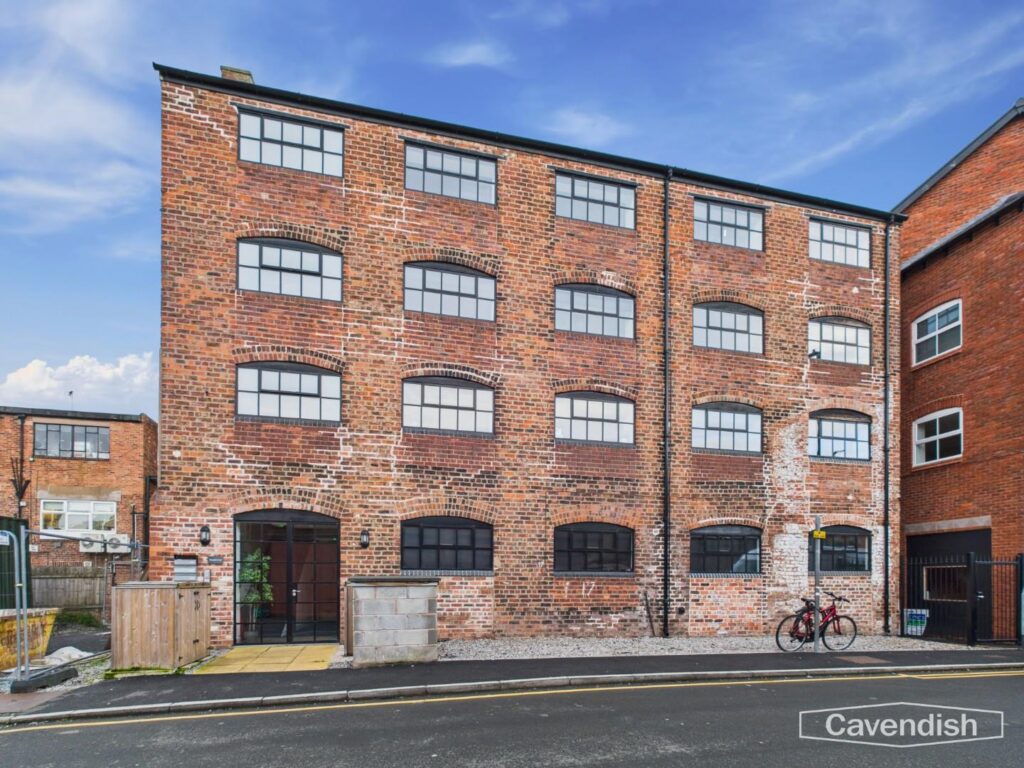
* TOP FLOOR APARTMENT * ALLOCATED PARKING SPACE * CITY CENTRE LOCATION. A beautifully presented top floor apartment forming part of a converted Grade II Listed warehouse building located close to Bridge Street in the heart of the city. The accommodation briefly comprises: entrance hallway, large open-plan kitchen/living and dining area with five windows allowing plenty of natural light and vaulted ceiling with exposed beams, principal bedroom with en-suite shower room, bedroom two, study/store room and bathroom. The property benefits from double glazed windows, gas fired central heating and an intercom entry system. There is also the advantage of an allocated parking space.
LOCATION
Pierpoint Court is ideally situated just off Common Hall Street in the area behind Bridge Street and Watergate Street and enjoys direct pedestrian linkages to Watergate Street and Bridge Street including The Rows. The area is situated within the South-Western quadrant of the historic central core of the city and is included within the Chester City Conservation Area.
THE ACCOMMODATION COMPRISES:
COMMUNAL ENTRANCE HALLWAY
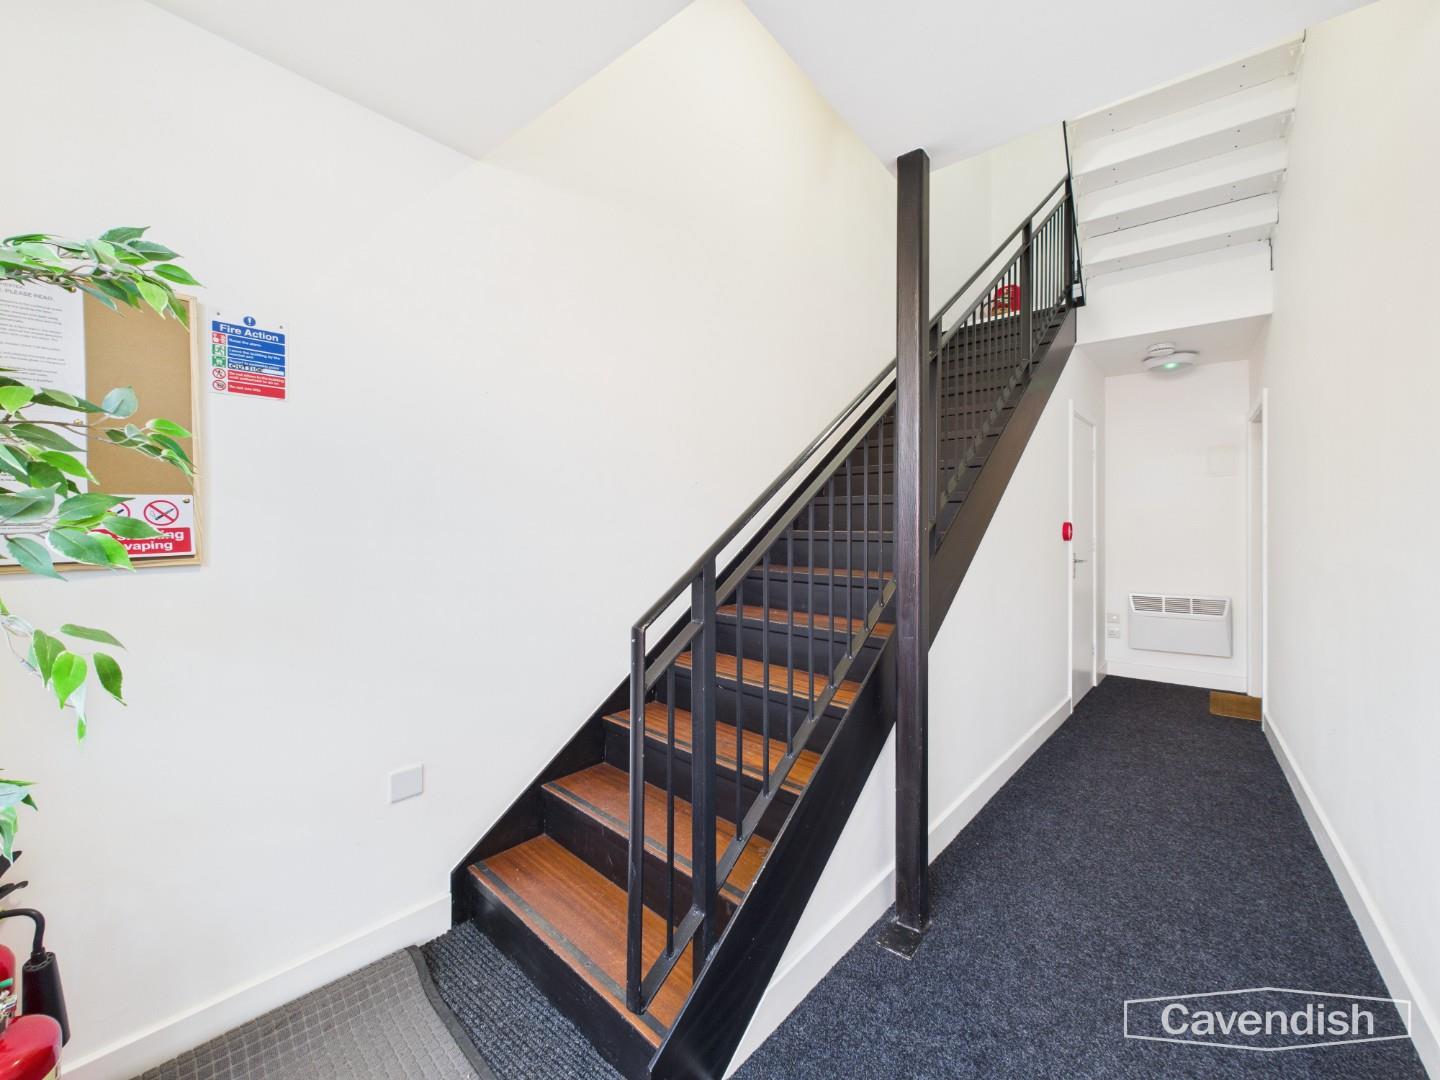
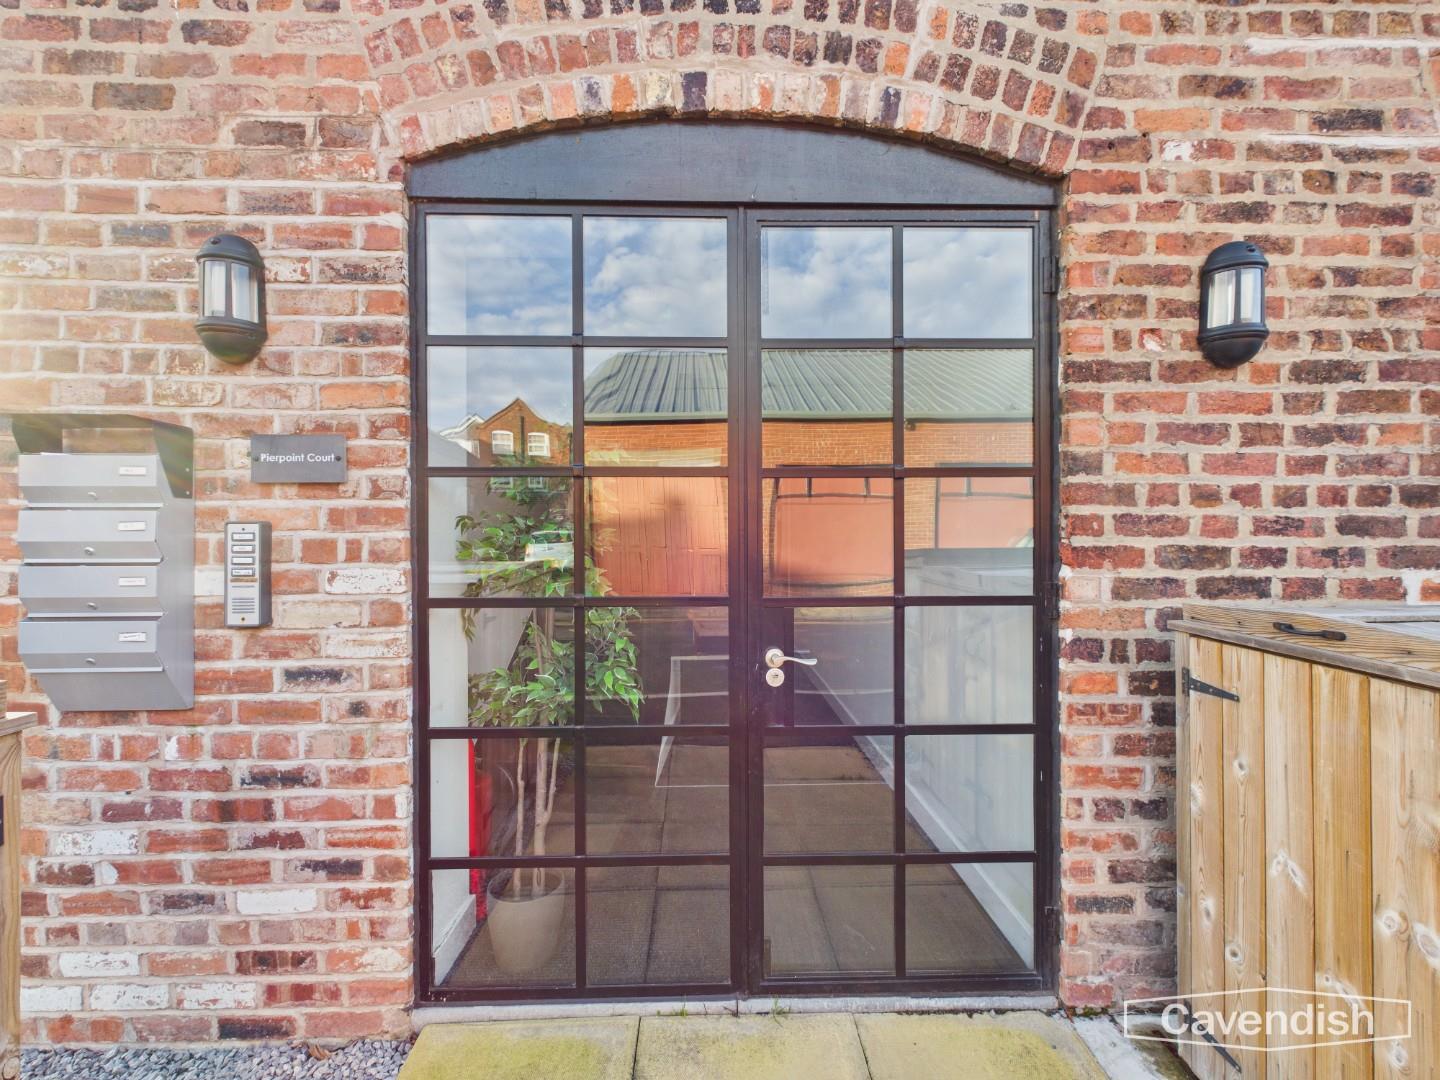
Glazed entrance door with intercom entry system, communal lighting, and staircase to the upper floors.
THIRD FLOOR
Door with glazed insert to the apartment.
ENTRANCE HALLWAY
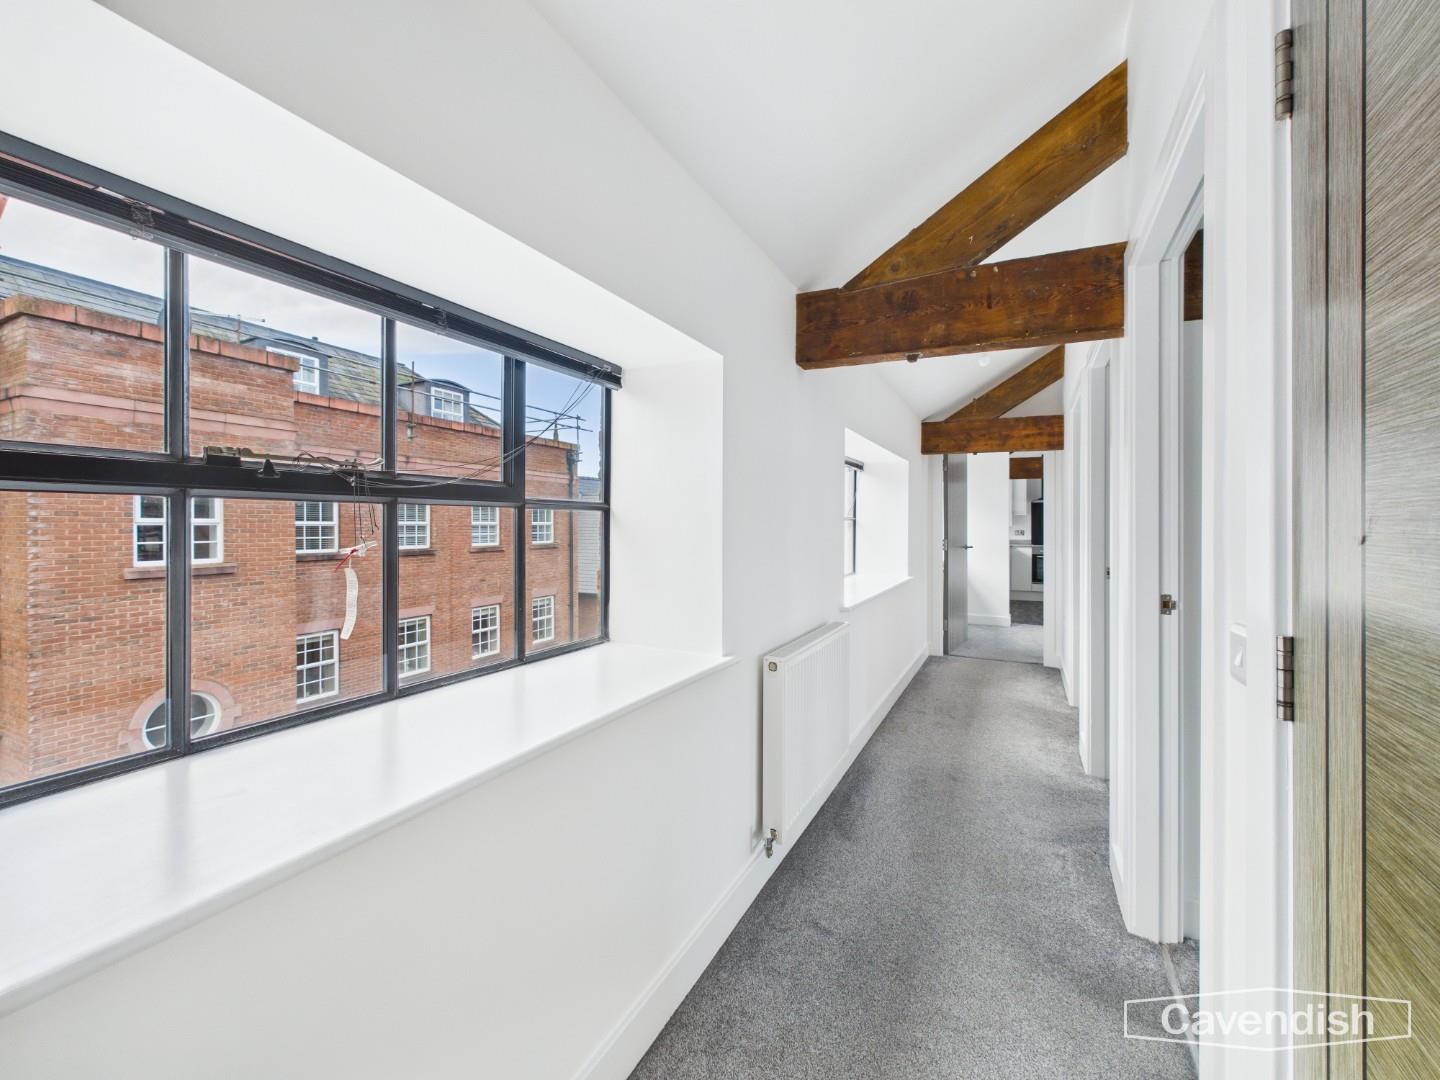
Three exposed beams, two mains connected smoke alarms, two ceiling light points, telephone intercom entry system, electrical consumer unit, double radiator with thermostat, and two sealed unit double glazed windows. Doors to living room/kitchen, bedroom one, bedroom two, study and bathroom.
Dimensions
Metric: 6.63m x 1.07m
Imperial: 21’9″ x 3’6″
OPEN-PLAN KITCHEN/DINING AND LIVING ROOM
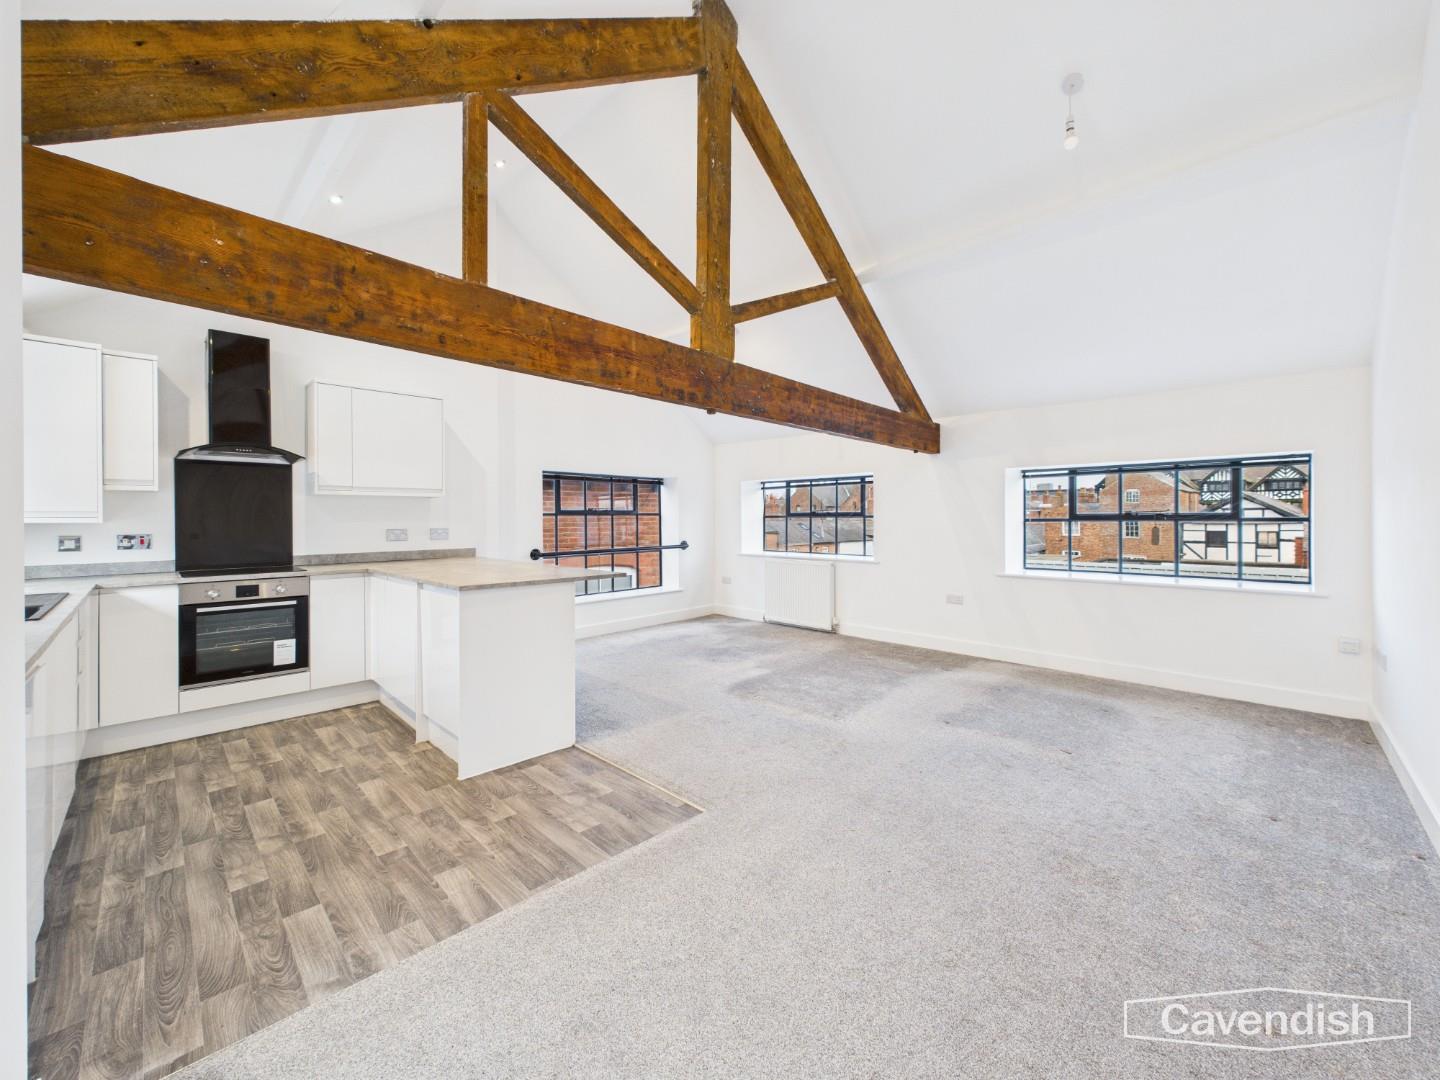
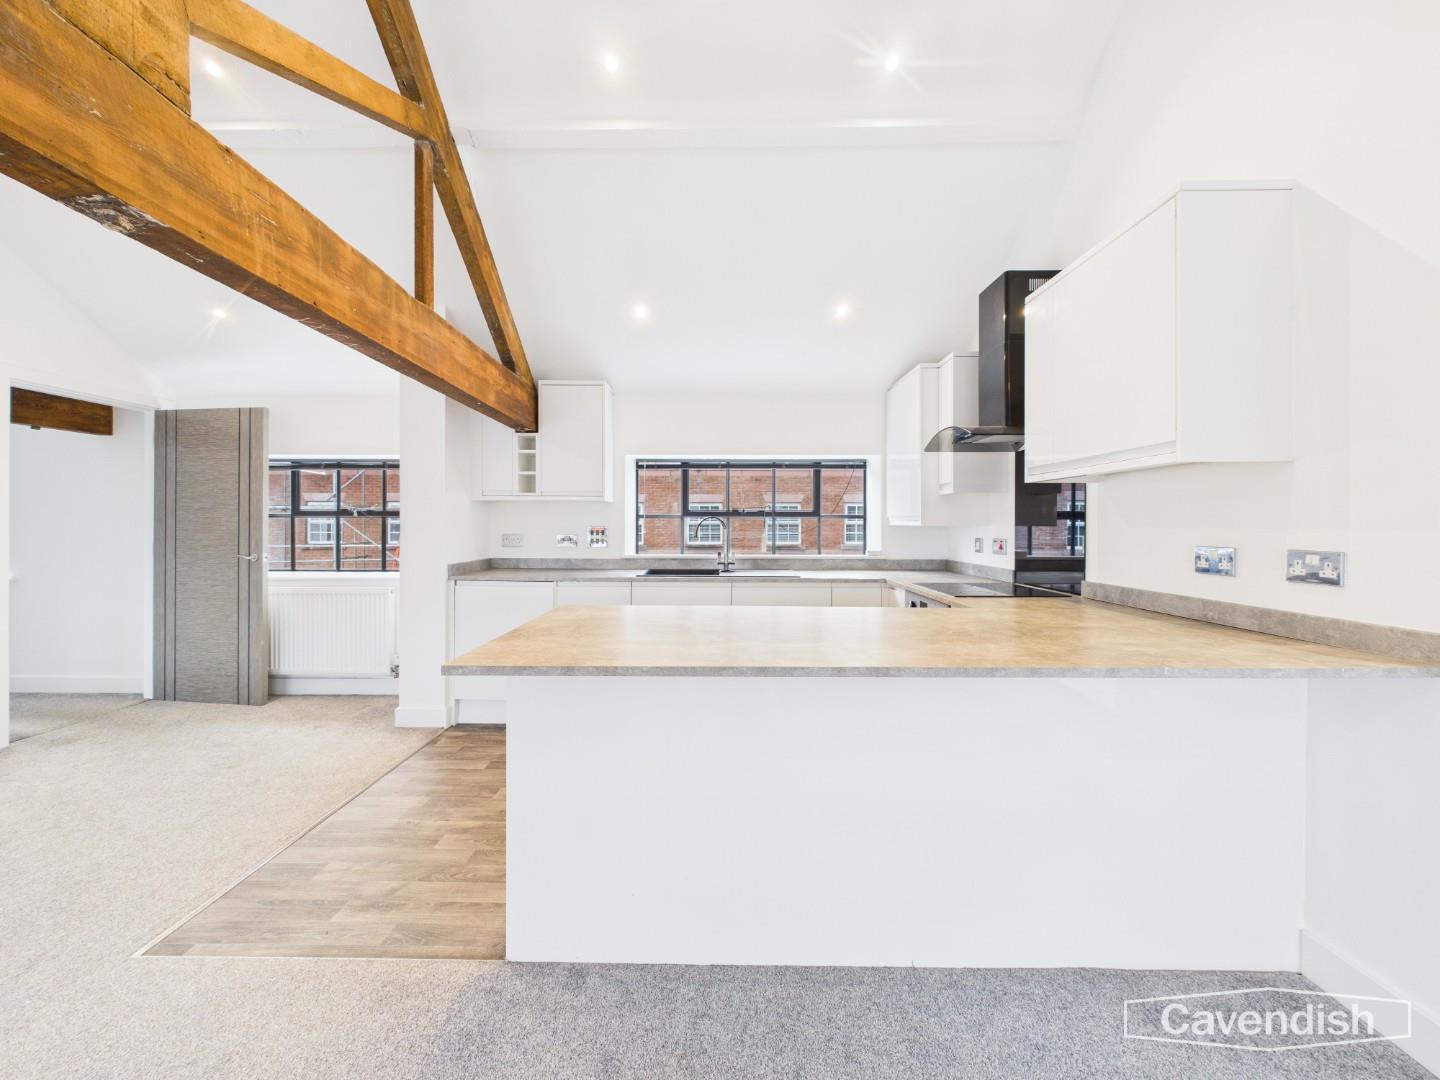
Large open-plan room incorporating a fitted kitchen with dining and living space featuring a vaulted ceiling with exposed beam, five double glazed windows, two double radiators, telephone master socket, and TV aerial point.
Dimensions
Metric: 5.89m x 5.38m
Imperial: 19’4″ x 17’8″
KITCHEN AREA
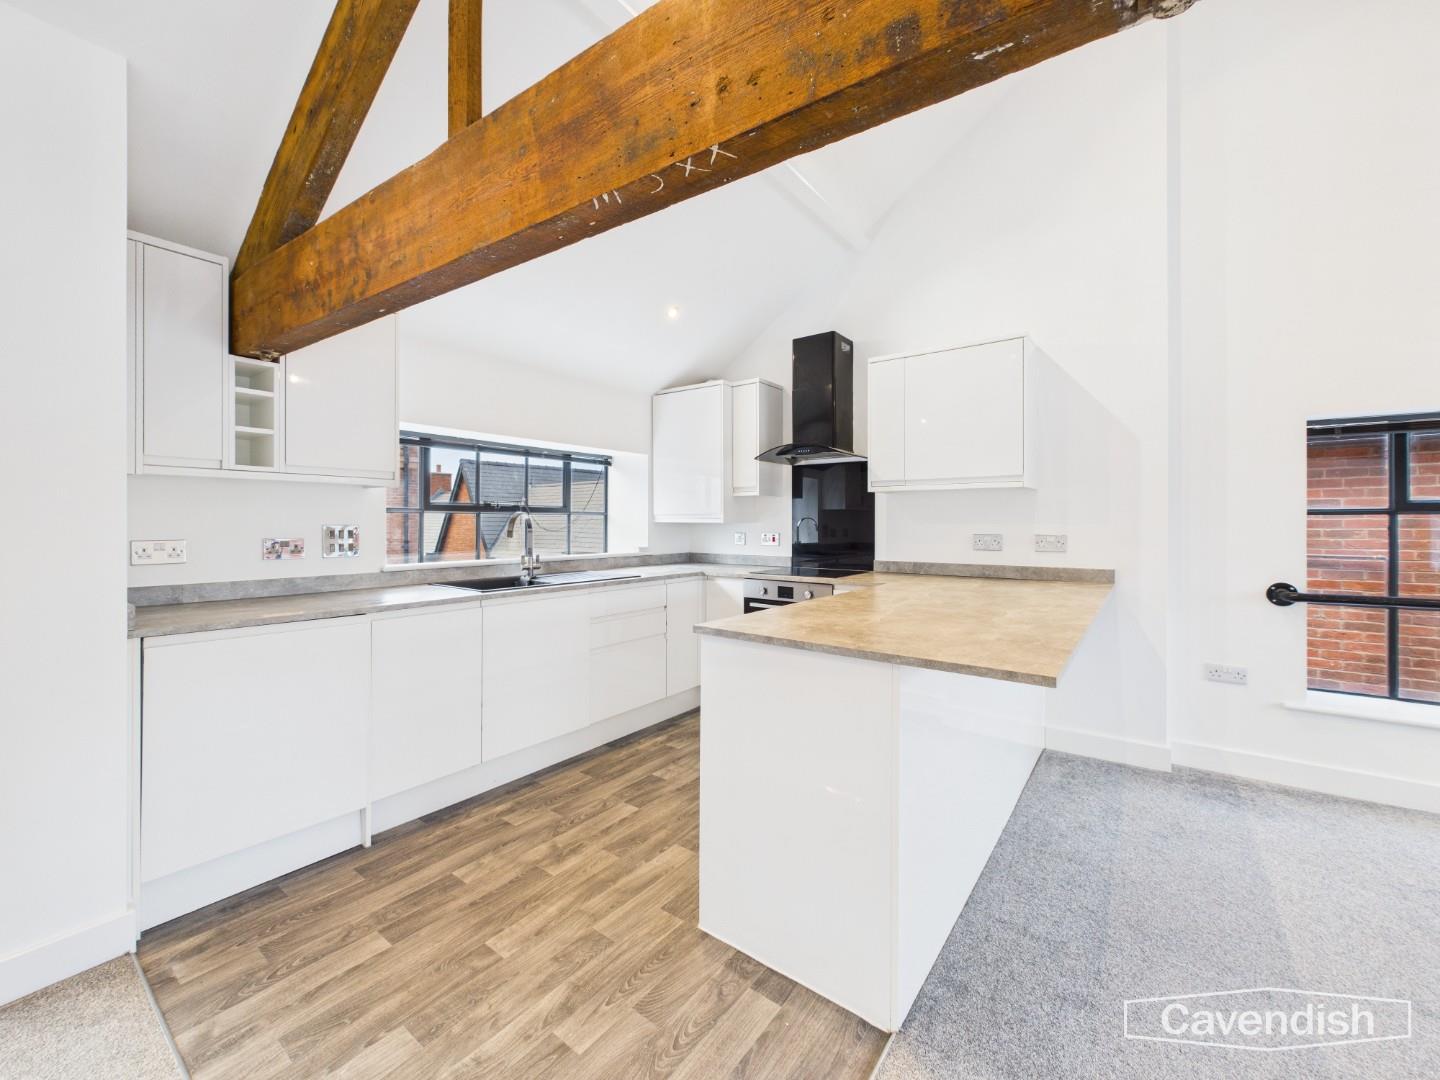
Fitted with a modern range of high gloss fronted base and wall level units incorporating drawers, cupboards and wine rack with laminated worktops and breakfast bar area. Inset single bowl composite sink unit and drainer with mixer tap. Fitted four-ring ceramic hob with glass splashback, extractor above, and built-in electric fan assisted oven and grill. Integrated washer/dryer, dishwasher, fridge and freezer. Wall cupboard housing a Potterton Pro Max condensing combination gas fired central heating boiler, and vinyl floor covering.
BEDROOM ONE
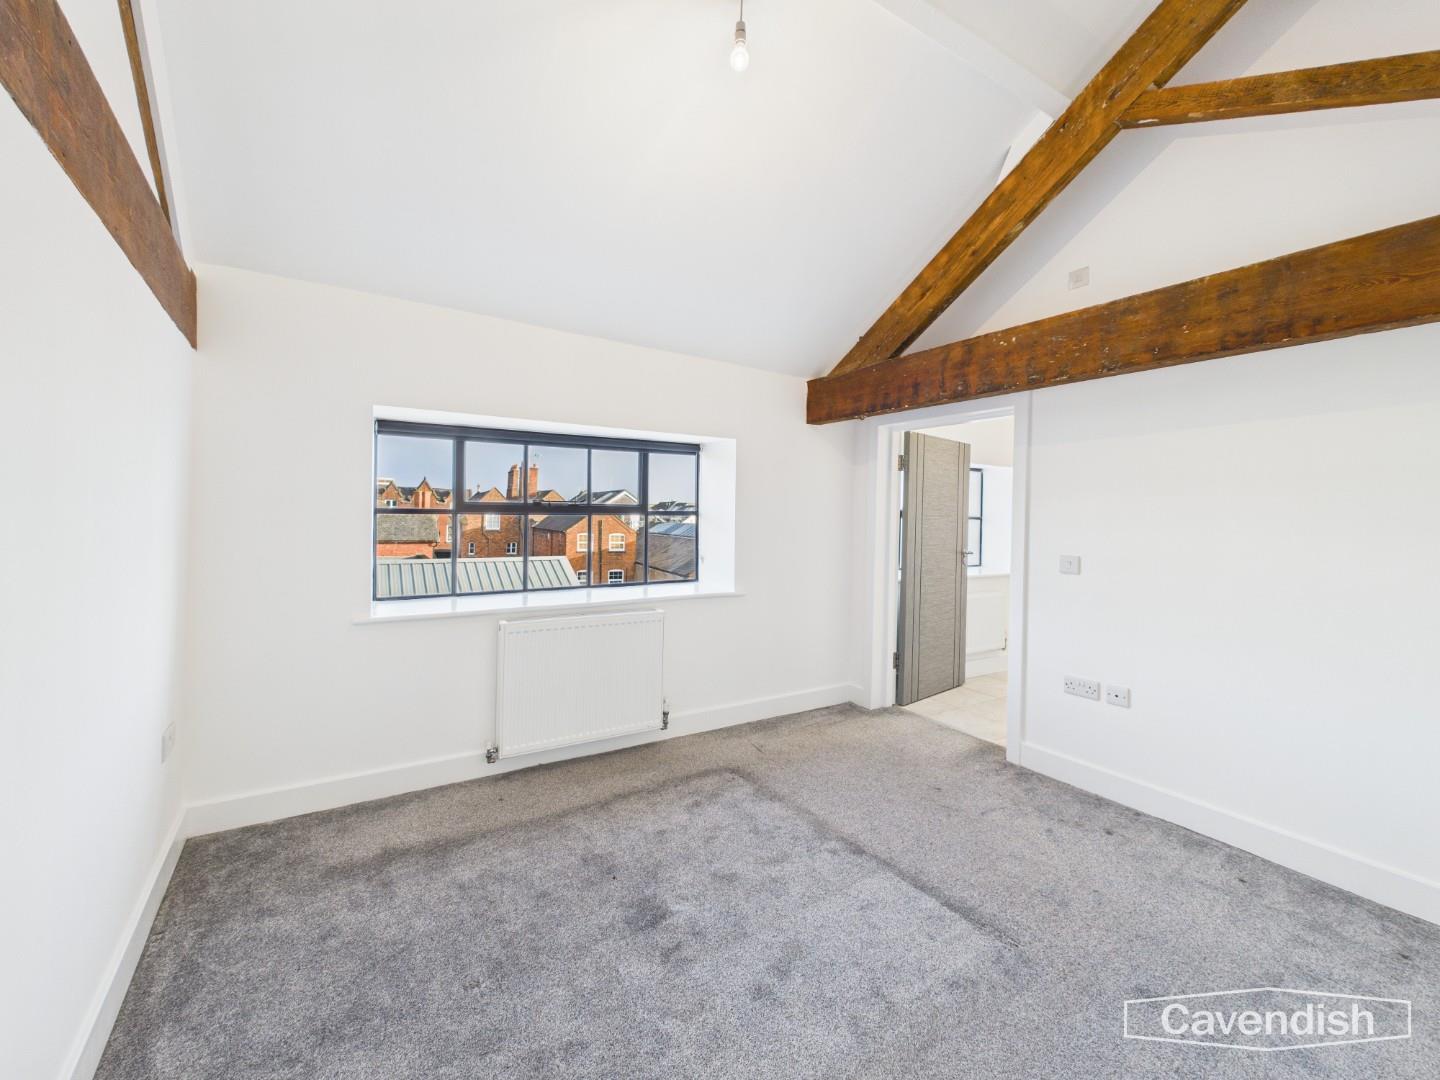
Vaulted ceiling with exposed beams, double glazed window, ceiling light point, double radiator with thermostat, telephone point, and TV aerial point. Door to en-suite shower room.
Dimensions
Metric: 3.25m x 2.74m plus doorway
Imperial: 10’8″ x 9′ plus doorway
EN-SUITE SHOWER ROOM
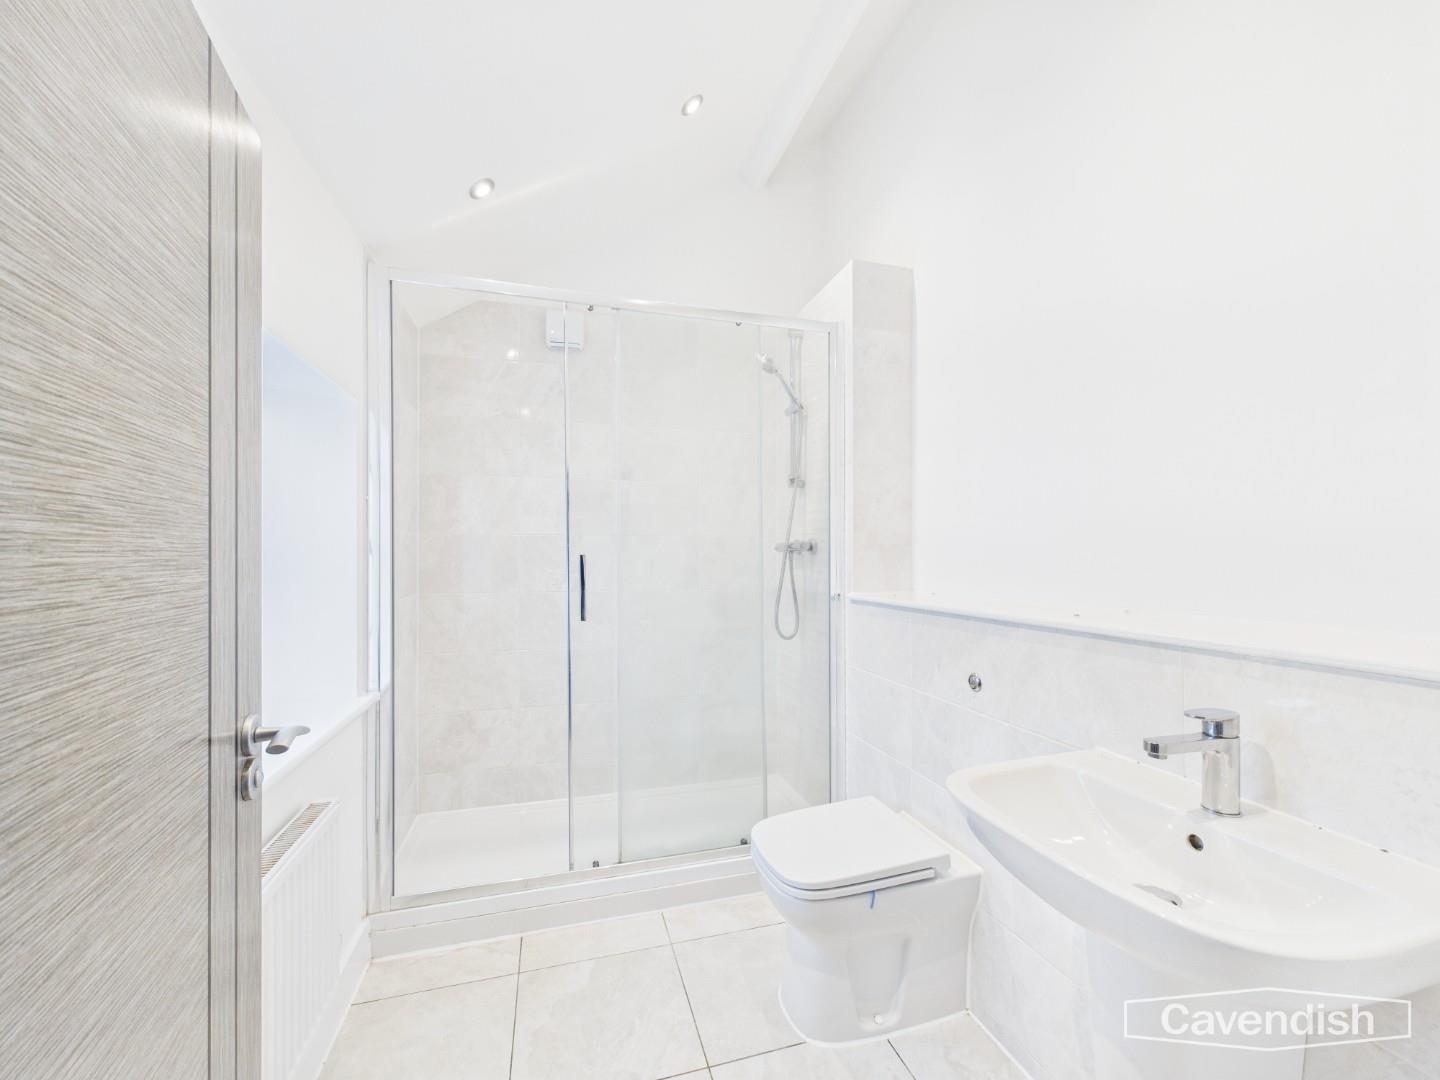
White suite with chrome style fittings comprising: wall mounted mixer shower with glazed screen and sliding glazed door; low level dual-flush WC; and wall mounted wash hand basin with mixer tap. Single radiator with thermostat, tiled floor, part-vaulted ceiling with recessed LED ceiling spotlights, display shelf, and double glazed window with obscured glass.
Dimensions
Metric: 2.54m x 1.85m
Imperial: 8’4″ x 6’1″
BEDROOM TWO
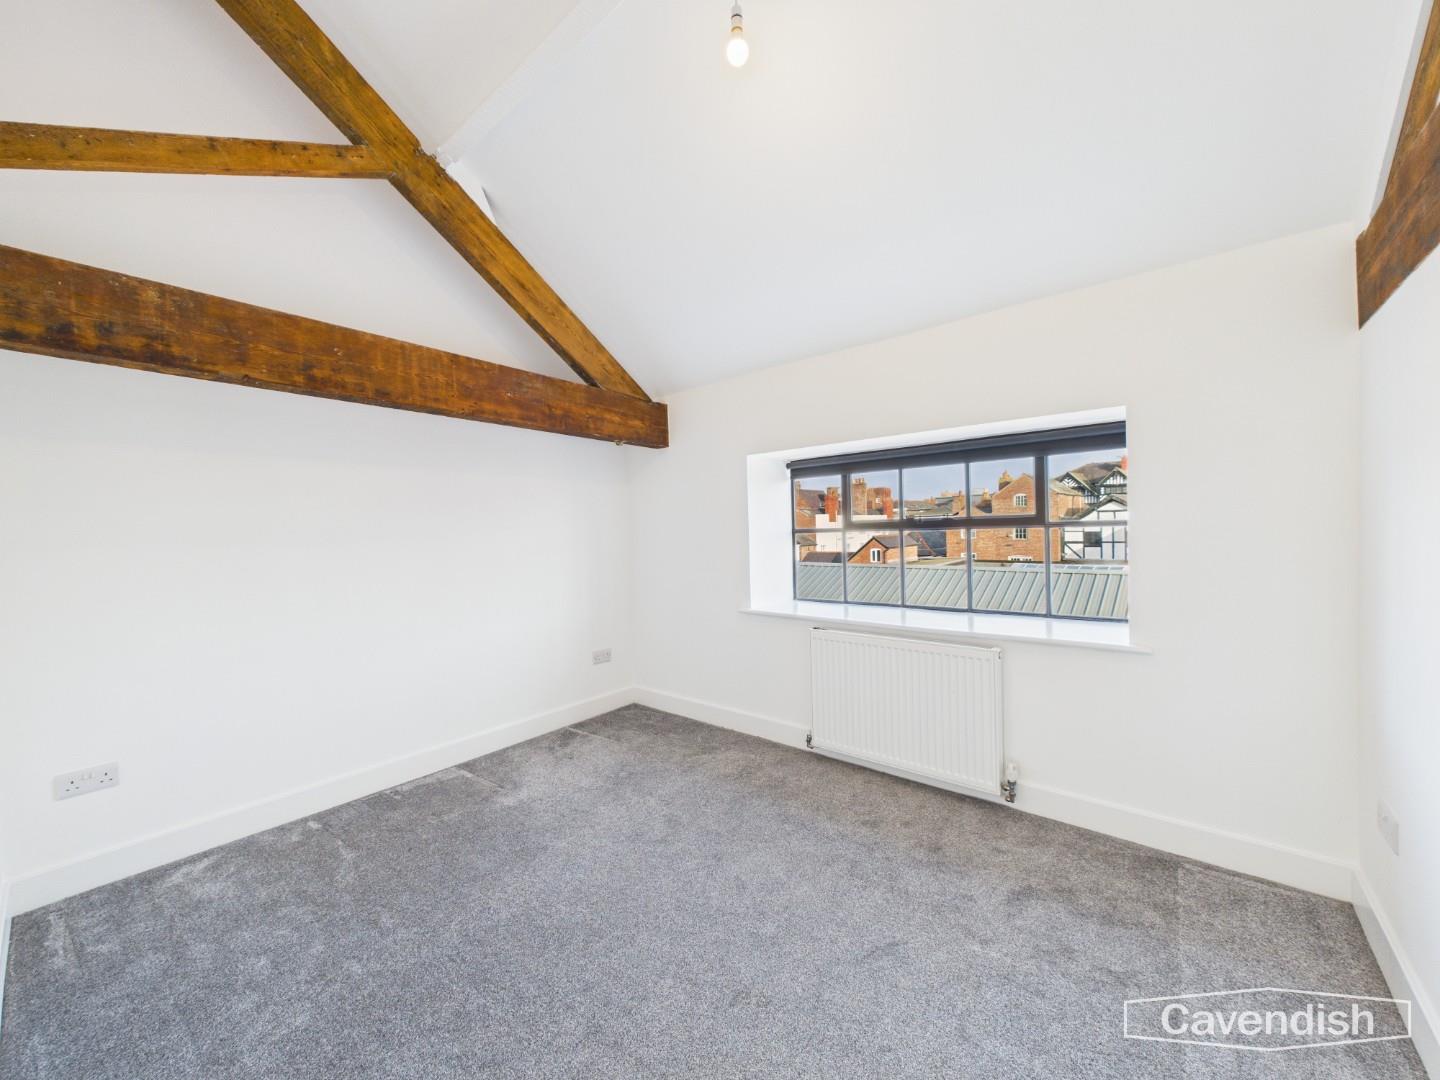
Vaulted ceiling with exposed beams and ceiling light point, double glazed window, and double radiator with thermostat.
Dimensions
Metric: 3.43m x 2.74m plus doorway
Imperial: 11’3″ x 9′ plus doorway
STUDY
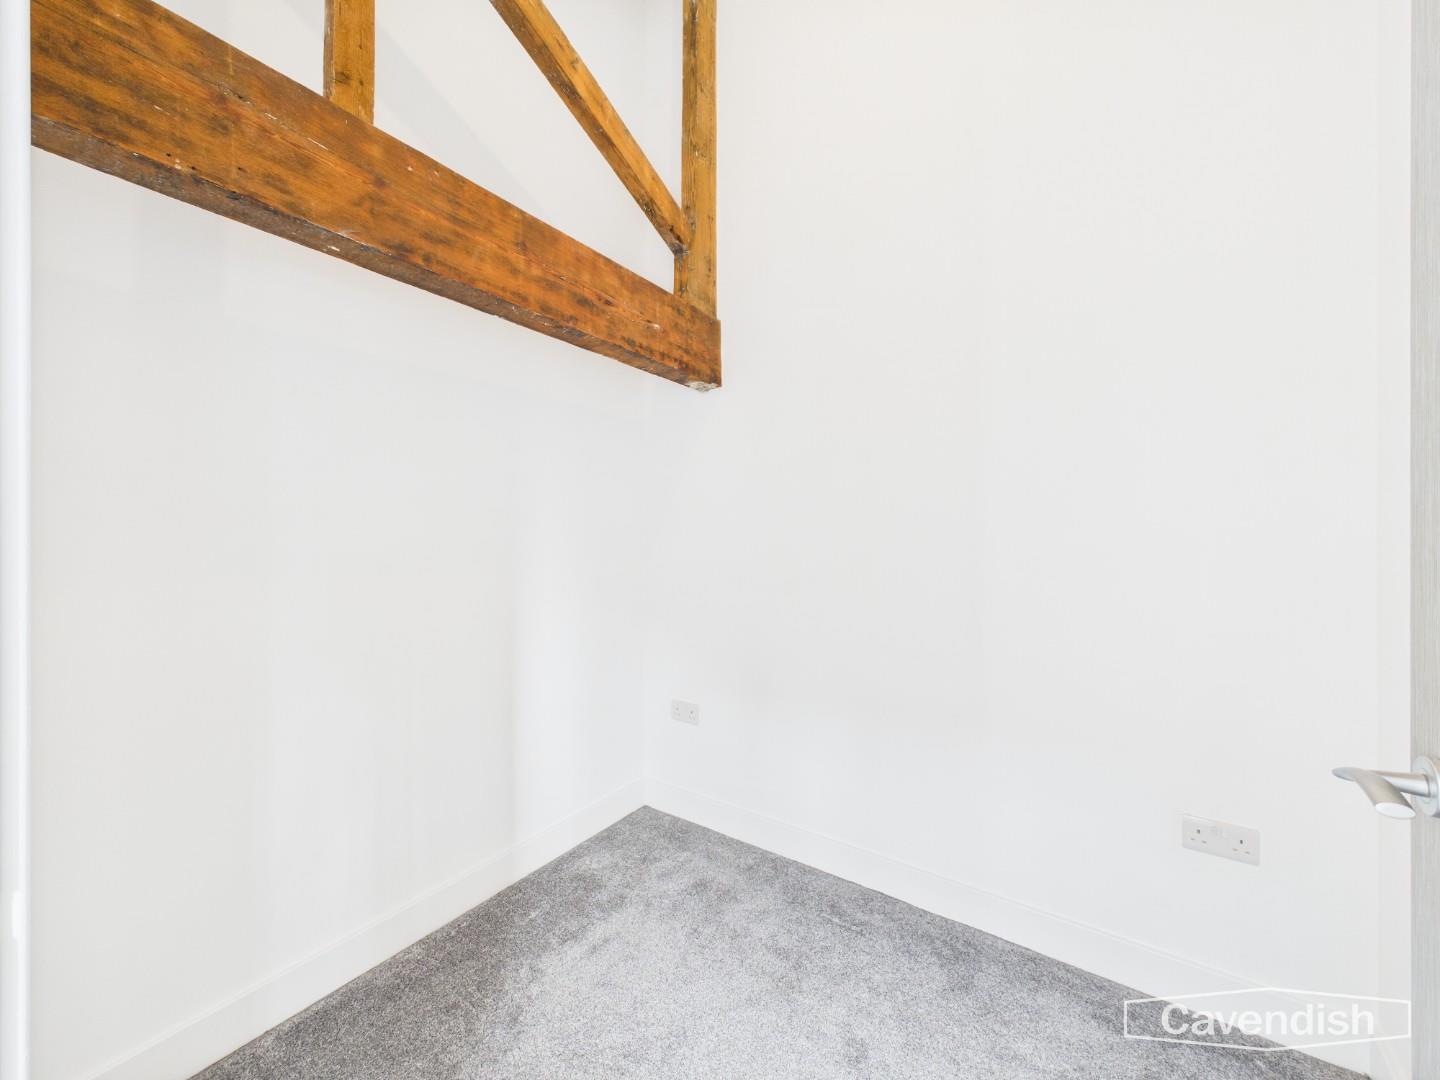
Exposed beam, single radiator with thermostat, and part-vaulted ceiling with ceiling light point.
Dimensions
Metric: 2.16m x 1.85m
Imperial: 7’1″ x 6’1″
BATHROOM
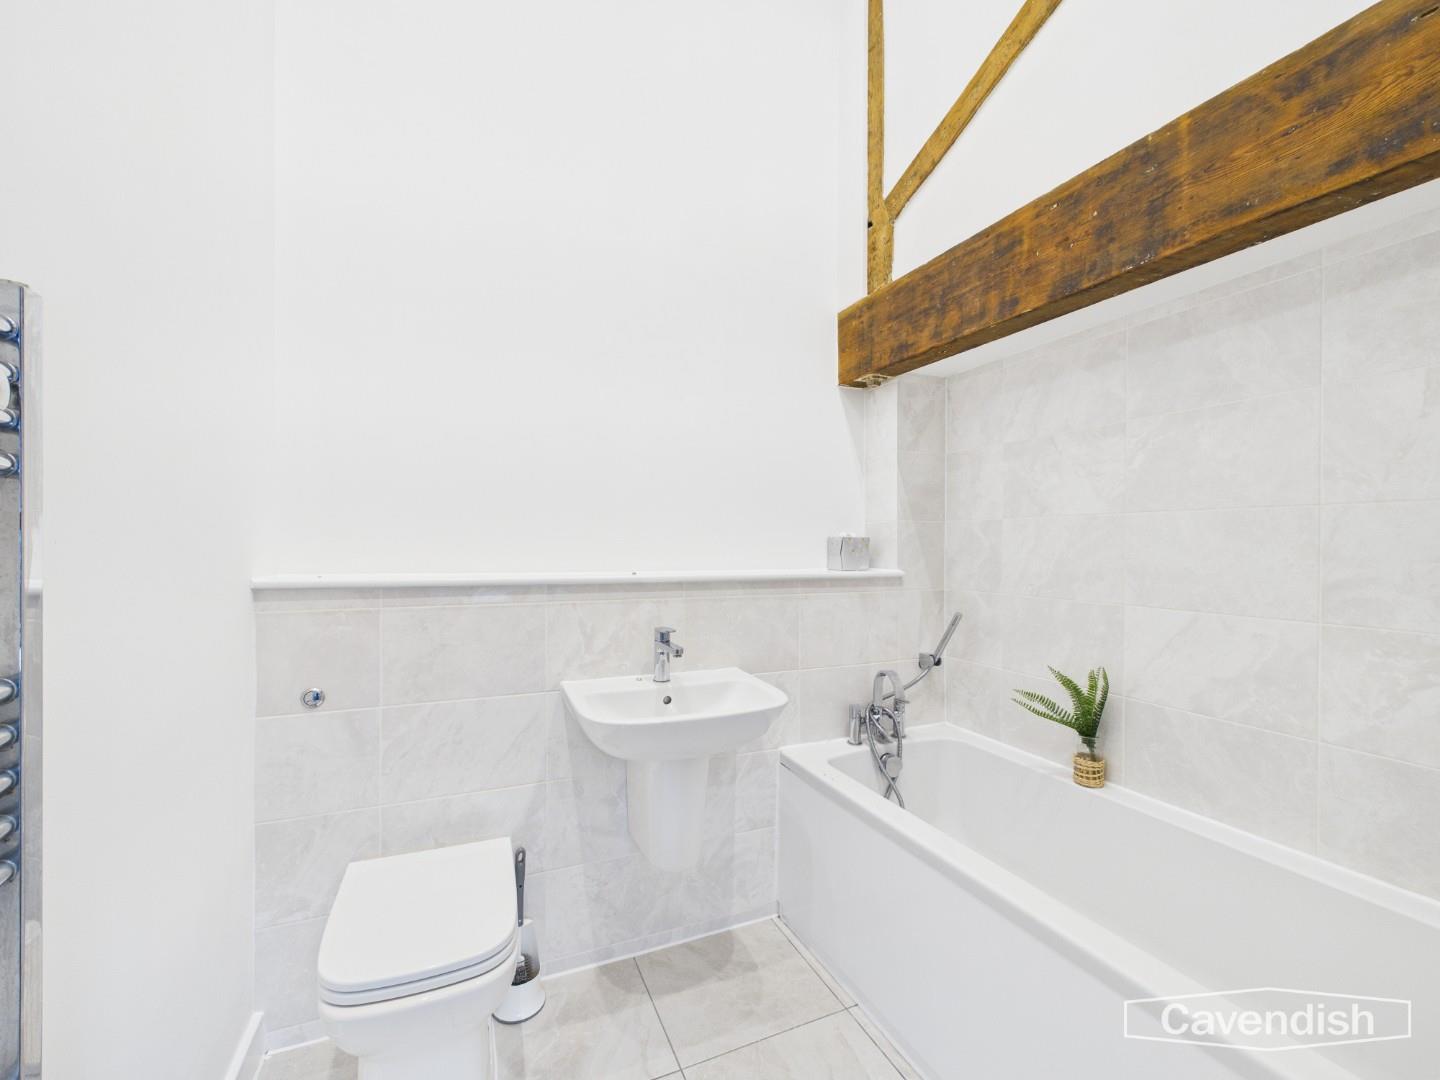
Modern white suite with chrome style fittings comprising: panelled bath with mixer tap and shower attachment; wall mounted wash hand basin with mixer tap; and low level dual-flush WC with concealed cistern. Display shelf, tiled floor, chrome ladder style towel radiator with thermostat, part-vaulted ceiling with recessed LED ceiling spotlights, exposed timbers, and extractor.
Dimensions
Metric: 2.06m x 1.88m
Imperial: 6’9″ x 6’2″
OUTSIDE
The property is located along Pierpoint Court. To the front there is a bin storage area with external letterboxes, intercom entry system and outside lighting.
ALLOCATED PARKING SPACE
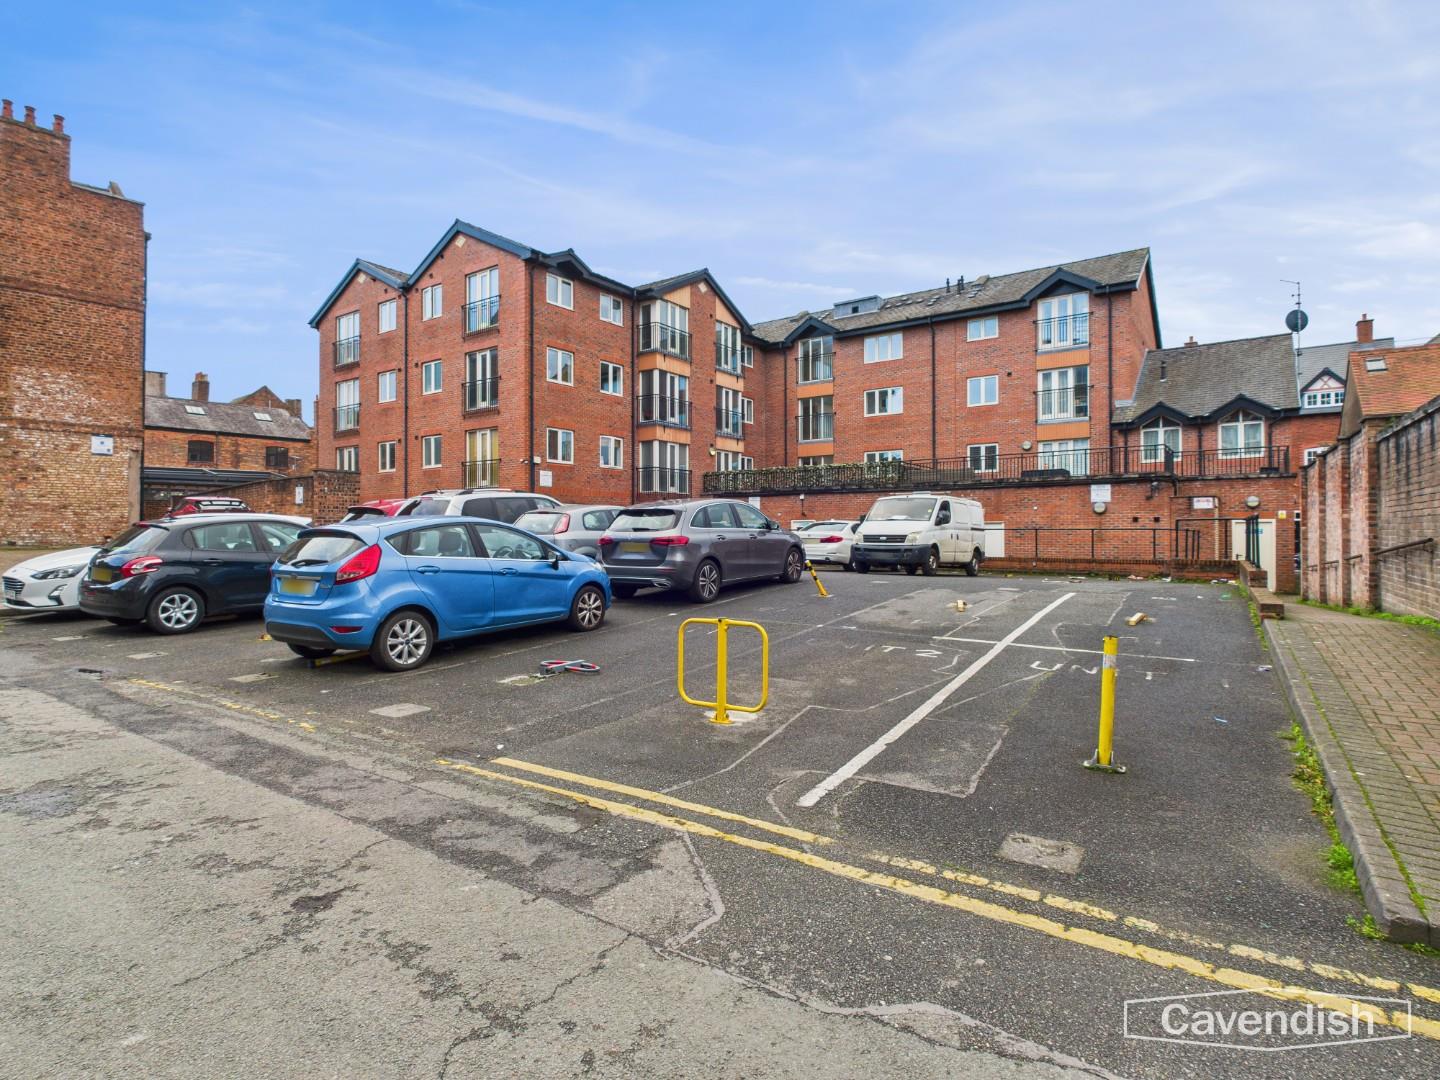
Located a short distance away at the top of Weaver Street there is an allocated parking space.
DIRECTIONS ON FOOT
From our office proceed along Grosvenor Street to the traffic lights and turn left into Bridge Street. Follow Bridge Street towards 'The Cross' and Common Hall Street will be found on the left hand side. Turn into Common Hall Street and after a short distance turn left into Pierpont Court will then be observed on the right hand side.
DIRECTIONS BY CAR
From the agent's Chester office proceed to the Grosvenor Roundabout and take the third exit onto Nicholas Street. At the traffic lights turn tight into Weaver Street. Follow the road around to the left and then take the turning right into Common Hall Street. Then turn right again into Pierpoint Court and the building will be observed on the right hand side.
TENURE
TBC
COUNCIL TAX
* Council Tax Band E - Cheshire West and Chester.
AGENT'S NOTES
* The property is located within the City Centre (Chester) Conservation Area.
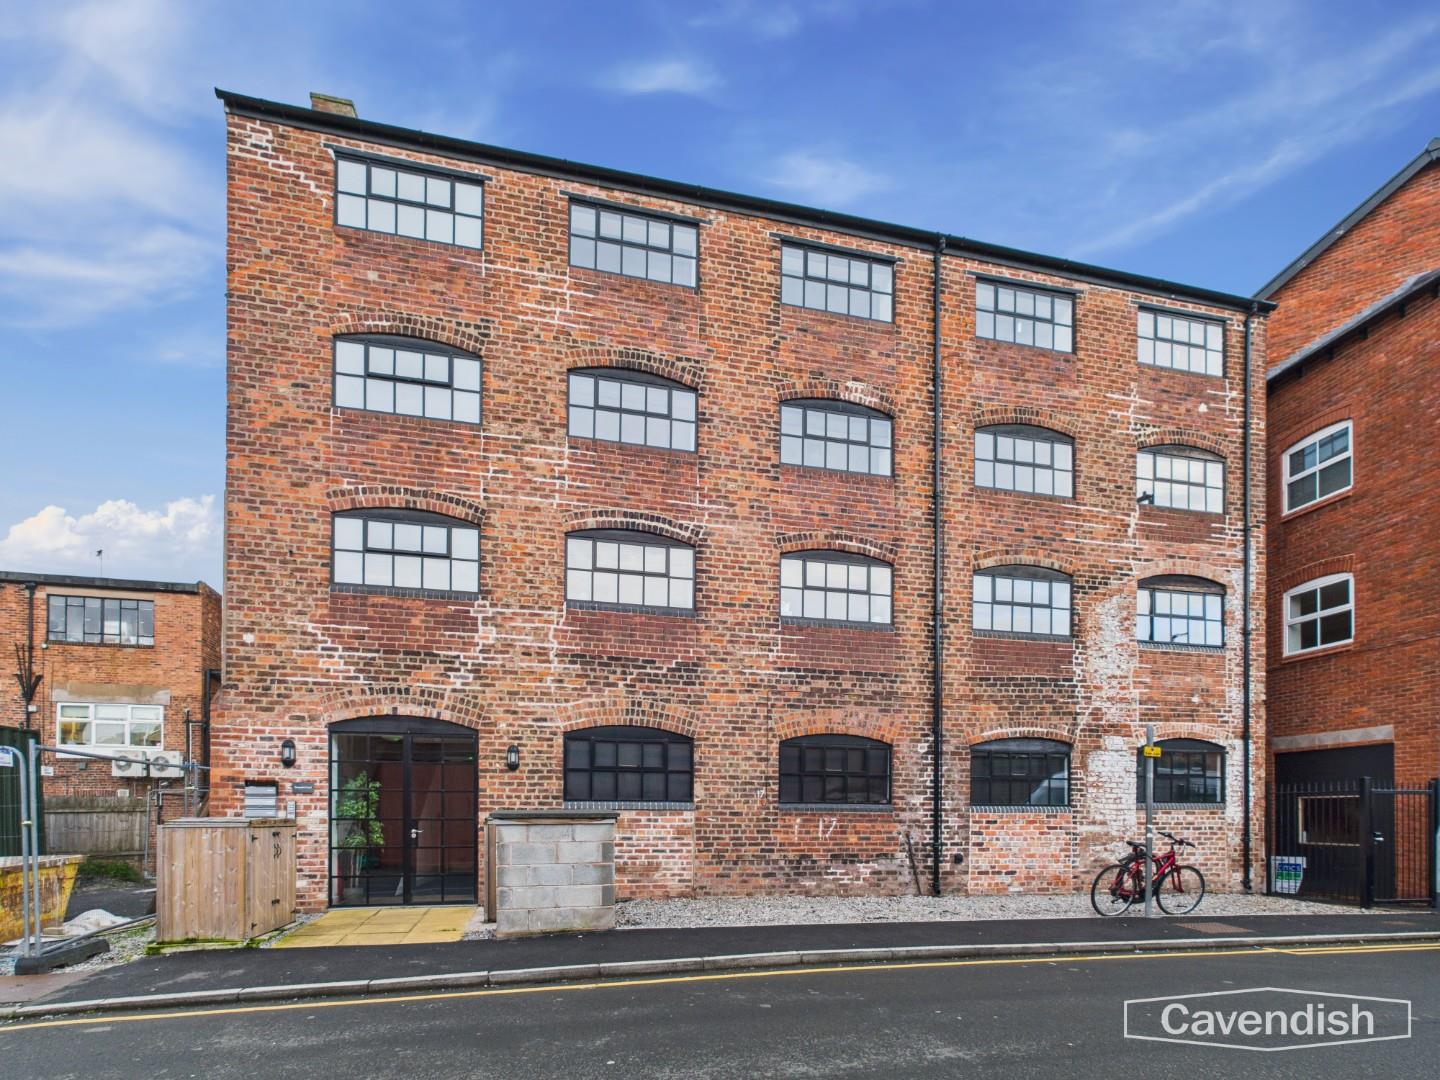
* Pierpoint Court is a Grade II Listed Building.
* The property is on a water meter.
* Pierpoint Court is managed by Chester Prestige Homes Ltd to which there is a service charge which is currently £TBC per annum (2025) and ground rent of £TBC (2025).
LISTED BUILDING
Warehouse. Early-mid C19, with some probably late medieval walling of the former City Common Hall. Sandstone, brown brick; grey slate roof. Ridge running north-south. EXTERIOR: 4 storeys, 5 windows. The west plinth, or adjoining wall against the warehouse, is approx 1.25m high and projects approx 0.40m, of coursed red sandstone, extending north in poorer condition as the flush plinth of the yard wall. It appears to be the only remaining part of the former Common Hall. The rest of the warehouse is in irregular bond brick. The west side has 2 loading openings, one with framed and boarded double doors, a framed and boarded pedestrian door and a window; the second storey has 4 windows, the third and fourth storey have 5 windows. The north and south ends have altered openings, the latter with a C20 external steel stair. The west side has blank first and second storeys and altered windows to the third and fourth storeys. Original openings have segmental arches of 2 header courses, except the fourth storey which has timber lintels. INTERIOR not inspected. Probably the best example of a detached city-centre warehouse in Chester, this item is of special interest for the remains of the Common Hall.
MATERIAL INFORMATION REPORT
The Material Information Report for this property can be viewed on the Rightmove listing. Alternatively, a copy can be requested from our office which will be sent via email.
*EXTRA SERVICES - REFERRALS
Mortgage referrals, conveyancing referral and surveying referrals will be offered by Cavendish Estate Agents. If a buyer or seller should proceed with any of these services then a commission fee will be paid to Cavendish Estate Agents Ltd upon completion.
VIEWING
By appointment through the Agents Chester Office 01244 404040.
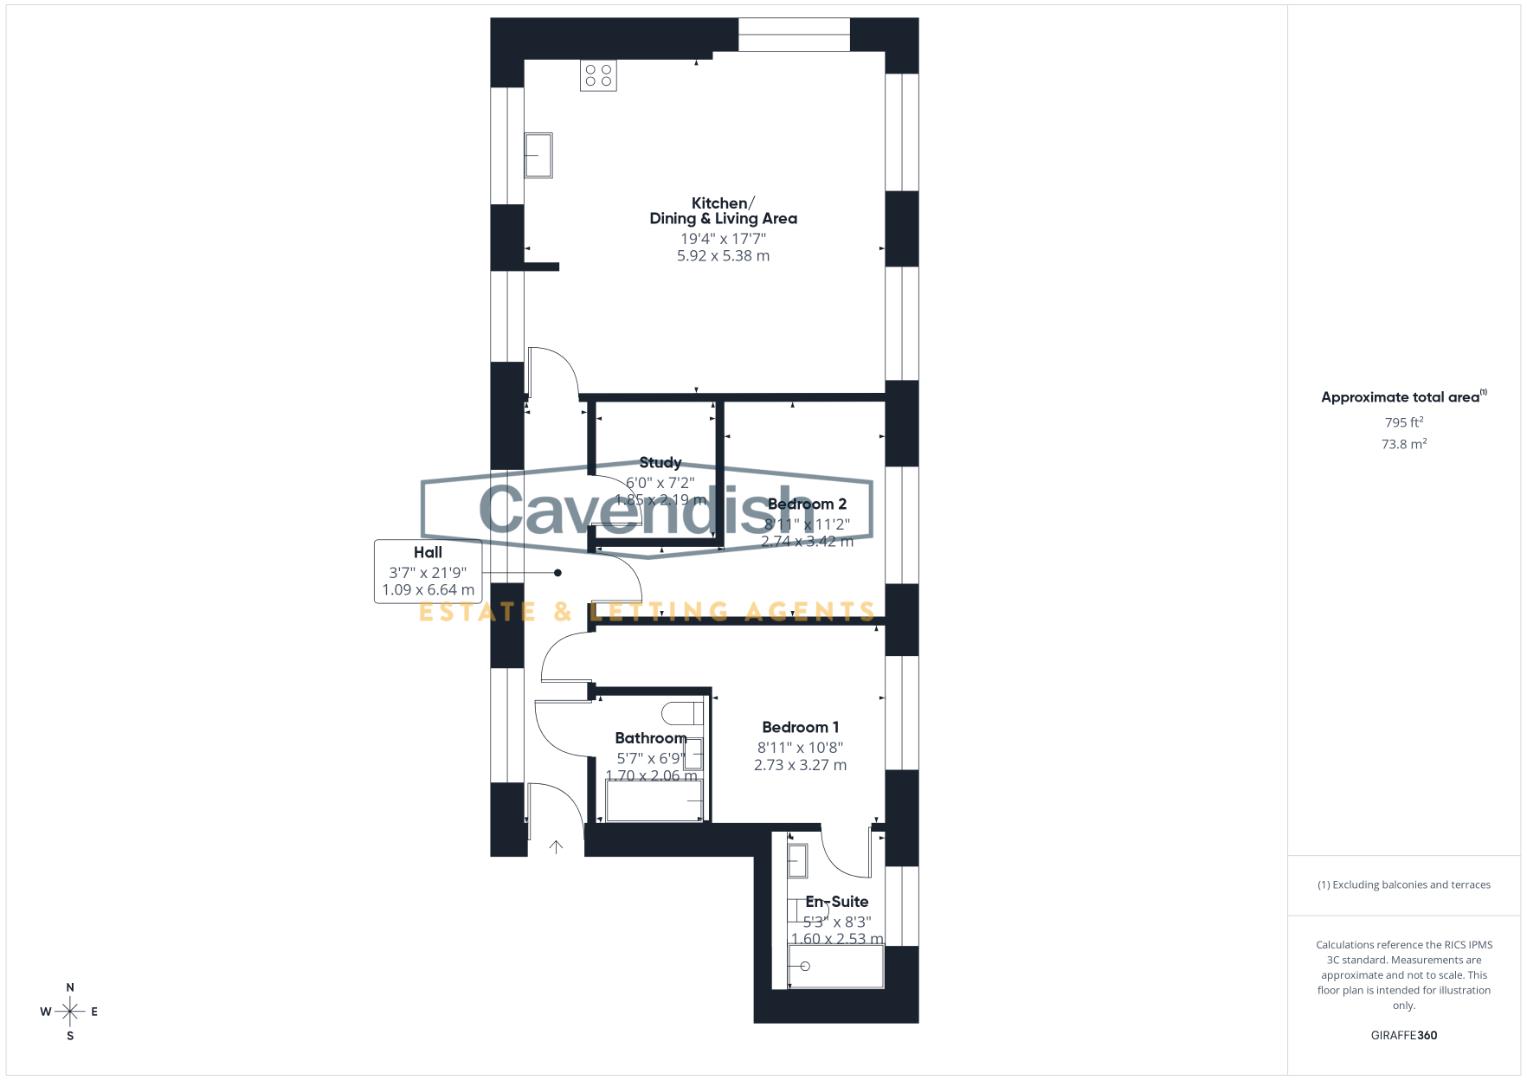
FLOOR PLANS - included for identification purposes only, not to scale.
PS/PMW
*ANTI MONEY LAUNDERING REGULATIONS
Anti-Money Laundering Verification
Should you wish to proceed with the purchase of this property, you will be required to complete an Anti-Money Laundering (AML) verification check in accordance with current legislation.
These checks are carried out by our partner, Lifetime Legal, and include verification of your identity and source of funds. There is a charge of £54 including VAT, payable directly to Lifetime Legal.
Please note that these checks must be completed before we are able to formally progress a sale.
LOCATION

Pierpoint Court is ideally situated just off Common Hall Street in the area behind Bridge Street and Watergate Street and enjoys direct pedestrian linkages to Watergate Street and Bridge Street including The Rows. The area is situated within the South-Western quadrant of the historic central core of the city and is included within the Chester City Conservation Area.
THE ACCOMMODATION COMPRISES:
COMMUNAL ENTRANCE HALLWAY
Glazed entrance door with intercom entry system, communal lighting, and staircase to the upper floors.
THIRD FLOOR
Door with glazed insert to the apartment.
ENTRANCE HALLWAY
Three exposed beams, two mains connected smoke alarms, two ceiling light points, telephone intercom entry system, electrical consumer unit, double radiator with thermostat, and two sealed unit double glazed windows. Doors to living room/kitchen, bedroom one, bedroom two, study and bathroom.
Dimensions
Metric: 6.63m x 1.07m
Imperial: 21’9″ x 3’6″
OPEN-PLAN KITCHEN/DINING AND LIVING ROOM
Large open-plan room incorporating a fitted kitchen with dining and living space featuring a vaulted ceiling with exposed beam, five double glazed windows, two double radiators, telephone master socket, and TV aerial point.
Dimensions
Metric: 5.89m x 5.38m
Imperial: 19’4″ x 17’8″
KITCHEN AREA
Fitted with a modern range of high gloss fronted base and wall level units incorporating drawers, cupboards and wine rack with laminated worktops and breakfast bar area. Inset single bowl composite sink unit and drainer with mixer tap. Fitted four-ring ceramic hob with glass splashback, extractor above, and built-in electric fan assisted oven and grill. Integrated washer/dryer, dishwasher, fridge and freezer. Wall cupboard housing a Potterton Pro Max condensing combination gas fired central heating boiler, and vinyl floor covering.
BEDROOM ONE
Vaulted ceiling with exposed beams, double glazed window, ceiling light point, double radiator with thermostat, telephone point, and TV aerial point. Door to en-suite shower room.
Dimensions
Metric: 3.25m x 2.74m plus doorway
Imperial: 10’8″ x 9′ plus doorway
EN-SUITE SHOWER ROOM
White suite with chrome style fittings comprising: wall mounted mixer shower with glazed screen and sliding glazed door; low level dual-flush WC; and wall mounted wash hand basin with mixer tap. Single radiator with thermostat, tiled floor, part-vaulted ceiling with recessed LED ceiling spotlights, display shelf, and double glazed window with obscured glass.
Dimensions
Metric: 2.54m x 1.85m
Imperial: 8’4″ x 6’1″
BEDROOM TWO
Vaulted ceiling with exposed beams and ceiling light point, double glazed window, and double radiator with thermostat.
Dimensions
Metric: 3.43m x 2.74m plus doorway
Imperial: 11’3″ x 9′ plus doorway
STUDY
Exposed beam, single radiator with thermostat, and part-vaulted ceiling with ceiling light point.
Dimensions
Metric: 2.16m x 1.85m
Imperial: 7’1″ x 6’1″
BATHROOM
Modern white suite with chrome style fittings comprising: panelled bath with mixer tap and shower attachment; wall mounted wash hand basin with mixer tap; and low level dual-flush WC with concealed cistern. Display shelf, tiled floor, chrome ladder style towel radiator with thermostat, part-vaulted ceiling with recessed LED ceiling spotlights, exposed timbers, and extractor.
Dimensions
Metric: 2.06m x 1.88m
Imperial: 6’9″ x 6’2″
OUTSIDE
The property is located along Pierpoint Court. To the front there is a bin storage area with external letterboxes, intercom entry system and outside lighting.
ALLOCATED PARKING SPACE
Located a short distance away at the top of Weaver Street there is an allocated parking space.
DIRECTIONS ON FOOT
From our office proceed along Grosvenor Street to the traffic lights and turn left into Bridge Street. Follow Bridge Street towards 'The Cross' and Common Hall Street will be found on the left hand side. Turn into Common Hall Street and after a short distance turn left into Pierpont Court will then be observed on the right hand side.
DIRECTIONS BY CAR
From the agent's Chester office proceed to the Grosvenor Roundabout and take the third exit onto Nicholas Street. At the traffic lights turn tight into Weaver Street. Follow the road around to the left and then take the turning right into Common Hall Street. Then turn right again into Pierpoint Court and the building will be observed on the right hand side.
TENURE
TBC
COUNCIL TAX
* Council Tax Band E - Cheshire West and Chester.
AGENT'S NOTES
* The property is located within the City Centre (Chester) Conservation Area.
* Pierpoint Court is a Grade II Listed Building.
* The property is on a water meter.
* Pierpoint Court is managed by Chester Prestige Homes Ltd to which there is a service charge which is currently £TBC per annum (2025) and ground rent of £TBC (2025).
LISTED BUILDING
Warehouse. Early-mid C19, with some probably late medieval walling of the former City Common Hall. Sandstone, brown brick; grey slate roof. Ridge running north-south. EXTERIOR: 4 storeys, 5 windows. The west plinth, or adjoining wall against the warehouse, is approx 1.25m high and projects approx 0.40m, of coursed red sandstone, extending north in poorer condition as the flush plinth of the yard wall. It appears to be the only remaining part of the former Common Hall. The rest of the warehouse is in irregular bond brick. The west side has 2 loading openings, one with framed and boarded double doors, a framed and boarded pedestrian door and a window; the second storey has 4 windows, the third and fourth storey have 5 windows. The north and south ends have altered openings, the latter with a C20 external steel stair. The west side has blank first and second storeys and altered windows to the third and fourth storeys. Original openings have segmental arches of 2 header courses, except the fourth storey which has timber lintels. INTERIOR not inspected. Probably the best example of a detached city-centre warehouse in Chester, this item is of special interest for the remains of the Common Hall.
MATERIAL INFORMATION REPORT
The Material Information Report for this property can be viewed on the Rightmove listing. Alternatively, a copy can be requested from our office which will be sent via email.
*EXTRA SERVICES - REFERRALS
Mortgage referrals, conveyancing referral and surveying referrals will be offered by Cavendish Estate Agents. If a buyer or seller should proceed with any of these services then a commission fee will be paid to Cavendish Estate Agents Ltd upon completion.
VIEWING
By appointment through the Agents Chester Office 01244 404040.
FLOOR PLANS - included for identification purposes only, not to scale.
PS/PMW
*ANTI MONEY LAUNDERING REGULATIONS
Anti-Money Laundering Verification
Should you wish to proceed with the purchase of this property, you will be required to complete an Anti-Money Laundering (AML) verification check in accordance with current legislation.
These checks are carried out by our partner, Lifetime Legal, and include verification of your identity and source of funds. There is a charge of £54 including VAT, payable directly to Lifetime Legal.
Please note that these checks must be completed before we are able to formally progress a sale.