 SOLD SUBJECT TO CONTACT
£450,000
Cefn Bychan Road, Pantymwyn, Mold
Introduction
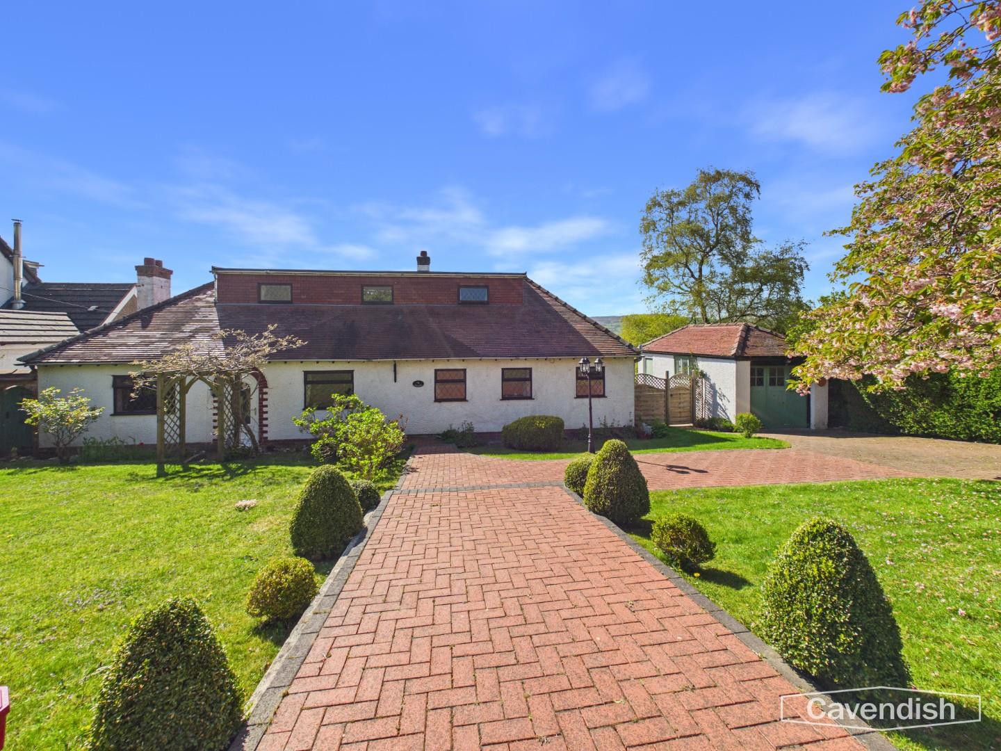
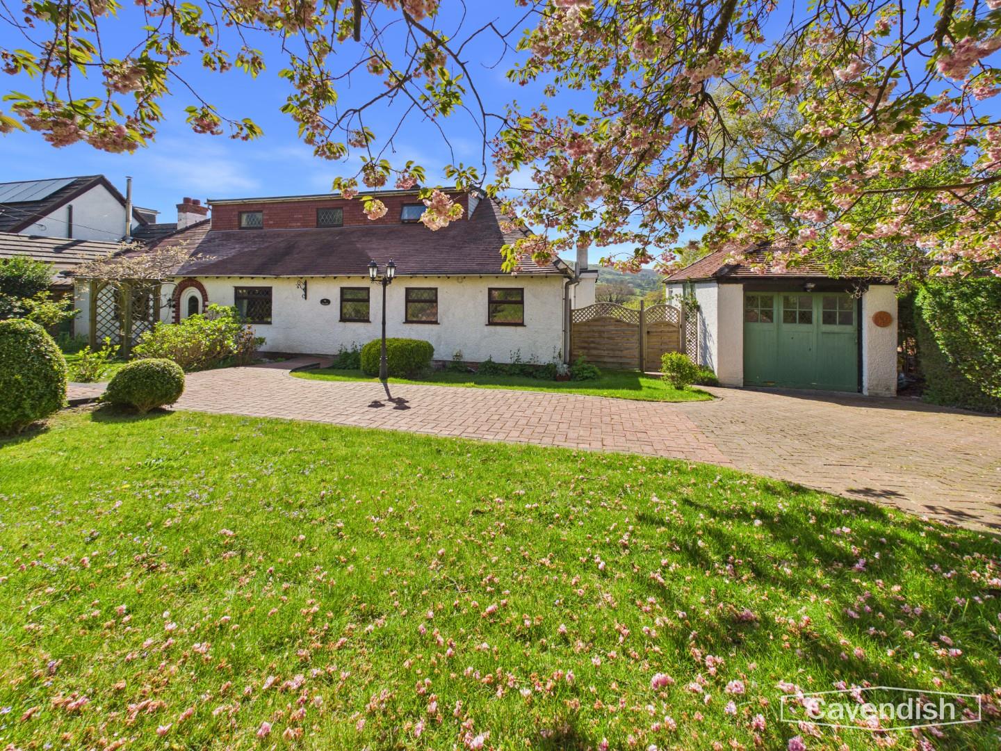
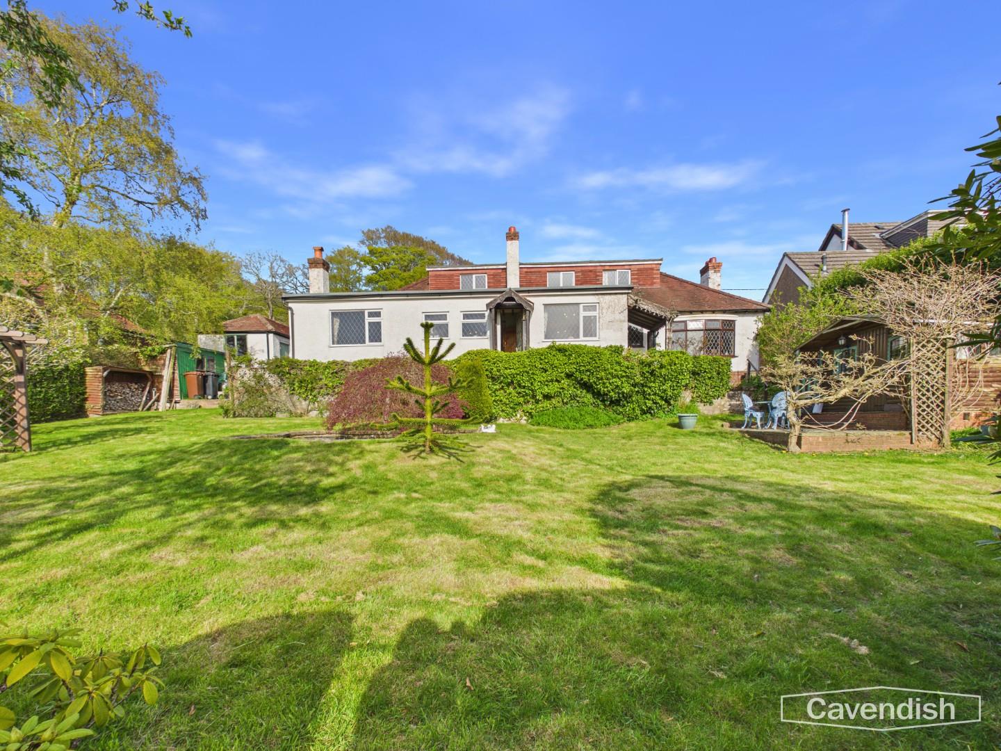
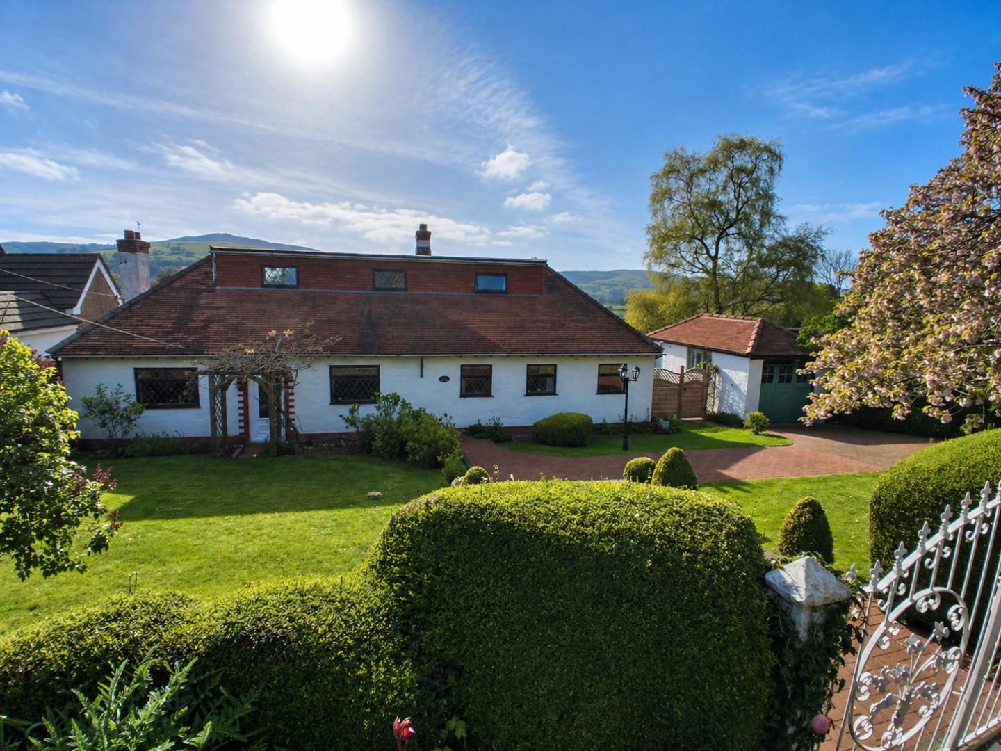
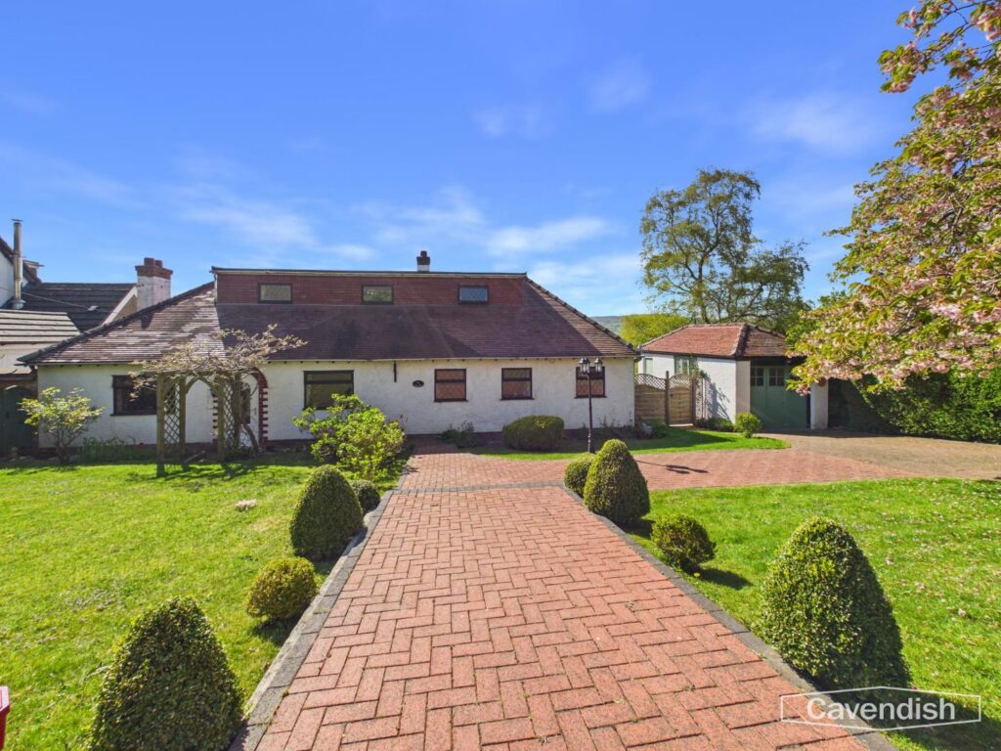
Nestled in the charming village of Pantymwyn, Mold, this delightful dormer bungalow on Cefn Bychan Road offers a perfect blend of comfort and space. Built in 1940, the property exudes character while providing modern living conveniences. With five generously sized bedrooms, this home is ideal for families or those seeking extra space for guests or a home office. The three reception rooms provide ample opportunity for relaxation and entertainment, whether you prefer a cosy evening in or hosting gatherings with friends and family. The layout is thoughtfully designed to ensure a warm and inviting atmosphere throughout.The two bathrooms cater to the needs of a busy household, ensuring convenience and privacy for all. The bungalow’s design allows for easy access and a practical living experience, making it suitable for individuals of all ages.Surrounded by the picturesque countryside, this property offers a tranquil retreat while still being within reach of local amenities and transport links. The village of Pantymwyn is known for its scenic beauty and community spirit, making it a wonderful place to call home.In summary, this charming dormer bungalow on Cefn Bychan Road presents an excellent opportunity for those seeking a spacious and characterful residence in a peaceful setting. With its ample bedrooms, versatile reception rooms, and convenient bathrooms, this property is sure to appeal to a wide range of buyers. Do not miss the chance to make this lovely home your own.
Entrance Porch
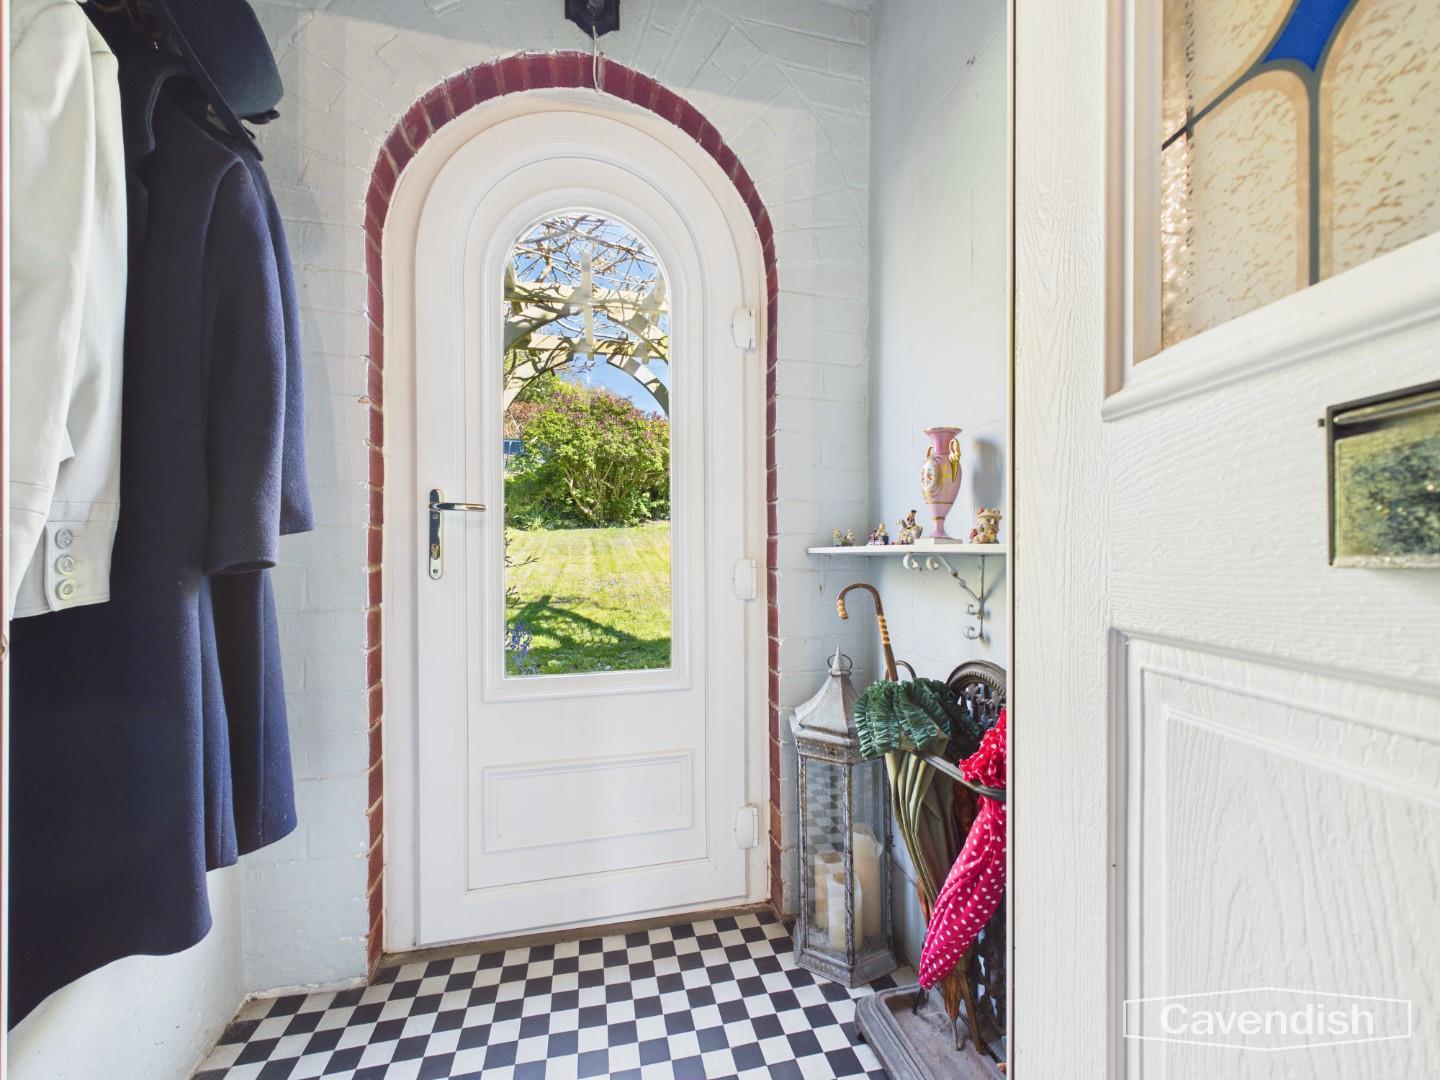
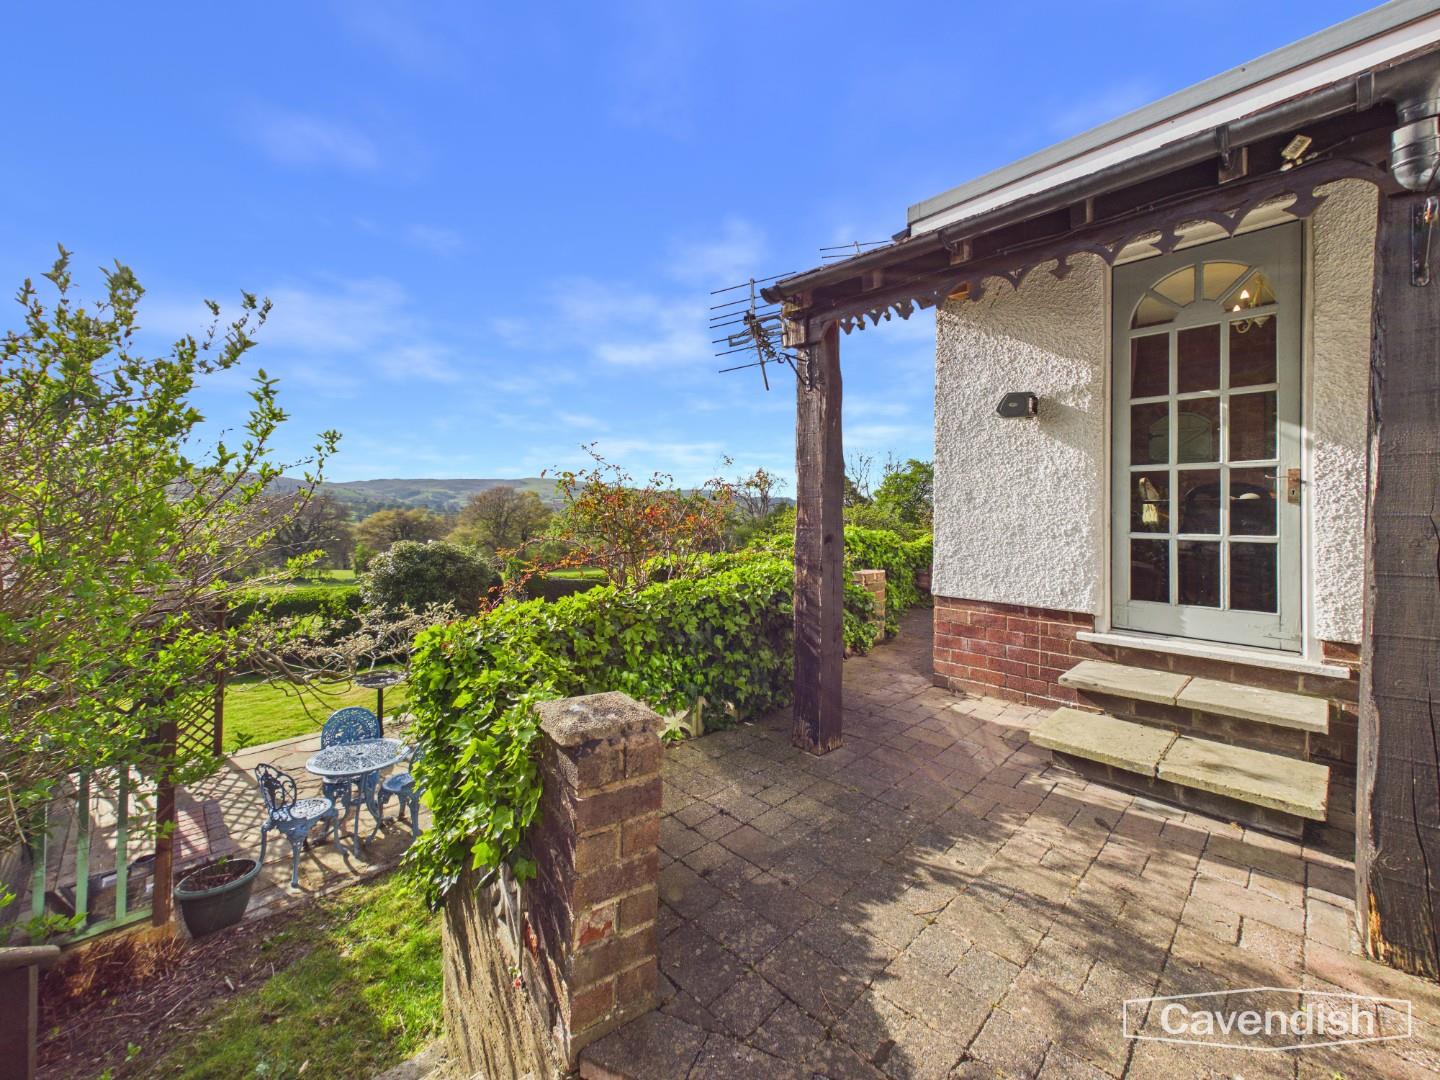
A striking first impression, featuring a beautifully crafted arched uPVC entrance door framed by decorative brickwork. The space is finished with classic black and white tiled flooring, setting the tone for the character within. A further uPVC door leads into the inner hall.
Dimensions
Metric: 0.80 x 1.35
Imperial: 2’7″ x 4’5″
Entrance Hall
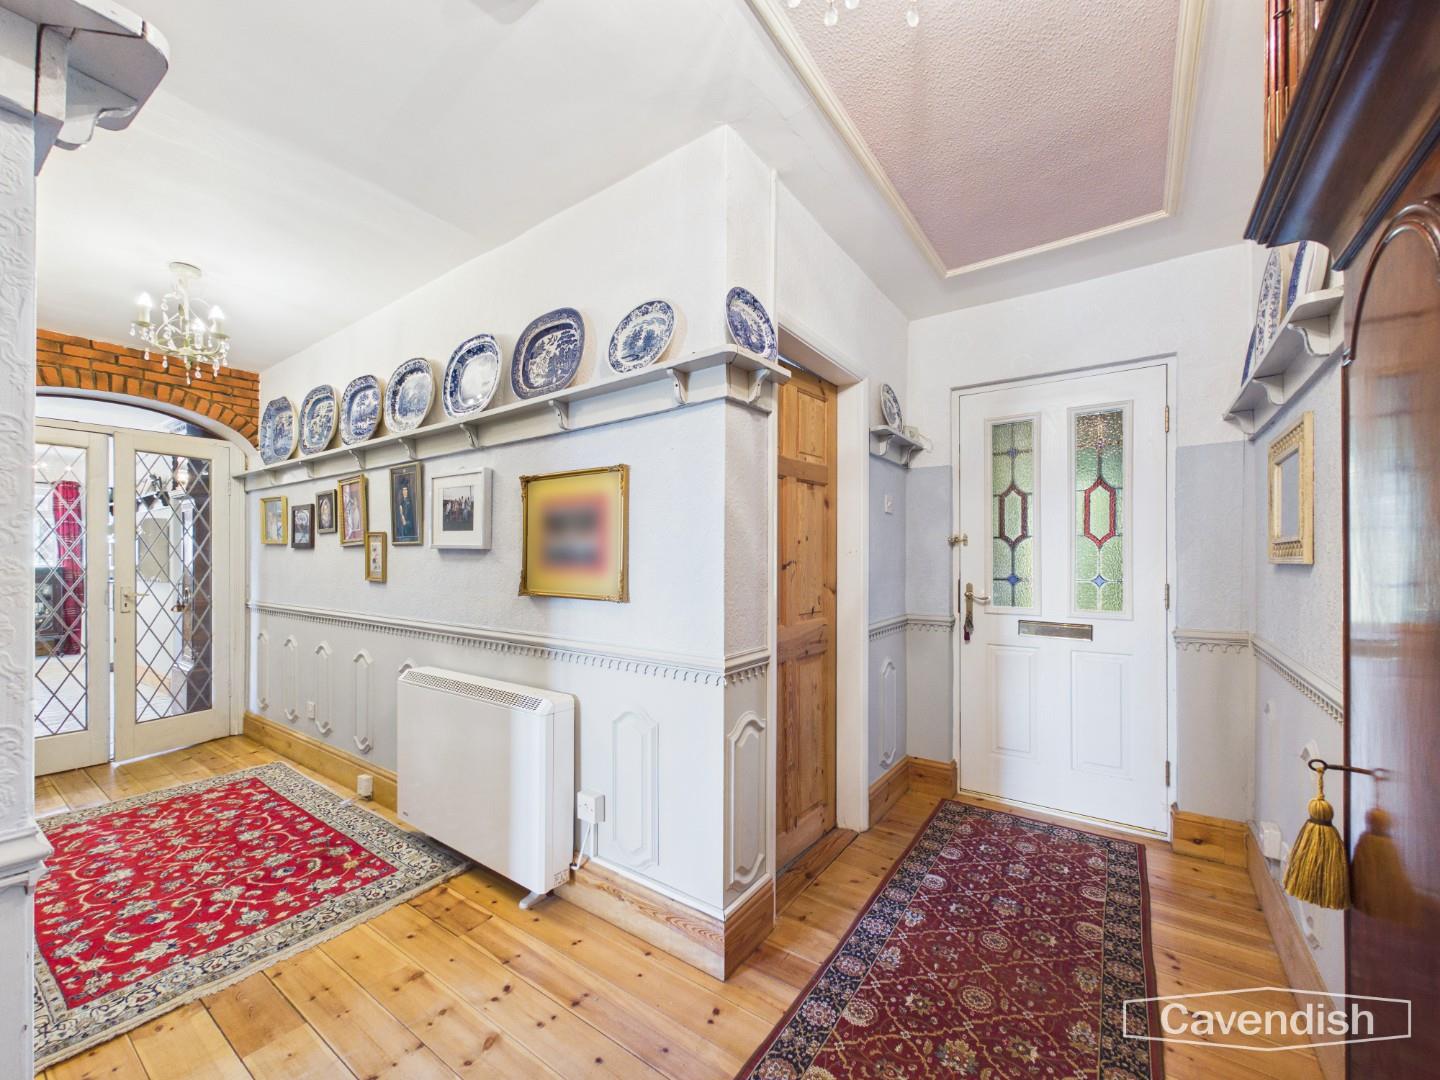
A long and elegant hallway showcasing decorative picture rails and original wooden flooring. French doors subtly divide the space, enhancing both light and flow. A side-facing window adds natural brightness, while doors lead to the principal ground floor rooms.
Dimensions
Metric: 1.32 x 5.55
Imperial: 4’3″ x 18’2″
Hall
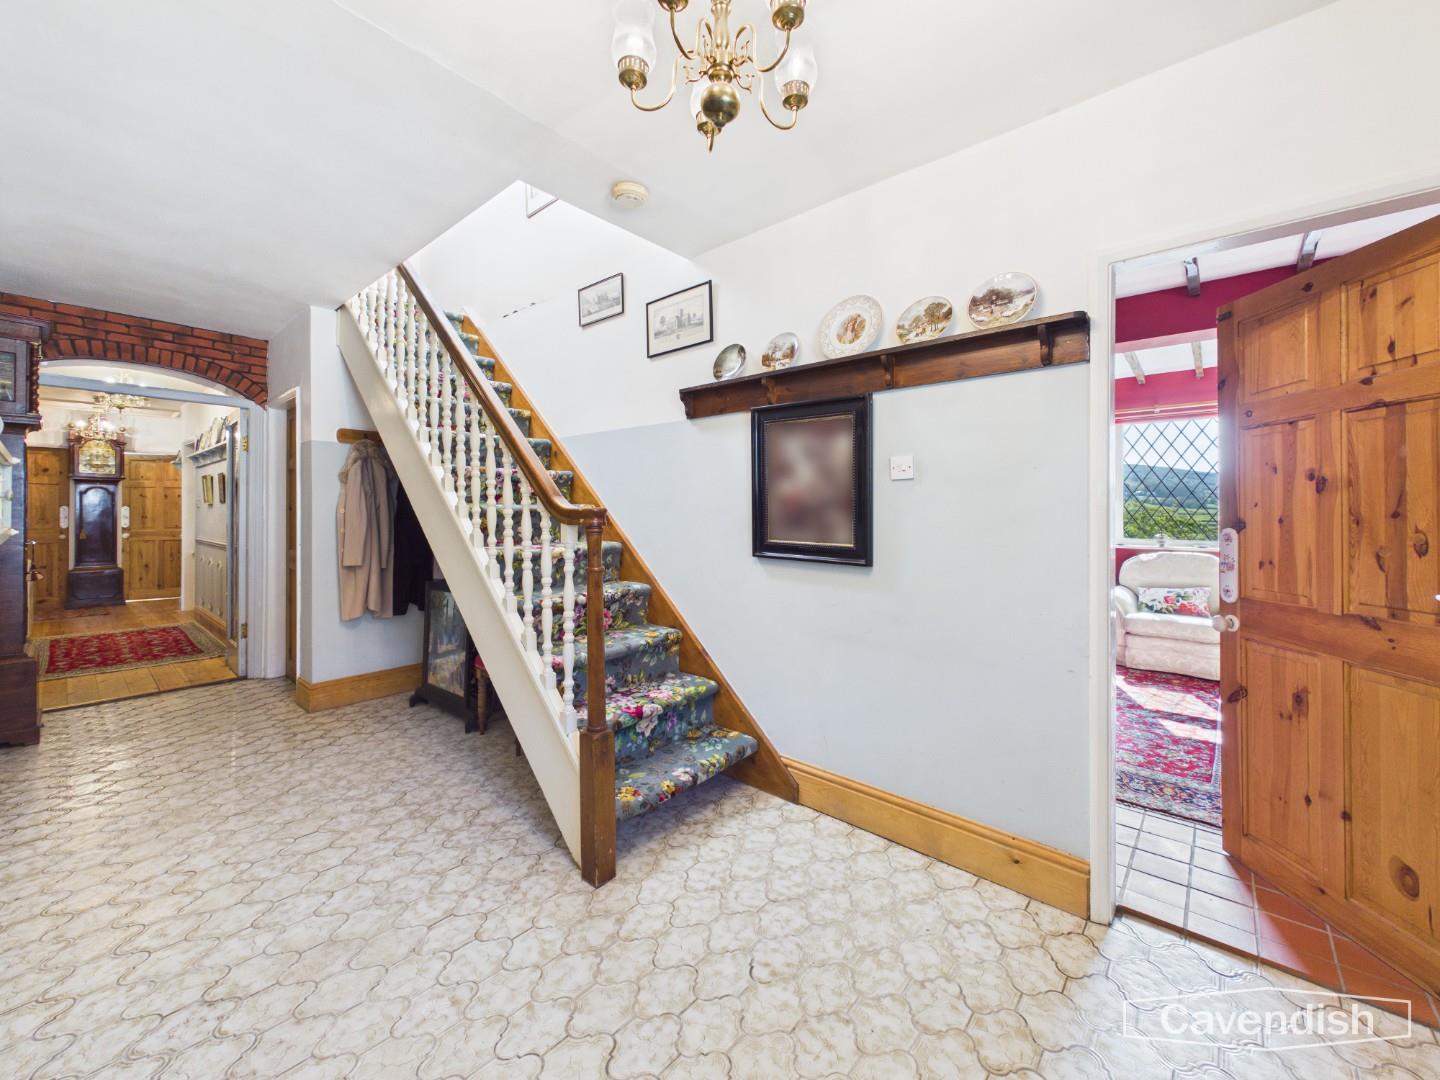
Dimensions
Metric: 2.38×6.04
Imperial:
Morning Room
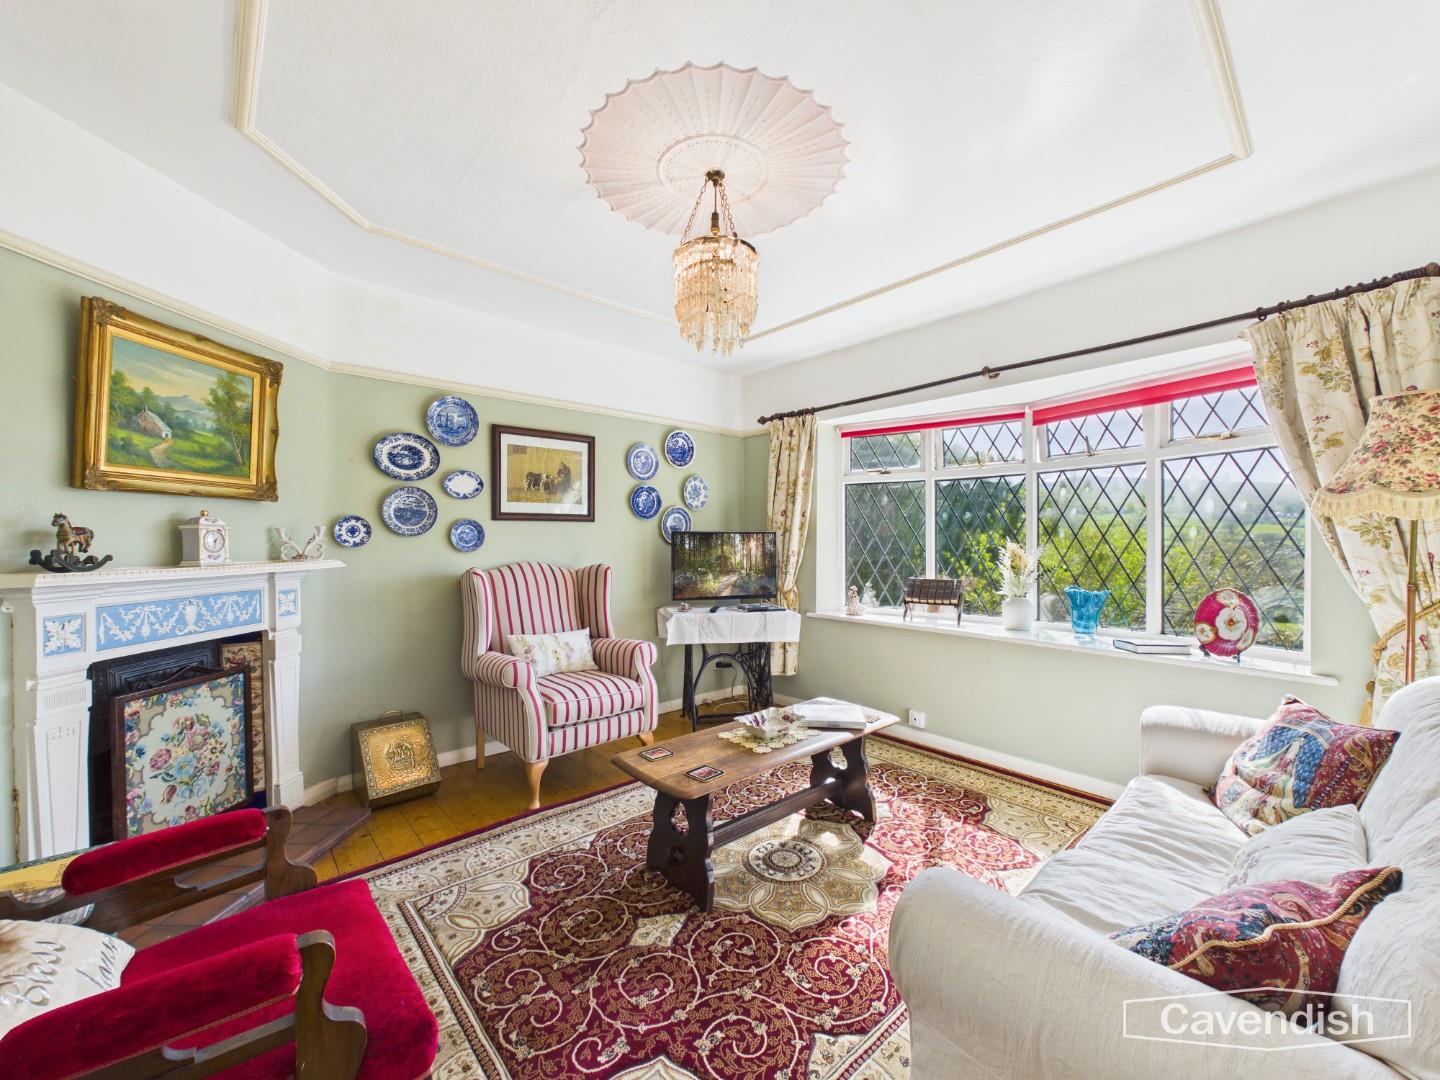
A delightful and characterful space centred around a stunning Victorian-style fireplace with quarry tiled hearth. Wooden flooring and decorative picture rails enhance the period charm, while a bay window frames picturesque views over the rear garden and surrounding hills—an ideal setting for relaxation.
Dimensions
Metric: 3.61 x 3.62
Imperial: 11’10” x 11’10”
Bedroom One
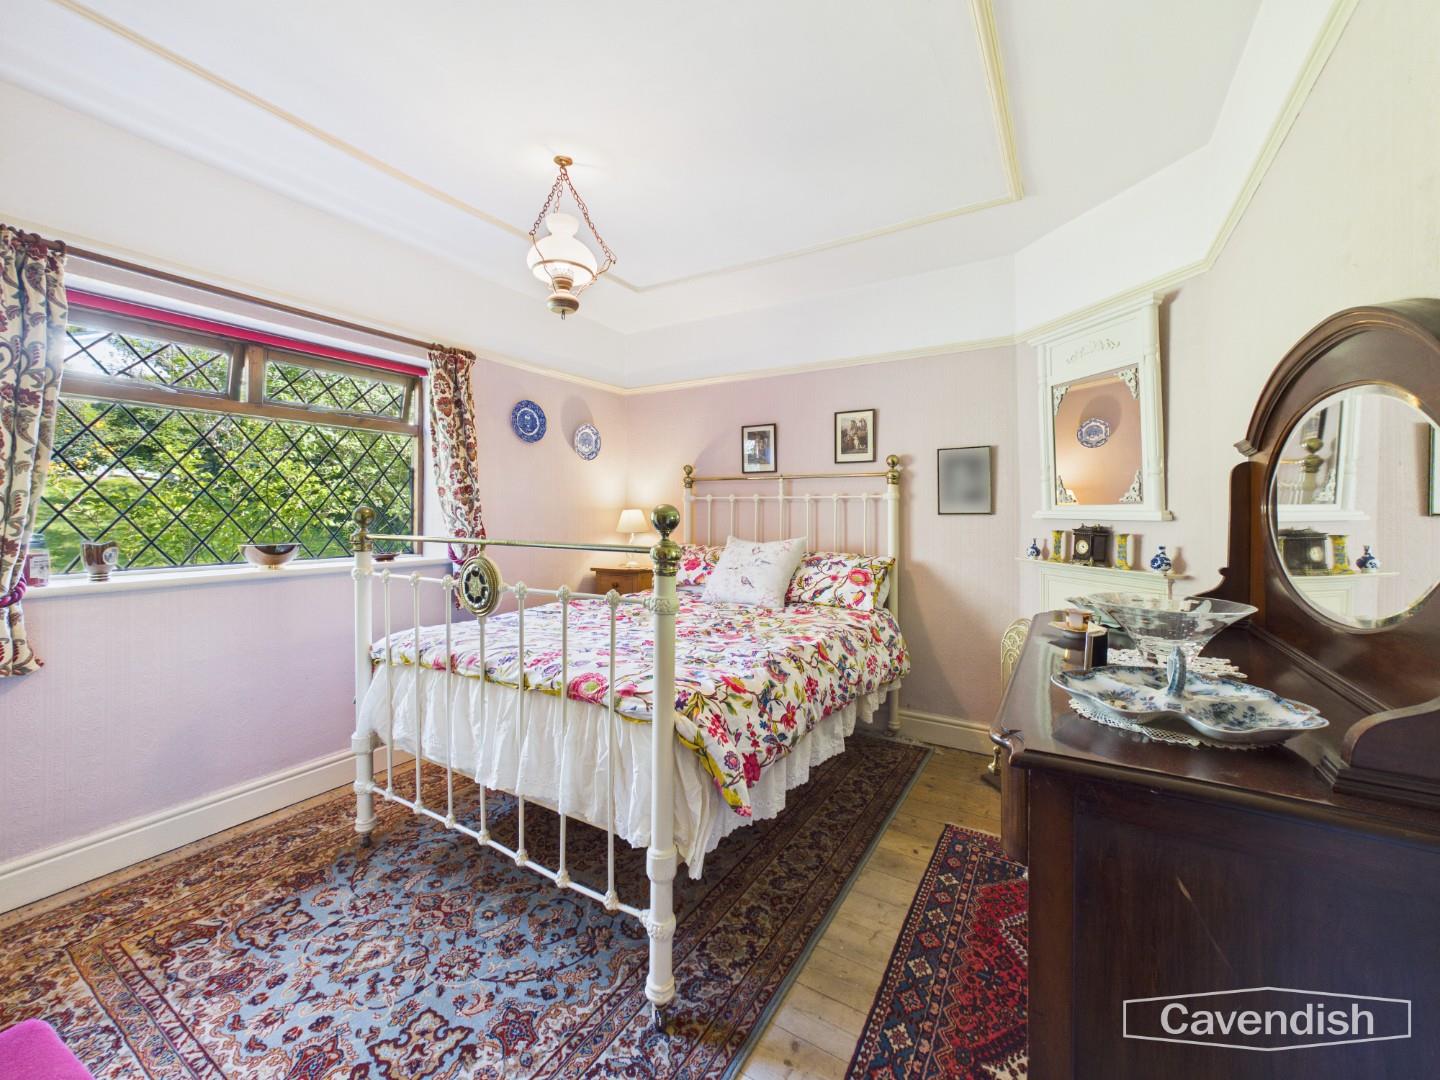
A beautifully presented double bedroom featuring a front-facing wooden double-glazed window, an attractive cast iron fireplace, and decorative picture rails. Finished with wooden flooring and a wall-mounted storage heater, this room offers both charm and comfort.
Dimensions
Metric: 3.11 x 3.60
Imperial: 10’2″ x 11’9″
Bedroom Three
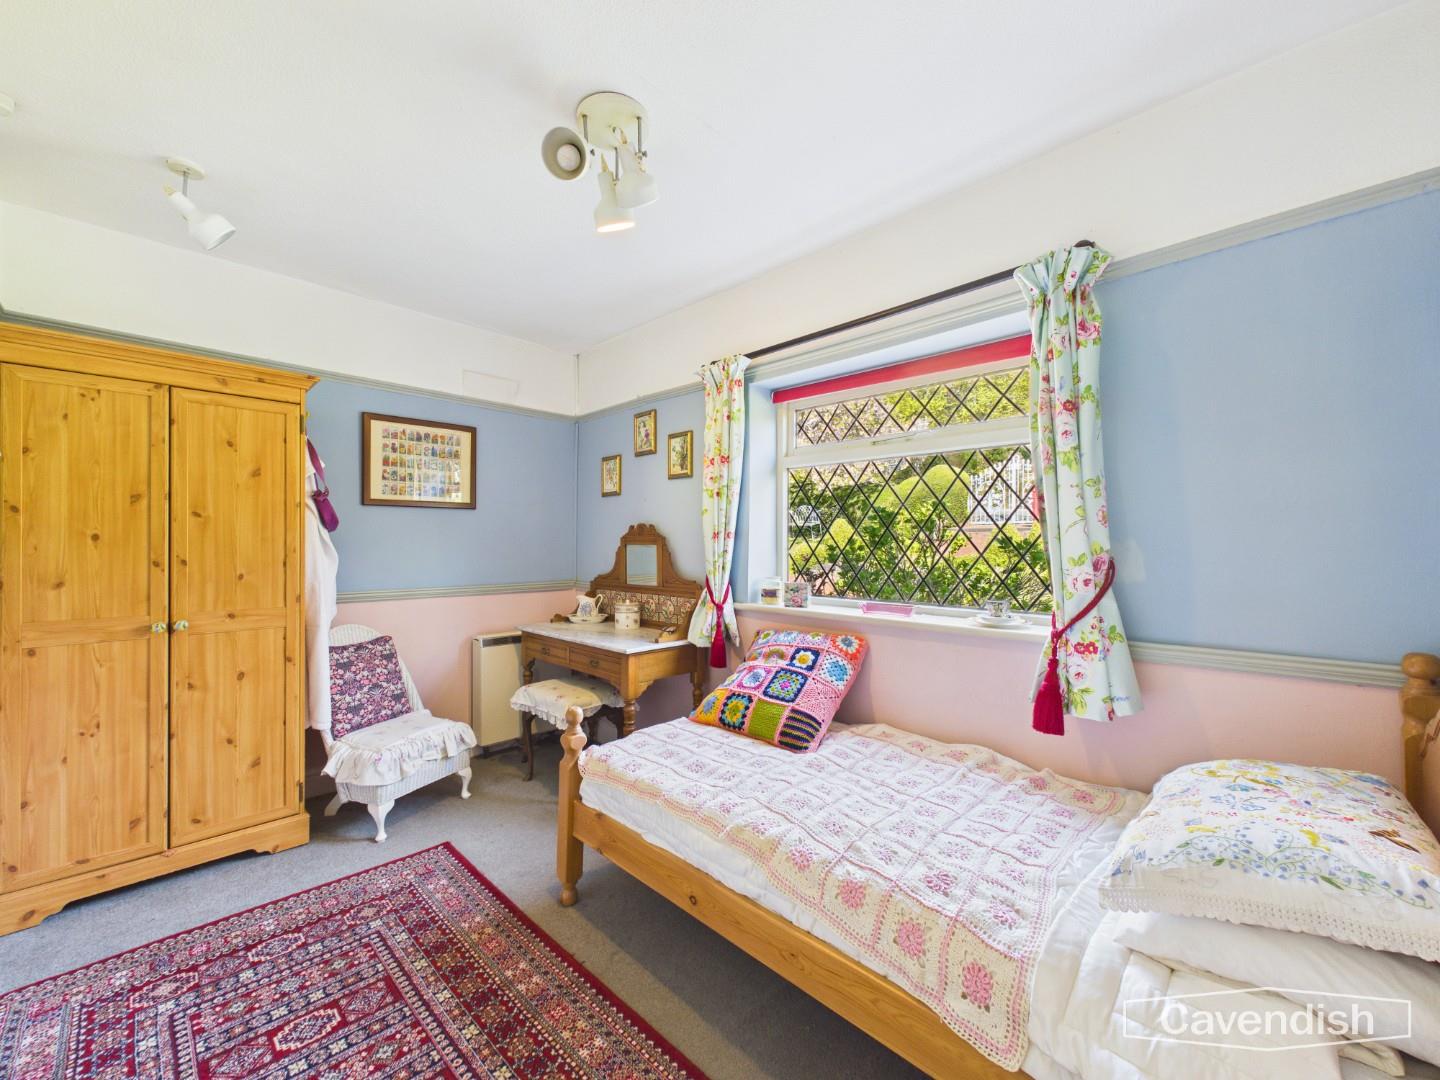
A well-proportioned bedroom with a front-facing double-glazed wooden window and wall-mounted storage heater, offering flexibility as a guest room, nursery, or study.
Dimensions
Metric: 2.39 x 3.59
Imperial: 7’10” x 11’9″
Bathroom
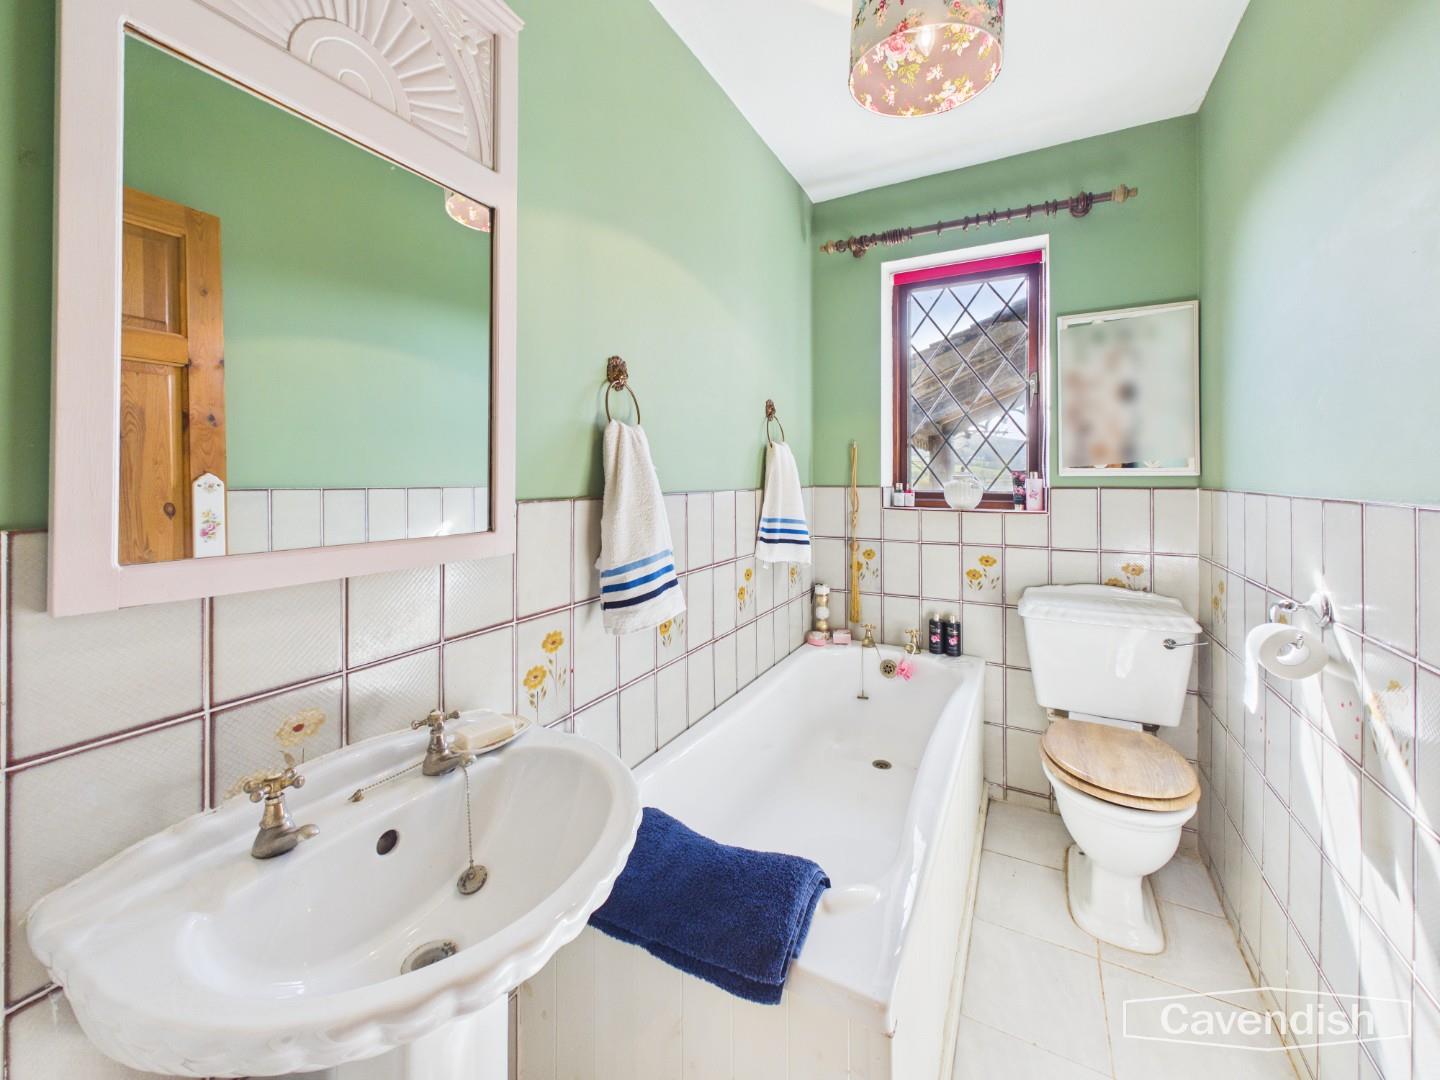
Fitted with a white suite comprising a low-level WC, bath, and pedestal wash hand basin. Partially tiled walls and tiled flooring, with a rear-facing double-glazed window.
Dimensions
Metric: 2.43 x 1.36
Imperial: 7’11” x 4’5″
Snug
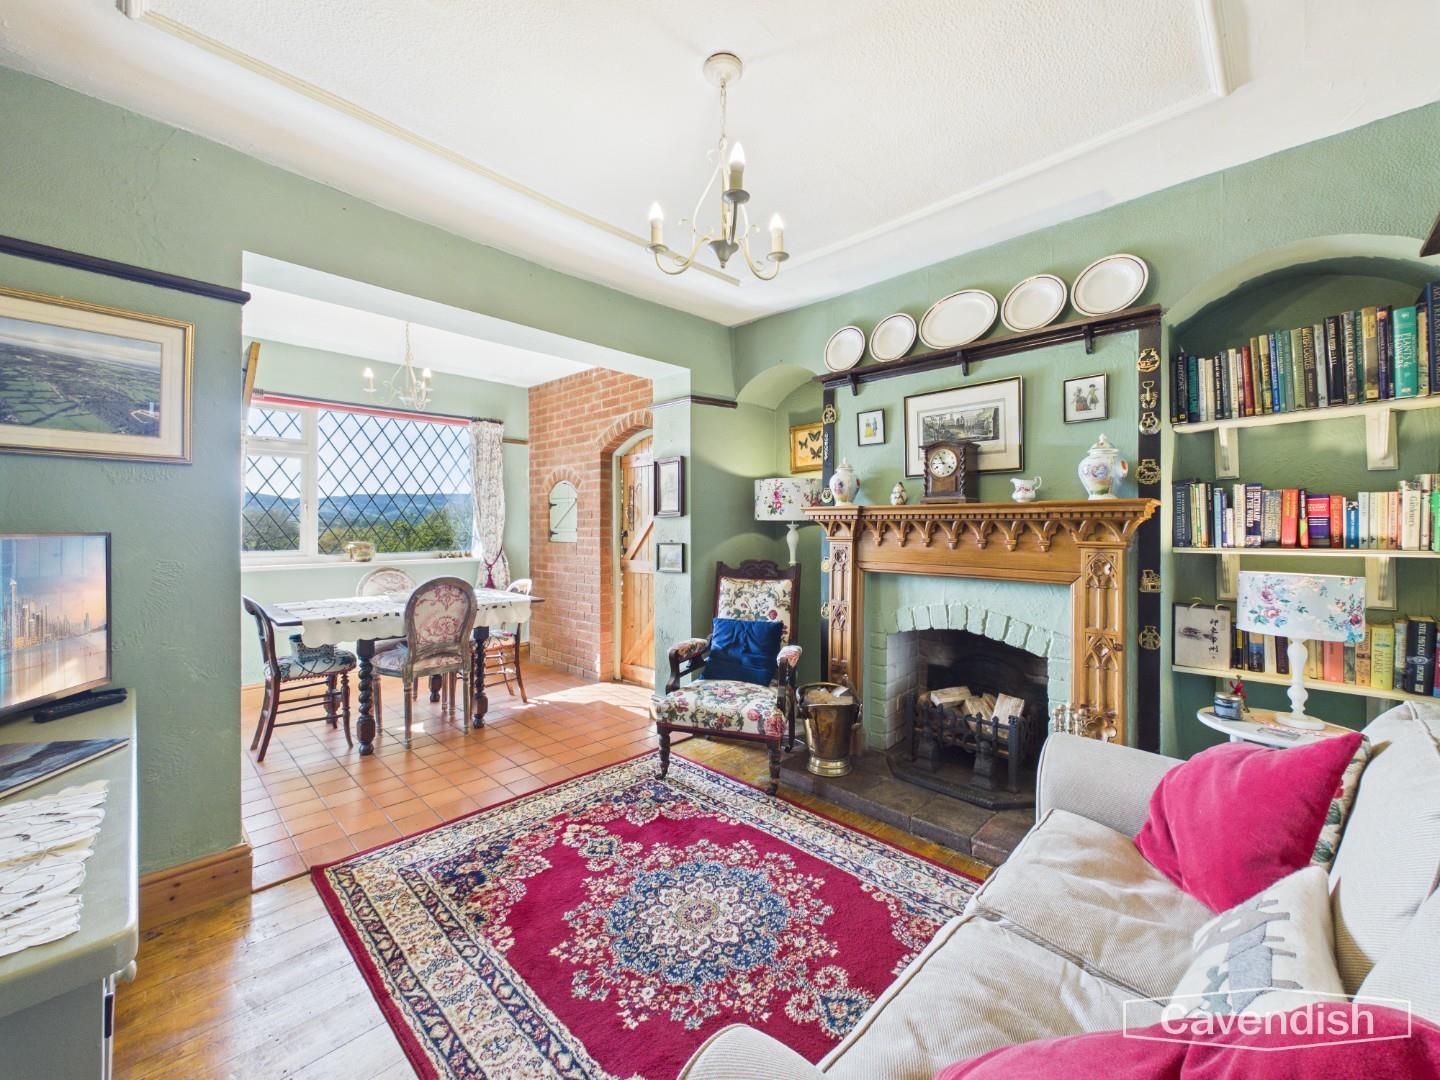
A cosy and inviting reception room featuring an open fireplace with wooden surround and original wooden flooring. A wall-mounted storage heater adds practicality, while an open aspect leads seamlessly into the dining area.
Dimensions
Metric: 5.34 x 2.79
Imperial: 17’6″ x 9’1″
Dining area
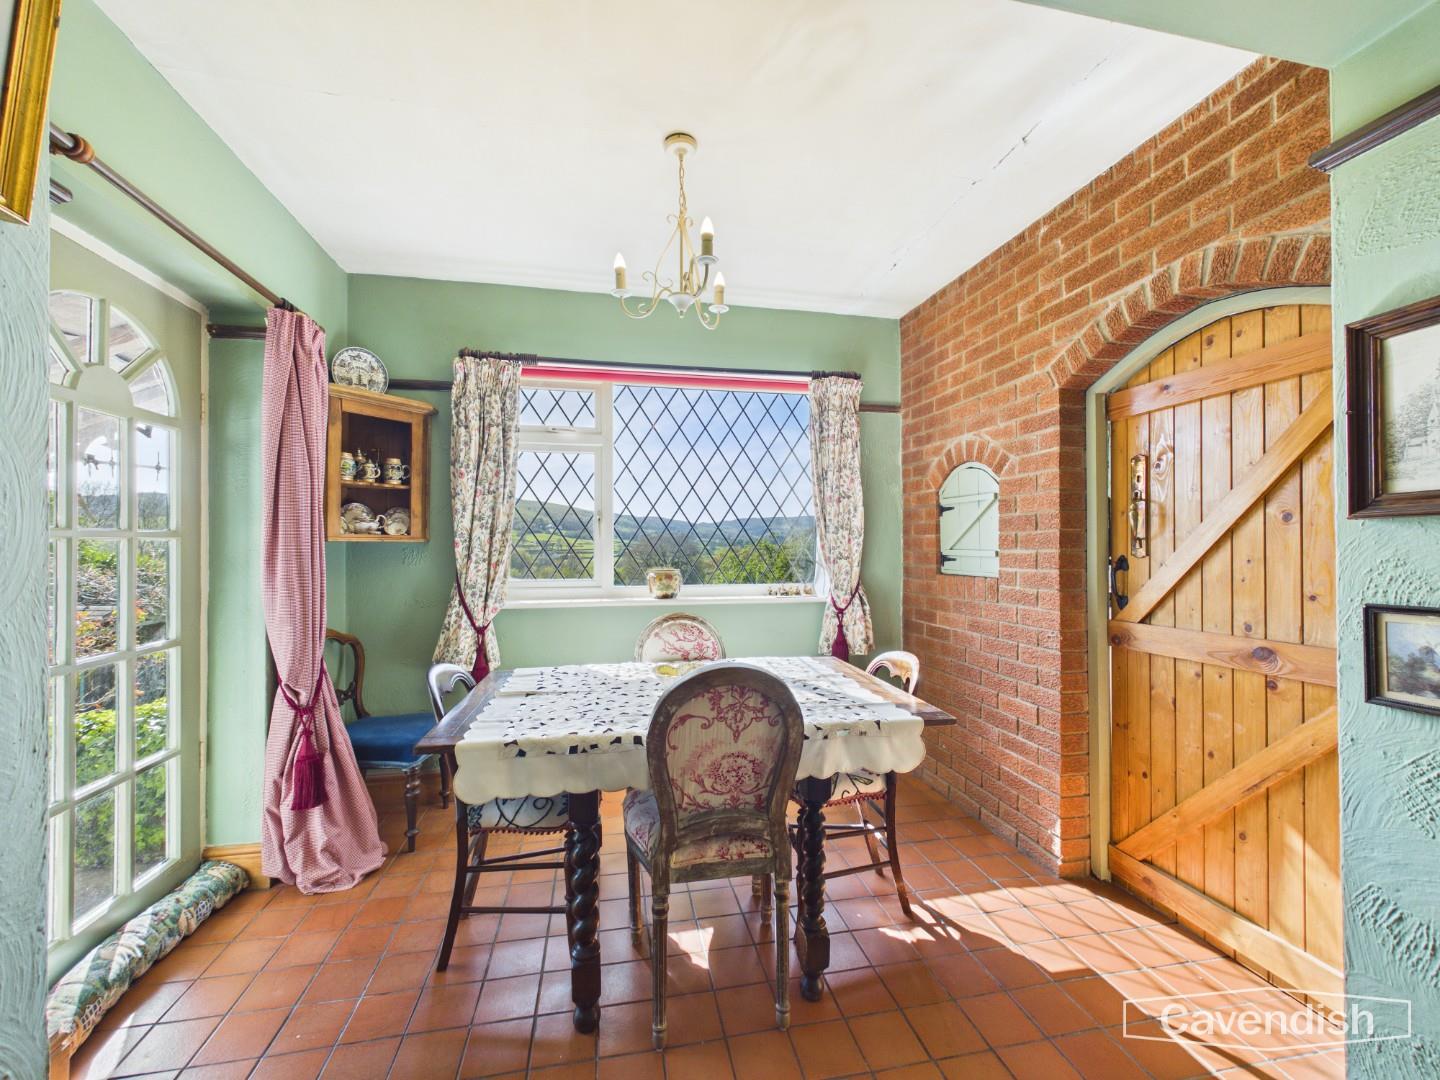
A wonderful entertaining space with quarry tiled flooring and a rear-facing double-glazed window. A door provides direct access to the patio and garden, perfect for indoor-outdoor living. Characterful exposed brickwork and a beautiful arched serving hatch add unique charm, while arched wooden doors lead through to the kitchen.
Kitchen
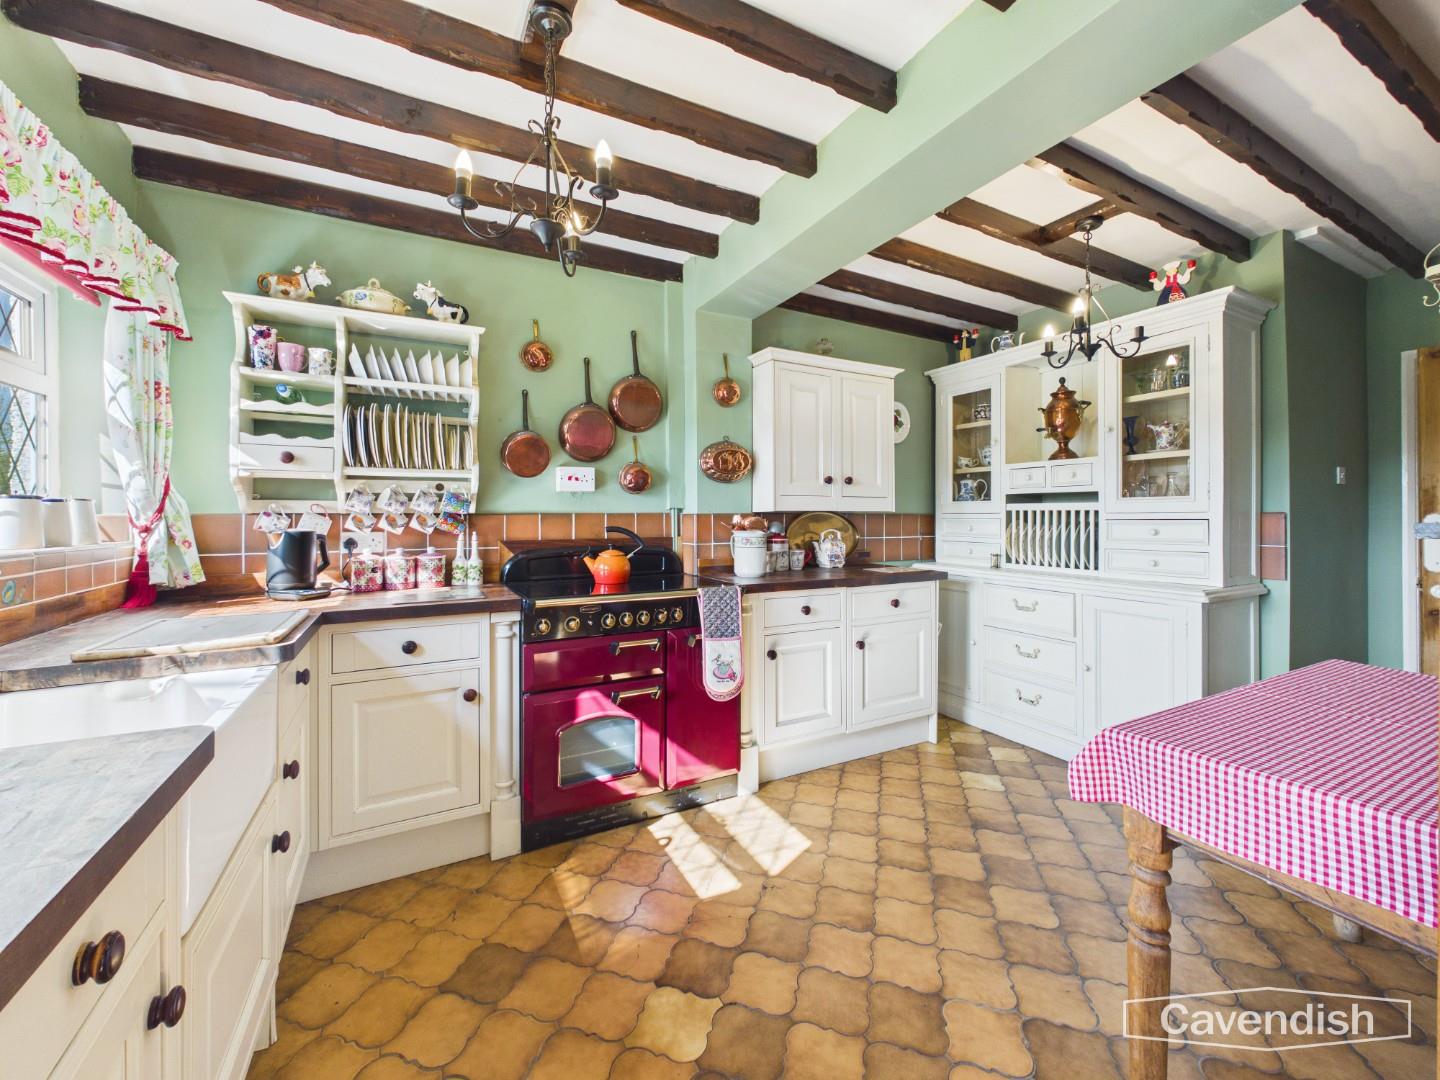
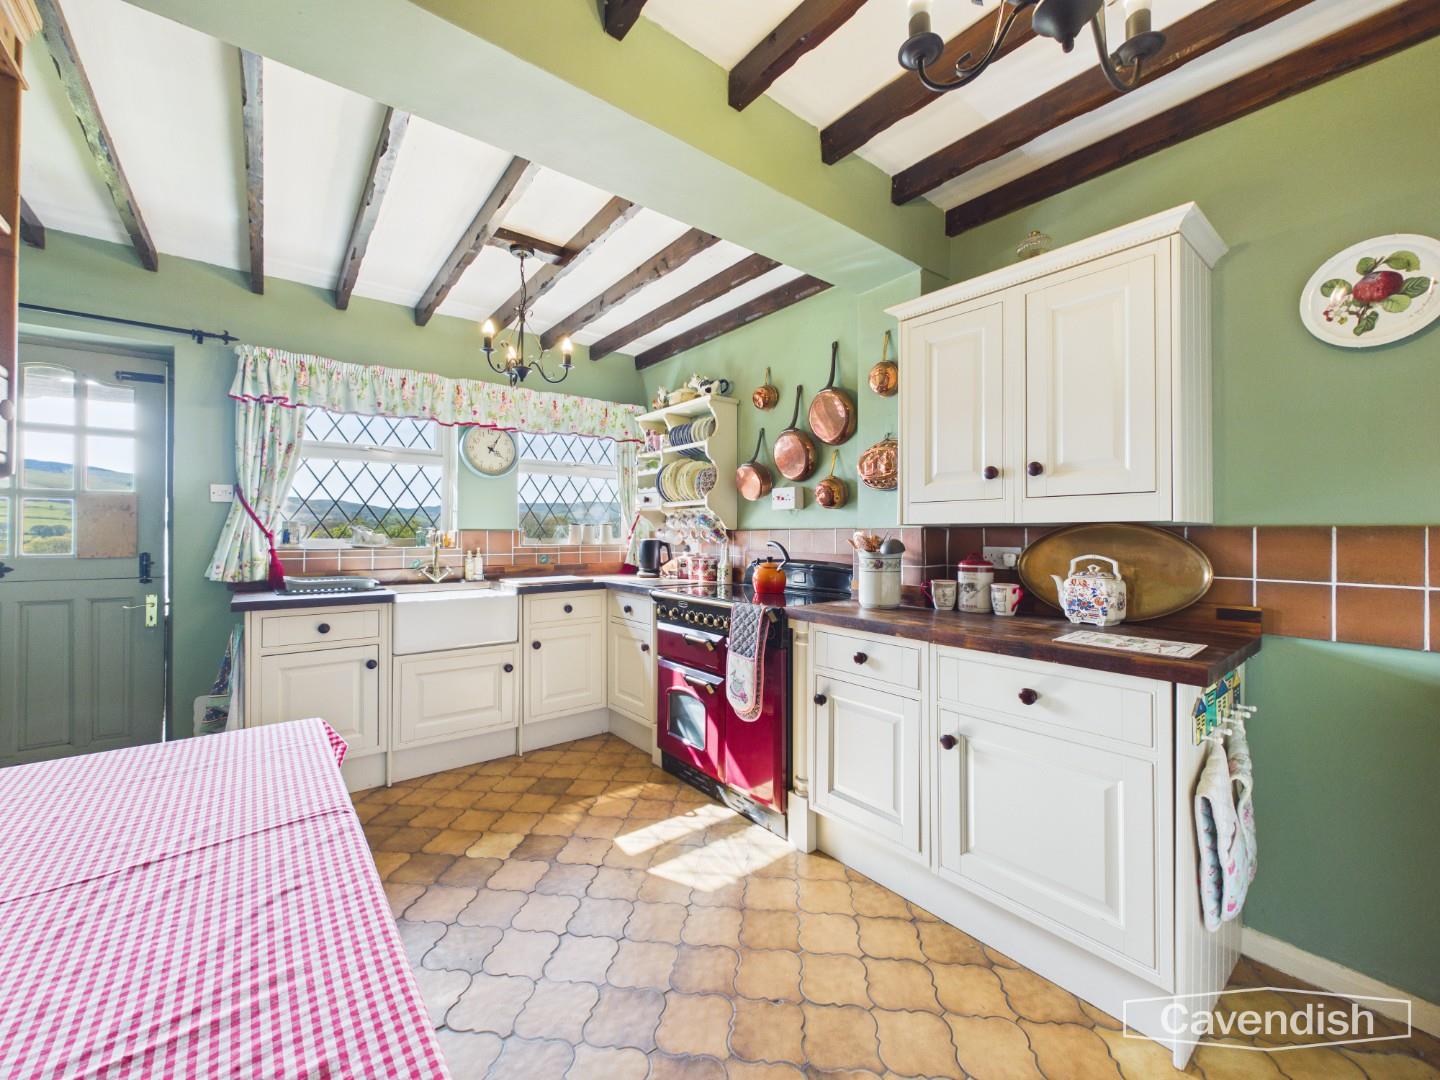
A stunning country-style kitchen enjoying breathtaking views towards Moel Famau. Fitted with a range of wall and base units complemented by wooden worktops, a classic Belfast sink, and a Rangemaster cooker. Two rear-facing windows and a stable door allow for an abundance of natural light and direct garden access. Exposed beams and tiled flooring complete the rustic yet refined aesthetic.
Dimensions
Metric: 4.29 x 3.37
Imperial: 14’0″ x 11’0″
Family Bathroom
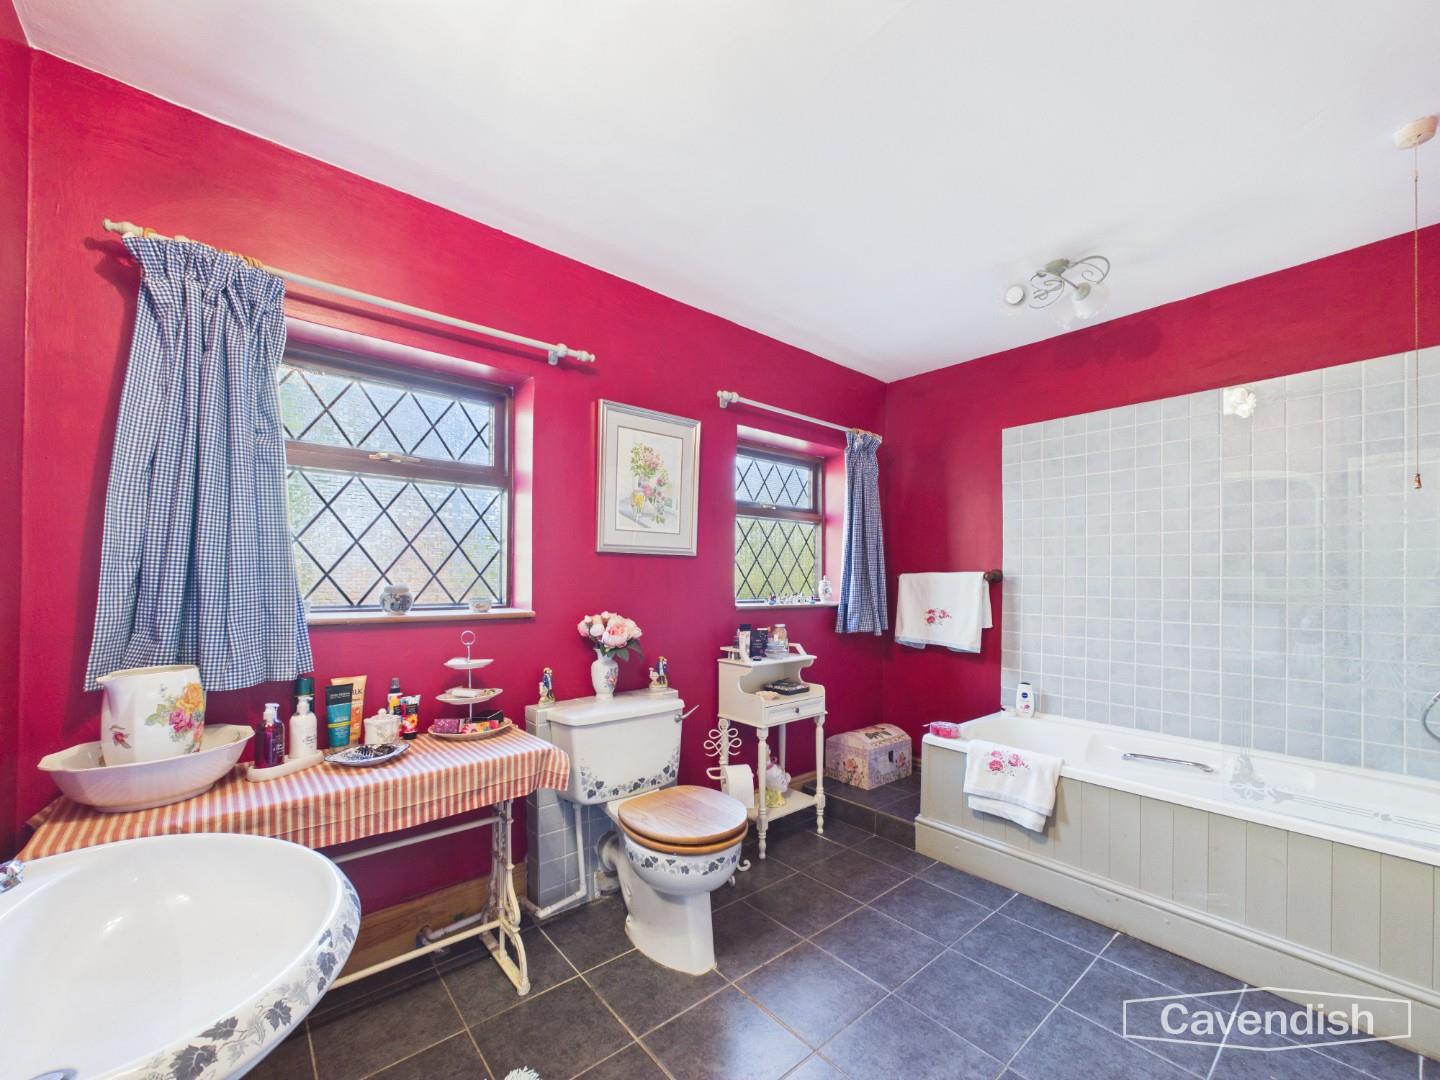
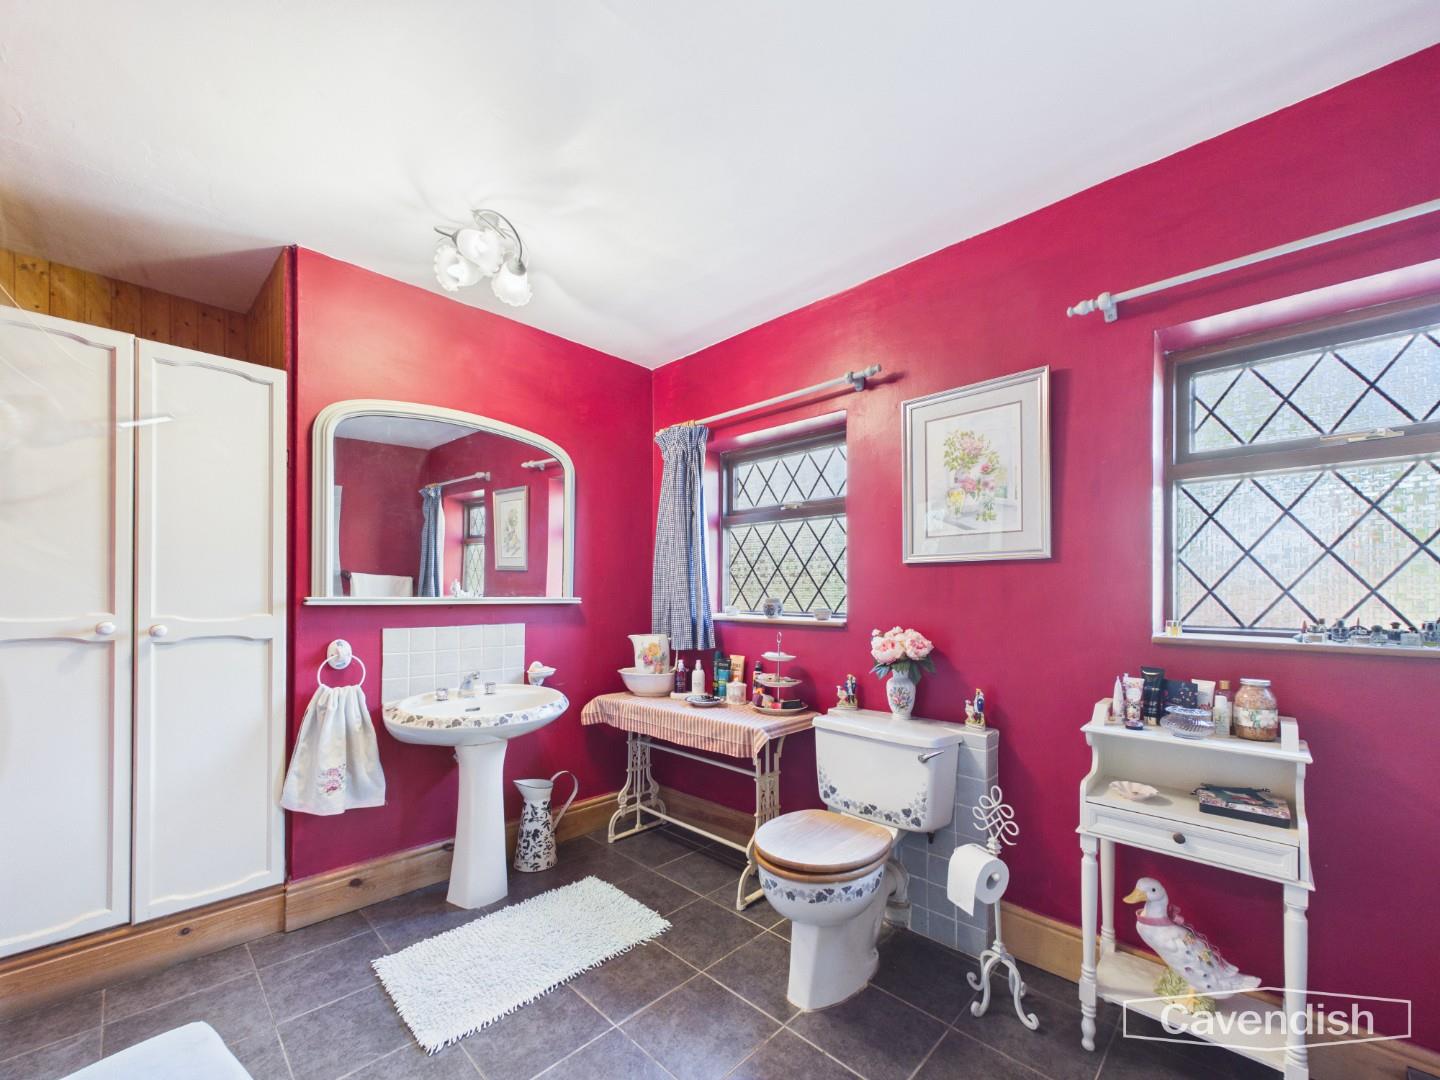
A particularly spacious and well-appointed bathroom featuring tiled flooring, two front-facing windows, and built-in storage. The suite includes a pedestal wash hand basin, low-level WC, and a bath with shower over and glass screen, finished with tiled splashbacks and a wall-mounted storage heater.
Dimensions
Metric: 2.45 x 3.54
Imperial: 8’0″ x 11’7″
Utility
A practical and well-equipped space with wooden windows to the side elevation. Fitted with wall and base units and complementary worktops, with space and plumbing for a washing machine and tumble dryer. Tiled flooring.
Dimensions
Metric: 2.42 x 2.37
Imperial: 7’11” x 7’9″
Living Room
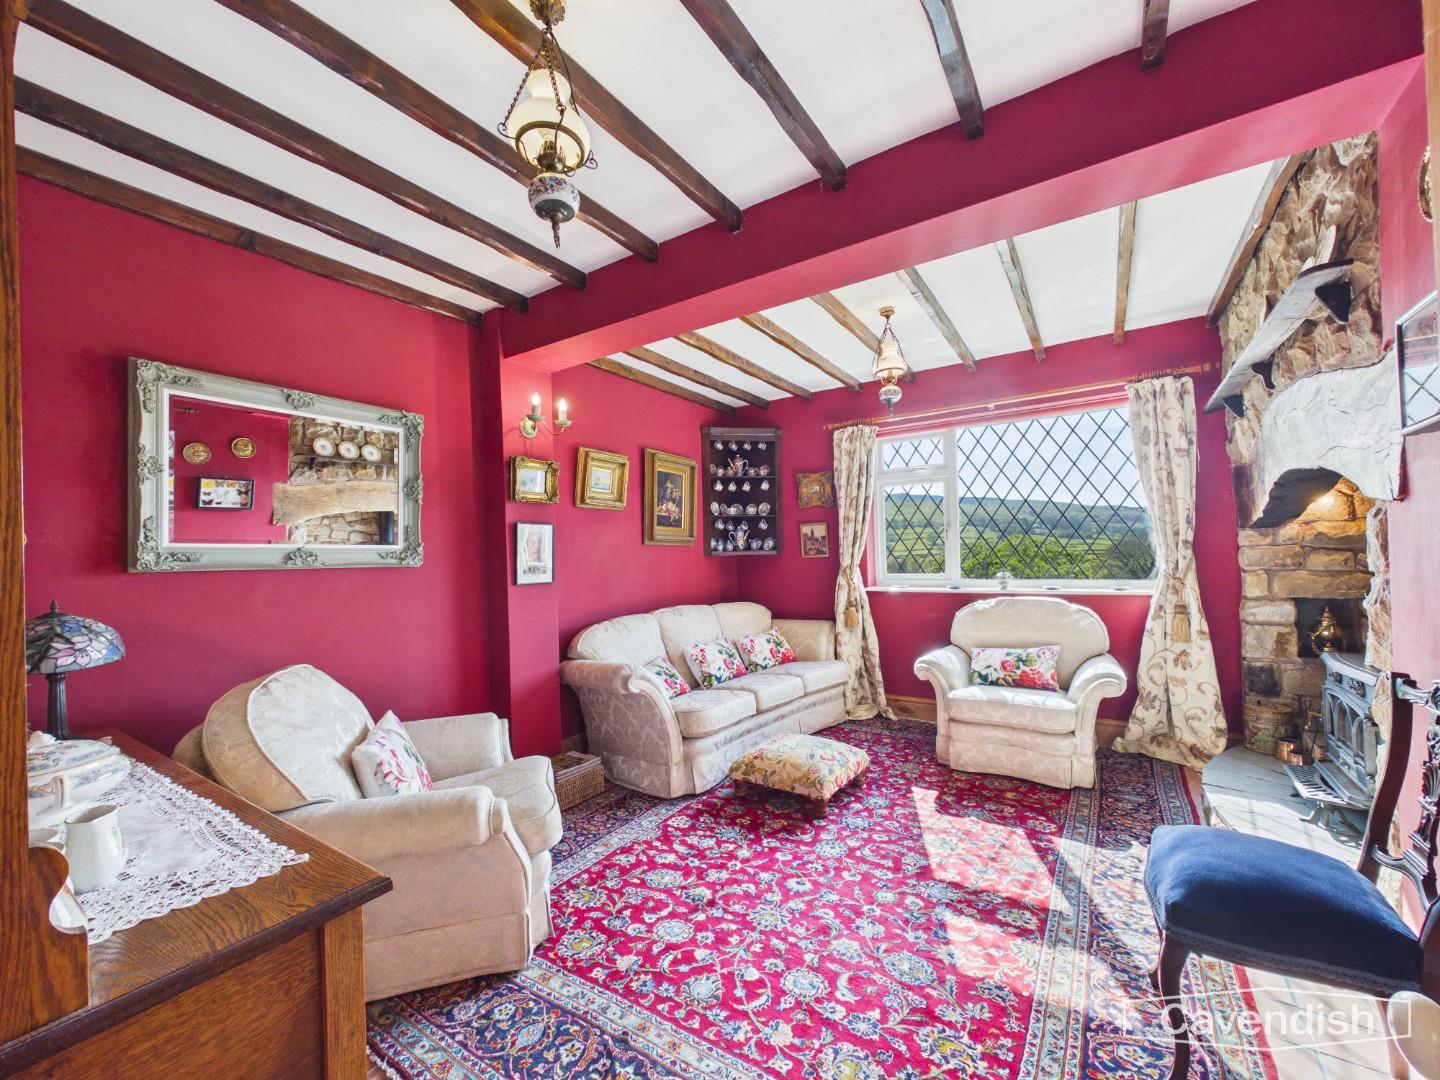
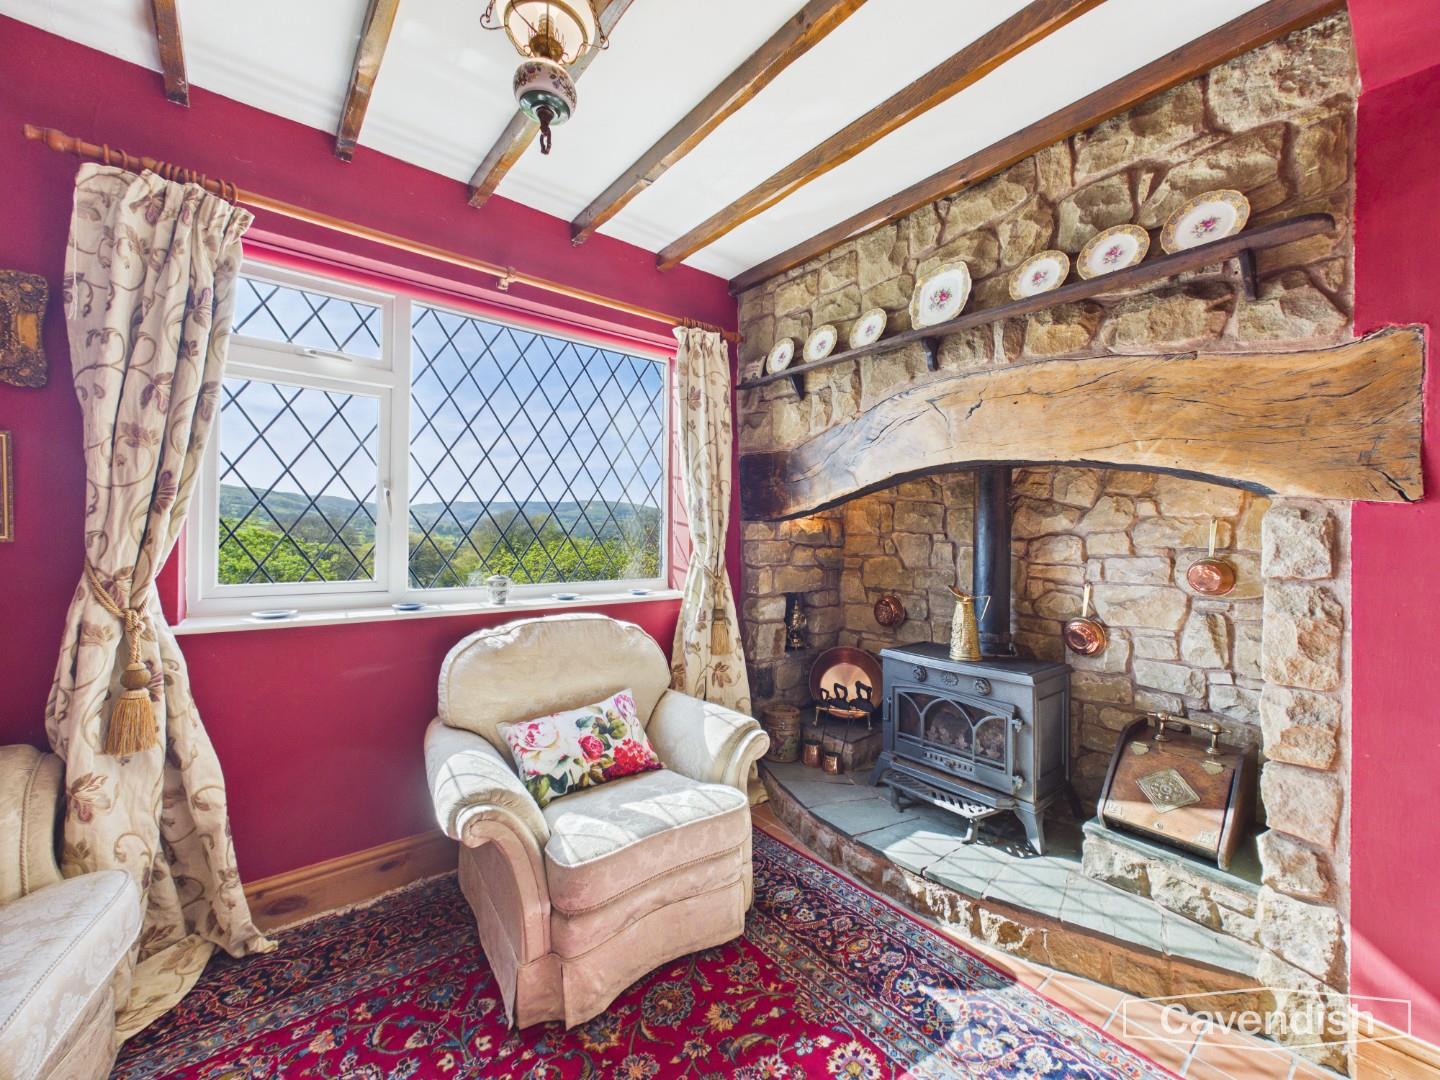
A beautifully characterful reception space featuring a charming log burner set within a striking stone surround with oak mantle, creating a warm and inviting focal point. The room is enhanced by exposed beams and traditional quarry tiled flooring, adding to its rustic appeal. Natural light is drawn in through windows to both the rear and side elevations, while a wall-mounted storage heater ensures comfort throughout the seasons.
Dimensions
Metric: 4.31 x 3.91
Imperial: 14’1″ x 12’9″
Landing
A bright and airy landing area with a window to the rear elevation, allowing for pleasant natural light. The space provides access to all principal rooms and benefits from a wall-mounted storage heater.
Dimensions
Metric: 2.00 x 0.77
Imperial: 6’6″ x 2’6″
Bedroom Two
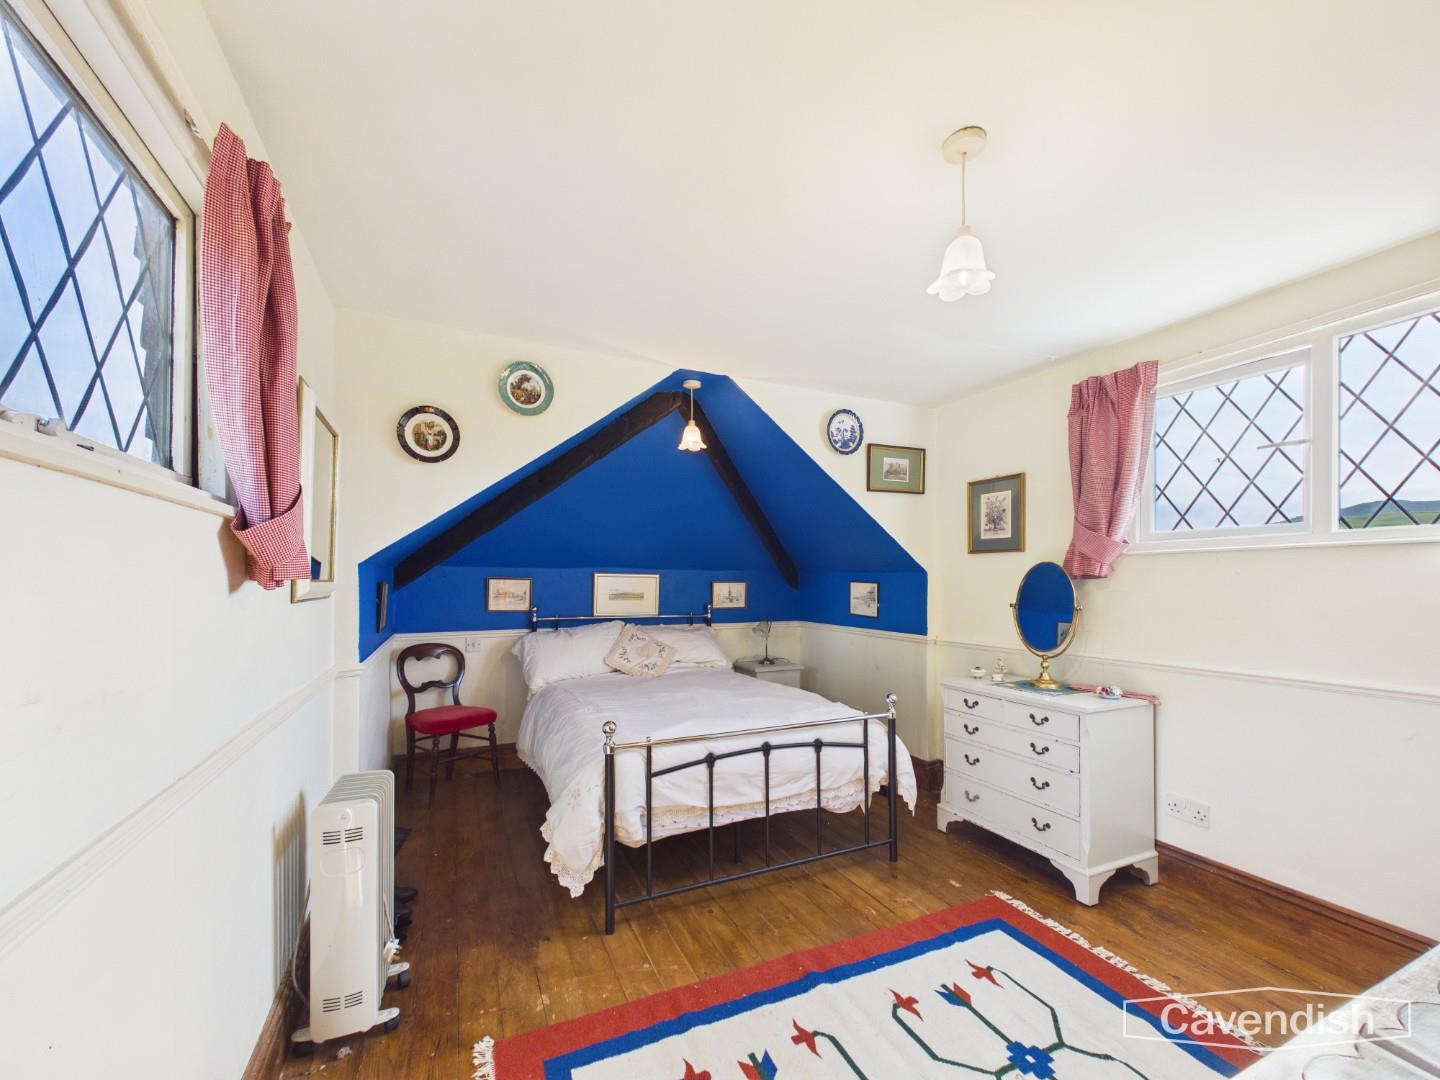
Accessed via a hallway with a front-facing window, this impressive dual-aspect bedroom enjoys an abundance of natural light from both front and rear elevations. The room is finished with attractive wooden flooring, enhancing its sense of warmth and space.
Dimensions
Metric: 2.99 x 4.17
Imperial: 9’9″ x 13’8″
Bedroom Four
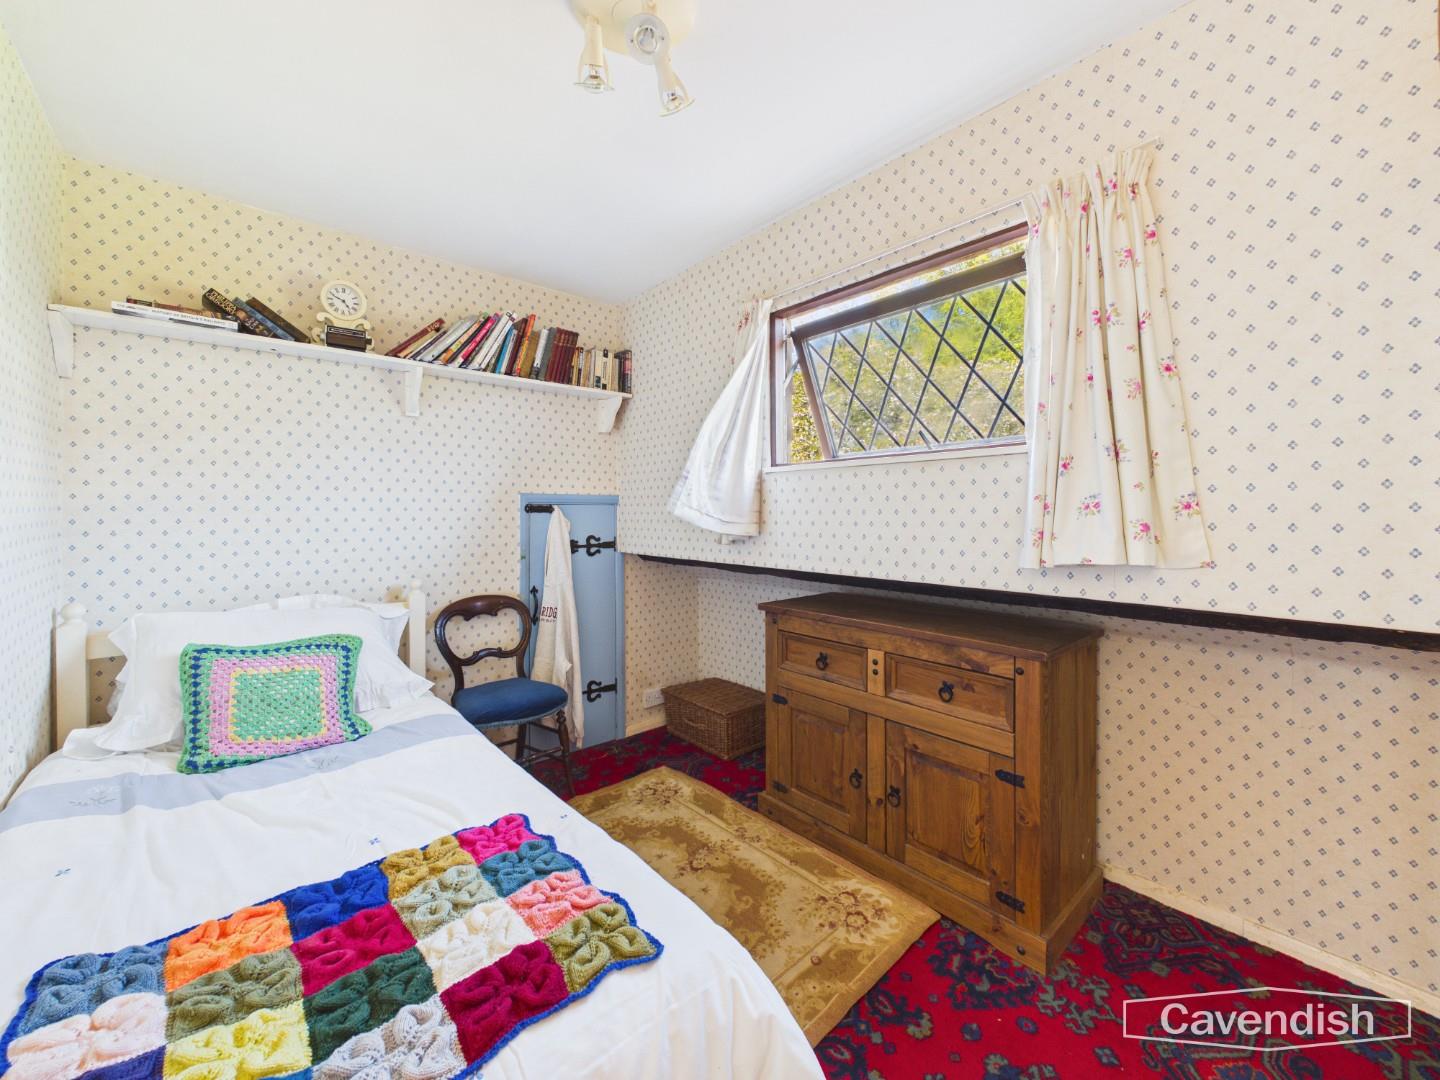
A well-proportioned bedroom with a window to the front elevation, complemented by useful storage tucked into the eaves, maximising practicality while maintaining a clean aesthetic.
Dimensions
Metric: 2.52 x 3.28
Imperial: 8’3″ x 10’9″
Bedroom Five
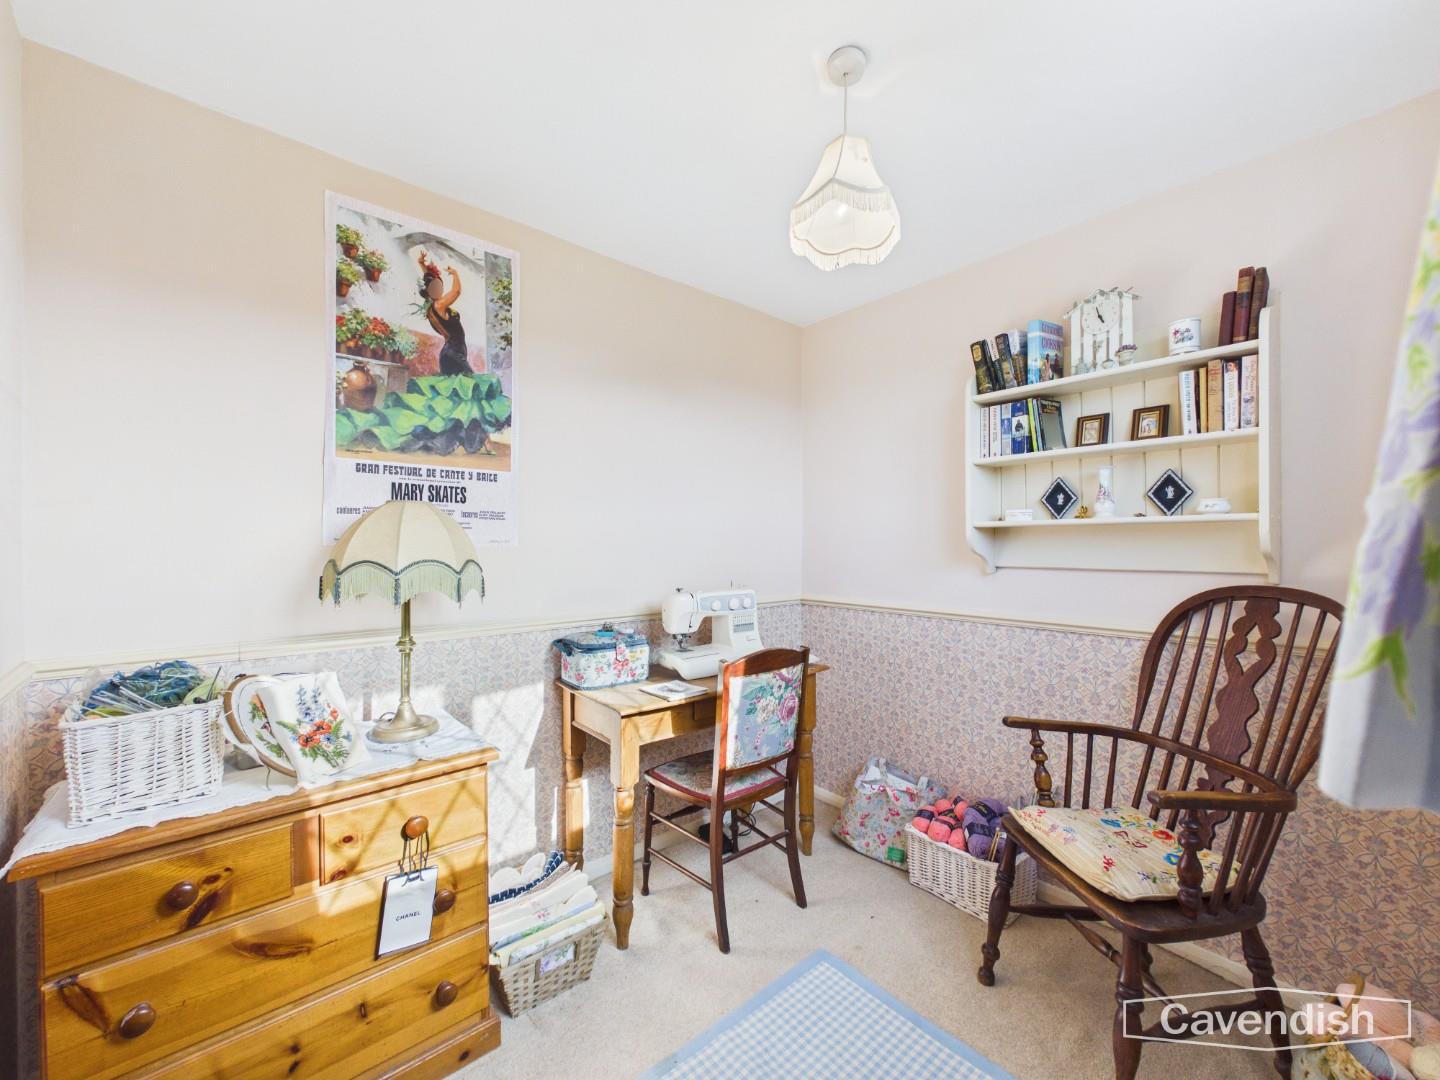
A versatile room with a window overlooking the rear elevation, currently utilised as a sewing room. This adaptable space would equally lend itself perfectly as a home office or nursery.
Dimensions
Metric: 2.58 x 2.41
Imperial: 8’5″ x 7’10”
Garage
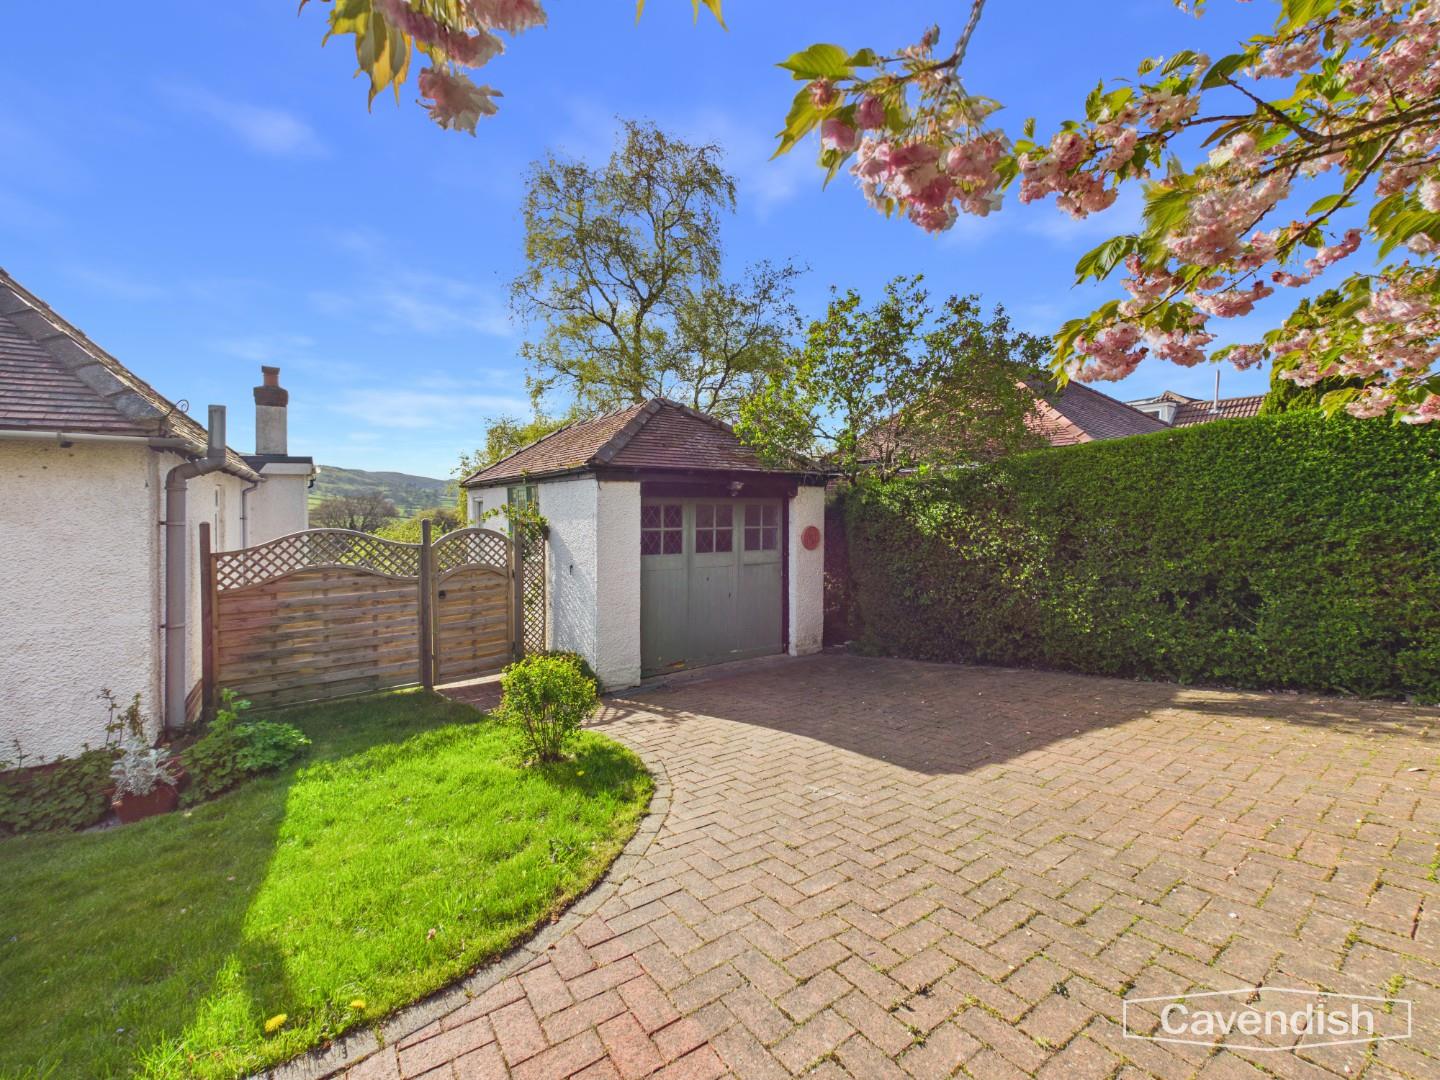
Single detached garage of solid construction, offering excellent storage or secure parking, with windows to the side and rear elevations providing natural light and added practicality. Ideal for workshop use, hobby space or further ancillary storage.
External
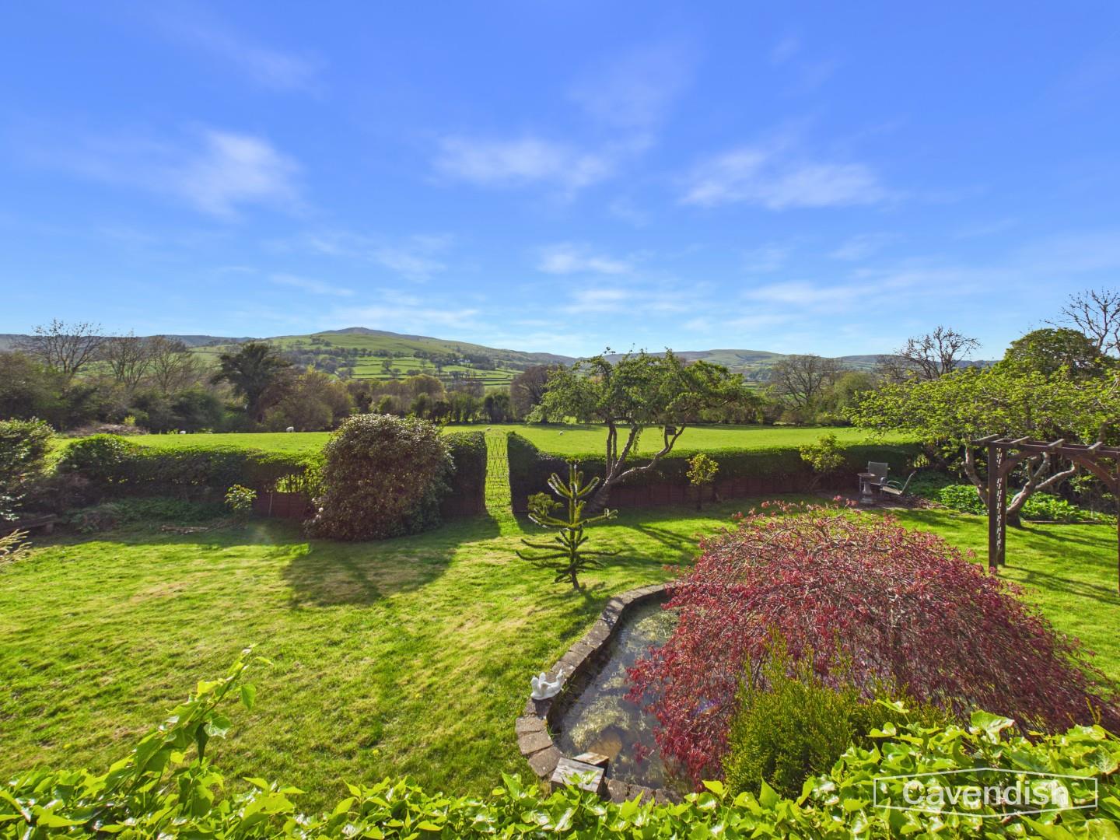
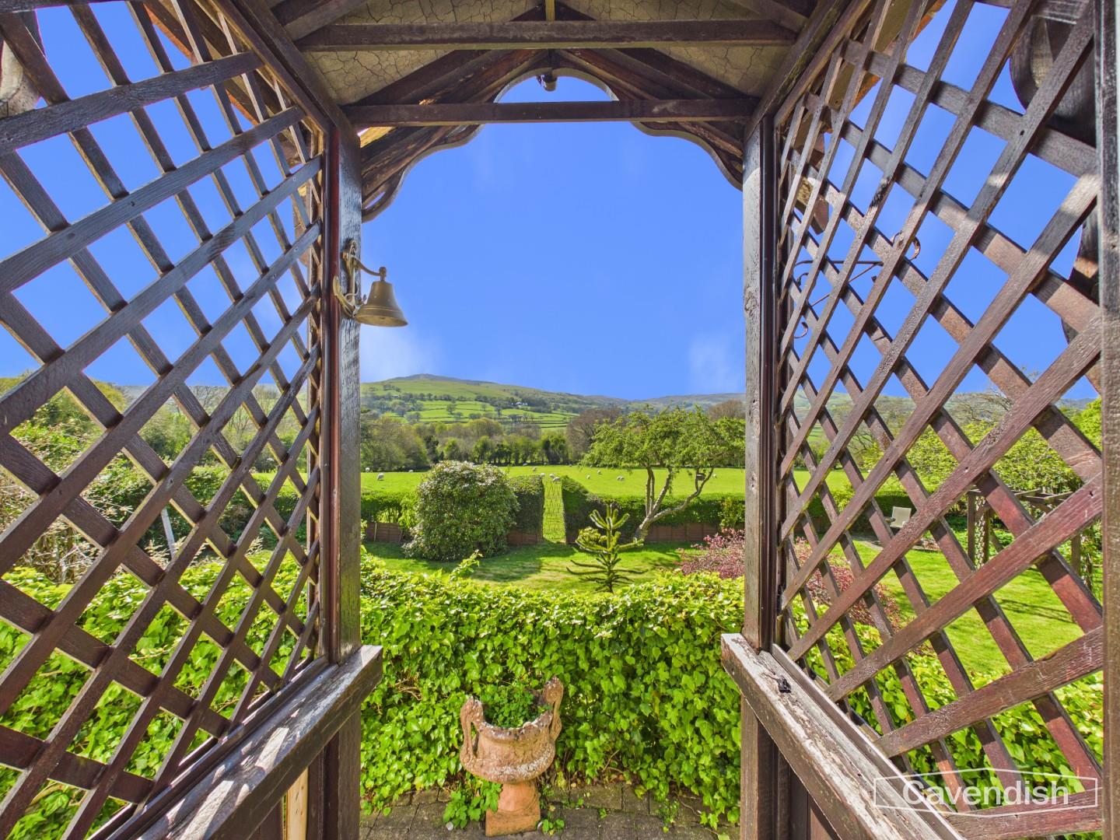
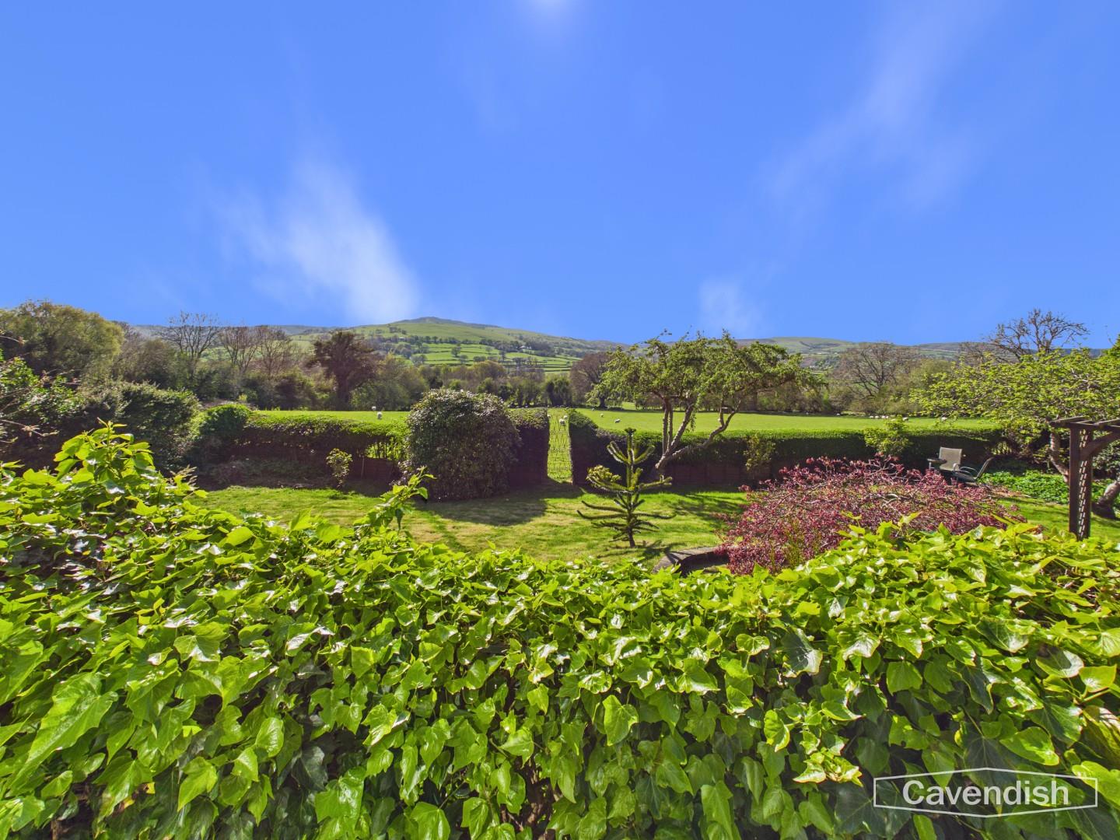
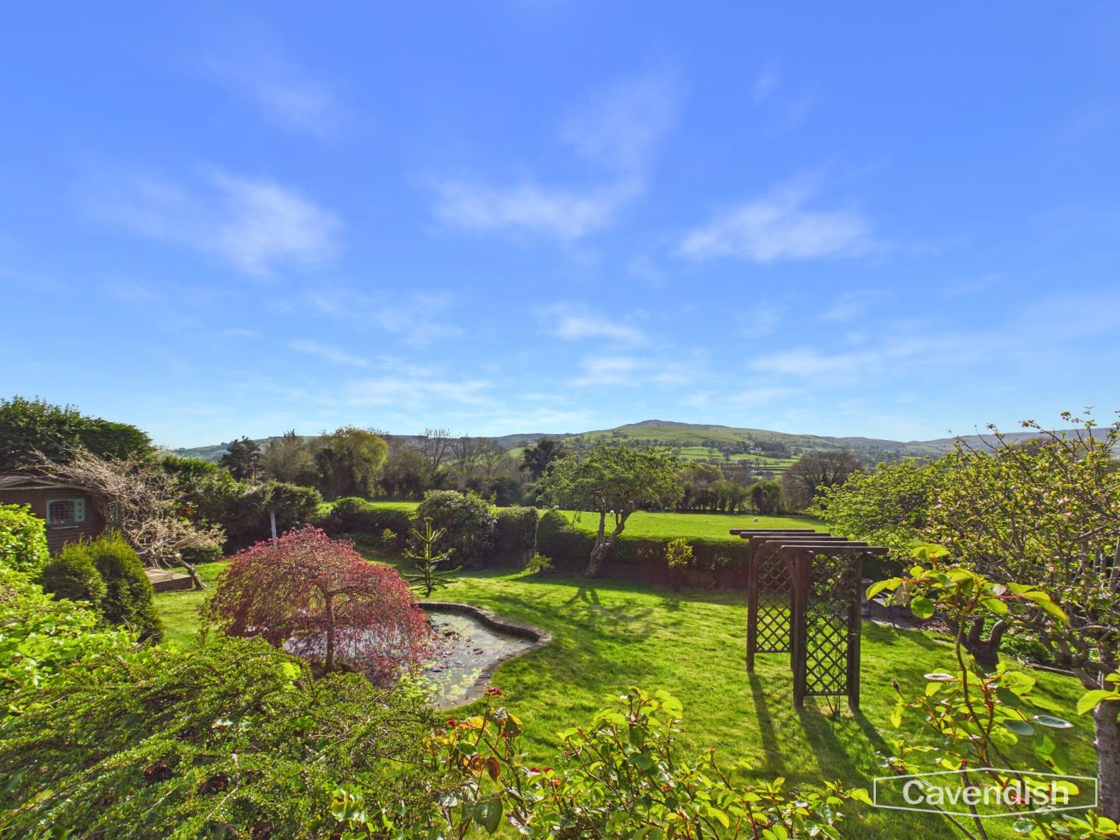
A truly exceptional rear garden enjoying a private and elevated position with breathtaking panoramic views across rolling countryside and surrounding hills. Beautifully landscaped and meticulously maintained, the garden offers expansive lawns bordered by mature shrubs, established trees and colourful planting, creating a peaceful and picturesque outdoor setting.
A charming ornamental pond provides an attractive focal point, while feature archways and seating areas offer the perfect spaces to relax and enjoy the stunning scenery. Enclosed by mature hedging for privacy, this wonderful garden combines beauty, tranquillity and generous outdoor space, ideal for entertaining, family enjoyment or simply unwinding in a spectacular natural environment
Tenure
* Tenure - understood to be Freehold. Purchasers should verify this through their solicitor.
Council Tax
* Council Tax Band - Flintshire County Council.
AML
Before we can confirm any sale, we are required to verify everyone’s identity electronically to comply with Government Regulations relating to anti-money laundering. All intending buyers and sellers need to provide identification documentation to satisfy these requirements. There is an admin fee of £30 per person for this process. Your early attention to supply the documents requested and payment will be appreciated, to avoid any unnecessary delays in confirming the sale agreed.
Extra Services
Mortgage referrals, conveyancing referral and surveying referrals will be offered by Cavendish Estate Agents. If a buyer or seller should proceed with any of these services then a commission fee will be paid to Cavendish Estate Agents Ltd upon completion.
Award Wining Lettings Service
If you are considering purchasing this property as a Buy To Let investment, our award-winning Rentals department would be delighted to offer you a consultation service on how to ensure compliance is met and discuss how best to maximise your profitability.
Viewings
By appointment through the Agent's Mold Office 01352 751515.
Our photos might have been enhanced with the help of AI.
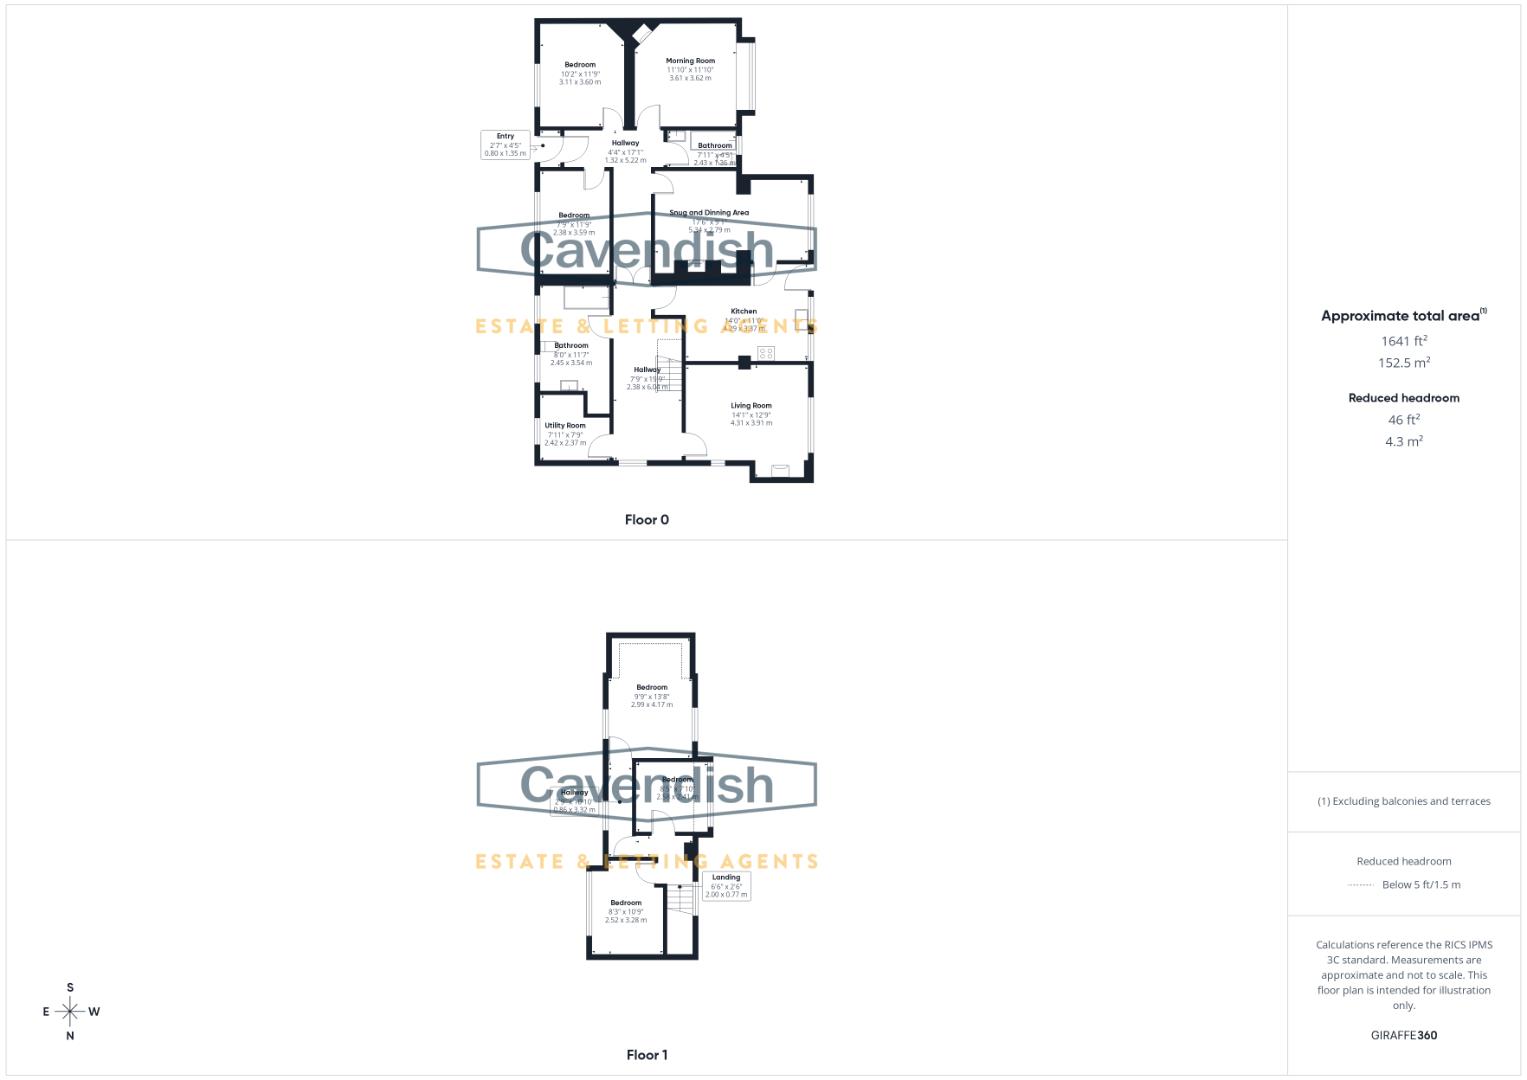
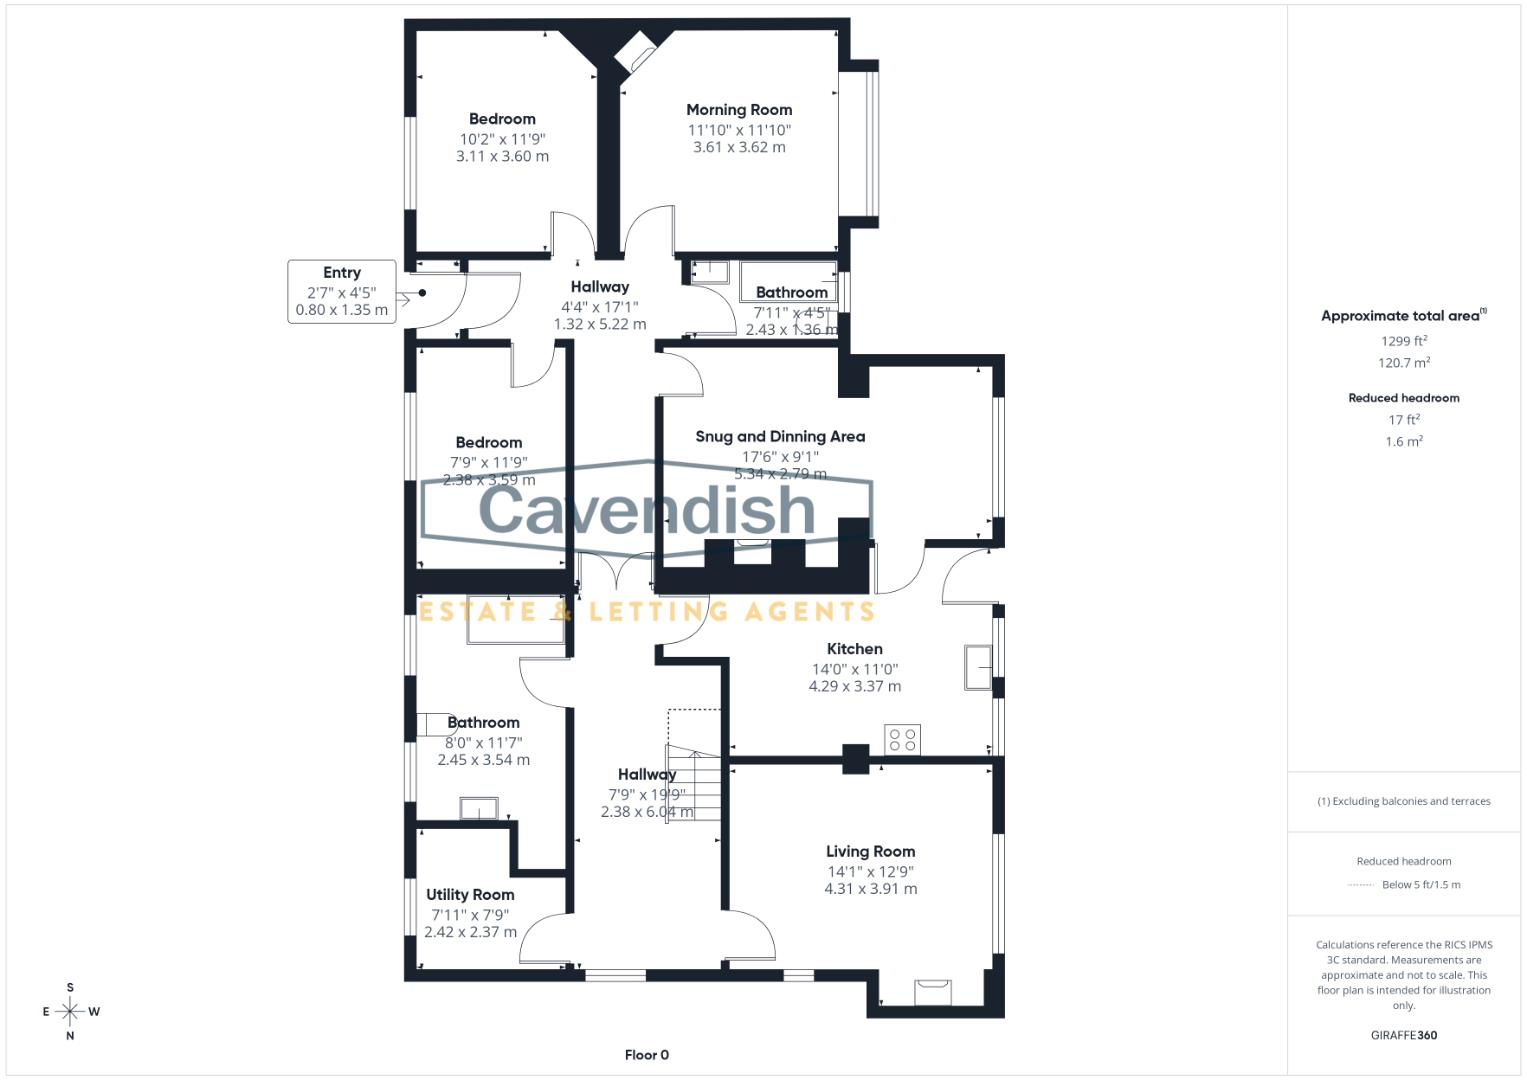
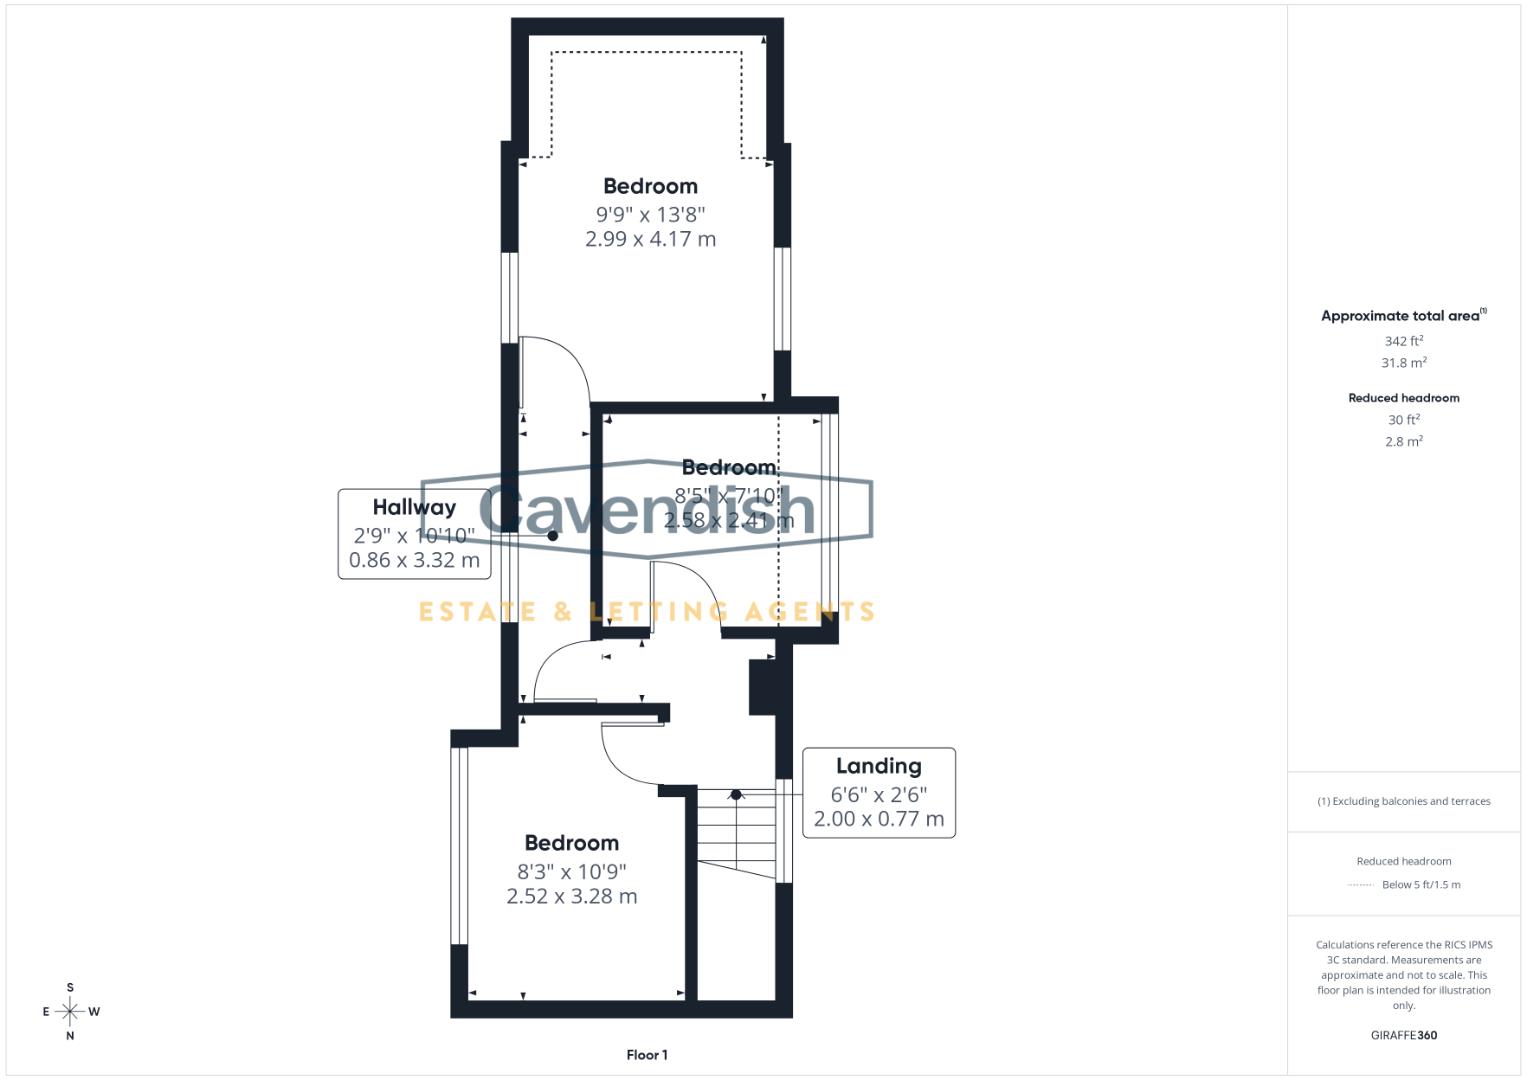
FLOOR PLANS - included for identification purposes only, not to scale.
Directions
Cavendish Estate Agents 1 High St, Mold CH7 1AZ -Head towards High St/B5444 46 ft Turn right onto High St/B5444 0.2 mi Turn left onto Pwll Glas 0.2 mi Continue onto Gwernaffield Rd
1.1 mi Gwernaffield Rd turns slightly left and becomes Bwlch Y Ddeufryn 1.2 mi Continue onto Cilcain Rd 0.4 mi Turn left onto Cefn Bychan Road 0.3 mi Cefn Bychan Road Mold.
Entrance Porch

A striking first impression, featuring a beautifully crafted arched uPVC entrance door framed by decorative brickwork. The space is finished with classic black and white tiled flooring, setting the tone for the character within. A further uPVC door leads into the inner hall.
Dimensions
Metric: 0.80 x 1.35
Imperial: 2’7″ x 4’5″
Entrance Hall
A long and elegant hallway showcasing decorative picture rails and original wooden flooring. French doors subtly divide the space, enhancing both light and flow. A side-facing window adds natural brightness, while doors lead to the principal ground floor rooms.
Dimensions
Metric: 1.32 x 5.55
Imperial: 4’3″ x 18’2″
Hall
Dimensions
Metric: 2.38×6.04
Imperial:
Morning Room
A delightful and characterful space centred around a stunning Victorian-style fireplace with quarry tiled hearth. Wooden flooring and decorative picture rails enhance the period charm, while a bay window frames picturesque views over the rear garden and surrounding hills—an ideal setting for relaxation.
Dimensions
Metric: 3.61 x 3.62
Imperial: 11’10” x 11’10”
Bedroom One
A beautifully presented double bedroom featuring a front-facing wooden double-glazed window, an attractive cast iron fireplace, and decorative picture rails. Finished with wooden flooring and a wall-mounted storage heater, this room offers both charm and comfort.
Dimensions
Metric: 3.11 x 3.60
Imperial: 10’2″ x 11’9″
Bedroom Three
A well-proportioned bedroom with a front-facing double-glazed wooden window and wall-mounted storage heater, offering flexibility as a guest room, nursery, or study.
Dimensions
Metric: 2.39 x 3.59
Imperial: 7’10” x 11’9″
Bathroom
Fitted with a white suite comprising a low-level WC, bath, and pedestal wash hand basin. Partially tiled walls and tiled flooring, with a rear-facing double-glazed window.
Dimensions
Metric: 2.43 x 1.36
Imperial: 7’11” x 4’5″
Snug
A cosy and inviting reception room featuring an open fireplace with wooden surround and original wooden flooring. A wall-mounted storage heater adds practicality, while an open aspect leads seamlessly into the dining area.
Dimensions
Metric: 5.34 x 2.79
Imperial: 17’6″ x 9’1″
Dining area
A wonderful entertaining space with quarry tiled flooring and a rear-facing double-glazed window. A door provides direct access to the patio and garden, perfect for indoor-outdoor living. Characterful exposed brickwork and a beautiful arched serving hatch add unique charm, while arched wooden doors lead through to the kitchen.
Kitchen
A stunning country-style kitchen enjoying breathtaking views towards Moel Famau. Fitted with a range of wall and base units complemented by wooden worktops, a classic Belfast sink, and a Rangemaster cooker. Two rear-facing windows and a stable door allow for an abundance of natural light and direct garden access. Exposed beams and tiled flooring complete the rustic yet refined aesthetic.
Dimensions
Metric: 4.29 x 3.37
Imperial: 14’0″ x 11’0″
Family Bathroom
A particularly spacious and well-appointed bathroom featuring tiled flooring, two front-facing windows, and built-in storage. The suite includes a pedestal wash hand basin, low-level WC, and a bath with shower over and glass screen, finished with tiled splashbacks and a wall-mounted storage heater.
Dimensions
Metric: 2.45 x 3.54
Imperial: 8’0″ x 11’7″
Utility
A practical and well-equipped space with wooden windows to the side elevation. Fitted with wall and base units and complementary worktops, with space and plumbing for a washing machine and tumble dryer. Tiled flooring.
Dimensions
Metric: 2.42 x 2.37
Imperial: 7’11” x 7’9″
Living Room
A beautifully characterful reception space featuring a charming log burner set within a striking stone surround with oak mantle, creating a warm and inviting focal point. The room is enhanced by exposed beams and traditional quarry tiled flooring, adding to its rustic appeal. Natural light is drawn in through windows to both the rear and side elevations, while a wall-mounted storage heater ensures comfort throughout the seasons.
Dimensions
Metric: 4.31 x 3.91
Imperial: 14’1″ x 12’9″
Landing
A bright and airy landing area with a window to the rear elevation, allowing for pleasant natural light. The space provides access to all principal rooms and benefits from a wall-mounted storage heater.
Dimensions
Metric: 2.00 x 0.77
Imperial: 6’6″ x 2’6″
Bedroom Two
Accessed via a hallway with a front-facing window, this impressive dual-aspect bedroom enjoys an abundance of natural light from both front and rear elevations. The room is finished with attractive wooden flooring, enhancing its sense of warmth and space.
Dimensions
Metric: 2.99 x 4.17
Imperial: 9’9″ x 13’8″
Bedroom Four
A well-proportioned bedroom with a window to the front elevation, complemented by useful storage tucked into the eaves, maximising practicality while maintaining a clean aesthetic.
Dimensions
Metric: 2.52 x 3.28
Imperial: 8’3″ x 10’9″
Bedroom Five
A versatile room with a window overlooking the rear elevation, currently utilised as a sewing room. This adaptable space would equally lend itself perfectly as a home office or nursery.
Dimensions
Metric: 2.58 x 2.41
Imperial: 8’5″ x 7’10”
Garage
Single detached garage of solid construction, offering excellent storage or secure parking, with windows to the side and rear elevations providing natural light and added practicality. Ideal for workshop use, hobby space or further ancillary storage.
External
A truly exceptional rear garden enjoying a private and elevated position with breathtaking panoramic views across rolling countryside and surrounding hills. Beautifully landscaped and meticulously maintained, the garden offers expansive lawns bordered by mature shrubs, established trees and colourful planting, creating a peaceful and picturesque outdoor setting.
A charming ornamental pond provides an attractive focal point, while feature archways and seating areas offer the perfect spaces to relax and enjoy the stunning scenery. Enclosed by mature hedging for privacy, this wonderful garden combines beauty, tranquillity and generous outdoor space, ideal for entertaining, family enjoyment or simply unwinding in a spectacular natural environment
Tenure
* Tenure - understood to be Freehold. Purchasers should verify this through their solicitor.
Council Tax
* Council Tax Band - Flintshire County Council.
AML
Before we can confirm any sale, we are required to verify everyone’s identity electronically to comply with Government Regulations relating to anti-money laundering. All intending buyers and sellers need to provide identification documentation to satisfy these requirements. There is an admin fee of £30 per person for this process. Your early attention to supply the documents requested and payment will be appreciated, to avoid any unnecessary delays in confirming the sale agreed.
Extra Services
Mortgage referrals, conveyancing referral and surveying referrals will be offered by Cavendish Estate Agents. If a buyer or seller should proceed with any of these services then a commission fee will be paid to Cavendish Estate Agents Ltd upon completion.
Award Wining Lettings Service
If you are considering purchasing this property as a Buy To Let investment, our award-winning Rentals department would be delighted to offer you a consultation service on how to ensure compliance is met and discuss how best to maximise your profitability.
Viewings
By appointment through the Agent's Mold Office 01352 751515.
Our photos might have been enhanced with the help of AI.
FLOOR PLANS - included for identification purposes only, not to scale.
Directions
Cavendish Estate Agents 1 High St, Mold CH7 1AZ -Head towards High St/B5444 46 ft Turn right onto High St/B5444 0.2 mi Turn left onto Pwll Glas 0.2 mi Continue onto Gwernaffield Rd
1.1 mi Gwernaffield Rd turns slightly left and becomes Bwlch Y Ddeufryn 1.2 mi Continue onto Cilcain Rd 0.4 mi Turn left onto Cefn Bychan Road 0.3 mi Cefn Bychan Road Mold.